MONTGOMERY COUNTY community

MONTGOMERY COUNTY Real Estate

Explore properties and local insights in MONTGOMERY COUNTY.

About MONTGOMERY COUNTY

About MONTGOMERY COUNTY

Discover Montgomery County, MD Real Estate

Welcome to Montgomery County, Maryland — The Gold Standard for Modern Living!

Consistently ranked as one of the most affluent and highly educated counties in the nation, Montgomery County (often called "MoCo") is the crown jewel of the Washington, D.C. metropolitan area. From the cosmopolitan skyline of Bethesda to the equestrian estates of Potomac and the quiet forests of Damascus, Montgomery County offers a diverse, world-class lifestyle that attracts global leaders, innovators, and families alike.

Why Choose Montgomery County, MD for Your Next Home?

Montgomery County is where luxury meets opportunity. It is a premier economic powerhouse, home to major federal agencies (NIH, NOAA, FDA) and a thriving biotech corridor. With a commitment to environmental sustainability, cultural diversity, and public infrastructure, MoCo provides an exceptional environment that balances high-energy urban centers with serene suburban sanctuaries. 

Top Features of Montgomery County Real Estate

  • High-End Urban Living: Luxury high-rise condos and sleek penthouses in Bethesda, Chevy Chase, and Pike & Rose.
  • Prestigious Estates: Magnificent custom-built mansions and equestrian properties in Potomac and Poolesville. 
  • Charming Suburban Neighborhoods: Tree-lined streets and classic colonial architecture in Rockville, Silver Spring, and Kensington.
  • Modern Planned Communities: Vibrant, walkable developments like Clarksburg and King Farm designed for connection and convenience. 

Benefits of Living in Montgomery County

1. A World-Class Education SystemThe Montgomery County Public School (MCPS) system is a national leader in academic excellence. Known for its rigorous IB programs, high graduation rates, and extensive resources, MCPS consistently produces some of the highest-performing students in the country. The county is also home to Johns Hopkins University’s Montgomery County Campus and Montgomery College. 

2. A Finalist for the National Gold Medal in ParksIn 2026, the Montgomery Parks system was named a finalist for the prestigious National Gold Medal Award. With over 400 parks and 37,000 acres of parkland, you are never far from nature. 

  • Brookside Gardens: 50 acres of award-winning display gardens. 
  • Billy Goat Trail: Breathtaking hiking along the Potomac River at Great Falls.
  • Little Seneca Lake: Ideal for kayaking and fishing in Black Hill Regional Park. 

3. Unparalleled Culinary & Arts SceneMoCo is a cultural melting pot, offering a dining and arts scene that rivals major cities: 

  • The Music Center at Strathmore: A world-class venue for jazz, classical, and pop performances.
  • Bethesda Row & Pike & Rose: Premier destinations for luxury shopping and Michelin-recommended dining.
  • The AFI Silver Theatre: A historic landmark in Silver Spring for independent and classic cinema. 

4. The "Biotech Corridor" Economy
Strategically located along I-270, the county is a global hub for life sciences and cybersecurity. Residents enjoy access to high-paying jobs in tech and healthcare, contributing to one of the most stable and resilient real estate markets in the Mid-Atlantic.

5. Seamless Transit & Connectivity
Whether you work in D.C. or commute regionally, MoCo keeps you moving:

  • The Red Line (Metro): Direct access to the heart of Washington, D.C., from Silver Spring, Bethesda, and Rockville.
  • MARC Train: Convenient commuter rail service for those traveling from the northern reaches of the county. 
  • Purple Line (Coming Soon): A new light rail system that will further connect Bethesda to New Carrollton.

Explore Available Properties

Montgomery County, MD real estate offers a spectrum of luxury and style:

  • Historic Victorian homes in the heart of Kensington.
  • Expansive acreage and farmettes in the Agricultural Reserve.
  • Modern townhouses with rooftop decks in transit-oriented hubs.
  • Stately colonials on quiet cul-de-sacs in the county’s most sought-after school districts.

Invest in Montgomery County, MD Real Estate Today

With steady property appreciation and a reputation for being one of the "Best Places to Live in Maryland" (Rockville, Bethesda, and Germantown all made the top 10 list for 2026!), Montgomery County is a blue-chip investment for your family and your portfolio. 

Ready to find your place in Maryland’s most prestigious county? Contact a local expert on the Charis Realty Group team for personalized guidance and the latest market insights! 
MONTGOMERY COUNTY community
2,496
# of Listings
3
Avg # of Bedrooms
$319
Avg. $ / Sq.Ft.
$862,266
Med. List Price

Homes for Sale in MONTGOMERY COUNTY

2496 Properties Found. Page 12 of 167.

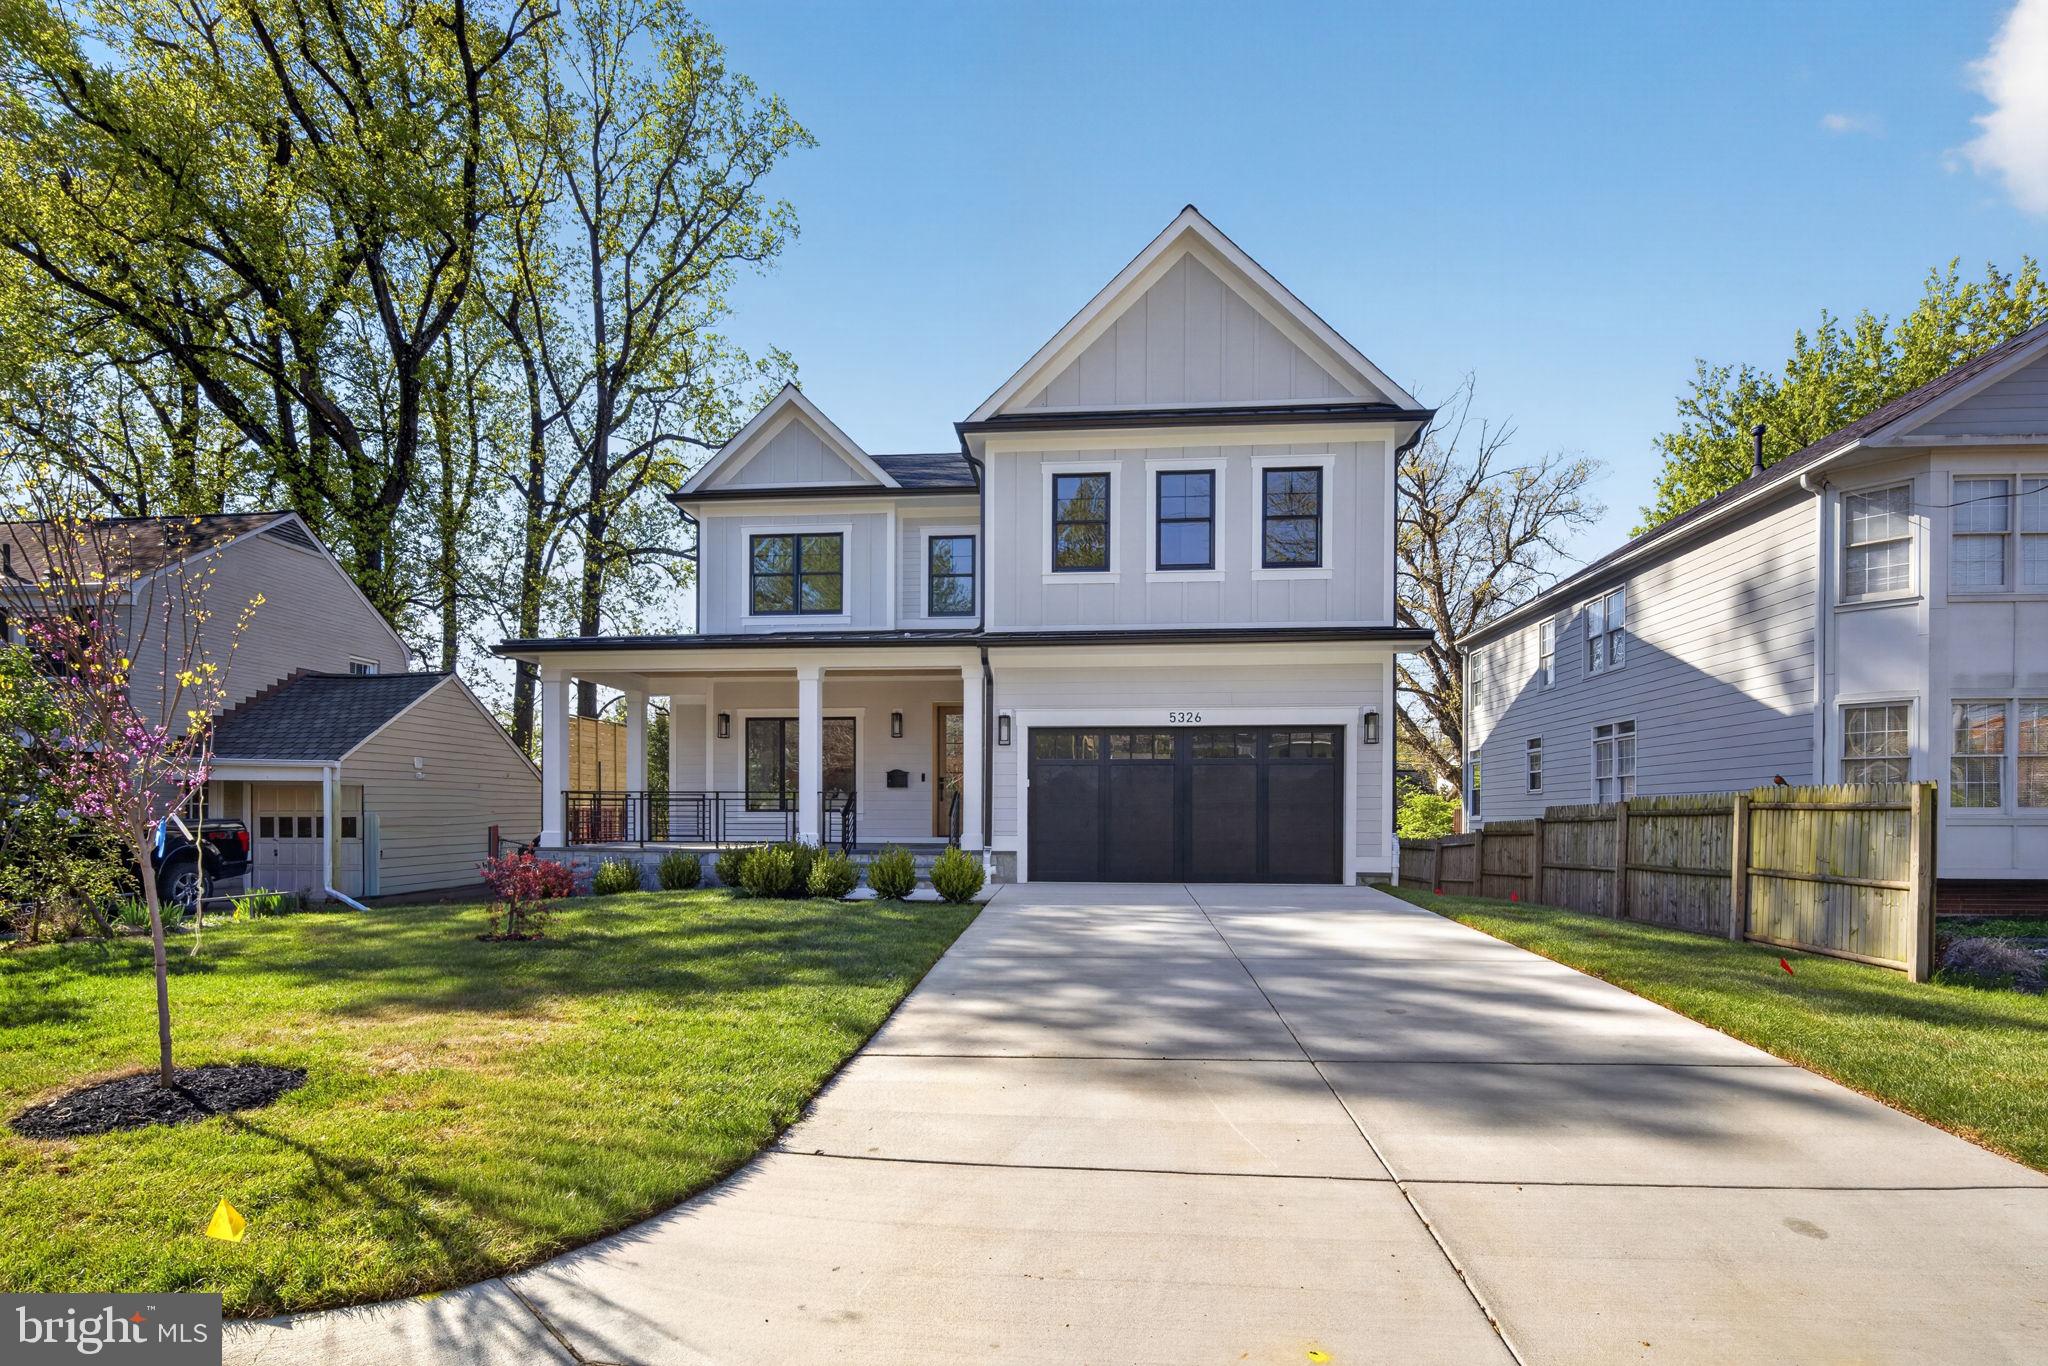
Set on a quiet street in Bethesda, 5326 McKinley Street is a thoughtfully designed new construction home with  showings available now. From the moment you arrive, the home presents a clean, modern take on classic architecture—wide front porch, crisp lines, and a presence that feels both substantial and welcoming. Inside, the layout was designed for how people actually live, with nearly 2,000 square feet on the main level alone .
The main level opens with a proper foyer flanked by a formal living and dining room, creating a natural sense of arrival before transitioning into the heart of the home. The kitchen, breakfast area, and family room flow seamlessly together, anchored by a large island and direct access to the rear deck. A mudroom and attached garage keep things practical without sacrificing design.
Upstairs, the second level offers four well-proportioned bedrooms, including a primary suite that feels tucked away and private. The suite is complemented by a spacious walk-in closet and a well-appointed bath, along with an additional sitting area that adds flexibility for a quiet workspace or retreat . Secondary bedrooms are thoughtfully laid out with access to private baths, and a dedicated laundry room adds convenience where it matters most.
The lower level extends the living space with a large recreation room, wet bar, additional bedroom, and a flexible area that can easily function as a gym, yoga studio, or media room . It’s the kind of space that adapts to whatever stage of life you’re in.
Every detail reflects a focus on longevity, livability, and clean design.
The location is just as compelling. Positioned minutes from the National Institutes of Health, Suburban Hospital, and Walter Reed National Military Medical Center, the home offers exceptional convenience for medical professionals and those seeking proximity to some of the region’s most important institutions. Downtown Bethesda is just moments away, placing you close to some of the area’s best dining, boutique shopping, and everyday conveniences, along with easy access to parks, trails, and major commuter routes.
A rare opportunity to secure a brand-new home in an established Bethesda neighborhood—without the wait.
#MDMC2212882

BETHESDA

5326 MCKINLEY STREET

5 Beds

5 Baths

5,027 Sq.Ft.

$2,199,999

MLS#: MDMC2212882

This exceptional estate presents a truly rare opportunity to acquire one of the largest residential parcels in the neighborhood. Set on an expansive 25,241 square foot lot, the property offers tremendous potential for redevelopment, expansion, or the creation of a custom luxury residence, making it an outstanding opportunity for builders, developers, investors, or end users seeking to establish a long-term estate. 

The existing residence provides an impressive footprint with a versatile layout spanning multiple finished levels. The main level features spacious formal living and dining rooms, a generously sized family room, an eat-in kitchen, dedicated office, multiple bedrooms, and a thoughtfully designed floor plan that offers flexibility for renovation or reconfiguration. Upstairs, a substantial attic provides additional expansion possibilities or abundant storage, while the expansive lower level includes multiple recreation rooms, workshop space, utility areas, storage rooms, additional bedrooms, and a wet bar, creating exceptional flexibility for future use.

Outside, the possibilities continue. In addition to the attached garage, the property features a detached garage and separate storage building, offering valuable infrastructure for construction staging, hobby space, vehicle storage, or future enhancements. The expansive grounds provide ample room for outdoor living, estate landscaping, pool design, accessory structures, or a complete reimagining of the property.

Properties of this size and caliber rarely become available, particularly in such an established and highly sought-after location. Whether restoring the existing home, undertaking a significant renovation, constructing a new luxury residence, or exploring future redevelopment opportunities, the generous lot dimensions and substantial existing improvements create a remarkable canvas with endless potential.

Held by the same family for many years, this is a true legacy property being introduced to the market for its next chapter. Opportunities to secure estate-sized parcels with this level of flexibility and upside are increasingly scarce.

Property is being sold strictly AS-IS. Buyers are responsible for conducting their own due diligence regarding zoning, subdivision, redevelopment, and all future land use possibilities.
#MDMC2242630

BETHESDA

7201 PYLE ROAD

8 Beds

4 Baths

5,015 Sq.Ft.

$2,199,900

MLS#: MDMC2242630

Character, charm, and undeniable curb appeal! From the moment you arrive at 5207 Ventnor Road, lush wisteria framing the welcoming front porch and a whimsical “secret window” in the custom arched front door hint at the thoughtful details found throughout. Custom-built for its current owners in 2015, the home respects the traditional character of its Greenacres surroundings while offering everything buyers appreciate about newer construction: generous rooms, abundant natural light, high ceilings, excellent storage, modern systems, and an exceptionally functional floor plan. Spanning four beautifully finished levels and approximately 4,850 square feet, the residence pairs crisp, sophisticated interiors with inviting warmth. Pristine hardwood floors, graceful arched openings, extensive millwork, and carefully considered architectural details create a home that feels polished yet comfortable. Mature landscaping and a lush privacy hedge provide serene green views, while a front-load garage and generous driveway offer coveted off-street parking. The bright and airy main level is designed for everyday living and effortless entertaining. A custom wood-railed staircase anchors the foyer, and the sunny, chef-ready kitchen features a large center island, plentiful workspace, and a built-in banquette overlooking the verdant backyard—the perfect spot for morning coffee, homework, or casual meals. A spacious mudroom connects the garage to the house and keeps daily necessities organized. The gracious living room is anchored by a handsome fireplace, while expansive windows and thoughtful sight lines create a wonderful sense of light and connection throughout. Upstairs, the primary suite is a serene retreat with two generous walk-in closets—including one that is exceptionally large—and a white en-suite bath with dual vanities and quartz countertops. Two additional bedrooms offer excellent closet space and share a full bath. A dedicated home office provides a quiet place to work, and the conveniently located laundry room simplifies daily living. The top floor is pure fun—a flexible bonus level ideal for movie nights, games, sleepovers, a teen retreat, or guest accommodations. A private bedroom, full bath, and abundant storage make the possibilities nearly endless. The bright, walk-up lower level feels far removed from a typical basement. High ceilings, plentiful natural light, and double-door access to the outdoors create an open, comfortable atmosphere. An expansive recreation room with a sleek wet bar and seating is ready for entertaining, movie nights, or game days. Primed to accommodate a full kitchen and featuring rough-ins for a stackable laundry unit, this level offers excellent potential for a multigenerational suite, au pair accommodations, extended-stay guests, or a private work-from-home setup. A bedroom, full bath, and large storage area complete the level. Designed with the future in mind, the home also incorporates a built-in elevator shaft spanning three levels. Currently used as additional closet space, it provides the infrastructure for a future elevator. Greenacres is one of Bethesda’s most beloved close-in neighborhoods, prized for its strong community, excellent schools, neighborhood traditions, and exceptional convenience. Walk to Little Falls Pool, Whole Foods, Sarah’s Handmade Ice Cream, Ledo Pizza, and the shops and restaurants of Westbard Square, including Tatte and Piccoli Piatti. Friendship Heights Metro is less than a mile away, making Red Line commuting easy, while the nearby Capital Crescent Trail offers a scenic bike ride to Georgetown. 5207 Ventnor Road is a home with personality, polish, and heart—combining the character of an established Bethesda neighborhood with the comfort and thoughtful design of a modern custom home.
#MDMC2255164

BETHESDA

5207 VENTNOR ROAD

5 Beds

4 Baths

4,850 Sq.Ft.

$2,199,000

MLS#: MDMC2255164

Built in 2025, 5348 Zenith Overlook is the only never-occupied Lapis in Phase I at Westbard Square and one of the community’s largest floor plans: 3,270 square feet on four levels, with 4 bedrooms, 4.5 baths and a private elevator serving every level from the garage to the rooftop. The upgrades are already in place: whole-home smart system, security system, multi-zone Sonos audio, app-controlled window treatments, smart entry, Verizon FIOS with Eero mesh Wi-Fi and dedicated AV equipment. The finished entry level has a full bath and suits guests, an office or a gym. The main level centers on a chef’s kitchen with a waterfall-edge granite island, granite countertops, Thermador and Bosch appliances, custom soft-close cabinetry and a pantry, open to the living and dining areas. The bedroom level holds the primary suite and two additional bedrooms. The loft level offers a secluded suite, a full bath, along with a den plumbed for a future wet bar. This level has access to the private rooftop terrace. Walk-in closets, a full-size washer and dryer, and recessed lighting run throughout. The rooftop terrace and the fenced, professionally sodded backyard are both wired for speakers and cameras. The two-car garage fits two full-size SUVs and includes an EV charging plug, plus guest garage parking. All builder warranties convey. Steps to Giant, Tatte, Starbucks and Piccoli Piatti at Westbard Square, with neighboring tennis courts; Padel Social, Whole Foods and the Capital Crescent Trail are close by. Wood Acres ES, Thomas Pyle MS and Walt Whitman HS (verify with MCPS).
#MDMC2259260

BETHESDA

5348 ZENITH OVERLOOK

4 Beds

4 Baths

3,270 Sq.Ft.

$2,195,000

MLS#: MDMC2259260

The great room features a dramatic beamed ceiling, a gas fireplace with stone surround and expansive double sliding doors opening to the flagstone patio. A generously proportioned dining room is designed for large gatherings, while a private office or den at the front of the home provides an ideal work-from-home setting.
A discreetly positioned powder room completes the main level.

Upstairs, the private primary suite offers a serene retreat with a coffered and beamed ceiling, a spacious bedroom and sitting area, two large walk-in closets and a beautifully finished bath with custom cabinetry, dual vanity, quartz or granite countertops, soaking tub, oversized frameless glass shower and private water closet.

Three additional bedrooms each with their own ensuite bath and space, creating exceptional privacy and flexibility for family and guests. The second-floor laundry room adds everyday convenience.

The fully finished lower level substantially extends the home’s living space, with a large recreation room and a fifth bedroom with an oversized window and full bath, an exercise room, and finished storage and utility space.

Throughout the home, there is wide-plank 7.5" French white oak flooring, custom cabinetry, 9' ceilings at each level,  custom millwork, wainscoting, crown molding, transoms, recessed lighting and carefully considered architectural details.. Exterior finishes include HardiePlank siding, Pennsylvania flagstone walkways, front porch and patio, architectural shingles and professionally designed landscaping.

Additional features include Andersen windows, two-zone HVAC, 400-amp electrical service, Cat 6 wiring, high-efficiency systems, upgraded insulation, whole-house energy sealing and a builder warranty. And, a shortcut at the sideyard for a quick walk to Bradley Hills ES.
#MDMC2224020

BETHESDA

5904 GREENTREE ROAD

5 Beds

5 Baths

4,544 Sq.Ft.

$2,195,000

MLS#: MDMC2224020

Offering a 1% lender credit when financing through MortgageStar, our preferred lender!
Exceptional updates, timeless craftsmanship, and more than 5,500 square feet of beautifully finished living space distinguish this impressive Frenchman’s Creek residence. Freshly refreshed with new living room carpeting and paint touch-ups throughout, this meticulously maintained home presents a rare opportunity in one of Bethesda’s most sought-after neighborhoods.
Thoughtfully enhanced over the years, the residence showcases three custom additions by renowned BOWA Builders, seamlessly blending with the home’s original architecture. Significant improvements include a new architectural roof and gutters in 2023, a whole-house generator, newer washer and dryer, and numerous additional updates that offer lasting comfort and peace of mind.
Designed for both gracious entertaining and everyday living, the expansive chef’s kitchen serves as the heart of the home, featuring an oversized island, custom inset cabinetry, full-size refrigerator and freezer, double dishwashers, updated wall ovens, a warming drawer, and generous workspace. The kitchen flows effortlessly into the spacious family room and sunroom, creating a light-filled setting for gathering and relaxing.
The main level is equally well-appointed, with a refined library-style office featuring custom built-ins, elegant formal living and dining rooms, hardwood flooring, and an oversized mudroom and laundry room.
Upstairs, the expansive primary suite offers a private sanctuary, complete with a separate sitting room, oversized walk-in closet, and dedicated office. The finished lower level provides exceptional versatility, with a guest suite, recreation room, wine storage, multiple bonus rooms, and two full bathrooms.
Set on a professionally landscaped one-third-acre homesite within the Walt Whitman High School cluster, this distinguished residence combines generous proportions, enduring craftsmanship, and meaningful updates in an exceptional location. Enjoy close proximity to downtown Bethesda’s premier shopping and dining, with convenient access to Washington, D.C.
With its thoughtful design, substantial improvements, and beautifully appointed living spaces, this is a home where the hard work has been done and the next owner can settle in and enjoy all that Frenchman’s Creek has to offer.
#MDMC2249742

BETHESDA

7016 WINTERBERRY LANE

5 Beds

5 Baths

5,576 Sq.Ft.

$2,190,000

MLS#: MDMC2249742

Welcome to this stunning 4-level, 3400SF townhome with an elevator, located in the amenity-rich Quarry Springs community. A premier location on an interior street (not facing River Rd), this model is uniquely sited as one of just 3 townhomes overlooking the conservation area for highly coveted privacy, and the placement of this residence boasts the best views!   No looking into the backs of other townhomes here! This model includes a bonus guest bedroom/office on the garage entry level with a half bath (with potential to be a full bath), an elevator serving all four floors, and access to the 2-car garage. The main level showcases an open floor plan perfect for entertaining, with a sleek gourmet kitchen featuring a large island, generous cabinetry and multiple pantries, a spacious dining area with a Simon Pierce chandelier, an inviting living room with a gas fireplace, a rear balcony leading to the walled garden, and a powder room. Upstairs, you'll find an impressive owners' suite with dual walk-in closets with built-ins, a spa bath with an oversized shower, an expansive vanity with two sinks and a window looking into the trees, and a water closet. Two more ample bedrooms, a large laundry room, and a full hall bath complete this level. The top floor offers a striking family room with a dramatic fireplace wall, sliding glass walls to the front and rear roof decks (total of 600SF of roof deck space) for sunsets and outdoor gatherings.  This home offers premium matching wood flooring on all 4 levels, a front entry two-car garage plus a very rare two-car parking pad for your guests, in addition to convenient community guest parking close by, and the most private rear views into the landscaped quarry perimeter with mature trees and flowers - no window treatments necessary! Bathed in natural light throughout, this home is warm and welcoming. Quarry Springs offers a guarded gatehouse, an elegant clubhouse with a catering kitchen and bar, a well-equipped gym, party rooms, and a beautiful outdoor pool. Outside, enjoy the dog park, walking trails, and a stunning waterfall and stream along the quarry wall. Note - the county tax record is incorrect, as it didn't include the top floor SF. Please call the listing agents with additional questions and to arrange showings. More photos coming prior to going Active on the 18th.
#MDMC2254538

BETHESDA

8205 RIVER ROAD

4 Beds

2 Baths

3,400 Sq.Ft.

$2,175,000

MLS#: MDMC2254538

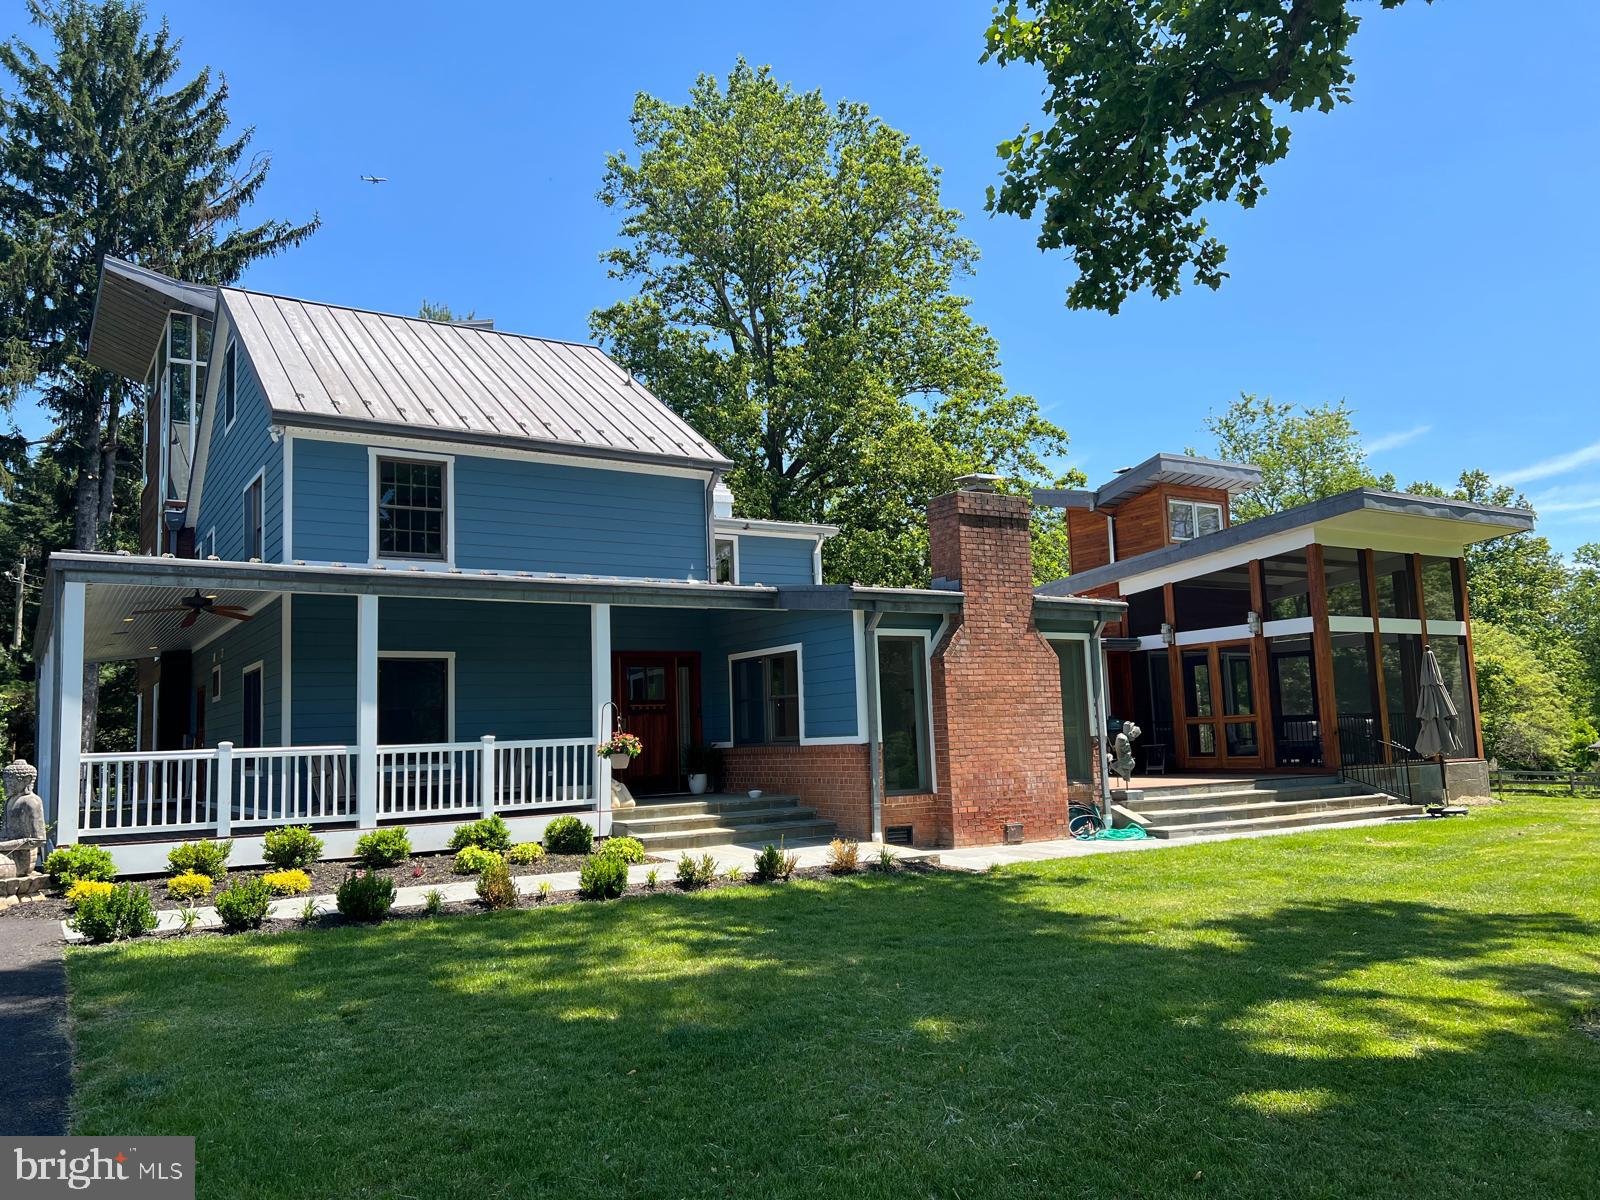
Welcome to Sweetwater Farm, *********  MAJOR PRICE REDUCTION*******-OWNERS WANT IT SOLD, BRING ALL OFFERS*******where an incredible opportunity awaits at 10420 Oakland Drive, just moments from Avenel Golf & Country Club. Nestled on approximately 2.7 breathtaking acres backing to a heavily wooded stream, this remarkable 1860s farmhouse has been thoughtfully renovated and expanded while preserving its timeless charm and character. 


At the heart of the home is a stunning gourmet kitchen centered around a spacious island, perfectly positioned between the elegant dining room and the inviting family spaces. The home features an impressive great room with a fireplace, along with a second expansive family room highlighted by a beautiful stone hearth fireplace, creating warm and welcoming spaces ideal for both relaxation and entertaining.

Outdoor living is simply exceptional. Surrounding the family room are multiple entertaining areas including a large IPE deck, a flagstone patio, a screened porch, and an elevated deck offering panoramic views of the open fields and surrounding woods. A classic wraparound porch completes the home’s incredible connection to the outdoors.

The main level also features a modern private office with direct outdoor access, ideal for working from home. Above the dining room, a striking tower addition creates a unique and secluded retreat. The lower level offers a separate accessible bedroom suite, providing flexibility for guests, extended family, or an au pair arrangement.

Upstairs, the second floor includes a luxurious primary suite with a spa-inspired bathroom, an additional oversized bedroom, a full bath, and a convenient laundry room. The third floor features another large bedroom along with the unforgettable ivory tower office, showcasing panoramic views in every direction and providing the perfect creative or executive workspace.

Sweetwater Farm is a rare blend of historic elegance, modern comfort, and peaceful natural beauty in one of the area’s most sought-after settings.
#MDMC2231212

POTOMAC

10420 OAKLYN DRIVE

5 Beds

4 Baths

4,782 Sq.Ft.

$2,150,000

MLS#: MDMC2231212

Tucked away on a quiet private road just off Massachusetts Avenue, this exceptional contemporary residence offers a rare combination of sophisticated design, exceptional natural light, and effortless livability. Built in 2019, the home is surrounded by mature trees and greenery, creating a remarkably private setting while remaining minutes from the city.
From the moment you enter, a dramatic 50-foot sightline draws you through the open main level and directly to the serene, landscaped backyard. Soaring ceilings, generous room proportions, and clean architectural lines create an airy, inviting feel throughout. At the center of the home, a striking floating staircase serves as both architectural statement and functional centerpiece, leading to an exceptional upper level.
The luxurious primary suite features a beautifully appointed bath with an expansive shower, soaking tub, and floating double vanity. A private balcony, thoughtfully positioned well behind the avenue, offers a peaceful retreat for morning coffee or evening relaxation. A second bedroom suite includes a walk-in closet and beautifully designed full bath, while two additional bedrooms, another elegant full bath, and a dedicated laundry area complete the upper level.
The chef’s kitchen is finished with Porcelanosa cabinetry and surfaces, a dramatic 13-foot Krion island, top-of-the-line appliances, and a custom range hood. Porcelanosa tile is thoughtfully incorporated throughout the home, complementing the refined contemporary aesthetic. No detail was overlooked in the selection of finishes, fixtures, and materials.
Outside, the beautifully designed backyard feels like a private retreat, with mature greenery, low-maintenance landscaping, and a striking water feature that creates a serene focal point. It is an exceptional setting for outdoor dining, entertaining, or simply enjoying the quiet surroundings.
Ideally located within a highly regarded school district and just 20 minutes from downtown Washington, DC and Northern Virginia. The Capital Crescent Trail is nearby, offering easy access to downtown Bethesda, while grocery stores, coffee, a playground, and tennis courts are all within walking distance.
A truly distinctive residence where thoughtful architecture, exceptional design, and everyday functionality come together in an enviable location—private and peaceful, yet remarkably connected to everything Bethesda and Washington have to offer.
#MDMC2255866

BETHESDA

5622 MASSACHUSETTS AVENUE

4 Beds

3 Baths

4,063 Sq.Ft.

$2,150,000

MLS#: MDMC2255866

Two (2) adjacent parcels totaling 0.8 acres improved by two (2) residential buildings [10400 Lorain Ave: 4,954 SF (2 stories) 10410 Lorain Ave: 1,270 SF (1 story)] • Opportunity for developer to join the properties for townhouse or multi-unit living • Daycare, educational, residential care facility or medical uses permitted per R-60 zoning • Highly affluent demographics in surrounding area • Prominent location with potential visibility to Rt. 29, a major north-south artery in Montgomery County • Short drive to I-95, I-495 and Downtown Silver Spring and its many amenities • Can be sold separately or together
#MDMC2245650

SILVER SPRING

10400 LORAIN AVENUE

14 Beds

8 Baths

4,954 Sq.Ft.

$2,150,000

MLS#: MDMC2245650

99% Complete!
Exciting opportunity to own a brand-new custom home in the highly sought-after Huntington Terrace neighborhood! 
The main level will feature a chef’s dream kitchen with a large eat-in area that opens to the spacious family room, creating the perfect space for entertaining and everyday living. A formal dining room and front parlor provide elegant options for gatherings and quiet relaxation.
Upstairs, the primary suite offers ample closet space and a luxurious en suite bath. The second level also includes two bedrooms connected by a Jack-and-Jill bath, plus a fourth bedroom with its own private en suite bath.
The lower level is designed for versatility, featuring a fifth bedroom, full bath, and large recreation room—ideal for a home gym, playroom, or guest suite.
Floor plans are available in the photos. Contact the listing agent for more details about this exceptional new build by Potomac Heritage Homes.
#MDMC2201716

BETHESDA

5707 NORTHFIELD ROAD

6 Beds

5 Baths

1,786 Sq.Ft.

$2,150,000

MLS#: MDMC2201716

Welcome to 9508 Forest Road—an exceptional home where thoughtful design meets meticulous craftsmanship in one of the area’s most sought-after neighborhoods. Built to specification with an emphasis on flow, comfort, and elevated living, this Bethesda residence offers generous spaces, custom details, and luxe finishes at every turn.

Step through the welcoming entry to find soaring ceilings, beautiful hardwoods, and wide stairwells and hallways that add to the overall sense of spaciousness throughout the home. To your right, find an inviting living room, with sight lines through the formal dining room into a large, open family room that connects the home in one direction to a remarkable chef's kitchen and in the other to a beautiful backyard by way of a stunning covered porch. Every detail has been curated in the luxury kitchen, from the gorgeous, oversized hood vent to stylish custom lighting, and an expansive kitchen island overlooking a sunlit family room and impressive fireplace. A large half bath, mudroom, and an impressive walk-in pantry add function and style to the level, which also allows access to a two car garage.

Upstairs, you’ll find a study, bedroom level laundry room, and four beautifully appointed bedrooms, including a serene primary suite with a walk-in closet and a spa-inspired tub and shower in the luxe ensuite. Every upstairs bedroom has an ensuite, and every bathroom throughout the home exemplifies luxury, showcasing premium materials and intentional detailing.

The lower level is equally remarkable, featuring an additional bedroom, full bath, home gym or studio, and a large recreation space with a custom bar that sets the stage for effortless entertaining and relaxation.

Designed for those who appreciate quality and crave space, this home blends sophistication with everyday comfort. From the custom finishes to the wide halls and the beautiful outdoor property, every inch reflects high-end intention and enduring style.
#MDMC2252420

BETHESDA

9508 FOREST ROAD

5 Beds

5 Baths

5,272 Sq.Ft.

$2,150,000

MLS#: MDMC2252420

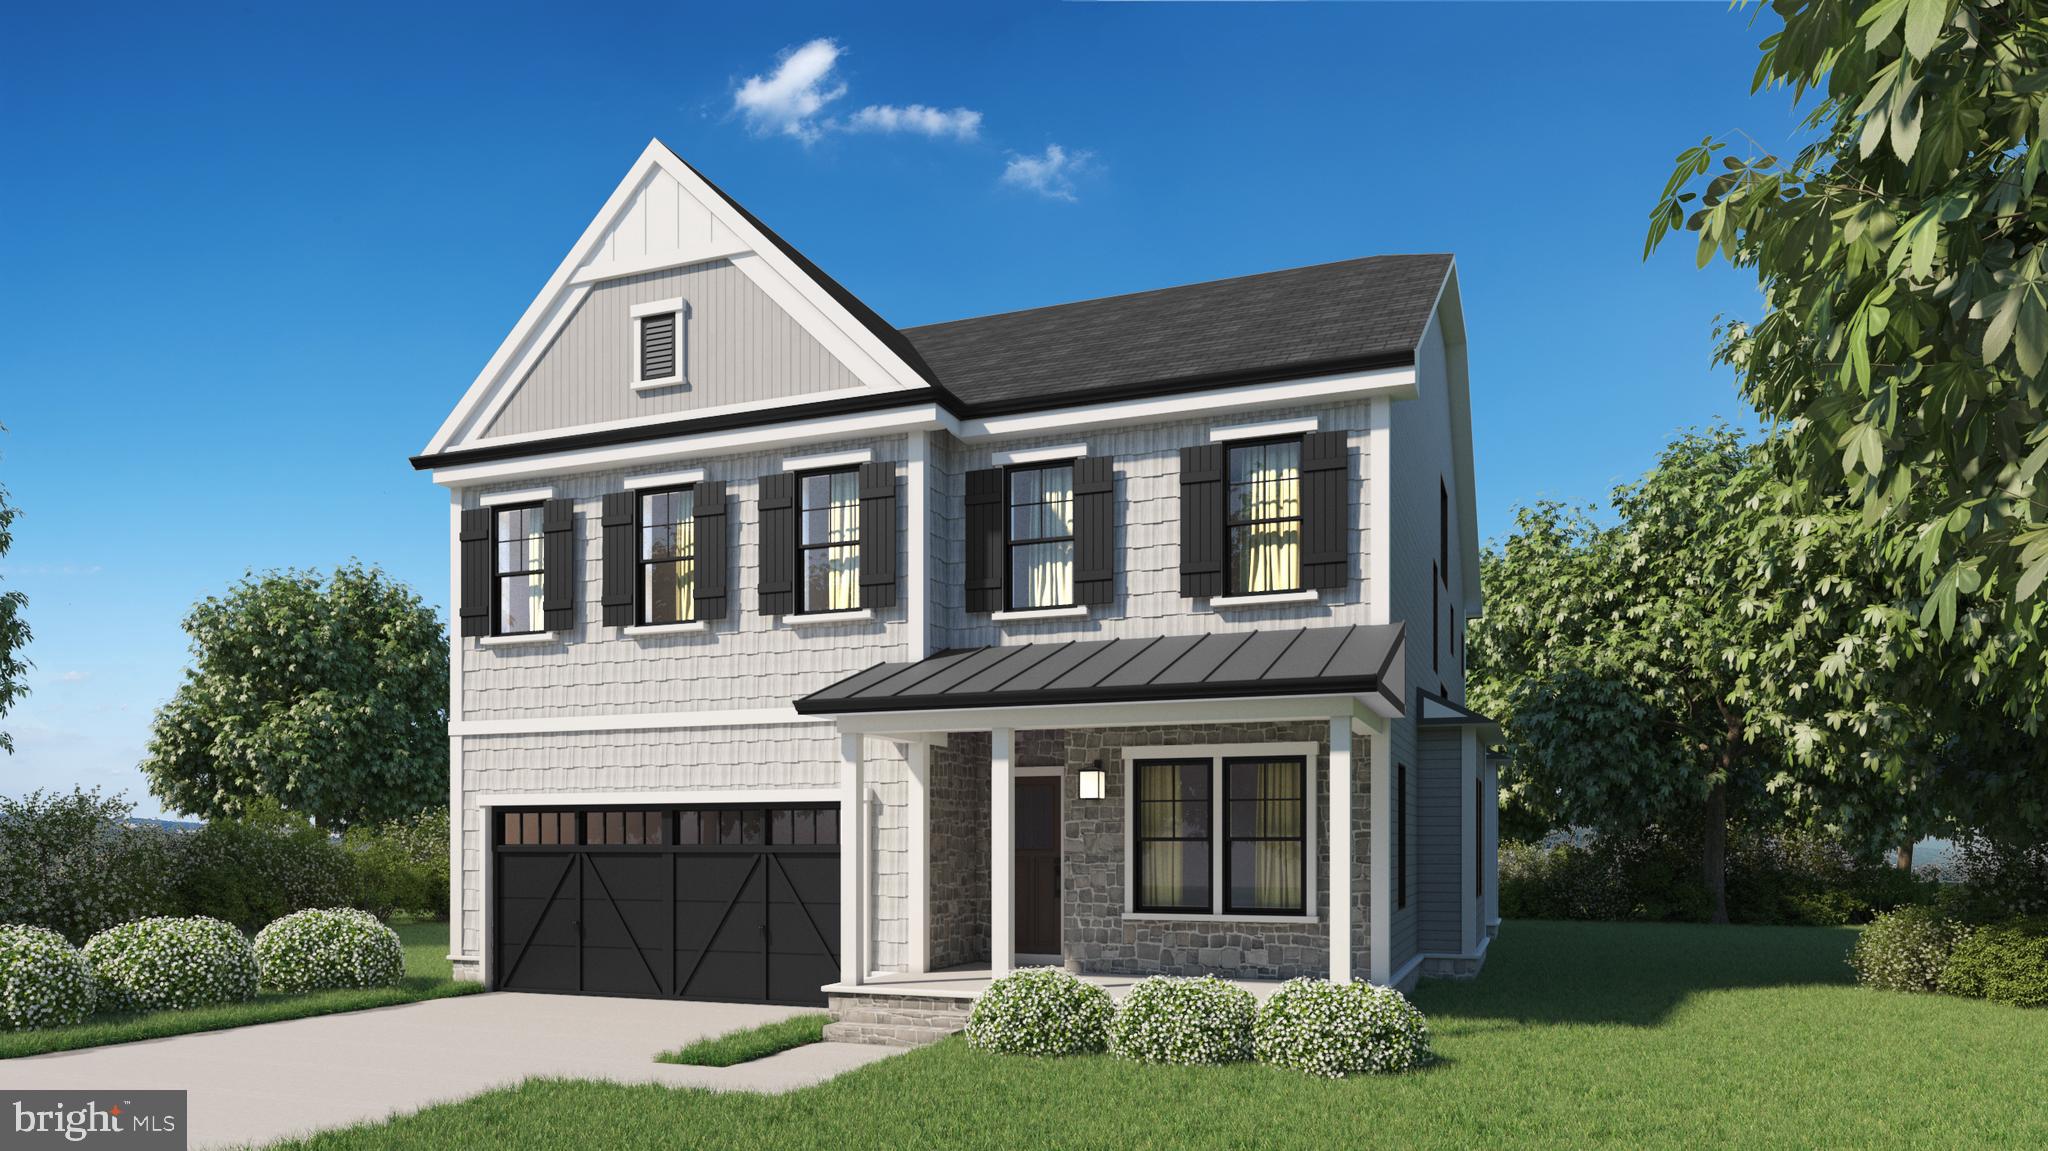
New, Improved Price, $2,125,000.00!!!  Discover the rare combination of new-construction quality and established-community charm in this exceptional Carderock Springs residence; Re-Built and completed in 2021 by Dilan Homes. 
Situated on a desirable corner lot, this thoughtfully designed home showcases modern construction, high-end systems, elegant finishes, and exceptional flexibility across three spacious levels.
Bathed in natural light, the open-concept main level features energy-efficient double-hung, double-pane windows and expansive glass doors that open to a private Trex deck stretching nearly the full length of the home—perfect for morning coffee, outdoor dining, and effortless entertaining.
At the heart of the home, the gourmet kitchen pairs custom Inlet cabinetry and quartz countertops with premium Viking appliances. Two wood-burning fireplaces add warmth, ambiance, and timeless character to the inviting living spaces.
The versatile floor plan is designed to adapt to the way YOU live!  With flexible bedroom arrangements across three levels, three bedrooms with ensuite bathrooms, a secondary lower-level kitchen with a Smeg refrigerator, and several flex rooms, this home is ideal for multigenerational living, growing families, extended guests, home office, fitness studio, playroom,  creative space and more.
Modern conveniences and thoughtful upgrades include Lutron smart lighting, a solar attic fan, and a whole-house generator, providing comfort, efficiency, and peace of mind year-round.
Outdoor living reaches another level with a professionally installed custom 25-by-30-foot Sport Court basketball area, complete with two 10-foot backstops, mesh netting, a shock-absorbing Sport Court base, and fast-draining construction—an incredible setting for recreation, practice, and family fun.
Tucked into a peaceful residential setting, this one-of-a-kind home offers easy access to parks, trails, NICHE top-rated A+ schools, and major commuter routes. Enjoy the best of both worlds: the energy, efficiency, and sophistication of a nearly new home, combined with the character, convenience, and welcoming spirit of beloved Carderock Springs.
#MDMC2243128

BETHESDA

7601 PERSIMMON TREE LANE

6 Beds

4 Baths

5,000 Sq.Ft.

$2,125,000

MLS#: MDMC2243128

Price Adjustment!!  

Welcome to the historic Two Brothers Farm, an extraordinary 5-bedroom, 3-full-bath estate
offering 3,639sf of beautifully finished living space. This rare Rockville treasure
seamlessly marries timeless historic charm with the finest modern luxuries, all while serving as a
private, nature-filled sanctuary. 

A historic masterpiece with timeless detail!
Steeped in local heritage, this remarkable home showcases exquisite period-appropriate trim,
meticulous millwork, historic mantels, and elegant ornamentation throughout. As you step
inside, you are greeted by freshly refinished Heartpine floors, towering 9+ foot ceilings, and an
abundance of natural light streaming through well-placed skylights. The expansive layout
features two distinct living and sitting rooms, an elegant den/office, and three cozy fireplaces
that serve as grand centerpieces for gathering. Fresh paint throughout and brand-new carpet
ensure this home is entirely turn-key and ready for its next chapter.

A gourmet kitchen and sunlit living spaces!!
The heart of the home is a spectacular, modern culinary kitchen designed for effortless
entertaining. It features premium Brazilian Quartzite countertops, a classic farmer's sink,
high-end stainless steel appliances, double wall ovens, an induction cooktop, and custom
Shaker-style cabinets. A large pantry and laundry room are conveniently located just off the
kitchen for maximum utility.
Flowing directly from the kitchen is a stunning, 300-square-foot sunroom and breakfast area—a
peaceful, sun-drenched space to enjoy your morning coffee while overlooking the grounds.

Flexible layout and unique spaces!!
The home’s thoughtful layout includes a back staircase leading from the kitchen area up to a
private au pair suite, offering a perfect setup for multi-generational living, guests, or live-in care.
The majestic fifth bedroom boasts its own private sleeping porch, evoking a classic, breezy
historic lifestyle. For future expansion or incredible storage, the home features a massive,
insulated stand-up attic.

Unmatched outdoor oasis and recreation!!
Situated on an expansive lot with a massive front and side lawn, the property is a gardener's
dream, framed by mature landscaping and beautiful specimen trees. Outdoor living is elevated
by a large deck right off the kitchen, which steps down to a custom stone patio and dedicated
fire pit area—ideal for evenings under the stars. Storage is never an issue with the oversized
two-car garage, an attached workshop/storage room, and unique additional storage housed in
the estate's former chicken coop. The long private driveway provides parking for 10+ vehicles.

An unparalleled Parkside location!!
Location is everything. The estate is uniquely accessed through Wootton's Mill Park, placing Rt270 just a few minutes away and access to Washington, DC, Frederick, and NoVa at your door step.
#MDMC2245806

ROCKVILLE

1401 AINTREE DRIVE

5 Beds

3 Baths

3,639 Sq.Ft.

$2,099,999

MLS#: MDMC2245806

This delightful brick Georgian Colonial spans across 5,500 +/- square feet of  living space over three finished levels, standing out as one of the largest homes available in the sought-after Westgate neighborhood with seven bedrooms and four-and-one-half bathrooms. Beautifully set back and tucked away from the street and surrounded by manicured front grounds with lush bushes, flowering shrubs, and mature trees. Elegant interior features elevate the main living areas, showcasing gleaming hardwood floors, exquisite crown and decorative moldings, recessed lighting, and built-in bookcases. Classic architectural elements shine, including nine-foot ceilings and two fireplaces, that provide a sophisticated foundation for high-end modern updates. 

Approached from two sets of brick stairs, a welcoming front covered porch introduces a majestic two-story entrance foyer with a sweeping staircase and a classic widow's walk above, hinting at the home's estate-like grandeur. With an adaptable floor plan for everyday living and grand scale entertaining, the main level boasts an elegant living room and a formal dining room, each with dental and picture frame moldings; a functional butler's pantry for seamless entertaining; an expansive kitchen with stainless steel appliances and a sunny breakfast room; an adjacent family room anchored by a handsome stone hearth and offering access to a back patio with two sets of glass doors; a dedicated home office / study with beautiful arched built-ins; and a modern powder room. Convenient and purposeful first floor laundry.

Upstairs, the private quarters feature a serene primary suite complete with a walk-in closet and a spa-like updated en suite bath boasting dual sinks, custom tiles and fixtures, and a luxurious soaking tub for ultimate relaxation. Four additional well-appointed bedrooms and two more full baths complete the second floor of this stunning home. There is an attic above for ample storage.

The lower level expands your living space with a sprawling recreation room anchored by a cozy fireplace, as well as two more bedrooms and a full bath. A bonus room and more storage complete the lower level. 

Exterior amenities include the rear flagstone patio with a handsome stone wall and plantings for the utmost privacy, a detached two-car garage, and a spacious driveway that offers ample off-street parking and a perfect area for outdoor play. 

Situated in Bethesda’s highly desirable, tight-knit Westgate neighborhood, 5313 Massachusetts Avenue benefits from a supreme location with walkability to schools, parks, trails, and shopping -- with quick access to Downtown Bethesda, the Metro, Walter Reed, NIH, and major commuter routes.
#MDMC2237178

BETHESDA

5313 MASSACHUSETTS AVENUE

7 Beds

4 Baths

5,500 Sq.Ft.

$2,095,000

MLS#: MDMC2237178

1 ... 10 11 12 13 14 ... 167

properties found. properties found. Page of .

Send a message

Message successfully sent.

Your message

What is 3 + 4 ?

Reason for contacting?

I agree to receive email communication and understand I can unsubscribe at any time.

I agree to be contacted by Charis Realty Group - Christine Issler, Broker via call, email, and text for real estate services. To opt out, you can reply 'stop' at any time or reply 'help' for assistance. You can also click the unsubscribe link in the emails. Message and data rates may apply. Message frequency may vary. Privacy Policy

Sign Out

Virtual Assistant

Would you like to take the next step with this property? We can help you schedule a showing or virtual tour, or send you more details.

Yes, I would like more information.

Thank You for Your Reply, One of Our Agents will contact you as soon as possible

No, maybe later.

Thank you, you can always contact me via email, phone number or through the contact form.

Realhub AI

Lucy - Your AI-Powered Realtor

Update Your Temporary Password

Personalize your search

Enter your email and we'll notify you immediately when new listings match what you're looking for.

or enter email address

Already have an account ? Login here

Continue your home search

I agree to receive communications and understand I can unsubscribe at any time.

I agree to be contacted by Charis Realty Group - Christine Issler, Broker via call, email, and text for real estate services. To opt out, you can reply 'stop' at any time or reply 'help' for assistance. You can also click the unsubscribe link in the emails. Message and data rates may apply. Message frequency may vary. Privacy Policy

Already have an account ? Login here

We use cookies

We use cookies primarily for analytics to enhance your experience. By accepting, you agree to our use of these cookies. You can manage your preferences or learn more about our cookies policy.