MONTGOMERY COUNTY community

MONTGOMERY COUNTY Real Estate

Explore properties and local insights in MONTGOMERY COUNTY.

About MONTGOMERY COUNTY

About MONTGOMERY COUNTY

Discover Montgomery County, MD Real Estate

Welcome to Montgomery County, Maryland — The Gold Standard for Modern Living!

Consistently ranked as one of the most affluent and highly educated counties in the nation, Montgomery County (often called "MoCo") is the crown jewel of the Washington, D.C. metropolitan area. From the cosmopolitan skyline of Bethesda to the equestrian estates of Potomac and the quiet forests of Damascus, Montgomery County offers a diverse, world-class lifestyle that attracts global leaders, innovators, and families alike.

Why Choose Montgomery County, MD for Your Next Home?

Montgomery County is where luxury meets opportunity. It is a premier economic powerhouse, home to major federal agencies (NIH, NOAA, FDA) and a thriving biotech corridor. With a commitment to environmental sustainability, cultural diversity, and public infrastructure, MoCo provides an exceptional environment that balances high-energy urban centers with serene suburban sanctuaries. 

Top Features of Montgomery County Real Estate

  • High-End Urban Living: Luxury high-rise condos and sleek penthouses in Bethesda, Chevy Chase, and Pike & Rose.
  • Prestigious Estates: Magnificent custom-built mansions and equestrian properties in Potomac and Poolesville. 
  • Charming Suburban Neighborhoods: Tree-lined streets and classic colonial architecture in Rockville, Silver Spring, and Kensington.
  • Modern Planned Communities: Vibrant, walkable developments like Clarksburg and King Farm designed for connection and convenience. 

Benefits of Living in Montgomery County

1. A World-Class Education SystemThe Montgomery County Public School (MCPS) system is a national leader in academic excellence. Known for its rigorous IB programs, high graduation rates, and extensive resources, MCPS consistently produces some of the highest-performing students in the country. The county is also home to Johns Hopkins University’s Montgomery County Campus and Montgomery College. 

2. A Finalist for the National Gold Medal in ParksIn 2026, the Montgomery Parks system was named a finalist for the prestigious National Gold Medal Award. With over 400 parks and 37,000 acres of parkland, you are never far from nature. 

  • Brookside Gardens: 50 acres of award-winning display gardens. 
  • Billy Goat Trail: Breathtaking hiking along the Potomac River at Great Falls.
  • Little Seneca Lake: Ideal for kayaking and fishing in Black Hill Regional Park. 

3. Unparalleled Culinary & Arts SceneMoCo is a cultural melting pot, offering a dining and arts scene that rivals major cities: 

  • The Music Center at Strathmore: A world-class venue for jazz, classical, and pop performances.
  • Bethesda Row & Pike & Rose: Premier destinations for luxury shopping and Michelin-recommended dining.
  • The AFI Silver Theatre: A historic landmark in Silver Spring for independent and classic cinema. 

4. The "Biotech Corridor" Economy
Strategically located along I-270, the county is a global hub for life sciences and cybersecurity. Residents enjoy access to high-paying jobs in tech and healthcare, contributing to one of the most stable and resilient real estate markets in the Mid-Atlantic.

5. Seamless Transit & Connectivity
Whether you work in D.C. or commute regionally, MoCo keeps you moving:

  • The Red Line (Metro): Direct access to the heart of Washington, D.C., from Silver Spring, Bethesda, and Rockville.
  • MARC Train: Convenient commuter rail service for those traveling from the northern reaches of the county. 
  • Purple Line (Coming Soon): A new light rail system that will further connect Bethesda to New Carrollton.

Explore Available Properties

Montgomery County, MD real estate offers a spectrum of luxury and style:

  • Historic Victorian homes in the heart of Kensington.
  • Expansive acreage and farmettes in the Agricultural Reserve.
  • Modern townhouses with rooftop decks in transit-oriented hubs.
  • Stately colonials on quiet cul-de-sacs in the county’s most sought-after school districts.

Invest in Montgomery County, MD Real Estate Today

With steady property appreciation and a reputation for being one of the "Best Places to Live in Maryland" (Rockville, Bethesda, and Germantown all made the top 10 list for 2026!), Montgomery County is a blue-chip investment for your family and your portfolio. 

Ready to find your place in Maryland’s most prestigious county? Contact a local expert on the Charis Realty Group team for personalized guidance and the latest market insights! 
MONTGOMERY COUNTY community
2,496
# of Listings
3
Avg # of Bedrooms
$319
Avg. $ / Sq.Ft.
$862,266
Med. List Price

Homes for Sale in MONTGOMERY COUNTY

2496 Properties Found. Page 11 of 167.

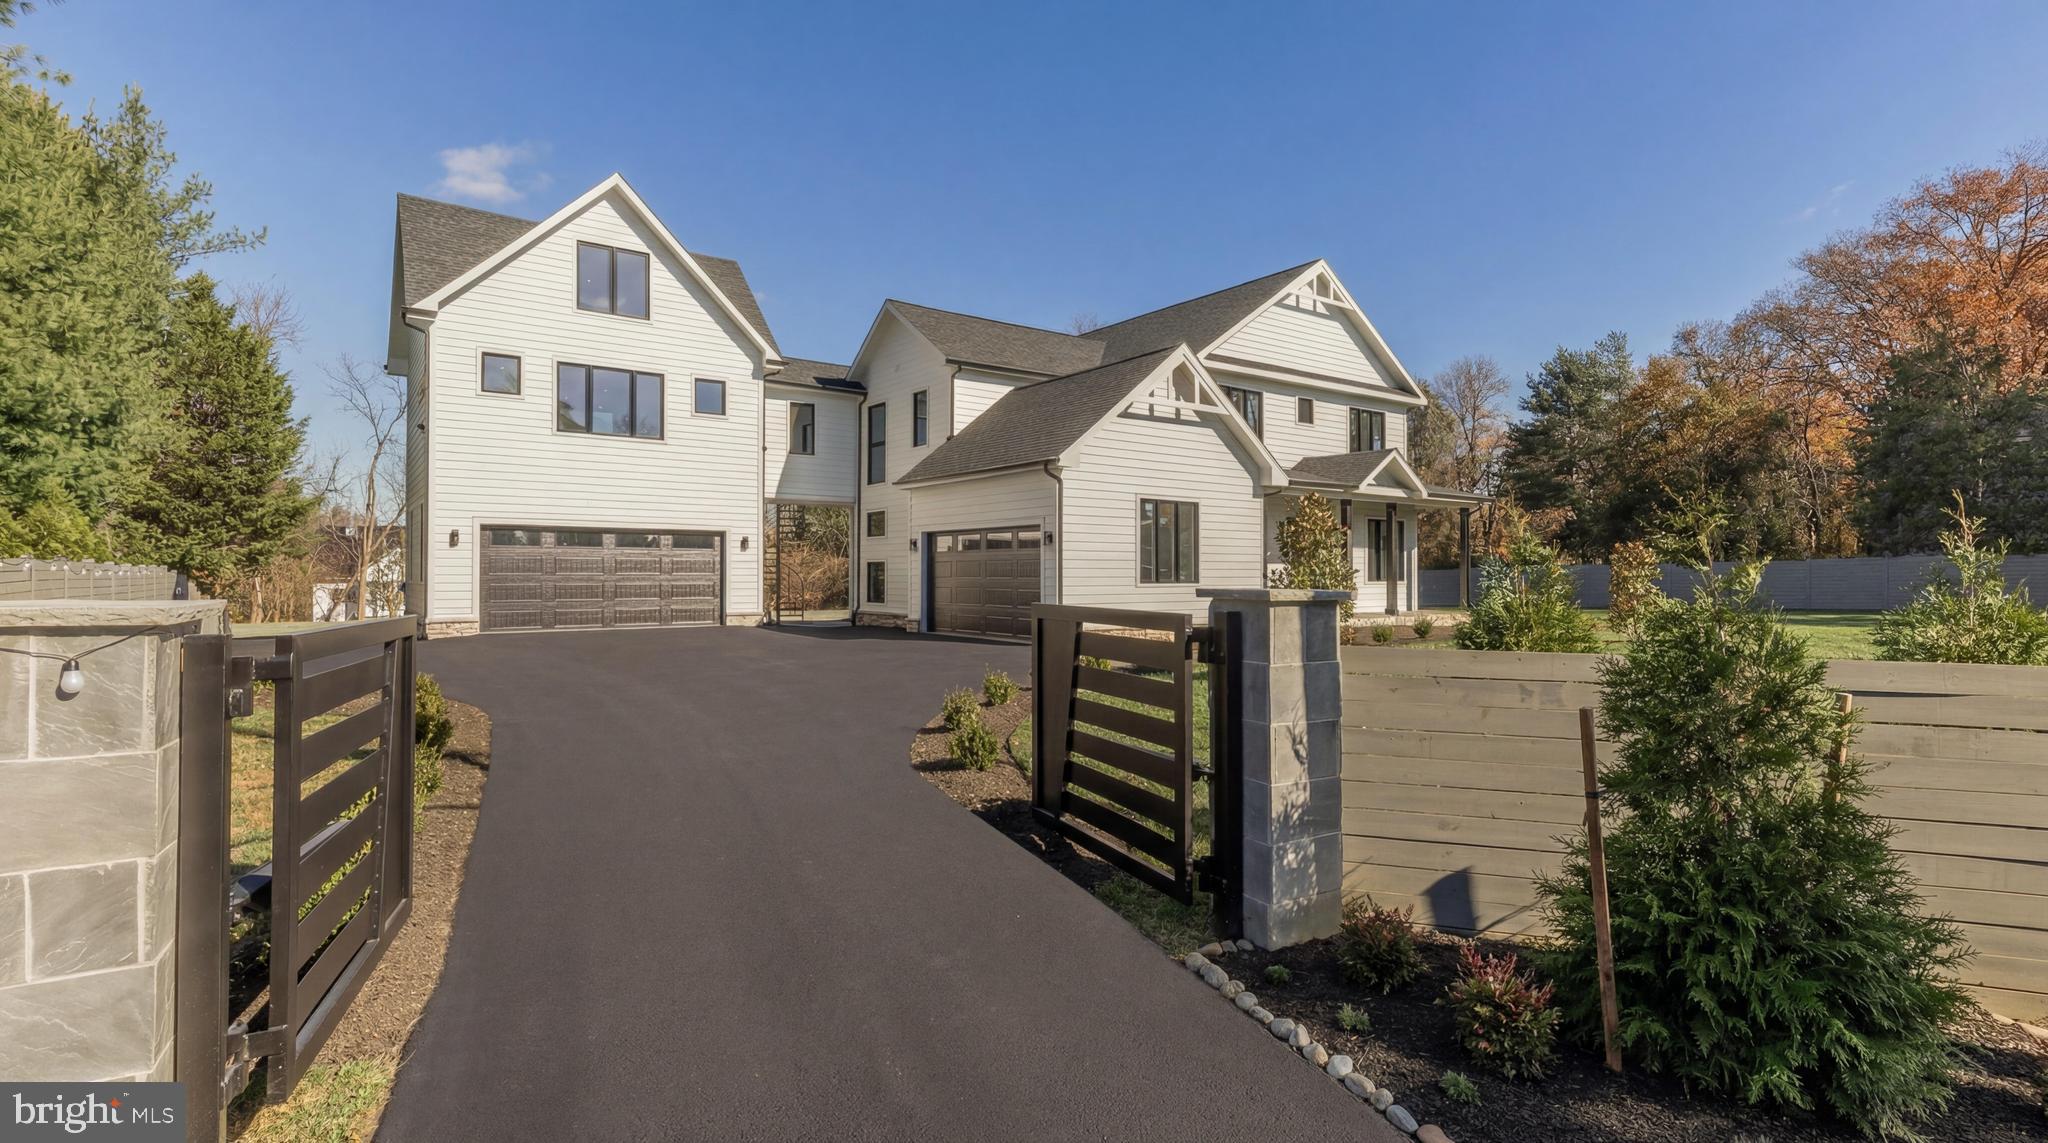
Set behind a private electric gate on a beautifully landscaped acre, Esworthy Road presents a thoughtfully designed estate that balances privacy, scale, and everyday livability. The property is composed of a three-bedroom main residence, an attached private wing that extends the home’s living space, and a detached studio, offering a rare level of flexibility to accommodate a variety of lifestyles.

A welcoming front porch introduces the main residence, where the interior opens into a light-filled main level defined by 10-foot ceilings, wide-plank hardwood flooring, and a seamless, open flow. The layout is anchored by a spacious central living area that connects effortlessly to the kitchen and dining spaces, creating an ideal environment for both daily living and entertaining.

The kitchen is designed with both function and presentation in mind, featuring an expansive center island, full-height quartz surfaces, custom cabinetry, and a complete Thermador appliance suite. It opens naturally to the surrounding living areas, allowing for easy interaction and a cohesive sense of space.

Upstairs, the primary suite offers a quiet retreat with a tray ceiling, two walk-in closets, and a well-appointed bath complete with dual vanities, a walk-in shower, private water closet, and a freestanding soaking tub. Two additional bedrooms each feature en-suite baths and walk-in closets, providing comfort and privacy for family or guests.

The fully finished lower level expands the home’s versatility, offering a large recreation area with a modern fireplace, a dedicated fitness space, an additional bedroom, and a full bath.

The attached private wing is seamlessly integrated into the main residence, designed as a natural extension of the home while offering flexibility for more private living. Equipped with its own HVAC system, water heater, and laundry connections, the space allows for independence without sacrificing cohesion. With the ability to accommodate a full kitchen, bedroom, full bath, and open living area, it functions effortlessly as an additional living suite, ideal for multigenerational living, long-term guests, or a refined work-from-home environment, all within the footprint of the main home.

A separate detached studio provides additional flexibility, ideal for creative use, a gym, or a quiet workspace.

Outdoor living is just as compelling, with a semicircular bluestone patio extending from the home into the surrounding landscape, creating a natural setting for dining and entertaining. The yard is level, expansive, and fully fenced, offering both privacy and usability.

Additional features include a four-car garage with EV charging, a high-efficiency septic system, and a private well.

With its combination of thoughtful design, functional layout, and multiple living structures, Esworthy Road offers a rare opportunity for flexible, refined living in a private setting.
#MDMC2209524

DARNESTOWN

14051 ESWORTHY ROAD

5 Beds

5 Baths

5,768 Sq.Ft.

$2,299,000

MLS#: MDMC2209524

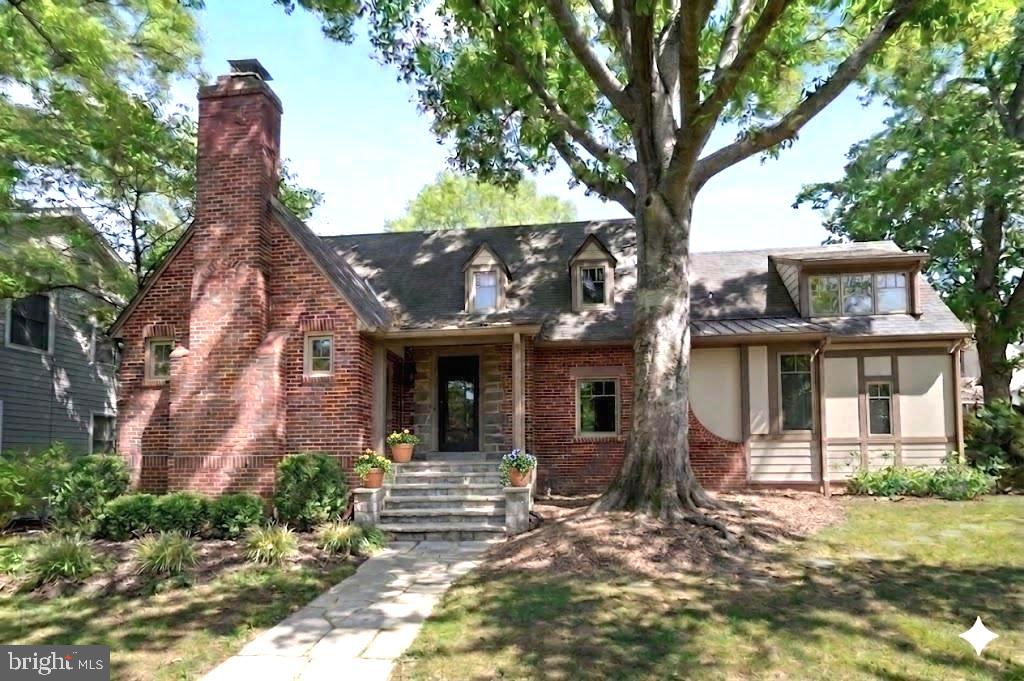
A HUGE opportunity to own a neighborhood jewel! Sited on a tree lined street in popular Sumner, 5605 Overlea Road is a timeless Colonial combining charm and the modern conveniences today’s buyer values! This stunning residence was renovated and greatly expanded in 2020, with additional renovations by BOWA Builder, from 2022-2026. A knockout, it boasts 5 Bedrooms, 4 Full Baths and 4,582 square feet of living space across 3 levels, with hardwood flooring and recessed lighting throughout the main and upper levels, outdoor covered dining, a slate patio and a stone outdoor kitchen with a slate counter and gas grill overlooking the fully fenced, landscaped idyllic rear yard. 
The residence’s curb appeal shines with a slate front walkway, driveway with a stone retaining wall leading to the attached garage and covered entryway. 
The 2-story Foyer showcases a modern chandelier and is flanked by the Library and Living Room. The Library, updated by BOWA Builders in 2023, boasts a tray ceiling with cove lighting and custom lighted bookcases. The Living Room includes a box bay window and wood-burning fireplace. The Dining Room opens to the Rear Gallery, which includes a sliding glass door to the covered side patio boasting a beadboard ceiling, ceiling fan and recessed lighting. The Family Room showcases a modern gas fireplace with a pebble base and a picture window, in addition to a sliding glass door leading to the Rear Patio. The Island Kitchen offers waterfall quartz island counters, pendant lighting, breakfast bar seating, white custom cabinetry above and pale gray cabinetry below, a full suite of Thermador appliances including a 6-burner gas range, walk-in pantry, and a glass door leading to the side yard. The Additional Bedroom/Optional Office includes barn door access, a sliding glass door to the covered side patio and windows on 3 exposures. The Main Level’s offerings are complete with a Rear Hall including a Full Bath with modern tile flooring, a vanity, and a tiled stall shower with frameless glass surround. All standard light switches on this level were replaced with dimmer switches (2023). 
Ascending the floating staircase to the Upper Level, a large landing with a skylight awaits. The Primary Bedroom offers 2 walk-in closets and an ensuite Full Bath. The ensuite Primary Bath boasts chic tile flooring, a free-standing soaking tub, a dual vanity, a water closet niche, a large tiled stall shower with frameless glass door and 2 windows. The expansive Second Bedroom includes a walk-in closet with a window, an ensuite Full Bath and an optional Sitting Room/second closet with a window. The Second Bedroom’s ensuite Full Bath includes chic tile flooring, a single vanity, and a tile stall shower with frameless glass surround. The Third Bedroom offers a walk-in closet, and the Fourth Bedroom offers private access to the Hall Bath, boasting handsome tile flooring, a bath/shower with tiled surround and a large single vanity and window. The Upper Level’s offerings are complete with a Laundry Closet.
Descending to the Lower Level, the Recreation Room offers LVP flooring, 2 large, finished storage closets, a utility room and garage access. 
Some of the most recent updates to this property include replaced caulking on all tile and stone surfaces (2022), replaced sump pump (2022); an expanded bluestone patio, additional exterior lighting and installation of a gas line and grill to the back yard (2023); entire house repainting, plus replacement and repainting of all wood trim on the original section of the house (2024); and roof replacement on original section of the house (2026) with a 30 year transferrable warranty.
Located in the Whitman High School Cluster, just minutes to Massachusetts Avenue and Washington, DC, and in close proximity to the Little Falls Library, Little Falls Stream Valley Park, the Westbard Mews development and the Capital Crescent Trail, 5605 Overlea offers residential bliss in an idyllic location.
#MDMC2250290

BETHESDA

5605 OVERLEA ROAD

5 Beds

4 Baths

4,582 Sq.Ft.

$2,295,000

MLS#: MDMC2250290

A rare chance to own a move-in-ready craftsman/transitional home on a beautiful, level lot with a mature garden in one of Bethesda’s most sought-after neighborhoods.   Built in 2016 and carefully maintained, this five-bedroom, 5.5-bath residence spans four finished levels and blends timeless architecture with modern function and high-end finishes throughout.

The main level works equally well for everyday living and entertaining. A welcoming foyer leads to formal living and dining rooms with high ceilings and detailed moldings, plus a private home office. The expansive great room opens to the rear patio, so indoor and outdoor living flow together.

At the heart of the house, the gourmet kitchen is paired with a spacious breakfast area, a butler’s pantry, and a well-planned mudroom with direct access to the one-car garage.

Upstairs, the primary suite is a quiet retreat with a spa-inspired bath, soaking tub, dual vanity, and a generous walk-in closet. Three additional bedrooms, well-appointed baths, a convenient laundry room, and a family lounge give the second floor real flexibility.
The finished lower level includes a recreation room, a game room with a beverage center and microwave, a dedicated exercise space, an additional bedroom and full bath, and ample storage — well suited to guests, entertaining, or multi-generational living.

Downtown Bethesda, two Metro stops, commuter routes, and neighborhood parks are all close at hand, along with Montgomery County’s top schools, dining, fitness, and shopping. The convenience of urban living, with the feel of a close-knit community.
#MDMC2255864

BETHESDA

4510 MAPLE AVENUE

6 Beds

5 Baths

4,649 Sq.Ft.

$2,295,000

MLS#: MDMC2255864

This exceptional residence is privately and prominently set on two beautifully landscaped, level acres at the end of a paved pipe-stem driveway. A gracious wrap-around porch overlooks mature trees and a serene bubbling fountain, creating an idyllic setting for quiet mornings or an evening glass of wine.
Bathed in natural light, the main level is designed for both entertaining and everyday living. The elegant Foyer is flanked by formal Living and Dining Rooms, each enhanced by bay and expansive windows overlooking the grounds. The inviting step-down Family Room features a wood-burning fireplace, custom built-ins, and abundant natural light. The gourmet Kitchen features a large center island, gas cooktop, double wall ovens, stainless steel appliances, granite countertops, and a walk-in pantry. Adjacent to the Kitchen, the bright Breakfast Area is surrounded by windows and skylights, offering beautiful seasonal views and direct access to a walk-down deck with a pergola—ideal for outdoor dining and entertaining.
The upper level features a spacious landing and five generously sized bedrooms. The Primary Suite offers a wood-burning fireplace, two walk-in closets, and a spa-inspired bath with a soaking tub, dual vanities, glass-enclosed shower, and separate water closet. The secondary bedrooms enjoy large closets, abundant natural light, and scenic views. A particularly spacious fifth bedroom, enhanced by skylights, offers exceptional versatility as a library, home office, den, or playroom.
The finished lower level impressively extends the home's living and entertaining spaces. Centered around a second Family Room with built-ins, it includes a wet bar, Fitness Room, billiards area, utility/storage room, and a sixth bedroom with ensuite full bath—ideal for an au pair, guests, or extended stays. A beautiful Sunroom opens directly to an expansive flagstone patio and fire pit, overlooking the professionally landscaped gardens and tranquil private grounds. With ample room for a pool and/or tennis court, the property offers exceptional possibilities for outdoor living.
Thoughtfully appointed throughout, the home features hardwood floors, oversized windows, recessed lighting, crown molding, surround sound and integrated speakers, window-darkening shades, a whole-house generator, geothermal heating and cooling, public water and sewer, lawn irrigation, and striking natural rock formations. A main-level Laundry Room and Powder Room provide additional convenience, while the heated three-car garage offers generous parking and storage.
Ideally located near Potomac Village's exceptional shopping and restaurants, highly regarded public and private schools, and Falls Road Golf Course, the property offers easy access to Virginia, Washington, D.C., I-270, and I-495, as well as three major airports. Outdoor enthusiasts will appreciate nearby walking and biking paths along the C&O Canal, the Billy Goat Trail, and Great Falls, scenic cliffs overlooking the Potomac River, and renowned kayaking opportunities.
#MDMC2252670

POTOMAC

10837 S GLEN ROAD

6 Beds

4 Baths

6,507 Sq.Ft.

$2,295,000

MLS#: MDMC2252670

Open Sunday 10/18 2-4.  Expanded and beautifully updated brick and stucco Colonial home offers generous living space in an exceptionally convenient Bethesda location just two blocks from the Washington, DC line. Thoughtfully improved throughout, this 4-level home combines classic character with modern updates and a flexible floor plan designed to accommodate a variety of lifestyles.
At the heart of the home is the updated kitchen, complemented by a spacious family room addition that expands the main-level living and entertaining space. Refinished hardwood floors add warmth and character, while updated bathrooms throughout provide a fresh, move-in-ready feel. The expanded footprint and finished attic level create comfortable, well-proportioned spaces with plenty of room to gather, entertain, work, and unwind.
The lower level adds another layer of versatility, featuring a full kitchen and additional living space ideal for extended stays, long-term guests, a caretaker, or multigenerational living. This flexible arrangement provides valuable separation and privacy while remaining connected to the rest of the home.
Outside, the fully fenced property offers added privacy and a wonderful setting for outdoor enjoyment, entertaining, pets, or play.
The location truly sets this home apart. Enjoy the space and residential feel of Bethesda while remaining remarkably close to Washington, DC. The shops, dining, and everyday conveniences at Westbard are just moments away, with downtown Bethesda also within easy reach. Head into DC for an incredible selection of restaurants, shopping, entertainment, and cultural attractions—all without giving up the space and comfort of a Bethesda home. Convenient access to major commuter routes further enhances the ease of getting around the entire DC metropolitan area.
Expanded, updated, fully fenced, and exceptionally well located, 5138 Massachusetts Avenue offers a rare combination of space, flexibility, and convenience with the best of Bethesda and Washington, DC right at your fingertips.
#MDMC2255294

BETHESDA

5138 MASSACHUSETTS AVENUE

5 Beds

4 Baths

4,799 Sq.Ft.

$2,295,000

MLS#: MDMC2255294

New on site 2 days ago
Custom built in the Town of Chevy Chase, this six-bedroom home fits nearly any owner need for good reason. Instead of moving and hoping to capture the magic of Ridge Street somewhere else, the owners chose to stay and create something special by commissioning Patrick Keating to custom-build 4402 Ridge Street specifically for them.

Life here is a combination of evening walks, tree-lined streets, community events (Trash-and-Treasure anyone?) along with a perfectly sized, updated, custom home rarely available in such an ideal location.

This exceptional six-bedroom, four-and-one-half-bath home offers more than 5,350 square feet across four beautifully finished levels. Designed for indoor and outdoor living, the property features a welcoming covered front porch, stone walkways, a screened-in rear porch, a stone patio, and a fully fenced, meticulously landscaped backyard framed by mature plantings and flowering shrubs.

Inside, the open floor plan is enhanced by crown and decorative moldings, recessed lighting, tray ceilings, and custom built-ins. A center-hall foyer opens to a formal living room with a built-in window seat and an elegant dining room. A butler’s pantry connects to the spacious eat-in kitchen with a center island, breakfast bar, pendant lighting, high-end appliances, and a sun-filled breakfast area with built-in seating. The adjoining family room features a gas fireplace, custom shelving, and direct access to the rear patio. A walk-in coat closet and powder room complete the main level.

Upstairs, the primary suite includes dual walk-in closets, a spa-like bath with dual vanities and a separate soaking tub, plus an attached home office opening to a private balcony. Three additional bedrooms, a full bath with dual sinks, and a laundry room complete the second floor. The finished third level offers a private loft, an additional bedroom, and a full bath.

The finished lower level is expansive and configured as a legally permitted accessory dwelling spanning approximately 1,350 square feet, ideal for guests, in-laws, an au pair, or independent living. While connected to the rest of the house, it features a private entrance, high ceilings, daylight windows, a full kitchen with appliances, generous living and dining areas, a spacious bedroom with a full-size egress window, a full bath, full-size washer and dryer, and ample storage.

Additional features include private driveway parking and a rear storage shed. With parks, trails, Target, Trader Joe's, St. James Club, Persimmon, and True Food, 4402 Ridge Street offers substantial, thoughtfully designed living in a location its owners loved enough to stay and build their dream home.
#MDMC2250078

CHEVY CHASE

4402 RIDGE STREET

6 Beds

4 Baths

5,350 Sq.Ft.

$2,295,000

MLS#: MDMC2250078

"Conceived by candlelight, with the quiet approval of a drift of fireflies. The fireflies were right—the woods would prove an ideal setting to cultivate azaleas and other cuttings from cold frames".*
Every so often, the opportunity arises to own a truly special piece of Chevy Chase history. The storied home of Carl and Fred Zimmerman—the brothers who created and gifted Zimmerman Brothers' Park**—now offers a rare chance for its next steward.

Rich local history, refined luxury, and classic elegance define this exceptional residence. Meticulously renovated and perfectly sited on a picturesque plateau, the home captures sweeping views of the Zimmerman Brothers' park and the Lee Wick Dennison Garden, all within the highly sought-after Town of Chevy Chase. Offering exceptional space and multiple indoor and outdoor living areas, this dramatic home blends timeless design with modern comfort. Thoughtfully expanded and meticulously renovated, it features an inviting, open floor plan ideal for both everyday living and sophisticated entertaining.

The main level showcases the original oversized dining room, elegant in scale and detail, with rich paneled walls, a cozy fireplace, a dramatic cathedral-beamed ceiling, and a hallmark Juliette balcony. Recently installed 10" wide plank flooring enhances the main-level living areas, adding warmth and a refined, modern aesthetic. The newly modernized kitchen is a true showpiece—timeless in design and outfitted with premium Thermador and Miele appliances—creating a chef’s dream workspace. The expansive family room centers around a striking fireplace with stylish design elements, complemented by soaring cathedral ceilings, a dedicated breakfast room dining area, and a stunning wall of custom Pella windows that enrich the space with natural light and frame the surrounding landscape.

Three spacious main-level bedrooms, each with its own en-suite bath, offer comfort and privacy. The Owner’s suite and all secondary bathrooms feature heated floors for an added touch of everyday luxury. The sun-filled upper level provides two versatile flex rooms—ideal as guest bedrooms, offices, or creative spaces—along with a full bath.

The lower level includes a laundry area, recreation/play space, and ample storage.

Outdoors, the grounds are highlighted by beautifully curated landscaping, featuring an expansive and private slate patio with a tranquil water feature, multiple stone retaining walls, and a broad, welcoming front yard. A spacious parking pad with EV charger, along with a detached garage and an additional parking space abutting the driveway, allows for very easy, level entry into the home.

*** The owners have provided a overview of recent improvements made in "documents" ***

Conveniently located just moments from downtown Bethesda, the Metro, close to Bethesda-Chevy Chase High School and an array of upscale shopping and dining, as well as nearby parks, the Capital Crescent Trail, the Lawton Community Center, and the Farm Woman's Cooperative Market of Chevy Chase, this home offers a seamless blend of serene suburban living and effortless urban convenience—further enhanced by the exceptional amenities and services of the Town of Chevy Chase.
#MDMC2230726

CHEVY CHASE

7605 MAPLE AVENUE

5 Beds

4 Baths

3,150 Sq.Ft.

$2,280,000

MLS#: MDMC2230726

Amazing new price and incredible value! Welcome to 9019 Burdette Road, a beautifully designed residence set on nearly an acre in the heart of Bethesda. Thoughtfully updated and professionally designed throughout, this expansive home pairs sophisticated interiors with an exceptionally comfortable and functional floor plan.

The main level offers gracious, light-filled living and entertaining spaces, including a beautifully appointed eat-in kitchen opening to the family room, generous formal spaces, a flexible office or playroom, and a screened porch overlooking the expansive grounds. A mudroom and two-car garage add everyday convenience.

Upstairs, the sophisticated owner’s suite provides a serene retreat, complemented by three additional bedrooms and two full baths. The finished lower level extends the living space with a large recreation room, guest suite, home gym, and laundry.

Outside, the nearly one-acre property is a true highlight, offering exceptional privacy and abundant space for play, entertaining, and outdoor living. Beautifully designed, impeccably maintained, and remarkably spacious, 9019 Burdette Road is a special offering in one of Bethesda’s most desirable settings.
#MDMC2250692

BETHESDA

9019 BURDETTE ROAD

5 Beds

4 Baths

5,667 Sq.Ft.

$2,275,000

MLS#: MDMC2250692

Welcome to the Millwright II – a luxurious single-family home offering expansive living spaces and customizable features, perfect for those seeking modern elegance and comfort. The Millwright II showcases our Diamond Package featuring a 10’ ceiling on the main level stunning hardwoods. The Designer Kitchen features quartz countertops, Thermador stainless-steel appliances with a 36” convection range, and an oversized island with seating. A bright morning room offers a sunny place for family dining. The Kitchen flows seamlessly into the expansive Family Room. A beautifully designed Butler’s Pantry with a sink adds both style and functionality—perfect for entertaining or additional prep space. A formal Dining Room provides additional space for hosting, while the Mudroom provides everyday convenience. The main-level Guest Suite includes a private bathroom which offers versatile space, ideal for visiting friends or extended stays. A dedicated Study completes the main level, offering a quiet workspace or library. On the upper level you’ll find a luxurious Primary Suite with a spacious En Suite, and three secondary Bedrooms and 2 additional full Bathrooms. The upper-level Laundry Room includes cabinetry with a sink for added convenience.  Hardwoods throughout the upstairs compliment the space. The finished lower level extends your living space with a spacious recreation room, an additional bedroom, and a full bathroom—perfect for guests, a home office, or a private retreat. A finished 2-car sideload garage offers exceptional space for vehicles, storage, or hobbies—an added luxury rarely found in this area. Located in a prime area, this home combines modern amenities with timeless design. Don’t miss the opportunity to personalize this stunning property to suit your unique lifestyle. 
CUSTOMIZATION OPPORTUNITIES: This home can still be personalized through selecting finish level upgrades.
LIFE AT STRATTON PLACE * Wake up in your stunning new home, enjoy coffee in your gourmet kitchen. With effortless access to I-495, I-270, and Metro, your day flows seamlessly—whether commuting or heading out for a weekend escape. Evenings bring the best of Bethesda’s dining and shopping. Just minutes from Cabin John Park, the Capital Crescent Trail, and premier golf, outdoor adventures are always within reach. At Stratton Place, every day is elevated, blending convenience, elegance, and comfort in one exceptional community.
 EVERGREENE QUALITY: Every Evergreene home is thoughtfully crafted with features designed for long-term comfort and peace of mind. Standard inclusions in the Millwright II are a whole-house ventilation, humidifier, electronic air cleaner, abundant recessed lighting, upgraded 2x6 framing, superior thermal insulation, and a best-in-class 10-year transferable builder’s warranty.
Floor plans and images are for illustrative purposes only; certain features may reflect upgrades or options not included in the base price.
#MDMC2230348

BETHESDA

7215 BARNETT ROAD

6 Beds

5 Baths

5,233 Sq.Ft.

$2,258,500

MLS#: MDMC2230348

Stunning renovation & expansion by Structure. Preserving classic curb appeal, this 6BR/5BA home transforms upon entry into a breathtaking "treehouse" sanctuary. Vaulted ceilings, high-end finishes (see specs under Documents) & massive windows blend luxury living with panoramic parkland views. Main level: open gourmet kitchen to family room with fireplace, dining room, sitting room/bedroom, full bath & mudroom. Upper level: primary retreat with treetop views, walk-in closet & luxury bath, en-suite guest room, 2 additional bedrooms, hall bath & laundry. Light-filled walkout lower level features a recreation room opening to a patio, bar, full bath & bedroom with a separate entrance. Complete with an outdoor fireplace, rear patio & oversized 1-car garage. Fall in love with this spectacular home!
#MDMC2233718

BETHESDA

9622 PARKWOOD DRIVE

6 Beds

5 Baths

4,706 Sq.Ft.

$2,245,000

MLS#: MDMC2233718

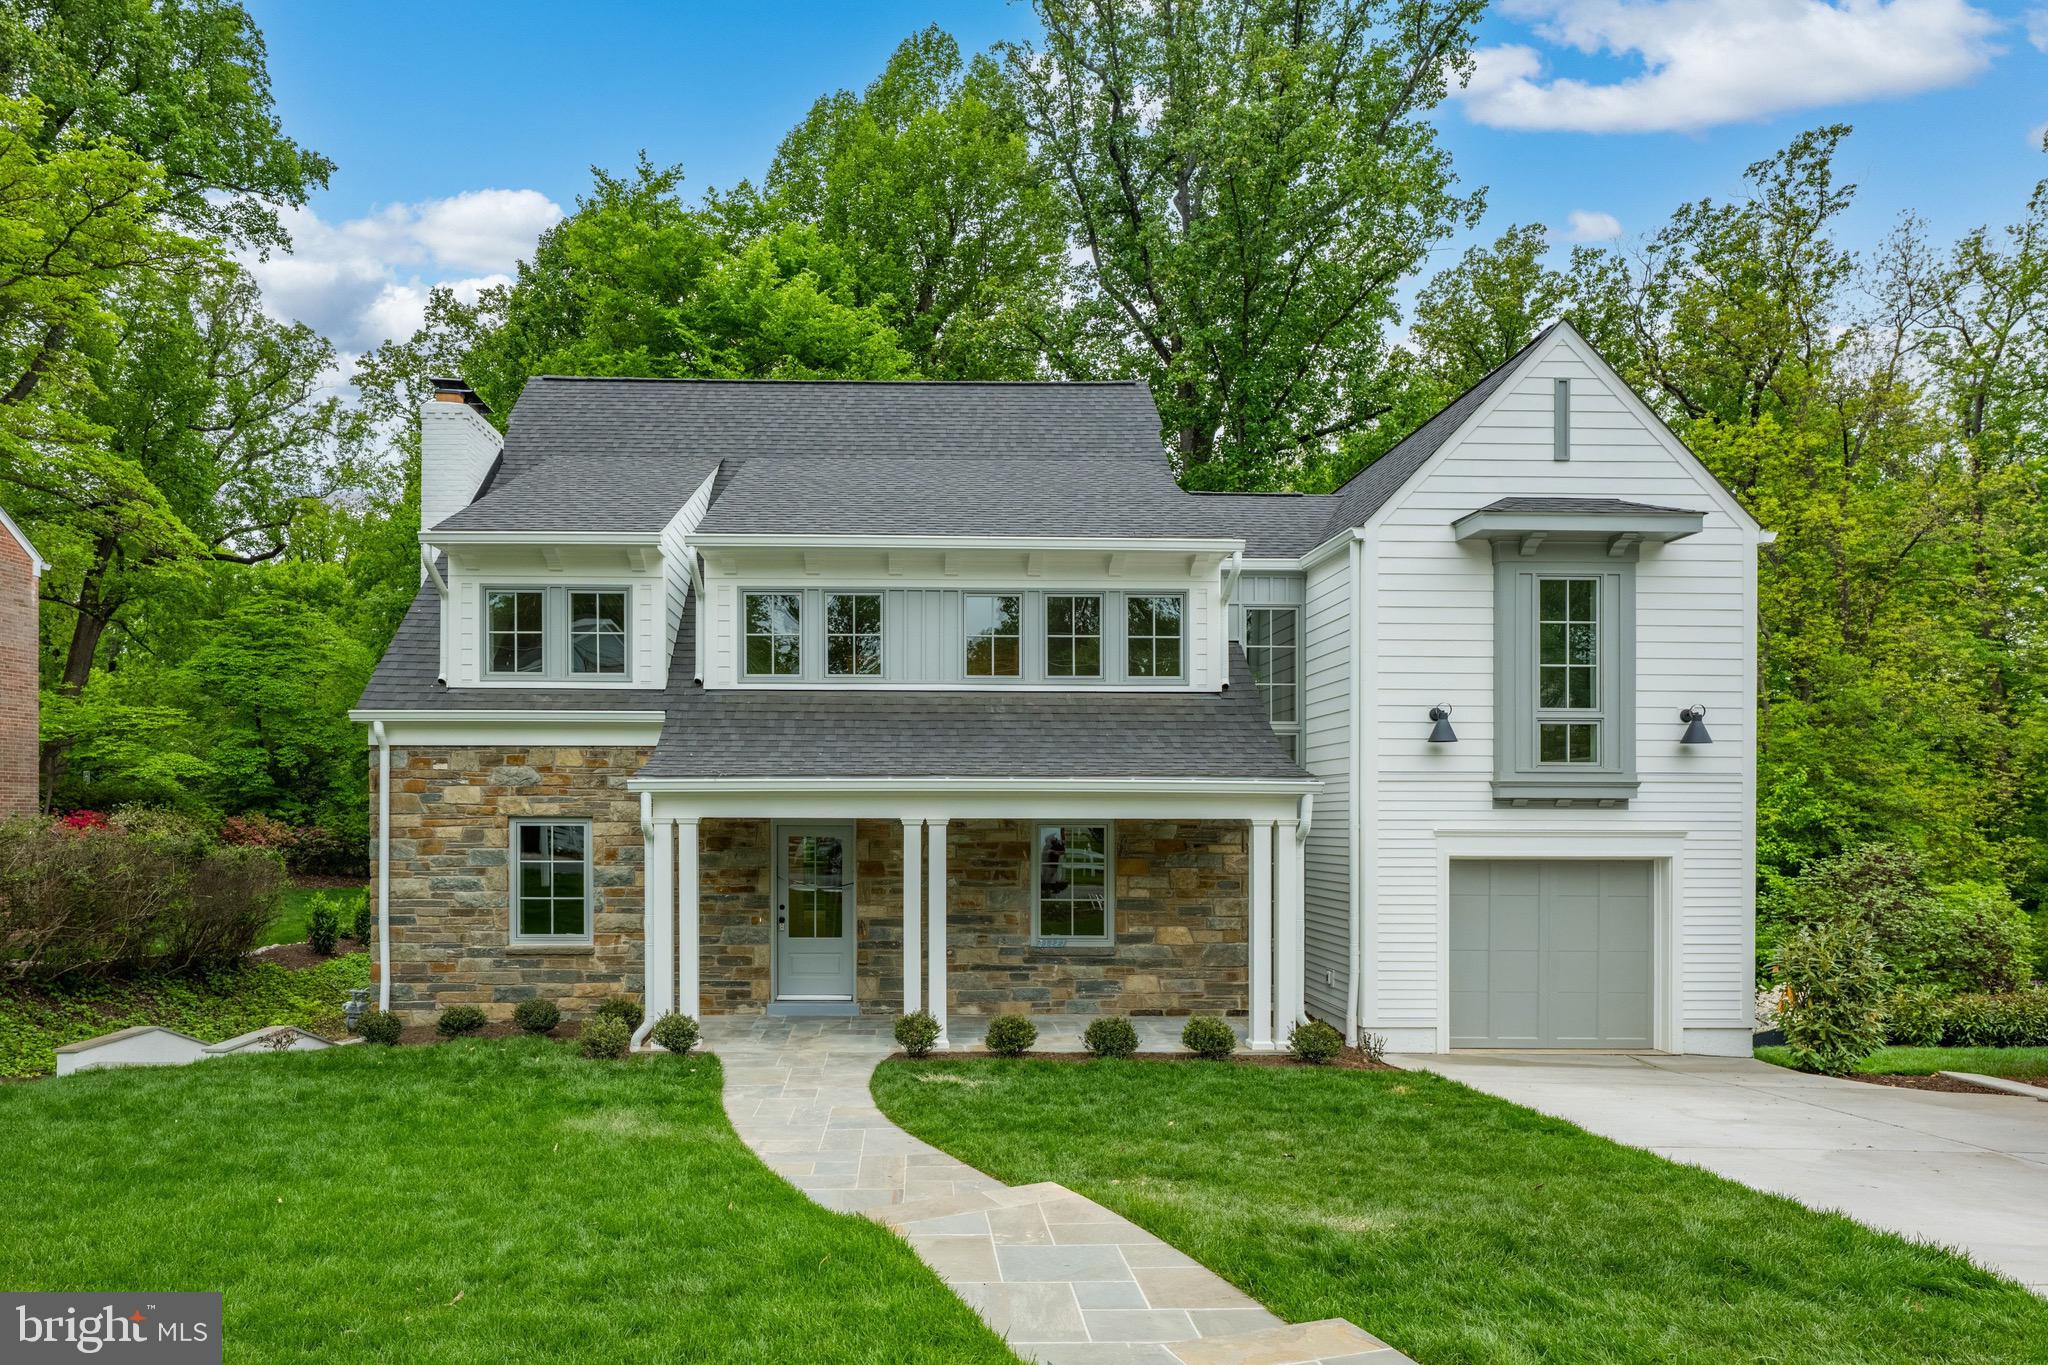
Price improvement! Located in Bethesda’s sought-after Maplewood neighborhood, 9313 Linden Avenue is a stunning new construction residence by renowned local builder Afnan & Co.  With over 5,000 finished square feet across three levels, this 5 bedroom, 5.5 bath home blends timeless design, elevated craftsmanship, and modern functionality within the highly regarded Walter Johnson High School district. The striking exterior pairs rich mocha brown siding with crisp white trim, while inside, sun-filled interiors and an open-concept layout create spaces designed for both everyday living and entertaining. The main level begins with a gracious formal dining room and a welcoming front living room framed by natural light and charming neighborhood views.

At the heart of the home, the expansive great room with fireplace flows seamlessly into the designer kitchen, complete with an oversized island, premium appliances including an induction cooktop, quartz countertops, and curated finishes throughout. A wall of rear-facing windows captures serene evergreen tree views, while sliding glass doors open to a covered patio designed for seamless indoor-outdoor living. The main level also features a private office, powder room, spacious mudroom, and access to the attached two-car garage equipped with EV charging. An oversized elevator-ready closet provides the opportunity for future elevator installation, if desired. Upstairs, the luxurious primary suite features two walk-in closets and a spa-inspired bath, while three additional bedrooms with ensuite bathrooms and a conveniently located laundry room complete the upper level. The fully finished lower level offers exceptional flexibility with a spacious recreation room, dedicated exercise room, fifth bedroom with an ensuite bath ideal for guests or an au pair, plus extensive storage areas.

Afnan & Co. is known for its industry leading construction practices “behind the walls” which include the use of commercial-grade floor truss framing, superior energy efficiency and reduced utility costs from HVAC systems contained entirely within the home’s thermal envelope, and engineered drainage systems.  Time-tested, premium finishes including solid oak field-finished flooring, built-in closets, Merillat Autograph cabinetry and brass inlay marble tile backsplashes distinguish this home. These premium construction features, combined with an included new home warranty, provide peace of mind.

Ideally positioned inside the Beltway, Maplewood offers a strong sense of community with nearby access to Maplewood/Alta Vista Park with tennis courts and a baseball field, the YMCA, NIH/Walter Reed Metro, downtown Bethesda, and major commuter routes into Washington, DC. Access to the Wildwood Shopping Center, Montgomery Mall and Pike & Rose is quick and easy.  The home is also served by highly regarded Montgomery County schools including Wyngate Elementary, North Bethesda Middle, and Walter Johnson High School. An exceptional opportunity to own a thoughtfully crafted new construction home in one of Bethesda’s most desirable neighborhoods.
#MDMC2231972

BETHESDA

9313 LINDEN AVENUE

5 Beds

5 Baths

5,040 Sq.Ft.

$2,224,000

MLS#: MDMC2231972

Welcome to a rare retreat where classic architecture meets expansive natural beauty. Set on a sprawling 1.9-acre lot, this residence offers a sense of scale and privacy that is nearly impossible to find in such a sought-after Bethesda location. The home’s timeless exterior creates an immediate impression of understated sophistication and enduring quality.

Inside, the layout is designed for both effortless daily living and graceful entertaining. The living spaces are curated for a natural flow that feels both airy and intimate, with custom designed oversized windows throughout that invite the lush greenery of the surrounding park-like setting indoors. The home features distinctive custom details throughout, including a custom-designed fireplace in the living room, a one-of-a-kind ceiling featuring an original art piece created specifically for the space, exquisite custom iron railings that add elegance and artistic character to the home, as well as unique concrete wall finishes. This property is further enhanced by premium amenities, including a dedicated wine room for your private collection and a home movie theater, perfect for immersive cinematic evenings.

(2026): AC AND GAS FURNACE. CHARGING STATION FOR ELECTRIC OR HYBRID CAR, GENERAC GENERATOR,  HEATED FLOOR IN MASTER BATH, PARTIAL KITCHEN AND LAUDRY ROOM, AND DRIVEWAY PARTIALLY HEATED.

Outside, the nearly two-acre grounds offer a level of seclusion that is truly unique for the area. Whether you envision expansive gardens or dining under the stars against a wooded backdrop, the possibilities are endless. The property is a true sanctuary for wellness and recreation. The vast grounds feature a sparkling pool, a perfect centerpiece for summer afternoons while the indoor sauna offers a private space to unwind and recharge. This combination of significant land and resort-style amenities offers a lifestyle of pure relaxation and versatility. 

The location is as convenient as it is serene. You are just moments away from grocery shopping, local dining, parks, and recreational amenities, Congressional Golf and Country Club, as well as private and public schools and easy access to I-495 and downtown Bethesda.

THIS HOME IS IN MOVE-IN CONDITION AND READY FOR ITS NEW OWNERS TO ENJOY FOR MANY YEARS TO COME!

***All measurements are approximate and based on the floor plan***
#MDMC2251338

BETHESDA

6700 VENDOME TERRACE

3 Beds

4 Baths

5,512 Sq.Ft.

$2,200,000

MLS#: MDMC2251338

Located on a private 2.7-acre cul-de-sac lot in one of Potomac's most sought-after neighborhoods, this exceptional home offers more than 5,500 square feet of beautifully designed living space, an ideal floor plan, and resort-style salt water pool and outdoor amenities.
The main level is designed for both everyday living and entertaining, featuring a gourmet kitchen with a large center island, abundant cabinetry, high end commercial grade appliances and generous counter space that opens seamlessly to the spacious family room. Formal living and dining rooms provide elegant gathering spaces, while a private study and separate den offer flexibility for working from home, relaxing, or hobbies. A large mudroom and walk-in pantry add convenience and exceptional storage.
Upstairs, the expansive primary suite serves as a private retreat with a renovated spa-inspired bathroom and an impressive walk-in closet room. Three additional bedrooms include one with an en-suite bath and two connected by a dual-entry bathroom, providing a thoughtful layout for family and guests.
The walkout lower level offers outstanding additional living space with a large recreation room, wet bar, bedroom, full bathroom, dedicated gym, separate den area, and abundant storage.
Outside, the backyard feels like a private retreat. The spa-like salt water heated pool is surrounded by extensive hardscaping, multiple entertaining areas, and a built-in fire pit, creating the perfect setting for relaxing or hosting guests. The expansive lot offers a rare combination of privacy, open space, and mature landscaping.
Tucked away just off Glen Road, this special property offers a peaceful setting while remaining close to Potomac Village, parks, shopping, dining, and major commuter routes.
#MDMC2258544

POTOMAC

12041 GREAT ELM DRIVE

5 Beds

4 Baths

5,055 Sq.Ft.

$2,200,000

MLS#: MDMC2258544

** Refreshed farm ready for you!** Welcome to the renowned Cherry Glen! This impressive home, located at 16120 Barnesville Road, Boyds, MD, offers a modern and sophisticated living experience. Situated within the MoCo Ag Preserve, this 4-bedroom, 3.5-bathroom residence spans across 3488 square feet, providing ample space for luxurious living.

Upon entering the property, you are greeted by a spacious floor plan that seamlessly integrates the living, dining, and kitchen areas, creating an ideal space for entertaining and everyday living. The primary bedroom features an en-suite bathroom, while the additional bedrooms offer comfort and versatility.

The home boasts a full basement with a separate entrance, offering the potential for a private apartment or versatile living space. Additionally, a 1/2 acre solar array provides SREC income and eliminates electric bills, showcasing the property's commitment to sustainability. There are 4 outbuildings - kid barn, milker bar, horse barn, manufacturing facility, freezer bldg, walk in cooler building and 2 cabins for multi use.  No fault diesel generator backup for emergency backup.  Property has high tensile electrified fencing.

Located just 1/4 mile off the main road on a paved driveway, the property offers a tranquil retreat while being conveniently positioned within close proximity to two MARC rail stations, providing easy access to both the district line and Frederick.

This property is available for viewing by appointment only, ensuring a personalized and exclusive experience for qualified buyers. To schedule a showing, please contact the 1st Lister. Drive-bys are not permitted, as this property is exclusively available for private showings.

Don't miss the opportunity to experience the modern luxury and serene surroundings of this wonderful farm!
#MDMC2121242

BOYDS

16120 BARNESVILLE ROAD

4 Beds

3 Baths

3,488 Sq.Ft.

$2,200,000

MLS#: MDMC2121242

NEW PRICE! Sellers offering $20,000 toward buyer closing costs with an acceptable offer!

Welcome to 12107 Glen Mill Road, an exceptional Potomac estate offering over 8,500 square feet of finished living space on 2.44 acres. With 7 bedrooms, 7 full baths, and 1 half bath, this spacious residence offers an ideal combination of scale, versatility, modern updates, and indoor-outdoor living.

Nearly $300,000 in recent improvements have enhanced the home with thoughtful upgrades designed for today's lifestyle. All bathrooms have been completely renovated, while each generously sized bedroom features its own ensuite bath and custom built-in closet system—providing exceptional comfort and privacy throughout the home.

The main level makes an immediate impression with soaring 10-foot ceilings and a nearly 30-foot living room, creating an expansive setting for both everyday living and entertaining. The chef's kitchen is designed to be the heart of the home and features a double oven, 6-burner chef's range, dedicated reverse-osmosis water tap, and brand-new refrigerator.

Additional improvements include energy-efficient LED lighting, a new HVAC system, whole-home water softener, custom window treatments, and a brand-new washer and dryer. The garage features a durable epoxy floor.

The home's outdoor spaces provide multiple opportunities to relax, entertain, and enjoy the surrounding 2.44-acre property, with concrete pavers, an expansive deck, beautifully landscaped grounds, and an in-ground basketball hoop.

Located in highly sought-after Potomac and served by exceptional schools, this home offers convenient access to shopping, dining, parks, recreation, and major commuter routes throughout the Washington, DC region.

With its exceptional size, extensive recent renovations, ensuite bedrooms, impressive entertaining spaces, and 2.44-acre setting, this home offers a rare opportunity to enjoy the space and flexibility of a Potomac estate with the convenience of modern updates.

Schedule your private tour today and experience this remarkable home in person!
#MDMC2250778

POTOMAC

12107 GLEN MILL ROAD

7 Beds

7 Baths

8,503 Sq.Ft.

$2,199,999

MLS#: MDMC2250778

1 ... 9 10 11 12 13 ... 167

properties found. properties found. Page of .

Send a message

Message successfully sent.

Your message

What is 3 + 4 ?

Reason for contacting?

I agree to receive email communication and understand I can unsubscribe at any time.

I agree to be contacted by Charis Realty Group - Christine Issler, Broker via call, email, and text for real estate services. To opt out, you can reply 'stop' at any time or reply 'help' for assistance. You can also click the unsubscribe link in the emails. Message and data rates may apply. Message frequency may vary. Privacy Policy

Sign Out

Virtual Assistant

Would you like to take the next step with this property? We can help you schedule a showing or virtual tour, or send you more details.

Yes, I would like more information.

Thank You for Your Reply, One of Our Agents will contact you as soon as possible

No, maybe later.

Thank you, you can always contact me via email, phone number or through the contact form.

Realhub AI

Lucy - Your AI-Powered Realtor

Update Your Temporary Password

Personalize your search

Enter your email and we'll notify you immediately when new listings match what you're looking for.

or enter email address

Already have an account ? Login here

Continue your home search

I agree to receive communications and understand I can unsubscribe at any time.

I agree to be contacted by Charis Realty Group - Christine Issler, Broker via call, email, and text for real estate services. To opt out, you can reply 'stop' at any time or reply 'help' for assistance. You can also click the unsubscribe link in the emails. Message and data rates may apply. Message frequency may vary. Privacy Policy

Already have an account ? Login here

We use cookies

We use cookies primarily for analytics to enhance your experience. By accepting, you agree to our use of these cookies. You can manage your preferences or learn more about our cookies policy.