BALTIMORE community

BALTIMORE Real Estate

Explore properties and local insights in BALTIMORE.

About BALTIMORE

About BALTIMORE

Discover Baltimore, MD: Your Ideal Community and Real Estate Opportunity

Welcome to Baltimore, Maryland, a vibrant city known for its rich history, diverse neighborhoods, and thriving real estate market. Whether you’re a first-time homebuyer, a seasoned investor, or someone looking to relocate, Baltimore has something to offer everyone.

Why Choose Baltimore?

Baltimore is a city that seamlessly blends urban energy with suburban charm. Here are a few reasons to consider making it your home:

  • Cultural Hub: Experience world-class museums, theaters, and art galleries.
  • Education: Home to renowned universities such as Johns Hopkins and University of Maryland.
  • Diverse Communities: From historic neighborhoods to modern developments, each area has its own unique character.

Real Estate Market Overview

The real estate market in Baltimore is both dynamic and affordable compared to other major cities on the East Coast. Here are key highlights:

  1. Affordable Housing: Median home prices are lower than the national average, making it an attractive option.
  2. Investment Potential: Growing neighborhoods offer opportunities for property appreciation and rental income.
  3. Variety of Options: Choose from charming row homes, contemporary condos, and spacious single-family houses.

Baltimore Neighborhoods to Explore

Baltimore is divided into various neighborhoods, each offering unique features and amenities:

  • Fells Point: Known for its waterfront views and vibrant nightlife.
  • Canton: A family-friendly area with parks and local shops.
  • Mount Vernon: Rich in history, featuring beautiful architecture and cultural venues.
  • Hampden: A trendy neighborhood famous for its boutique shops and artsy vibe.

Community Features

Living in Baltimore means experiencing life in a community that values connection and engagement. Key community features include:

  • Parks and Recreation: Numerous parks for outdoor activities, including Druid Hill Park and Patterson Park.
  • Dining and Shopping: A variety of local restaurants offering international cuisine and unique shopping experiences.
  • Public Transportation: Well-connected by light rail and bus services, making it easy to navigate the city.

Getting Started

If you’re ready to explore the exciting opportunities Baltimore has to offer, don’t wait! Start your journey toward finding your dream home today.

  • Contact Us: For personalized assistance and expert insights, reach out to our team.
  • Subscribe: Sign up for our newsletter to receive the latest market trends and new listings.

Explore Baltimore, where your ideal home awaits. Learn More About Baltimore Real Estate.

BALTIMORE community

3,886

# of Listings

3

Avg # of Bedrooms

$162

Avg. $ / Sq.Ft.

$300,245

Med. List Price

48

Open Houses Today

69

Open Houses · Next 7 Days

Community totals. Selected price ranges apply to the listings below.

Homes for Sale in BALTIMORE

69 Properties Found. Page 1 of 5.

New on site 2 days ago
Open house
Discover an exquisite blend of modern luxury and timeless elegance in this stunning Colonial townhouse located in the coveted Redfern Row community. Built in 2018, this meticulously designed residence offers an unparalleled lifestyle, characterized by high-end finishes and thoughtful details that elevate everyday living. As you approach the property, the charming brick and aluminum siding façade exudes sophistication, while the meticulously landscaped exterior invites you to explore further. The highlight of the outdoor space is the expansive roof deck, perfect for entertaining or simply enjoying serene evenings under the stars. Imagine hosting gatherings with friends, where laughter and joy fill the air against a backdrop of breathtaking views. Step inside to discover a spacious interior that seamlessly combines comfort and style. The open-concept layout is accentuated by abundant natural light, creating an inviting atmosphere throughout. The heart of the home features a gourmet kitchen equipped with top-of-the-line appliances, including a built-in microwave, sleek dishwasher, and a state-of-the-art stove. Whether you're a culinary enthusiast or prefer casual dining, this kitchen is designed to inspire. The property boasts three generously sized bedrooms, each offering a tranquil retreat for relaxation. With three full bathrooms and an additional half bath, convenience and privacy are paramount. The thoughtfully designed layout ensures that every inch of space is utilized to its fullest potential. For those who appreciate the finer things in life, the attached garage and concrete driveway provide ample parking and easy access. The basement, featuring both daylight and partial options, offers endless possibilities for customization-transform it into a home gym, entertainment area, or additional storage space. This residence is not just a home; it's a lifestyle. Enjoy the peace of mind that comes with modern construction and energy-efficient features, all while being part of a vibrant community. With no pool to maintain, you can spend your weekends exploring local parks, dining at nearby gourmet restaurants, or indulging in retail therapy. Elevate your living experience in this exceptional townhouse, where luxury meets convenience in every detail. Don't miss the opportunity to make this dream home your reality. Schedule your private tour today and step into a world of elegance and sophistication.
#MDBA2237024

BALTIMORE

1464 REDFERN AVENUE

3 Beds

4 Baths

2,150 Sq.Ft.

$475,000

MLS#: MDBA2237024

Open house
ASK ABOUT LIMITED TIME OFFERS! This brand-new Kenneth by Richmond American Homes is move-in ready!! The lower level of the thoughtfully designed Kenneth plan features a versatile rec room with an attached powder room. The main floor offers a relaxing great room with a fireplace, a dining area, a second powder room, and a gourmet kitchen boasting a large island and walk-in pantry. Upstairs, you'll appreciate a convenient laundry, two secondary bedrooms, a hall bathroom, and an impressive primary suite showcasing an oversized walk-in closet and a deluxe private bath. Rolling Manor Estates is a brand new community that blends comfort and convenience with easy access to Ellicott City, Pikesville, and Catonsville via I-70 and I-695. Residents will enjoy being just minutes from Diamond Ridge Golf Course and Patapsco Valley State Park. Please contact builder to schedule an appointment.
#MDBC2178072

BALTIMORE

8227 FAIRBROOK ROAD

3 Beds

2 Baths

2,160 Sq.Ft.

$514,999

MLS#: MDBC2178072

Open house
ASK ABOUT LIMITED TIME OFFERS! This brand new Keagan by Richmond American Homes will be move-in ready in early 2027!! The lower level of the thoughtfully designed Keagan plan features an entry-level full bathroom. The main floor offers a relaxing great room, a dining area, a powder room, and an elegant kitchen boasting a large island and walk-in pantry. Upstairs, you'll appreciate a convenient laundry, two secondary bedrooms, a hall bathroom, and an impressive primary suite showcasing a walk-in closet and private bath. Options include a gourmet kitchen. Rolling Manor Estates is a brand-new community that blends comfort and convenience with easy access to Ellicott City, Pikesville, and Catonsville via I-70 and I-695. Residents will enjoy being just minutes from Diamond Ridge Golf Course and Patapsco Valley State Park. Please contact builder to schedule an appointment.
#MDBC2175498

BALTIMORE

2951 N ROLLING MANOR WAY

3 Beds

2 Baths

2,210 Sq.Ft.

$519,999

MLS#: MDBC2175498

New on site 1 day ago
Open house
Gorgeous water view 4 bedroom home with a lower-level bonus room and a walkout in a quiet and private waterfront community sitting on a Premium Lot that are rarely available with no flood insurance! The main level living area offers a large eat in kitchen with granite countertops, Frigidaire stainless steel appliances in 2023, table space with an open floor plan leading to the living room with hardwood floors, gas fireplace, foyer and first floor half-bath!  

Kitchen offers access new sliders in 2024 to the beautiful roof covered deck also added in 2024 with custom lighting, ceiling fan, Bluetooth speakers that all convey and a spectacular view of the water from 3 sides of the home! The solar lights enhancing the rear landscaped yard convey! You must see this home at night with outdoor lighting everywhere giving you the ambiance that you could only dream about! The paver patio offers yet an additional area for entertaining! There are some window replacements in 2024 and the architectural shingle roof is approximately 10 years old. The landscaping is just amazing front and rear!  The upper-level features 3 spacious bedrooms and 2 full baths.  Massive Primary bath just renovated with top-of-the-line finishes and a jetted jacuzzi tub, walk-in shower and closet! The second gas fireplace in the Primary Suite just tops it all off! Pull down-stairs to the attic for additional storage.

Sit on your covered wrap-around front porch and bird watch or enjoy the private gated Marina with a private beach!  The HOA provides care-free living which includes grass cutting, leaf & snow removal.  There is a community walking trail along the paved sidewalk behind your home siding to the water that is fantastic for a nice stroll or dog walking that is steps from your back door.  There are even observation piers along the way.  The community HOA hosts an annual Summer party and Halloween party.  Kids can enjoy all of these amenities for safely riding bikes or have fun in the sun on the community playground!

This neighborhood is truly amazing and a rare opportunity since seldom are homes offered for sale. Water oriented living at a fraction of the cost! 

So many fine improvements which also include:  Primary Suite & en-suite underwent a complete renovation in 2024! New water heater in 2021; new HVAC in 2019, new sidewalk 2026; new driveway in 2020; washer/dryer replaced in 2020; hardwood and LVP throughout except for the lower-level bedroom and master closet!  The 4th bedroom can be used as a bonus room such as office, playroom or storage!

OPEN SUNDAY November 8th from 12:00-2:00 p.m.  Stop by and visit me and take a private tour of this beauty!

This is more than just a home ... it's a waterfront lifestyle with an affordable price tag!  From the community piers to the nature trail, you will feel like you are on vacation every day!  With it's close-knit feel, friendly neighbors, community docks and water access, there is always an adventure awaiting!

PROFESSIONAL PICTURES COMING FRIDAY!
#MDBC2180392

BALTIMORE

233 MARINERS POINT DRIVE

4 Beds

3 Baths

2,700 Sq.Ft.

$525,000

MLS#: MDBC2180392

Open house
Welcome to 1213 Roundhill Road, a beautifully maintained stone-and-brick Colonial designed by John Ahlers. Offering nearly 3,000 square feet of total living space, this home is perfectly situated in the highly desirable Original Northwood neighborhood—a neighborhood celebrated for its Olmstedian-inspired planning, lush tree-lined streets, distinctive architecture, and strong sense of community. This exceptional detached 3-bedroom, 3½-bath home with two additional finished rooms in the lower level, provides exceptional flexibility for today’s lifestyle, multigenerational living, guests, or home offices.
Step inside to discover beautiful hardwood floors and an inviting living room centered around a working fireplace with its original mantel, complemented by a bay window with a built-in seat and surrounding display shelving. The thoughtfully designed kitchen features custom cabinetry, stainless-steel appliances, a stone-composite sink, a separate stone-composite butler sink, a compactor, and granite countertops, along with a cozy breakfast area that flows naturally into a spectacular greenhouse/solarium filled with charm.
Light-filled living and dining spaces create an inviting atmosphere for both everyday living and entertaining. A beautifully appointed designer half bath features matching marble flooring, walls and elegant European fixtures.
The upper level offers a distinctive and spacious primary suite with six windows, comprising two rooms, closets, and a center alcove. The renovated primary bathroom includes custom-built cabinetry, an oversized sink. An additional bedroom, featuring four windows and picturesque views, is accompanied by a full bathroom.
The fully finished lower level adds valuable living space with two additional rooms that can be used as home offices, a playroom, fitness area, workshop, guest accommodations. Also included, is a pantry with an additional refrigerator with freezer. A full bathroom with a shower and terracotta tile flooring, along with a dedicated laundry room, and lots of storage completes this versatile level. 
Outside, enjoy one of the larger yards in Original Northwood, professionally designed by a landscape architect. The private rear yard features two patio/terrace areas, outdoor lighting, and low-maintenance landscaping, creating an inviting setting for outdoor dining, entertaining, or quiet relaxation. Under the greenhouse/solarium is a brick-walled, cement floored locked storage area with file cabinets and room for outdoor furniture, ladders, and tools. A one-car brick garage with a slate roof, along with ample off-street parking, adds convenience.
Additional highlights include a slate roof, replaced gutters, attic storage, central air conditioning, a new natural gas boiler installed in 2026, and a new water heater installed in 2025.
Ideally situated for access to Johns Hopkins University, Loyola University Maryland, Morgan State University, MedStar Union Memorial Hospital, MedStar Good Samaritan Hospital, Penn Station, Herring Run Park, and Northwood Commons, 1213 Roundhill Road offers the rare combination of architectural character, generous living space, outdoor privacy, modern updates, and an exceptional Baltimore City location. 1213 Roundhill Road is a distinctive home offering timeless character, thoughtful improvements, and remarkable flexibility in one of Baltimore’s most treasured residential neighborhoods.
#MDBA2232526

BALTIMORE

1213 ROUNDHILL ROAD

3 Beds

3 Baths

2,234 Sq.Ft.

$499,500

MLS#: MDBA2232526

Open house
NEW PRICE | FULL GUT RENOVATION | 3BR / 3.5BA | SECOND-FLOOR LAUNDRY | FINISHED LOWER LEVEL | PRIVATE COURTYARD

Welcome to 410 E Fort Avenue in Baltimore’s Riverside neighborhood. Completely transformed from a modest 2-bedroom, 1-bath rowhome into a beautifully reimagined 3-bedroom, 3 full bath, 1 half bath residence, this home offers the rare combination of historic Baltimore character and the confidence of a comprehensive down-to-the-studs renovation.

This was not a cosmetic update. The home was extensively rebuilt and redesigned from top to bottom, with virtually every major system and interior space updated for modern living.

The main level features an open, inviting layout and a brand-new kitchen with white shaker cabinetry, quartz countertops, stainless steel appliances, and timeless finishes.

Upstairs, enjoy a spacious primary suite with walk-in closet and private en-suite bath, along with the convenience of a dedicated second-floor laundry area with new LG WashTower. With a bathroom on every level, the layout offers exceptional functionality for everyday living and entertaining.

The fully finished lower level includes the third bedroom and a full bathroom, creating flexible space for guests, a home office, fitness room, roommate suite, or additional living area.
Behind the finishes, the major improvements are just as impressive: new 200-amp electrical service and complete rewiring, all-new plumbing supply and drain lines, new HVAC system with updated ductwork, new water heater, new flooring, lighting, doors, hardware, paint, kitchen, bathrooms, and more.

Step outside to your own private courtyard retreat featuring large-format pavers, a new privacy fence, updated deck, and outdoor lighting—perfect for grilling, entertaining, or relaxing.

Located just moments from Riverside Park, Federal Hill’s restaurants and nightlife, Cross Street Market, the Baltimore waterfront, downtown, stadiums, and major commuter routes.

Turnkey, extensively renovated, and thoughtfully redesigned—410 E Fort Avenue is ready for its next owner.
#MDBA2235320

BALTIMORE

410 E FORT AVENUE

3 Beds

3 Baths

1,782 Sq.Ft.

$379,000

MLS#: MDBA2235320

Open house
"INTEREST RATES HOLDING YOU BACK? THE SELLER IS WILLING TO CONTRIBUTE TOWARD A RATE BUYDOWN!!  This exquisite corner lot, underwent a major renovation. The property boasts a NEW ROOF, HVAC system and all NEW appliances, providing peace of mind for maintenance free living!  The open floor plan effortlessly connects the living, dining, and kitchen areas,  built-in Bluetooth speaker in the dining room ceiling is perfect for both entertaining and everyday living!  Halo lighting and ceiling fans enhance the ambiance throughout. The NEW kitchen, featuring a spacious island, granite countertops, new cabinets and stainless steel appliances, under cabinet lighting ensuring both style and elegance. This home offers four bedrooms, providing ample space for relaxation and personalization. The two full bathrooms are designed with modern fixtures, including anti-fog lighted mirrors, tiled showers, ensuring comfort and convenience for all. The fully finished basement, complete with a connecting stairway and outside entrance, offers additional living space or a perfect retreat for hobbies and gatherings. The private concrete driveway equipped with a carport, and an awning over the porch provide shelter from the elements. The open space located behind the home is equipped with a playground and courts providing a safe area to play or relax. Located just minutes from 695, 95 and BWI airport, this property is perfect for those seeking a luxurious lifestyle with easy access to the city. The neighborhood is characterized by its peaceful surroundings, making it a perfect sanctuary while still being close to urban conveniences. Every detail has been thoughtfully curated for your enjoyment, this home is not just a residence; it's a lifestyle choice that embodies comfort, elegance, and modern living!! TEXT TODAY TO SET UP A TOUR!  This property may qualify for a down payment grant program(s) that are currently being offered.
#MDBA2226820

BALTIMORE

5022 WESTHILLS ROAD

4 Beds

2 Baths

1,812 Sq.Ft.

$316,700

MLS#: MDBA2226820

Open house
Stop scrolling. 
This neoclassical revival townhome is the best buy in Oakenshawe. Located in an historic neighborhood with fun community gatherings, this home cannot be any better. New systems, new appliances, new carpet, better separation of utility space in the basement, new paint, new outdoor railing, new plumbing in areas...all of the annoying little things that pop-up when you buy a house have already been fixed. 
The appraisal at the time of purchase is higher than the list price, and that appraisal did not include all of the incredible work done. 
Also, with five bedrooms, a room can be rented to a local university student and help with your mortgage, should you wish. Current prices for rooms with a bath are @$800/each. It is truly turnkey. 
Walk to Johns Hopkins, MedStar, Sherwood Gardens, Charles Village, and more. This home is exceptional.
#MDBA2234898

BALTIMORE

3409 OAKENSHAW PLACE

5 Beds

2 Baths

3,217 Sq.Ft.

$545,000

MLS#: MDBA2234898

Open house
THE ONE YOU’VE BEEN WAITING FOR! Welcome to 3927 Forest Valley Road, a gorgeous, move-in-ready stone Colonial tucked away on a quiet cul-de-sac and set against an absolutely spectacular backyard. From the moment you arrive, this home makes an impression—classic stone architecture, beautiful landscaping and hardscaping, abundant natural light, gleaming hardwood floors and the kind of warm, inviting spaces that simply feel like home. 
     Designed for both everyday living and effortless entertaining, the heart of the home flows beautifully from the kitchen into the spacious family room, where a cozy fireplace creates the perfect gathering place. Whether it’s a quiet evening by the fire or a house full of friends and family, this home was made to be enjoyed. A convenient main-level laundry room adds practicality exactly where you want it. 
     Upstairs, you’ll find four generously sized bedrooms and beautifully appointed baths, including a comfortable primary retreat. With 3½ baths, there is room and flexibility for everyone. 
     And then there is the backyard—truly a showstopper. Expansive, private and beautifully landscaped, with thoughtfully designed hardscaping and plenty of room to gather, dine, play or simply unwind, it creates an outdoor extension of the home and an entertainer’s dream. Imagine summer dinners outside, weekend celebrations, fall evenings with friends and plenty of space to enjoy every season. 
     The finished lower level adds another dimension, offering tremendous possibilities for a recreation room, home gym, office, media space, playroom or guest retreat. A two-car garage completes the package. 
     And while the setting feels wonderfully tucked away, you’re never far from everything you need. Enjoy easy access to nearby shopping, restaurants, everyday conveniences and major commuter routes, including I-695 and I-95—making trips throughout the Baltimore area and beyond remarkably convenient. It’s the perfect balance of a peaceful neighborhood setting with shopping, dining and transportation just minutes away. 
     Beautifully maintained, filled with light and offering the timeless character of a stone Colonial with the space and livability today’s buyers want, 3927 Forest Valley Road is the rare combination of setting, style, condition and versatility. All you need to do is unpack, settle in and start enjoying it. Welcome home.  Professional photos scheduled for 10/22.
#MDBC2176396

BALTIMORE

3927 FOREST VALLEY ROAD

4 Beds

3 Baths

3,794 Sq.Ft.

$634,900

MLS#: MDBC2176396

Open house
Outstanding Open Concept Rancher with Large 2 Car Attached Garage located on over a 1/4 Acre in McNeal Farm! This home features 3 bedrooms and 2 full baths, 17 x 8 covered front porch, one level living and custom details throughout the home. Enter the home to find a spacious light filled foyer/entryway with crown molding, attractive arch doorways, luxury vinyl flooring and 10ft ceilings. The Office/Den is tastefully styled with crown molding, chair rail, luxury vinyl flooring and 2 entrances that lead into an open concept main level. The large living rm is adorned with elongated windows, gas fireplace with mantel, luxury vinyl flooring and flows into the spacious custom kitchen. The expansive kitchen is at the heart of the home with an 8ft island, stainless steel appliances, pendant & recess lighting, farmhouse stainless steel sink, abundant cabinetry for storage, built in wine niches, granite countertops, ample workspace for cooking & entertaining, and large pantry. Adjacent to the kitchen is a sun-drenched dedicated dining space with luxury vinyl flooring and atrium door access to rear deck. The spacious primary suite offers a striking tray ceiling with recess lighting, entry to the primary bath, and a large 10 x 6 walk-in closet with built-in organizers. The primary on-suite bath has been appointed with 2 sinks with granite countertops, linen closet, ceramic tile flooring, soaking tub, and walk-in shower with ceramic tile surround and built-in bench. Down the hall you will find 2 more generous-sized bedrooms both with carpet and an attractively finished full bath. Bedroom#2 includes a vaulted ceiling with ceiling fan and Bedroom #3 is appointed with a large French door closet. The hall full bath features a tub/shower combination with ceramic tile surround accented by decorative mosaic tile details and ceramic tile flooring. Wrapping up the main level do not miss the laundry rm with built-in shelving and garage access as well as a convenient coat closet. The 2100 sq ft unfinished lower level is ready for your finishing touches with rear atrium door access to patio, 8ft ceilings with lighting, full window, rough-in for a full bath, and abundant storage space. Step outside to the wooded view on the spacious 15 x17 trek deck with vinyl railings that includes stairs to the rear yard or utilize the 35 x 17 stamped concrete partially covered patio with firepit great for entertaining on multi-levels! The fully fenced in rear yard with vinyl fencing is perfect for children or pets. The finished 2-car garage is a homeowner's dream including 10ft ceilings and sealed concrete flooring.  This home is completely move-in ready and a must see!
#MDBC2178632

BALTIMORE

7901 MCNEAL FARM CIRCLE

3 Beds

2 Baths

2,180 Sq.Ft.

$625,000

MLS#: MDBC2178632

Open house
GREAT NEW PRICE! Easy to show and well worth your time. If you looked up the definition of a "charming cottage," this darling home would undoubtedly be the picture next to it. Stepping through the front door, you are welcomed into a living room that simply oozes charm, complete with a beautiful decorative fireplace, powder room and warm, soft lighting. Entertaining is a delight in the formal dining room, which features an elegant alcove of windows that provides a truly unique feel. Just beyond, the updated kitchen boasts a large center island and flows seamlessly into a cozy family room anchored by a gorgeous butler stone fireplace. For ultimate convenience, the primary suite is situated on the main level and includes a beautifully updated full bathroom. Upstairs, the home offers wonderfully distinct living spaces accessed via two separate staircases. Ascending from the living room reveals a large second bedroom with its own full bathroom, while a second staircase off the family room leads to an equally spacious third bedroom, also boasting a private full bath. Both upper-level retreats are beautifully accented with detailed alcove windows. The lower level expands the home's footprint with a versatile recreation room,full bath, a utility room with laundry, and a dedicated storage room. 

Sliding doors from the kitchen invite you to a serene, park-like setting where a beautiful trellis shades a stone patio perfect for al fresco dining. Surrounded by mature plantings, trees and layered garden beds, this oasis provides an idyllic sense of privacy.  

The property holds one final, unexpected find: a separate carriage house. Complete with a kitchenette, a full bathroom, and a large, open studio feel, this incredible bonus space presents endless options to maximize this truly special property.

Perfectly situated in the heart of Ruxton, this lovely home sits at the end of a private driveway, offering a location that is incredibly convenient while feeling completely private. 

Please note 3 bedrooms are in the house and the 4th bedroom (which could also act as a home office, art studio, home gym etc) is in the adjacent carriage house.
#MDBC2173850

BALTIMORE

1207 BOYCE AVENUE

3 Beds

4 Baths

3,093 Sq.Ft.

$1,070,000

MLS#: MDBC2173850

Open house
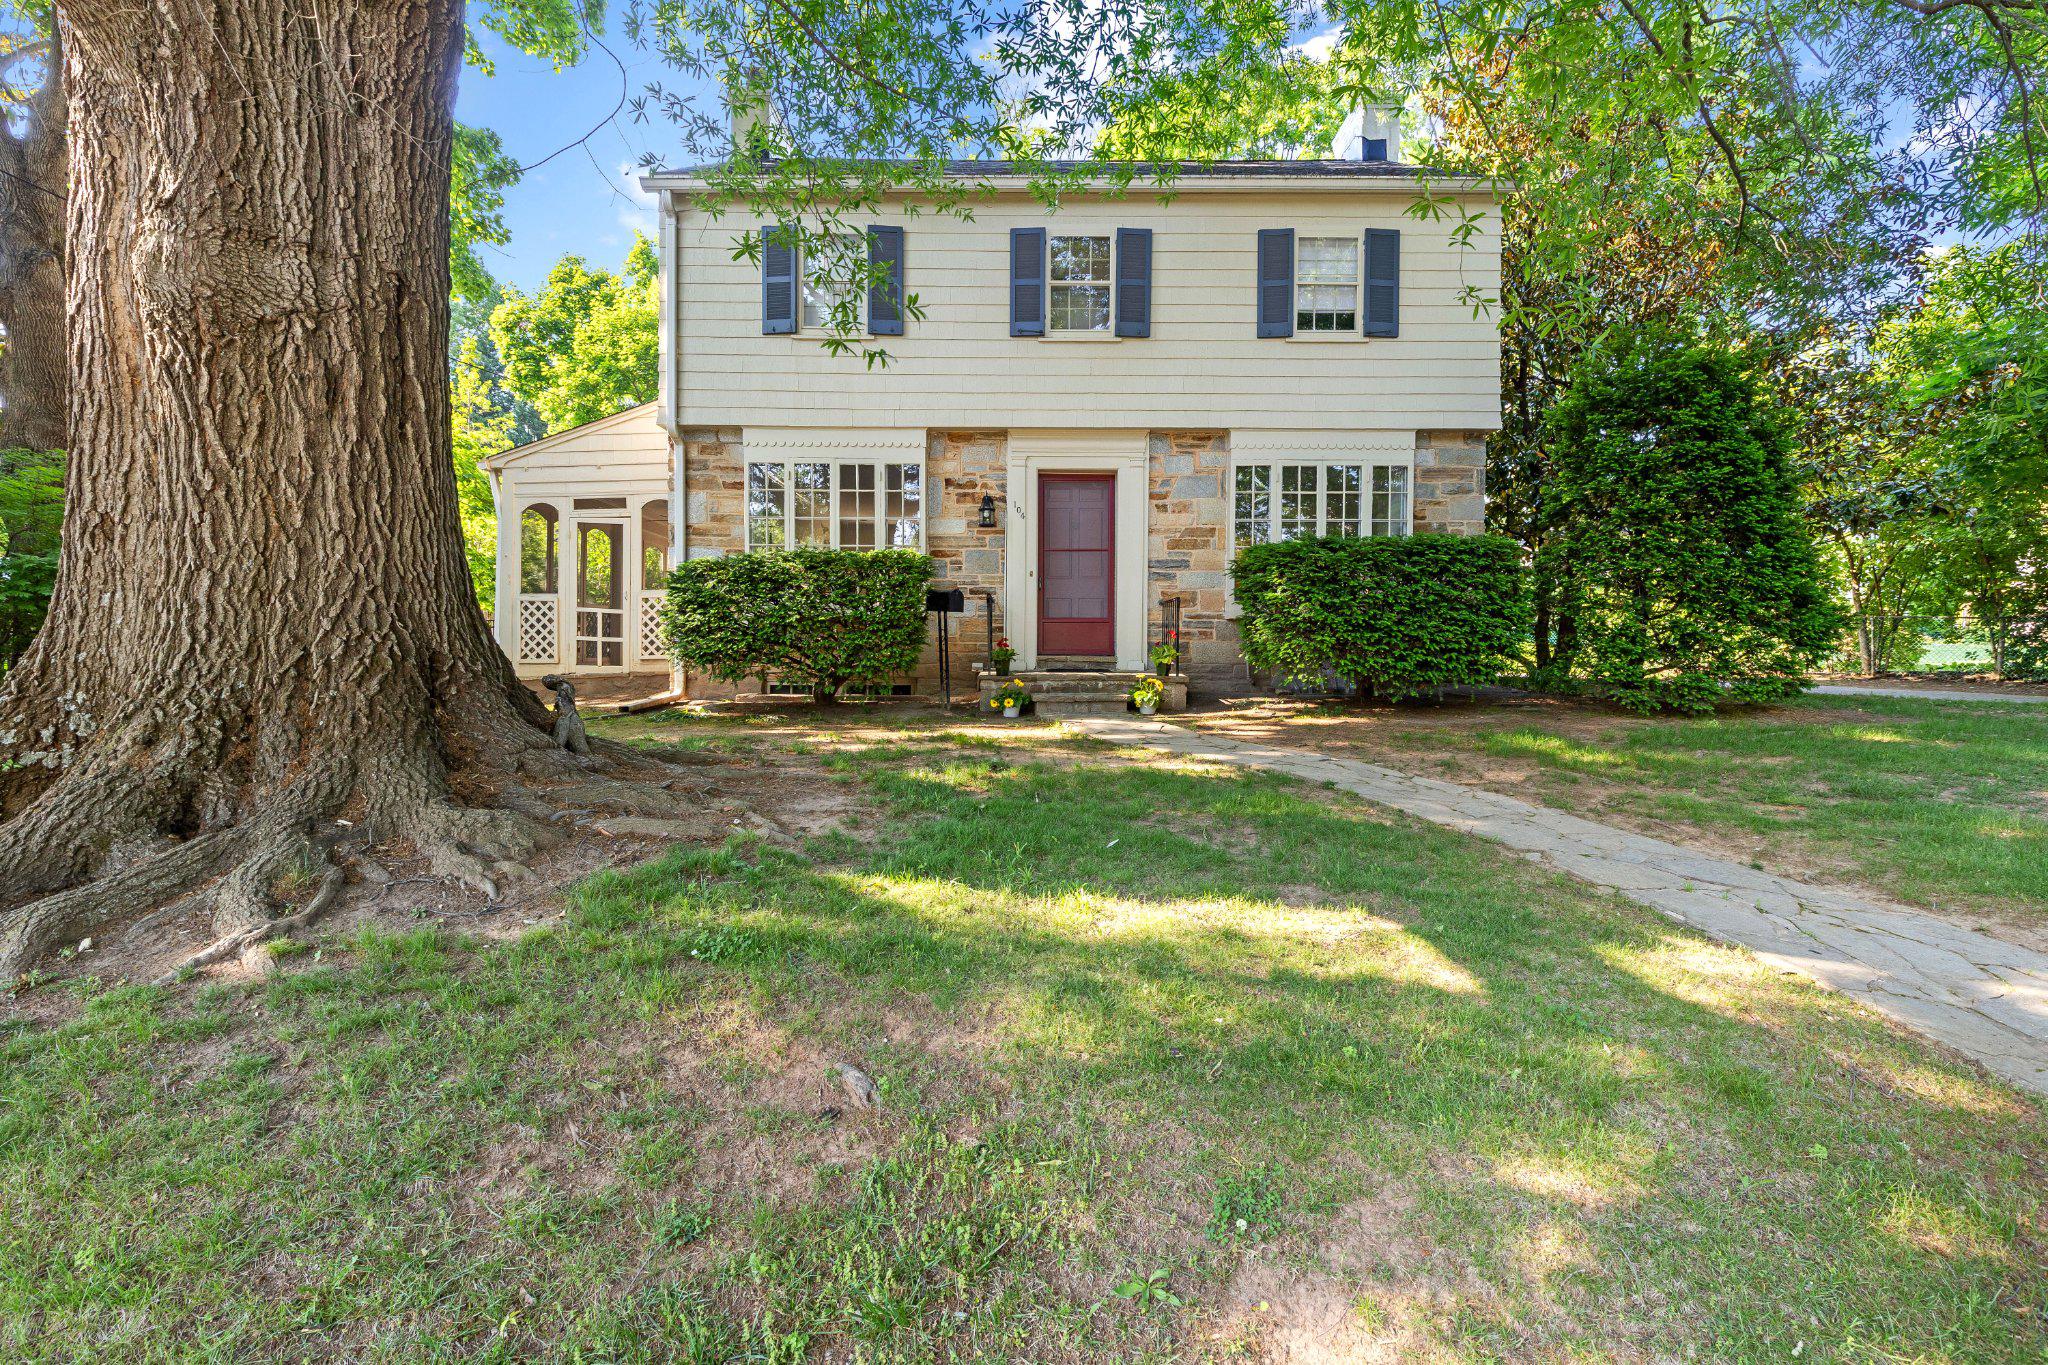
Price Improvement! Welcome to an elegant comfortable home in the historic Bellona-Gittings community. The exterior features a combination of stone, wood, and brick. Inside, the living room and dining room feature bay windows with window seats, providing natural light and inviting spaces for relaxation and entertaining. The living room also has a wood burning fireplace, and an exit to the stone screened in porch. The kitchen offers stainless steel appliances, ceramic flooring, lots of tall white cabinets for storage. There is a convenient first floor powder room. The den offers large windows and built-in cabinetry with a bar sink. The  ensuite primary bedroom with a walk-in closet, two additional bedrooms and a hall bathroom are on the second floor. There is a uniquely finished bonus room in the attic. Throughout the home, there are crown moldings, chair rails, picture frame moldings and much original charm. Original hardwood flooring is in well maintained condition. For storage, the home includes a cedar closet in the basement and a cedar closet in the attic. There is a spacious family room with a stone fireplace in the basement. There is also a half bath, a utility room with a laundry and a workbench. This is a great space for hobbies and projects with its convenient outside entrance. The property includes a detached front entry garage with a rear door, providing convenient access. The private backyard features a stone patio, offering an outdoor living space. You can park five cars in the driveway. This well maintained home was recently painted inside and out. There is close proximity to shopping, schools, restaurants and entertainment.
#MDBA2197188

BALTIMORE

104 GITTINGS AVENUE

3 Beds

2 Baths

2,321 Sq.Ft.

$589,000

MLS#: MDBA2197188

Open house
Price Improvement! Step into a home that perfectly balances contemporary style with functional living. This newly renovated residence at 5600 White Ave offers a fresh, modern aesthetic defined by clean lines and stunning finishes throughout.

The home's open layout keeps the energy flowing whether you’re hosting a dinner party or enjoying a quiet evening in. Natural light highlights a space that feels both airy and sophisticated. With three bedrooms and two full bathrooms, every inch of this property has been thoughtfully updated to meet the demands of a modern lifestyle.

The lower level reveals a fully finished basement, providing a versatile footprint for an office, media hub, or recreation area, complete with the convenience of a full bathroom.

Outside, the property continues to impress. The fenced-in backyard offers privacy and a handy storage shed for all your gear. Forget the hassle of street parking; the dedicated parking pad ensures you always have a spot waiting for you. This is more than just a renovation—it’s a complete lifestyle upgrade in the heart of Baltimore. Schedule your showing today!
#MDBA2222638

BALTIMORE

5600 WHITE AVENUE

3 Beds

2 Baths

1,120 Sq.Ft.

$225,000

MLS#: MDBA2222638

New on site 3 days ago
Open house
Welcome to this beautifully updated end-unit townhome in the heart of the Canton/Brewer’s Hill area! Offering 3 bedrooms and 3 full bathrooms, this home combines classic Baltimore charm with modern updates and plenty of space. The main level features gorgeous hardwood flooring, exposed brick, recessed lighting, and a welcoming layout filled with character. The kitchen is equipped with stainless steel appliances, while the spacious bedrooms include ample storage, including a walk-in closet. The fully finished basement provides additional living space and a full bathroom, perfect for a family room, home office, guest area, or gym. Step outside to enjoy the fully covered front porch or the rear patio with brick pavers, ideal for relaxing or entertaining. Parking is a standout feature with a large detached garage that accommodates a large vehicle plus storage, along with an additional parking space behind the garage. Conveniently located near the restaurants, shops, waterfront, and entertainment of Canton and Brewer’s Hill, this end-unit townhome offers space, character, storage, and exceptional parking in a highly desirable Baltimore location!
#MDBA2236686

BALTIMORE

719 S DEAN STREET

3 Beds

3 Baths

1,204 Sq.Ft.

$325,000

MLS#: MDBA2236686

Open house
OPEN SUN 11/8 FROM 1 - 3 PM | Welcome to 7201 Travertine Drive, Unit 201, in the pet-friendly, gated Highlands at Quarry Lake community. Recently renovated, this inviting 2-bedroom plus den, 2-bath condominium also offers garage parking. The open living, dining and kitchen areas flow together, with easy-care LVP flooring throughout; both bedrooms have fresh carpeting. The updated kitchen features granite countertops, stainless steel appliances and a convenient breakfast bar. Step out to the private balcony and enjoy the leafy surroundings.
Residents can enjoy community amenities including a clubhouse, fitness center, outdoor pool, tennis courts, playground, common grounds and jogging/walking path. The elevator adds everyday convenience, while the association fee includes items such as exterior and common-area maintenance, lawn care, snow removal, trash service, pool access and security gate.
The Shops at Quarry Lake are nearby, with everyday stops including The Fresh Market and Walgreens, plus dining and coffee options such as Citron, Chipotle, Quarry Bagel & Cafe and Starbucks. The community is also conveniently located near I-695
#MDBC2177844

BALTIMORE

7201 TRAVERTINE DRIVE 201

2 Beds

2 Baths

1,487 Sq.Ft.

$425,000

MLS#: MDBC2177844

1 2 3 ... 5

properties found. properties found. Page of .

Send a message

Message successfully sent.

Your message

What is 3 + 4 ?

Reason for contacting?

I agree to receive email communication and understand I can unsubscribe at any time.

I agree to be contacted by Charis Realty Group - Christine Issler, Broker via call, email, and text for real estate services. To opt out, you can reply 'stop' at any time or reply 'help' for assistance. You can also click the unsubscribe link in the emails. Message and data rates may apply. Message frequency may vary. Privacy Policy

Sign Out

Virtual Assistant

Would you like to take the next step with this property? We can help you schedule a showing or virtual tour, or send you more details.

Yes, I would like more information.

Thank You for Your Reply, One of Our Agents will contact you as soon as possible

No, maybe later.

Thank you, you can always contact me via email, phone number or through the contact form.

Realhub AI

Lucy - Your AI-Powered Realtor

Update Your Temporary Password

Personalize your search

Enter your email and we'll notify you immediately when new listings match what you're looking for.

or enter email address

Already have an account ? Login here

Continue your home search

I agree to receive communications and understand I can unsubscribe at any time.

I agree to be contacted by Charis Realty Group - Christine Issler, Broker via call, email, and text for real estate services. To opt out, you can reply 'stop' at any time or reply 'help' for assistance. You can also click the unsubscribe link in the emails. Message and data rates may apply. Message frequency may vary. Privacy Policy

Already have an account ? Login here

We use cookies

We use cookies primarily for analytics to enhance your experience. By accepting, you agree to our use of these cookies. You can manage your preferences or learn more about our cookies policy.