Features & Amenities

Interior

  • Other Interior Features

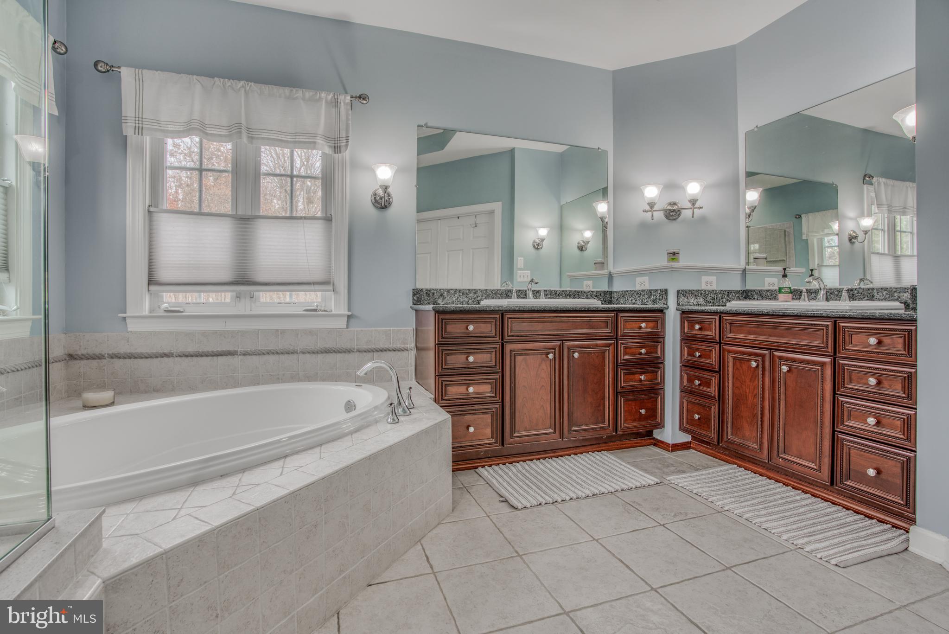
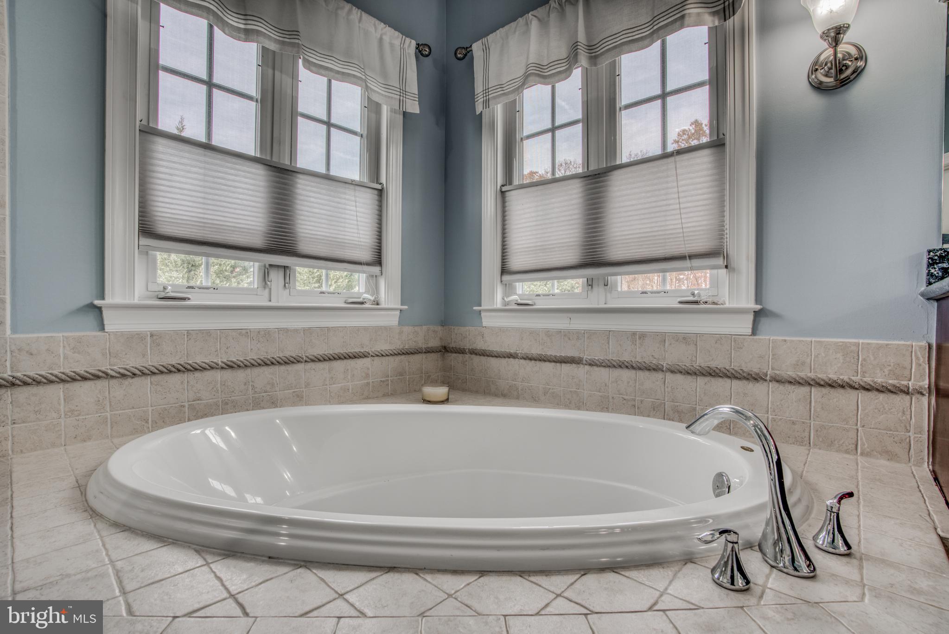
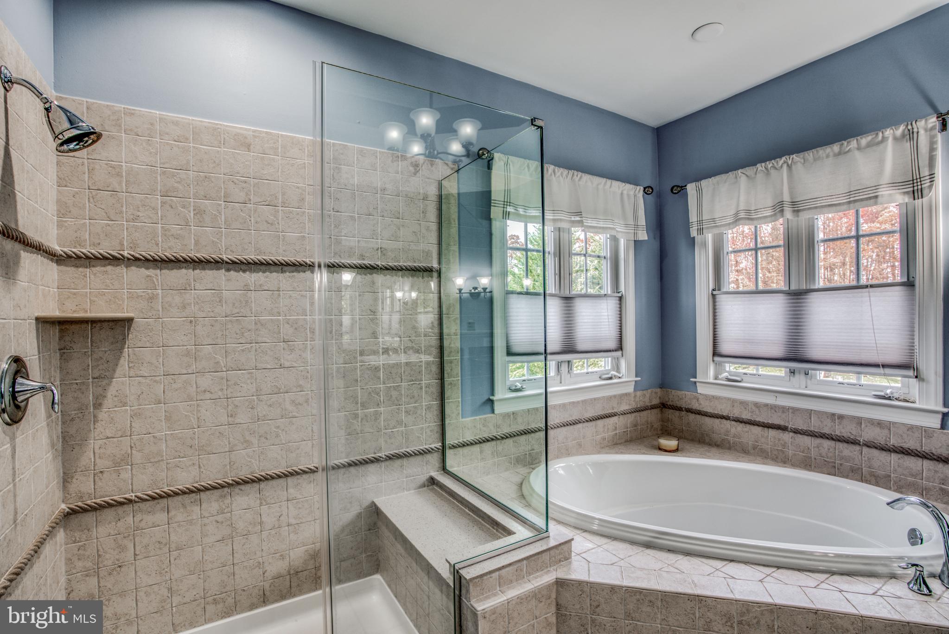
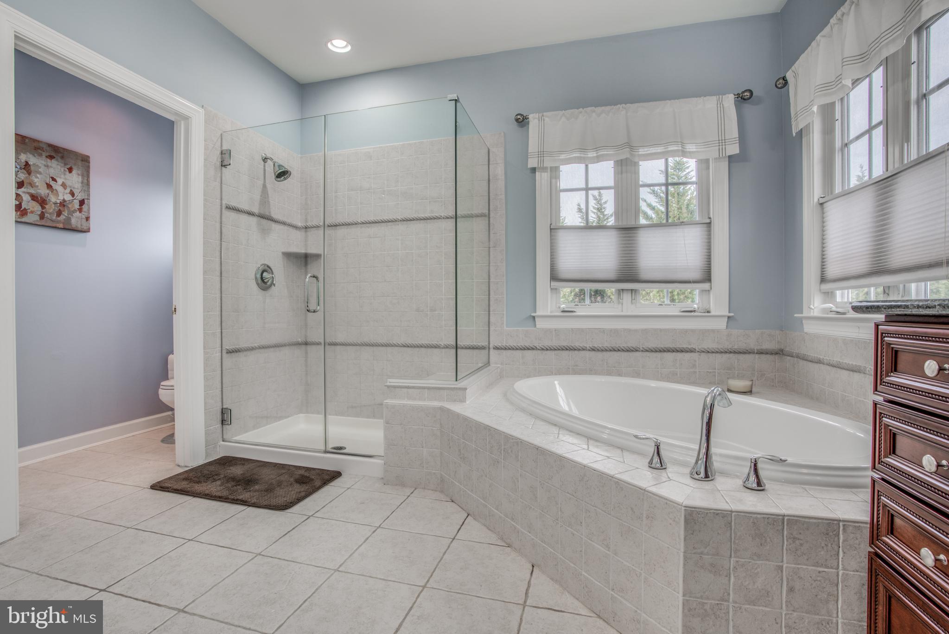
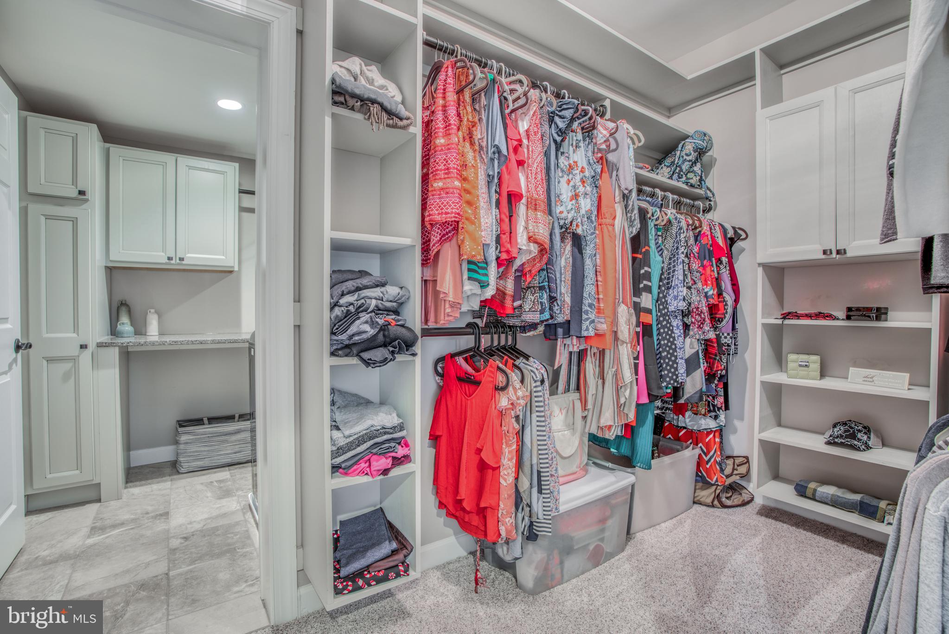
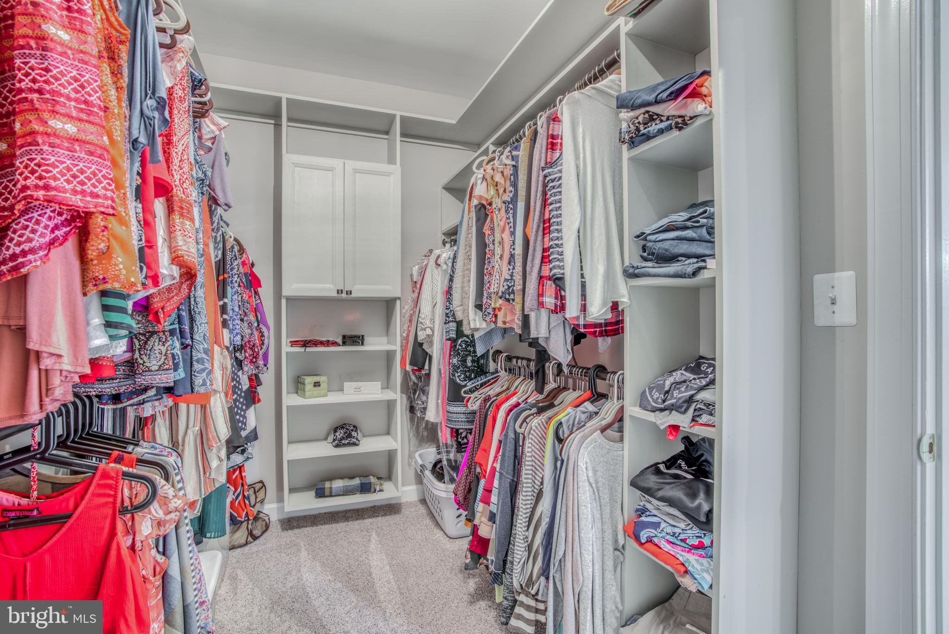
    Eat-in Kitchen, Kitchen Island, Walk-In Closet(s), Built-in Features, Crown Molding, Soaking Tub

  • Total Bedrooms

    4

  • Bathrooms

    4

  • 1/2 Bathrooms

    2

  • Above Grade Finished Area

    5008.0

  • Basement YN

    YES

  • Cooling YN

    YES

  • Cooling

    Central Air, Electric

  • Fireplace YN

    YES

  • Heating YN

    YES

  • Heating

    Exhaust Fan, Electric, Propane, Forced Air, Heat Pump

  • Pet friendly

    N/A

Exterior

  • Garage

    Yes

  • Garage spaces

    3

  • Construction Materials

    Stone, HardiPlank Type

  • Other Exterior Features

    Lighting

  • Parking

    Garage Door Opener, Garage, Driveway, Inside Entrance, Attached

  • Patio and Porch Features

    Patio, Porch

  • Pool

    Yes

  • Pool Features

    In Ground, Salt Water, Private

  • Waterfront YN

    NO

Area & Lot

  • Lot Size(acres)

    1.41

  • Lot Size(square feet)

    61,420

  • Property Type

    Residential

  • Property Sub Type

    Single Family Residence

  • Architectural Style

    Colonial

Price

  • Sales Price

    $1,595,000
  • Tax Amount

    $13,942

  • Financing Options

    Conventional

  • Sq. Footage

    7,008

  • Price/SqFt

    $227

HOA

  • Association

    YES

  • Association Fee

    $85

  • Association Fee Frequency

    Monthly

  • Association Fee Includes

    N/A

School District

  • Elementary School

    MAYS CHAPEL

  • Middle School

    RIDGELY

  • High School

    DULANEY

Property Features

  • New Construction

    NO

  • Senior Community YN

    NO

  • Sewer

    Septic Tank

  • Tax Lot

    38

  • Water Source

    Well

Schedule a Showing

Showing scheduled successfully.

<
>
IN PERSON
VIA CHAT

What is 3 + 4 ?


Change time

Mortgage calculator

Estimate your monthly mortgage payment, including the principal and interest, property taxes, and HOA. Adjust the values to generate a more accurate rate.

Your payment

Principal and Interest:

$

Property taxes:

$

HOA fees:

$

Total loan payment:

$

Total interest amount:

$

Location

County

BALTIMORE

Elementary School

MAYS CHAPEL

Middle School

RIDGELY

High School

DULANEY

Listing Courtesy of Kristina Johnson , Cummings & Co. Realtors

RealHub Information is provided exclusively for consumers' personal, non-commercial use, and it may not be used for any purpose other than to identify prospective properties consumers may be interested in purchasing. All information deemed reliable but not guaranteed and should be independently verified. All properties are subject to prior sale, change or withdrawal. RealHub website owner shall not be responsible for any typographical errors, misinformation, misprints and shall be held totally harmless.

Agent Angela Morales

AGENT

Angela Morales

Call Angela today to schedule a private showing.


* Listings on this website come from the FMLS IDX Compilation and may be held by brokerage firms other than the owner of this website. The listing brokerage is identified in any listing details. Information is deemed reliable but is not guaranteed. If you believe any FMLS listing contains material that infringes your copyrighted work please click here to review our DMCA policy and learn how to submit a takedown request.© 2024 FMLS.
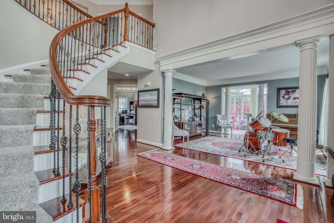
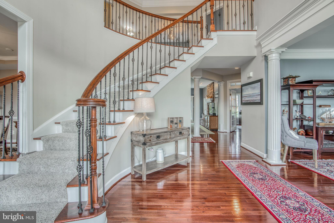
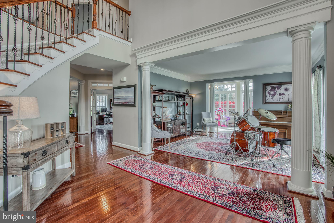
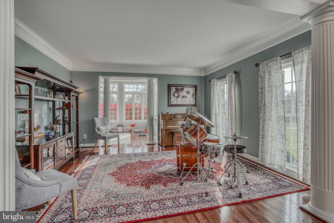
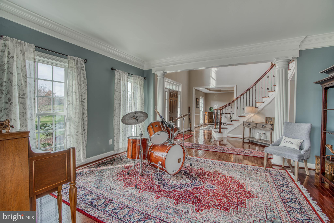
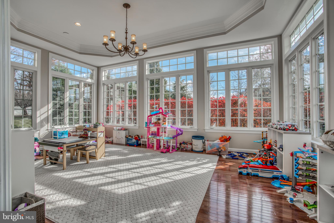
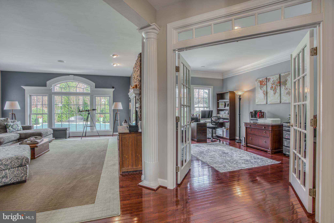
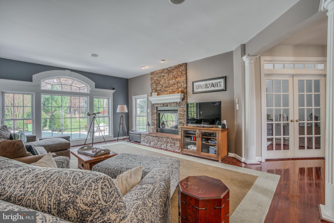
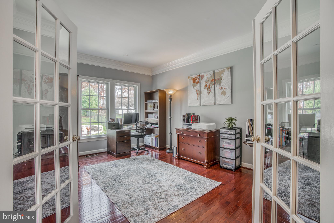
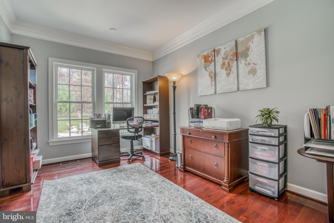
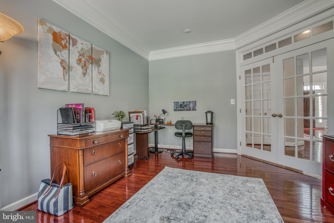
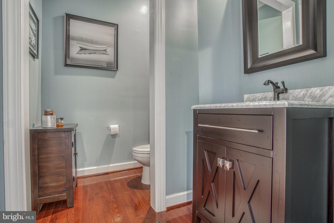
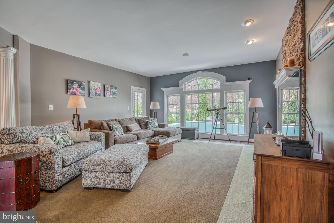
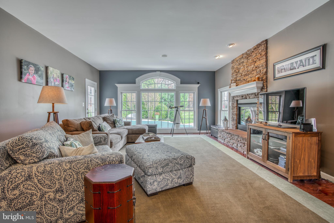
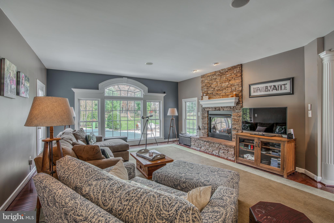
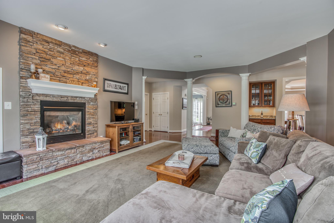
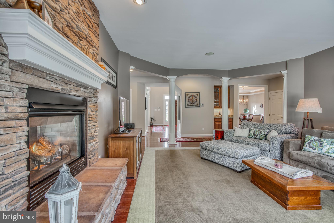
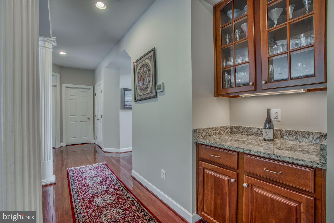
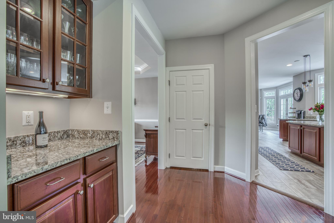
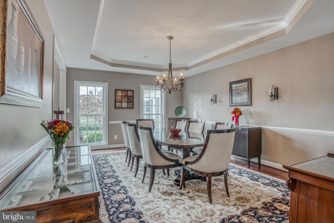
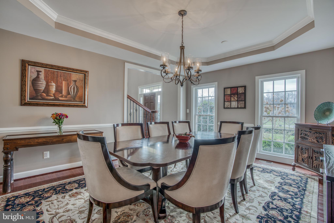
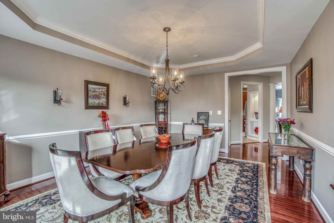
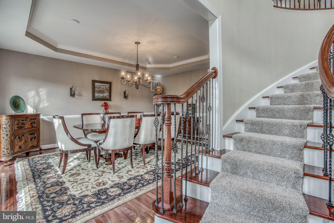
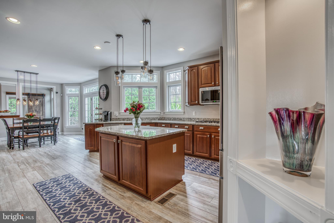
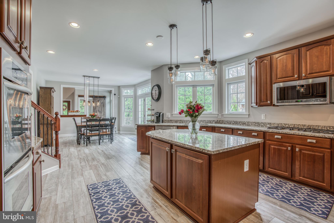
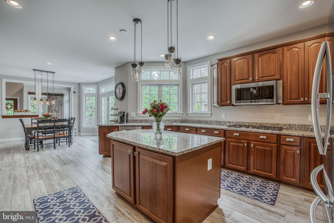
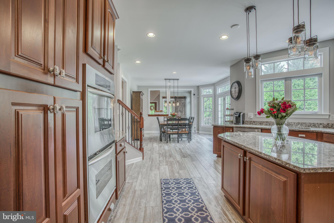
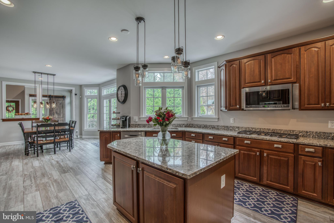
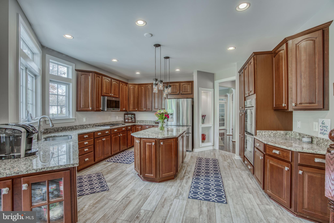
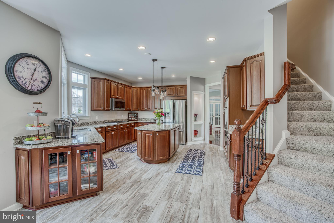
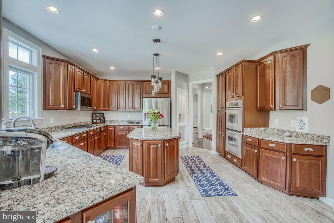
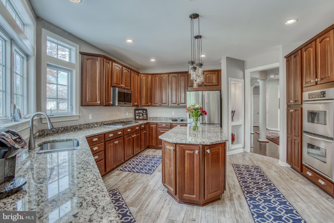
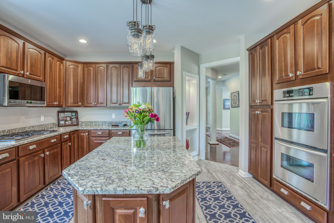
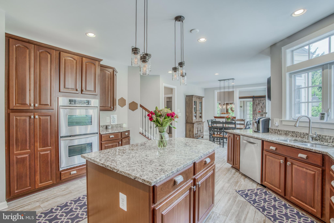
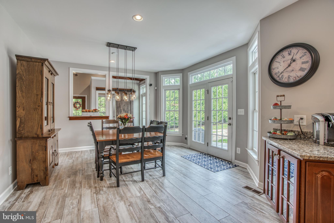
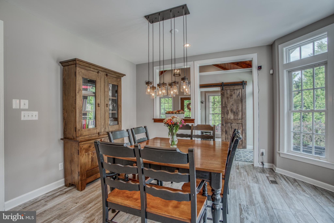
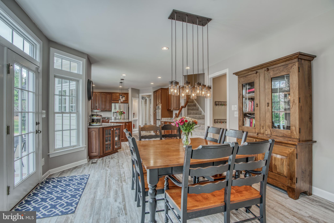
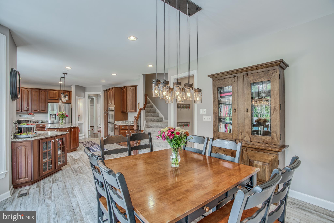
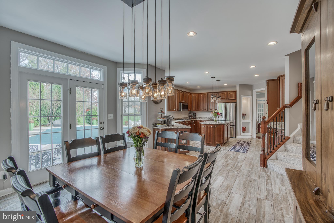
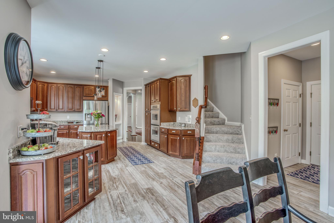
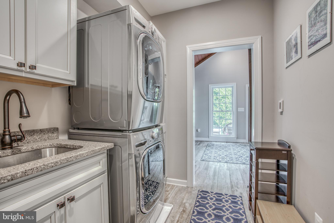
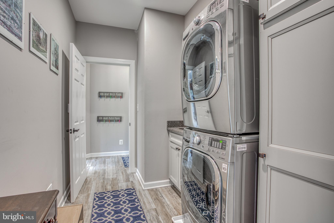
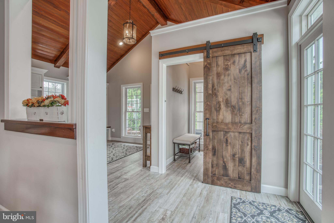
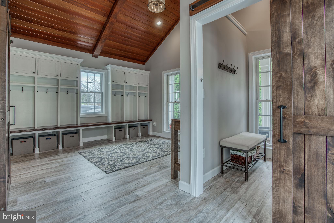
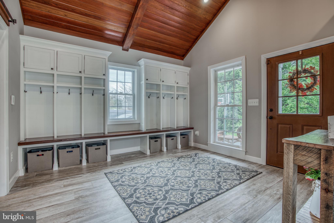
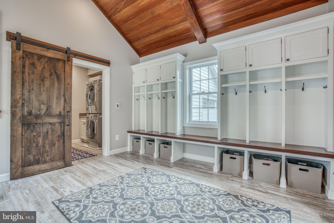
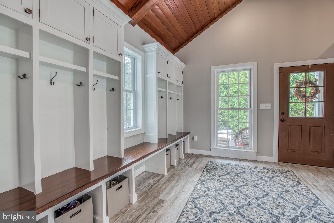
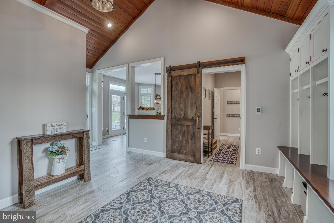
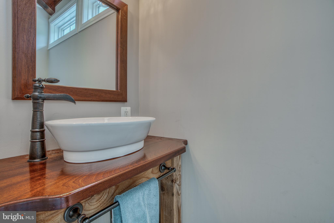
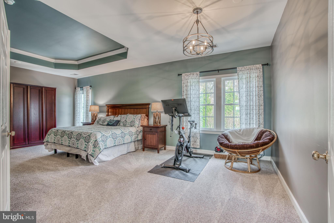
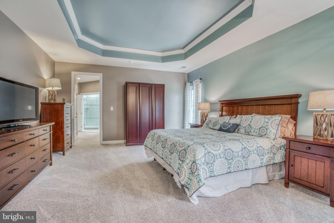
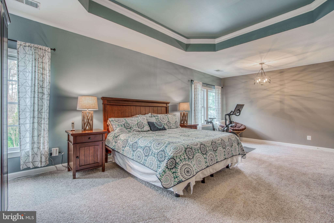
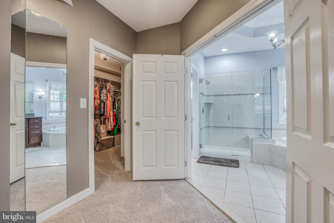
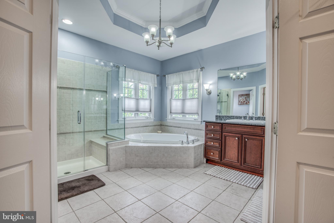
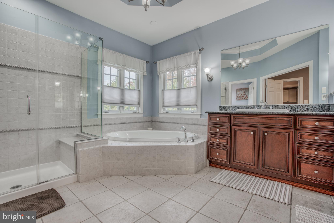
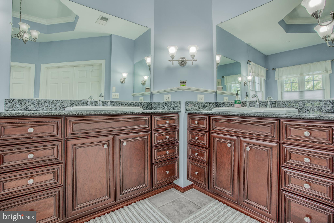
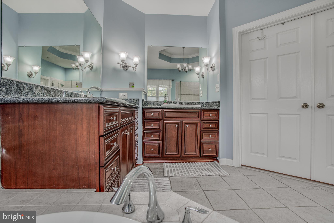
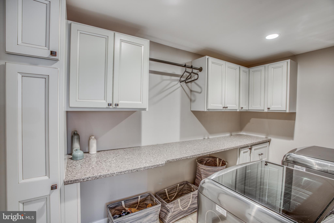
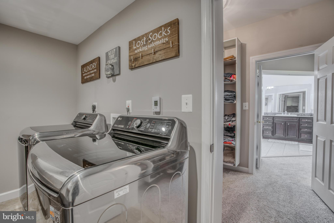
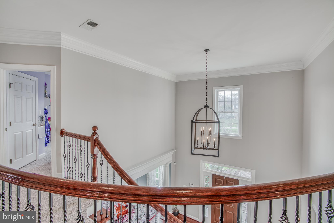
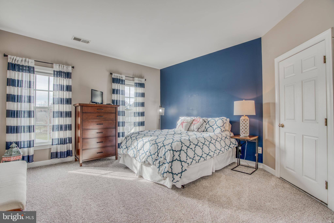
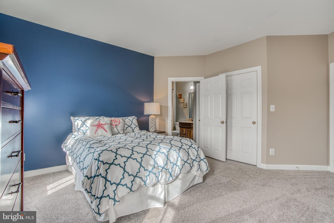
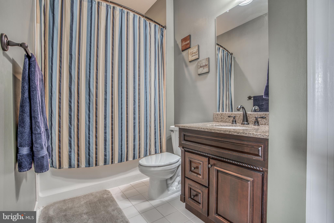
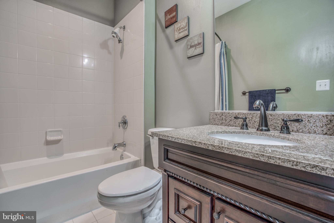
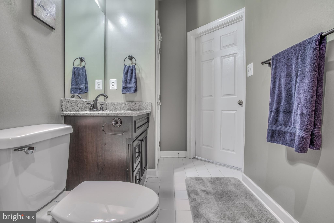
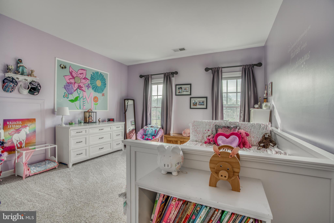
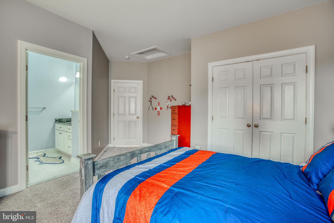
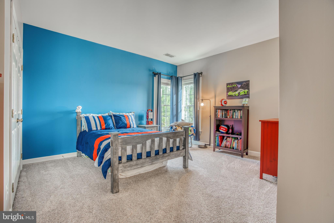
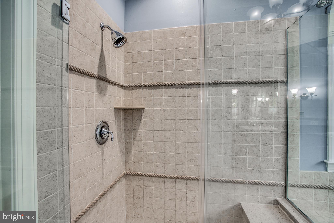
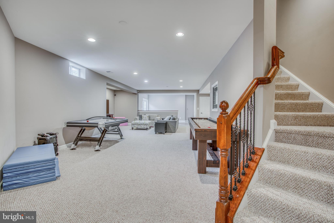
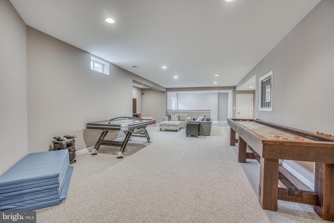
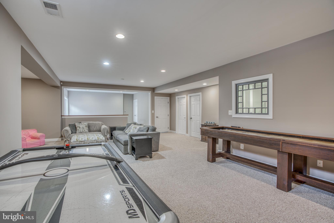
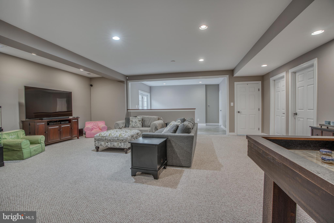
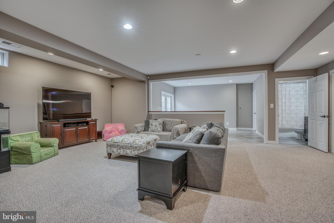
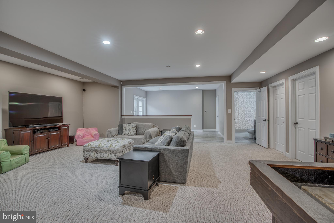
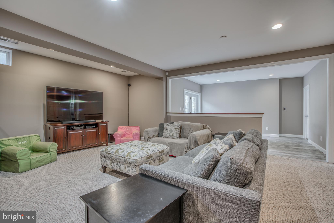
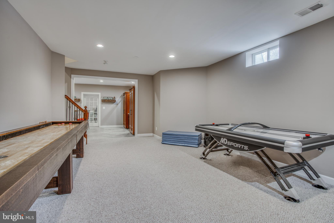
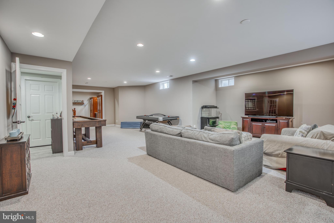
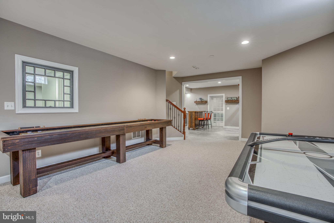
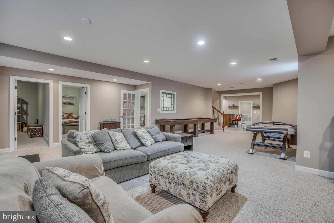
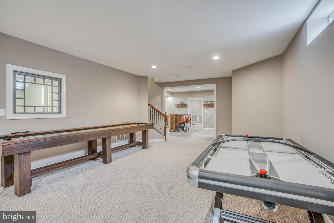
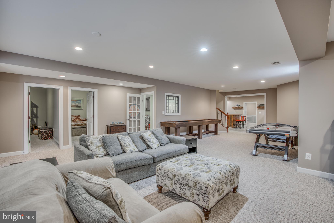
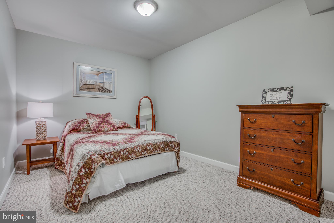
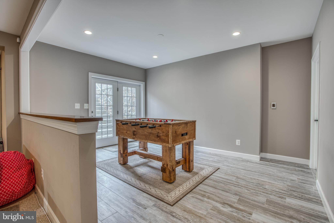
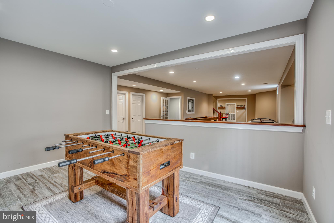
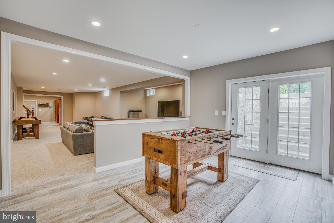
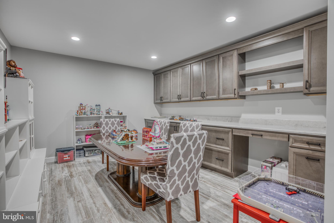
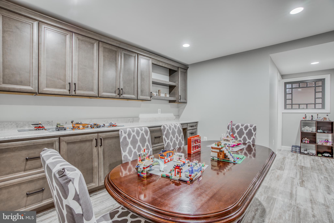
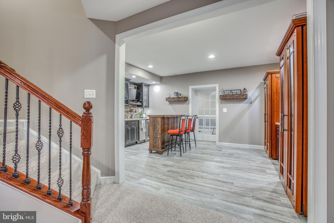
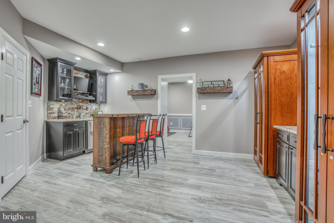
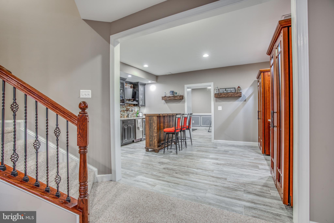
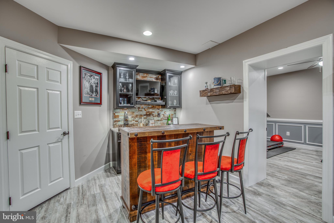
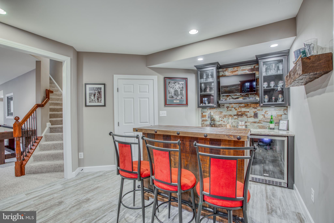
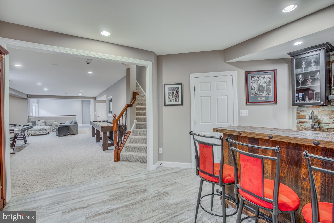
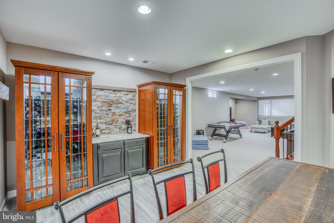
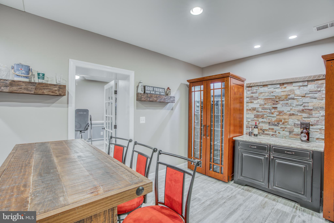
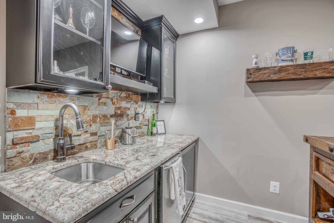
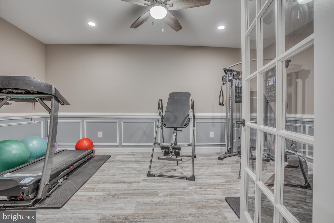
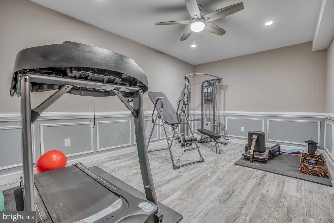
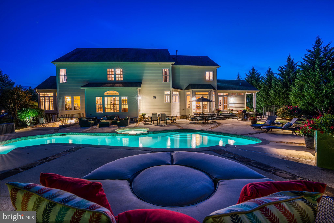
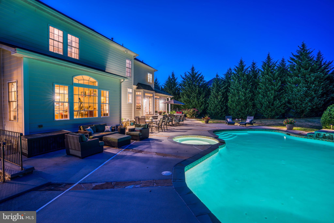
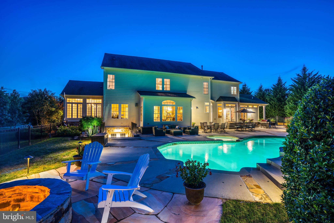
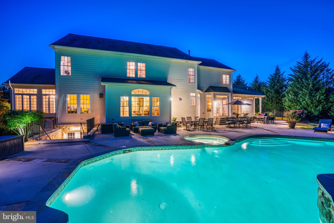
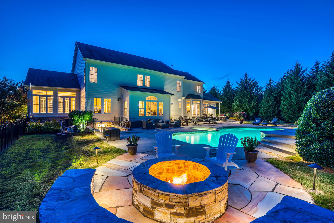
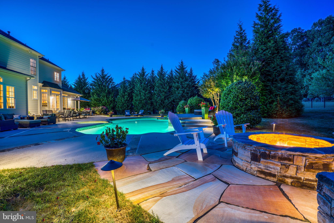
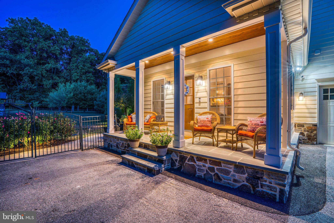
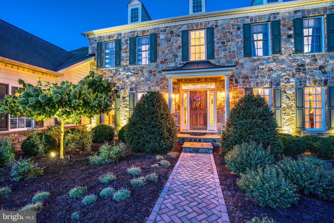
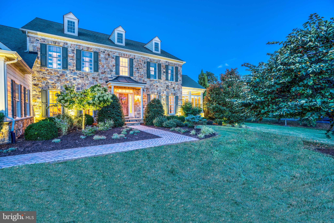
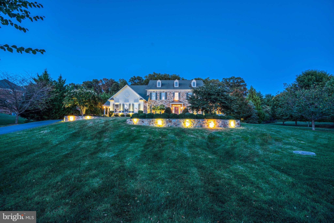
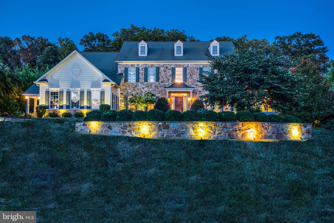
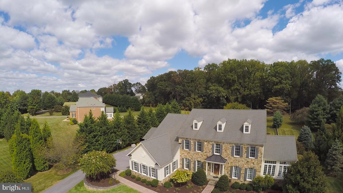
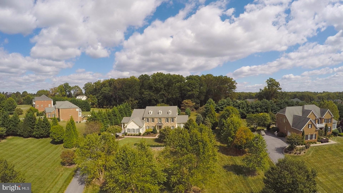
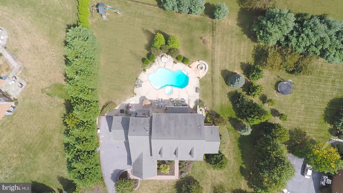
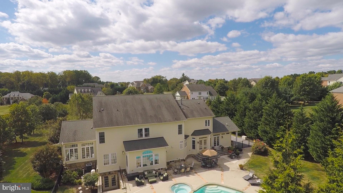
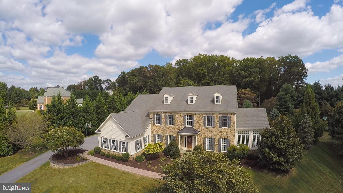
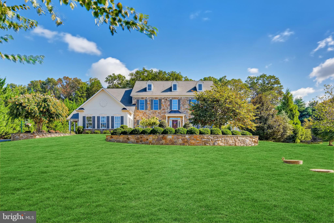
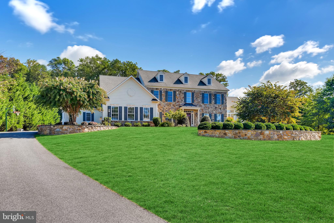
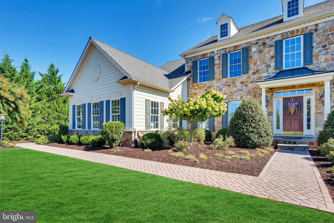
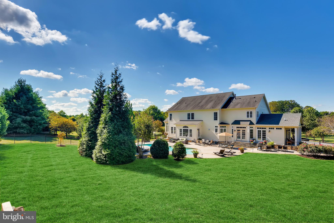
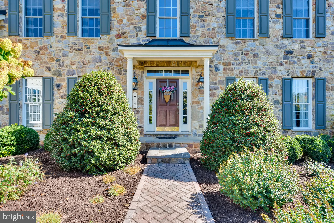
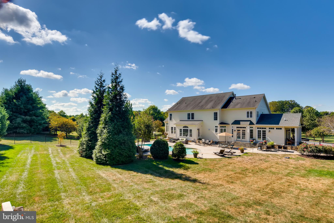
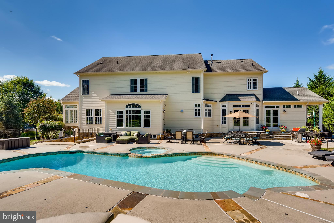
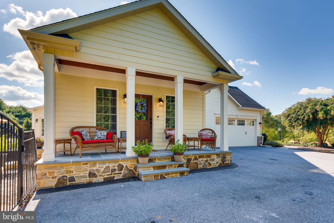
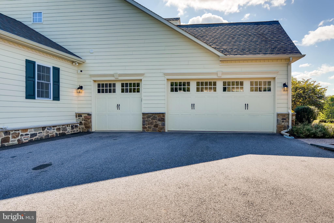
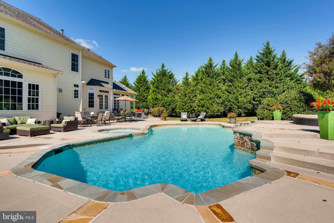
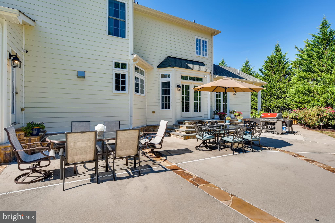
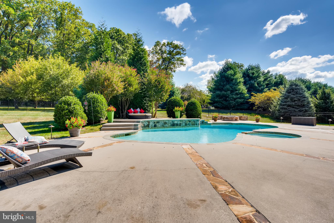
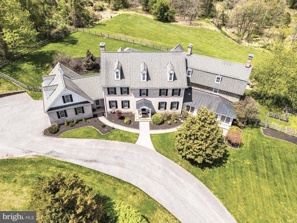
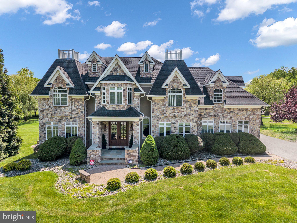
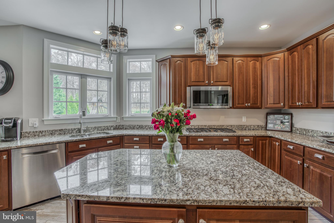
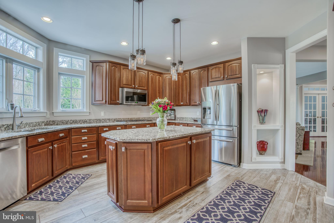
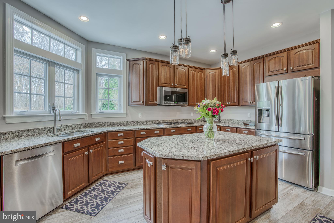
The search for your forever home ends here. From the minute you arrive, you ll be impressed by the extensive hardscape that surrounds this gorgeous stone-front colonial. With stone retaining walls and gardens accenting the front, the rear of the home boasts a large saltwater pool and separate hot tub, firepit, and fully fenced back yard. Inside you ll find every amenity on your wish list With many upgrades and fresh paint throughout, a sophisticated gourmet kitchen with center work island, granite countertops, stainless steel appliances and heated tile floors flow into a spacious mudroom addition (2017) that features vaulted ceilings, built-in cubbies, laundry, and charming barn doors.  Entertain guests in the formal dining and living rooms, or get comfortable in the sunroom area or in the additional family room that s complete with stone hearth and gas fireplace. A bright office with French doors, and powder room complete the first floor. Upstairs, a spacious owner s suite has a sitting area, two walk-in closets, and bathroom with soaking tub and separate shower, plus another Laundry room.  The lower lever offers the option for two additional bedrooms (no windows) or whatever you can dream including a craft room with built in cabinets. Addition includes Bar Area & Workout Room with heated tile flooring. This elegant 5,000+ sq. ft. home is situated on a beautiful 1.41 acre lot. 3 Car Garage.  Updates include 2 new HVAC units (2017 & 2018) Hot Tub resurfaced & new concrete around pool (2019), New Pool Pump (2019), Built in Firepit (2017), Refrigerator & Microwave (2 years old), New Dishwasher (2019).

912 MONAGHAN COURT

Message successfully sent.

What would you like to know?

What is 3 + 4 ?

I agree to receive email communication and understand I can unsubscribe at any time.

I agree to be contacted by Charis Realty Group via call, email, and text for real estate services. To opt out, you can reply 'stop' at any time or reply 'help' for assistance. You can also click the unsubscribe link in the emails. Message and data rates may apply. Message frequency may vary. Privacy Policy

Related Properties

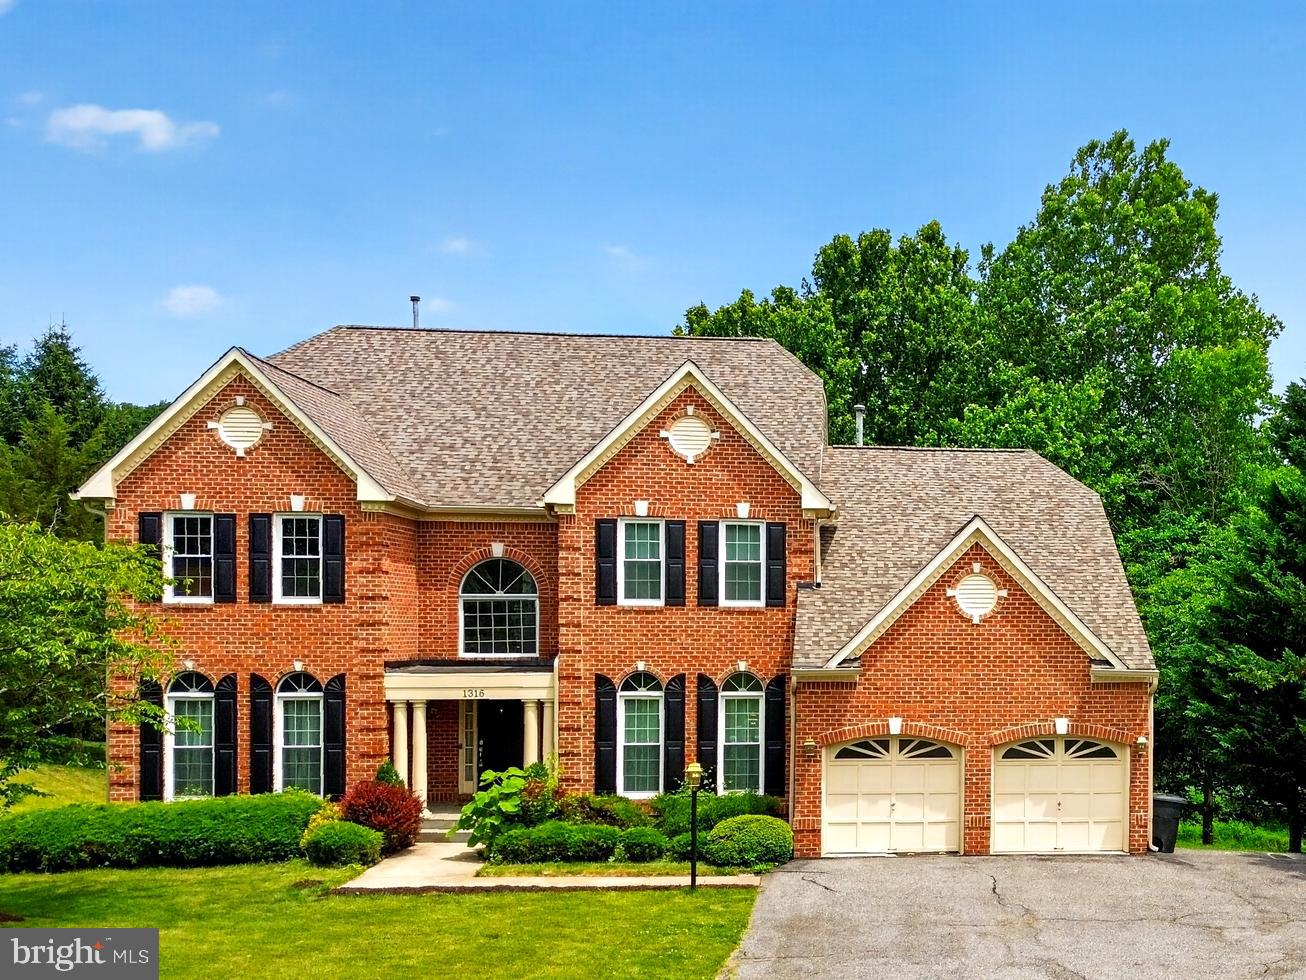
Tucked away down a private driveway in the sought-after Seminary Overlook community, this Colonial-style estate has been extensively updated with well over $100,000 in recent improvements, and comes with the rare bonus of an ASSUMABLE VA LOAN at 4.75%. With an ADJUSTED PRICE of $1,324,900, this is an even more compelling opportunity to own a meticulously upgraded home in one of Lutherville Timonium's most desirable neighborhoods!
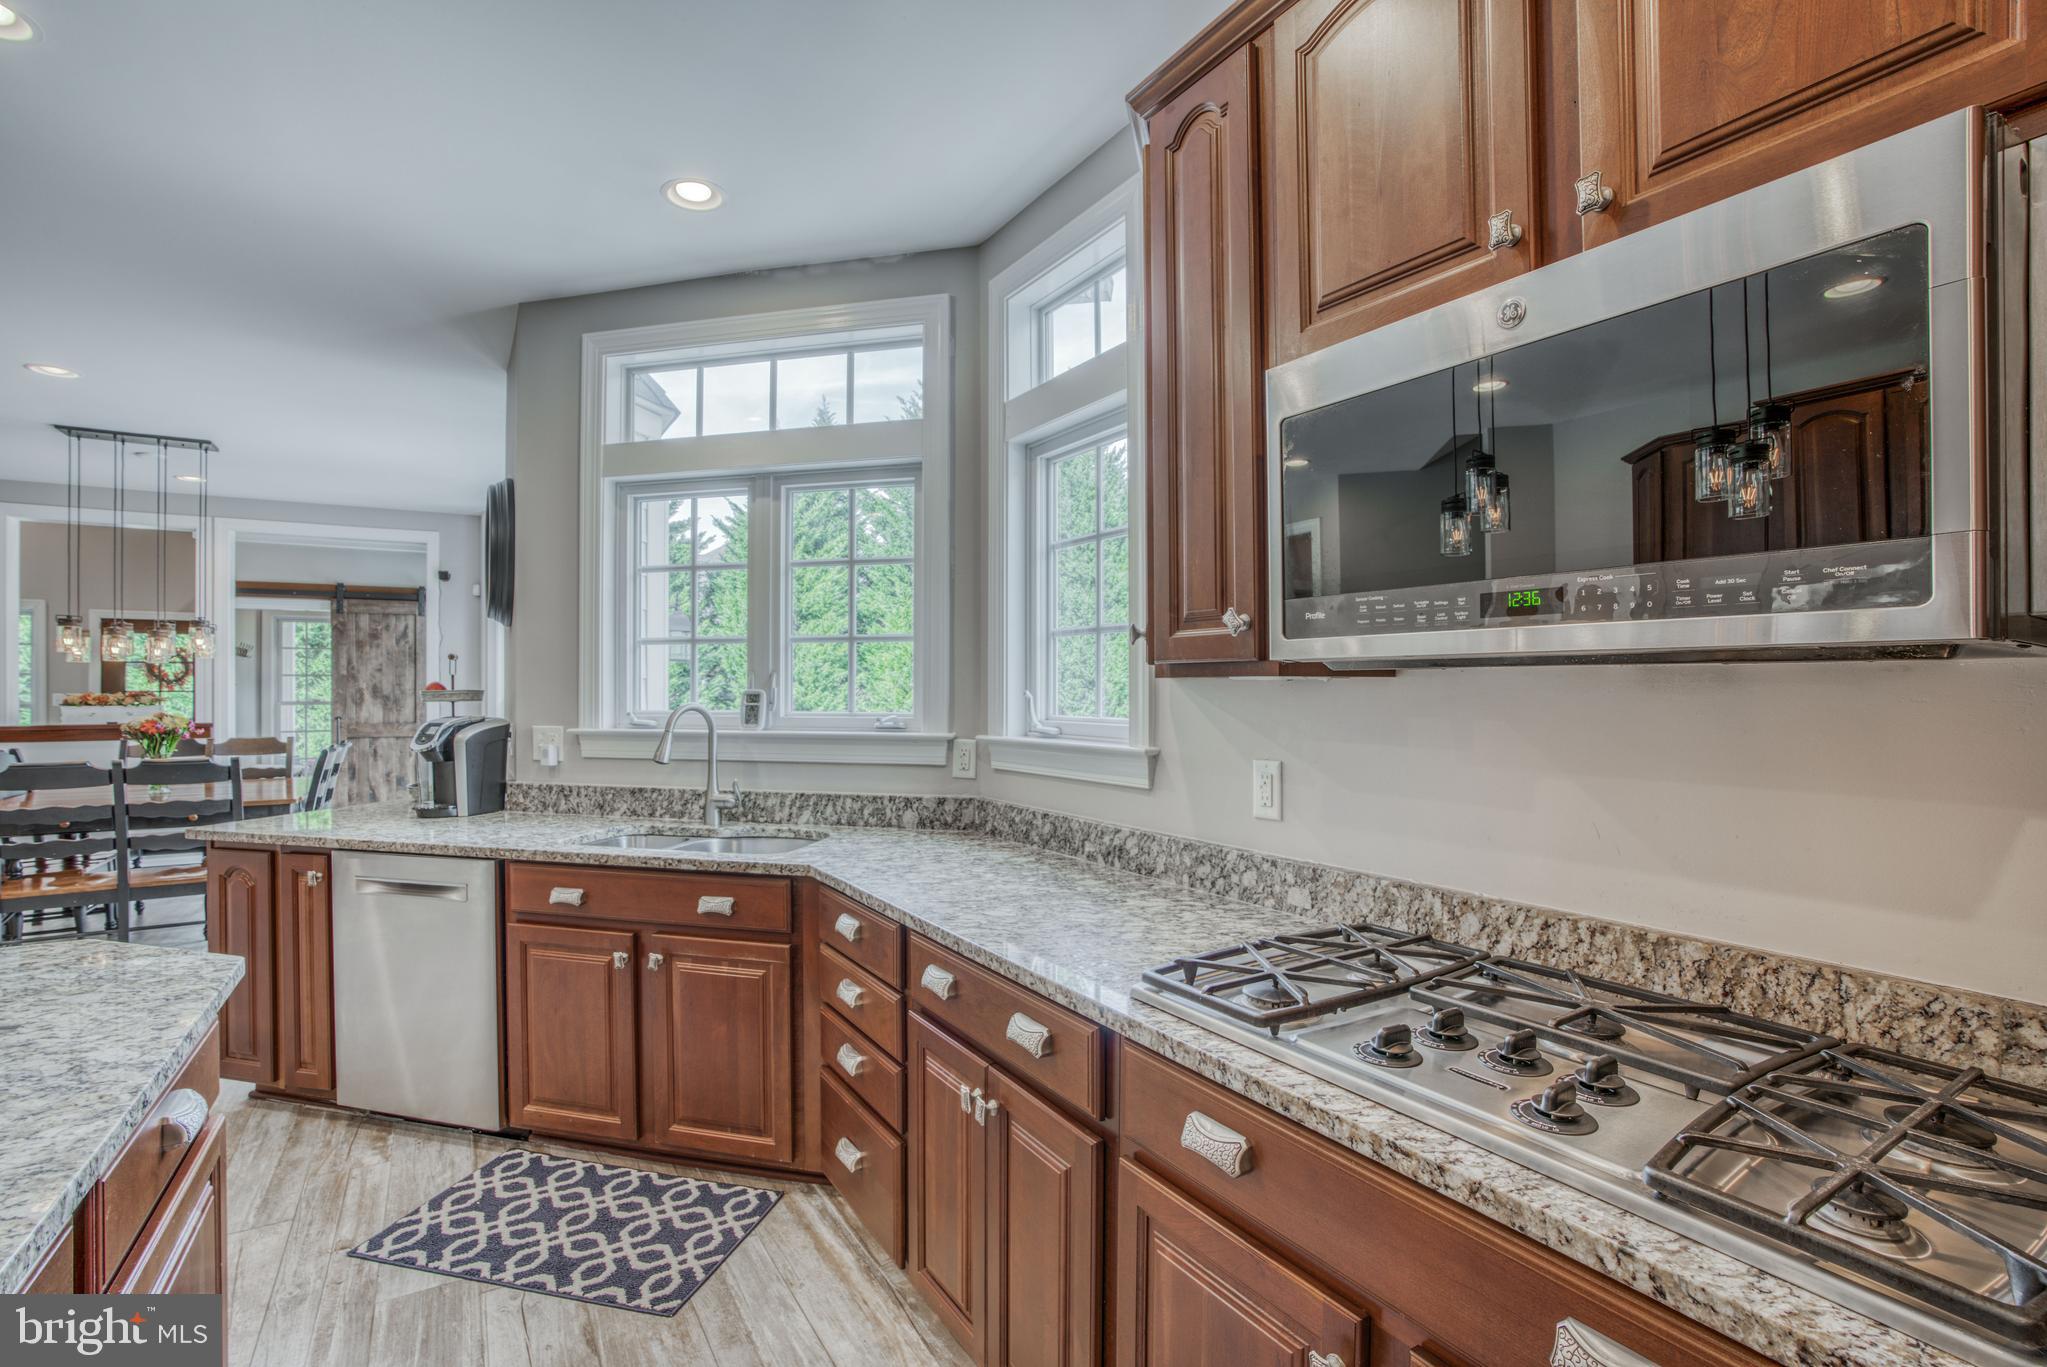
Step inside to a dramatic two-story foyer with floor-to-ceiling windows and an open catwalk overlooking the main living space. The kitchen has been fully refreshed with crisp white cabinetry, a designer multi-tone backsplash, dark granite counters, and new Samsung Bespoke appliances, while a remodeled main-level laundry room adds everyday convenience. New hardwood floors run through the main-level bedrooms, and the primary suite has been reimagined into a true retreat, complete with a spacious walk-in closet/changing room and a thoughtfully renovated spa-style bathroom.

Beyond the cosmetic updates, the major systems have been replaced too: an upgraded roof backed by a 50-year shingles /15-year labor transferable warranty, new gutters, new windows, an updated electrical system, a new heat pump water heater, and two new high-efficiency heat pump HVAC systems mean the big-ticket items are already handled. Cozy up by either the electric fireplace in the primary bedroom or the classic wood-burning fireplace in the family room, and enjoy flexible living across three finished levels.

Outside, enjoy a deck and patio overlooking the wooded backyard with a tranquil creek view. The 0.55-acre lot offers privacy while still keeping you close to top-rated Baltimore County schools (Riderwood Elementary, Ridgely Middle, Dulaney High) and easy access to shopping, I-83, and I-695.

Schedule your private tour today!
#MDBC2163600

LUTHERVILLE TIMONIUM

1316 W SEMINARY AVENUE

6 Beds

5 Baths

6,282 Sq.Ft.

$1,324,900

MLS#: MDBC2163600

****Sellers have made a major market adjustment on the price. Now Offered at $1, 750,000****
Welcome to "Paradise Farm" located in the estate style enclave of Stonewall in Baltimore County Maryland. The original structure dates back to the early-mid 1800's and the home underwent a major renovation and custom build out in 2004. A perfect blend of Historic Baltimore Charm with a modern floor plan and breathtaking outdoor spaces.
You will be greeted by the gleaming maple hardwood floors throughout the main level with ample and well thought out living spaces. The comfortable and old world nooks of this home provide such a versatile floor plan. Whether you are looking for multi generational possibilities with the au-pair/in-law suite, or the elegant open floor plan of a modern day estate, you will find it nestled in over 8700 SF of finished living space. 
While the interior of this estate is both elegant and cozy, the outdoor living space is breathtaking. The custom 25 meter gunnite pool that is fed from a waterfall hot tub. The pool and patio are lined with blue stone, oriignal reclaimed limestone walls and a massive covered outdoor kitchen and additional entertaining space. Imagine fun filled family weekends in the pool,  or elegant dinner parties on the patio overlooking the rolling hills of Loch Raven Reservoir.
Scheduling your private tour is the only way to appreciate the charm this home has to offer!!
#MDBC2162066

LUTHERVILLE TIMONIUM

2415 OLD BOSLEY ROAD

6 Beds

6 Baths

8,710 Sq.Ft.

$1,750,000
MLS#: MDBC2162066

None
#MDBC2162998

LUTHERVILLE TIMONIUM

2301 OLD BOSLEY ROAD

4 Beds

5 Baths

5,489 Sq.Ft.

$1,350,000
MLS#: MDBC2162998

 - property

Send a message

Message successfully sent.

Your message

What is 3 + 4 ?

Reason for contacting?

I agree to receive email communication and understand I can unsubscribe at any time.

I agree to be contacted by Charis Realty Group via call, email, and text for real estate services. To opt out, you can reply 'stop' at any time or reply 'help' for assistance. You can also click the unsubscribe link in the emails. Message and data rates may apply. Message frequency may vary. Privacy Policy

Sign Out

Virtual Assistant

Would you like to take the next step with this property? We can help you schedule a showing or virtual tour, or send you more details.

Yes, I would like more information.

Thank You for Your Reply, One of Our Agents will contact you as soon as possible

No, maybe later.

Thank you, you can always contact me via email, phone number or through the contact form.

Realhub AI

Lucy - Your AI-Powered Realtor

Update Your Temporary Password

Personalize your search

Enter your email and we'll notify you immediately when new listings match what you're looking for.

or enter email address

Already have an account ? Login here

Continue your home search

I agree to receive communications and understand I can unsubscribe at any time.

I agree to be contacted by Charis Realty Group via call, email, and text for real estate services. To opt out, you can reply 'stop' at any time or reply 'help' for assistance. You can also click the unsubscribe link in the emails. Message and data rates may apply. Message frequency may vary. Privacy Policy

Already have an account ? Login here

We use cookies

We use cookies primarily for analytics to enhance your experience. By accepting, you agree to our use of these cookies. You can manage your preferences or learn more about our cookies policy.