
Features & Amenities

Interior

  • Total Bedrooms

    2

  • Bathrooms

    2

  • Above Grade Finished Area

    1508.0

  • Basement YN

    YES

  • Cooling YN

    YES

  • Cooling

    Ceiling Fan(s), Electric

  • Fireplace YN

    NO

  • Heating YN

    YES

  • Heating

    Wood Stove, Wood

  • Main Level Bedrooms

    2

  • Pet friendly

    N/A

Exterior

  • Garage

    No

  • Construction Materials

    Vinyl Siding

  • Parking

    Driveway

  • Pool

    No

  • Waterfront YN

    NO

Area & Lot

  • Lot Size(acres)

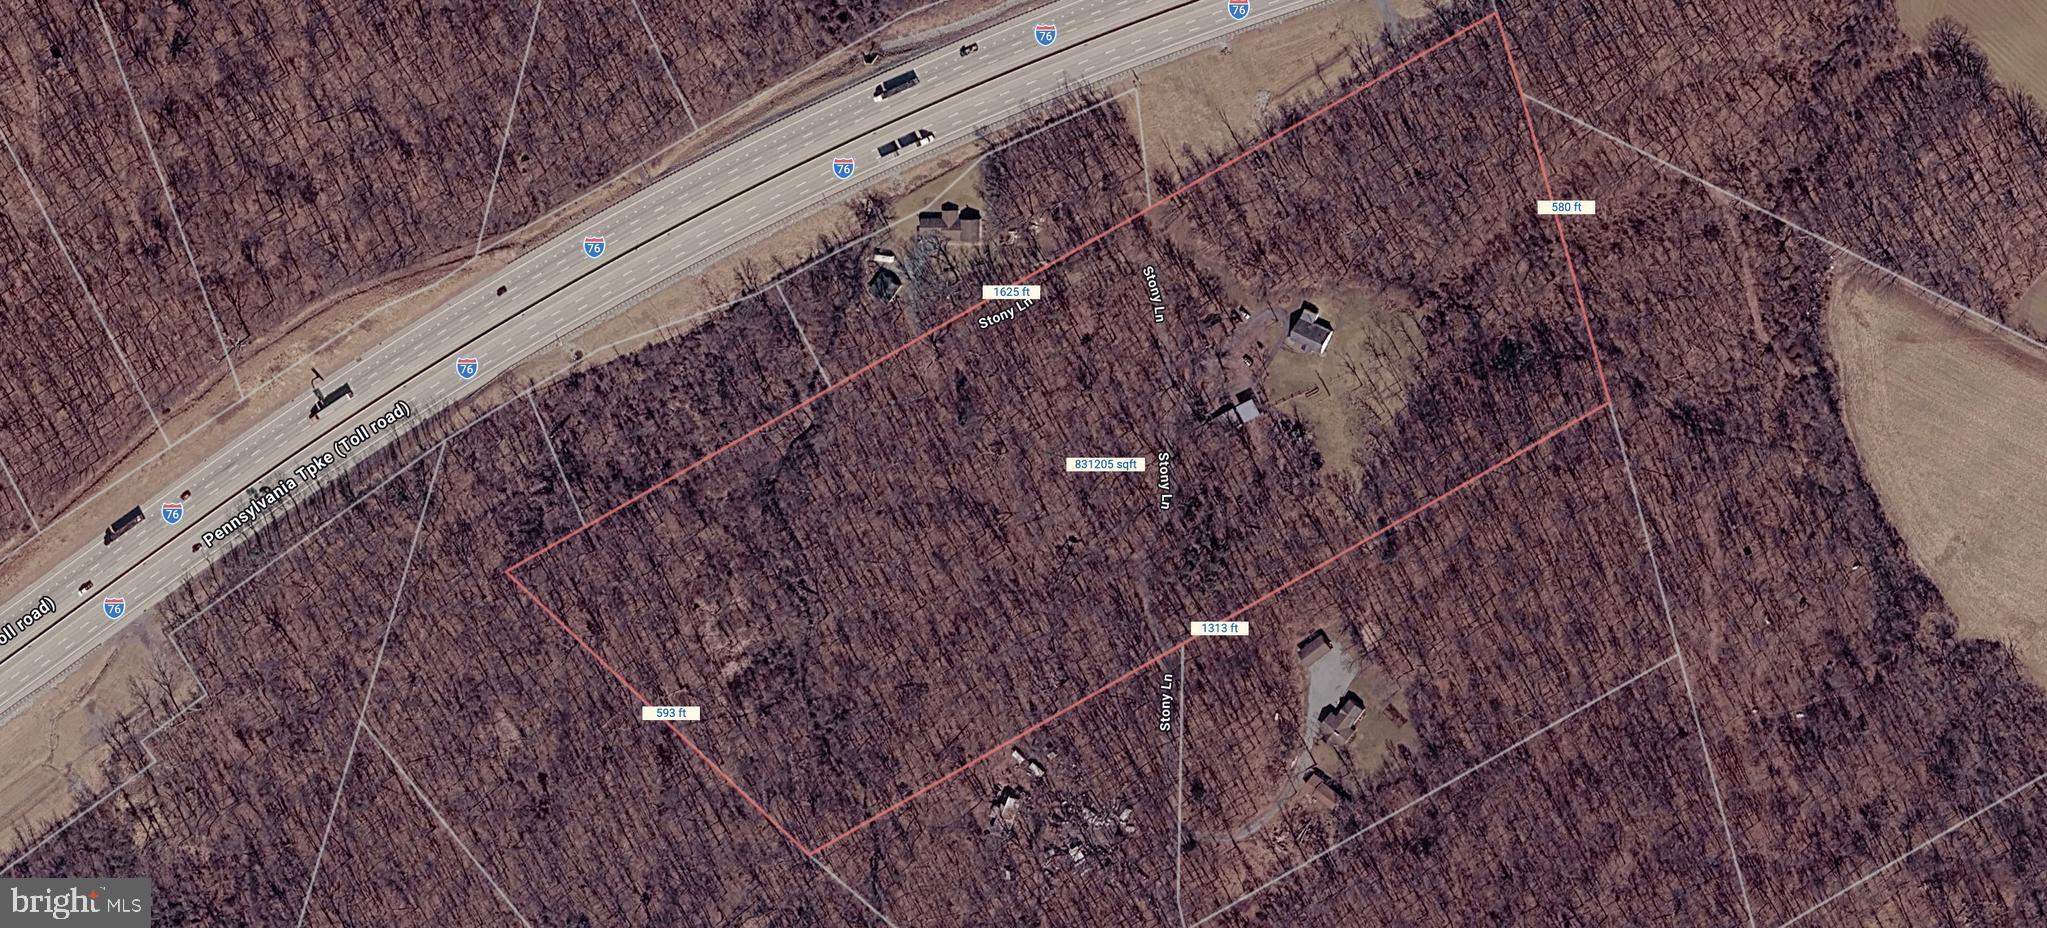
    19.77

  • Lot Size(square feet)

    861181.0

  • Property Type

    Residential

  • Property Sub Type

    Single Family Residence

  • Architectural Style

    Ranch/Rambler

Price

  • Sales Price

    $639,900

  • Tax Amount

    $5,342

  • Sq. Footage

    1, 508

  • Price/SqFt

    $424

HOA

  • Association

    No

School District

  • Elementary School

    N/A

  • Middle School

    N/A

  • High School

    SHIPPENSBURG AREA

Property Features

  • New Construction

    NO

  • Foundation Details

    Concrete Perimeter

  • Senior Community YN

    NO

  • Sewer

    Septic Tank

  • Water Source

    Private, Well

Schedule a Showing

Showing scheduled successfully.

<
>
IN PERSON
VIA CHAT

What is 3 + 4 ?


Change time

Mortgage calculator

Estimate your monthly mortgage payment, including the principal and interest, property taxes, and HOA. Adjust the values to generate a more accurate rate.

Your payment

Principal and Interest:

$

Property taxes:

$

HOA fees:

$

Total loan payment:

$

Total interest amount:

$

Location

County

CUMBERLAND

Elementary School

Middle School

High School

SHIPPENSBURG AREA

Listing Courtesy of Carrie E Gardner , Realty One Group Golden Key

RealHub Information is provided exclusively for consumers' personal, non-commercial use, and it may not be used for any purpose other than to identify prospective properties consumers may be interested in purchasing. All information deemed reliable but not guaranteed and should be independently verified. All properties are subject to prior sale, change or withdrawal. RealHub website owner shall not be responsible for any typographical errors, misinformation, misprints and shall be held totally harmless.

Agent Angela Morales

AGENT

Angela Morales

Call Angela today to schedule a private showing.


* Listings on this website come from the FMLS IDX Compilation and may be held by brokerage firms other than the owner of this website. The listing brokerage is identified in any listing details. Information is deemed reliable but is not guaranteed. If you believe any FMLS listing contains material that infringes your copyrighted work please click here to review our DMCA policy and learn how to submit a takedown request.© 2024 FMLS.
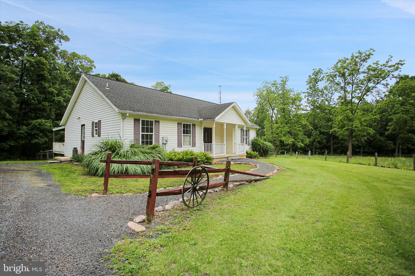
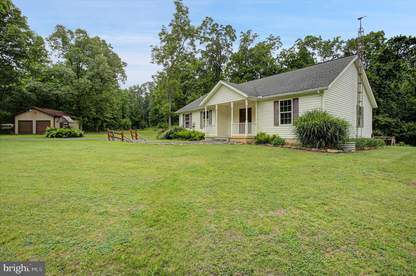
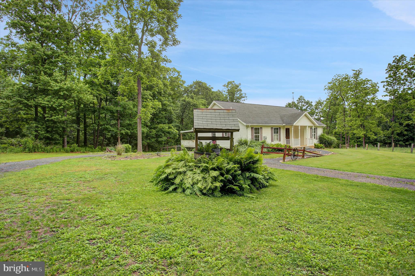
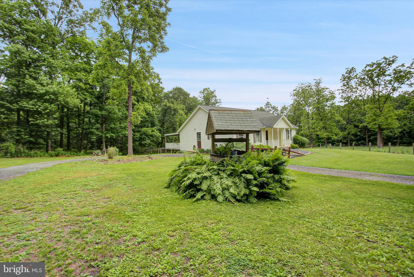
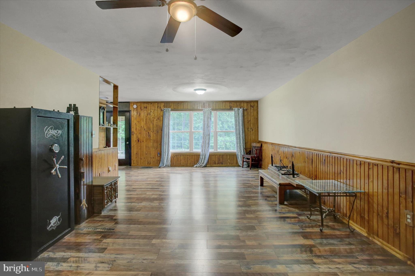
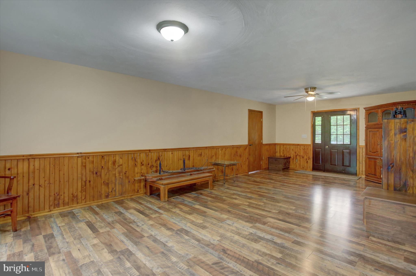
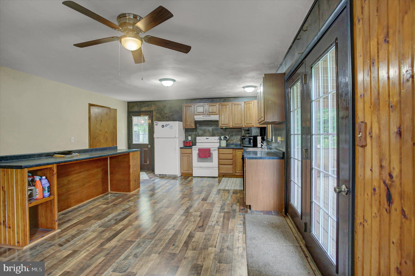
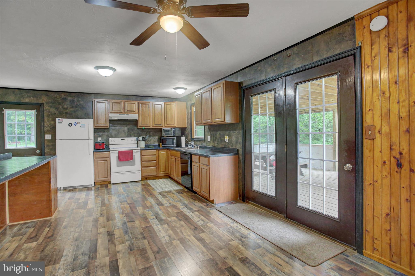
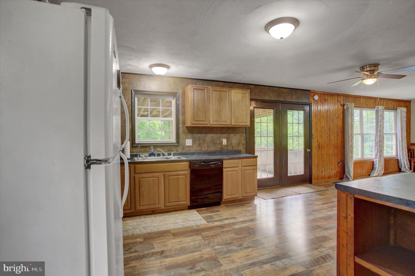
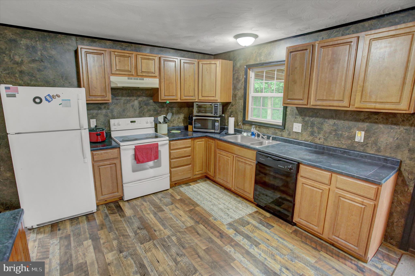
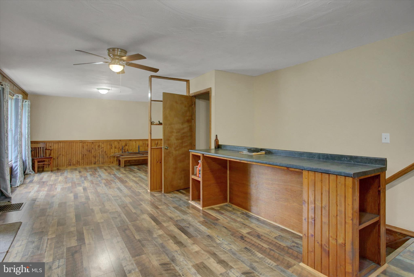
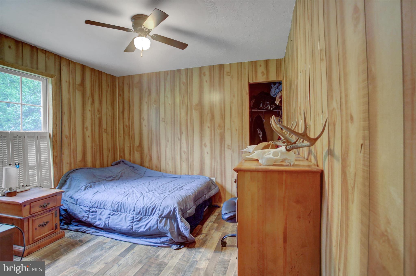
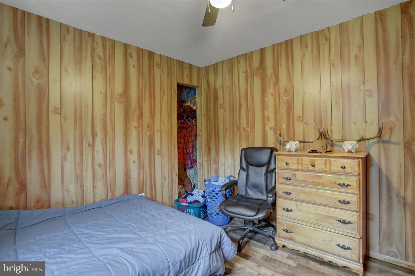
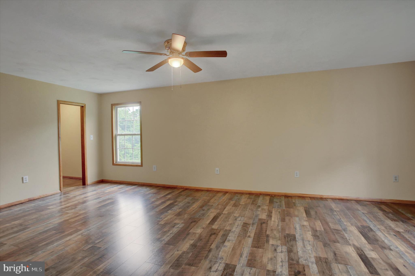
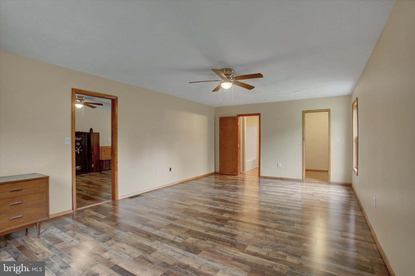
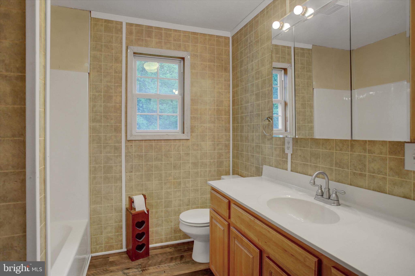
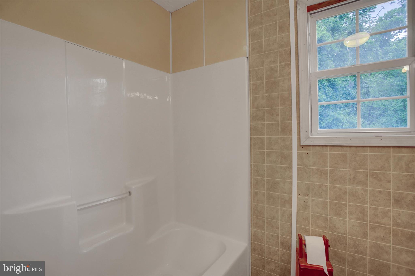
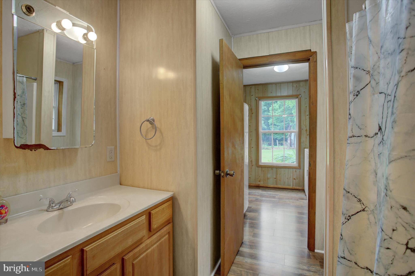
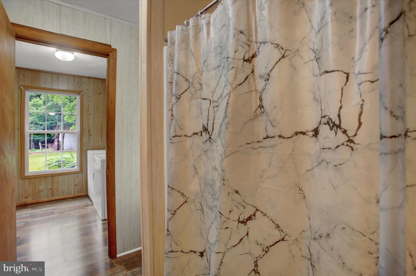
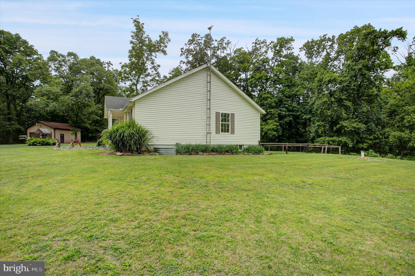
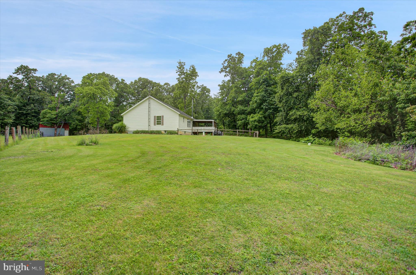
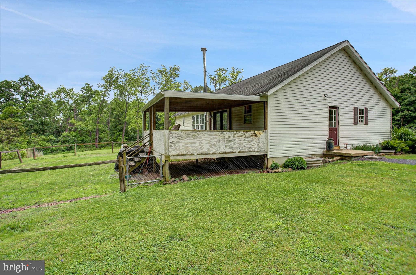
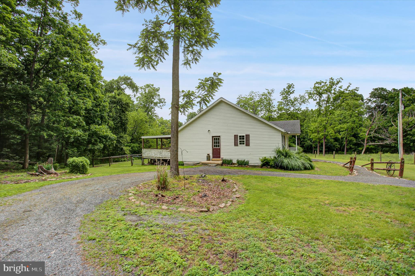
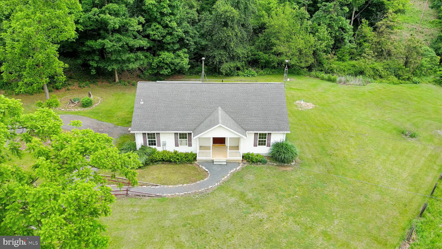
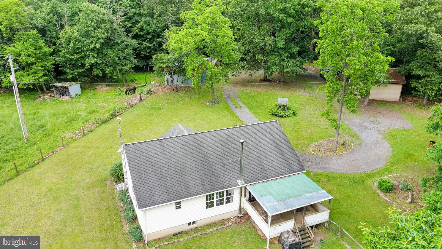
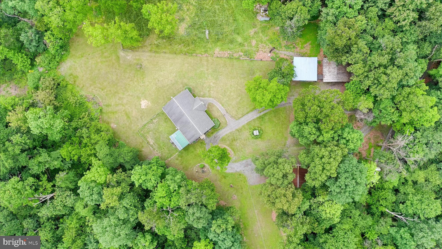
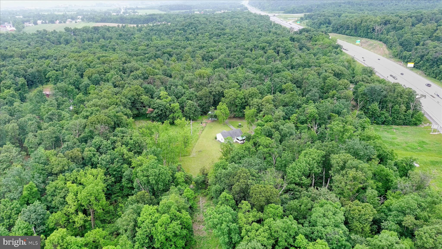
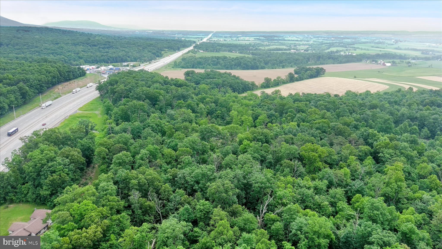
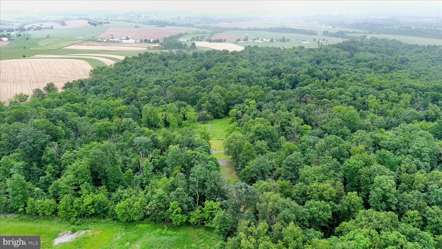
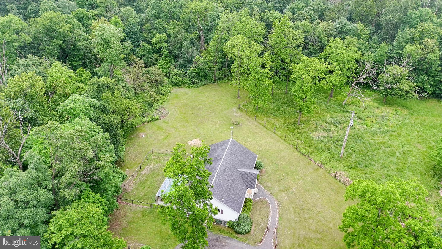
Set on nearly 20 beautiful acres, this charming property offers the perfect blend of comfort, functionality, and country living. The home features an inviting open floor plan with 2 bedrooms, including a spacious primary suite complete with its own private full bath. A second full bathroom with a walk-in shower adds convenience for guests and everyday living.
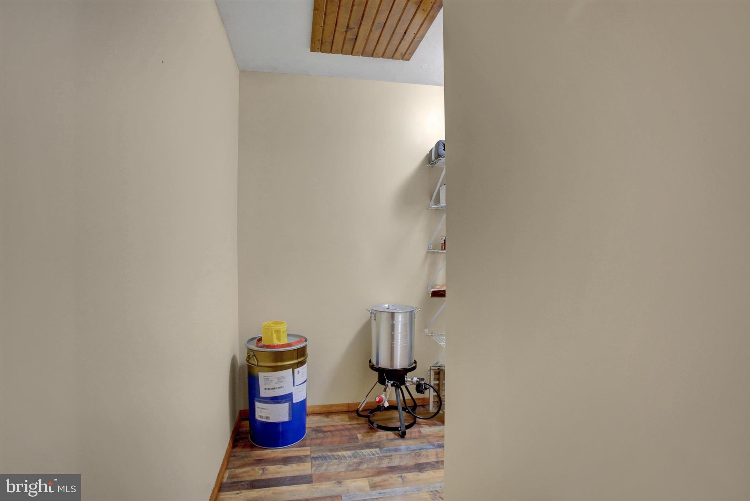
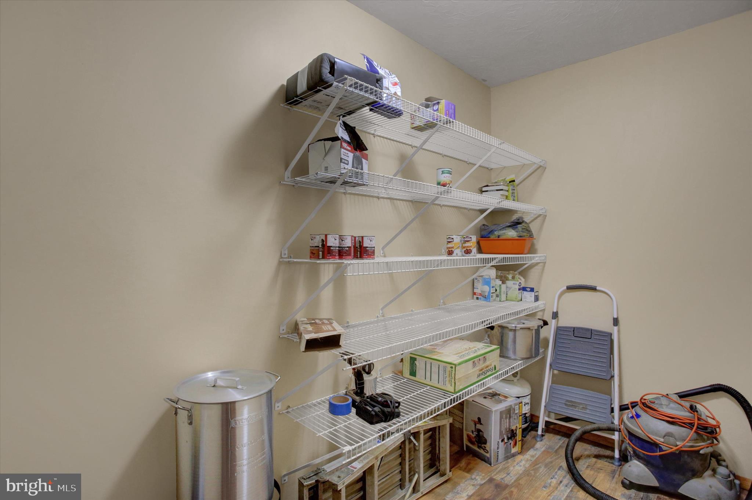
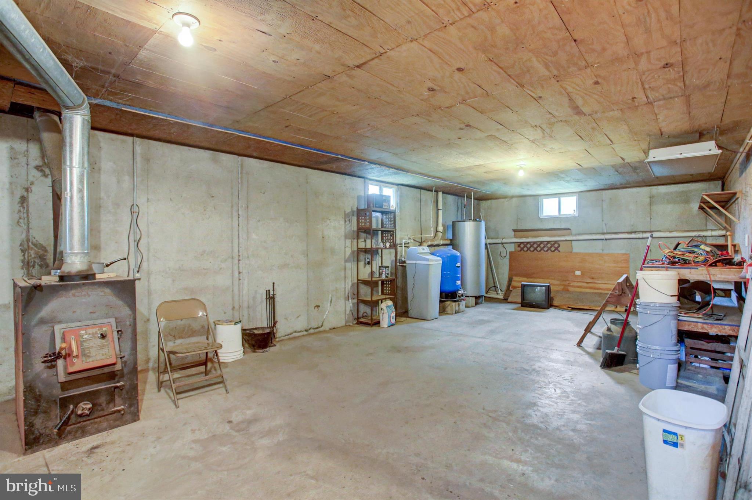
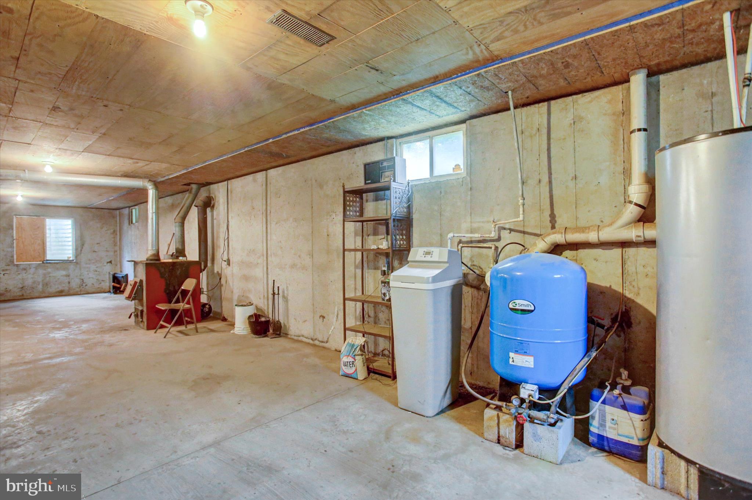
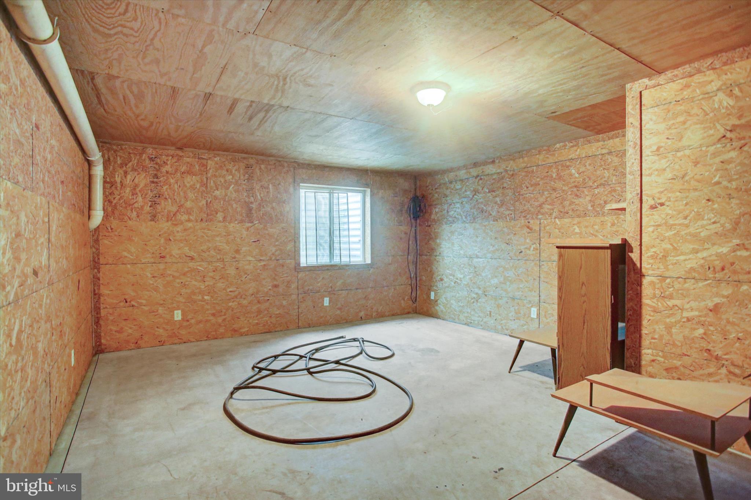
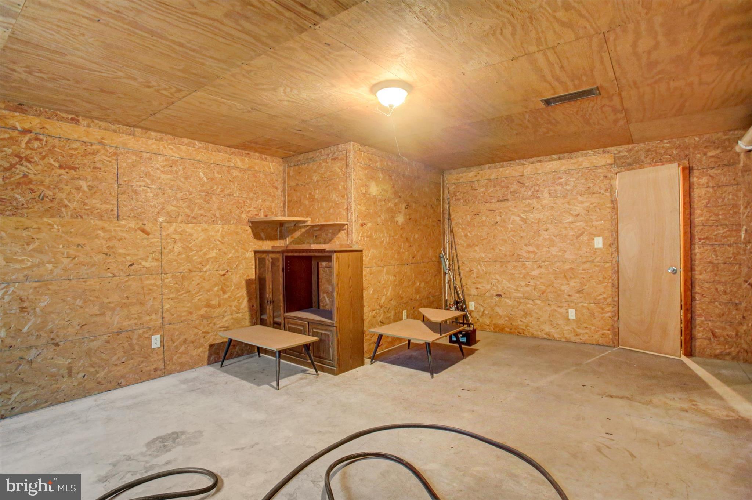
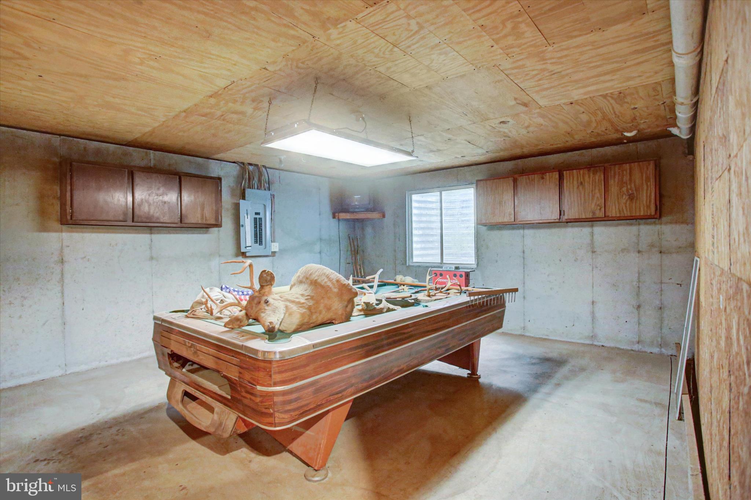
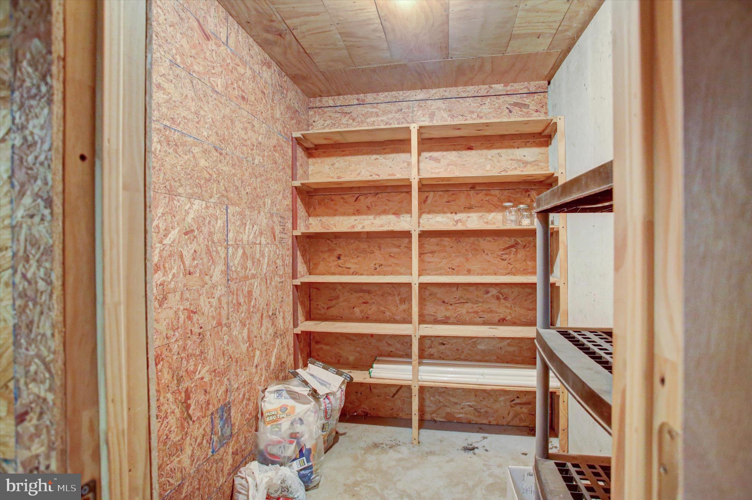
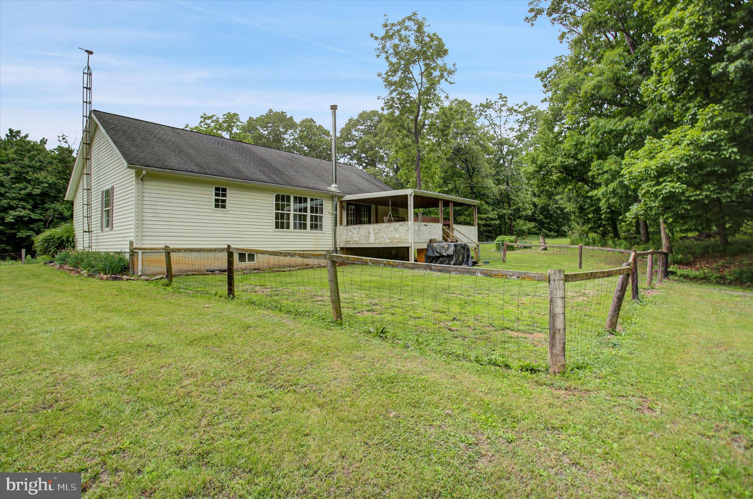
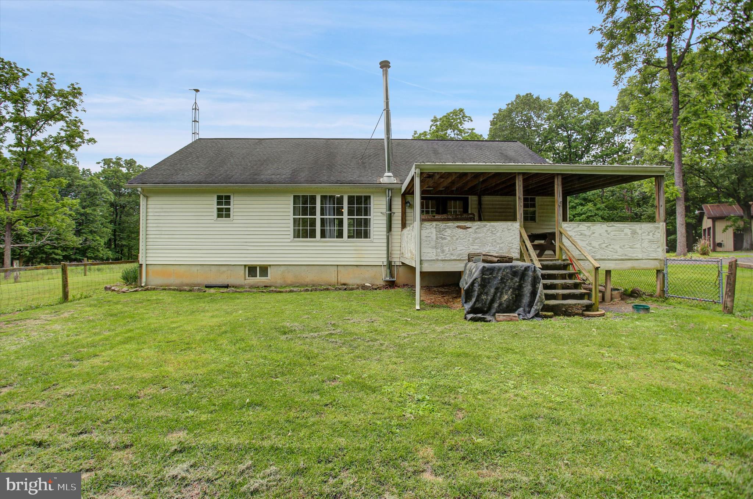
The cozy wood stove efficiently warms the entire home, creating a warm and welcoming atmosphere throughout the seasons. Downstairs, the full basement provides endless possibilities for additional living space, storage, a workshop, or future finishing opportunities.
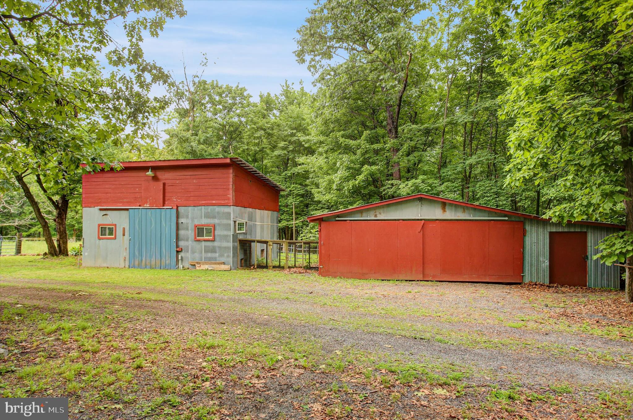
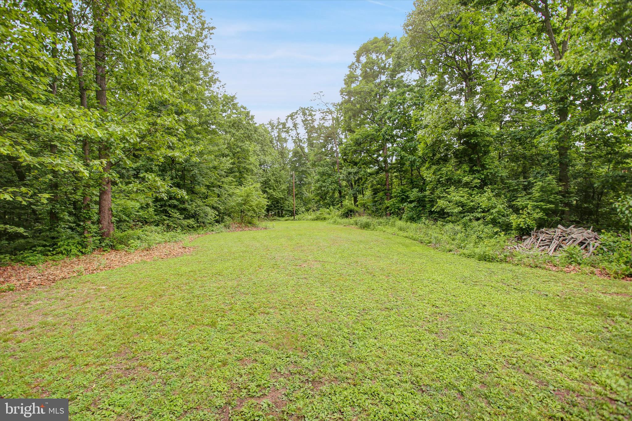
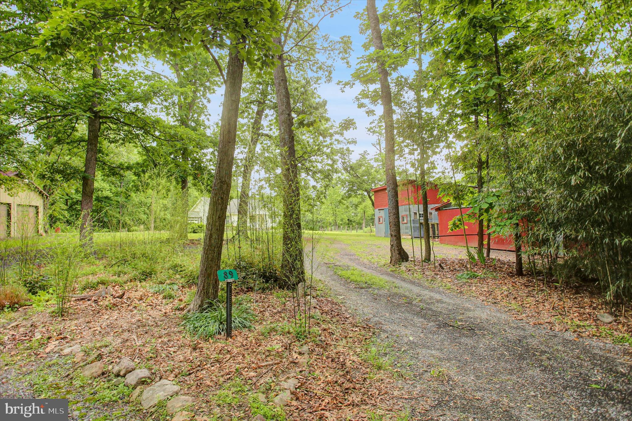
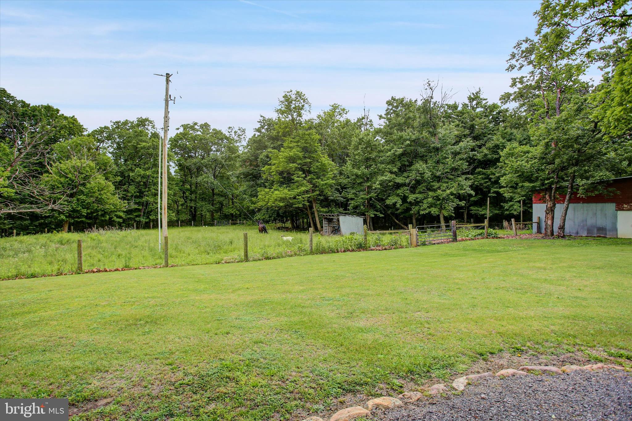
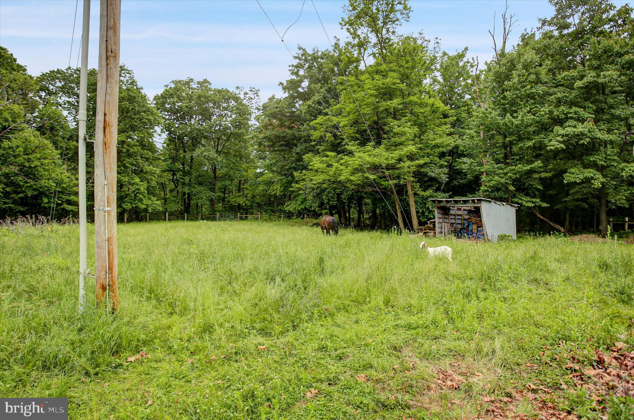
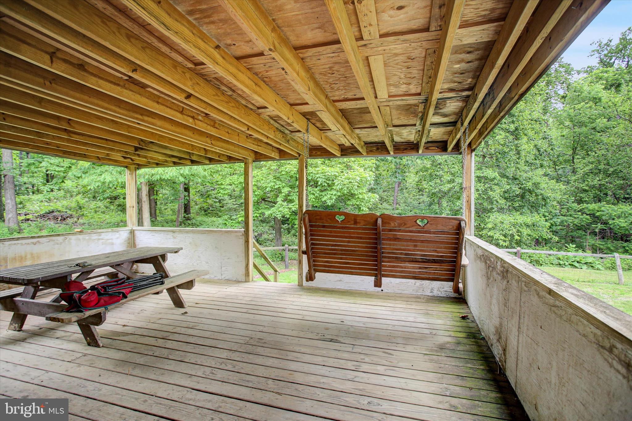
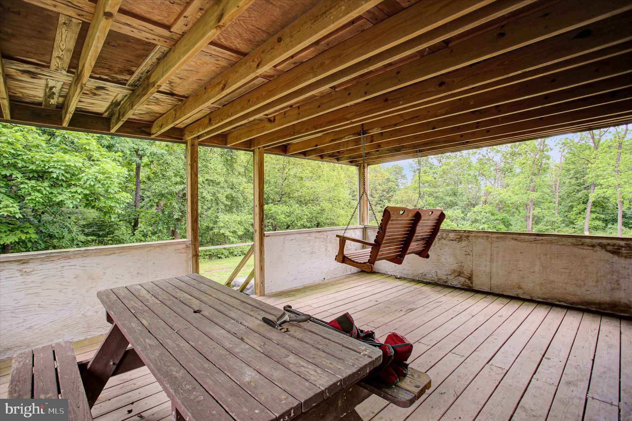
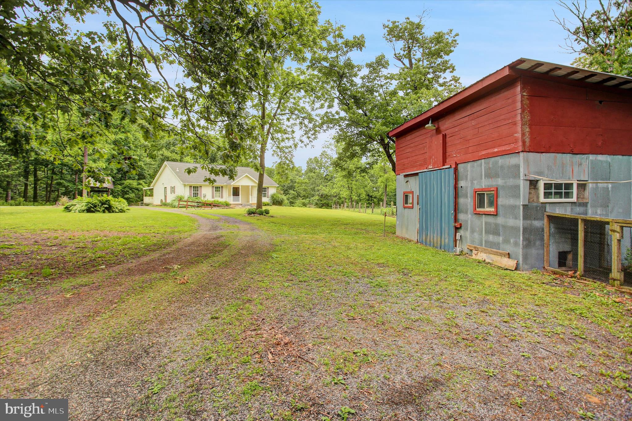
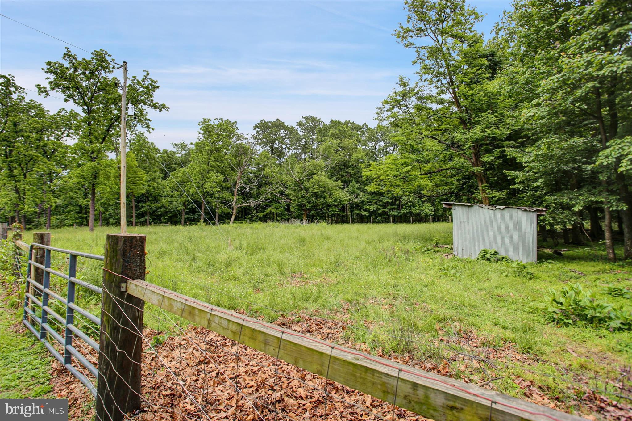
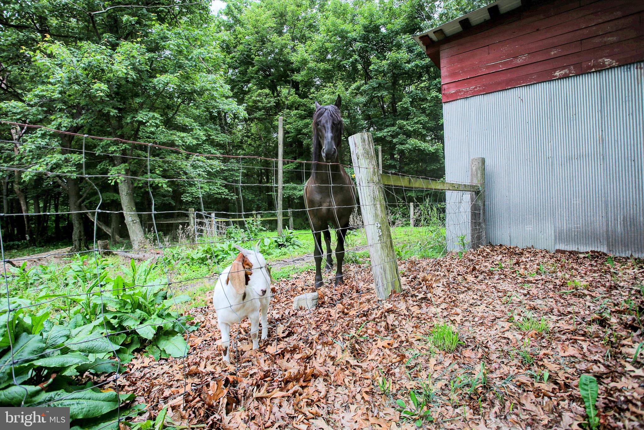
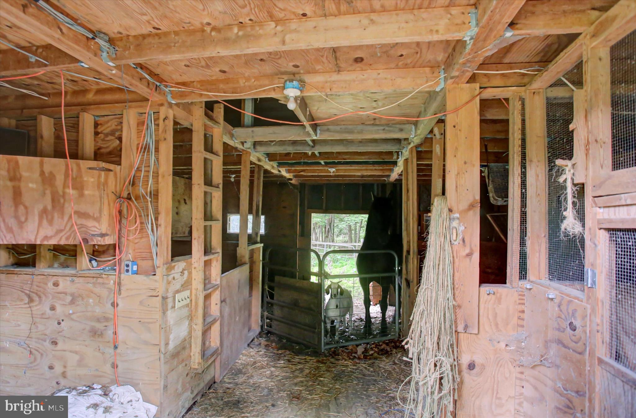
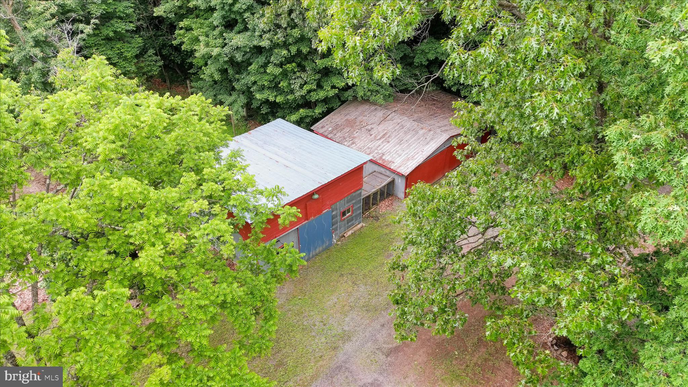
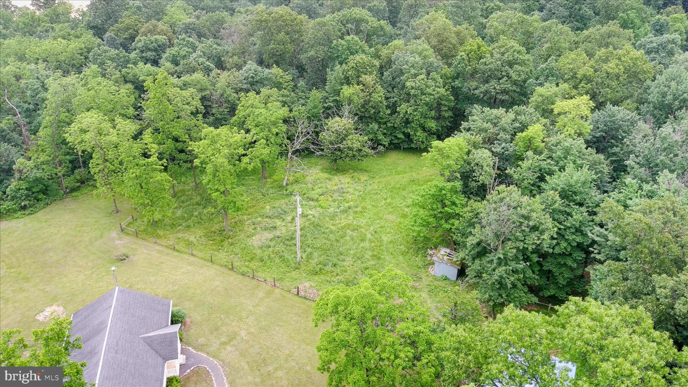
Step outside to enjoy the fenced backyard, ideal for pets, gardening, or relaxing outdoor gatherings. Equestrian and hobby farm enthusiasts will appreciate the well-equipped barn featuring 2 stalls, electric service, hay loft, and attached chicken run. The property also includes approximately 1 acre of pasture, perfect for animals or small-scale farming. A small stream meanders through the property, adding to the peaceful setting and natural beauty.
Outdoor enthusiasts will love the excellent hunting opportunities this property provides, with nearly 20 acres offering privacy, wooded areas, and abundant space to enjoy wildlife right in your own backyard.
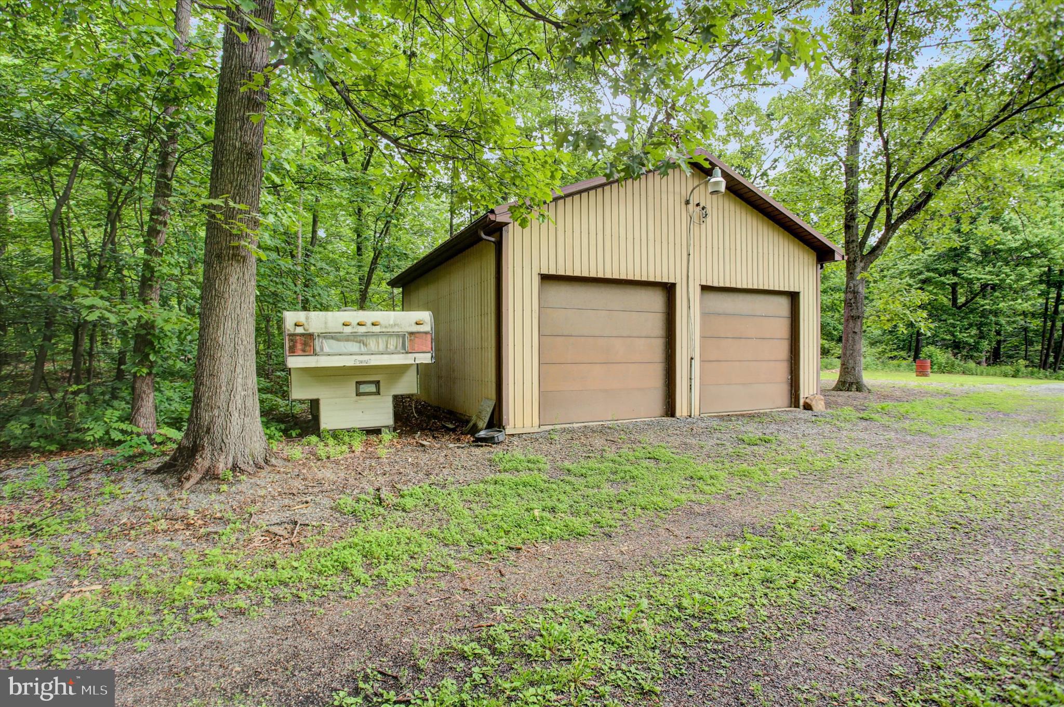
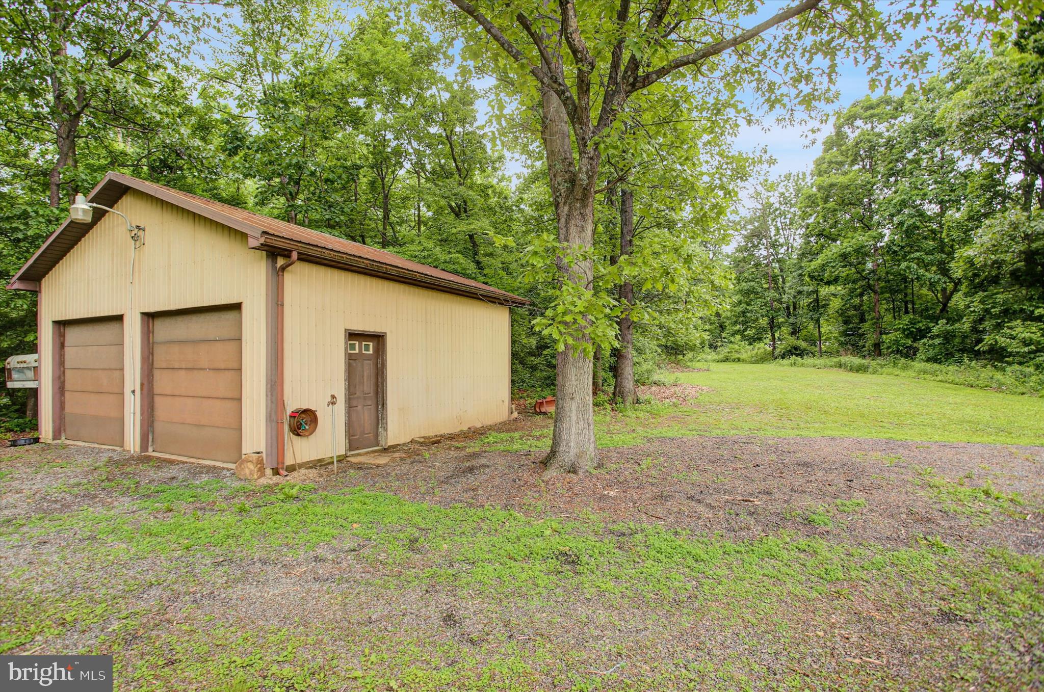
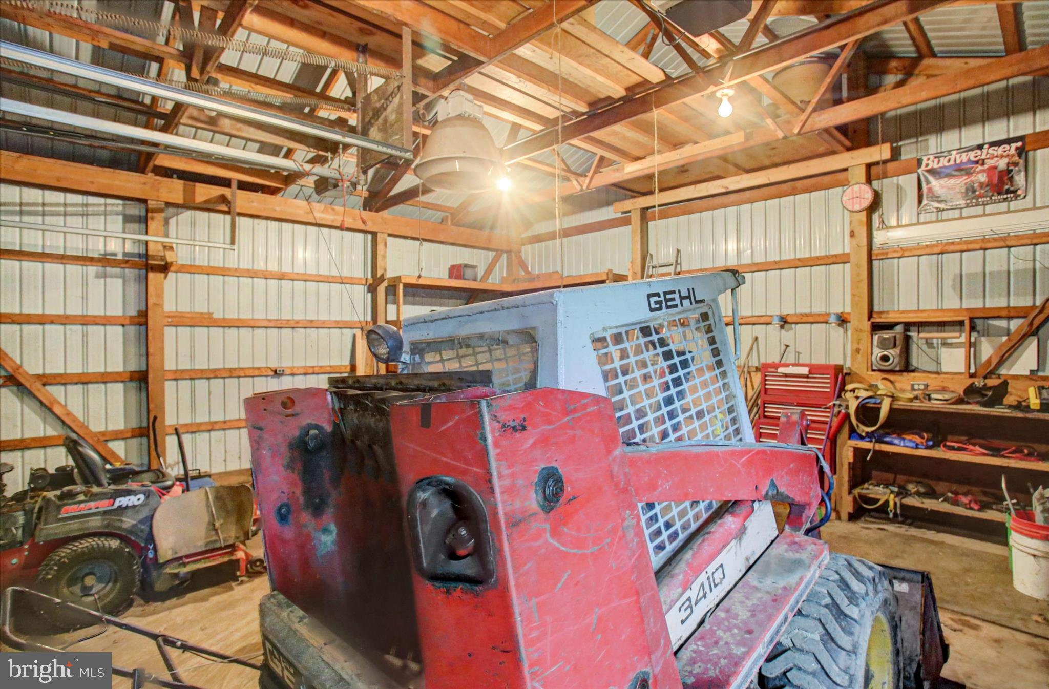
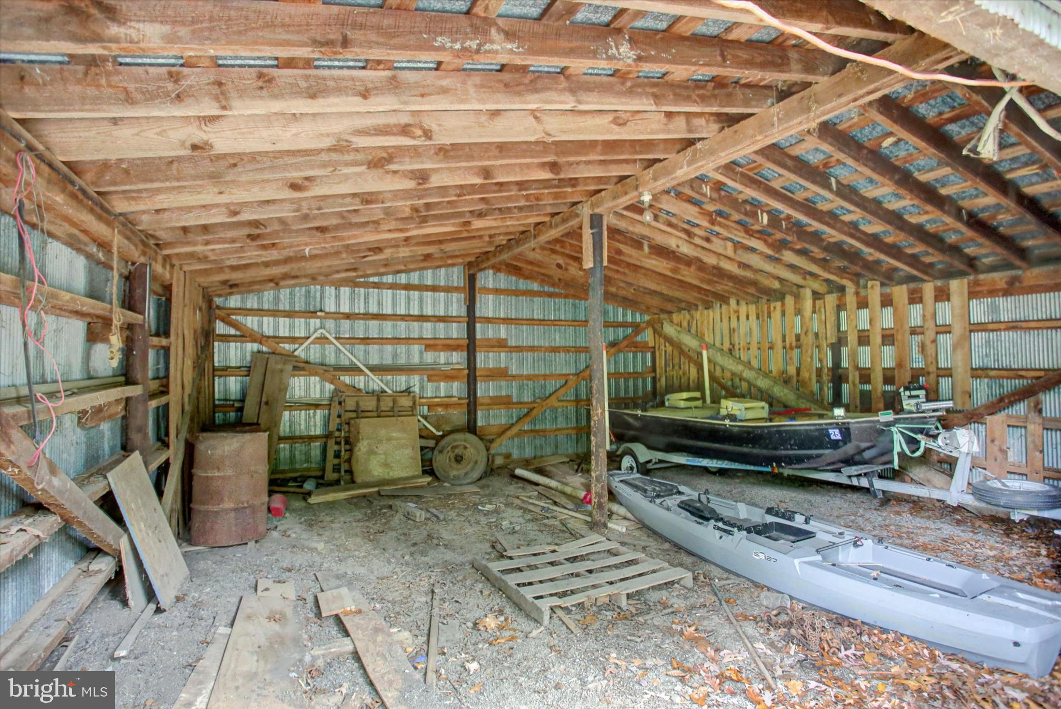
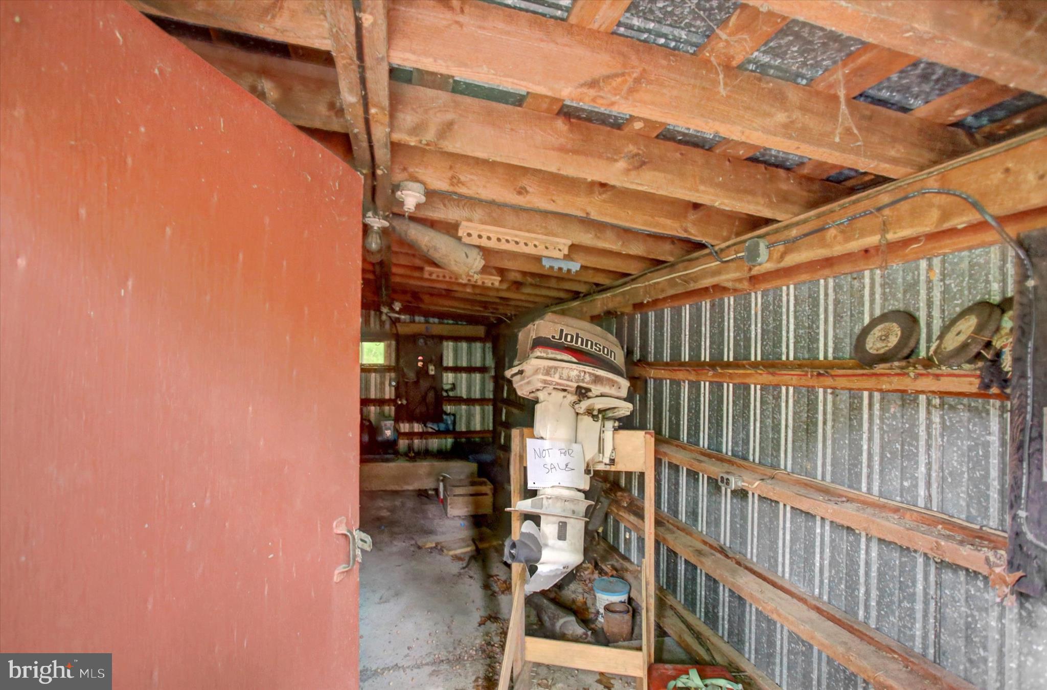
A detached 2-bay garage with automatic openers offers ample space for vehicles, equipment, and hobbies. With nearly 20 acres of open space and privacy, this unique property delivers the peaceful rural lifestyle you’ve been searching for while still offering plenty of room to grow and make it your own.

89 STONY LANE

Message successfully sent.

What would you like to know?

What is 3 + 4 ?

I agree to receive email communication and understand I can unsubscribe at any time.

I agree to be contacted by Charis Realty Group via call, email, and text for real estate services. To opt out, you can reply 'stop' at any time or reply 'help' for assistance. You can also click the unsubscribe link in the emails. Message and data rates may apply. Message frequency may vary. Privacy Policy

Related Properties

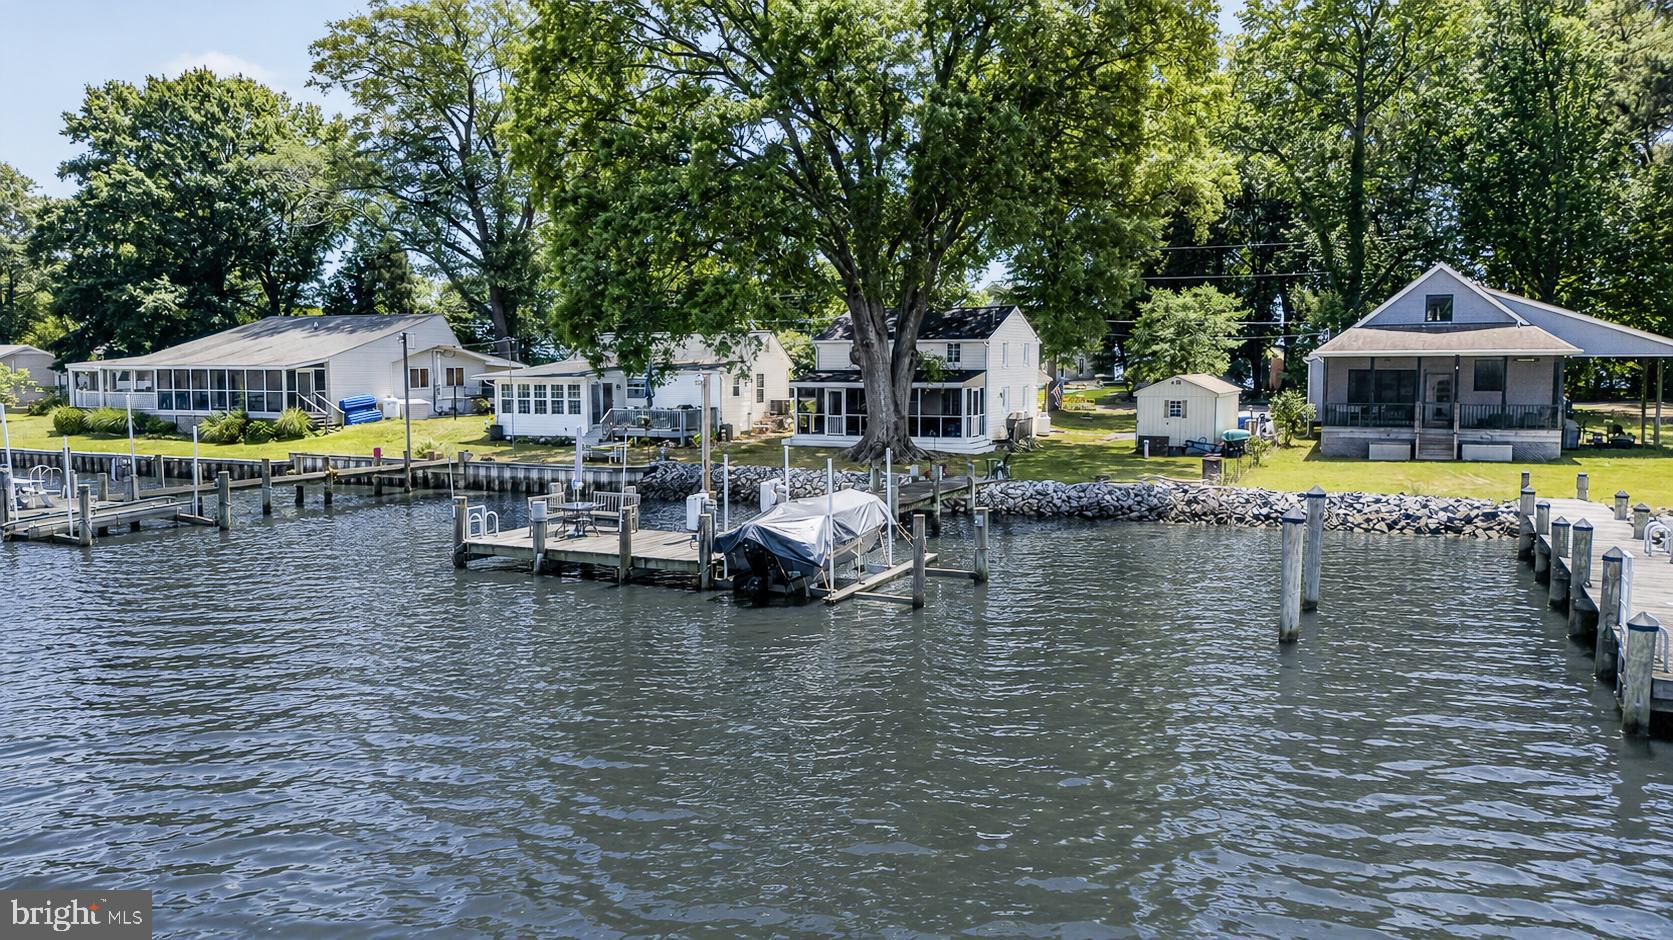
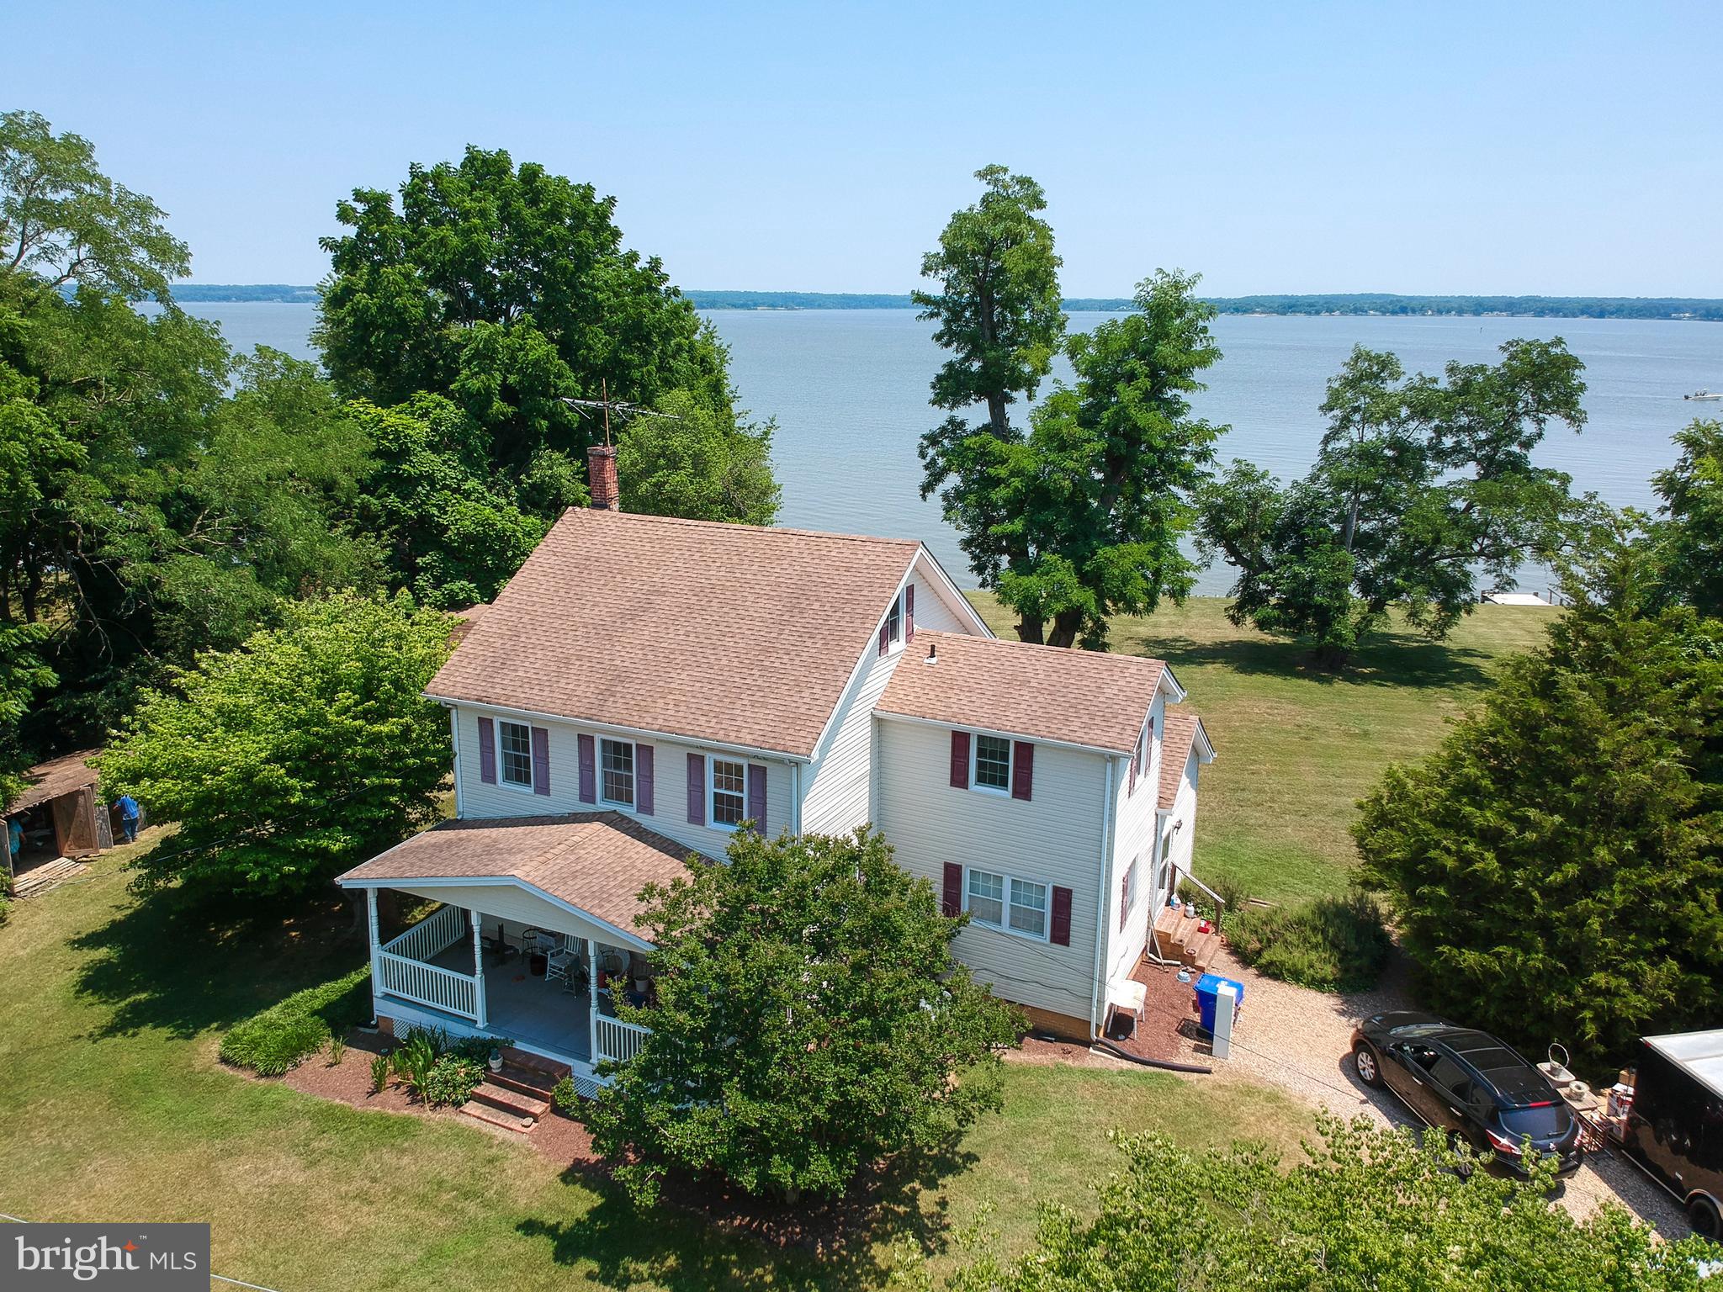
This charming Cape Cod-style waterfront home offers endless potential with stunning views and direct access to the water. Featuring 3 spacious bedrooms and 3 full bathrooms, this property is perfect for those looking to make their own mark with a little TLC. With its private pier and boat ramp, this home is an outdoor enthusiast’s dream including a three-car detached garage. Whether you’re into fishing, boating, or simply relaxing by the water, this location is ideal for waterfront living. Quiet, serene location away from the hustle and bustle, yet close enough to local amenities. Incredible investment opportunity with room for improvement and value appreciation. Whether you’re looking for a vacation getaway or a full-time residence, this property offers a rare opportunity to live the waterfront lifestyle at an incredible price. Don’t miss your chance to own a piece of paradise – with just a little TLC, this home could be your perfect oasis!!
#MDCH2045504

NEWBURG

13700 WAVERLY POINT ROAD

3 Beds

3 Baths

2,196 Sq.Ft.

$549,900

MLS#: MDCH2045504

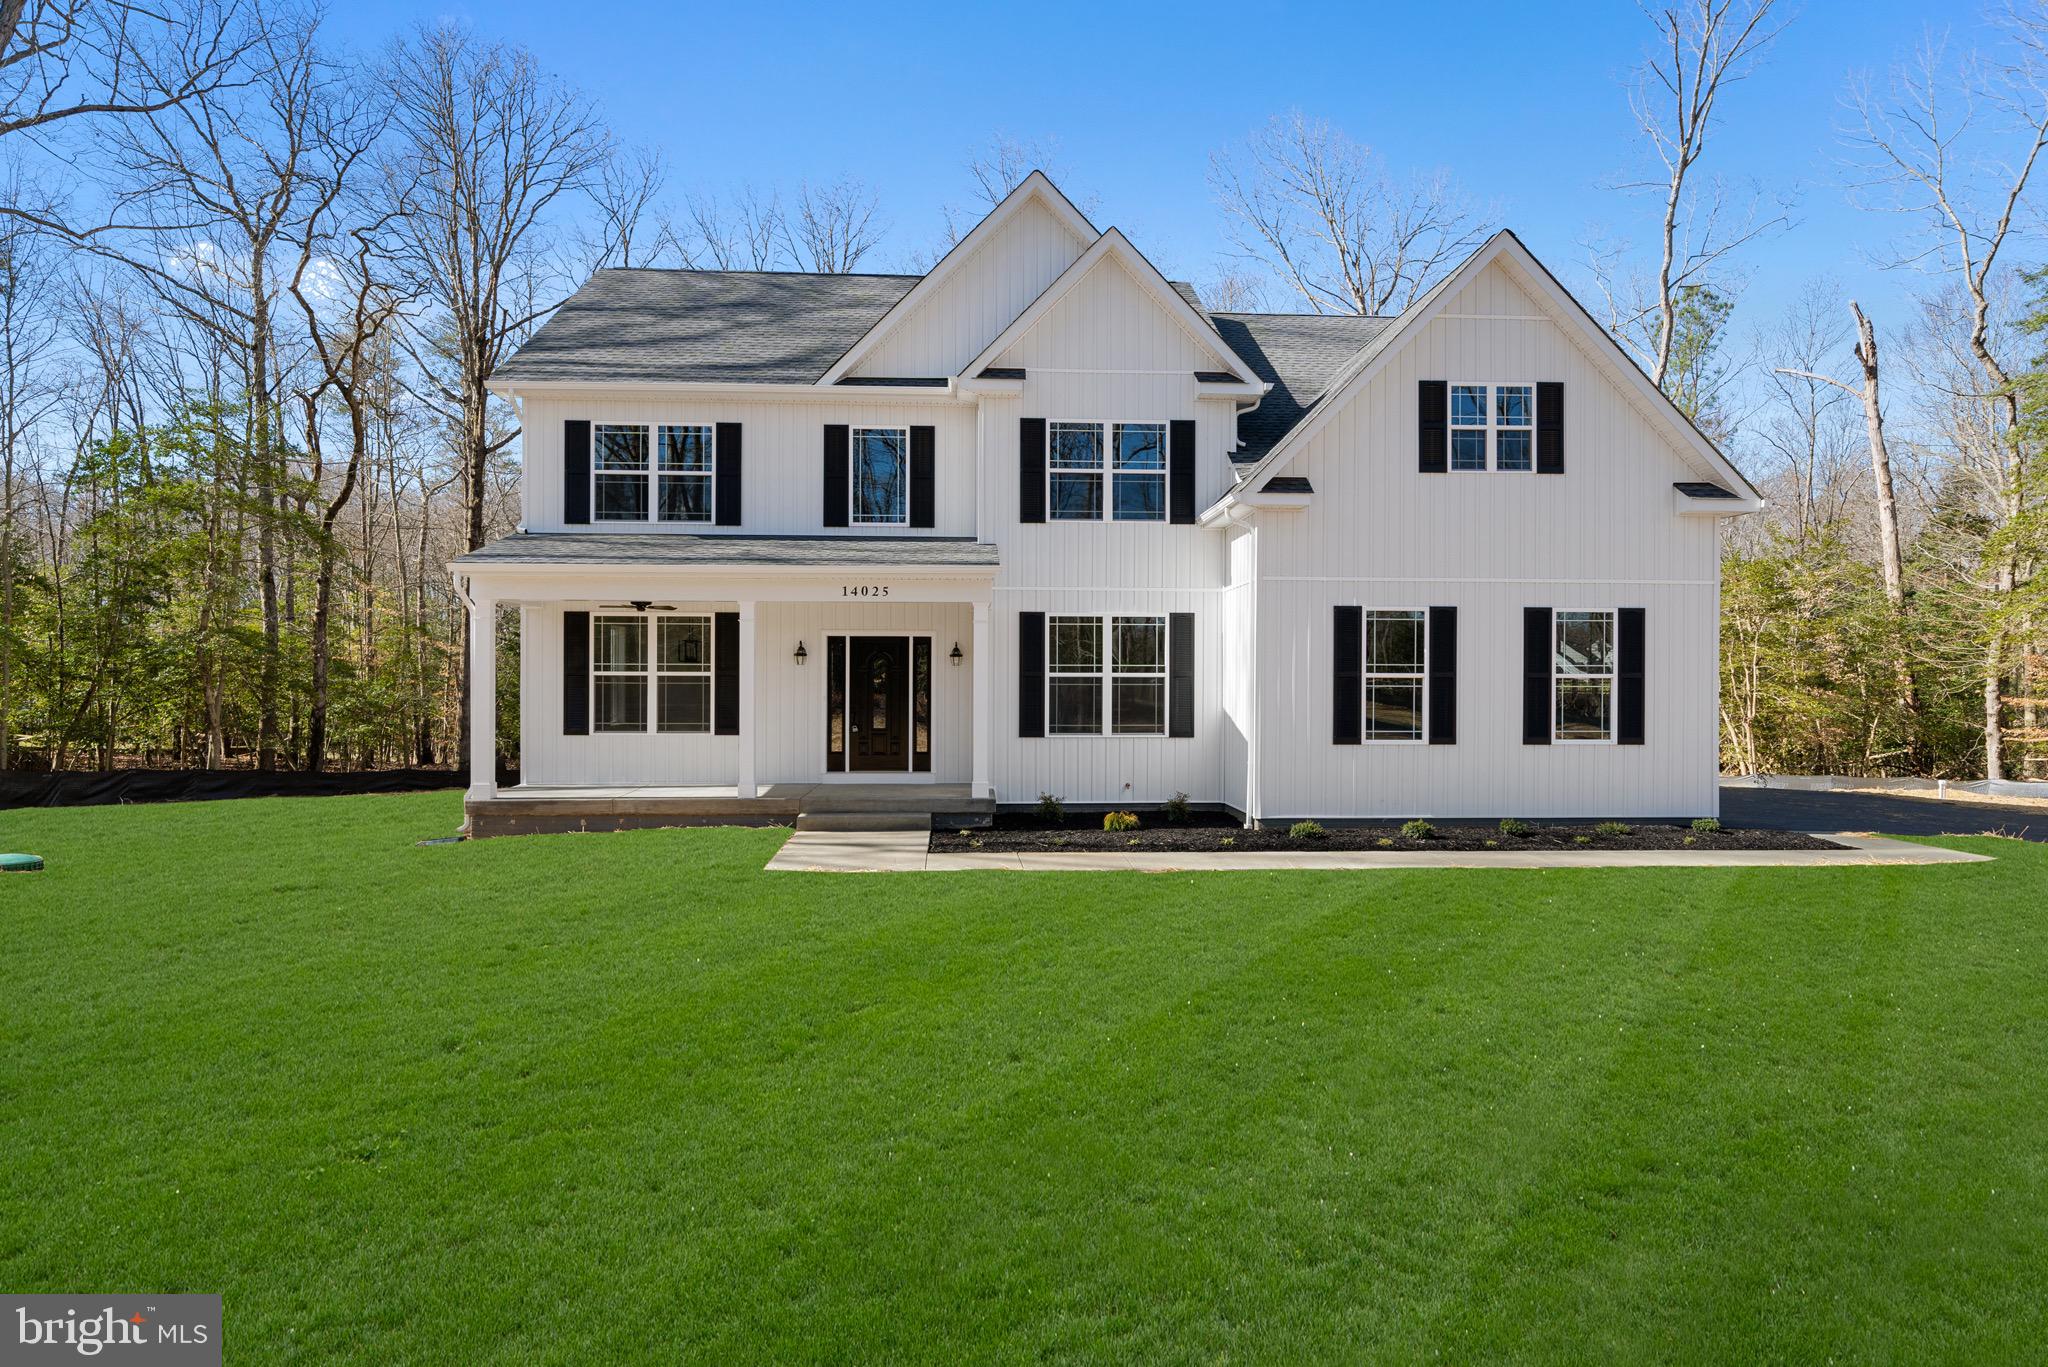
To Be Built - Build your dream home in Newburg! This 4-bedroom floor plan (Frederick) by Litz Custom Homes can be built with the tile choices, countertops, flooring, hardware, light fixtures and paint colors that currently fill your Pinterest boards. Litz Custom Homes is a full-service custom builder, so your input doesn’t just go into the finishes. You can change the floor plan, add a bathroom, vault the ceilings and much more. Bring all your ideas! By the time you get the keys, this house will check everything off your list. That’s just not possible in the existing housing market. The exterior of the Frederick wows with a stone facade and a charming wrap-around front porch. Step inside to find an open foyer with soaring ceilings and a dramatic staircase. The kitchen is open to the living room and includes a pantry, 42-inch cabinets and a center island with pendant lights and bar-top seating. The living room includes a stunning stone fireplace, and you have the option of adding a sunroom/den on the back of the home as well. Head upstairs to find all the bedrooms. The master suite occupies its own wing and includes a sitting room and a huge walk-in closet. The luxurious ensuite boasts a W/C, freestanding tub, custom-tiled shower and his&hers vanities. The three guest rooms share the spacious hallway bathroom. Don’t forget about the all-important main level or 2nd-story laundry room and the possibility of a BONUS loft space at the top of the stairs. Still need more space? This model gives you room to grow -- with an unfinished basement that includes a rough-in for a future 3-piece bathroom. This floor plan includes an integrated 2- car garage, but you also have the option of adding a separate detached garage instead. The Frederick can be built on this lot in Newburg, or we can build on your own land. We can even help you find a different suitable lot in the area, too. Call now to start designing & building your dream home!
#MDCH2028674

NEWBURG

MILL RUN ROAD

4 Beds

2 Baths

N/A

$722,900

MLS#: MDCH2028674
***OPEN HOUSE - Saturday May 30th  @ 1pm-3pm*** 
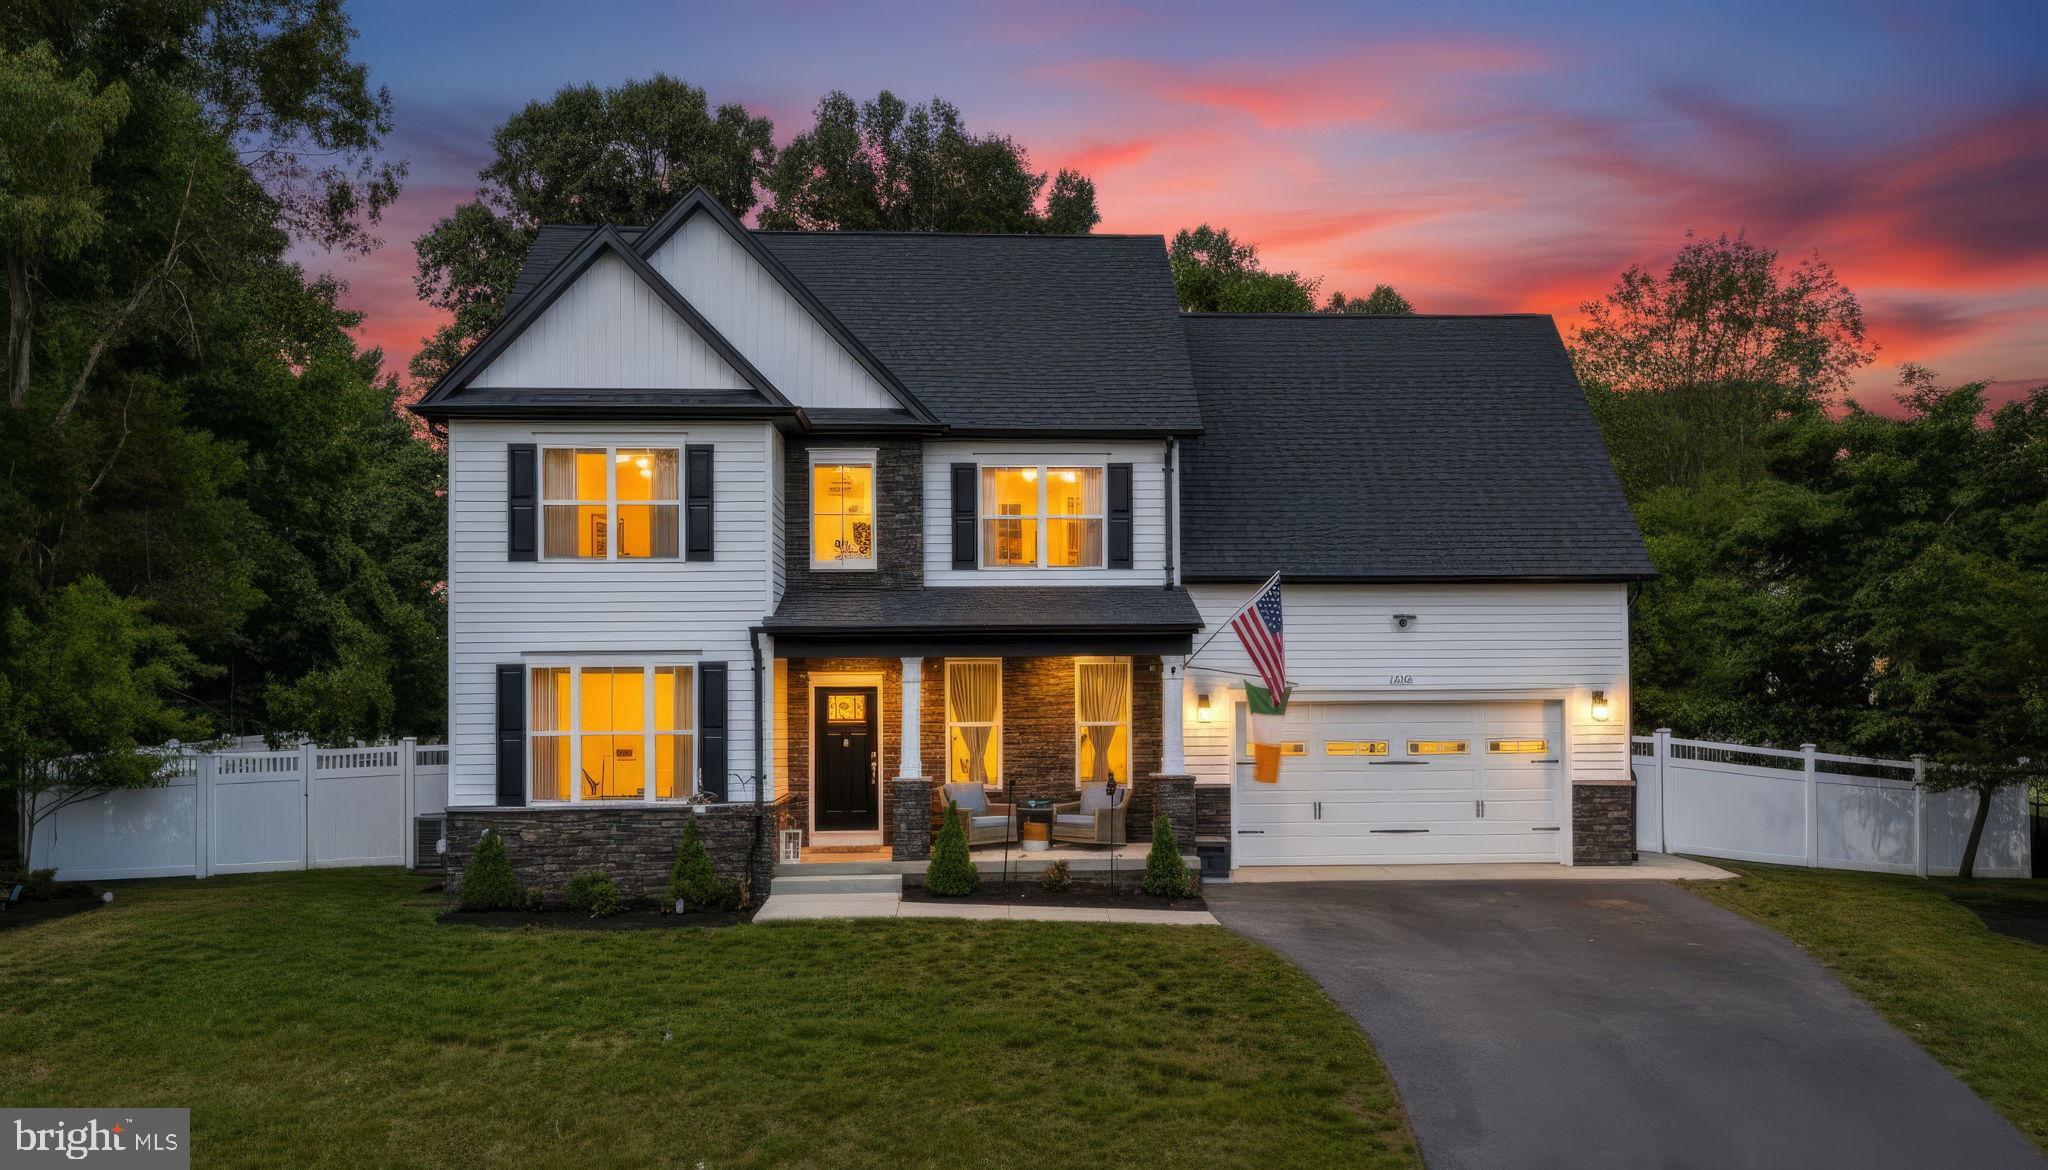
Welcome to a rare offering in the heart of historic Newburg, Maryland.  Where timeless Southern charm, peaceful countryside living, and thoughtful craftsmanship come together in perfect harmony. Offered for sale for the very first time, this custom-built residence is far more than a home; it is a place filled with intention, tradition, and treasured memories. So beloved was the floor plan by the current owners, they chose to build it twice.  A true testament to the home’s warmth, functionality, and enduring design.

Privately tucked away on approximately 3.5 secluded acres, this remarkable property is accessed by a private drive and surrounded by picturesque farmland, creating a setting that feels worlds away from the pace of everyday life. From the moment you arrive, the home welcomes you with the kind of understated elegance reminiscent of a Southern Living Magazine countryside retreat.   Inviting front porch, sweet tea afternoons, and tranquil views included, you’ll only need to bring your rocking chairs.

Inside, meticulous care and pride of ownership are evident in every inch of the home. Rich Brazilian cherry hardwood floors add warmth and sophistication throughout the main living areas, while oversized windows and dormers invite beautiful natural light into the home. The spacious main-level primary suite offers comfort and privacy, complete with an expansive en-suite bath featuring a jetted soaking tub, separate closets, and generous storage.

Designed with both entertaining and everyday comfort in mind, the home features a large living room centered around a cozy fireplace, creating the perfect gathering space for family and friends. Just beyond, the three-season sunroom overlooks the peaceful rear yard and offers a quiet escape to enjoy every season of Southern Maryland’s beauty.

The gourmet kitchen is ready for its next chef, appointed with granite countertops, stainless steel appliances, and a gas range that anchors the heart of the home with both style and function.

Upstairs, discover an expansive family recreation room or potential fourth bedroom complete with a full bath, upgraded plush carpeting and padding, ample storage, and charming dormers that bathe the space in natural light. Whether used as a guest retreat, media room, or private suite, the possibilities are endless.

Additional highlights include a recently updated heating system, fenced rear yard for your furry companions, garden areas, chicken coop space, detached garage and the kind of privacy that has become increasingly difficult to find.

Steeped in the quiet charm and rich history of Newburg — a treasured waterfront and farming community known for its scenic beauty and slower pace of life…this property offers the rare opportunity to own a true countryside retreat while still remaining conveniently accessible to modern amenities.
If you have been searching for a home with soul, substance, and a story to tell, this is the one you have been waiting for.
#MDCH2055238

NEWBURG

11645 MOUNT VICTORIA ROAD

4 Beds

3 Baths

3,288 Sq.Ft.

$725,000

MLS#: MDCH2055238

This is your second chance to own this beautiful home! Unfortunately, our buyer wasn't able to satisfy their contingency. Their loss is your gain. All inspections have been completed and are available saving you time and money! Available for a quick close and immediate occupancy!  Beautifully designed Craftsman-style home, built just 4 years ago. This home has seasonal waterviews of the Potomac River offering plenty of space for living, entertaining, and relaxing. Step inside to a bright and inviting floor plan. The family room flows seamlessly into the eat-in kitchen, featuring stainless steel appliances, granite countertops, custom cabinetry  and a charming breakfast nook.  A separate dining room provides the perfect setting for gatherings, while a private office offers a quiet space for work or study. Upstairs, the primary suite features a luxurious bathroom with a soaking tub, fully tiled walk-in shower, and large walk-in closet. Convenient laundry access is available from both the primary bathroom and hallway. Three additional bedrooms and a full bath complete this level. The fully finished basement adds ample living space, including a recreation room, flex area perfect for a home gym or guest suite with a full bath. The exterior showcases beautiful landscaping and curb appeal. A door off the kitchen leads to the spacious backyard, complete with a patio, sun sail for shade, shed and fully fenced-in yard — ideal for outdoor entertaining, gardening, or keeping pets. There is even plenty of room to park an RV or boat in addition to the attached two-car garage. Located in the waterfront community of Cliffton on the Potomac with No HOA and No restrictive covenants. Plenty of options for shopping and dining only 15 minutes to the Town of La Plata and 10 minutes to King George, VA via the new Harry Nice Bridge. Schedule your showing today!
#MDCH2055284

NEWBURG

12127 RIVERVIEW DRIVE

4 Beds

3 Baths

3,616 Sq.Ft.

$689,900

MLS#: MDCH2055284

Waterfront Property on a Desirable Peninsula Woodland, a rare double lot spanning approximately 0.64 acres with a 40-foot pier/dock and no HOA, offering absolute privacy and stunning sunsets. This charming cottage features two bedrooms and one bath, a cozy, sun-filled living space, and an efficient footprint ideal for a seasonal or weekend retreat, with deep-water access for boating, fishing, and crabbing. A new bulkhead installed in 2025 enhances protection and curb appeal, while the 40-foot pier provides ample space for docking and water toys. The property delivers premier recreational opportunities—from fishing and crabbing right from your shoreline to easy navigation for boats—set in a naturally beautiful, secluded spot you won’t find elsewhere. Proximity to local amenities retains a peaceful retreat feel, and the double lot layout allows flexible options for future expansion or customization (subject to permits), making this an ideal waterfront starter home, vacation getaway, or retirement haven with unmatched privacy and lifestyle.
#MDCH2052876

NEWBURG

12345 POTOMAC VIEW ROAD

2 Beds

1 Baths

1,166 Sq.Ft.

$675,000

MLS#: MDCH2052876

 - property

Send a message

Message successfully sent.

Your message

What is 3 + 4 ?

Reason for contacting?

I agree to receive email communication and understand I can unsubscribe at any time.

I agree to be contacted by Charis Realty Group via call, email, and text for real estate services. To opt out, you can reply 'stop' at any time or reply 'help' for assistance. You can also click the unsubscribe link in the emails. Message and data rates may apply. Message frequency may vary. Privacy Policy

Sign Out

Virtual Assistant

Would you like to take the next step with this property? We can help you schedule a showing or virtual tour, or send you more details.

Yes, I would like more information.

Thank You for Your Reply, One of Our Agents will contact you as soon as possible

No, maybe later.

Thank you, you can always contact me via email, phone number or through the contact form.

Realhub AI

Lucy - Your AI-Powered Realtor

Update Your Temporary Password

Personalize your search

Enter your email and we'll notify you immediately when new listings match what you're looking for.

or enter email address

Already have an account ? Login here

Continue your home search

I agree to receive communications and understand I can unsubscribe at any time.

I agree to be contacted by Charis Realty Group via call, email, and text for real estate services. To opt out, you can reply 'stop' at any time or reply 'help' for assistance. You can also click the unsubscribe link in the emails. Message and data rates may apply. Message frequency may vary. Privacy Policy

Already have an account ? Login here

We use cookies

We use cookies primarily for analytics to enhance your experience. By accepting, you agree to our use of these cookies. You can manage your preferences or learn more about our cookies policy.