Features & Amenities

Interior

  • Other Interior Features

    Open Floorplan

  • Total Bedrooms

    4

  • Bathrooms

    2

  • 1/2 Bathrooms

    1

  • Above Grade Finished Area

    2100.0

  • Basement YN

    YES

  • Cooling YN

    YES

  • Cooling

    Central Air, Zoned, Electric

  • Fireplace YN

    YES

  • Heating YN

    YES

  • Heating

    Natural Gas, Forced Air

  • Pet friendly

    N/A

Exterior

  • Garage

    No

  • Construction Materials

    Brick

  • Other Exterior Features

    Balcony

  • Parking

    Driveway

  • Patio and Porch Features

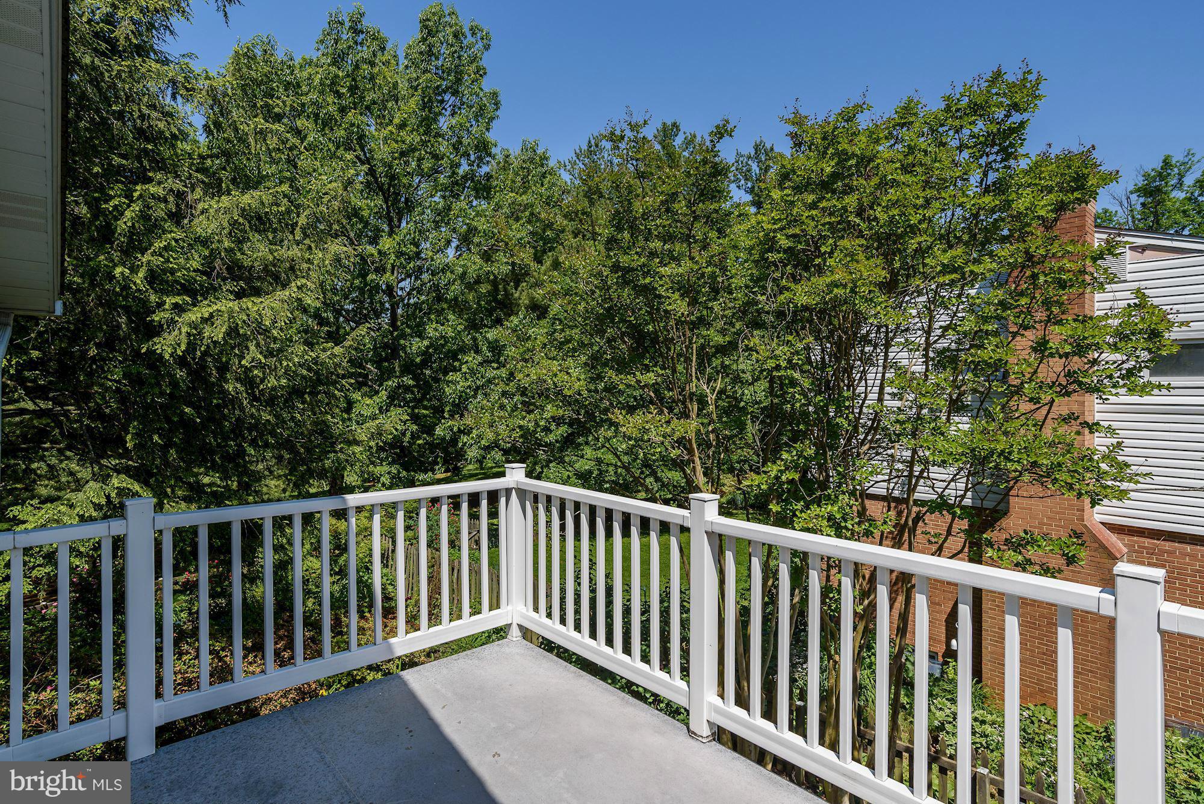
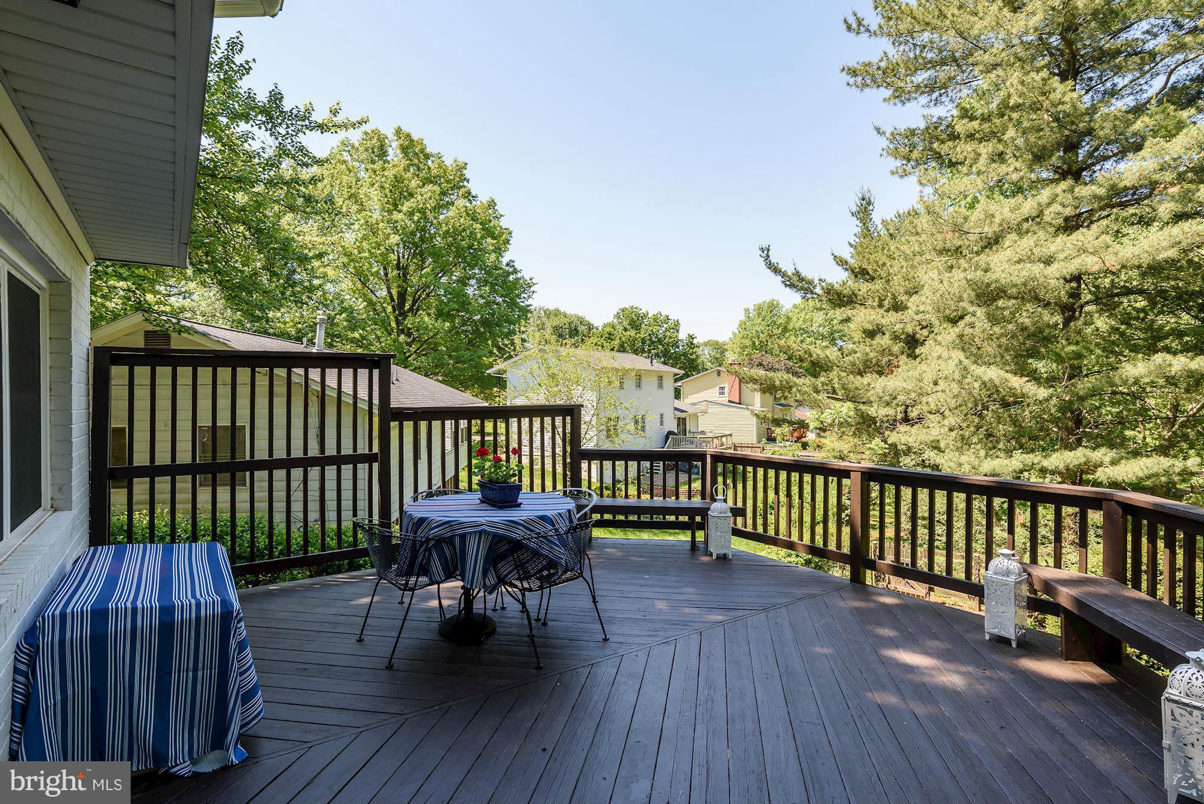
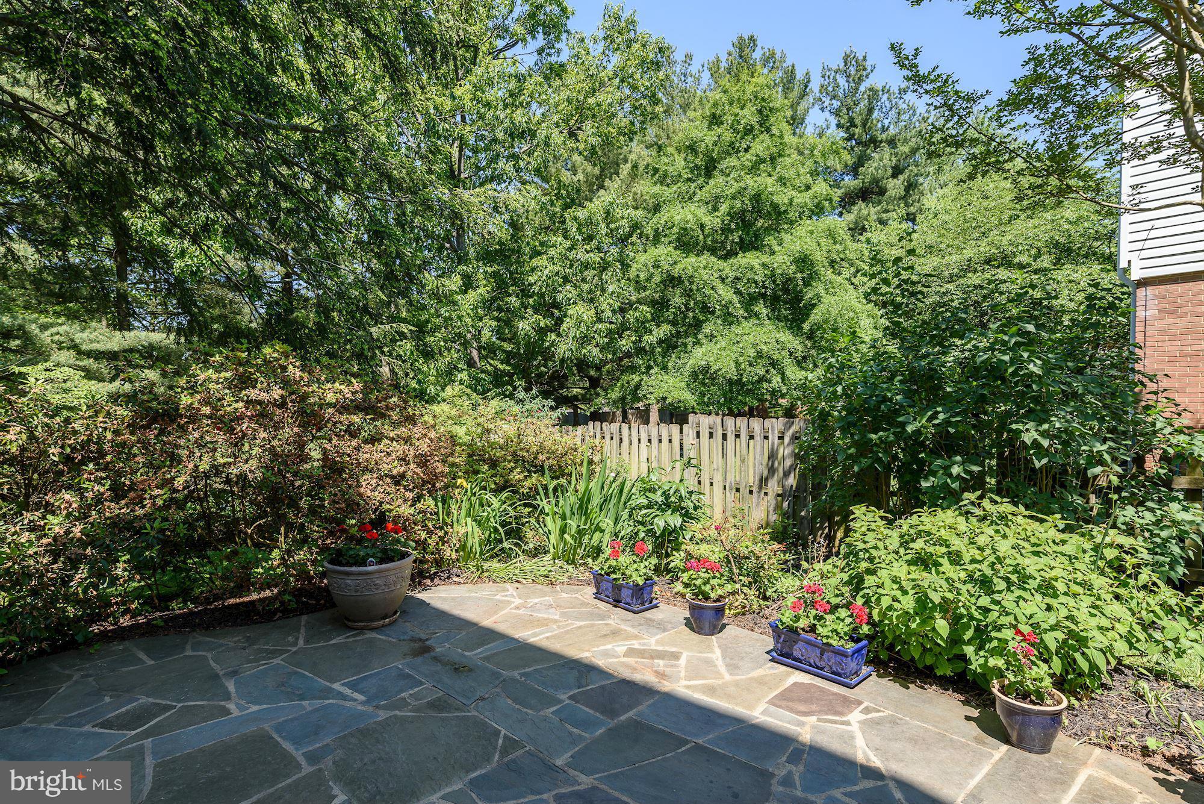
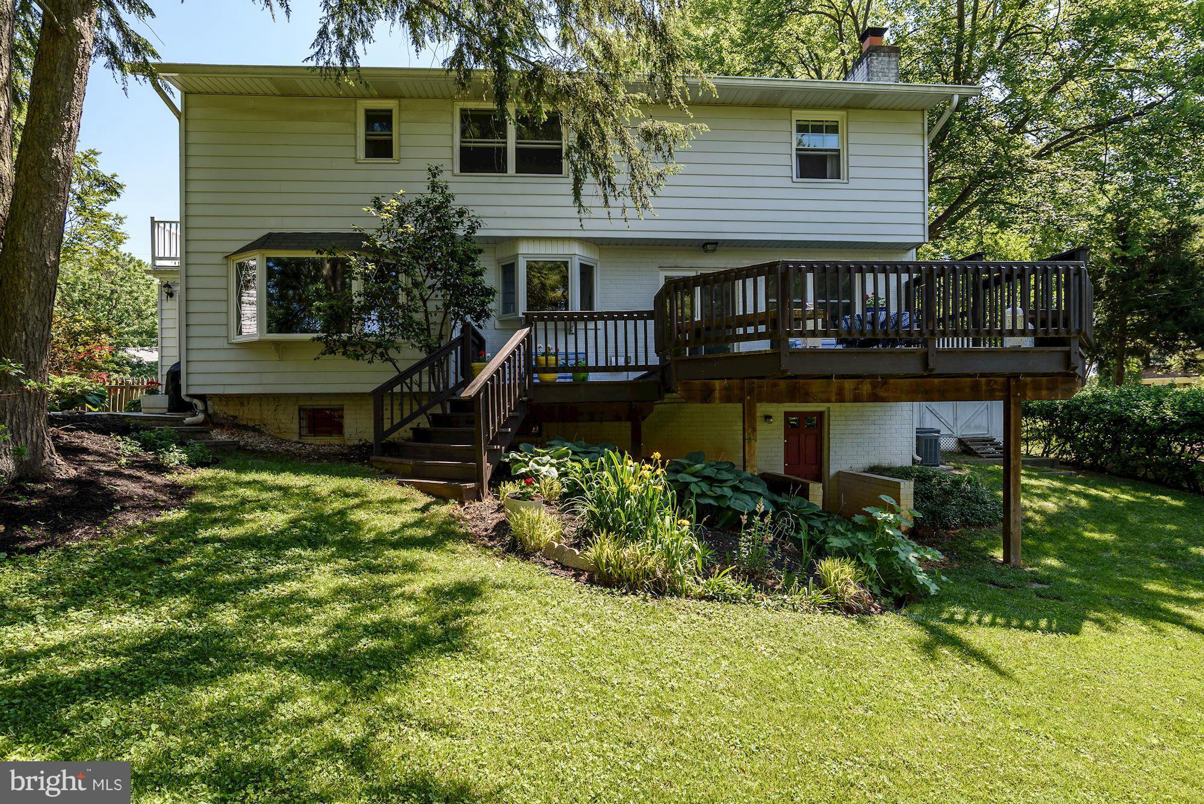
    Deck, Patio

  • Pool

    No

  • Waterfront YN

    NO

  • View

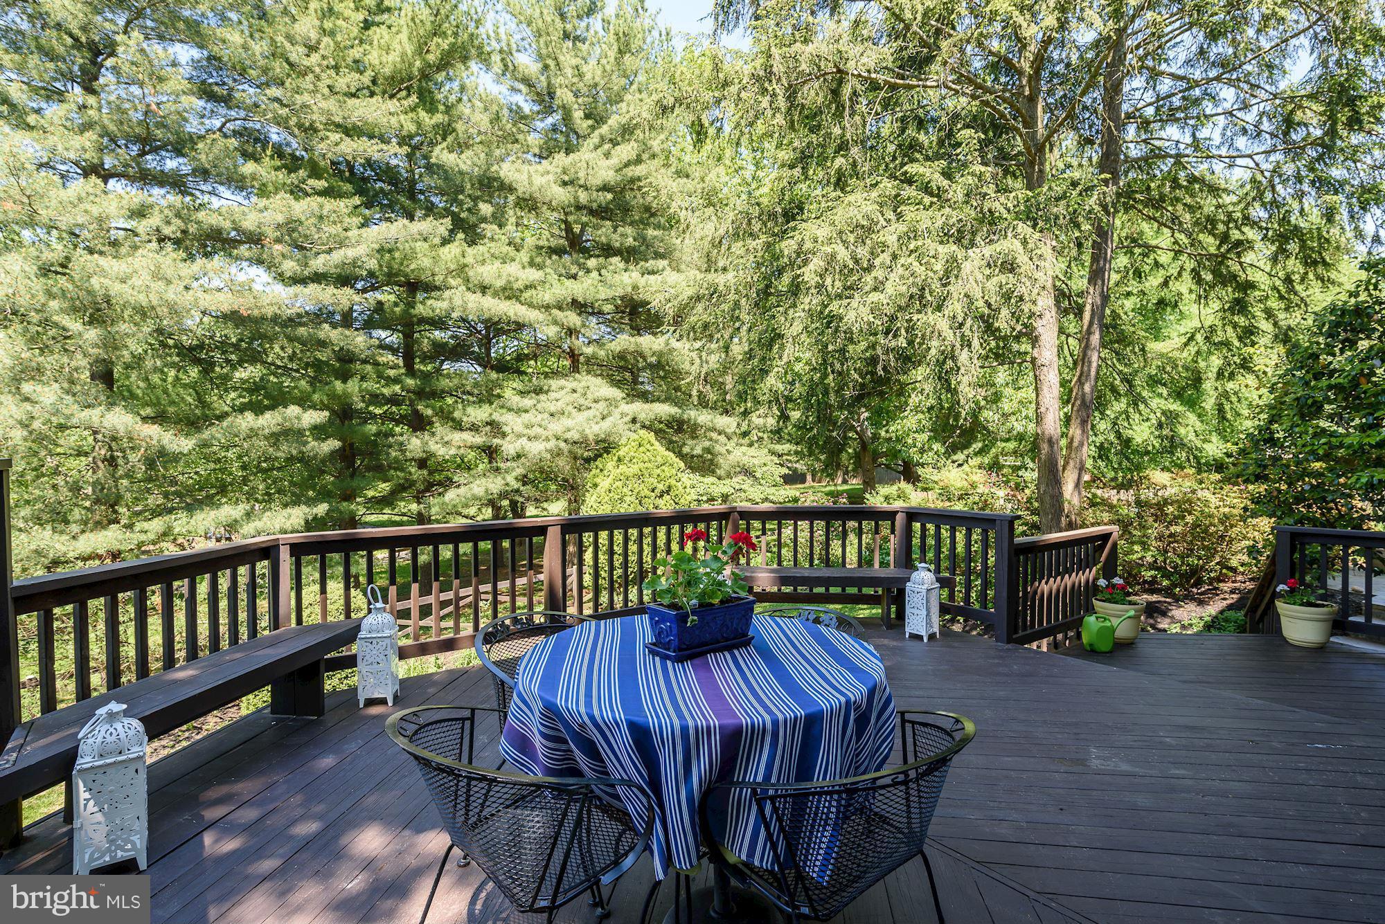
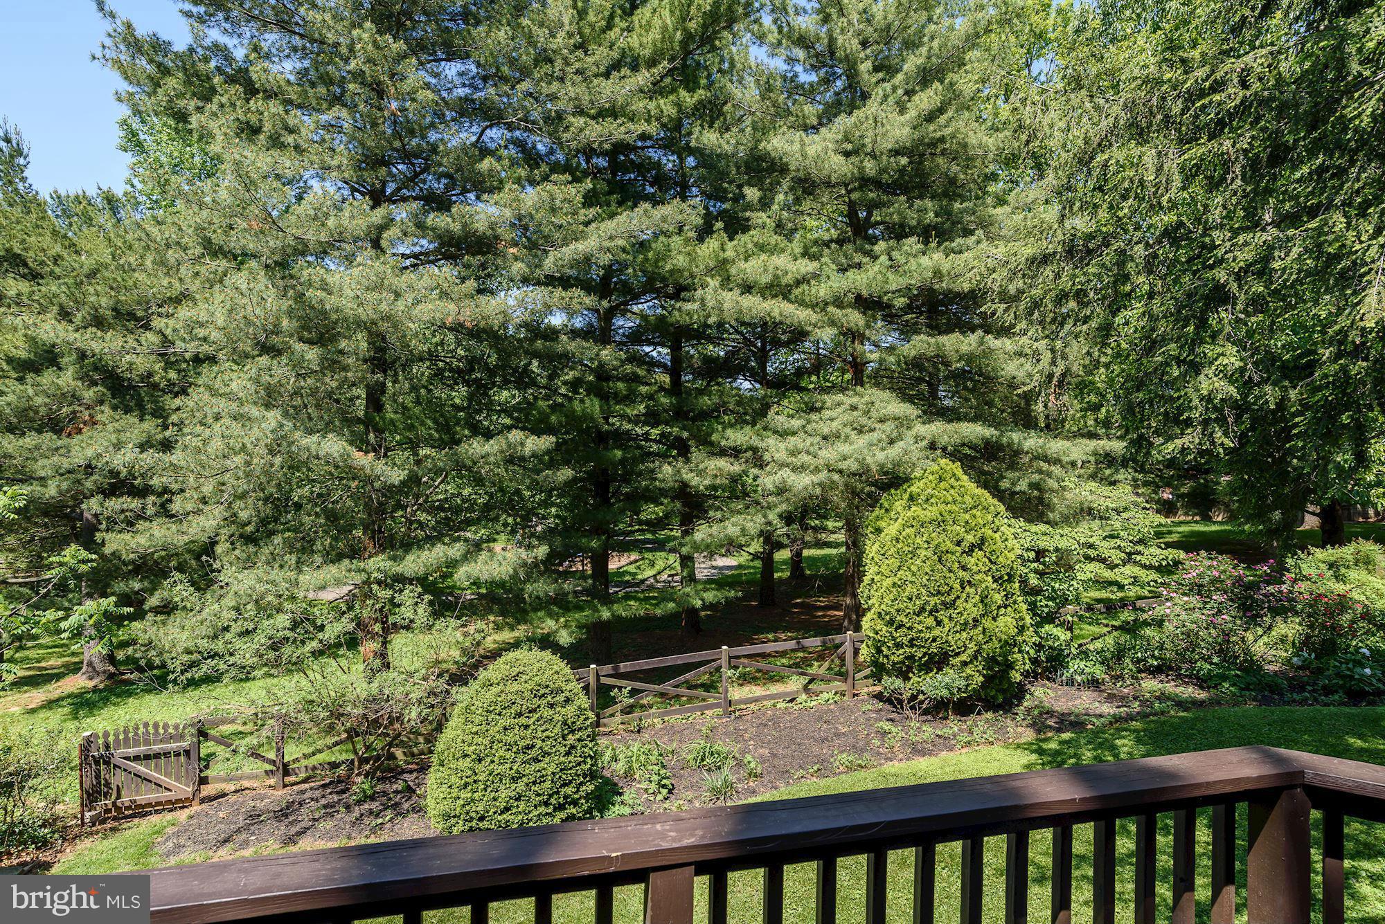
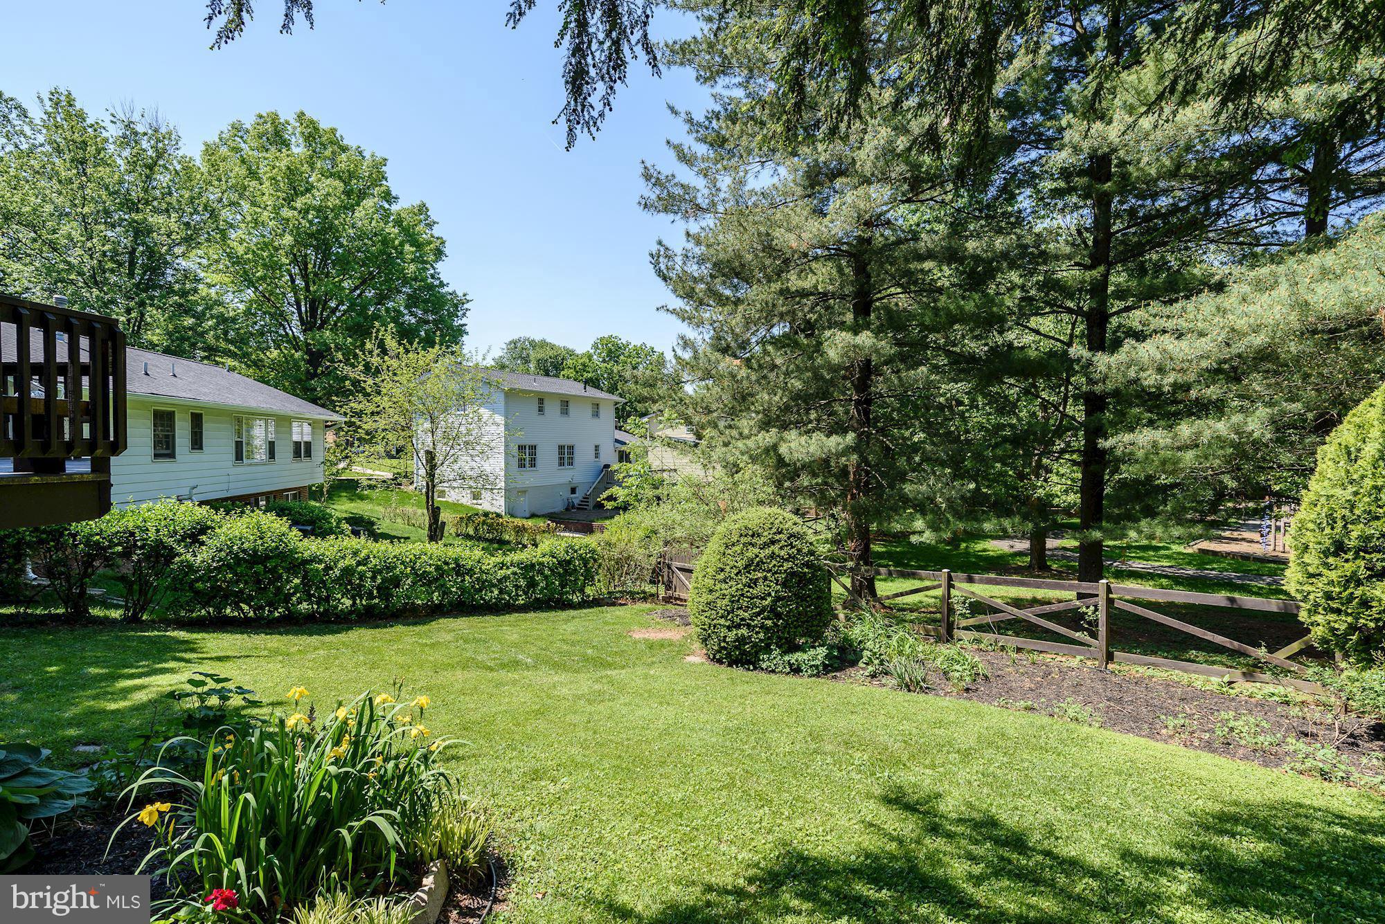
    Trees/Woods, Garden

Area & Lot

  • Lot Size(acres)

    0.2

  • Lot Size(square feet)

    8,791

  • Property Type

    Residential

  • Property Sub Type

    Single Family Residence

  • Architectural Style

    Colonial

Price

  • Sales Price

    $739,000

  • Tax Amount

    $7,474.13

  • Sq. Footage

    2,740

  • Price/SqFt

    $269

HOA

  • Association

    No

School District

  • Elementary School

    BEVERLY FARMS

  • Middle School

    HERBERT HOOVER

  • High School

    WINSTON CHURCHILL

Property Features

  • New Construction

    NO

  • Senior Community YN

    NO

  • Sewer

    Public Sewer

  • Tax Lot

    17

  • Water Source

    Public

Schedule a Showing

Showing scheduled successfully.

<
>
IN PERSON
VIA CHAT

What is 3 + 4 ?


Mortgage calculator

Estimate your monthly mortgage payment, including the principal and interest, property taxes, and HOA. Adjust the values to generate a more accurate rate.

Your payment

Principal and Interest:

$

Property taxes:

$

HOA fees:

$

Total loan payment:

$

Total interest amount:

$

Location

County

MONTGOMERY

Elementary School

BEVERLY FARMS

Middle School

HERBERT HOOVER

High School

WINSTON CHURCHILL

Listing Courtesy of Lorraine S Gottlieb, RE/MAX Realty Services

RealHub Information is provided exclusively for consumers' personal, non-commercial use, and it may not be used for any purpose other than to identify prospective properties consumers may be interested in purchasing. All information deemed reliable but not guaranteed and should be independently verified. All properties are subject to prior sale, change or withdrawal. RealHub website owner shall not be responsible for any typographical errors, misinformation, misprints and shall be held totally harmless.

Agent Angela Morales

Salesperson, Realtor

Angela Morales

Call Angela today to schedule a private showing.


* Listings on this website come from the FMLS IDX Compilation and may be held by brokerage firms other than the owner of this website. The listing brokerage is identified in any listing details. Information is deemed reliable but is not guaranteed. If you believe any FMLS listing contains material that infringes your copyrighted work please review our DMCA policy and learn how to submit a takedown request.© 2024 FMLS.
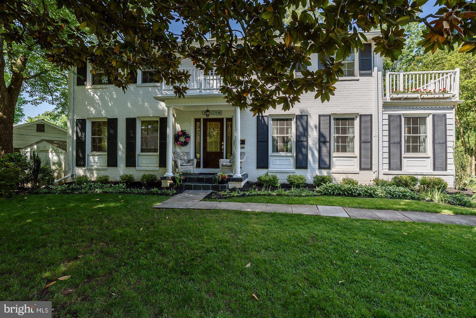
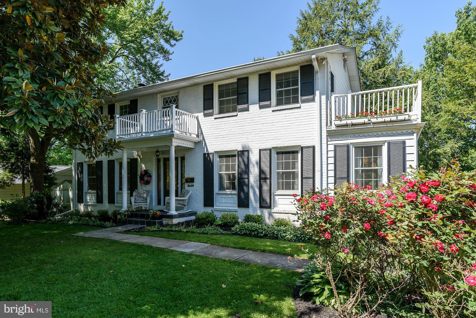
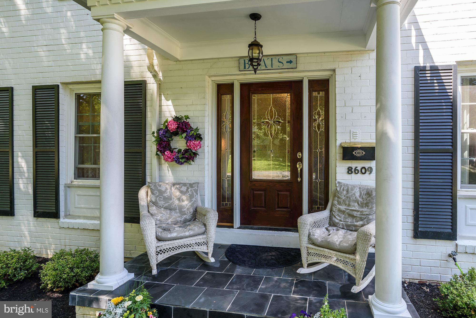
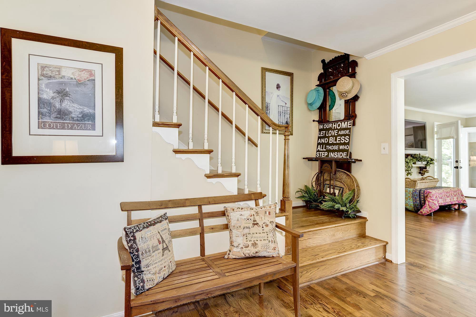
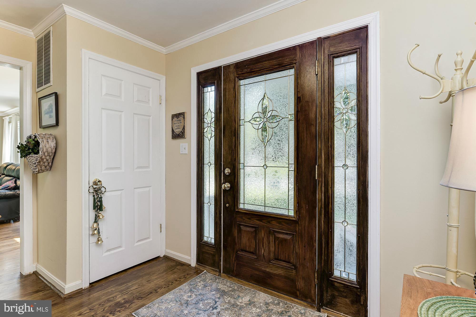
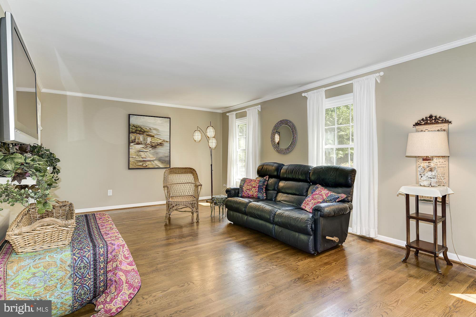
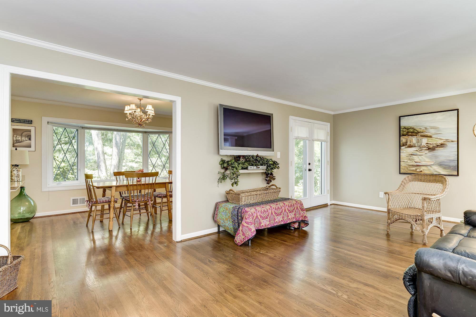
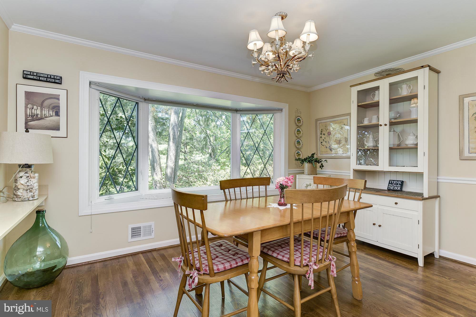
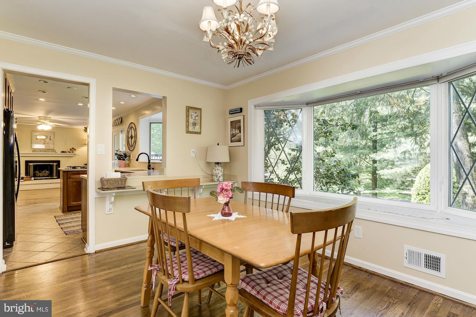
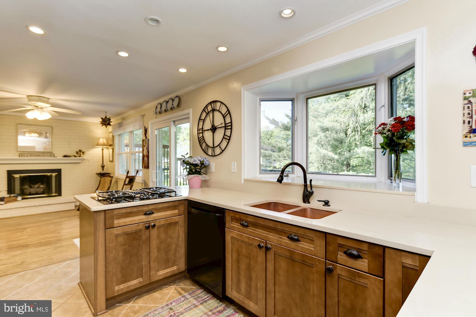
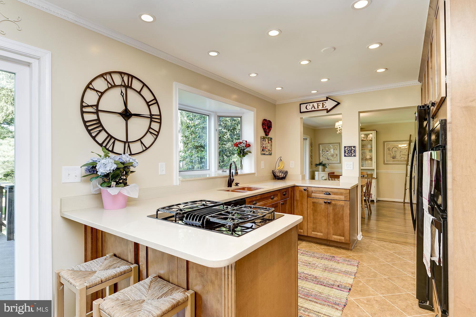
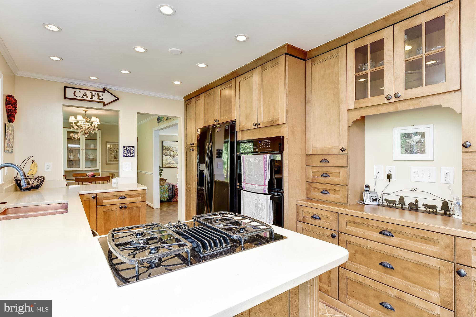
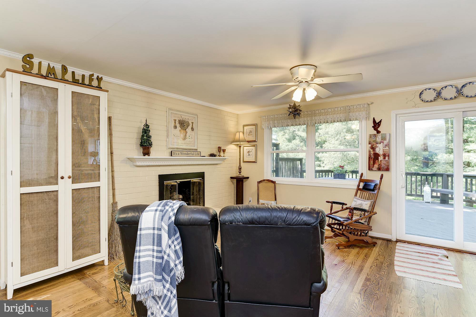
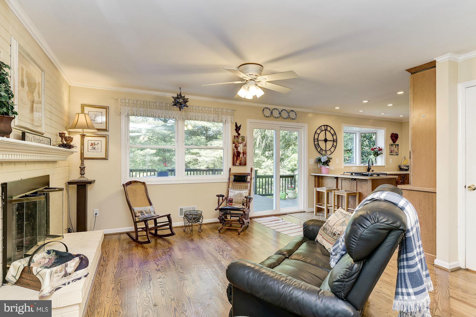
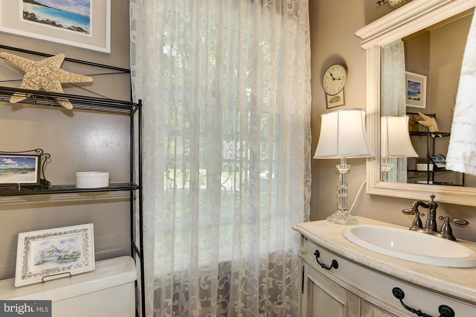
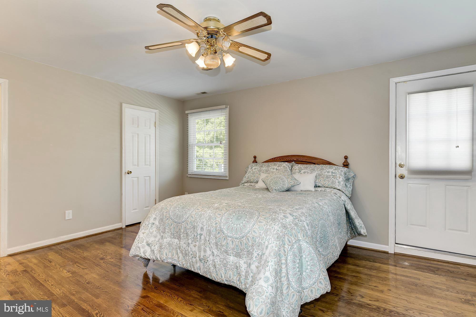
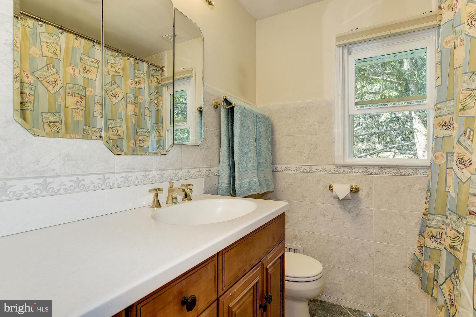
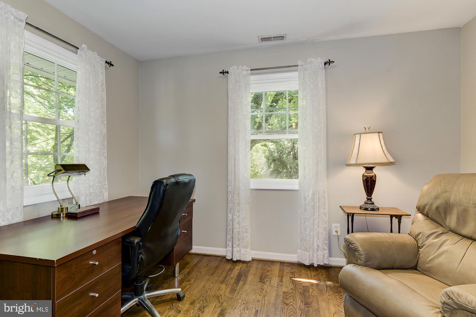
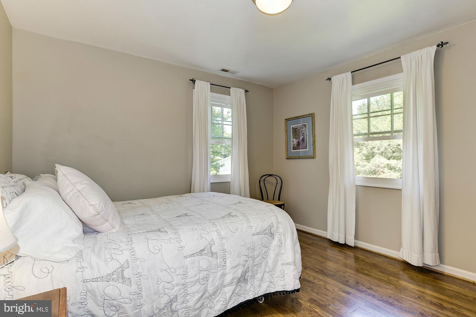
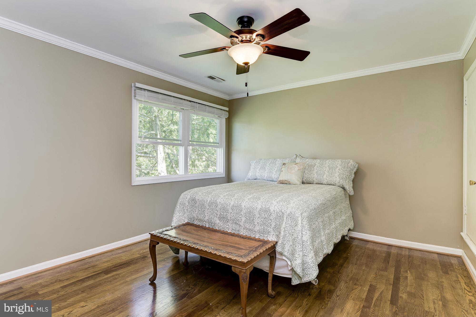
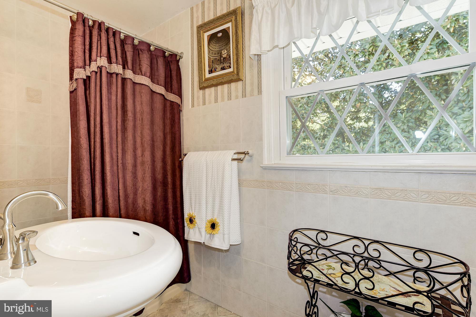
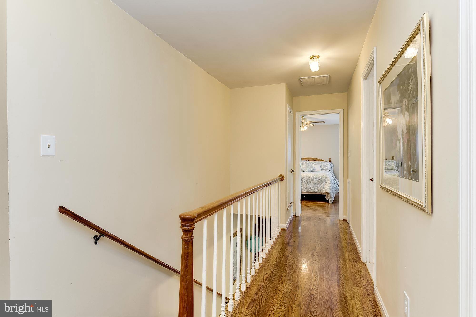
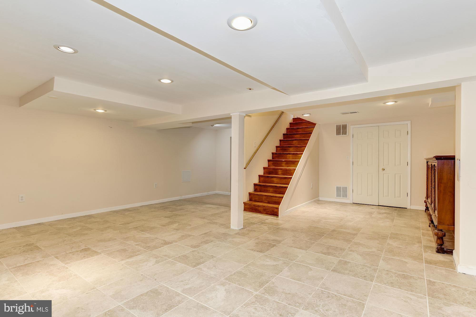
Charming home in idyllic setting within walking distance of Churchill Schools.Updated baths &  kitchen, two zone HVAC, replaced windows, hardwood floors, family room w/gas fireplace & open to kitchen, good bedroom sizes, deck off of master bedroom, rear deck overlooking neighborhood park & pretty backyard. This is a really special home so don't miss it! Open Sunday 5/21/17 1-4 PM.

8609 BUNNELL DRIVE

Message successfully sent.

What would you like to know?

What is 3 + 4 ?

I agree to receive email communication and understand I can unsubscribe at any time.

I agree to be contacted by Charis Realty Group - Christine Issler, Broker via call, email, and text for real estate services. To opt out, you can reply 'stop' at any time or reply 'help' for assistance. You can also click the unsubscribe link in the emails. Message and data rates may apply. Message frequency may vary. Privacy Policy

Related Properties

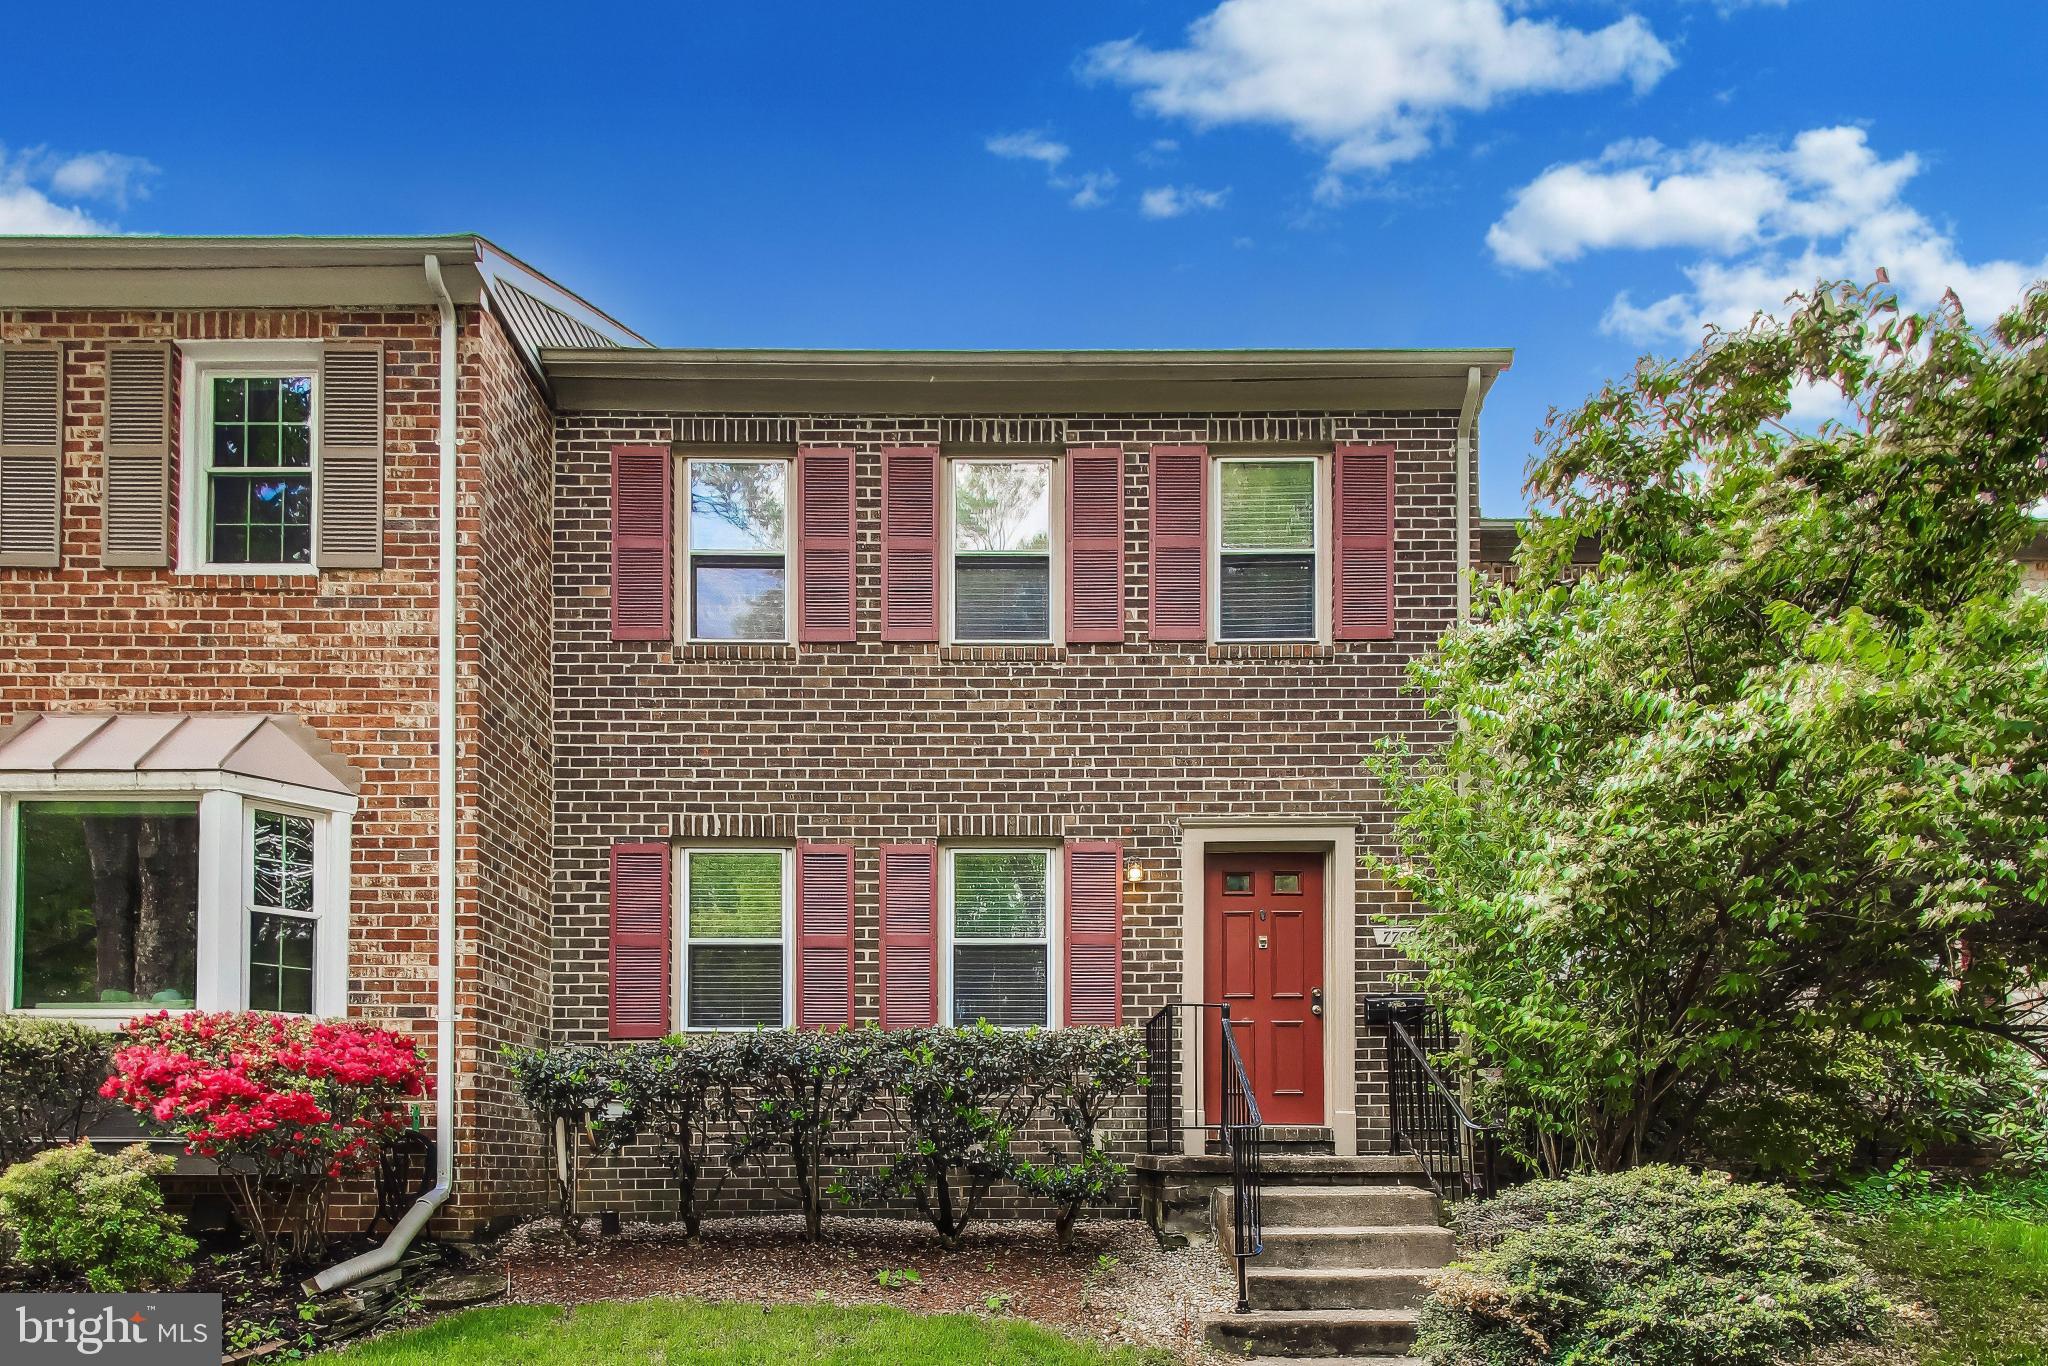
Three level brick townhouse with 3 bedrooms, 3 full baths plus half bath, kitchen, living and dining room, newly floored deck, utility room (washer, dryer, etc.) and large rec room with fireplace on lower level.
The townhouse has been completely renovated with new kitchen appliances (refrigerator, stove, dishwasher, faucet), refurbished cabinets, new light fixture, new window blinds, new countertops (granite), and new flooring (ceramic tile), new hardwood floors at door, the living and dining rooms. New carpet on top floor (bedrooms, hallway, closets), updated bathrooms and plumbing. The A/C and heating system is brand new with new heat pump, new air handler with new thermostat.
#MDMC2233070

POTOMAC

7709 HEATHERTON LANE

3 Beds

3 Baths

1,978 Sq.Ft.

$750,000

MLS#: MDMC2233070
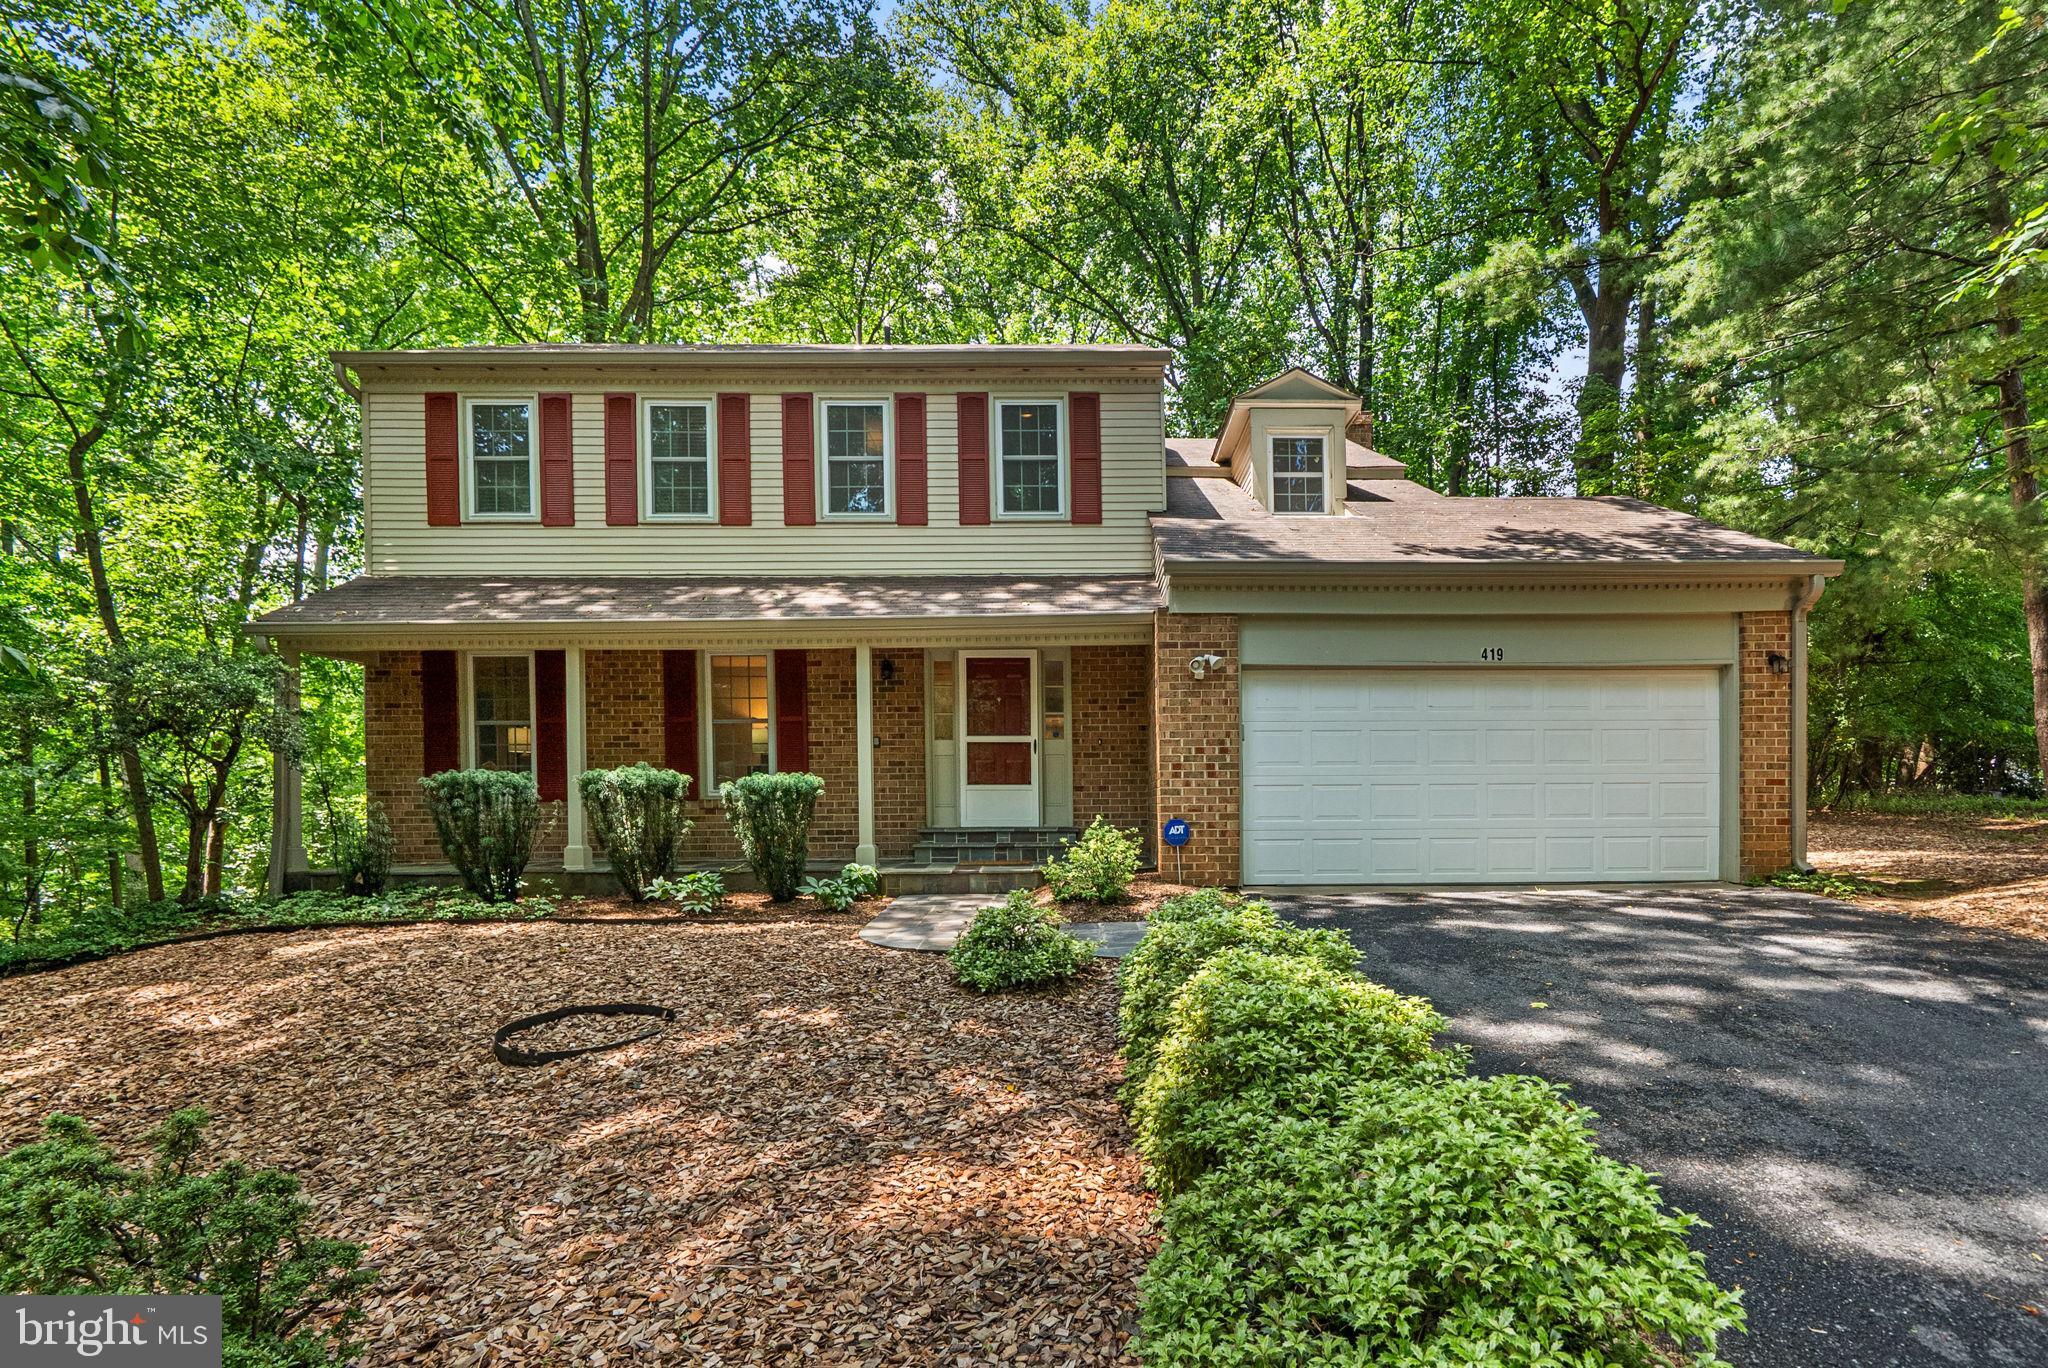
Tucked away on a private lot surrounded by mature trees in the sought after Potomac community of Fallswood, this beautifully maintained home offers space, comfort, and a peaceful setting.  This home is situated on the opposite side of the street from I-270.  The home features a large two-level addition that significantly expands the living space, creating an expansive great room with two skylights and direct access to the rear deck—perfect for relaxing or entertaining while enjoying the natural surroundings.

The kitchen is equipped with a cooktop and double ovens, providing both functionality and style for everyday living and gatherings. The addition also enhances the upper level, offering larger secondary bedrooms and additional square footage throughout the home.

Freshly painted interiors provide a bright, move-in-ready feel. The finished lower level offers a versatile layout with a recreation room, den, and third full bathroom, ideal for guests, work-from-home needs, or additional living space.  

Outdoor living is just as appealing with a spacious deck and gazebo overlooking the private rear yard, creating a quiet retreat surrounded by trees.

Ideally located just minutes from shopping, dining, and major commuter routes including I-270, Falls Road, Route 28, and Rockville Pike, this home combines privacy with exceptional convenience.
#MDMC2240268

POTOMAC

419 WATTS BRANCH PARKWAY

4 Beds

3 Baths

3,362 Sq.Ft.

$865,000

MLS#: MDMC2240268

This lovely townhome has been recently updated and is move-in ready! This home features a brand new kitchen—new cabinets, appliances, and flooring (2026), two renovated powder rooms (2026), new 6-panel doors (2026), new recessed lighting (2026), and it has been freshly painted throughout (2026). The flooring in the lower level was recently installed (2024).

This home features three bedrooms, two full bathrooms, and two half bathrooms. The deck off the dining room features both a covered area and an open area that provides a spectacular view in all 4 seasons. This home is situated on one of the few lots in Inverness that looks out onto the woods from both the front and rear views.

Inverness Forest offers residents convenient access to walking paths and tot lots in the community, with optional pool and tennis court memberships available nearby. The home is within the Bells Mill, Cabin John, and Winston Churchill school cluster. Proximity to Cabin John Village Shopping Center, Park Potomac, Pike & Rose, Montgomery Mall, and downtown Bethesda ensures easy access to a diverse range of shopping, dining, and entertainment options. Outdoor enthusiasts can enjoy nearby attractions such as Cabin John Regional Park, the C&O Canal National Historical Park, and Great Falls. Cultural attractions nearby include the Strathmore Music Center and Glenstone Museum. Commuters will appreciate the quick access to major routes like I-270, I-495, River Road, Falls Road, the Grosvenor-Strathmore Metro, and major routes to Bethesda, Rockville, and Washington, D.C.
#MDMC2254450

POTOMAC

10713 DEBORAH DRIVE

3 Beds

2 Baths

1,865 Sq.Ft.

$759,900

MLS#: MDMC2254450

Nestled in the charming Inverness Knolls, this exquisite two level townhouse offers a blend of luxury and comfort, perfect for an elevated lifestyle.   Fresh paint.  Lovely hardwood floors and newer LVP.  Stunning remodeled kitchen with granite counters and stainless steel appliances.  Bathrooms have been remodeled beautifully.  This is move-in ready!  Even has a large walk-in closet for storage on the second level which is awesome!  Amazing commuter location AND this is across from Cabin John Village so you can walk to shopping, dining, restaurants and so much more!  Experience the exclusive lifestyle that Inverness Knolls offers, where comfort meets sophistication in a vibrant community setting. Your dream home awaits!
#MDMC2257098

POTOMAC

7833 CODDLE HARBOR LANE 28

3 Beds

2 Baths

1,524 Sq.Ft.

$599,900

MLS#: MDMC2257098

Move-in right to this gorgeous residence at the Flats at Northside, offering luxury and convenience all in one ! This spacious 1BR/Den Logan model offers an open floor plan with over 1000 sq ft for living and entertaining!

Cash in on better than builder pricing with a 50/50 split on transfer taxes and no capital contribution fees!

Enjoy easy living with low maintenance, smart technology, and a plethora of restaurants and shops, right outside your front door.

5 reasons you'll love living here:
1) Excellent location adjacent to Park Potomac and Potomac Woods Plaza.
2) Gorgeous new construction with elegant hallways, inviting club room, and top of the line features throughout
3) Weatherproof parking- rain or shine, you're covered in dedicated spot #4
4) No exterior maintenance- leave the lawn care and sidewalk shovel behind
5) Secure entry building and dedicated space for your Amazon deliveries

The Logan model is a 1 bedroom with den featuring a gourmet kitchen with Kitchen Aid appliances, gas cooking, large pantry, sleek granite counters with island space, modern cook-top with vent, and a plethora of cabinetry, a living-dining room combo with luxury plank floors and recessed lights, a spacious den that works perfectly as an office, a convenient half bath with pedestal sink keeps your primary space private, and a separate laundry room that offers front loading Whirlpool W/D and cabinetry. The primary suite offers an opulent bath with walk-in shower, beautiful flooring, and modern vanity, recessed lights, a walk-in closet, and upgraded blinds. Start your mornings with your favorite drink on your private balcony!  Unit conveys with smart features including key-less entry and Ring doorbell.

This secure entry building offers splendid hallways with plush carpet and wall sconce lighting plus a fabulous community room to socialize with friends and neighbors.

Park Potomac offers options for your everyday needs with Harris Teeter for groceries, Filocori and Starbucks for morning coffee, Founding Farmers, O'Donells, Gregorio;s Trattoria, and King Street Oyster bar for lunch, brunch, and dinner, The Bottle Shop for spirits, Walgreens for prescriptions, Life Fitness for workouts, and Eagle Bank and Charles Schwab for your financial needs. Enjoy easy access to 270,495, and local bus routes!

Schedule your tour today!
#MDMC2248010

POTOMAC

1141 FORTUNE TERRACE 307

1 Beds

1 Baths

1,177 Sq.Ft.

$595,000

MLS#: MDMC2248010

Discover a truly distinctive townhouse in the desirable Bells Mill Springs community, where timeless architectural charm, thoughtful design, and an exceptional location come together beautifully. Situated along a quiet, picturesque street surrounded by mature trees and established landscaping, this unique residence offers a peaceful setting while remaining conveniently close to shopping, dining, parks, and everyday amenities. Boasting 2,494 square feet of beautifully designed living space, this three-bedroom, four-bathroom home stands apart with its inviting character, spacious layout, and impressive attention to detail throughout.

From the moment you step inside, you'll appreciate the architectural elements that give this home its distinctive personality. Graceful arched doorways, elegant wainscoting, rich wood trim, crown molding, chair railings, and beautiful hardwood floors create an atmosphere of warmth and sophistication rarely found in today's townhomes. Every detail contributes to the home's timeless appeal, while the thoughtfully designed floor plan offers a wonderful balance of comfortable everyday living and effortless entertaining. The spacious recreation area is anchored by a cozy gas fireplace, creating an inviting gathering space, while the separate formal dining room provides an elegant setting for hosting family and friends. The well-appointed eat-in kitchen features stainless steel appliances, a center island, and ample space for casual dining and meal preparation.

Upstairs, the generously sized bedrooms offer comfortable private retreats, including a spacious primary suite featuring an en-suite bathroom complete with a relaxing jetted soaking tub and separate stall shower. The fully finished lower level provides additional versatile living space, perfect for a recreation room, media area, home office, or whatever best suits your lifestyle, along with the convenience of direct garage access. Additional features, including recessed lighting and a central vacuum system, further enhance the home's comfort and functionality.

Beyond the home's beautiful interior, the setting is equally appealing. Mature trees, lush landscaping, and the peaceful surroundings of Bells Mill Springs create a charming neighborhood atmosphere that feels tucked away from the hustle and bustle, yet offers easy access to nearby parks, shopping, restaurants, and major commuter routes. With its distinctive architectural details, generous living spaces, and exceptional combination of character and convenience, this is far from your ordinary townhouse. A truly special opportunity to own a home where thoughtful design and timeless charm make a lasting impression!

I leaned into the home's architectural character, mature landscaping, peaceful street, and distinctive floor plan rather than relying on generic listing language. Those are the qualities that can help this property stand out to buyers, especially those looking for something more unique than a traditional townhouse.
#MDMC2259152

POTOMAC

7838 ORACLE PLACE

3 Beds

2 Baths

3,000 Sq.Ft.

$875,000

MLS#: MDMC2259152

END UNT 3 + 3.5 BRICK TOWNHOUSE: WONDERFUL SPACIOUS UPGRADED and WELL CARED For LIVING SPACE- 3 Level Contemporary TH with: Updated Kitchen with Silestone Countertops, Newer Stainless Steel Appliances, Contemporary White Cabinets, eat in area and breakfast bar, FRESHLY Sanded and Sealed Hardwood floors, Spacious Deck off rear of TH, lots of light, finished Walk out Lower Level basement - large laundry room with storage too, and nice sized bedrooms upstairs with en-suite baths and walk in closets. Walking distance to Cabin John Shopping Mall with great Dining options, Farmers Market, Coffee Shops etc... AWARD WINNING BLUE RIBBON CHURCHILL SCHOOL CLUSTER.
#MDMC2258102

POTOMAC

7606 CODDLE HARBOR LANE

3 Beds

3 Baths

2,446 Sq.Ft.

$765,000

MLS#: MDMC2258102

Opportunity knocks in Potomac, with this gorgeous townhome in the highly desirable Inverness community.  This 3 bedroom/3.5 bathroom home, has a welcoming exterior, in a newly resurfaced cul de sac.  As you enter the foyer, there’s a stunning chandelier above you, and you’ll notice the hardwood floors leading into the living area.  This space features unique and eye catching floor to ceiling mirrors, really opening up the space.  Recessed lighting and crown molding have been installed as well.  There’s a nice deck off of the living space to entertain guests.  The upgraded kitchen boasts high end porcelain tile flooring, recently replaced appliances, and granite countertops.  Make your way to the upper level where there are 3 bedrooms including the spacious primary with an upgraded en suite full bathroom.  The other 2 bedrooms share another upgraded full bath.  Both upstairs bathrooms have matching luxurious marble tiles on the floors as well as countertops and shower walls.  Moving down to the basement, you’ll first notice the extremely functional and finished laundry room.  Shelving units were built in, as well as tile flooring and new paint.  This is a unique touch for homes in this neighborhood.  There is also a converted full bathroom on this lower level, and entrance to the fenced in back yard, which shows a beautiful flagstone walkway.  The majority of the house has just been painted, and a new roof was put on at the end of 2025.  Enjoy the amenities of the neighborhood including the pool, playgrounds, and a tennis/pickleball court.  Just a few minutes walk to Cabin John Village, as well as a short drive to Cabin John Park, Westfield Montgomery, and Park Potomac.  Location could not be better for anyone looking to move into the Potomac area.  Entry to 270 & 495 both just a few minutes away.  Don’t let this opportunity pass you by!
#MDMC2251356

POTOMAC

7787 HEATHERTON LANE

3 Beds

3 Baths

1,978 Sq.Ft.

$799,900

MLS#: MDMC2251356

Welcome to this striking three-level townhome in Potomac's Inverness Knolls. Abundant windows fill the main level with natural light, illuminating rich wood floors and an open flow between the living room (with fireplace), and dining room (with elegant chandelier). The kitchen features stainless-steel appliances and a breakfast bar, creating a natural gathering point for casual meals and entertaining. Upstairs, three bedrooms and two full baths provide generous private space, while the finished walkout basement anchored by a fireplace, adds a versatile lower level.
<br>
<br>

Outside, an expansive rear yard with a large patio and stone grill delivers the feel of a detached home in a wonderful townhouse community. Residents of Inverness Knolls benefit from a community swimming pool, tennis courts, playground, and common grounds. The HOA includes common-area upkeep, grounds maintenance, snow removal, and trash service.
#MDMC2260018

POTOMAC

7534 CODDLE HARBOR LANE

3 Beds

3 Baths

2,734 Sq.Ft.

$849,750

MLS#: MDMC2260018

OPEN HOUSE SATURDAY 10/24 from 10am-12pm. Tucked into a quiet, sought-after enclave, this unique three-level end-unit townhouse has the largest floor plan in the neighborhood, with 6 bedrooms and 3.5 baths. Updated top to bottom, it's ready for its new owner. Floor-to-ceiling windows bring in great light throughout. The renovated kitchen has custom cabinetry, white quartz counters, and stainless appliances. The main level also includes a bedroom currently set up as an office. Upstairs are four bedrooms, including the primary suite with a luxury bath featuring two sinks, a walk-in shower, and a separate soaking tub, plus a walk-in closet with custom shelving.

The fully finished walkout lower level adds a lot of living space. The rec room is anchored by a statement electric fireplace and has room for movie nights, a playroom, or a teen hangout. This level also has a sixth bedroom, a full bath, and an additional NTC bedroom that can serve as another office, a gym, or a space for overnight guests. 

The huge new Trex deck is a highlight, looking out over the trees as the seasons change, with vibrant color in the fall and fresh greenery in the spring. A scenic trail loops through the neighborhood woods for peaceful walks, morning jogs, or time outdoors with your dog. With a strong sense of community and plenty of space to explore, the neighborhood feels both connected and serene.

Bells Mill, Cabin John, and Winston Churchill schools. Close to Cabin John Village Shopping Center, Park Potomac, Pike & Rose, Montgomery Mall, and downtown Bethesda. Cabin John Regional Park, the C&O Canal, and Great Falls are nearby, along with Strathmore and Glenstone Museum. Easy access to I-270, I-495, River Road, Falls Road, and the Grosvenor-Strathmore Metro, with quick routes to Bethesda, Rockville, and D.C. Here, lifestyle is everything.  New HVAC (2026), new windows (2026) and new water heater (2026).
#MDMC2257192

POTOMAC

8168 INVERNESS RIDGE ROAD

6 Beds

3 Baths

2,913 Sq.Ft.

$849,900

MLS#: MDMC2257192

Send a message

Message successfully sent.

Your message

What is 3 + 4 ?

Reason for contacting?

I agree to receive email communication and understand I can unsubscribe at any time.

I agree to be contacted by Charis Realty Group - Christine Issler, Broker via call, email, and text for real estate services. To opt out, you can reply 'stop' at any time or reply 'help' for assistance. You can also click the unsubscribe link in the emails. Message and data rates may apply. Message frequency may vary. Privacy Policy

Sign Out

Virtual Assistant

Would you like to take the next step with this property? We can help you schedule a showing or virtual tour, or send you more details.

Yes, I would like more information.

Thank You for Your Reply, One of Our Agents will contact you as soon as possible

No, maybe later.

Thank you, you can always contact me via email, phone number or through the contact form.

Realhub AI

Lucy - Your AI-Powered Realtor

Update Your Temporary Password

Personalize your search

Enter your email and we'll notify you immediately when new listings match what you're looking for.

or enter email address

Already have an account ? Login here

Continue your home search

I agree to receive communications and understand I can unsubscribe at any time.

I agree to be contacted by Charis Realty Group - Christine Issler, Broker via call, email, and text for real estate services. To opt out, you can reply 'stop' at any time or reply 'help' for assistance. You can also click the unsubscribe link in the emails. Message and data rates may apply. Message frequency may vary. Privacy Policy

Already have an account ? Login here

We use cookies

We use cookies primarily for analytics to enhance your experience. By accepting, you agree to our use of these cookies. You can manage your preferences or learn more about our cookies policy.