

Property
Beds
3
Full Baths
3
1/2 Baths
1
Year Built
1993
Sq.Footage
3,378
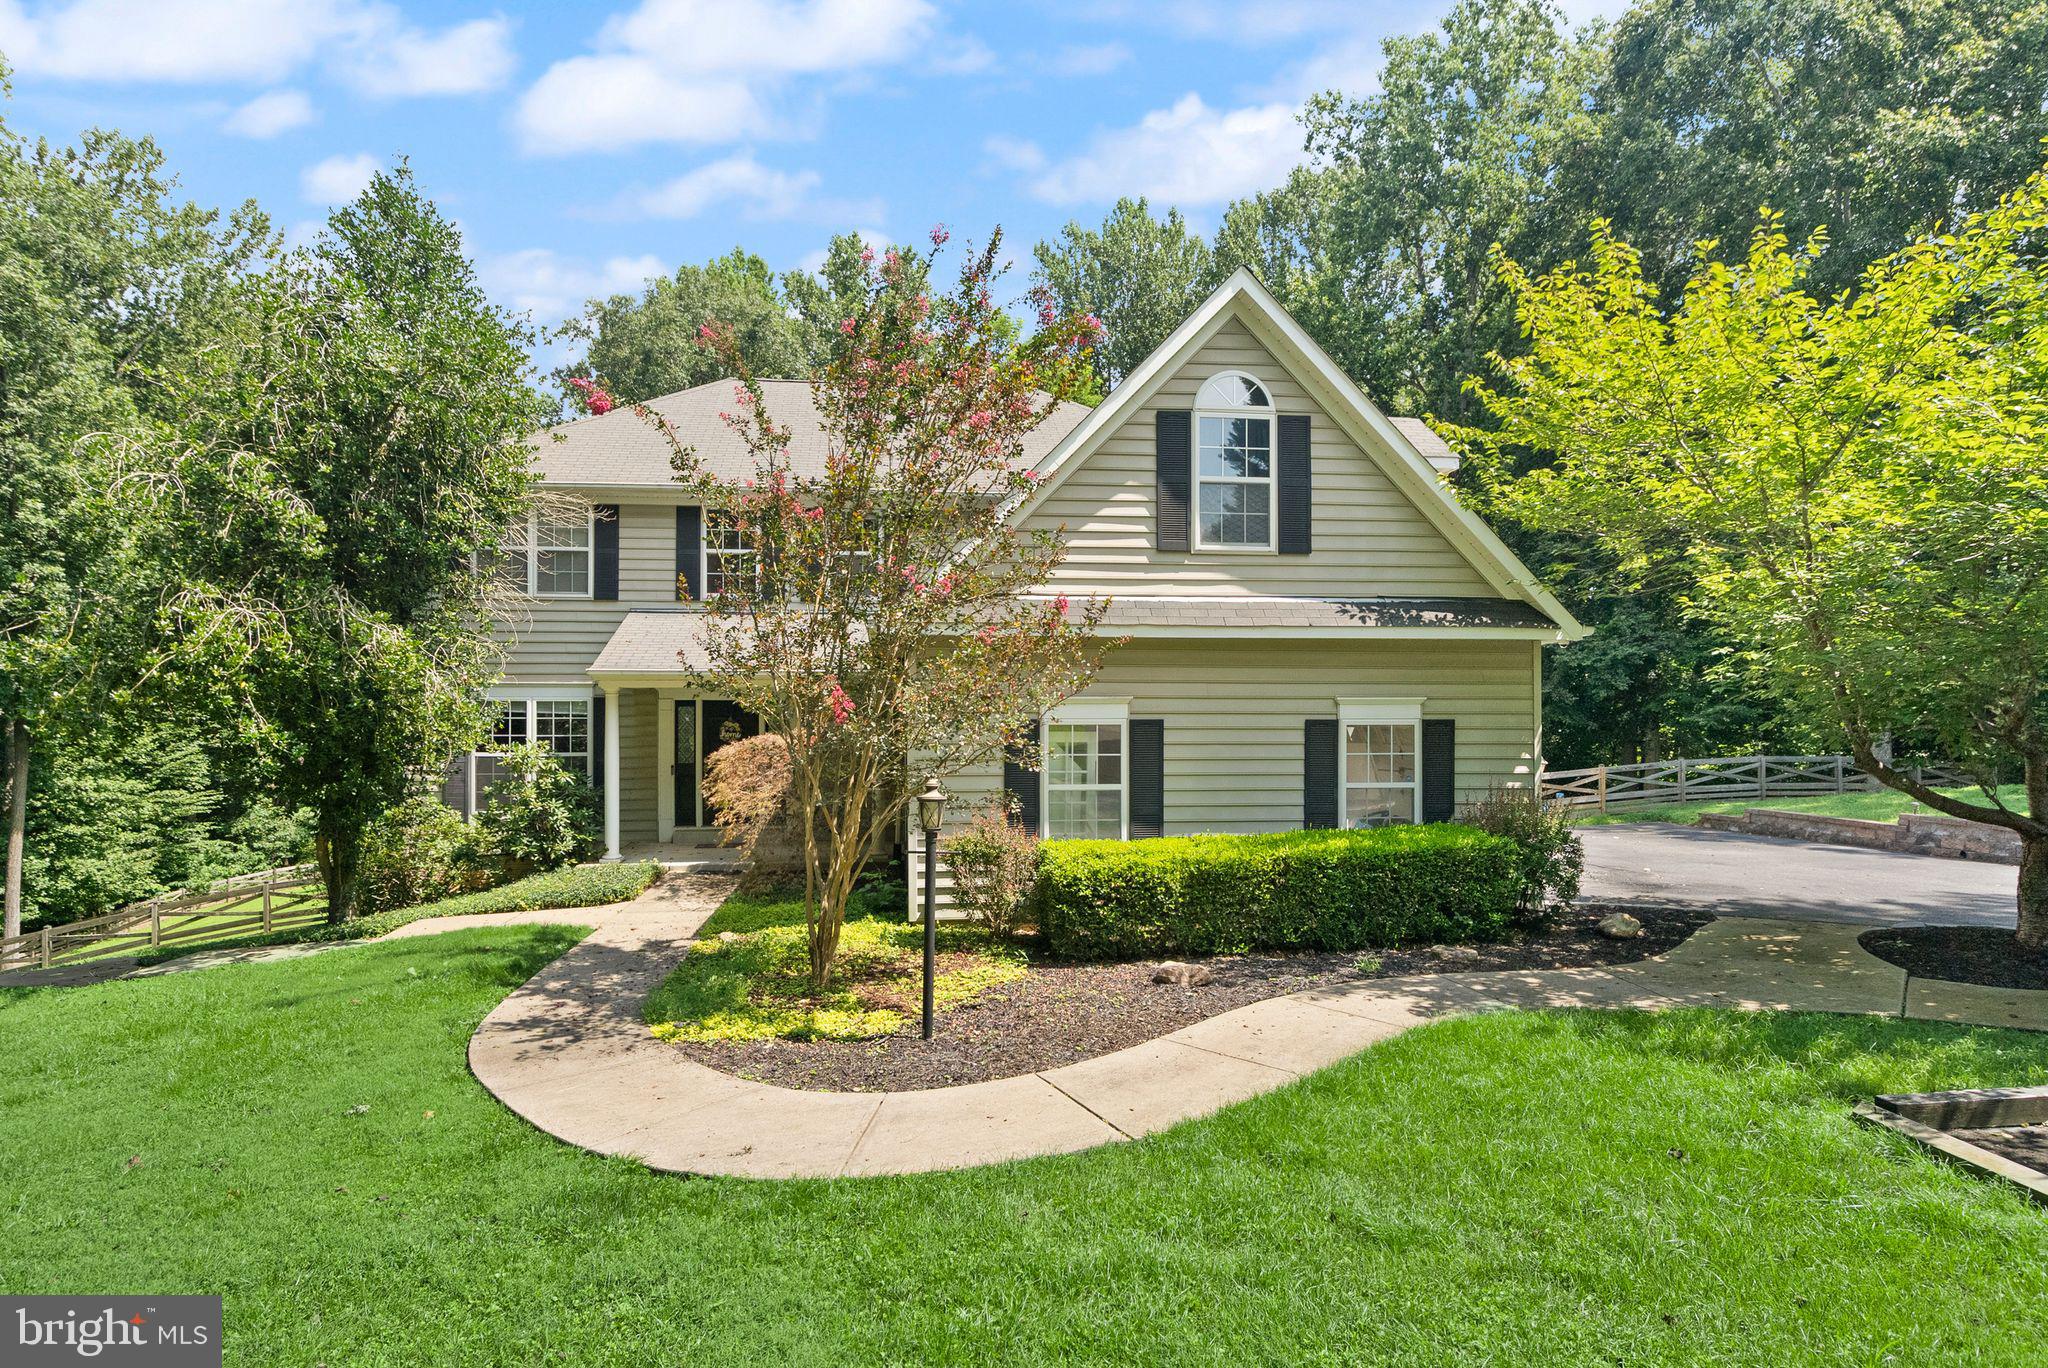
Nearly 6 Acres of Wooded Privacy, Country Charm & Endless Possibilities! Discover peaceful country living in this charming 3-bedroom rambler, lovingly maintained by its original owners and nestled on nearly 6 acres of beautiful wooded property just minutes from La Plata! Outdoor enthusiasts will love the existing ATV and hiking trails, hunting opportunities, and picturesque spring-fed stream winding through the woods. The freshly painted main level offers convenient one-level living with a primary suite, spacious living room, formal dining room, and open country kitchen featuring a center island, double ovens and abundant cabinet storage. A versatile flex room provides the perfect space for a den, home office, or potential 4th main-level bedroom with modifications. The full basement offers incredible flexibility with a separate entrance, full bathroom, kitchenette, cozy pellet stove, and additional flex room—ideal for extended family living, guests, or recreation space. Enjoy the outdoors from multiple entertaining areas, including a large covered patio, spacious deck off the dining room, and an additional patio behind the generous attached garage. There's also an electrified storage shed for equipment and hobbies, plus a 50-amp generator connection. New septic drain fields and risers installed in 2024 provide added peace of mind. Experience the privacy and freedom of country living without sacrificing convenience! Located just minutes from La Plata's shopping, restaurants, and everyday amenities, with convenient access to the DC metro area and regional military bases. Whether you're seeking a private wooded retreat, room for outdoor adventures, or flexible living space for extended family, this property offers a rare combination of acreage, versatility, and location!
Features & Amenities
Interior
-
Other Interior Features
Ceiling Fan(s), Kitchen Island, Pantry, Built-in Features
-
Total Bedrooms
3
-
Bathrooms
3
-
1/2 Bathrooms
1
-
Above Grade Finished Area
2092.0
-
Basement YN
YES
-
Cooling YN
YES
-
Cooling
Central Air, Ceiling Fan(s), Electric
-
Fireplace YN
YES
-
Heating YN
YES
-
Heating
Exhaust Fan, Electric, Heat Pump
-
Main Level Bedrooms
3
-
Pet friendly
Yes
Exterior
-
Garage
Yes
-
Garage spaces
2
-
Construction Materials
Vinyl Siding
-
Parking
Asphalt, Garage, Driveway, Attached
-
Patio and Porch Features
Deck, Patio, Porch
-
Pool
No
-
Waterfront YN
NO
-
View
Trees/Woods
Area & Lot
-
Lot Features
Wooded, Front Yard, Secluded, Few Trees, Back Yard
-
Lot Size(acres)
5.81
-
Lot Size(square feet)
253,084
-
Property Type
Residential
-
Property Sub Type
Single Family Residence
-
Architectural Style
Ranch/Rambler
Price
-
Sales Price
$599,000
-
Tax Amount
$5,903
-
Sq. Footage
3,378
-
Price/SqFt
$177
HOA
-
Association
No
Property Resources
-
Horse Property
NO
School District
-
Elementary School
N/A
-
Middle School
N/A
-
High School
N/A
Property Features
-
New Construction
NO
-
Foundation Details
Slab
-
Senior Community YN
NO
-
Sewer
Septic Tank
-
Tax Lot
26
-
Water Source
Well
Schedule a Showing
Showing scheduled successfully.
Mortgage calculator
Estimate your monthly mortgage payment, including the principal and interest, property taxes, and HOA. Adjust the values to generate a more accurate rate.
Your payment
Principal and Interest:
$
Property taxes:
$
HOA fees:
$
Total loan payment:
$
Total interest amount:
$
Location
County
CHARLES
Elementary School
Middle School
High School
Listing Courtesy of Charlotte Long, EXP Realty, LLC
RealHub Information is provided exclusively for consumers' personal, non-commercial use, and it may not be used for any purpose other than to identify prospective properties consumers may be interested in purchasing. All information deemed reliable but not guaranteed and should be independently verified. All properties are subject to prior sale, change or withdrawal. RealHub website owner shall not be responsible for any typographical errors, misinformation, misprints and shall be held totally harmless.

Salesperson, Realtor
Angela Morales
Call Angela today to schedule a private showing.

* Listings on this website come from the FMLS IDX Compilation and may be held by brokerage firms other than the owner of this website. The listing brokerage is identified in any listing details. Information is deemed reliable but is not guaranteed. If you believe any FMLS listing contains material that infringes your copyrighted work please review our DMCA policy and learn how to submit a takedown request.© 2024 FMLS.
Related Properties

PORT TOBACCO
7740 CHAPEL POINT ROAD
4 Beds
3 Baths
3,688 Sq.Ft.
$599,000
MLS#: MDCH2060854

PORT TOBACCO
7570 SHIRLEY BOULEVARD
4 Beds
3 Baths
2,548 Sq.Ft.
$525,000
MLS#: MDCH2060560

PORT TOBACCO
7975 DEEPWATER VIEW DRIVE
4 Beds
2 Baths
3,402 Sq.Ft.
$624,999
MLS#: MDCH2058738
PORT TOBACCO
6734 NEWCASTLE COURT
5 Beds
3 Baths
4,700 Sq.Ft.
$712,000
MLS#: MDCH2050422

PORT TOBACCO
7349 MARY DRIVE
4 Beds
2 Baths
2,445 Sq.Ft.
$535,000
MLS#: MDCH2057286

PORT TOBACCO
6820 GRAYMAR LANE
6 Beds
3 Baths
2,456 Sq.Ft.
$514,900
MLS#: MDCH2060862
