
Bungalow, Craftsman
7319 WILLOW AVENUE
TAKOMA PARK, MD 20912
MLS#: MDMC2173802
$1,299,000
Property
Beds
4
Full Baths
3
1/2 Baths
None
Year Built
1923
Sq.Footage
1,896
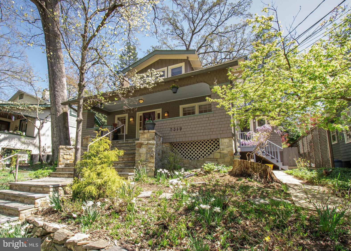
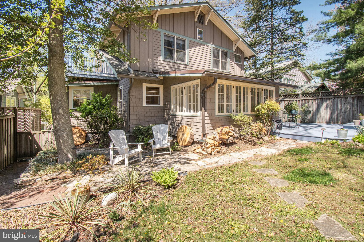
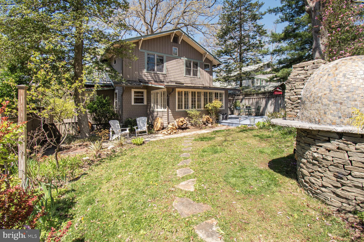
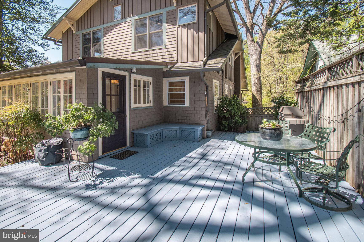
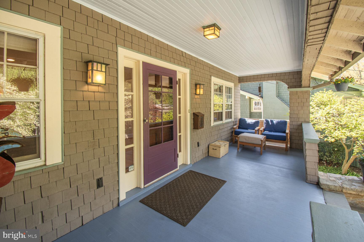
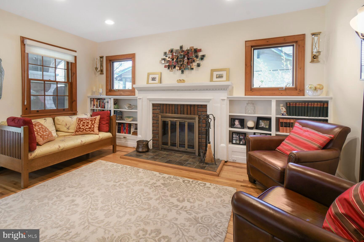
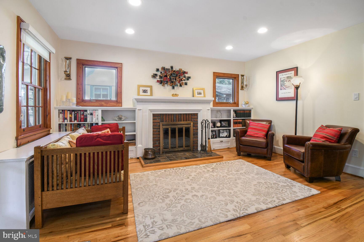
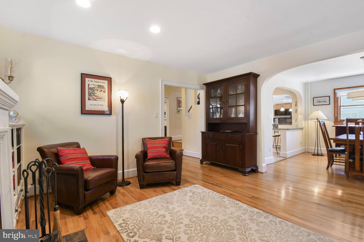
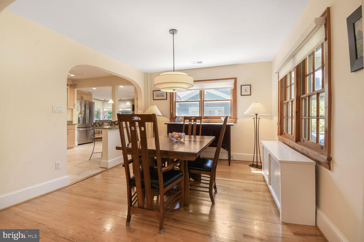
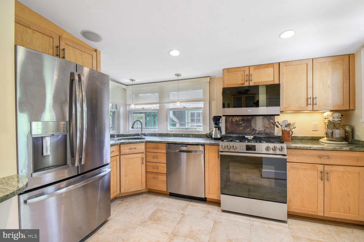
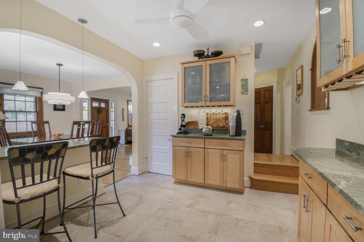
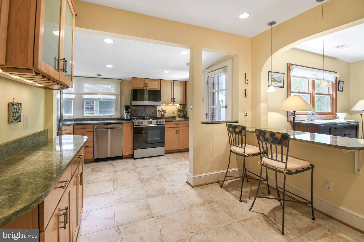
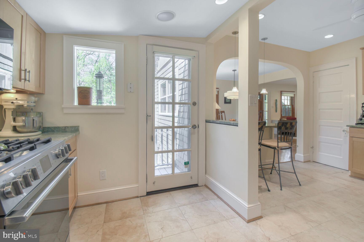
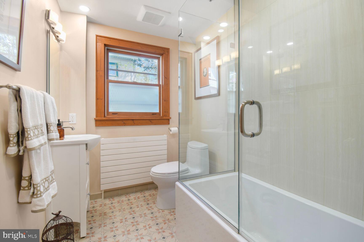
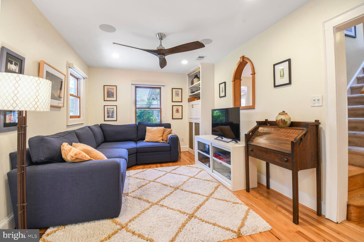
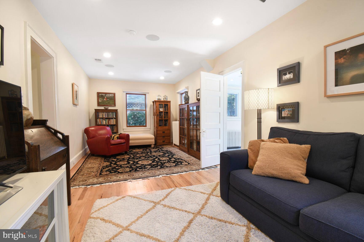
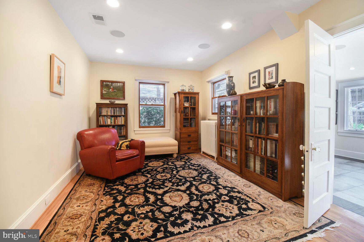
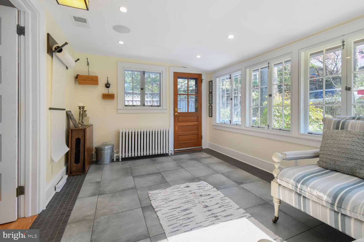
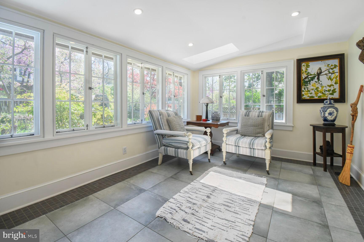
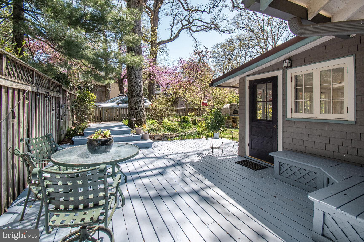
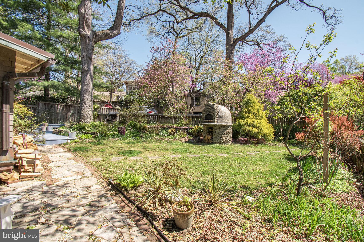
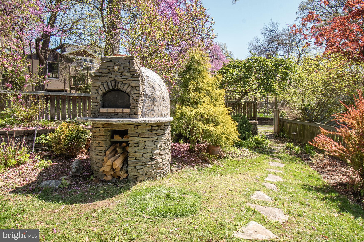
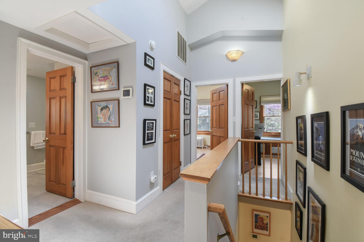
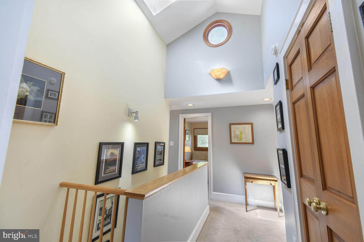
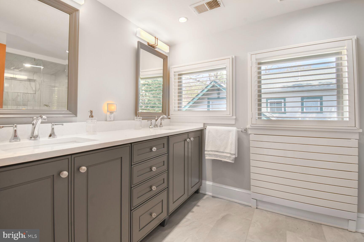
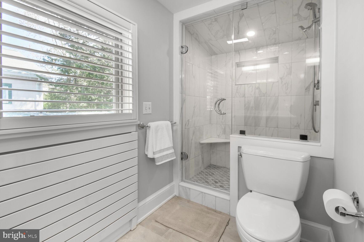
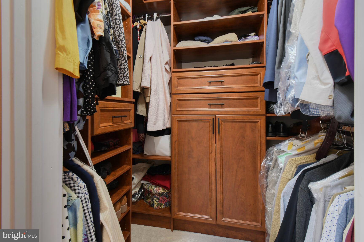
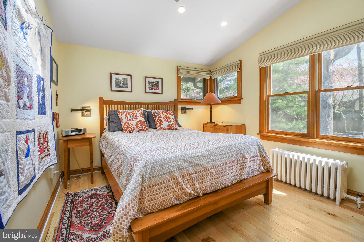
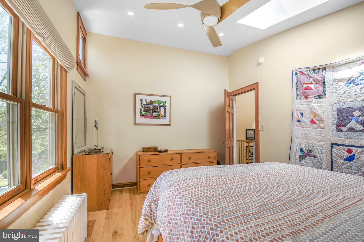
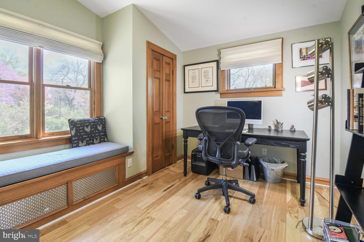
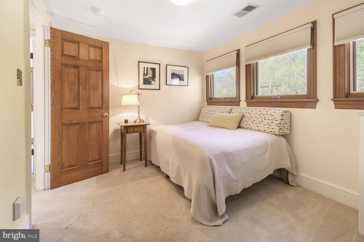
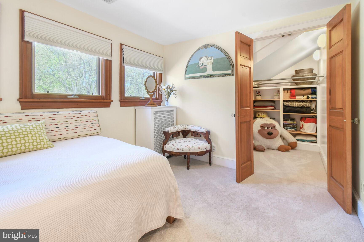
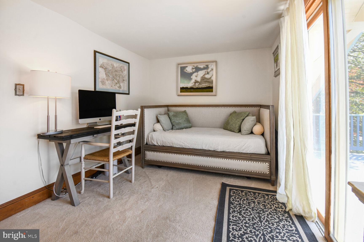
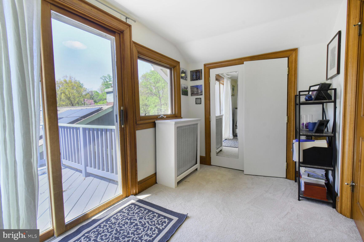
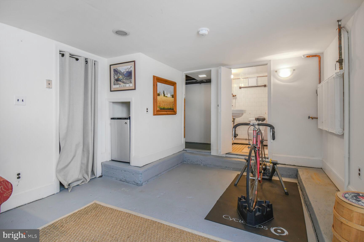
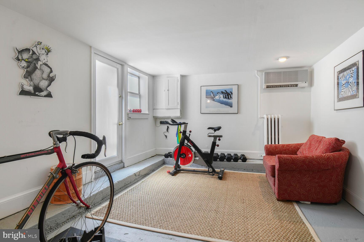
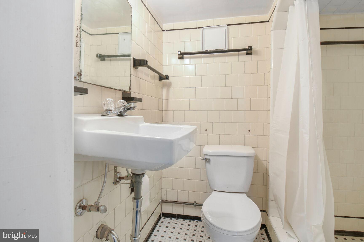
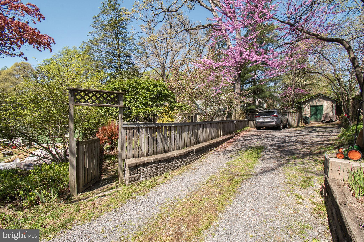
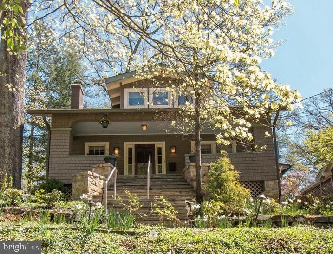
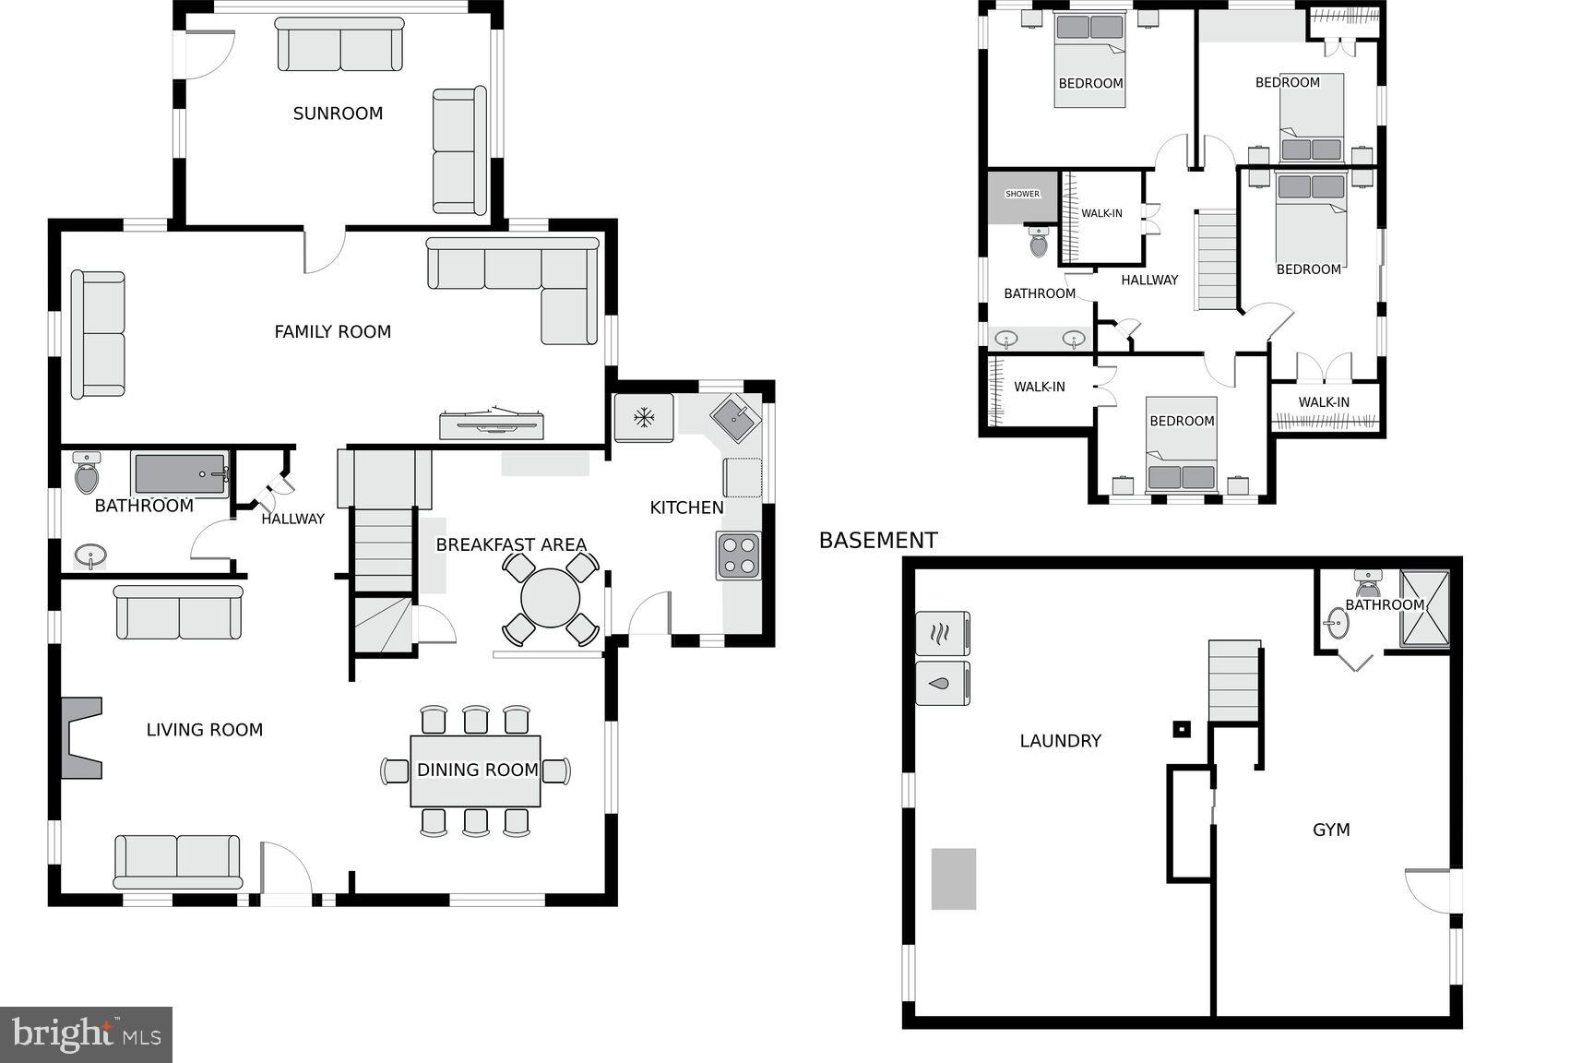
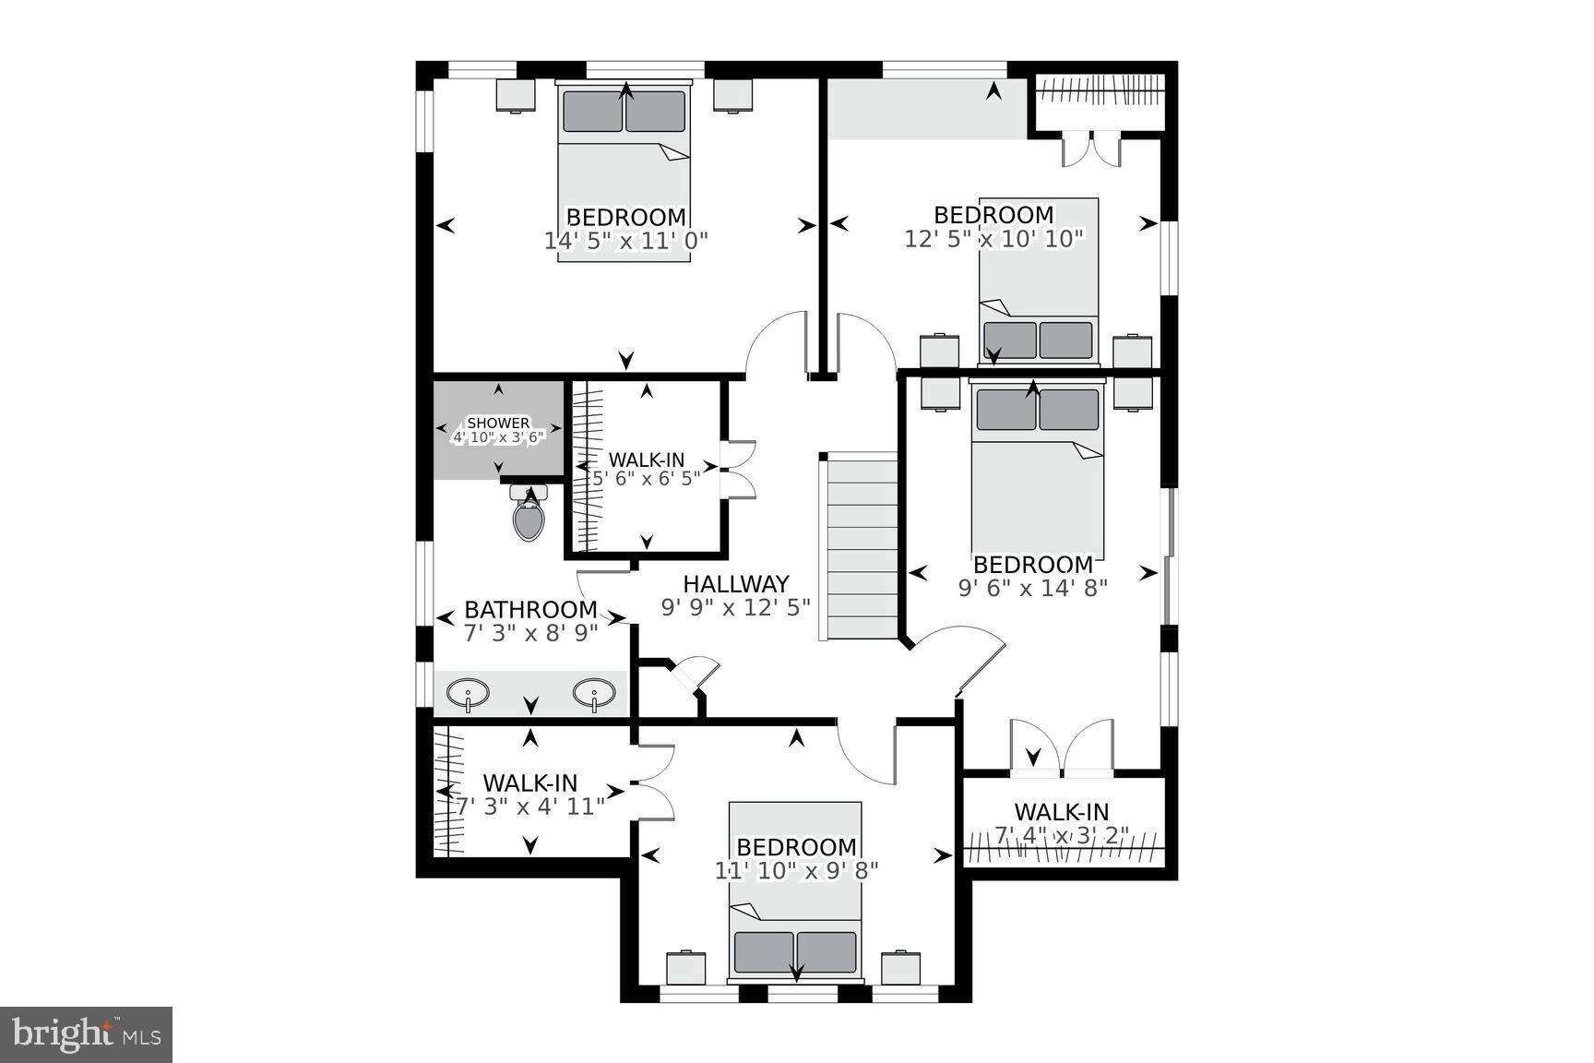
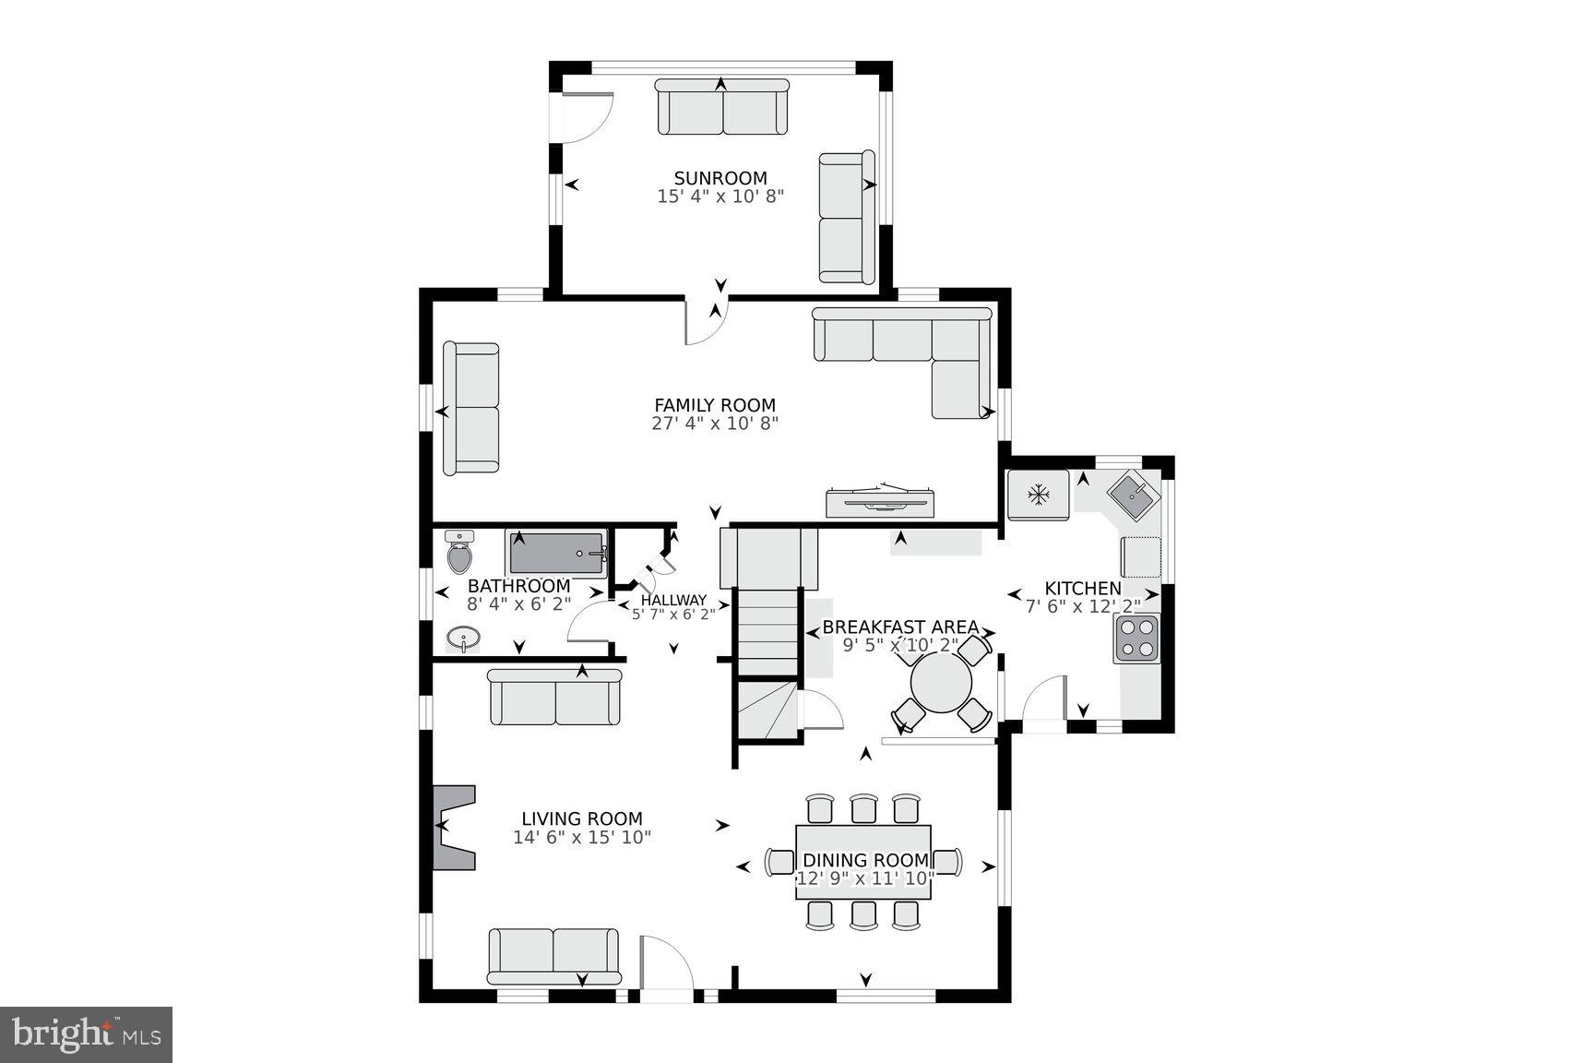
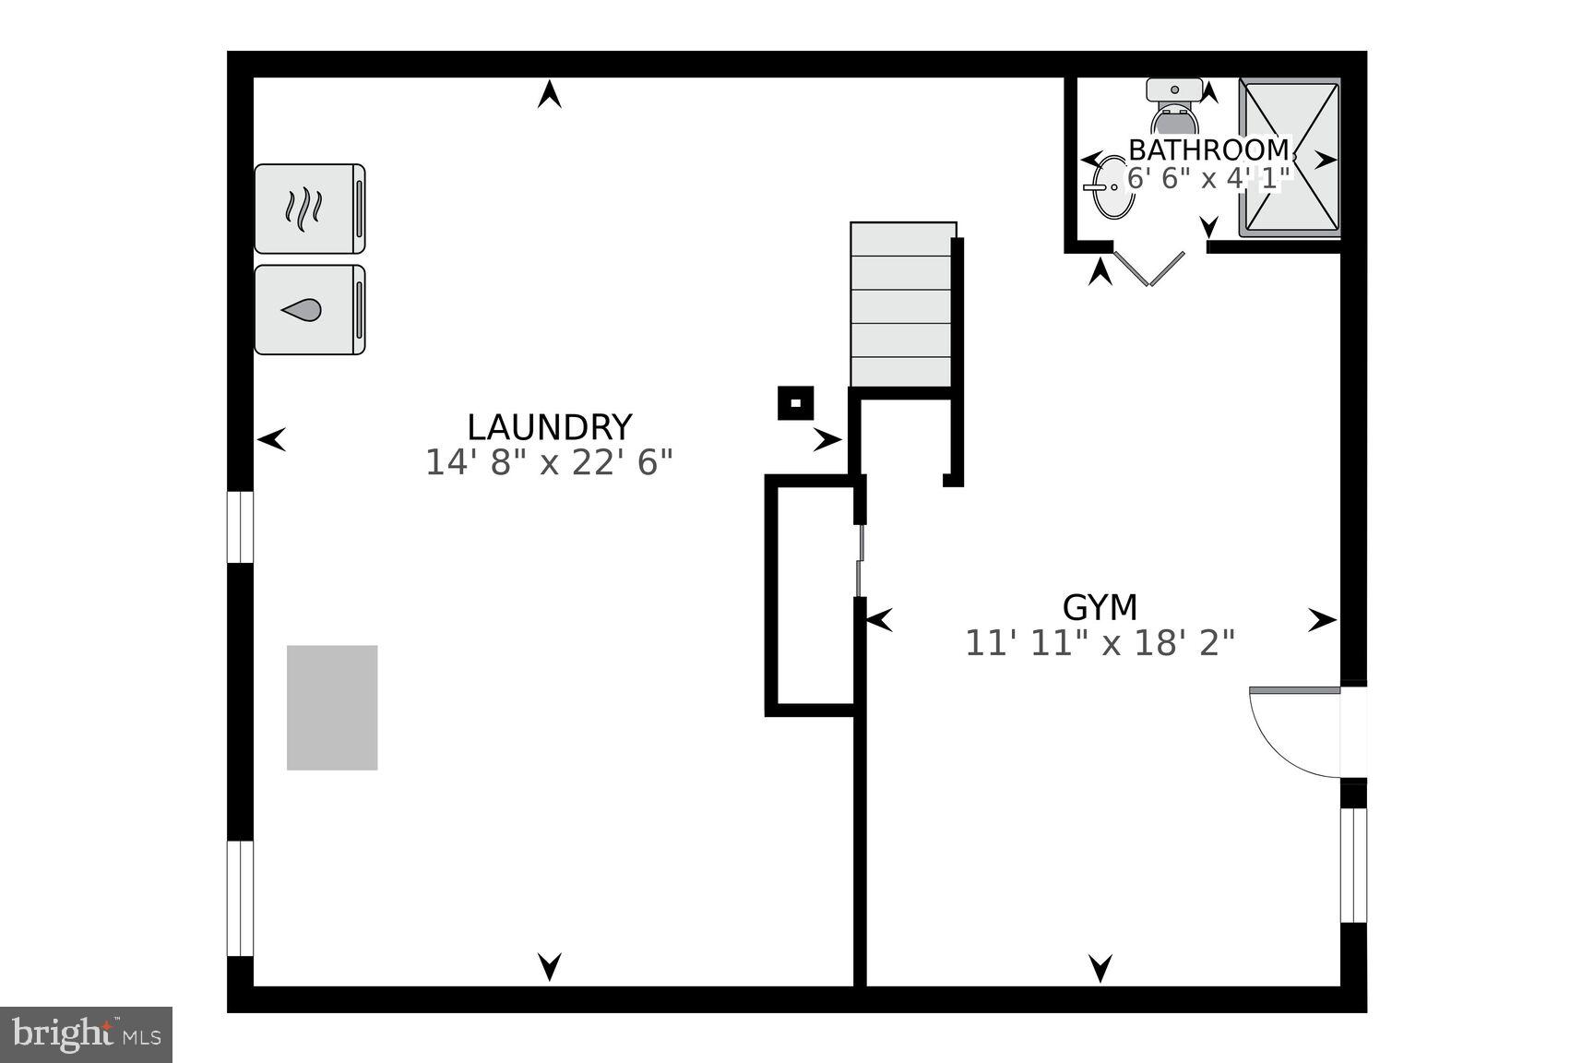
Stunning Bungalow in pristine condition on one of Takoma Park's premier streets, is just blocks to Old Town shops, restaurants, Farmers Market, and about 1/2 mile to Metro. The original architects of Willow Avenue aimed to feature every variation of the vernacular Arts & Crafts style on this one street: examples include Prairie style, Chalet style, Tudor Revival, Foursquare, Shingle Style and the classic Bungalow. 7319 seemlessly blends the best of the original bungalow shingle charm with all the modern conveniences. This is the one you've been waiting for! Perched on a hill overlooking the Historic street, with lovely stone and slate hardscape and classic mature landscaping, this house will steal your heart. Enter from the charming front porch into a modern open floorplan living, dining, and kitchen areas. The living area features a cozy brick fireplace (wood-burning) surrounded by bulit-in shelves and side light windows. Natural wood trim on the doors and windows creates a stylish and warm feel. Hunter Douglas custom shades throughout. The hardwood floors are especially lovely and in beautiful condition. There is a large arch leading from the dining area to the kitchen. The sleek and bright kitchen features ceramic tile floors, a beverage bar with built in wine glass storage, granite counters and GE Profile french door fridge and dishwasher, and a Cafe 6-burner gas stove with microwave. Stylish pendants over the sink area and breakfast bar plus recessed lighting brighten the space. A glass door leads to the side entry through which you can glimpse the blooming wisteria. A beautiful tudor-style pass through window with natural molding to echo the rest leads from the kitchen into the family room behind. This space is perfect for reading, TV viewing and all family activities, and it leads to a glorious skylit sunroom at the rear. From the sunroom you have a view of the sweet back garden which features perennial beds, magnolia and redbud trees, an espalier pear tree, and an apricot tree. The sunroom opens to a large multi-leveled deck with built-in corner bench with storage, perfect for relaxing and outdoor entertaining. Pizza lovers! Let me introduce your very own stone pizza oven in the yard! Featuring a beautiful catenary arch design, amd mosaic tile details, it will be the centerpiece of your parties! We will provide tips on the usage as needed! Parking for 2 vehicles beyond the garden with access from the alley, and a shed for garden tools. A gorgeous renovated full bath with beautiful leaf patterned ceramic tile floors and a tub/shower combo with frameless glass doors completes this level. Upstairs, be prepared to be wowed by a dramatic central landing with vaulted ceiling and a porthole window, surrounded by four bedrooms, each with it's own special charm. A very large and beautifully updated hall bathroom, and a walk in closet are also accessed from this landing. The primary bedroom features recent hardwood maple flooring, lovely views of the rear, and a decorative stained glass window. Bedroom #2 features a built in storage bench/window seat. Bedroom #3 has great views and a wonderful large closet with under eave storage. Bedroom #4, also with a large closet, opens to an upper level deck. The lower level has a semi-finished flex room with mini split for AC and exterior walk out door. Currently used as an exercise room , it could be an office, playroom or bedroom with ensuite vintage bath. There is plenty of storage in the utility area, with recent front loading Maytag washer and dryer and a workbench. Enjoy all the many pleasures that Takoma Park living has to offer, in the unique style that is 7319 Willow Ave!
Features & Amenities
Interior
-
Total Bedrooms
4
-
Bathrooms
3
-
Above Grade Finished Area
1896.0
-
Basement YN
YES
-
Cooling YN
YES
-
Cooling
Central Air, Electric
-
Fireplace YN
YES
-
Heating YN
YES
-
Heating
Natural Gas, Radiant
-
Pet friendly
N/A
Exterior
-
Garage
No
-
Construction Materials
Frame
-
Parking
Off Street, On Street, Alley Access
-
Pool
No
-
Waterfront YN
NO
Area & Lot
-
Lot Size(acres)
0.22
-
Lot Size(square feet)
9,558
-
Property Type
Residential
-
Property Sub Type
Single Family Residence
-
Architectural Style
Bungalow, Craftsman
Price
-
Sales Price
$1,299,000
-
Tax Amount
$16,272
-
Financing Options
Conventional
-
Sq. Footage
1,896
-
Price/SqFt
$685
HOA
-
Association
No
School District
-
Elementary School
N/A
-
Middle School
N/A
-
High School
N/A
Property Features
-
New Construction
NO
-
Foundation Details
Block
-
Senior Community YN
NO
-
Sewer
Public Sewer
-
Tax Lot
P22
-
Water Source
Public
Schedule a Showing
Showing scheduled successfully.
Mortgage calculator
Estimate your monthly mortgage payment, including the principal and interest, property taxes, and HOA. Adjust the values to generate a more accurate rate.
Your payment
Principal and Interest:
$
Property taxes:
$
HOA fees:
$
Total loan payment:
$
Total interest amount:
$
Location
County
MONTGOMERY
Elementary School
Middle School
High School
Listing Courtesy of Judith Kogod Kogod Colwell , Perennial Real Estate
RealHub Information is provided exclusively for consumers' personal, non-commercial use, and it may not be used for any purpose other than to identify prospective properties consumers may be interested in purchasing. All information deemed reliable but not guaranteed and should be independently verified. All properties are subject to prior sale, change or withdrawal. RealHub website owner shall not be responsible for any typographical errors, misinformation, misprints and shall be held totally harmless.

AGENT
Angela Morales
Call Angela today to schedule a private showing.

* Listings on this website come from the FMLS IDX Compilation and may be held by brokerage firms other than the owner of this website. The listing brokerage is identified in any listing details. Information is deemed reliable but is not guaranteed. If you believe any FMLS listing contains material that infringes your copyrighted work please click here to review our DMCA policy and learn how to submit a takedown request.© 2024 FMLS.
Related Properties

TAKOMA PARK
320 ETHAN ALLEN AVENUE
4 Beds
3 Baths
1,806 Sq.Ft.
$1,200,000
MLS#: MDMC2252192
.png)