
Colonial
677 BUDLEIGH CIRCLE
LUTHERVILLE TIMONIUM, MD 21093
MLS#: MDBC490794
$399,500

Property
Beds
3
Full Baths
2
1/2 Baths
2
Year Built
1990
Sq.Footage
2,090
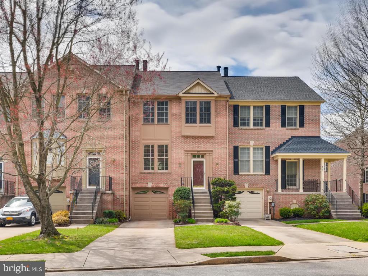
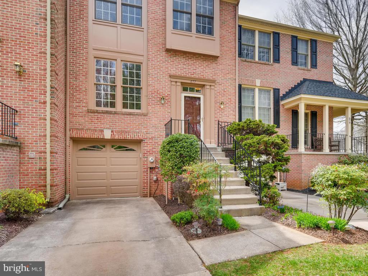
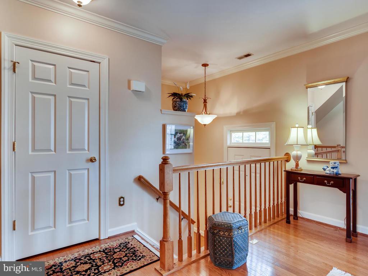
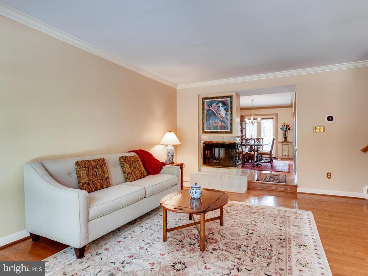
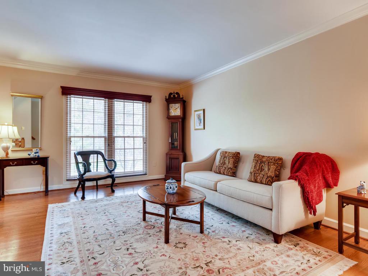
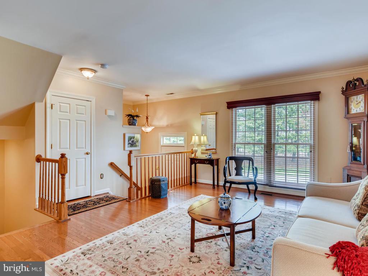
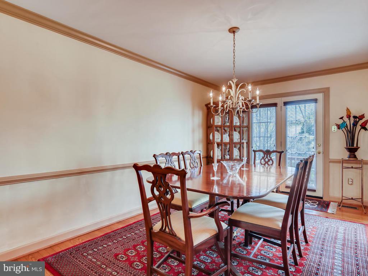
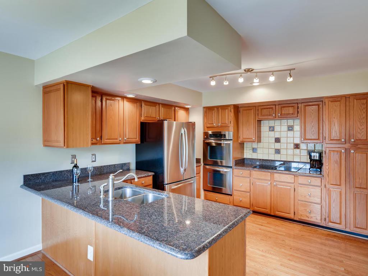
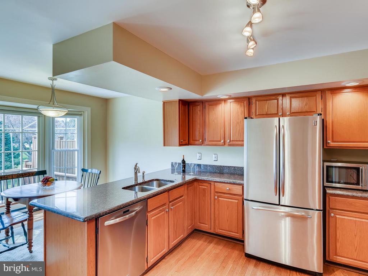
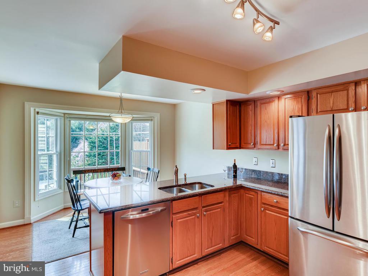
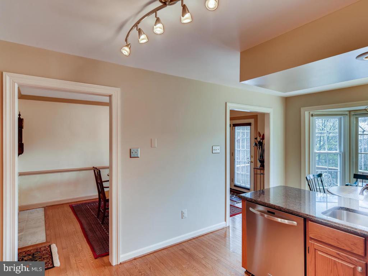
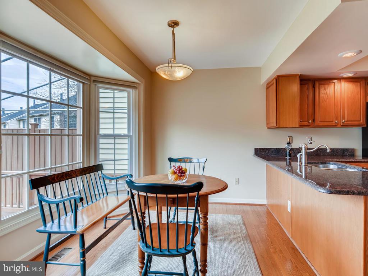
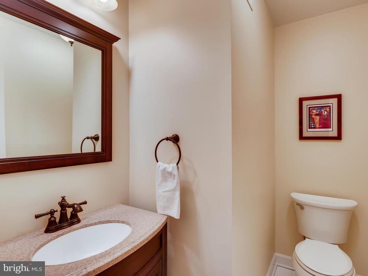
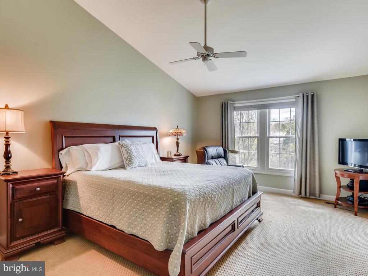
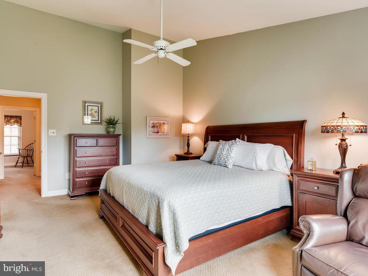
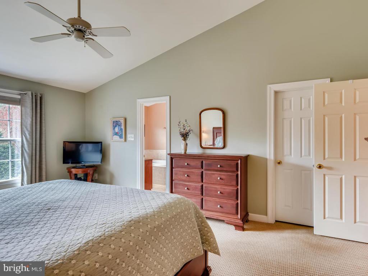
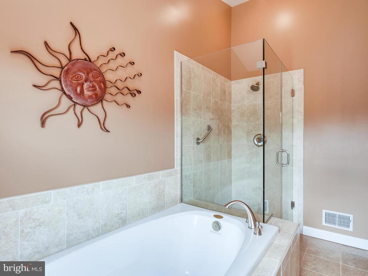
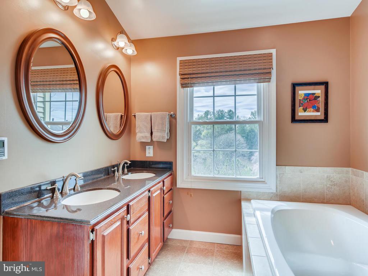
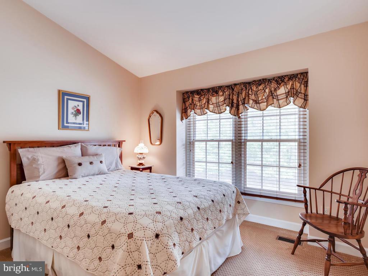
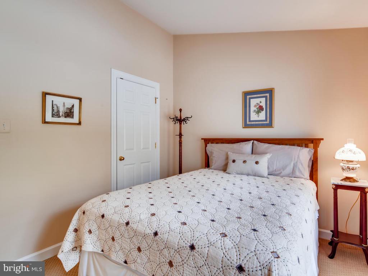
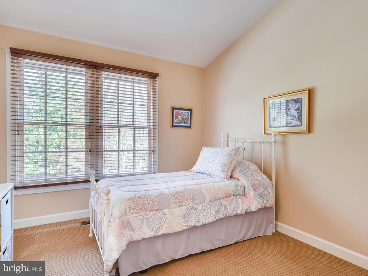
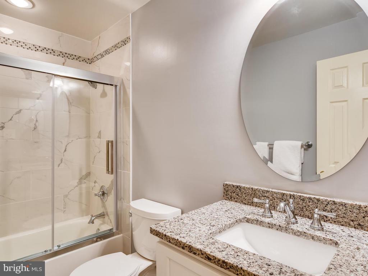
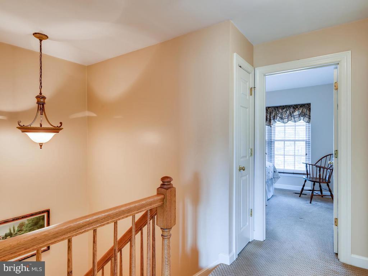
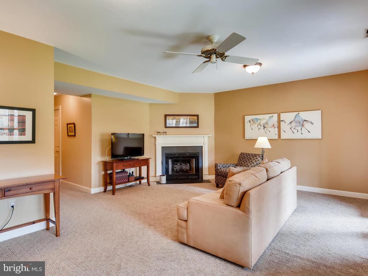
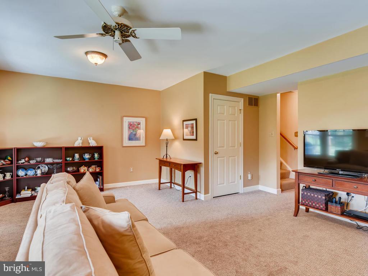
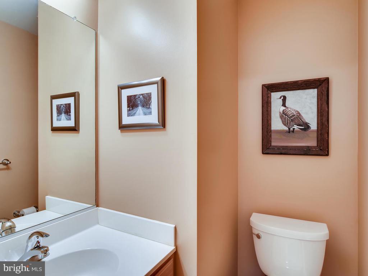
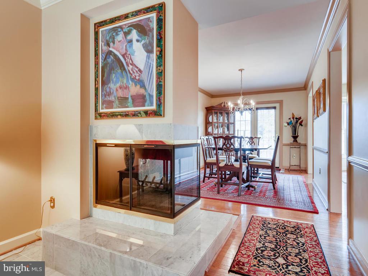
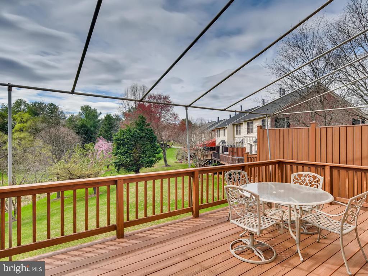
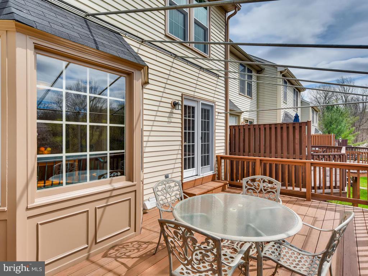
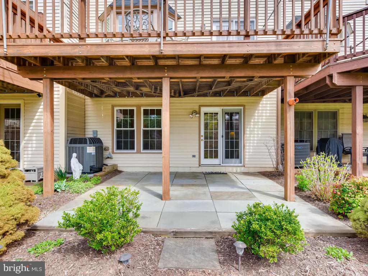
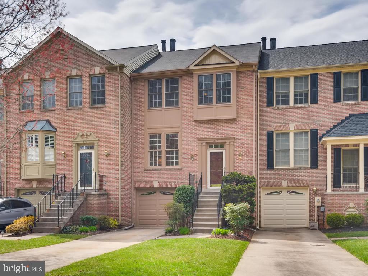
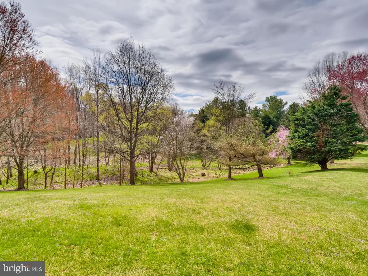
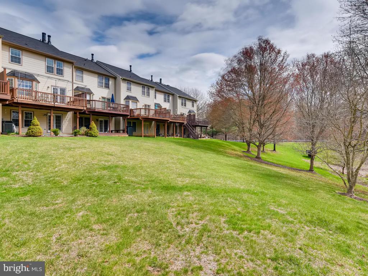
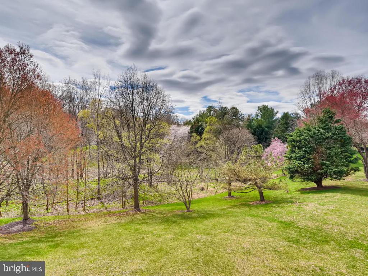
Your patience has finally paid off! This exceptional, welcoming townhome has it all. Step inside and be greeted by warm, neutral hues, gleaming hardwood floors, soaring ceilings, crown molding, a handsome 3-sided wood burning fireplace and upgraded lighting. The open kitchen is a stylish collaboration of clean lined traditional cabinetry and granite counter tops, stainless steel appliances and a custom back-splash. The kitchen has amazing views. Imagine waking to the picturesque greenery on the expansive deck with an awning or the blue stone patio, both of which create lovely outdoor retreats. The second level has neutral carpet and spacious bedrooms with vaulted ceilings. The master suite is sophisticated, and the master bathroom features a luxurious soaking tub, a double vanity, beautiful tiled shower with a 7' frame less shower door, and let's not forget the heated floor! Did we mention the California Closet in the master bedroom? All of the elements, amenities and attention to detail are covered; they are high end and modern. The lower level boasts a finished living/play area with a gas fireplace and updated powder room, as well as sliders leading to a lovely patio. Connected is an organized garage and storage area. Style and serenity make for winning a combination. This home is newly vacated, and ready for your in-person tour!
Features & Amenities
Interior
-
Other Interior Features
Eat-in Kitchen, Ceiling Fan(s)
-
Total Bedrooms
3
-
Bathrooms
2
-
1/2 Bathrooms
2
-
Above Grade Finished Area
1672.0
-
Basement YN
YES
-
Cooling YN
YES
-
Cooling
Central Air, Ceiling Fan(s)
-
Fireplace YN
YES
-
Heating YN
YES
-
Heating
Exhaust Fan, Natural Gas, Forced Air
-
Pet friendly
N/A
Exterior
-
Garage
Yes
-
Garage spaces
1
-
Construction Materials
Brick
-
Other Exterior Features
Awning(s)
-
Parking
Garage Door Opener, Attached
-
Patio and Porch Features
Deck, Patio
-
Pool
No
-
Waterfront YN
NO
Area & Lot
-
Lot Size(acres)
0.05
-
Lot Size(square feet)
2082.0
-
Property Type
Residential
-
Property Sub Type
Townhouse
-
Architectural Style
Colonial
Price
-
Sales Price
$399,500
-
Tax Amount
$4,882
-
Sq. Footage
2, 090
-
Price/SqFt
$191
HOA
-
Association
Yes
-
Association Fee
$335
-
Association Fee Frequency
Quarterly
-
Association Fee Includes
N/A
School District
-
Elementary School
MAYS CHAPEL
-
Middle School
RIDGELY
-
High School
DULANEY
Property Features
-
Senior Community YN
NO
-
Sewer
Public Sewer
-
Tax Lot
24
-
Water Source
Public
Schedule a Showing
Showing scheduled successfully.
Mortgage calculator
Estimate your monthly mortgage payment, including the principal and interest, property taxes, and HOA. Adjust the values to generate a more accurate rate.
Your payment
Principal and Interest:
$
Property taxes:
$
HOA fees:
$
Total loan payment:
$
Total interest amount:
$
Location
County
BALTIMORE
Elementary School
MAYS CHAPEL
Middle School
RIDGELY
High School
DULANEY
Listing Courtesy of Sue M Millard , Berkshire Hathaway HomeServices Homesale Realty
RealHub Information is provided exclusively for consumers' personal, non-commercial use, and it may not be used for any purpose other than to identify prospective properties consumers may be interested in purchasing. All information deemed reliable but not guaranteed and should be independently verified. All properties are subject to prior sale, change or withdrawal. RealHub website owner shall not be responsible for any typographical errors, misinformation, misprints and shall be held totally harmless.

AGENT
Angela Morales
Call Angela today to schedule a private showing.

* Listings on this website come from the FMLS IDX Compilation and may be held by brokerage firms other than the owner of this website. The listing brokerage is identified in any listing details. Information is deemed reliable but is not guaranteed. If you believe any FMLS listing contains material that infringes your copyrighted work please click here to review our DMCA policy and learn how to submit a takedown request.© 2024 FMLS.
Related Properties
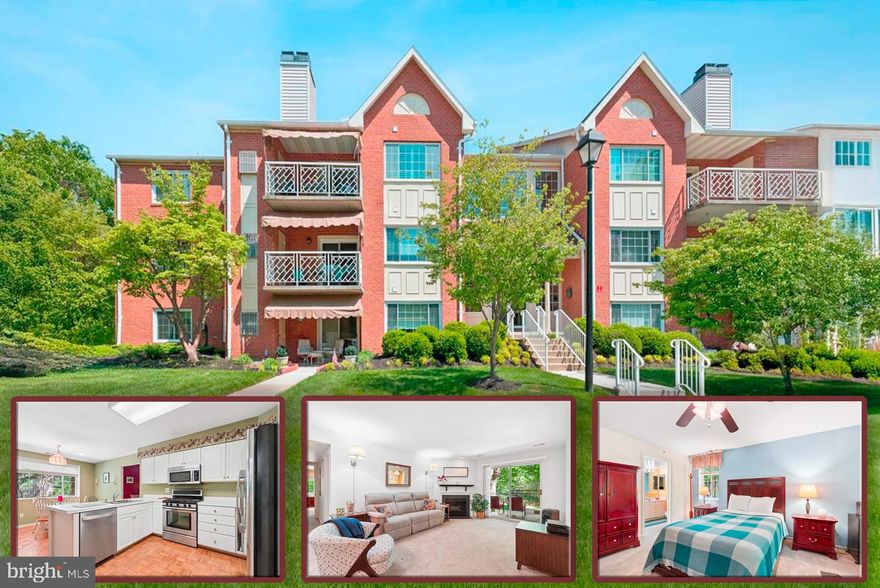
LUTHERVILLE TIMONIUM
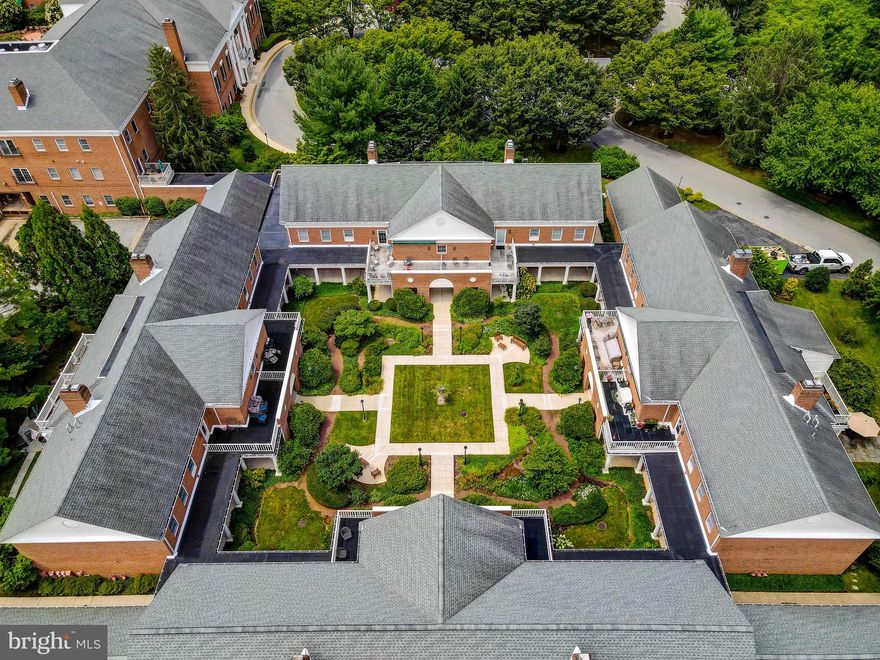
402 ROCKFLEET ROAD 102
2 Beds
2 Baths
1,564 Sq.Ft.
$340,000
MLS#: MDBC2162000
LUTHERVILLE TIMONIUM
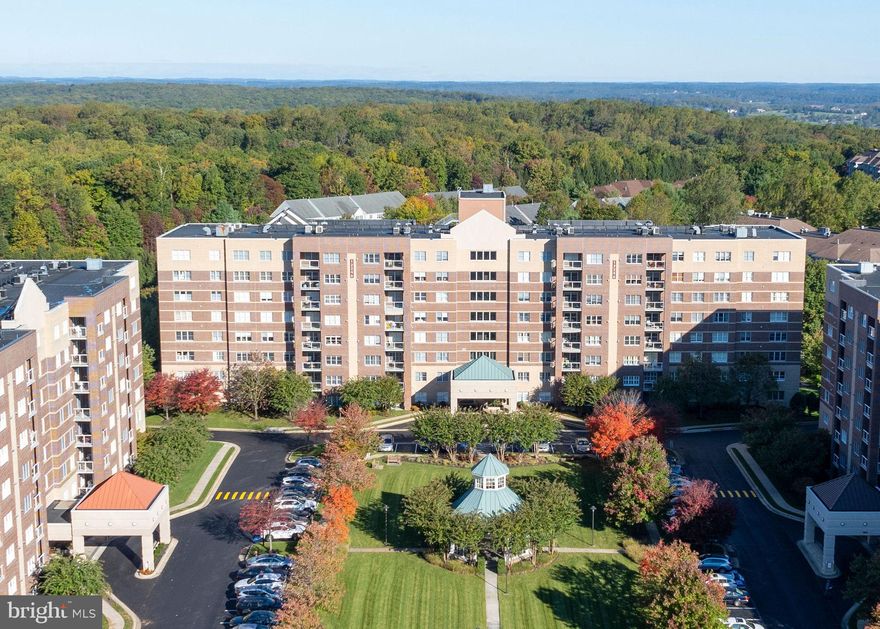
502 BRIGHTWOOD CLUB 502
2 Beds
2 Baths
1,488 Sq.Ft.
$350,000
MLS#: MDBC2154816
LUTHERVILLE TIMONIUM
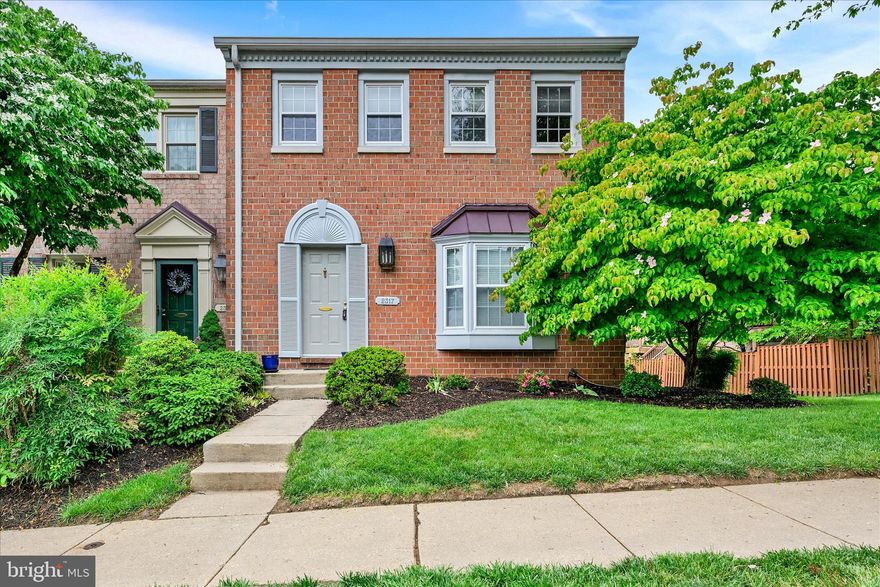
12246 ROUNDWOOD ROAD 506
2 Beds
2 Baths
1,444 Sq.Ft.
$385,000
MLS#: MDBC2162538
LUTHERVILLE TIMONIUM
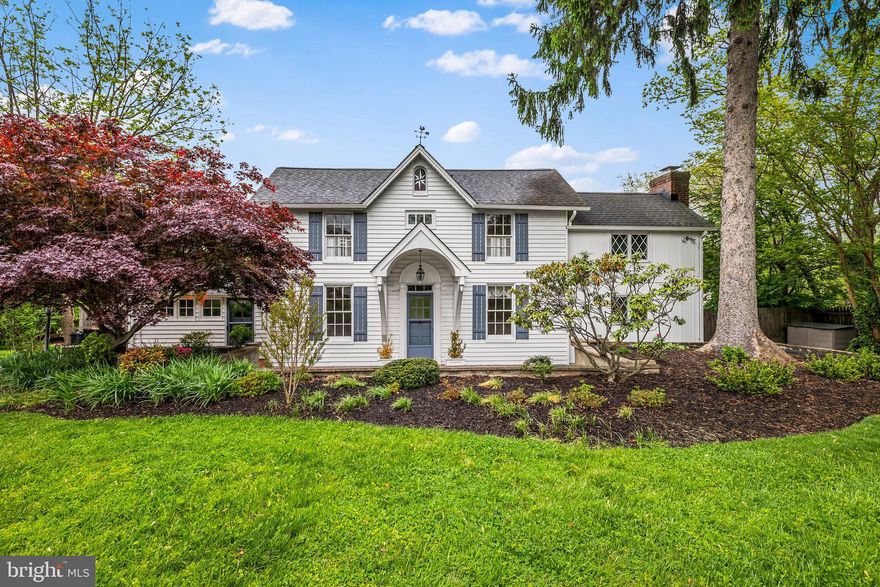
2317 WONDERVIEW ROAD
3 Beds
3 Baths
2,280 Sq.Ft.
$470,000
MLS#: MDBC2163416

LUTHERVILLE TIMONIUM
12105 TULLAMORE CT 204
2 Beds
2 Baths
1,316 Sq.Ft.
$415,000
MLS#: MDBC2160934
LUTHERVILLE TIMONIUM
1511 FRANCKE AVENUE
3 Beds
1 Baths
1,400 Sq.Ft.
$465,000
MLS#: MDBC2160984
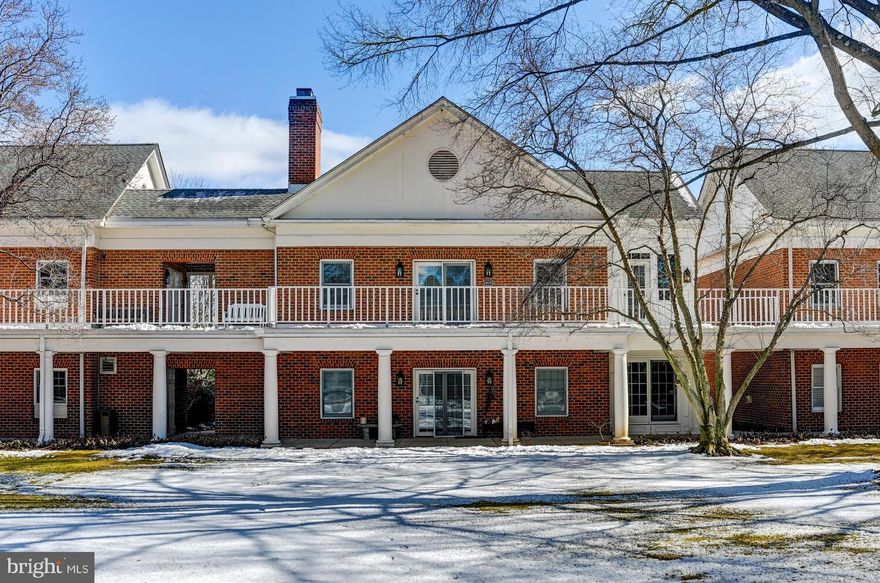
LUTHERVILLE TIMONIUM
406 BRIGHTWOOD CLUB DRIVE 406
2 Beds
2 Baths
1,371 Sq.Ft.
$320,000
MLS#: MDBC2152264
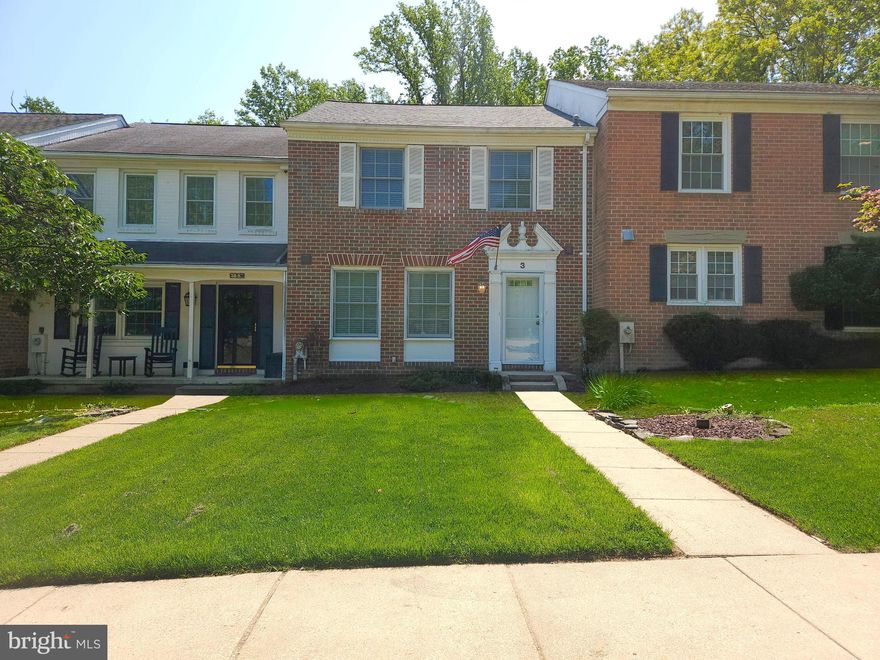
LUTHERVILLE TIMONIUM
3 TULLYCROSS COURT
3 Beds
3 Baths
2,035 Sq.Ft.
$465,000
MLS#: MDBC2160648

LUTHERVILLE TIMONIUM
95 BLONDELL COURT
4 Beds
2 Baths
2,280 Sq.Ft.
$425,000
MLS#: MDBC2154994
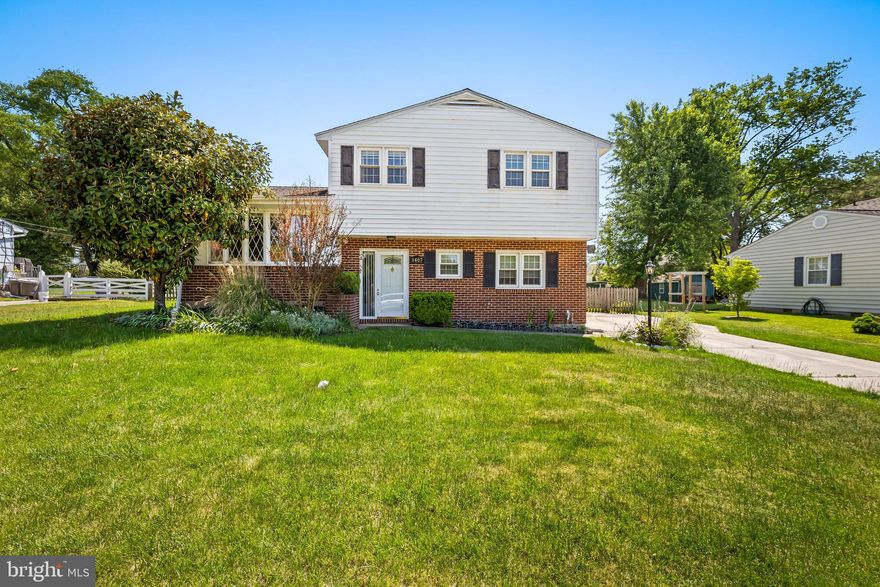
LUTHERVILLE TIMONIUM
8407 THORNTON ROAD
3 Beds
1 Baths
1,740 Sq.Ft.
$399,000
MLS#: MDBC2163576
.png)