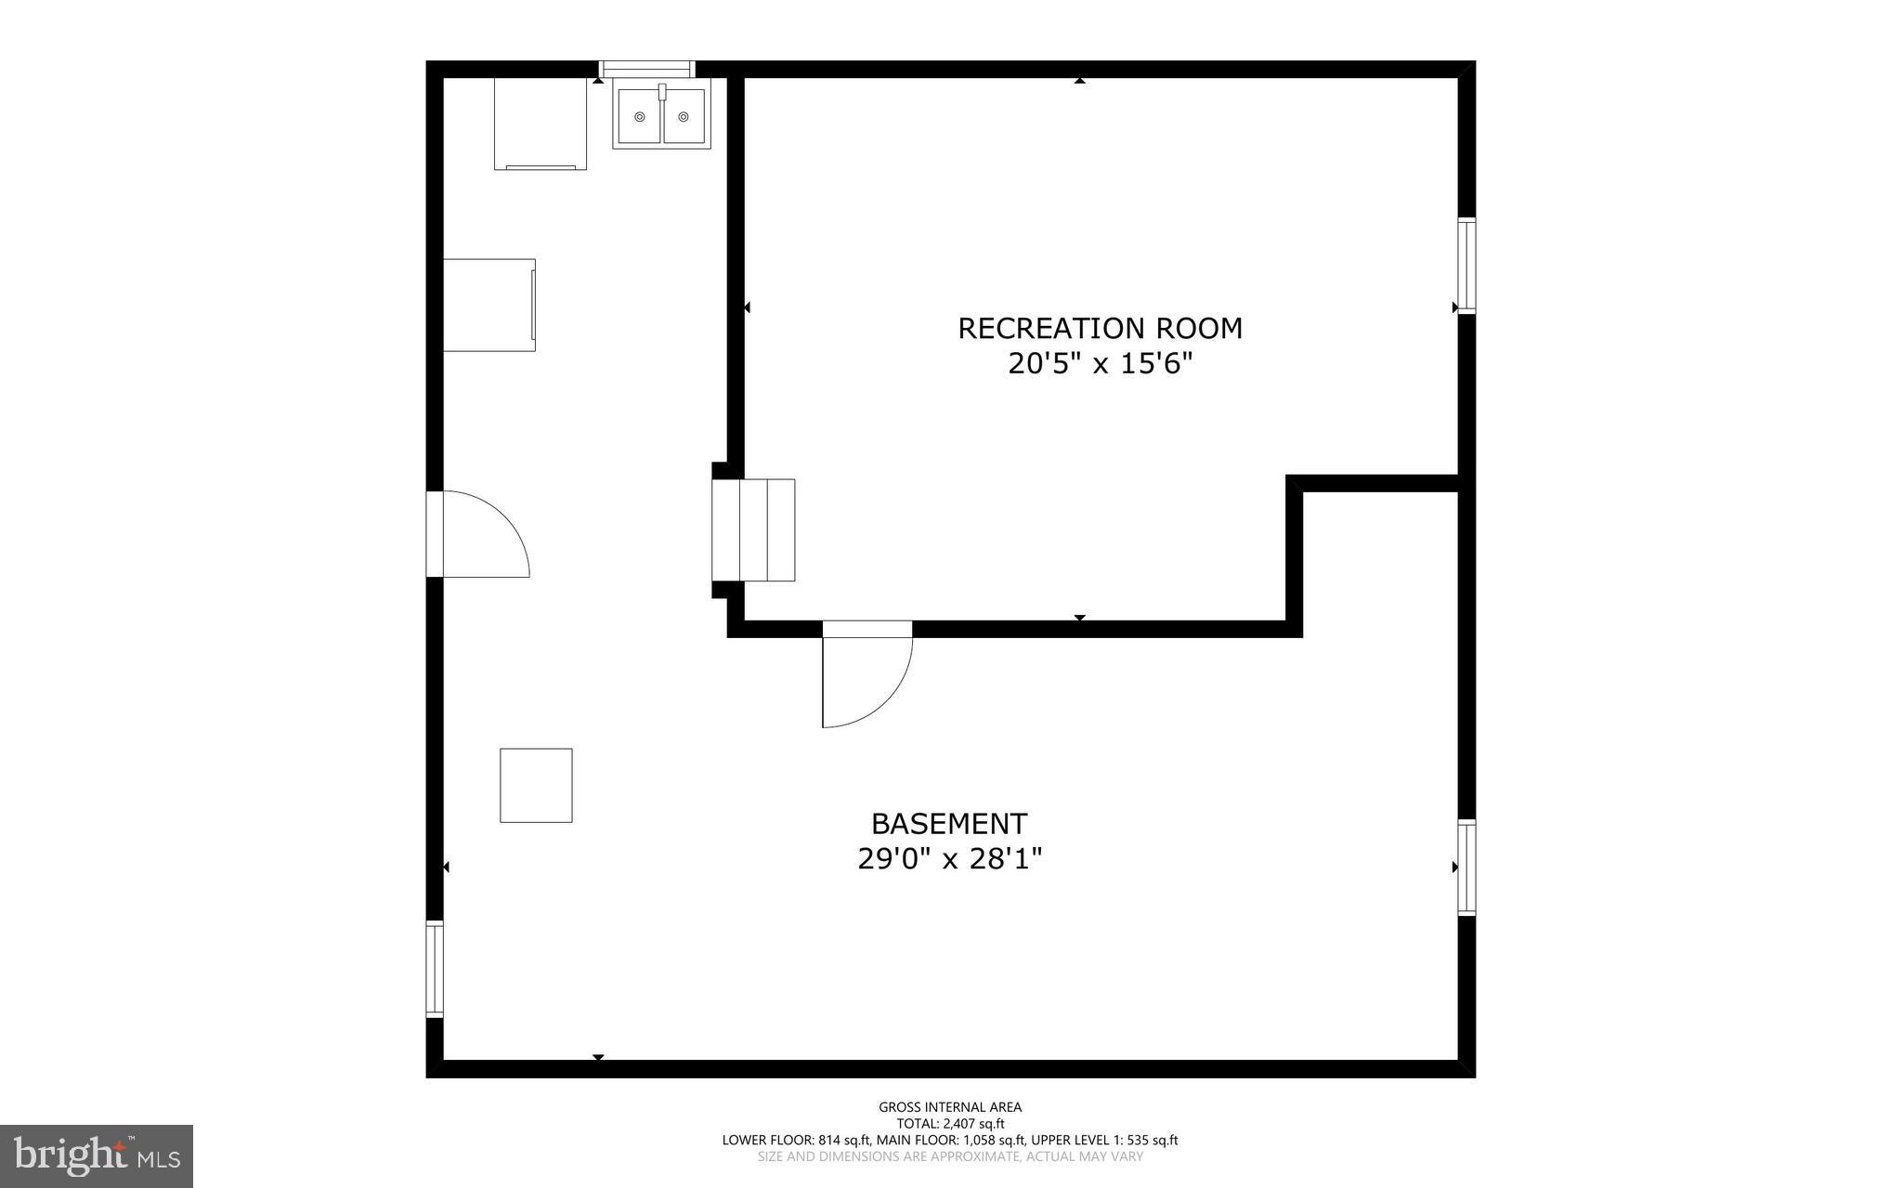
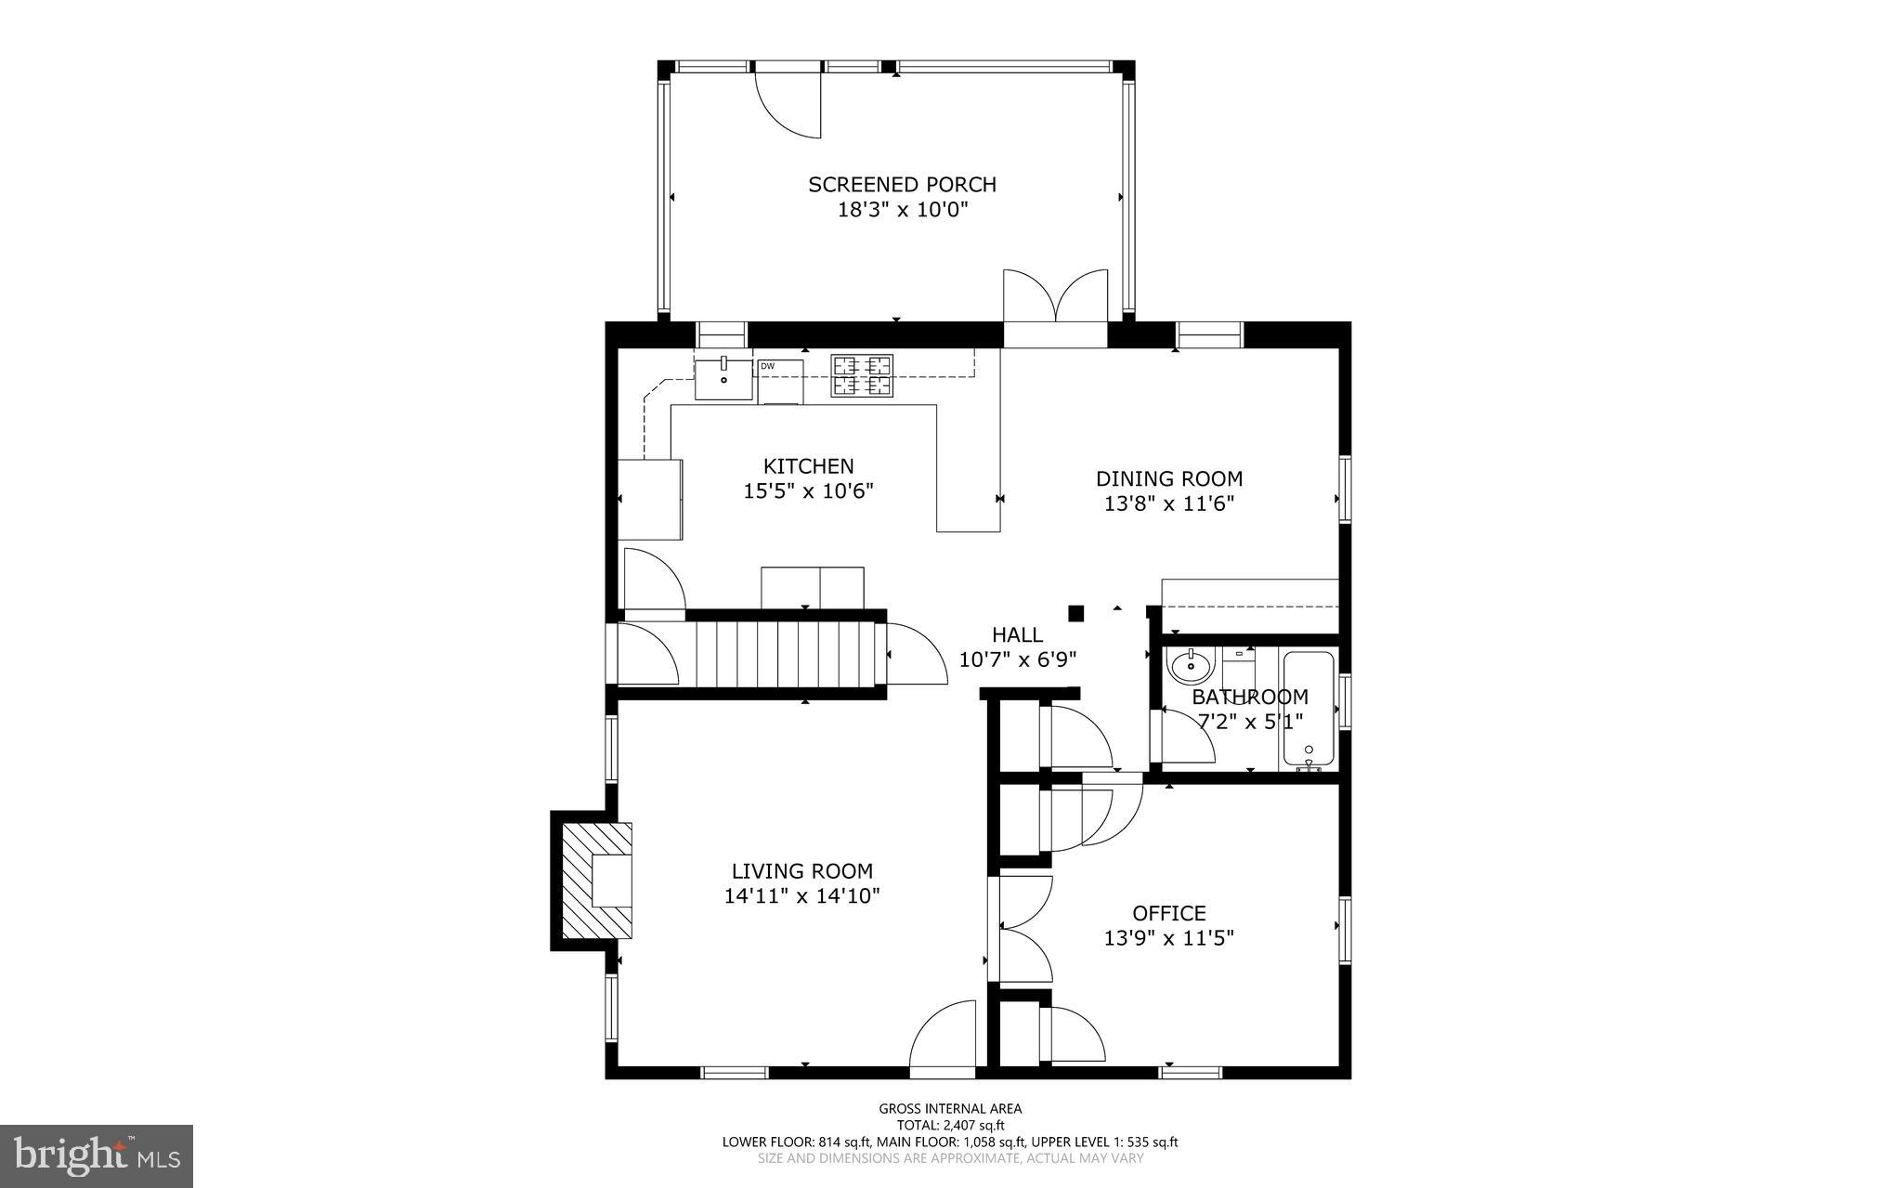
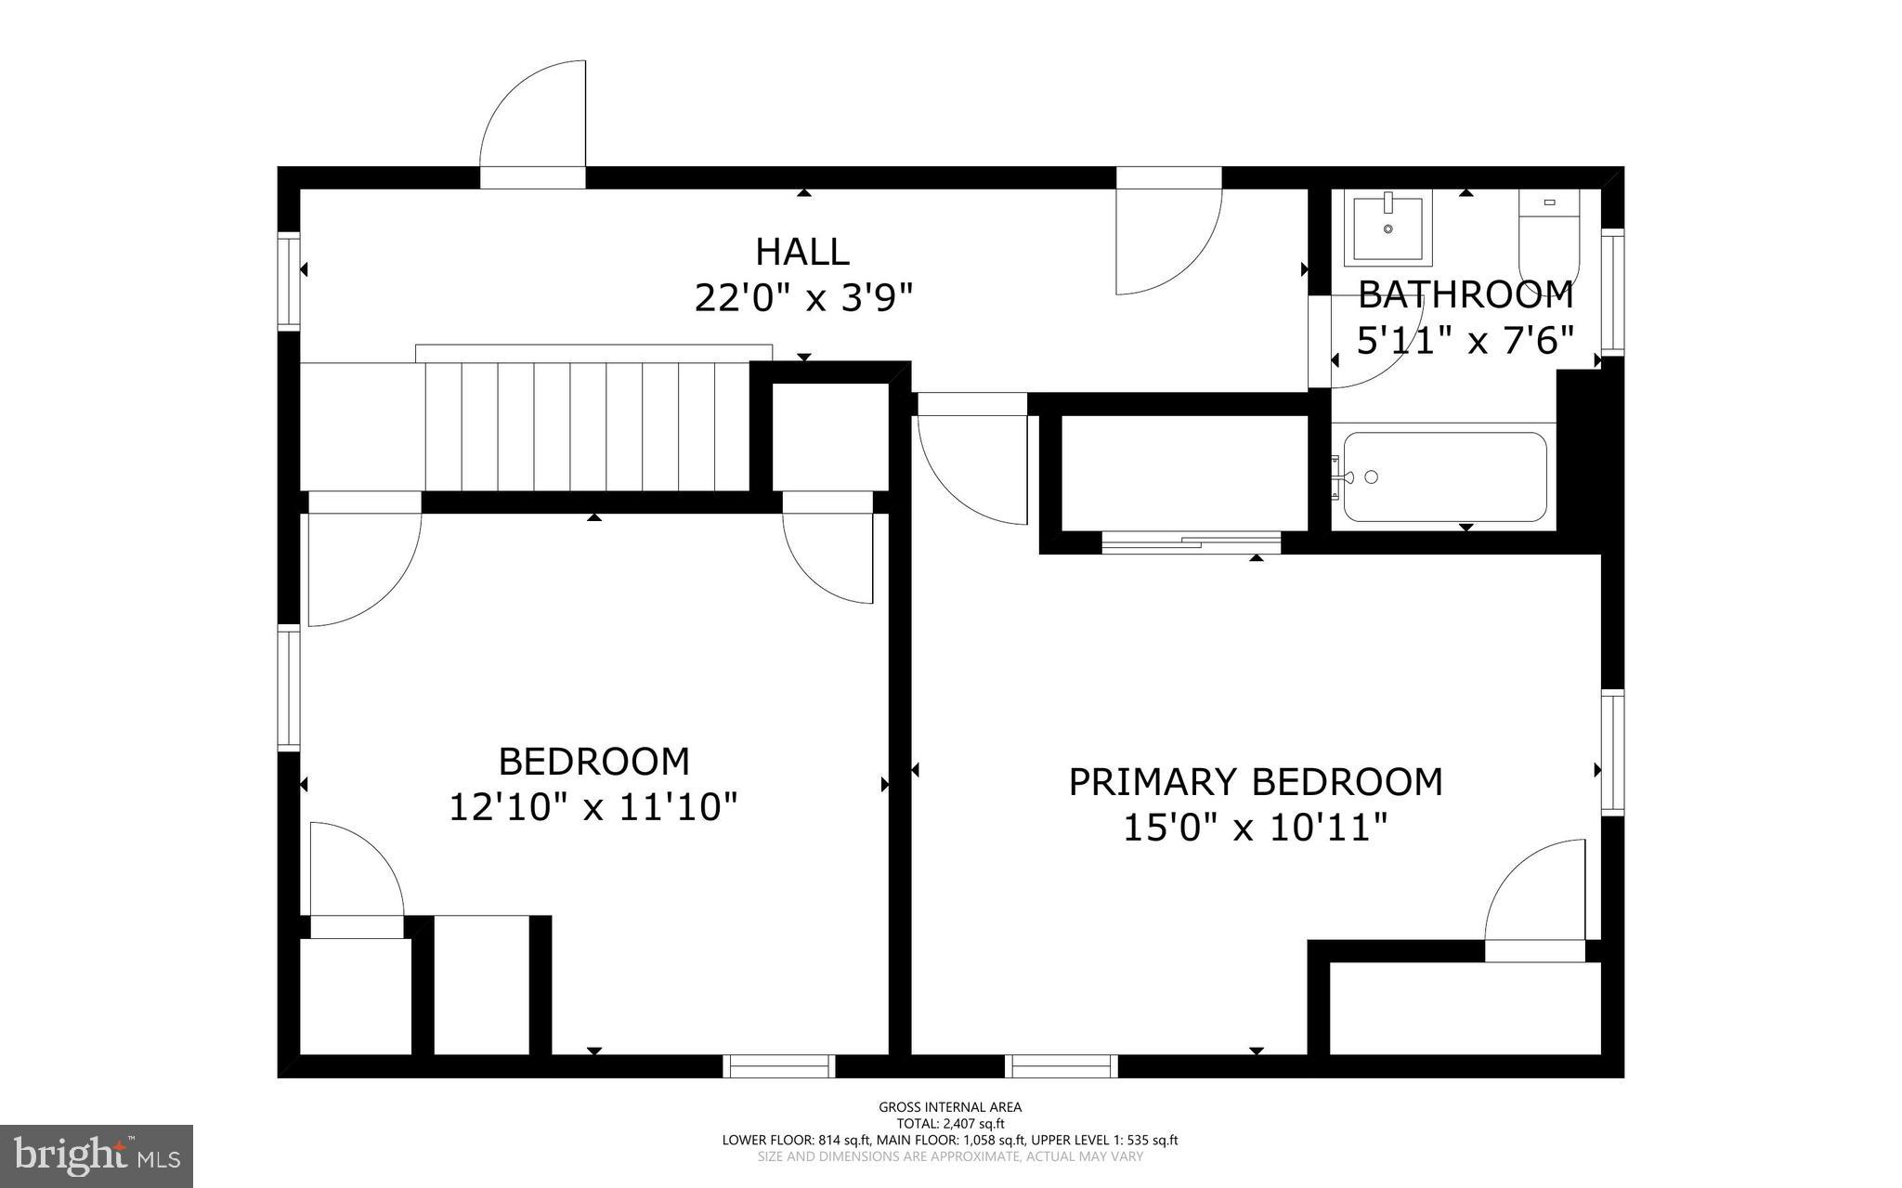
Features & Amenities

Interior

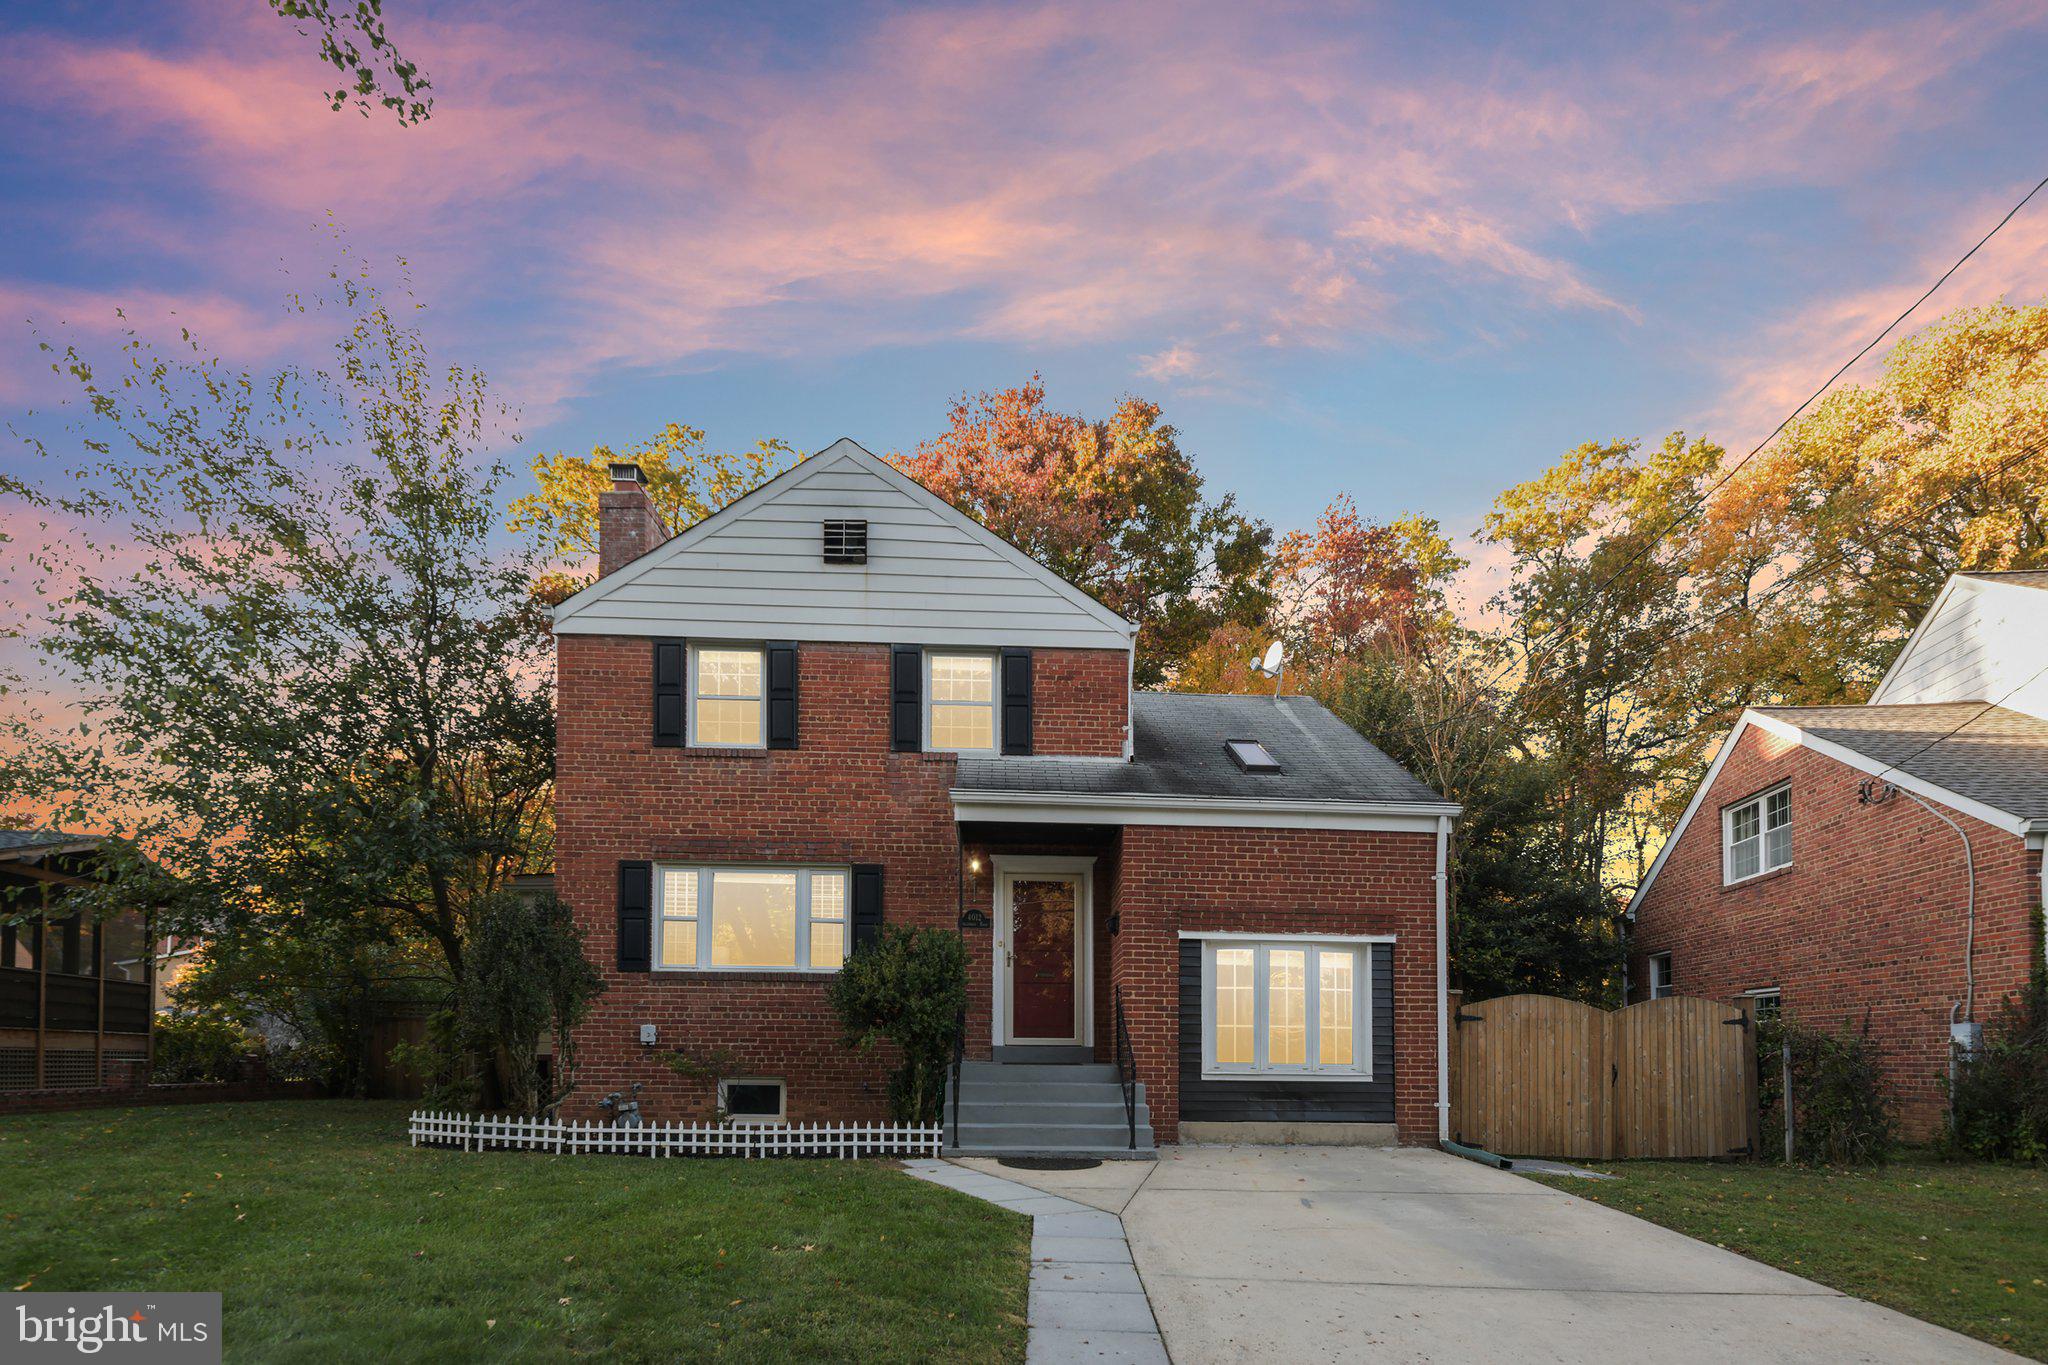
  • Other Interior Features

    Ceiling Fan(s), Recessed Lighting

  • Total Bedrooms

    3

  • Bathrooms

    2

  • Above Grade Finished Area

    1350.0

  • Basement YN

    YES

  • Cooling YN

    YES

  • Cooling

    Central Air, Ceiling Fan(s), Electric

  • Fireplace YN

    YES

  • Heating YN

    YES

  • Heating

    Exhaust Fan, Natural Gas, Radiant

  • Main Level Bedrooms

    1

  • Pet friendly

    N/A

Exterior

  • Garage

    No

  • Construction Materials

    Brick

  • Parking

    On Street

  • Patio and Porch Features

    Porch, Screened

  • Pool

    No

  • Waterfront YN

    NO

Area & Lot

  • Lot Size(acres)

    0.17

  • Lot Size(square feet)

    7,360

  • Property Type

    Residential

  • Property Sub Type

    Single Family Residence

  • Architectural Style

    Cape Cod

Price

  • Sales Price

    $575,000

  • Tax Amount

    $9,761

  • Sq. Footage

    1,750

  • Price/SqFt

    $328

HOA

  • Association

    No

School District

  • Elementary School

    N/A

  • Middle School

    N/A

  • High School

    N/A

Property Features

  • New Construction

    NO

  • Foundation Details

    Block

  • Senior Community YN

    NO

  • Sewer

    Public Sewer

  • Water Source

    Public

Schedule a Showing

Showing scheduled successfully.

<
>
IN PERSON
VIA CHAT

What is 3 + 4 ?


Change time

Mortgage calculator

Estimate your monthly mortgage payment, including the principal and interest, property taxes, and HOA. Adjust the values to generate a more accurate rate.

Your payment

Principal and Interest:

$

Property taxes:

$

HOA fees:

$

Total loan payment:

$

Total interest amount:

$

Location

County

PRINCE GEORGES

Elementary School

Middle School

High School

Listing Courtesy of Alexander J Heitkemper , Long & Foster Real Estate, Inc.

RealHub Information is provided exclusively for consumers' personal, non-commercial use, and it may not be used for any purpose other than to identify prospective properties consumers may be interested in purchasing. All information deemed reliable but not guaranteed and should be independently verified. All properties are subject to prior sale, change or withdrawal. RealHub website owner shall not be responsible for any typographical errors, misinformation, misprints and shall be held totally harmless.

Agent Angela Morales

AGENT

Angela Morales

Call Angela today to schedule a private showing.


* Listings on this website come from the FMLS IDX Compilation and may be held by brokerage firms other than the owner of this website. The listing brokerage is identified in any listing details. Information is deemed reliable but is not guaranteed. If you believe any FMLS listing contains material that infringes your copyrighted work please click here to review our DMCA policy and learn how to submit a takedown request.© 2024 FMLS.
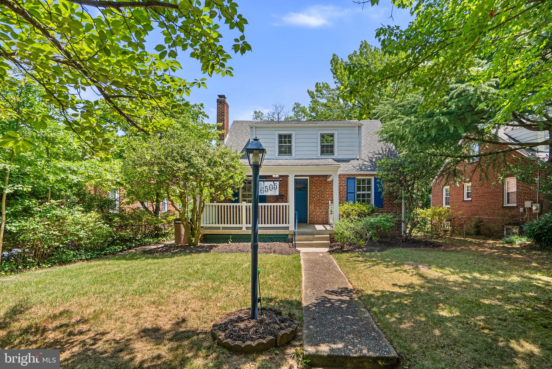
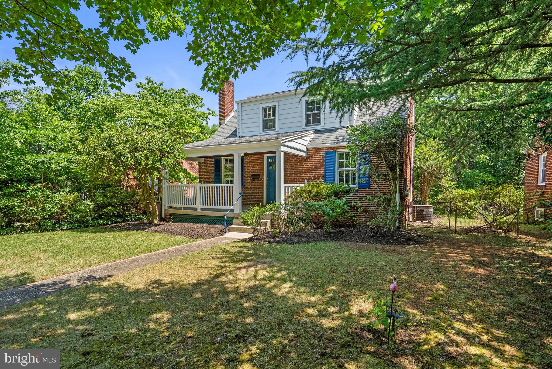
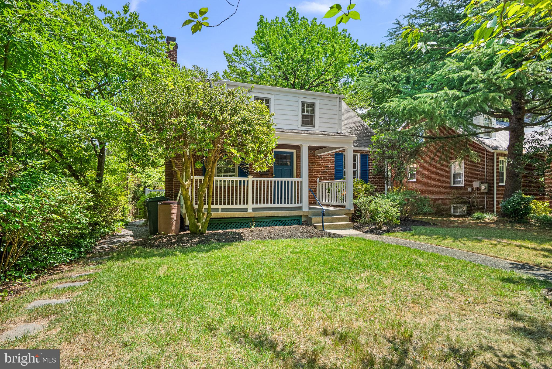
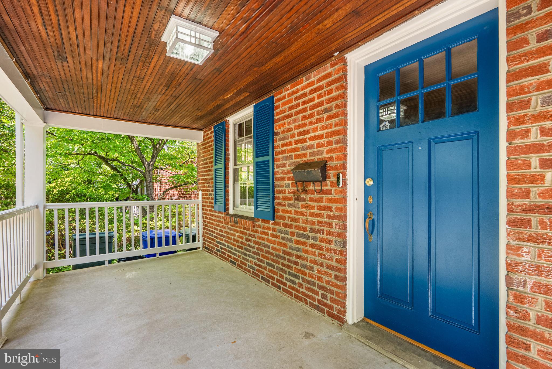
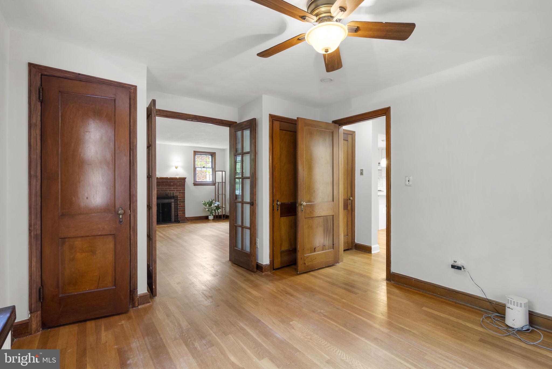
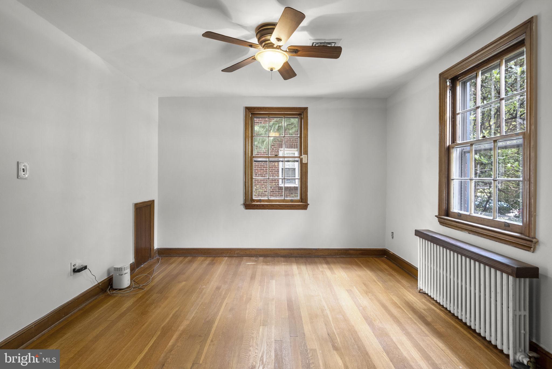
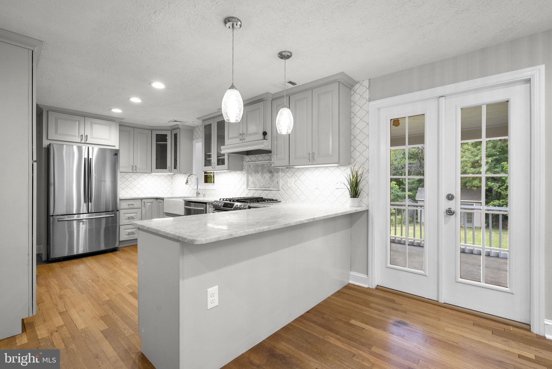
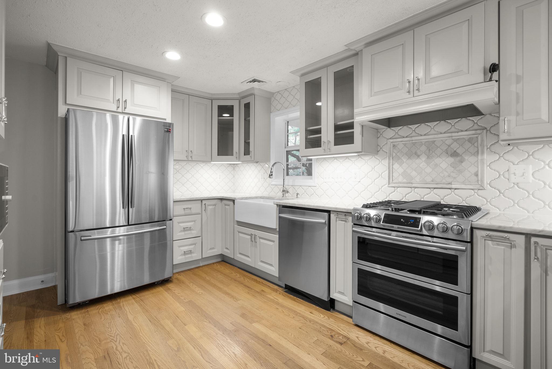
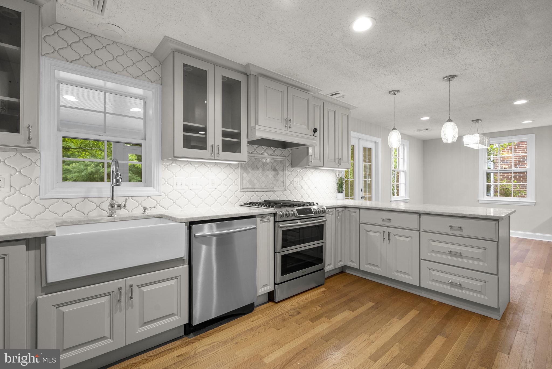
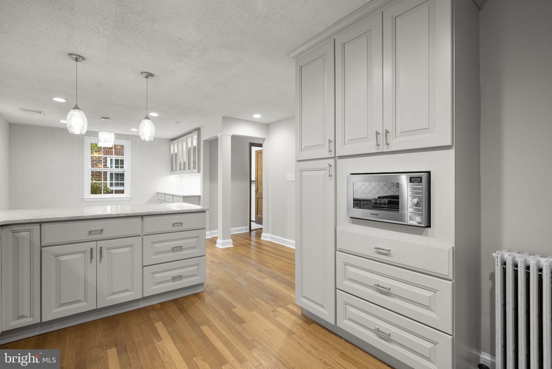
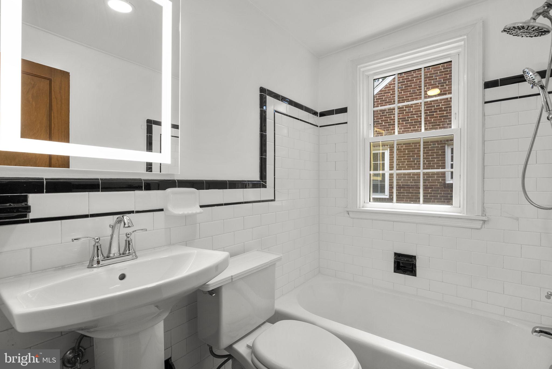
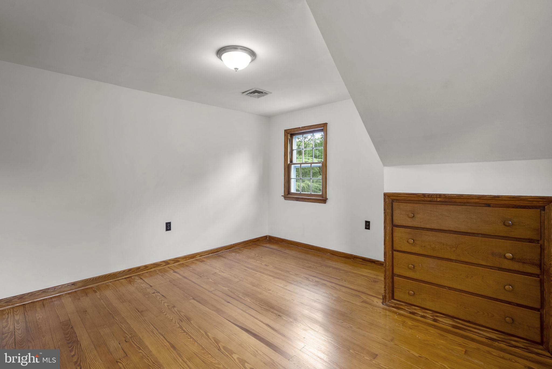
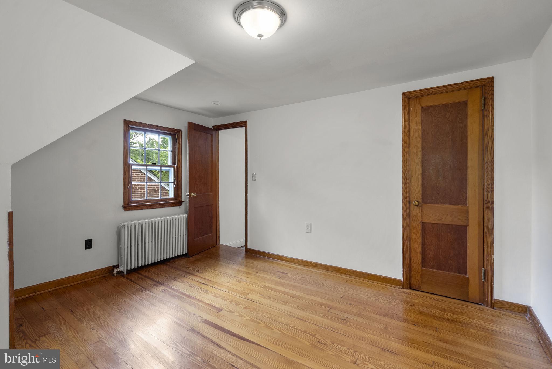
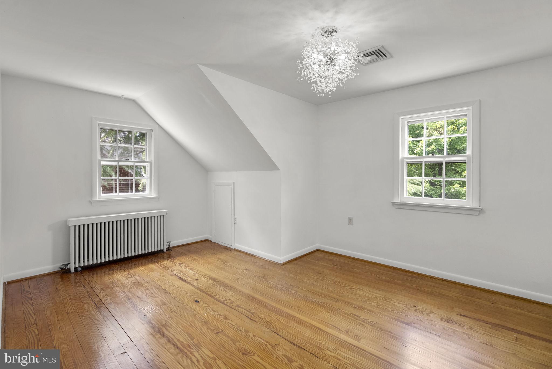
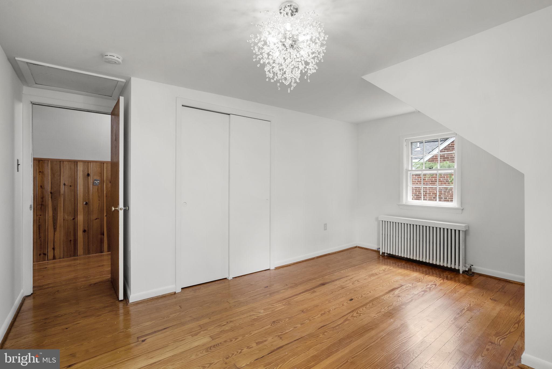
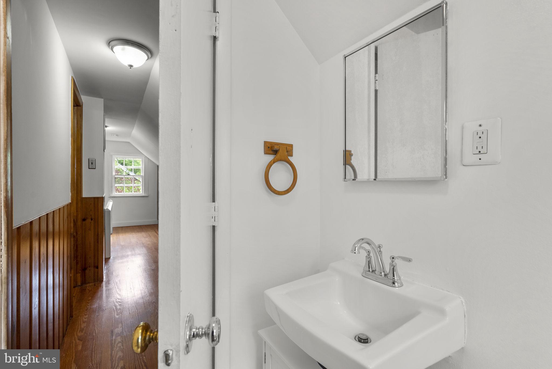
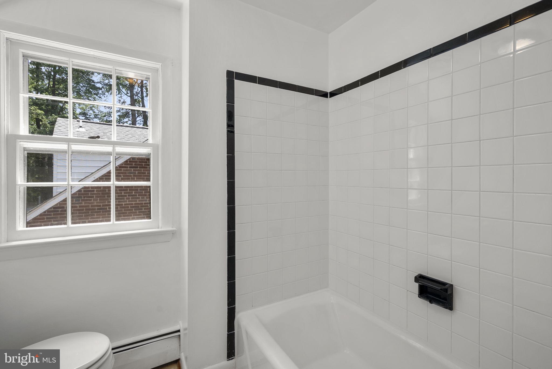
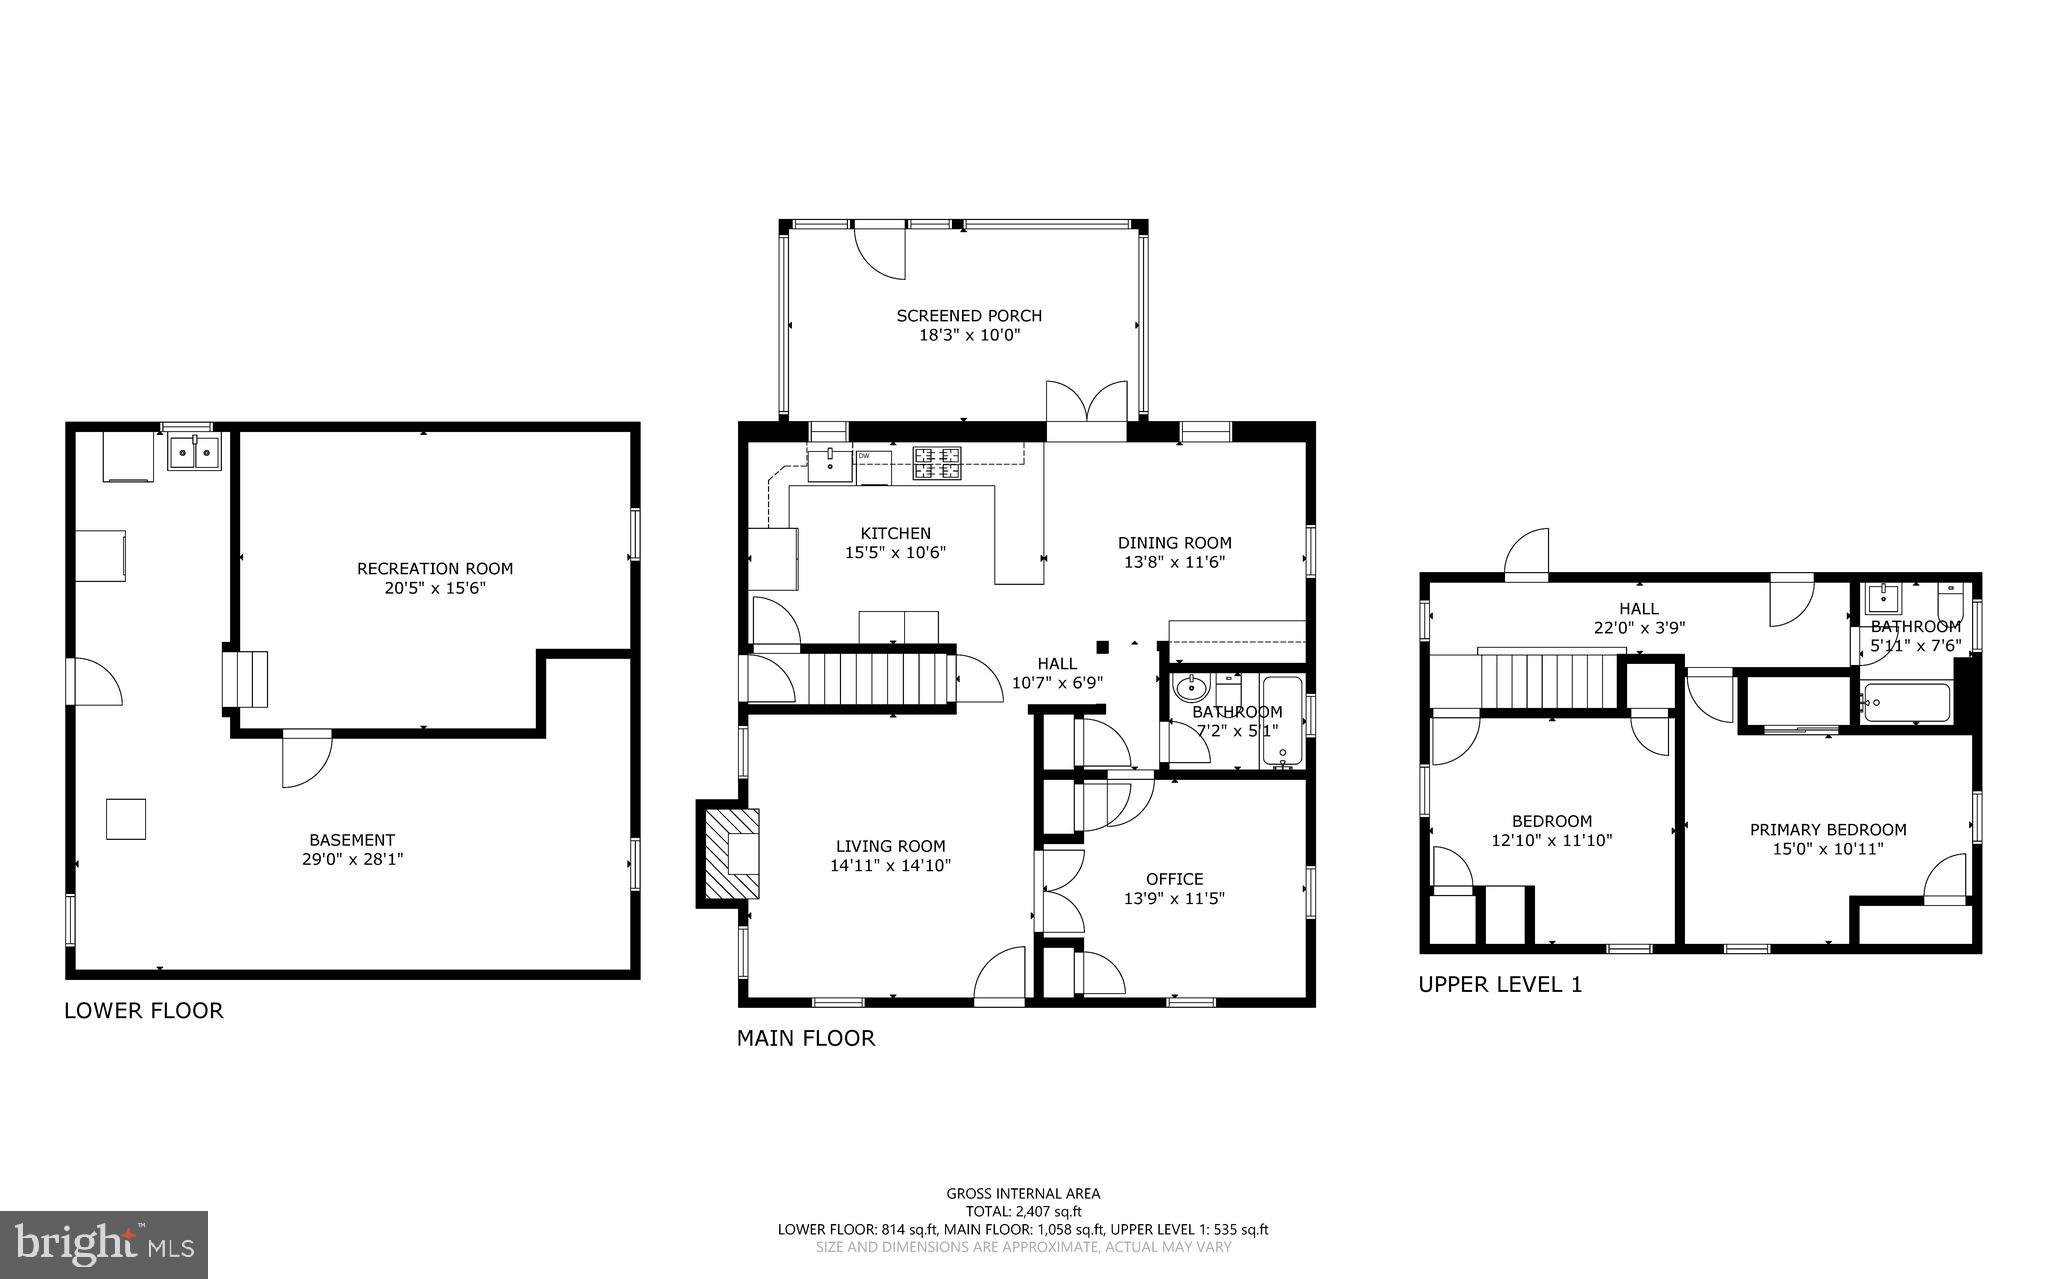
Beautiful Cape Cod homes are often admired for their charm and character, and this particular property in the highly desirable University Park area stands out exceptionally. With three good-sized bedrooms and two full baths, this home is perfect for families or individuals who appreciate space and comfort. The updated gourmet kitchen is a chef’s dream, offering modern appliances and ample counter space for cooking and entertaining guests. The main level bedroom and full bath add to the convenience, especially for those who prefer easy access. As you approach, you can't help but notice the charming front porch, an inviting space to relax, sip coffee, or watch the world go by. Its location on a dead-end street also means that you can enjoy peace and quiet.

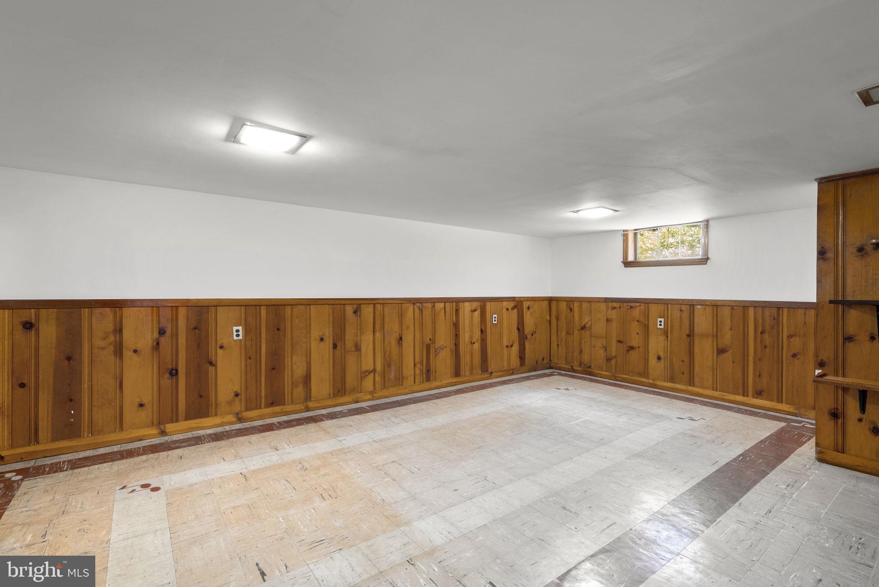
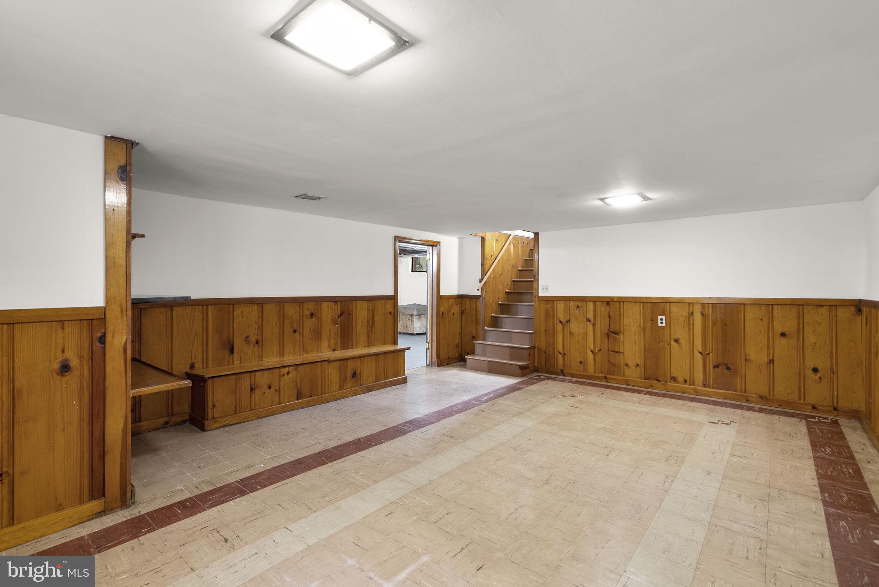
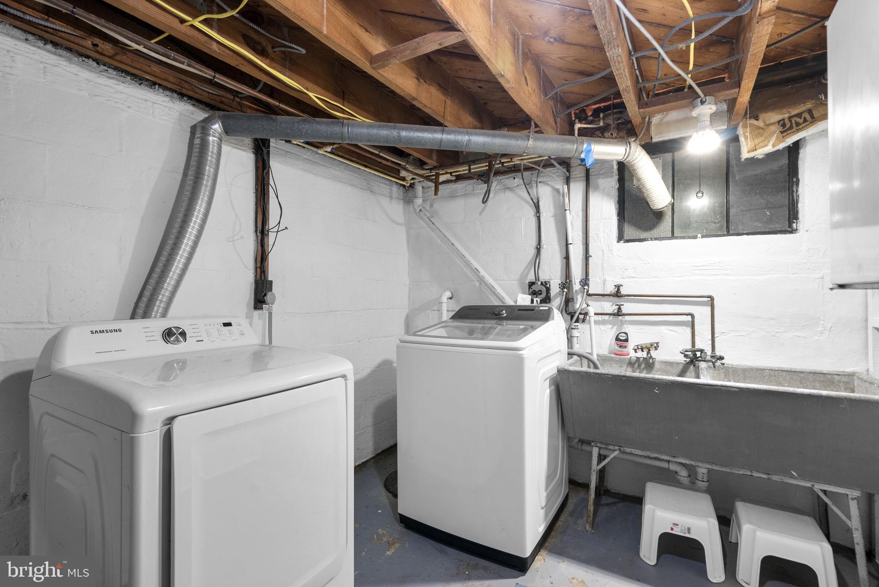
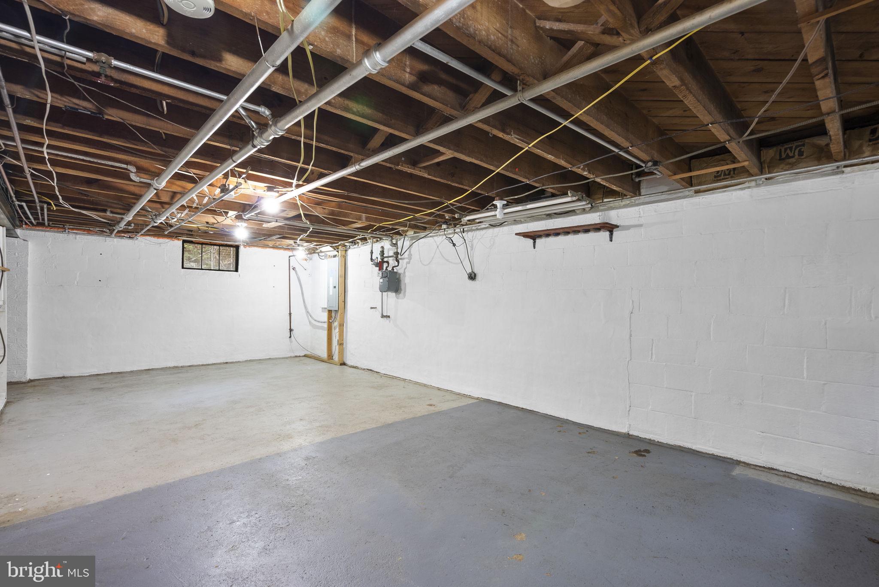
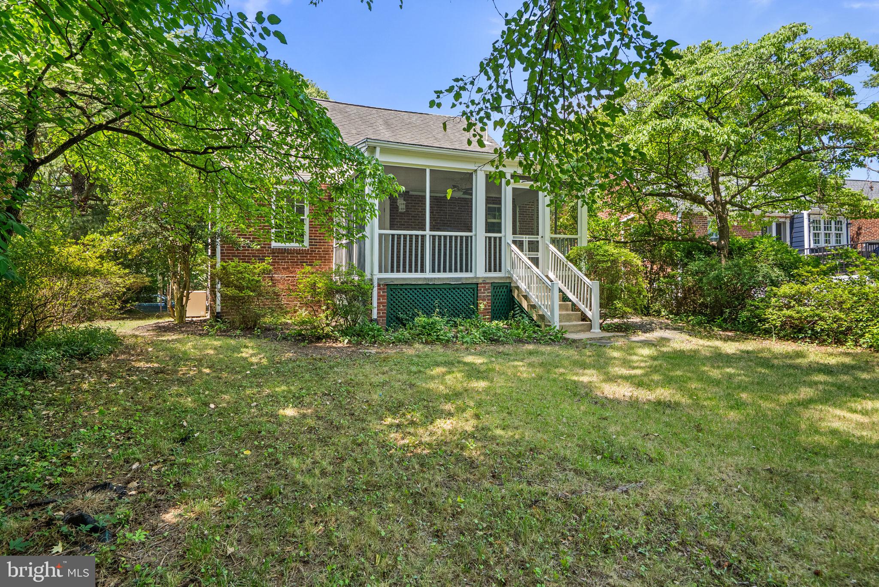
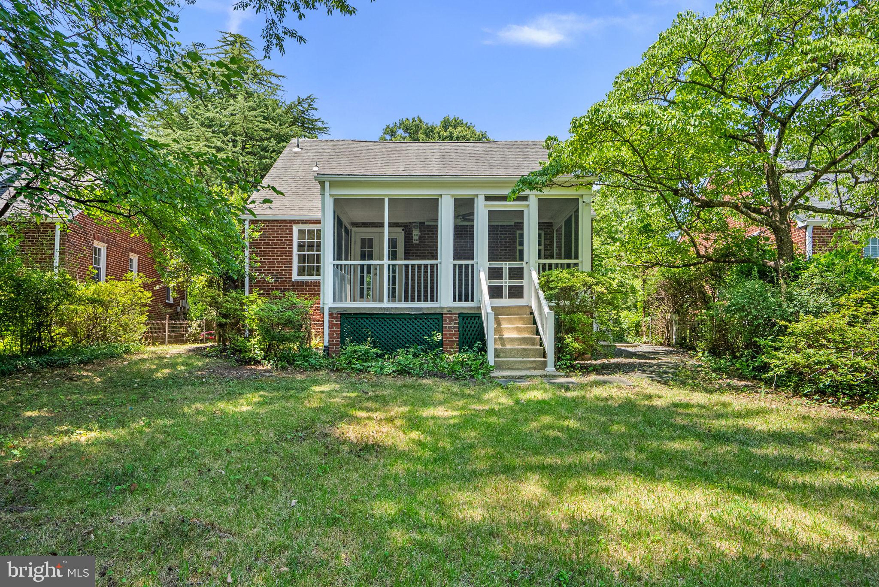
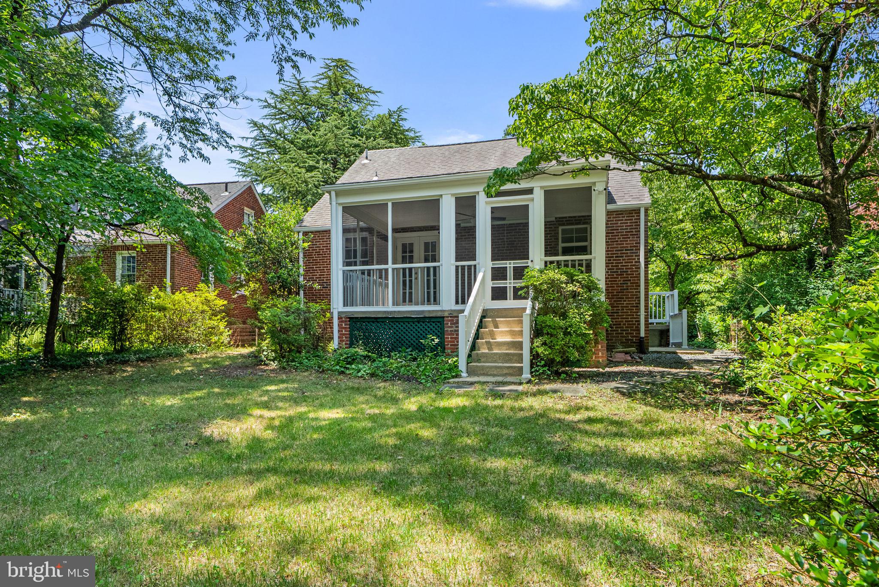
One of the highlights of this lovely home is the large private backyard that backs onto a park. This feature provides a sense of openness and invites outdoor activities. Imagine hosting barbecues and entertaining surrounded by greenery. The storage shed adds even more functionality, giving you a place to keep gardening tools or outdoor equipment. The partially finished basement is another fantastic asset. It offers plenty of storage space and the potential to be finished for additional living space or a recreational area. This flexibility allows you to tailor the basement to meet your needs, whether as a playroom, gym, or extra guest area.

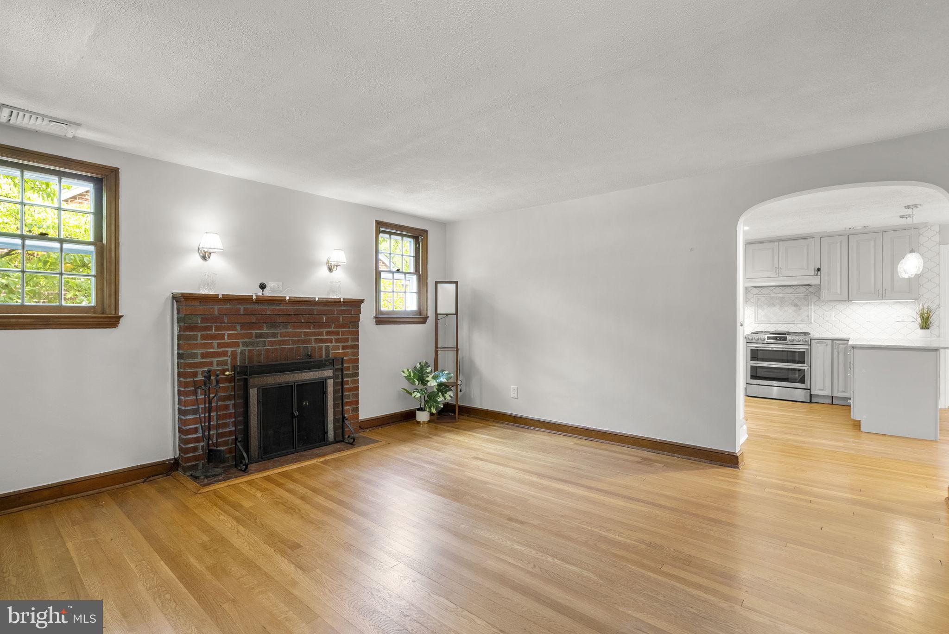
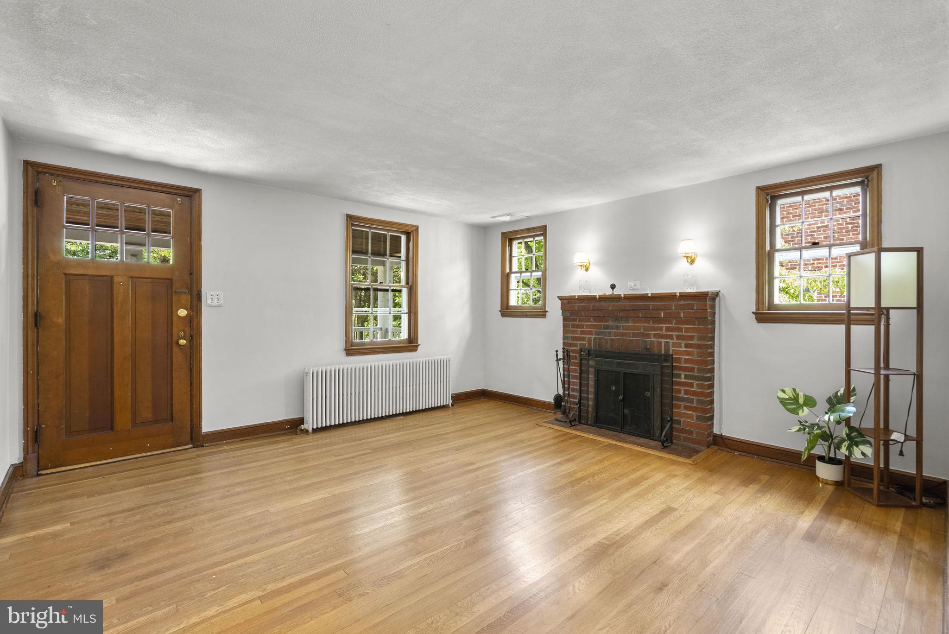
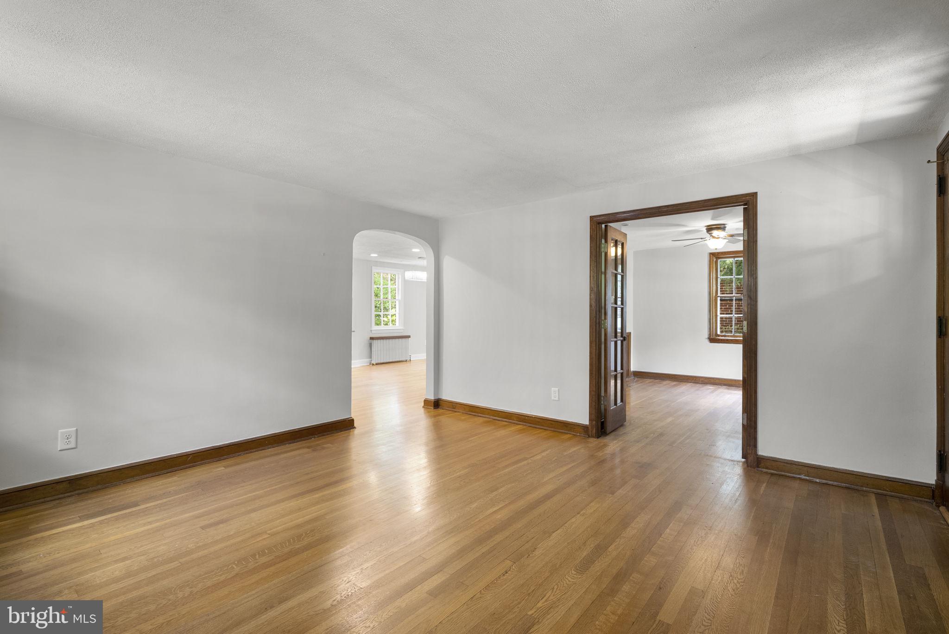
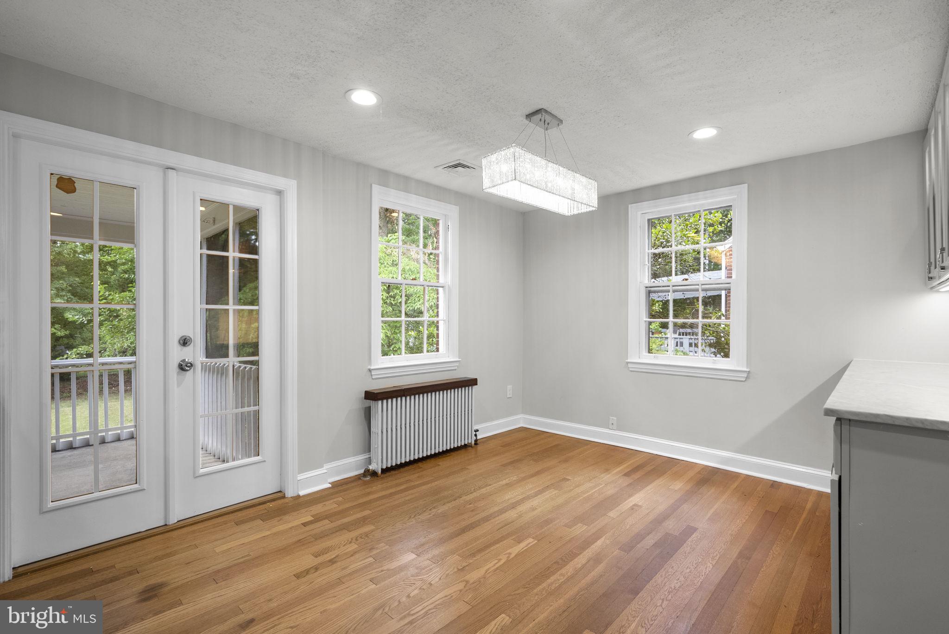
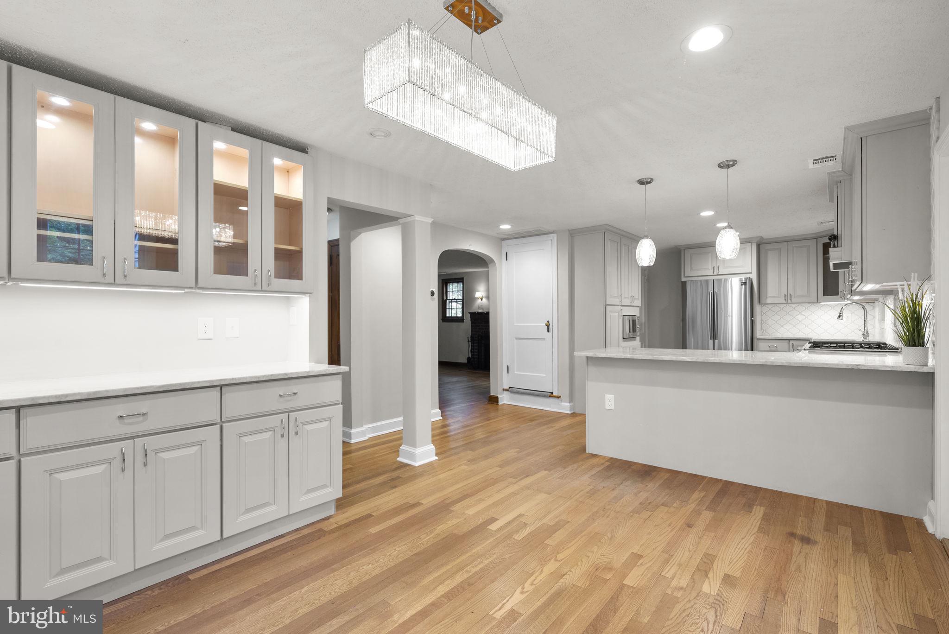
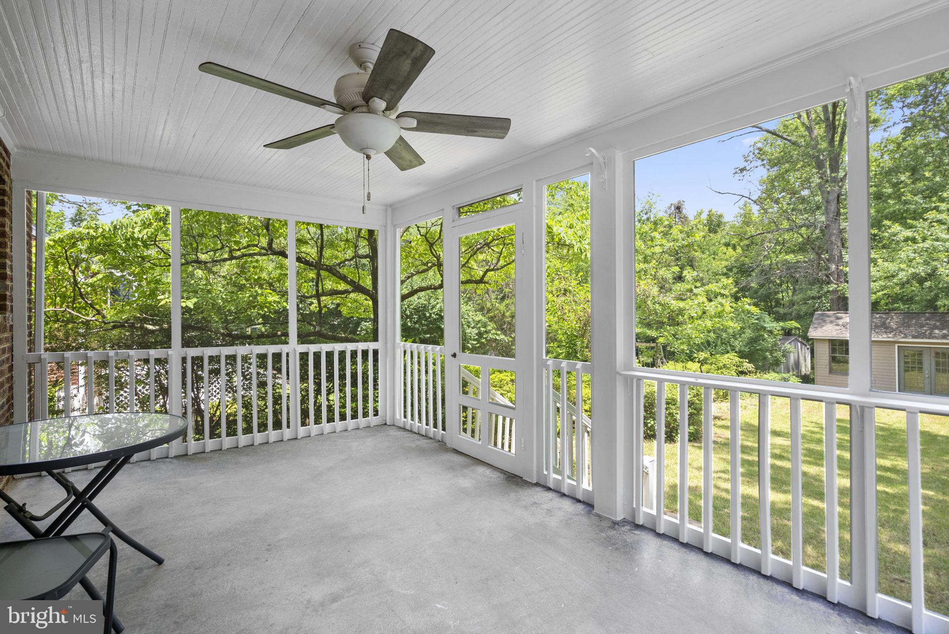
The dining area, which is open to the kitchen, adds to the home’s overall appeal. The transition from the dining space to the tranquil screened-in rear porch is perfect for those who enjoy outdoor dining. The screened porch serves as a wonderful extension of the living space, allowing for casual gatherings and relaxation. The living room, complete with a cozy fireplace, creates a warm and inviting atmosphere, perfect for chilly nights. This main gathering area can easily accommodate family activities or movie nights, making it the heart of the home.

Living in University Park provides not only a desirable home but also access to a vibrant community. Proximity to the University of Maryland is a huge plus, attracting students and faculty alike. Additionally, shopping becomes a breeze with Whole Foods and Trader Joe’s just a short distance away, offering fresh groceries and unique products. For those who rely on public transportation, easy access to the Metro ensures that commuting to work or exploring the city is convenient. The location combines the charm of a residential neighborhood with the benefits of urban living. It’s a place where you can enjoy the tranquility of home while being just moments away from everything you need.

6505 41ST AVENUE

Message successfully sent.

What would you like to know?

What is 3 + 4 ?

I agree to receive email communication and understand I can unsubscribe at any time.

I agree to be contacted by Charis Realty Group via call, email, and text for real estate services. To opt out, you can reply 'stop' at any time or reply 'help' for assistance. You can also click the unsubscribe link in the emails. Message and data rates may apply. Message frequency may vary. Privacy Policy

Related Properties

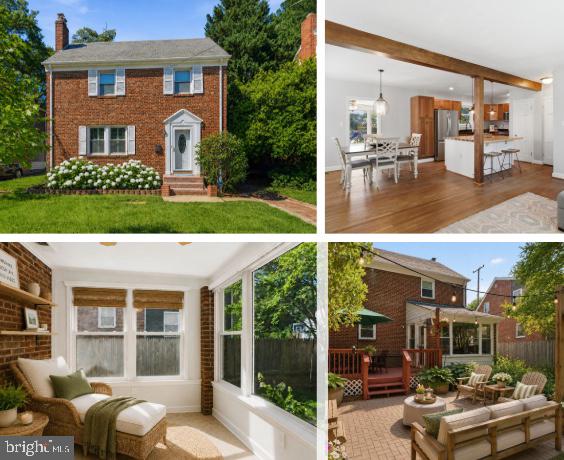
This residence offers pride in ownership at every turn, seamlessly blending timeless historic charm with thoughtful modern updates. Rich in character and architectural detail, the residence has been meticulously maintained to preserve its original warmth while embracing today’s lifestyle. 

At the heart of the home is the beautifully remodeled kitchen, thoughtfully redesigned into an open-concept layout ideal for both everyday living and entertaining. Featuring a center island with breakfast bar seating and abundant storage, the space flows effortlessly into the adjacent dining and living areas, where a cozy woodstove and custom built-in shelving create an inviting atmosphere perfect for relaxing evenings, entertaining guests, or curling up with your favorite book.

Just beyond, a four-seasons room filled with natural light and exposed brick offers exceptional versatility. Whether envisioned as a home office, sunroom, gym, playroom, or creative retreat, the space adapts beautifully to your lifestyle. A conveniently located half bath completes the main level.

Upstairs, you’ll find three bedrooms, including one reconfigured to incorporate a spacious walk-in closet. The finished attic level provides additional flexible living space and can easily function as a fourth bedroom, guest suite, or private retreat.

The finished lower level expands the home even further, offering a spacious recreation room with a wet bar and a second refrigerator, an additional bedroom, and a full bathroom, ideal for guests, extended stays, or multigenerational living.

Outside, enjoy a fully fenced backyard complete with a deck, patio, swing set, and storage shed, perfect for outdoor entertaining, gardening, pets, or play.

Living in University Park, Hyattsville, means embracing a vibrant lifestyle centered around art, culture, historic charm, and true community connection. Walk to the Arts District to meet friends for coffee, dinner, breweries, and local entertainment. Enjoy nearby parks, trails, and green spaces, all while being minutes from the University of Maryland, College Park, the Green Line Metro, and Washington, DC.

Don’t miss the opportunity to own a home filled with character in one of the area’s most vibrant and connected communities.
#MDPG2208808

UNIVERSITY PARK

4308 EAST WEST HIGHWAY

4 Beds

2 Baths

2,280 Sq.Ft.

$625,000

MLS#: MDPG2208808
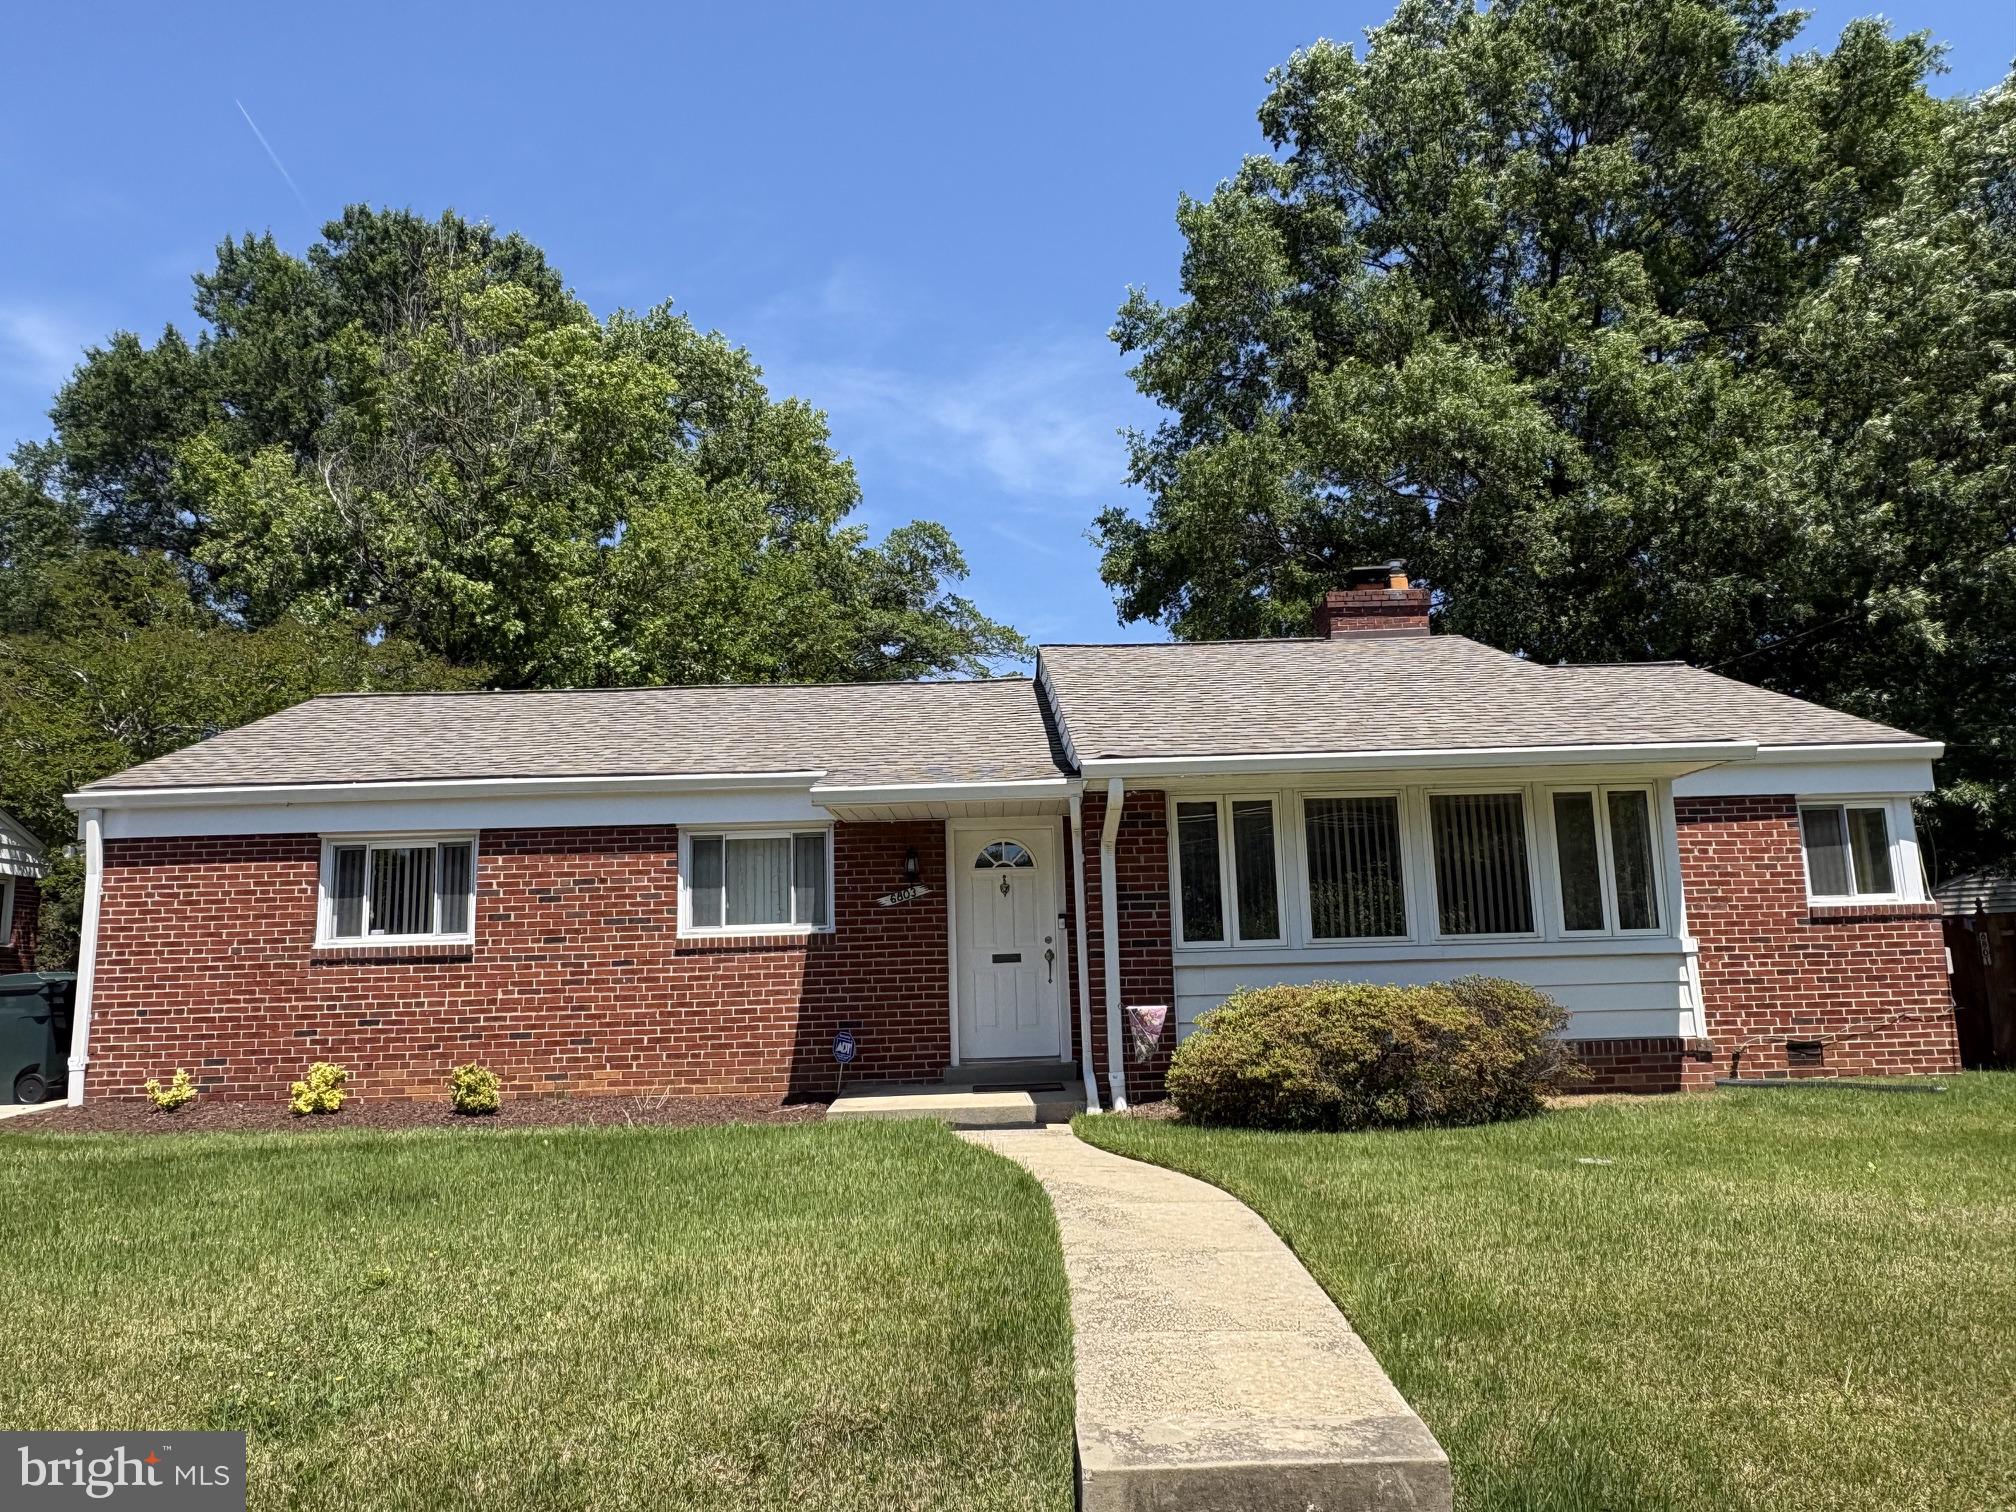
Located in University Park. This stunning ranch-style home, originally built in 1950 and beautifully renovated in 2021, offers a perfect blend of classic charm and modern luxury. With 1,464 square feet of meticulously designed living space, this residence is a true sanctuary that invites comfort and style. Step inside to discover a warm and inviting atmosphere, highlighted by gleaming hardwood floors that flow seamlessly throughout the home. The traditional floor plan features a spacious combination dining and living area, perfect for both intimate gatherings and entertaining guests. A cozy wood-burning fireplace serves as the focal point of the living space, creating a welcoming ambiance on chilly evenings. The heart of the home is the thoughtfully designed kitchen, which boasts high-end finishes and ample storage, making it a joy for culinary enthusiasts. The adjacent dining area is bathed in natural light, thanks to the beautiful bay windows that frame the picturesque views outside. This residence features four generously sized bedrooms, including a convenient entry-level bedroom that offers flexibility for guests or a home office. The primary suite is a true retreat, complete with an elegantly appointed bathroom featuring a luxurious tub shower, ensuring a spa-like experience at home. Safety and convenience are paramount, with modern security features including carbon monoxide detectors, smoke detectors, and an electric alarm system. The main floor laundry adds to the ease of living, making daily chores a breeze. Outside, the property is complemented by an asphalt driveway with space for two vehicles, ensuring ample parking for residents and visitors alike. The home is ideally located less than a mile from both a metro/subway station and a bus stop, providing effortless access to the surrounding area. This residence is not just a home; it's a lifestyle. With its blend of high-end features, thoughtful renovations, and a prime location, it offers an exclusive living experience that is both luxurious and comfortable. Embrace the opportunity to make this exquisite property your own and enjoy the perfect balance of elegance and everyday living. University of Maryland Union Hall  7 minutes away. Metro Station blocks away( Yellow and Green Lines)
#MDPG2200318

UNIVERSITY PARK

6803 ADELPHI ROAD

4 Beds

2 Baths

1,464 Sq.Ft.

$475,000

MLS#: MDPG2200318
Welcome to University Park—where location, outdoor space, and everyday convenience come together. 

Set on a nearly quarter-acre lot, this move-in-ready home stands out for its expansive, fully fenced backyard and oversized brand-new deck—a true extension of the living space and ideal for entertaining, relaxing, or enjoying quiet evenings outdoors.

Inside, the main level offers bright, inviting spaces with a natural flow, including a sun-filled living room with fireplace, a dedicated dining area, and an updated kitchen with clean, modern finishes and direct access to the deck—perfect for seamless indoor-outdoor living.

Upstairs, you’ll find three well-sized bedrooms and a refreshed full bath with a walk-in shower, offering comfortable and functional living without unnecessary upkeep.

The lower level provides valuable flexibility with a recreation area, a full bath, and a flex room with private entrance—ideal for a home office, guest space, or creative studio.

What truly sets this home apart is the outdoor experience: a deep, landscaped yard with rare privacy and usability, plus multiple storage sheds and off-street parking for several vehicles.

Located on a quiet, tree-lined street in University Park, you’re just minutes to Riverdale Town Center, Whole Foods, Trader Joe’s, Hyattsville Crossing Metro (Green Line), MARC train, and the Trolley Trail—making commuting and daily errands effortless.
#MDPG2199312

UNIVERSITY PARK

4012 BEECHWOOD ROAD

3 Beds

2 Baths

2,415 Sq.Ft.

$649,000

MLS#: MDPG2199312

 - property

Send a message

Message successfully sent.

Your message

What is 3 + 4 ?

Reason for contacting?

I agree to receive email communication and understand I can unsubscribe at any time.

I agree to be contacted by Charis Realty Group via call, email, and text for real estate services. To opt out, you can reply 'stop' at any time or reply 'help' for assistance. You can also click the unsubscribe link in the emails. Message and data rates may apply. Message frequency may vary. Privacy Policy

Sign Out

Virtual Assistant

Would you like to take the next step with this property? We can help you schedule a showing or virtual tour, or send you more details.

Yes, I would like more information.

Thank You for Your Reply, One of Our Agents will contact you as soon as possible

No, maybe later.

Thank you, you can always contact me via email, phone number or through the contact form.

Realhub AI

Lucy - Your AI-Powered Realtor

Update Your Temporary Password

Personalize your search

Enter your email and we'll notify you immediately when new listings match what you're looking for.

or enter email address

Already have an account ? Login here

Continue your home search

I agree to receive communications and understand I can unsubscribe at any time.

I agree to be contacted by Charis Realty Group via call, email, and text for real estate services. To opt out, you can reply 'stop' at any time or reply 'help' for assistance. You can also click the unsubscribe link in the emails. Message and data rates may apply. Message frequency may vary. Privacy Policy

Already have an account ? Login here

We use cookies

We use cookies primarily for analytics to enhance your experience. By accepting, you agree to our use of these cookies. You can manage your preferences or learn more about our cookies policy.