Features & Amenities

Interior

  • Total Bedrooms

    3

  • Bathrooms

    3

  • 1/2 Bathrooms

    1

  • Above Grade Finished Area

    5145.0

  • Basement YN

    NO

  • Cooling YN

    YES

  • Cooling

    Central Air, Geothermal

  • Heating YN

    YES

  • Heating

    Geothermal, Forced Air

  • Main Level Bedrooms

    1

  • Pet friendly

    N/A

Exterior

  • Garage

    Yes

  • Garage spaces

    2

  • Construction Materials

    Other

  • Parking

    Garage, Attached

  • Pool

    No

  • Waterfront YN

    NO

Area & Lot

  • Lot Size(acres)

    2.95

  • Lot Size(square feet)

    128,502

  • Property Type

    Residential

  • Property Sub Type

    Single Family Residence

  • Architectural Style

    Coastal

Price

  • Sales Price

    $1,646,000

  • Tax Amount

    $11,547

  • Financing Options

    Cash

  • Sq. Footage

    5,145

  • Price/SqFt

    $319

HOA

  • Association

    No

School District

  • Elementary School

    OCEAN CITY

  • Middle School

    STEPHEN DECATUR

  • High School

    STEPHEN DECATUR

Property Features

  • New Construction

    NO

  • Senior Community YN

    NO

  • Sewer

    Septic Tank

  • Tax Lot

    28

Schedule a Showing

Showing scheduled successfully.

<
>
IN PERSON
VIA CHAT

What is 3 + 4 ?


Change time

Mortgage calculator

Estimate your monthly mortgage payment, including the principal and interest, property taxes, and HOA. Adjust the values to generate a more accurate rate.

Your payment

Principal and Interest:

$

Property taxes:

$

HOA fees:

$

Total loan payment:

$

Total interest amount:

$

Location

County

WORCESTER

Elementary School

OCEAN CITY

Middle School

STEPHEN DECATUR

High School

STEPHEN DECATUR

Listing Courtesy of David Dypsky , Newport Bay Realty

RealHub Information is provided exclusively for consumers' personal, non-commercial use, and it may not be used for any purpose other than to identify prospective properties consumers may be interested in purchasing. All information deemed reliable but not guaranteed and should be independently verified. All properties are subject to prior sale, change or withdrawal. RealHub website owner shall not be responsible for any typographical errors, misinformation, misprints and shall be held totally harmless.

Agent Angela Morales

AGENT

Angela Morales

Call Angela today to schedule a private showing.


* Listings on this website come from the FMLS IDX Compilation and may be held by brokerage firms other than the owner of this website. The listing brokerage is identified in any listing details. Information is deemed reliable but is not guaranteed. If you believe any FMLS listing contains material that infringes your copyrighted work please click here to review our DMCA policy and learn how to submit a takedown request.© 2024 FMLS.
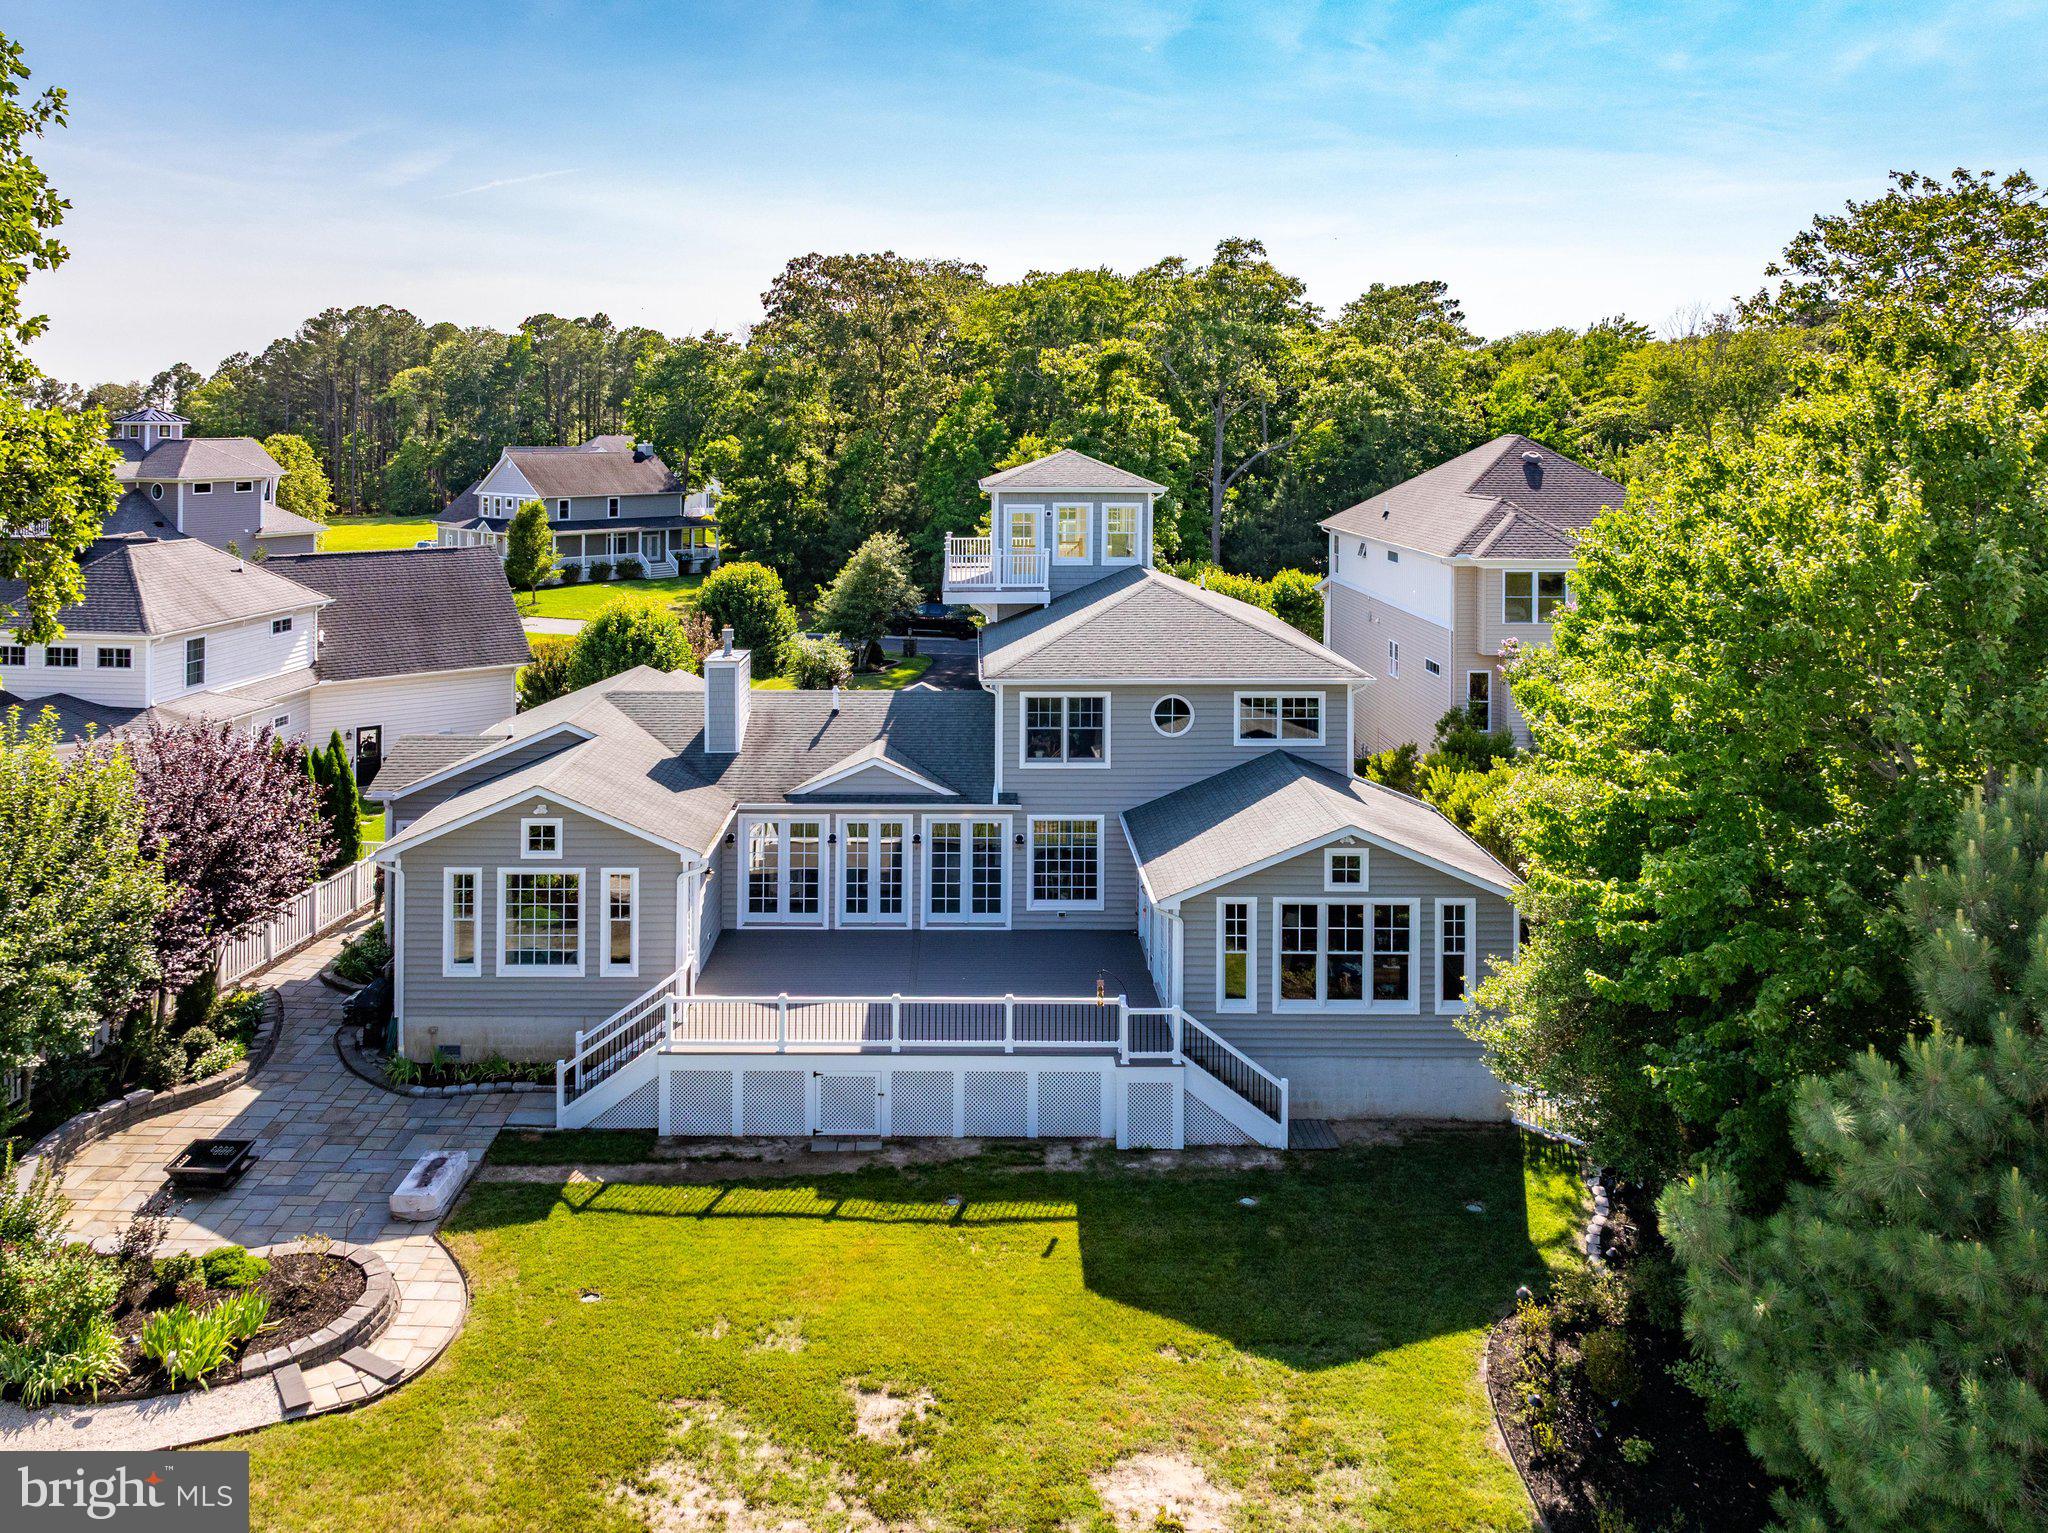
This exceptionally beautiful approximately 5,145 sf home was designed by Becker Morgan/Chris Pattey and is situated on 2.95 waterfront acres with western exposure on Newport Bay/Spence Cove with spectacular views and sunsets.  A 125 ft pier with water/electric and 10,000 lb and 2,500 lb boat lifts and fish cleaning station is included.The sunny kitchen, featuring Kitchenaid appliances, a 6 burner gas range, warming drawer and a Frigidaire double refrigerator-freezer, overlooks the great room which features beautiful views, two fishing rod ceiling fans and a wood burning fireplace.  You can enjoy the stone floor, wood burning fireplace and ceiling fans in the screened in porch.The first floor master suite includes a gas fireplace and ceiling fan.  The master bath is equipped with double sinks, a three head shower and an air jet tub.  The second floor features two bedroom suites, each with full bathrooms and private decks.  There is an observation room on the third floor.  The oversized two car garage with oversized garage doors can accommodate a full size four door pick up and has an unfinished storage area on the second floor.The quality construction features include brick/block foundation, upgraded spray foam insulation w/batt insulation, Anderson Series 400 windows/doors throughout, two 5 ton and two 1 ton water furnace Envision geothermal systems w/steam humidifier, no maintenance CertainTeed vinyl siding, private well/septic , 10 ft first floor ceilings and 9 ft second floor hallway ceilings,  hardwood floors in the great room, kitchen, dining, office, entry, eat-in area, power and tower room; carpet in the media room and bedrooms; and tile in the bathrooms.  Additional items included are a 20 KW back up generator, water softener, Burglar/Fire Alarm system, outside shower, duck blind permit and a 25 ft by 25 ft (625 sq ft) storage building built in 2007 featuring a heat pump, 2nd fl storage area, and two oversized garage doors.Embrace the beautiful waterfront lifestyle offered by this exceptional home!

6243 S POINT ROAD

Message successfully sent.

What would you like to know?

What is 3 + 4 ?

I agree to receive email communication and understand I can unsubscribe at any time.

I agree to be contacted by Charis Realty Group via call, email, and text for real estate services. To opt out, you can reply 'stop' at any time or reply 'help' for assistance. You can also click the unsubscribe link in the emails. Message and data rates may apply. Message frequency may vary. Privacy Policy

Related Properties

New on site today
Welcome to an exceptional waterfront retreat in the prestigious community of Bay Point Plantation, where refined coastal living, beautiful water views, and effortless access to the bay come together.  This beautifully appointed 5-bedroom, 3.5-bath, three-story residence includes coveted Boat Slip #20, offering an incredible opportunity to embrace the waterfront lifestyle.  From the moment you arrive, the home impresses with an oversized, finished two-car garage and a private backyard designed for relaxation and entertaining. Your own outdoor oasis features a swimming pool, spa, spacious patio, and fenced yard, creating an inviting setting for summer afternoons, evening gatherings, and weekends spent by the water. Two bay-view balconies extend the living space outdoors and provide beautiful vantage points for taking in the coastal surroundings.  The ground level was thoughtfully designed to complement days spent by the pool. Enter through the garage into a generous living area ideally positioned for casual gatherings, entertaining, or relaxing after a day on the water. With convenient access to the outdoor living area, this level creates an effortless connection between indoor and outdoor spaces. A private bedroom and full bathroom complete the floor, making it an excellent retreat for family and overnight guests.  The main living level is the heart of the home, showcasing an expansive great room where coastal sophistication meets everyday comfort. The spacious living area flows seamlessly into a water-view dining space and impressive chef's kitchen featuring newly upgraded high-end appliances, abundant cabinetry, and a massive quartz island that serves as the centerpiece of the space. A dedicated butler's pantry provides additional storage and convenience while keeping the kitchen beautifully organized.  The home's interior has recently been professionally painted in a sophisticated neutral palette, creating a fresh and timeless backdrop throughout. Updated interior light fixtures further elevate the home's polished presentation. Built-in surround-sound speakers throughout the walls and ceilings enhance the entertainment experience, and all televisions convey with the property. Even better, the residence is being offered fully furnished with select exclusions, making it easy to begin enjoying your waterfront retreat from day one.  Two additional bedrooms are located on the main living level, each featuring a walk-in closet with custom organization systems, along with one full and one-half bathroom. As you continue toward the third floor, a thoughtfully designed drop zone provides dedicated organization for coats, hats, shoes, and everyday essentials.  The upper level is highlighted by an impressive primary suite showcasing stunning bay views. Step outside onto your private balcony for morning coffee overlooking the water or unwind at the end of the day while taking in the peaceful coastal setting. The spa-inspired primary bathroom features an oversized Roman shower, dual quartz-topped vanity, soaking tub, private water closet, and an expansive walk-in closet with custom organizers.  Completing the third level is the home's fifth bedroom, currently utilized as a private office and offering flexibility for additional sleeping accommodations, a home workspace, or a quiet retreat.  With its included boat slip, private pool and spa, multiple bay-view balconies, beautifully updated interiors, generous living spaces, high-end kitchen, and furnished presentation, this exceptional Bay Point Plantation residence offers a rare opportunity to enjoy waterfront living at its finest. Whether envisioned as a primary residence or an unforgettable coastal getaway, this is a home designed for making the most of life by the water.  Boat slip #20 is part of Marina Condominium with a $821 annual fee.
#MDWO2040568

BERLIN

10312 PLANTATION LANE

5 Beds

3 Baths

3,130 Sq.Ft.

$1,975,000

MLS#: MDWO2040568
Professional Pictures are coming soon!  Nestled in the exclusive bayfront enclave of Bay Point Plantation, this beautiful coastal residence epitomizes luxury living, offering spectacular views of the Ocean City skyline. Built with intention for energy efficiency in 2011 featuring three separate Geothermal HVAC systems, this detached architectural masterpiece boasts over 4,500sqft with five spacious bedrooms and four full bathrooms with a 5th bathroom fully plumbed-in for future installation. Step inside to discover an expansive open floor plan that invites natural light to dance across the room from the floor-to-ceiling glass sliders that illuminate the natural beauty of Turville Creek with panoramic views of Ocean City's High Rise Row as its backdrop. The heart of the home is the gourmet kitchen, featuring an eat-in area perfect for casual dining, while the adjacent living spaces are enhanced by an elegant gas fireplace, creating a warm and inviting atmosphere for gatherings. Adjoining the primary living area is a 19'x19' sunroom with cathedral ceilings, built-in cabinets for entertaining, featuring its own geothermal HVAC system. The balloon framed sunroom, featuring magnificent views of Turville Creek and the OC skyline, was framed and designed ready to drop in an in-line Swim Spa with the concrete pad and electric in place. Just off the sunroom, a brand new, expansive TimberTech deck was just installed in 2026 featuring low-voltage landscape lighting which leads down to a huge flagstone patio area for additional outdoor living and entertainment space.  The Primary Suite, a true entry-level sanctuary, offers breathtaking bay views and is complemented by a Master Bathroom offering a Whirlpool Tub and ceramic tiled Rainforest ceiling shower, a spacious walk-in closet, plus an additional Half Bath with its own walk-in closet. A second entry-level bedroom with the plumbing for a future full bathroom is currently situated as an office. The stairway of the home leading to the second floor wraps around a space designed for a future elevator addition with a 6" concrete pad, electric and phone line already in place. The second floor offers an additional three bedrooms with two full baths and a large Bonus Room with its own fireplace, tv mount and surround sound speaker wiring. Traverse up to the cupola for a serene retreat setting, ideal for an intimate seating area to take in the spectacular, surrounding water views and the renown Golden Hour that illuminates Ocean City's skyline with rainbow hues each evening.  Every detail of this home has been meticulously designed, from the recessed lighting that highlights the home's architectural features to the exterior landscape lighting that creates ambiance for every occasion. The convenience of a main floor laundry room just off the four-car garage adds to the home's thoughtful design, while the Fire Department Knox Box provides peace of mind. Enjoy the tranquility of the tidal wetland surroundings, where nature's beauty is just outside your door here on Plantation Lane. As part of a prestigious gated community, residents enjoy exclusive access to a marina club, pier, and dock, perfect for boating enthusiasts or for crabbing, fishing and sightseeing. This luxurious residence is not just a home; it's a lifestyle choice that offers the perfect blend of comfort, elegance, and natural beauty. Experience the ultimate in coastal living, where every day feels like a vacation.
#MDWO2038990

BERLIN

10316 PLANTATION LANE

5 Beds

3 Baths

4,545 Sq.Ft.

$1,699,000

MLS#: MDWO2038990

 - property

Send a message

Message successfully sent.

Your message

What is 3 + 4 ?

Reason for contacting?

I agree to receive email communication and understand I can unsubscribe at any time.

I agree to be contacted by Charis Realty Group via call, email, and text for real estate services. To opt out, you can reply 'stop' at any time or reply 'help' for assistance. You can also click the unsubscribe link in the emails. Message and data rates may apply. Message frequency may vary. Privacy Policy

Sign Out

Virtual Assistant

Would you like to take the next step with this property? We can help you schedule a showing or virtual tour, or send you more details.

Yes, I would like more information.

Thank You for Your Reply, One of Our Agents will contact you as soon as possible

No, maybe later.

Thank you, you can always contact me via email, phone number or through the contact form.

Realhub AI

Lucy - Your AI-Powered Realtor

Update Your Temporary Password

Personalize your search

Enter your email and we'll notify you immediately when new listings match what you're looking for.

or enter email address

Already have an account ? Login here

Continue your home search

I agree to receive communications and understand I can unsubscribe at any time.

I agree to be contacted by Charis Realty Group via call, email, and text for real estate services. To opt out, you can reply 'stop' at any time or reply 'help' for assistance. You can also click the unsubscribe link in the emails. Message and data rates may apply. Message frequency may vary. Privacy Policy

Already have an account ? Login here

We use cookies

We use cookies primarily for analytics to enhance your experience. By accepting, you agree to our use of these cookies. You can manage your preferences or learn more about our cookies policy.