Features & Amenities

Interior

  • Other Interior Features

    Eat-in Kitchen

  • Total Bedrooms

    3

  • Bathrooms

    2

  • Above Grade Finished Area

    1260.0

  • Basement YN

    YES

  • Cooling YN

    YES

  • Cooling

    Central Air, Other, Electric

  • Fireplace YN

    NO

  • Heating YN

    YES

  • Heating

    Electric, Heat Pump

  • Main Level Bedrooms

    3

  • Pet friendly

    N/A

Exterior

  • Garage

    No

  • Construction Materials

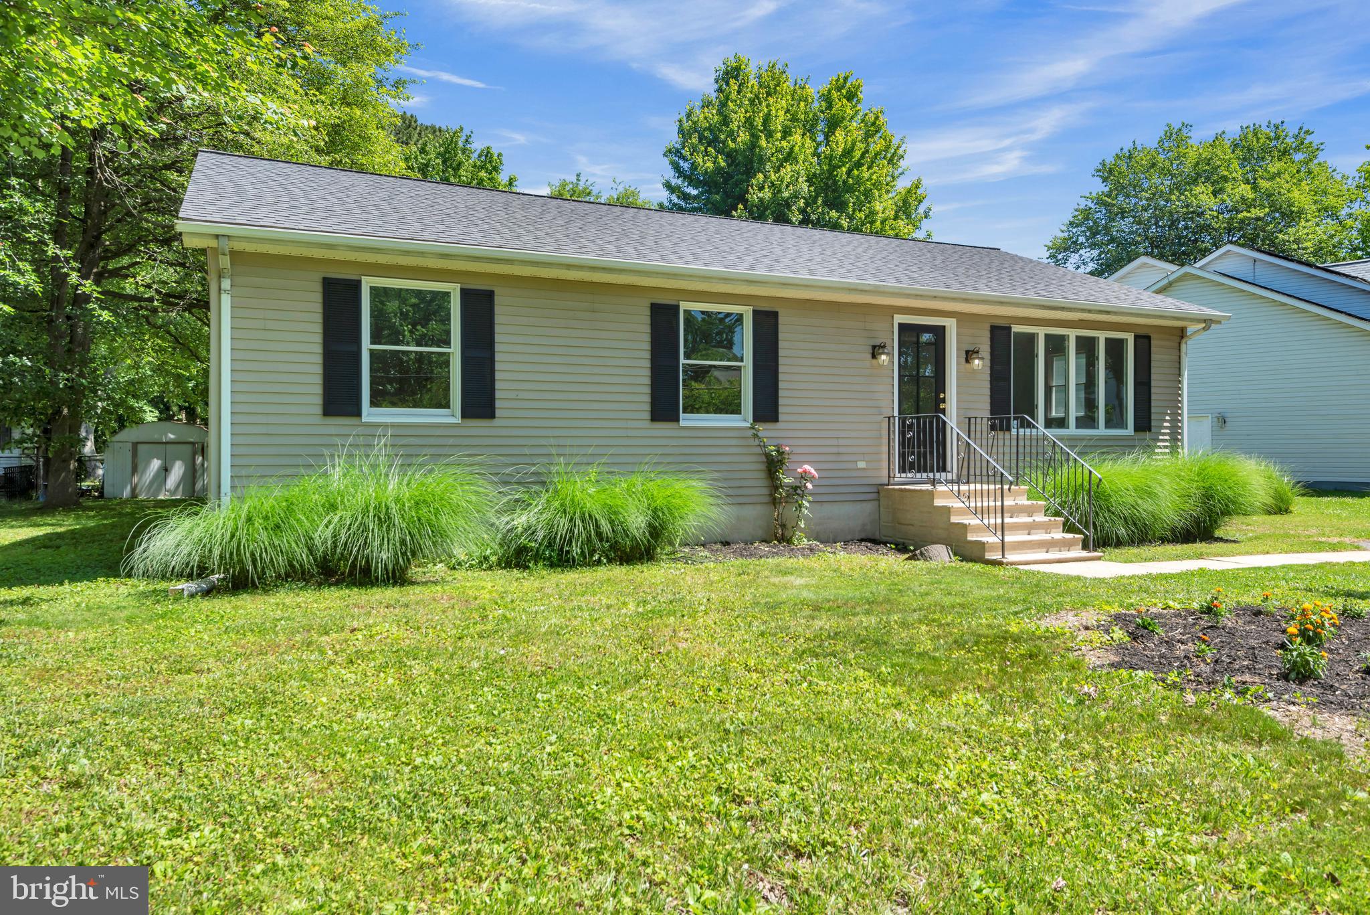
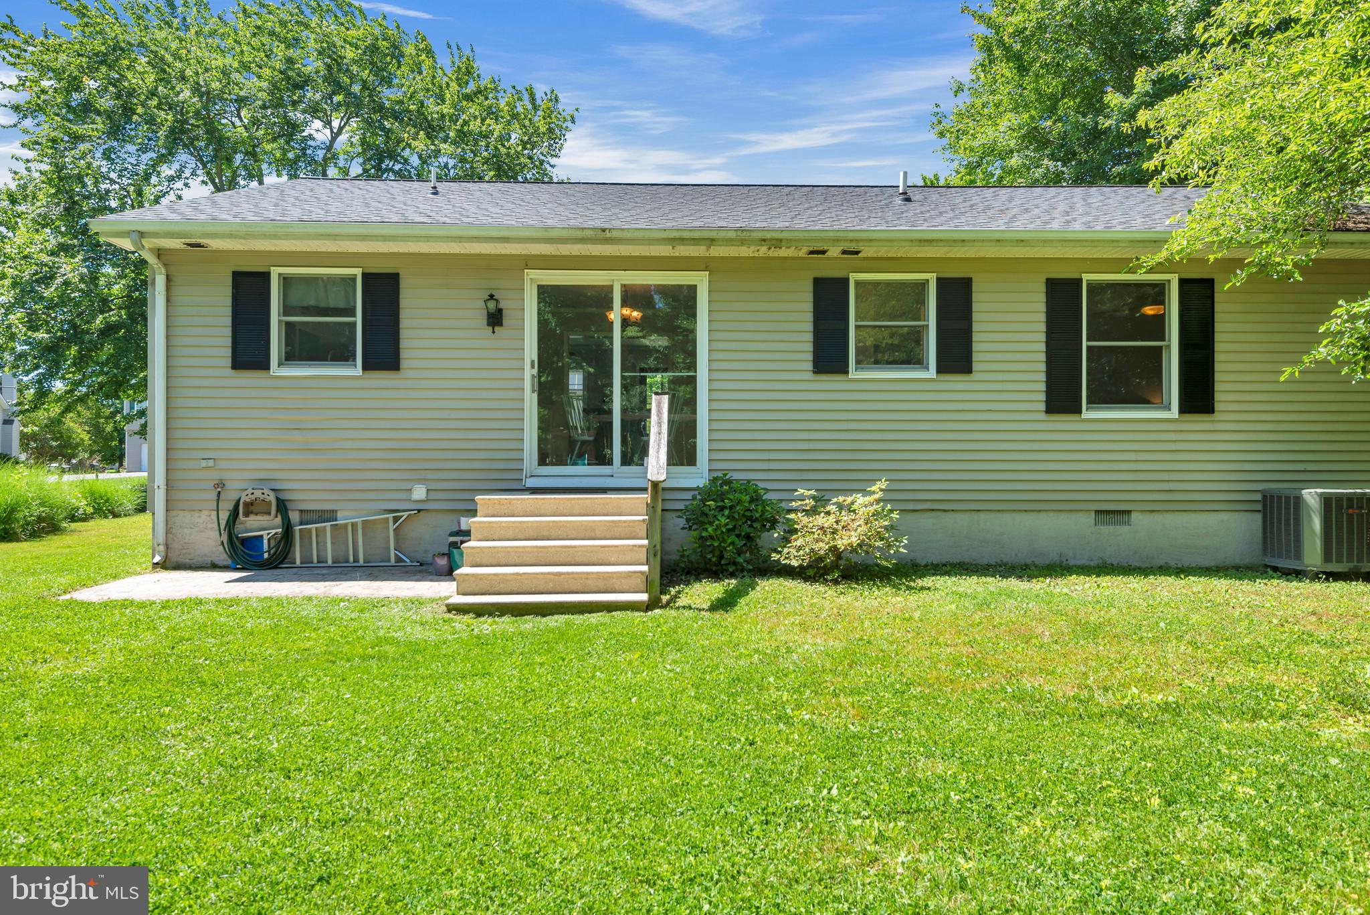
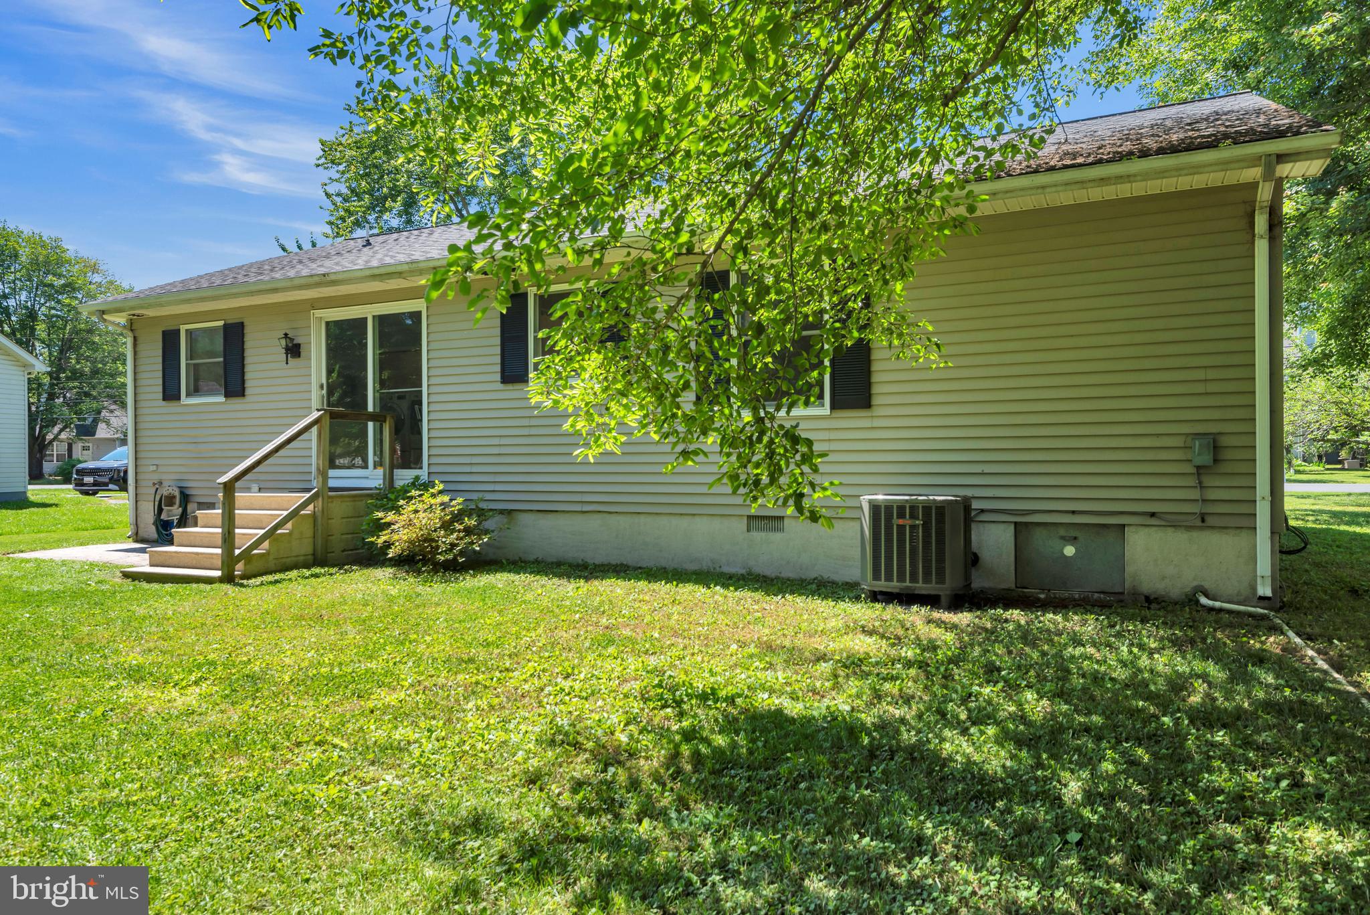
    Vinyl Siding

  • Parking

    Off Street

  • Pool

    Yes

  • Pool Features

    Community

  • Waterfront YN

    NO

Area & Lot

  • Lot Size(acres)

    0.37

  • Lot Size(square feet)

    16000.0

  • Property Type

    Residential

  • Property Sub Type

    Single Family Residence

  • Architectural Style

    Ranch/Rambler

Price

  • Sales Price

    $400,000

  • Tax Amount

    $2,976

  • Sq. Footage

    1, 260

  • Price/SqFt

    $317

HOA

  • Association

    Yes

  • Association Fee

    $200

  • Association Fee Frequency

    Annually

  • Association Fee Includes

    N/A

School District

  • Elementary School

    N/A

  • Middle School

    N/A

  • High School

    KENT ISLAND

Property Features

  • New Construction

    NO

  • Association Amenities

    Clubhouse, Picnic Area, Beach Access, Basketball Court, Boating, Boat Dock, Playground, Powered Boats Allowed, Boat Slip

  • Senior Community YN

    NO

  • Sewer

    Public Sewer

  • Tax Lot

    4

  • Water Source

    Public

Schedule a Showing

Showing scheduled successfully.

<
>
IN PERSON
VIA CHAT

What is 3 + 4 ?


Change time

Mortgage calculator

Estimate your monthly mortgage payment, including the principal and interest, property taxes, and HOA. Adjust the values to generate a more accurate rate.

Your payment

Principal and Interest:

$

Property taxes:

$

HOA fees:

$

Total loan payment:

$

Total interest amount:

$

Location

County

QUEEN ANNES

Elementary School

Middle School

High School

KENT ISLAND

Listing Courtesy of Kathleen Higginbotham , Samson Properties

RealHub Information is provided exclusively for consumers' personal, non-commercial use, and it may not be used for any purpose other than to identify prospective properties consumers may be interested in purchasing. All information deemed reliable but not guaranteed and should be independently verified. All properties are subject to prior sale, change or withdrawal. RealHub website owner shall not be responsible for any typographical errors, misinformation, misprints and shall be held totally harmless.

Agent Angela Morales

AGENT

Angela Morales

Call Angela today to schedule a private showing.


* Listings on this website come from the FMLS IDX Compilation and may be held by brokerage firms other than the owner of this website. The listing brokerage is identified in any listing details. Information is deemed reliable but is not guaranteed. If you believe any FMLS listing contains material that infringes your copyrighted work please click here to review our DMCA policy and learn how to submit a takedown request.© 2024 FMLS.
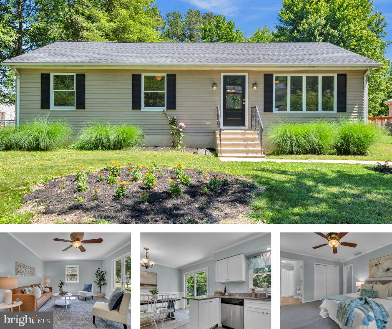
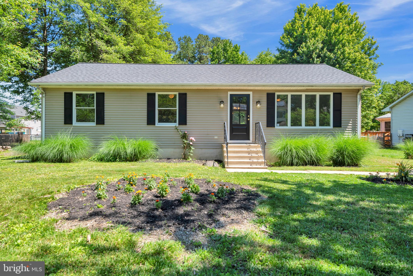
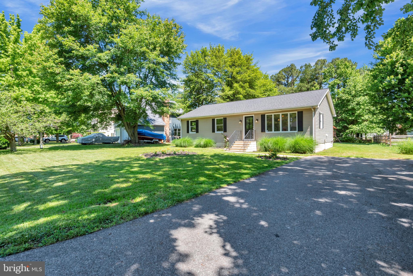
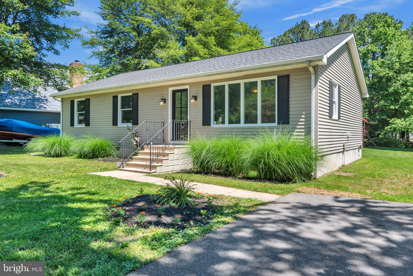
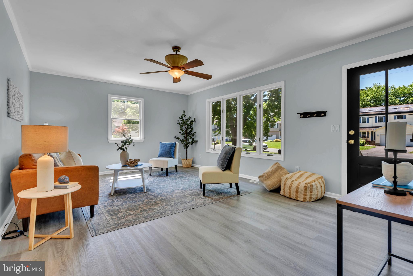
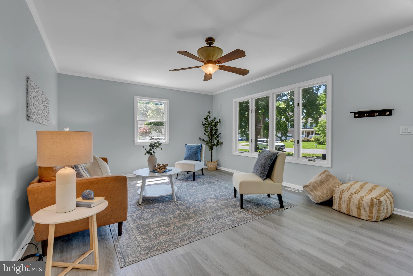
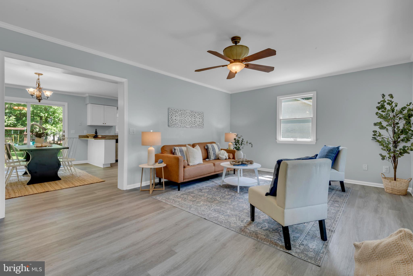
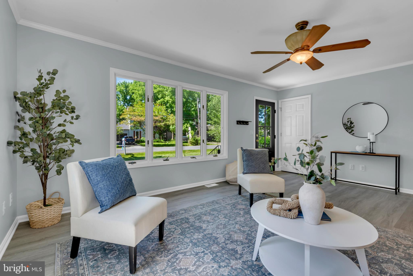
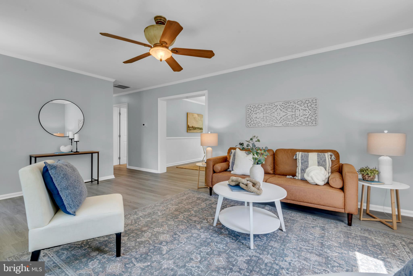
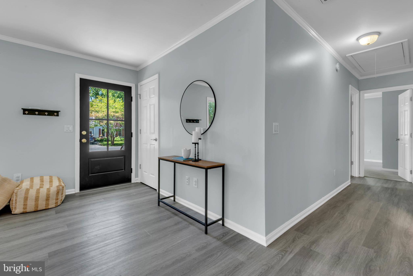
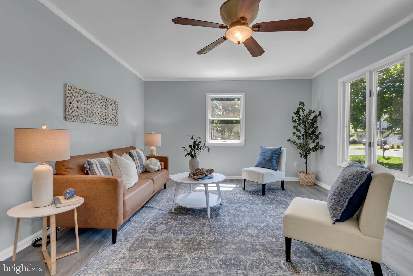
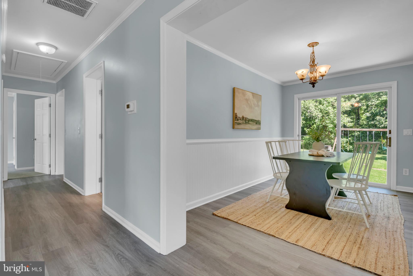
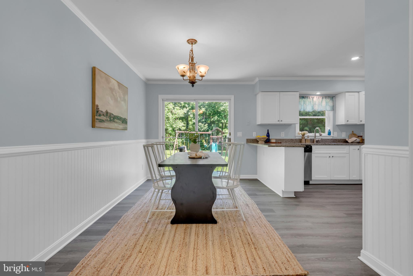
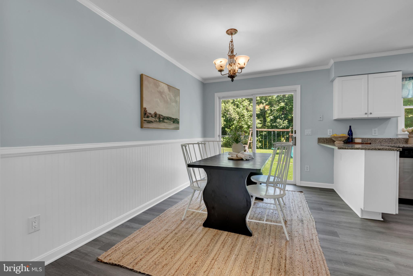
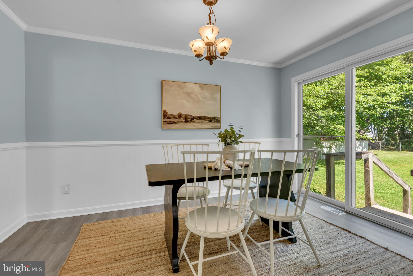
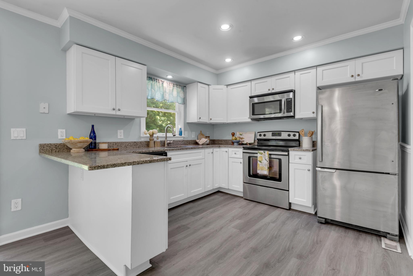
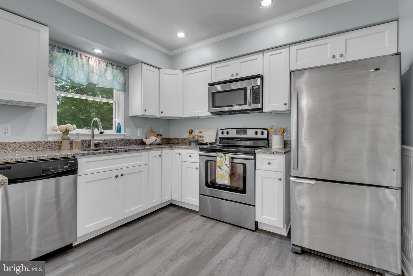
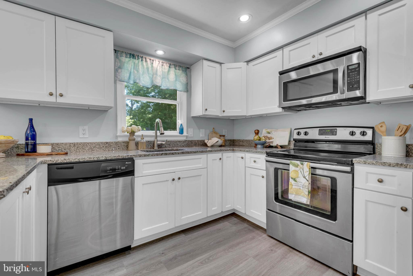
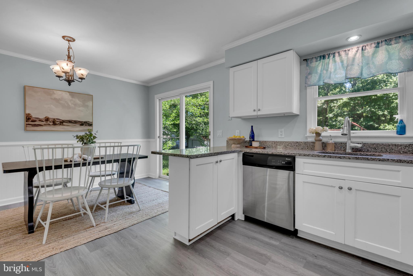
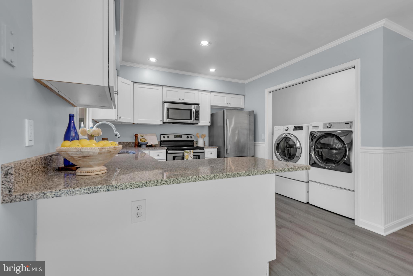
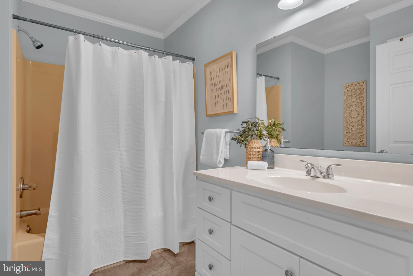
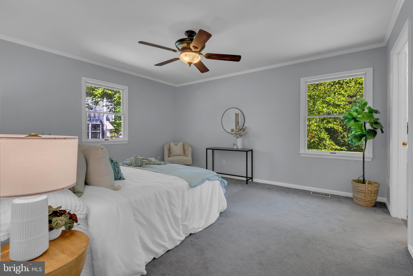
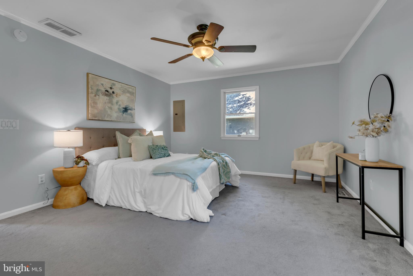
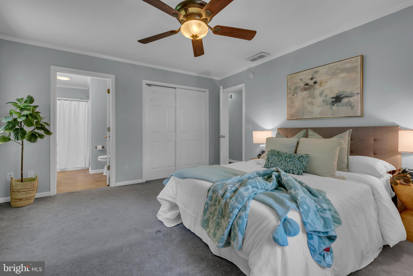
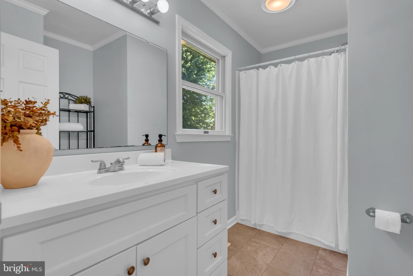
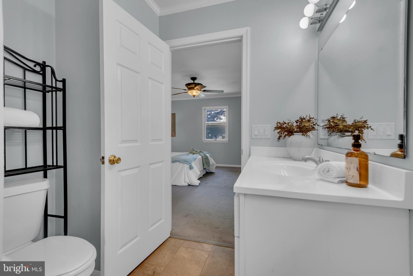
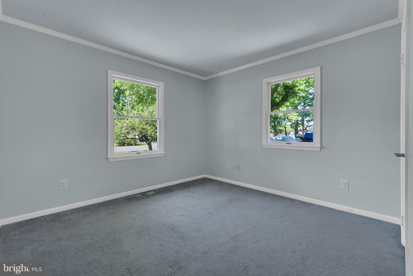
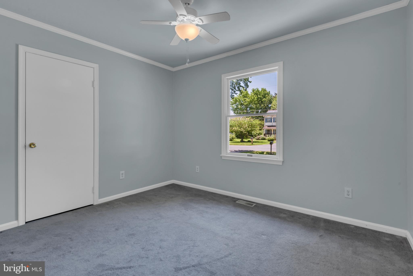
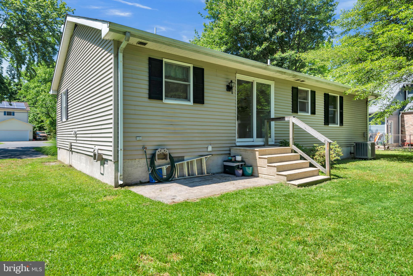
Welcome to 607 Kimberly Way in the sought-after waterfront community of Cloverfields on Kent Island! This charming one-level rancher offers 3 Bedrooms and 2 Full Baths with fresh paint, new flooring, and an updated kitchen ready for you to move right in and enjoy.

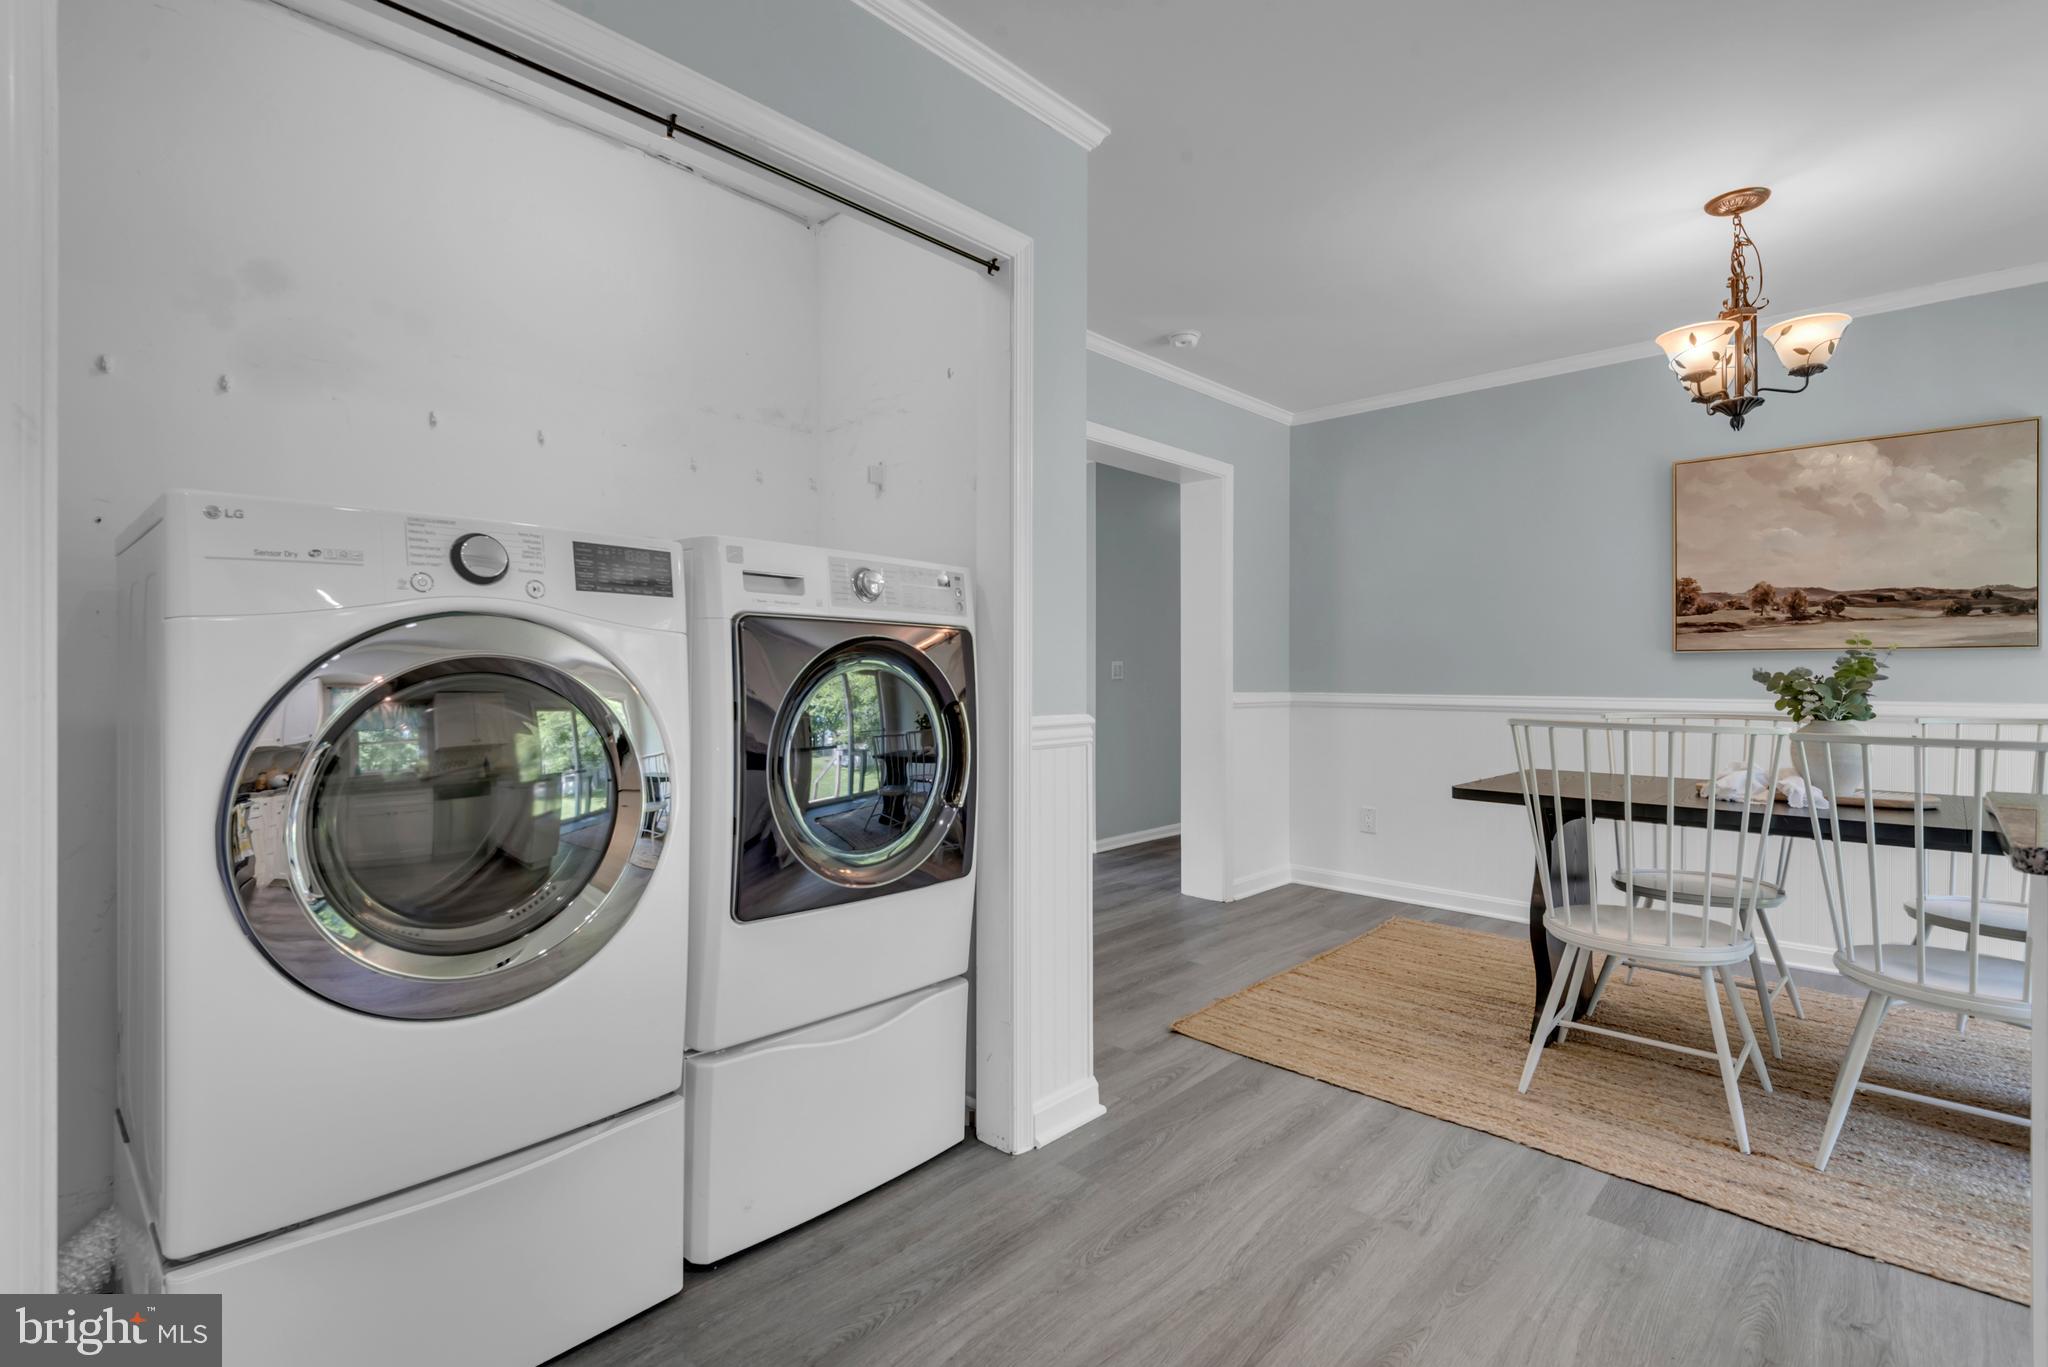
The functional single-level layout provides comfortable everyday living with bright living spaces, NEW LVP flooring, spacious bedrooms, and easy indoor-outdoor flow. Whether you’re looking for your first home, downsizing, or searching for a weekend retreat near the water, this home offers the perfect blend of convenience and coastal lifestyle.

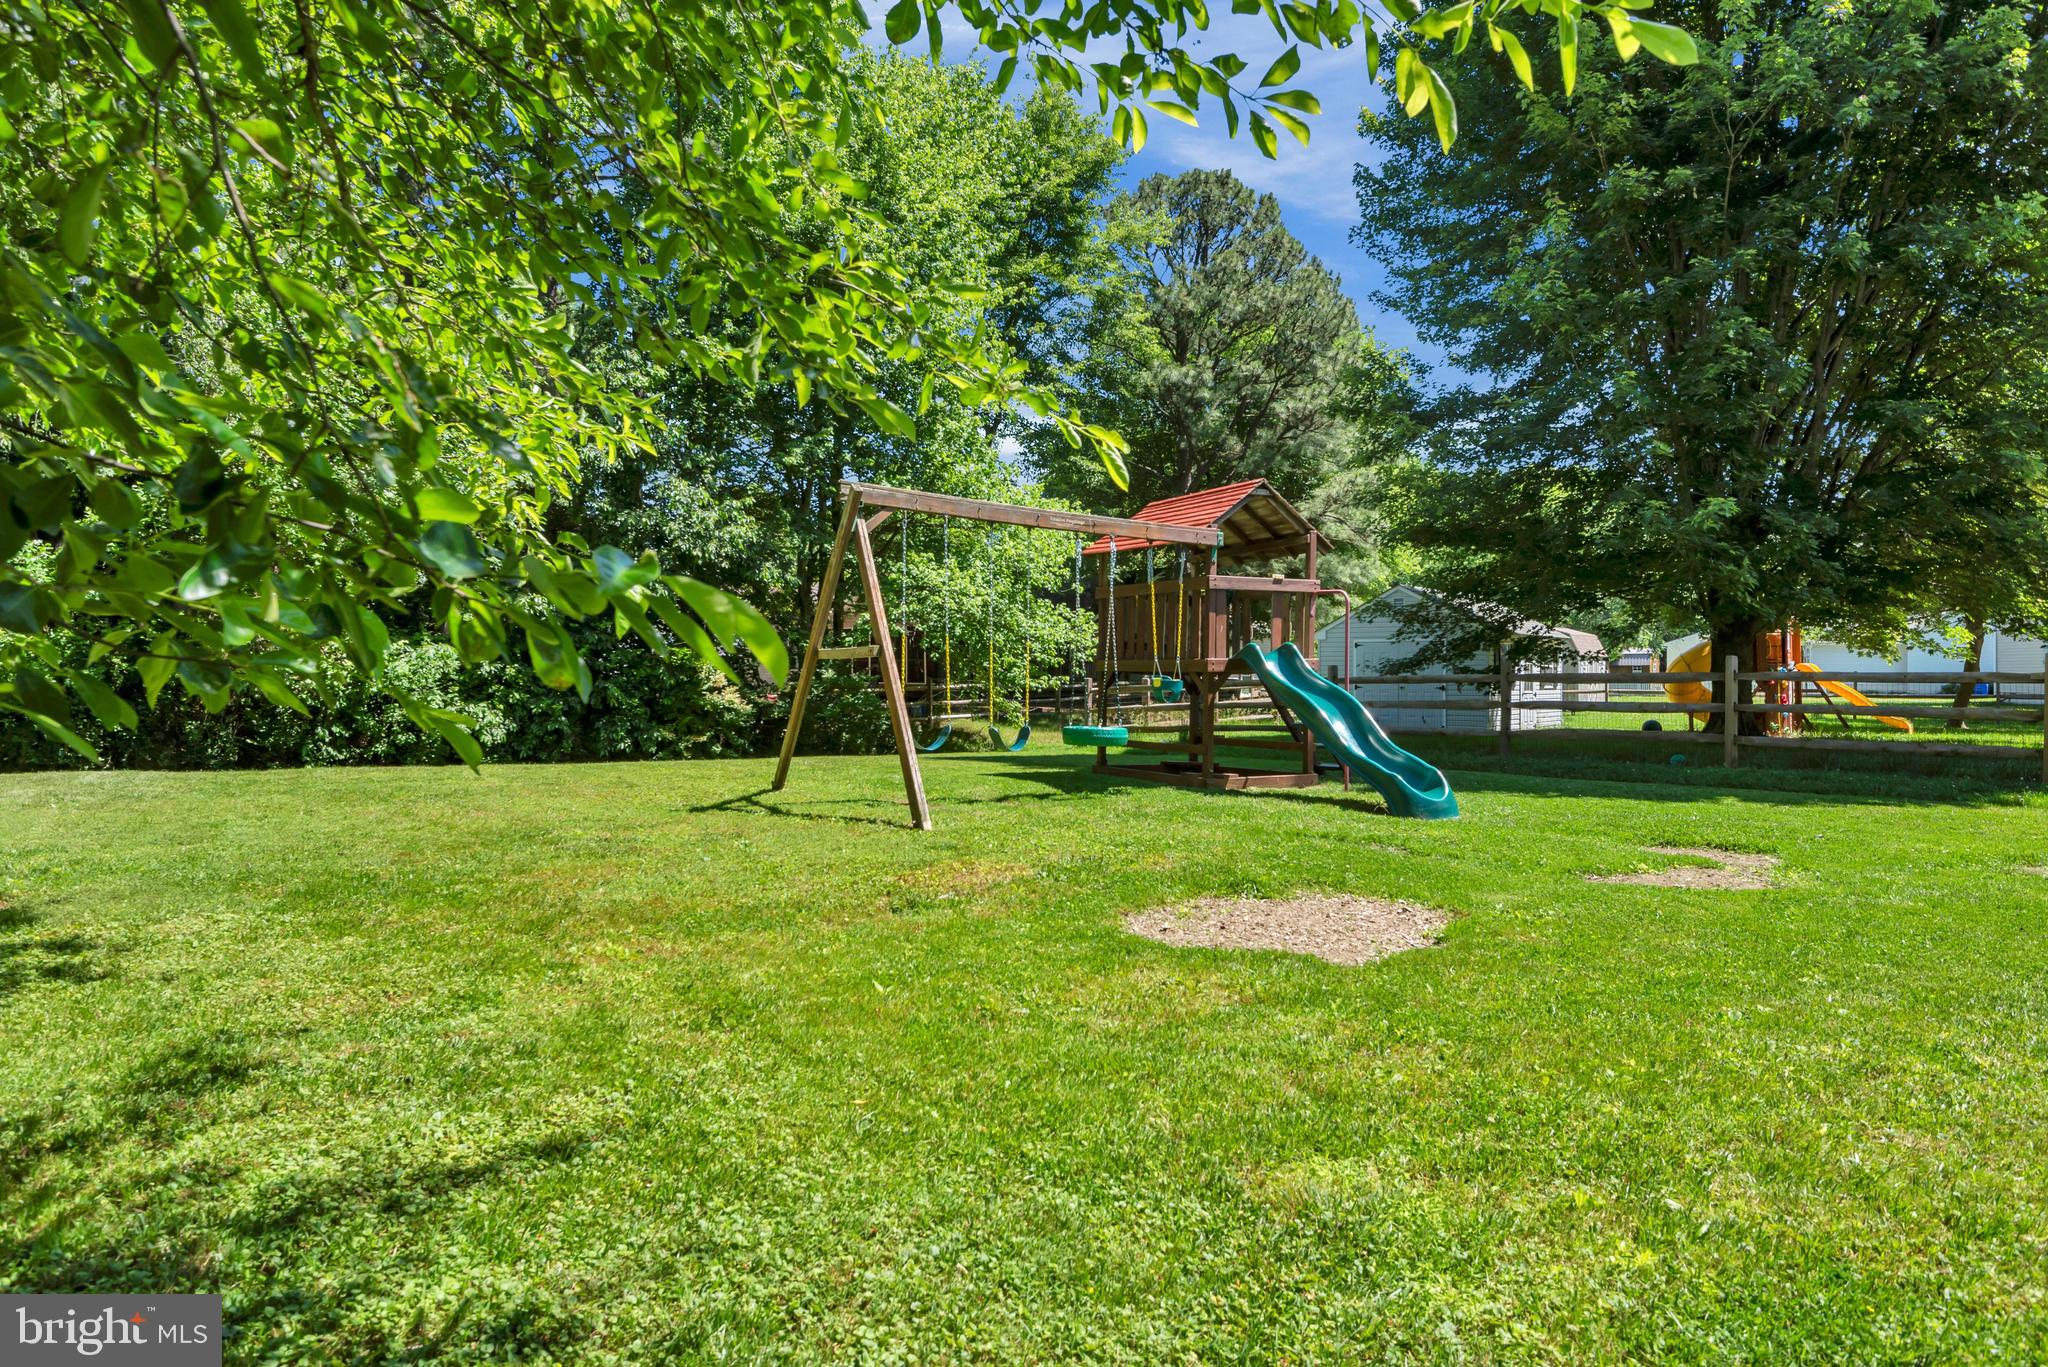
Located just moments from the Cross Island Trail, you can bike or walk to Terrapin Beach, the library, downtown Stevensville, restaurants, shopping, and more. Cloverfields residents enjoy fantastic community amenities including a waterfront clubhouse, private beach, marina, playground, pool, and community boat ramp — making every day feel like vacation living on the Eastern Shore.

Conveniently located close to the Bay Bridge for commuters while still offering the relaxed Kent Island lifestyle everyone is searching for.
Roof is 4 Years Old. HVAC is 7 Years Old.

607 KIMBERLY WAY

Message successfully sent.

What would you like to know?

What is 3 + 4 ?

I agree to receive email communication and understand I can unsubscribe at any time.

I agree to be contacted by Charis Realty Group via call, email, and text for real estate services. To opt out, you can reply 'stop' at any time or reply 'help' for assistance. You can also click the unsubscribe link in the emails. Message and data rates may apply. Message frequency may vary. Privacy Policy

Related Properties

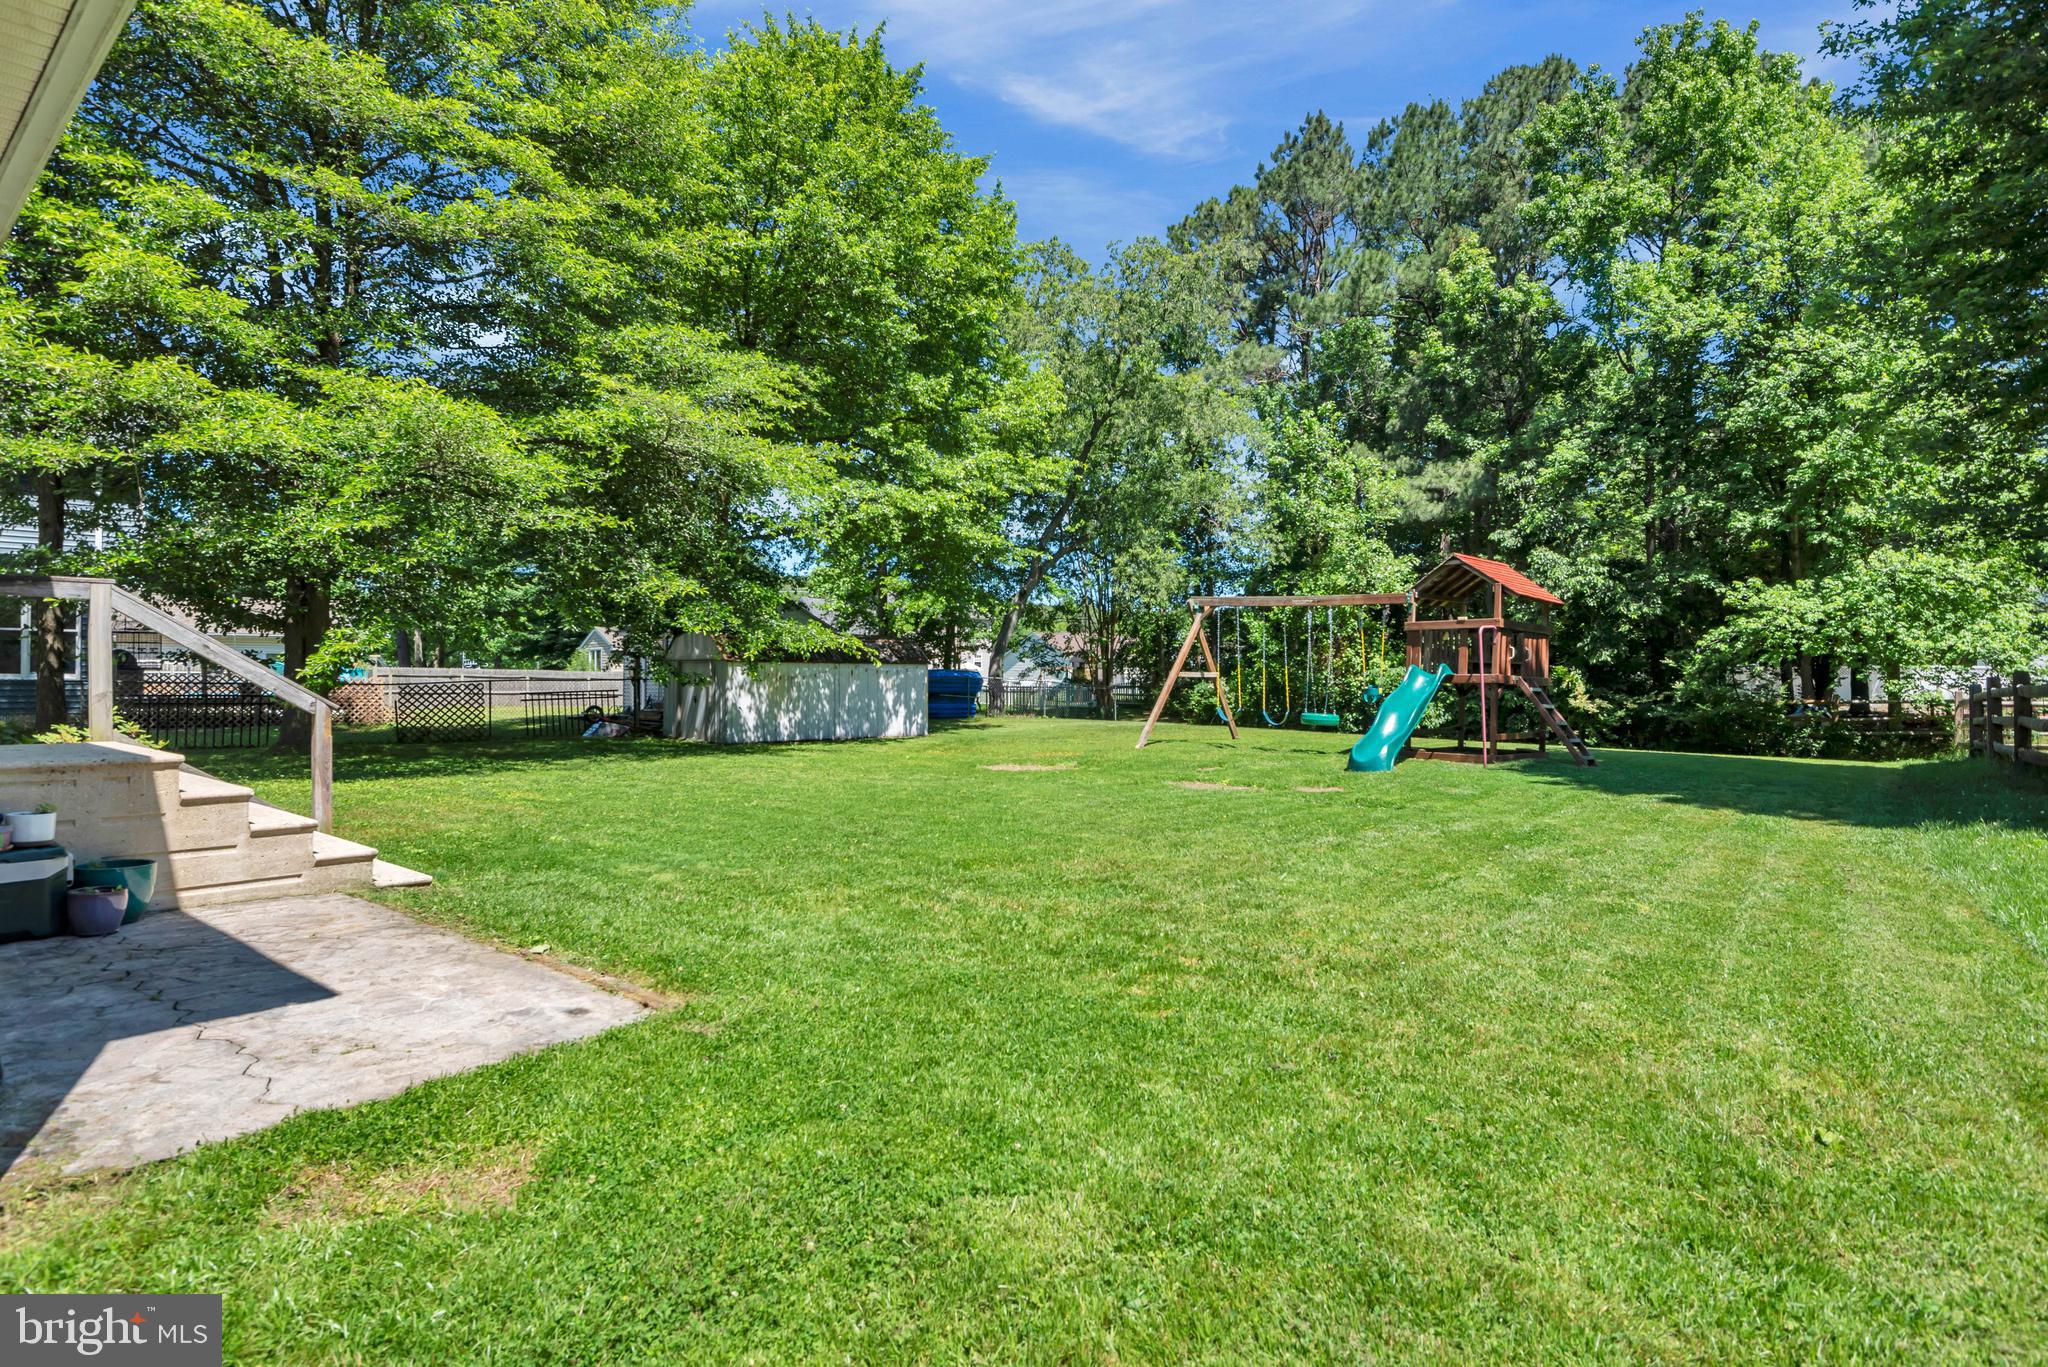
Three bedroom rancher in quiet community, 6 minutes from the Chesapeake Bay Bridge. Shopping, restaurants, dock bars, public trails all nearby. The yard is ready for your vision to unfold with room for a garden and recreation. HOA includes Boat ramp, pool, beach, playground and clubhouse access. We cannot post links in this Multi-List so Google Cloverfields HOA in Stevensville and get pictures and more information on the amenities.
#MDQA2014954

STEVENSVILLE

920 CLOVERFIELDS DRIVE

3 Beds

1 Baths

1,248 Sq.Ft.

$405,000

MLS#: MDQA2014954
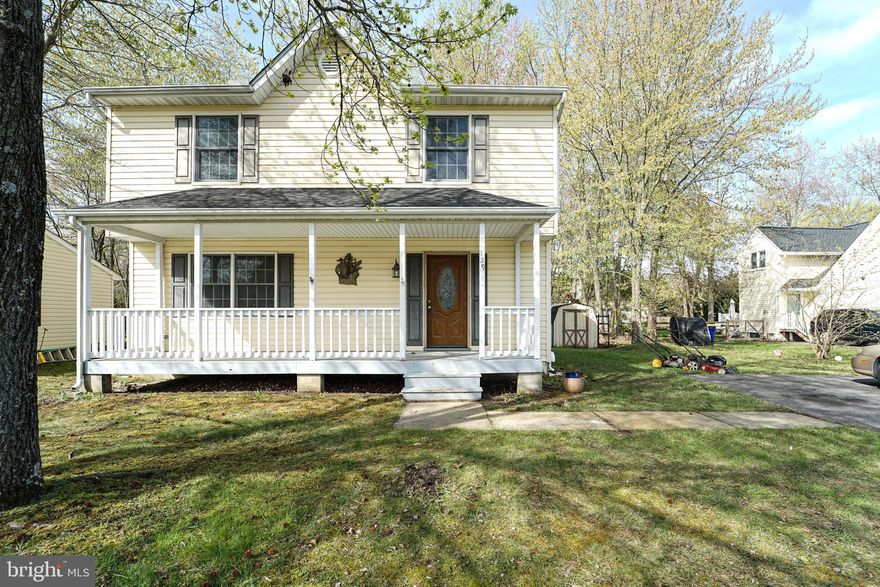
Cloverfields - This 3 bedroom 2 1/2 bath home is move in ready and updated with new carpet, paint, vinyl flooring, new bathroom cabinets and kitchen.    The community offer pool, beach, boat ramp, play area and community club house.  This is the perfect home to have just in time for summer and use all the community benefits.
#MDQA2016884

STEVENSVILLE

729 DAVOL ROAD

3 Beds

2 Baths

1,620 Sq.Ft.

$449,000

MLS#: MDQA2016884
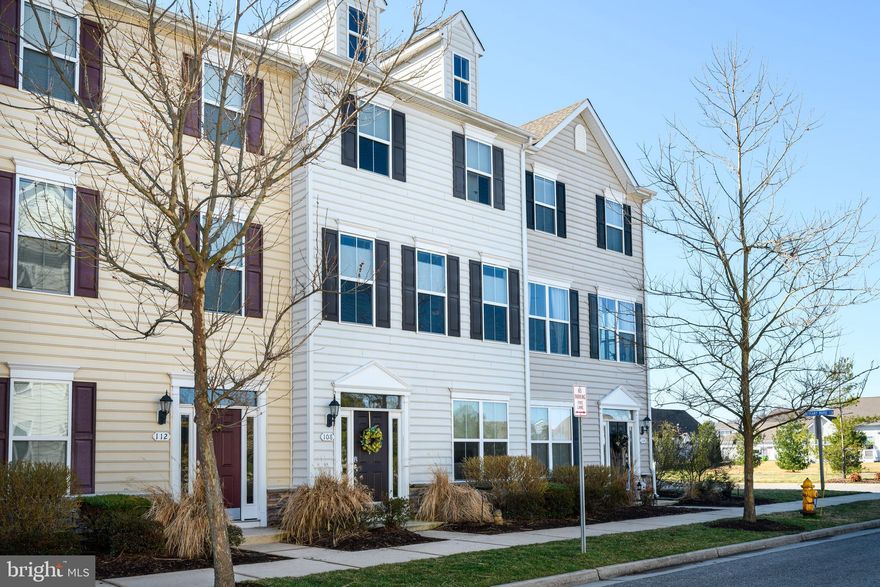
Welcome to this well‑appointed 3‑level townhome located in the amenity‑rich Ellendale community, just minutes from the Bay Bridge. This spacious 1,900 estimated sq. ft. home offers 3 bedrooms, 3.5 baths, and a 2‑car rear‑entry garage with additional driveway parking. 
The entry level includes an inviting foyer and a private bedroom with a murphy bed and full bath, ideal for guests or flexible use, such as an office. 
The main level features an open floor plan with 9 ft. ceilings, an expansive family room with corner gas fireplace, and abundant natural light. The gourmet kitchen includes cherry hardwood floors, cherry cabinetry, granite countertops, stainless steel appliances which are less than a year old, and a generously sized dining area. A sliding door opens to the oversized Trex deck overlooking a tranquil corner of the community.
A powder room and a convenient beverage closet with wine storage complete the main level.
Upstairs, the home offers dual owner's suites, each with its own full bath. The primary suite includes vaulted ceilings, a luxury bath with tiled walk‑in shower and soaking tub. The second suite features a walk‑in closet and en‑suite bath. The upper‑level laundry includes custom shelving and front‑loading appliances.
Additional upgrades include a newer appliances( with-in the last year), hardwood floors (also with-in the last year), pre‑wired speakers in the family room, dining room, and deck. 
The front foot assessment is fully prepaid, offering valuable long‑term savings. 
Community amenities include an outdoor pool, clubhouse, walking trail to the community fishing pier and floating dock, kayak and boat storage, tot lot, sidewalks, and street lighting throughout. 
This property offers an excellent location, thoughtful updates, and low‑maintenance living—ready for its next owner.
#MDQA2016288

STEVENSVILLE

108 JOHN PATRICK DRIVE

3 Beds

3 Baths

1,900 Sq.Ft.

$449,995

MLS#: MDQA2016288
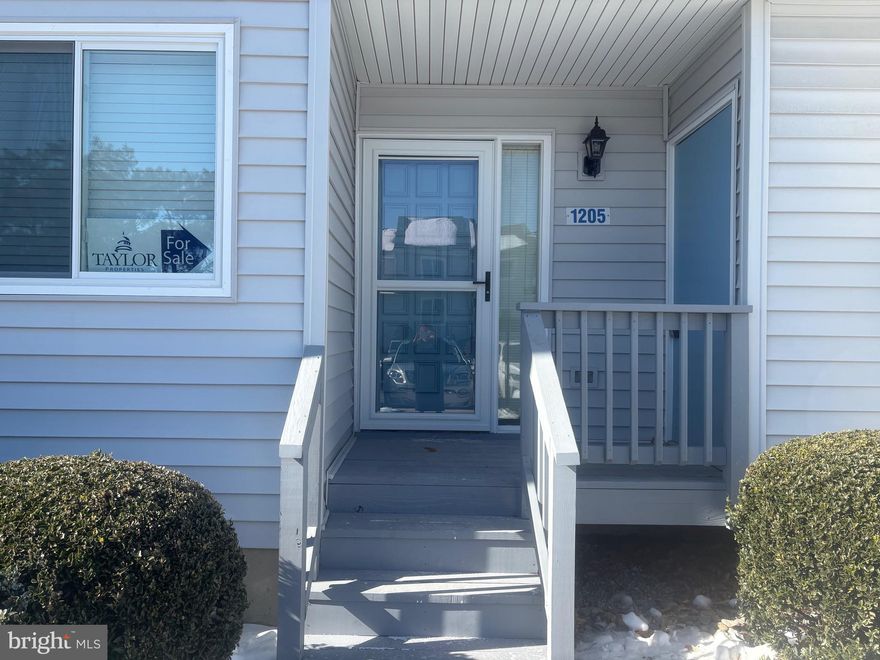
*100% Renovated*
Welcome to this *BEAUTIFUL RENOVATED* 2-bedroom, 2.5-bath townhome nestled in a desirable condo community on Kent Island.
This fully updated home shines with thoughtful upgrades and modern touches throughout — including new storm doors, 2025 heat pump, new water heater, upgraded electrical system, new blinds, a new Samsung washer and dryer, double-pane windows, and brand-new carpet on the stairs and upper level.

The open-concept main floor flows effortlessly to a private outdoor deck, perfect for morning coffee or evening entertaining with a tranquil view. Upstairs, the spacious primary suite features its own private balcony overlooking Thompson Creek, creating a peaceful personal retreat. The second bedroom and beautifully renovated bathrooms provide a flexible living space for guests and family.

Enjoy serene water views, a quiet and walkable neighborhood, and easy access to scenic community walking trails. Whether you’re savoring the outdoors or relaxing amid a fully renovated, stylish interior, this move-in-ready townhome perfectly blends comfort, convenience, and the best of Kent Island living.

PLEASE REMOVE SHOES...THANK YOU.
#MDQA2016046

STEVENSVILLE

1205 MARION QUIMBY DRIVE

2 Beds

2 Baths

1,161 Sq.Ft.

$400,000

MLS#: MDQA2016046
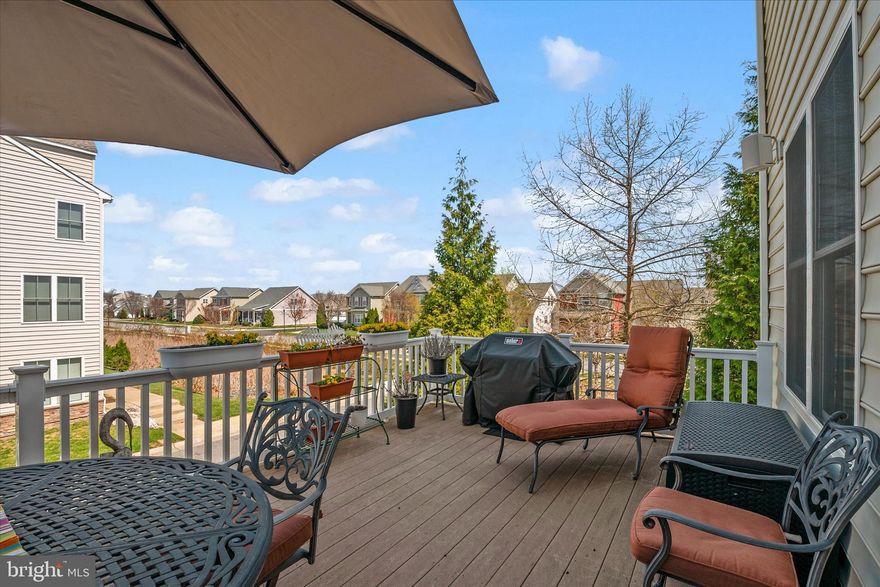
Meticulously maintained by the original owners, this beautifully UPGRADED End-unit Townhome offers 3 finished levels totaling 2300sqft, a 2-car garage, and Rarely found DUAL Primary Suites—each featuring a spa-inspired bath with soaking tub, separate shower, ceramic tile floors & surrounds, and expansive walk-in closets. The versatile entry-level flex space provides an easy option for a private 3rd bedroom (written quote available), office or living room & features hardwood floors & a powder room. Venture up the Oak hardwood staircase to the Open-concept main level, showcasing gleaming hardwood floors in the Great room with corner fireplace that flows seamlessly into the Gourmet kitchen. Highlights include: 42” maple glazed cabinets with soft-close doors and drawers, under and over cabinet lighting, Granite countertops, Stainless steel appliances, Double wall ovens, Gas cooktop, 12x12 Ceramic Tile floors, Lighted pantry, Upgraded Trim package, plus a two-tier island with seating and a separate dining area. Step outside to the 12x20 Trex deck complete w/ propane line for your Grill & outdoor speakers making it perfect for entertaining on these upcoming Summer nights! The upper level features dual primary suites, including a front bedroom with vaulted ceiling and exceptional space throughout & Full size Laundry room w/ Front loading washer/dryer. Additional features include: Brand NEW Roof, central vacuum, whole-house audio throughout main living areas, bedrooms & deck, whole-house humidifier, ceiling fans, brushed nickel fixtures, utility sink rough-ins (laundry and garage), custom garage shelving, and kayak storage under the deck. Thoughtfully landscaped perennial gardens provide color year after year and is just another example of the love that was poured into designing this home! Enjoy an amenity-rich community with pool, clubhouse, and floating dock/pier with access to Thompson Creek. Ideally located just minutes to the Chesapeake Bay Bridge for an easy commute and convenient access on and off the Shore. Don’t forget to Check out the 3D iGuide Tour!
#MDQA2016628

STEVENSVILLE

131 JOHN PATRICK DRIVE

2 Beds

2 Baths

2,304 Sq.Ft.

$473,900

MLS#: MDQA2016628
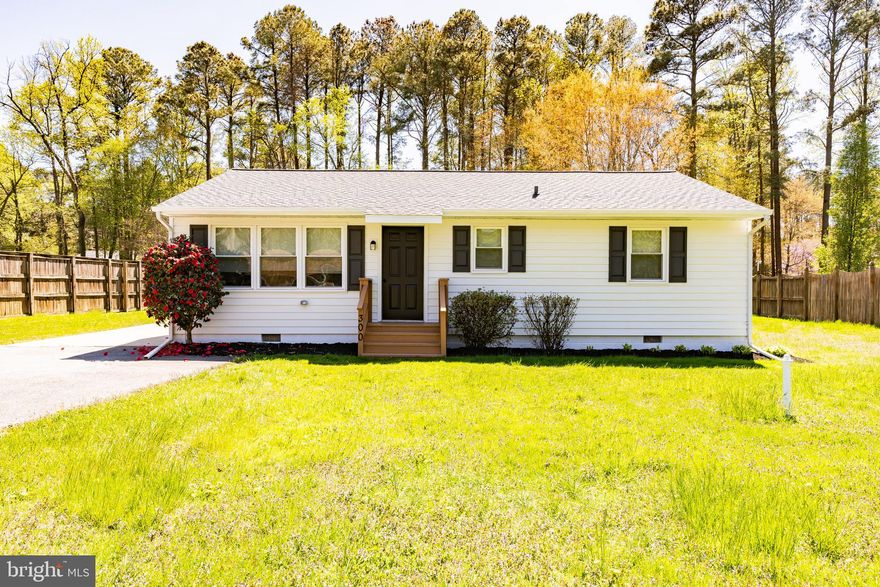
Bright and modern home with an open layout and plenty of natural light. Features a fully updated kitchen with stainless steel appliances, white cabinetry, and subway tile backsplash. Highlights include new flooring, contemporary lighting, and a beautifully renovated bathroom.

The exterior offers a large, level backyard with a private driveway and a spacious storage shed. Move-in ready and perfect for modern living.
#MDQA2016910

STEVENSVILLE

300 TALBOT ROAD

3 Beds

1 Baths

1,080 Sq.Ft.

$389,999

MLS#: MDQA2016910
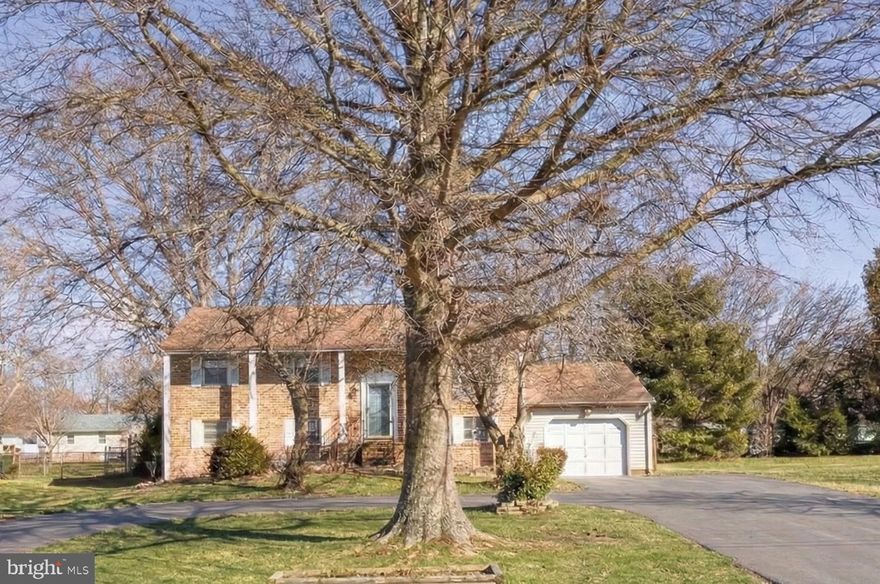
MOTIVATED SELLER - PRICE REDUCED $30,000 and a NEW 50 YEAR WARRANTY ROOF JUST INSTALLED. Welcome to your new home in one of Stevensville’s water-oriented communities. This 3-bedroom, 3-bath home has much to offer. Additional unfinished space to add up to 2 additional bedrooms. The spacious living areas are perfect for entertaining. Lower-level family room with fireplace and wet bar. Also, an indoor hot tub. Oversized attached garage with room for all your toys. Outdoors, enjoy your own personal oasis with privacy— deck and patio, an above ground pool and fenced backyard, ideal for summer cookouts and relaxation. The property sits in a water-privileged neighborhood with access to neighborhood water front park with tot-lot. Perfect for sunset views over the Chesapeake Bay. Start experiencing Eastern Shore living. Sewer is coming to the neighborhood. Hurry this one will not last.
#MDQA2016248

STEVENSVILLE

117 BAY DRIVE

3 Beds

2 Baths

2,072 Sq.Ft.

$470,000

MLS#: MDQA2016248
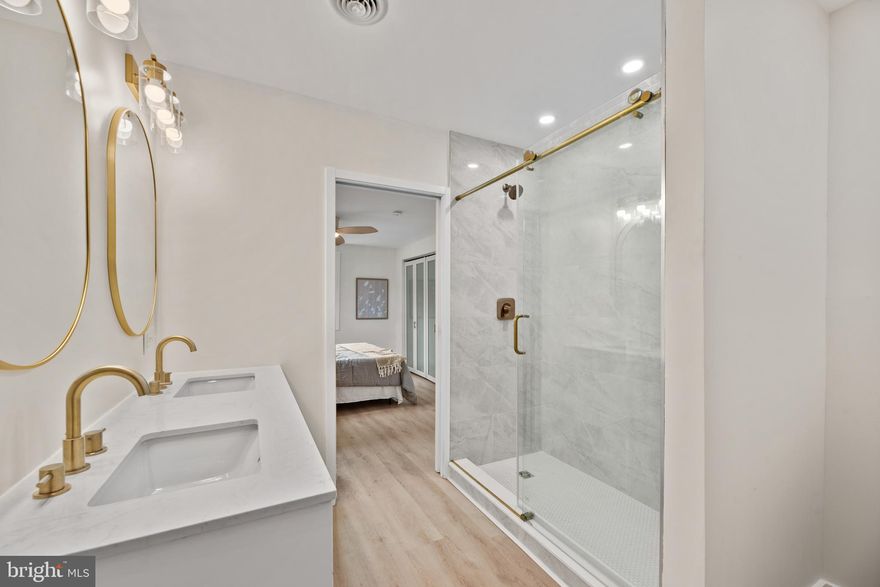
OPEN HOUSE SATURDAY 12-2 PM

Fully Rebuilt Designer Home on 0.74 Acres — Turn-Key Living on Kent Island Under $450K

A rare opportunity on Kent Island — this fully rebuilt 4-bedroom, 2-bath home offers the feel of new construction with custom high end finishes. This attention to detail doesn't happen at this price range very often.

Set on a private 0.74-acre lot with a detached garage, this property delivers space, privacy, and the kind of breathing room that’s getting harder to find in Stevensville.

Inside, everything has been completely redone from top to bottom — including HVAC, ductwork, roof, windows, insulation, drywall, flooring, and all finishes.

The kitchen is designed for modern living with quartz countertops, custom cabinetry, stainless steel appliances, and an open layout that connects seamlessly to the main living space.

With 4 true bedrooms and a private primary suite featuring a tiled shower, plus convenient main-level laundry, the home is both functional and fully move-in ready.

If you’ve been waiting for a completely updated home with land, privacy, and long-term value on Kent Island — this is one of the few true turn-key options under $450K.
#MDQA2016446

STEVENSVILLE

9401 ROMANCOKE ROAD

4 Beds

2 Baths

1,325 Sq.Ft.

$449,900

MLS#: MDQA2016446
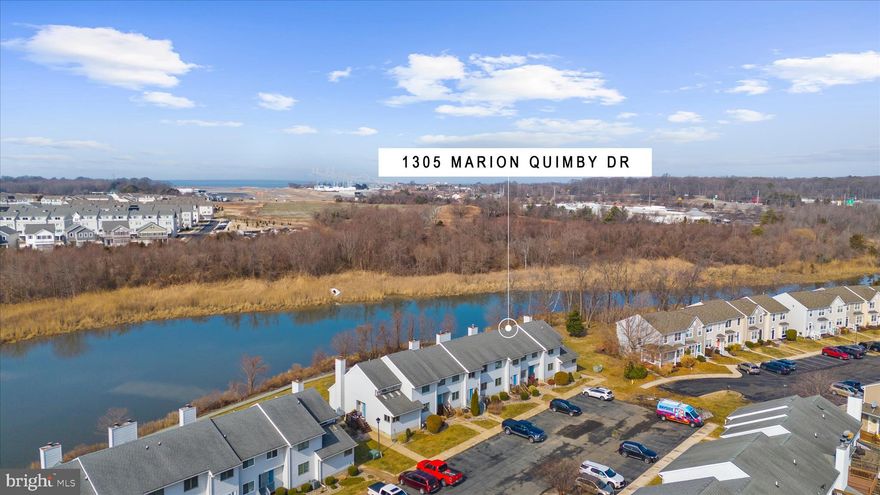
Welcome to 1305 Marion Quimby Drive in Stevensville, a rare waterfront opportunity offering stunning views, low-maintenance living, and direct access to the best of Kent Island’s coastal lifestyle. This beautifully positioned 2-bedroom, 2.5-bath home sits right along the water, delivering breathtaking panoramic views you’ll enjoy from sunrise to sunset. Whether you’re sipping your morning coffee or unwinding in the evening, the peaceful waterfront setting creates the perfect backdrop for everyday living. Step outside and you’re immediately connected to the scenic waterfront walking trail ideal for morning jogs, sunset strolls, or simply soaking in the shoreline beauty. For boating enthusiasts, the property also includes a deeded boat slip, making it effortless to get out on the Chesapeake Bay whenever the mood strikes. Inside, you’ll find a thoughtfully designed layout with two spacious bedrooms, each offering privacy and comfort, plus two full bathrooms and a convenient half bath for guests. The home blends relaxed coastal charm with functional living spaces perfect for year-round enjoyment or a weekend retreat. Water views. Boat access. Walkable waterfront lifestyle. This is Kent Island living at its finest.
#MDQA2016116

STEVENSVILLE

1305 MARION QUIMBY DRIVE

2 Beds

2 Baths

1,161 Sq.Ft.

$374,900

MLS#: MDQA2016116

New on site 4 days ago
The desirable Cloverfields community! This spacious four-bedroom, three-bath split foyer home offers an open-concept living area with durable vinyl plank flooring throughout the living room, dining room, and kitchen—perfect for everyday living and entertaining.

The upper level features three comfortable bedrooms, including a primary suite with a private bath. The lower level provides exceptional additional space, including a generously sized fourth bedroom, a large family room, full bath, laundry area, and a workshop—ideal for hobbies, storage, or flexible living needs.

Step outside to enjoy a fenced yard and multiple decks, a shed, all  set on the lot to add privacy. Residents of Cloverfields also enjoy fantastic community amenities, including a pool, picnic area, and boat launch.

Stay tuned—this one is coming soon!
#MDQA2017058

STEVENSVILLE

708 DIXON DRIVE

4 Beds

3 Baths

1,800 Sq.Ft.

$459,000

MLS#: MDQA2017058

 - property

Send a message

Message successfully sent.

Your message

What is 3 + 4 ?

Reason for contacting?

I agree to receive email communication and understand I can unsubscribe at any time.

I agree to be contacted by Charis Realty Group via call, email, and text for real estate services. To opt out, you can reply 'stop' at any time or reply 'help' for assistance. You can also click the unsubscribe link in the emails. Message and data rates may apply. Message frequency may vary. Privacy Policy

Sign Out

Virtual Assistant

Would you like to take the next step with this property? We can help you schedule a showing or virtual tour, or send you more details.

Yes, I would like more information.

Thank You for Your Reply, One of Our Agents will contact you as soon as possible

No, maybe later.

Thank you, you can always contact me via email, phone number or through the contact form.

Realhub AI

Lucy - Your AI-Powered Realtor

Update Your Temporary Password

Personalize your search

Enter your email and we'll notify you immediately when new listings match what you're looking for.

or enter email address

Already have an account ? Login here

Continue your home search

I agree to receive communications and understand I can unsubscribe at any time.

I agree to be contacted by Charis Realty Group via call, email, and text for real estate services. To opt out, you can reply 'stop' at any time or reply 'help' for assistance. You can also click the unsubscribe link in the emails. Message and data rates may apply. Message frequency may vary. Privacy Policy

Already have an account ? Login here

We use cookies

We use cookies primarily for analytics to enhance your experience. By accepting, you agree to our use of these cookies. You can manage your preferences or learn more about our cookies policy.