Features & Amenities

Interior

  • Other Interior Features

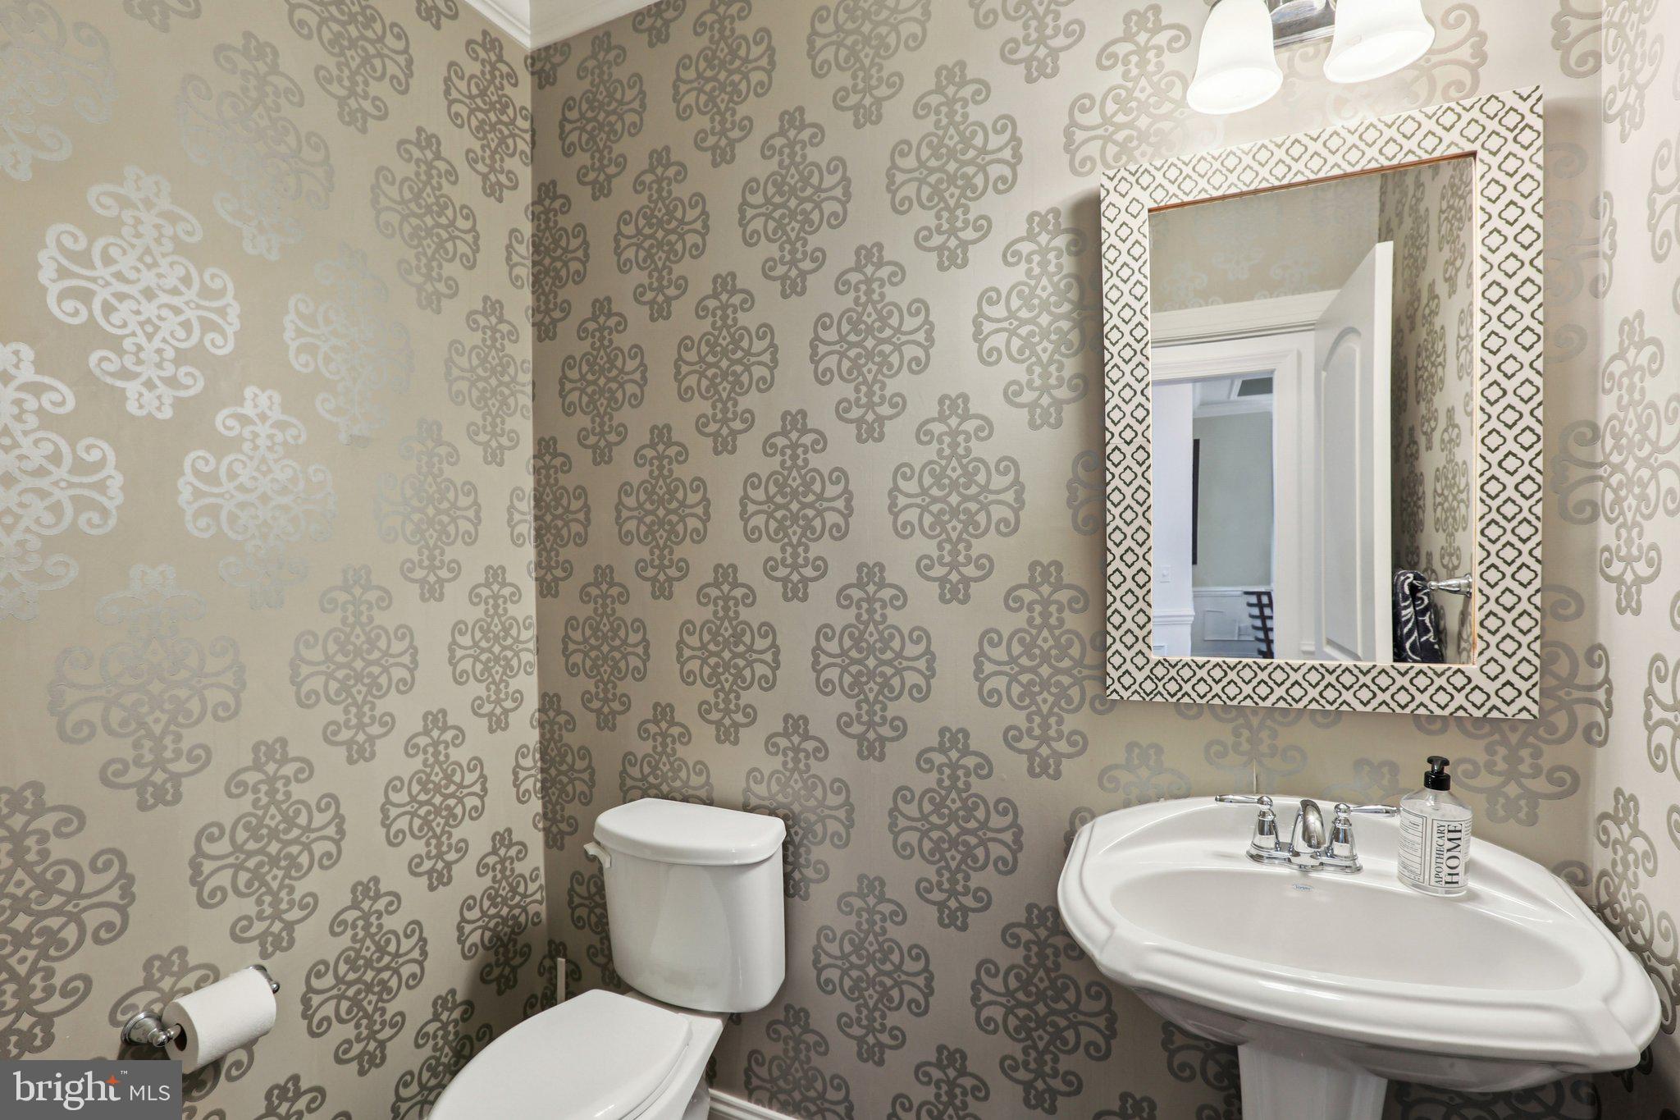
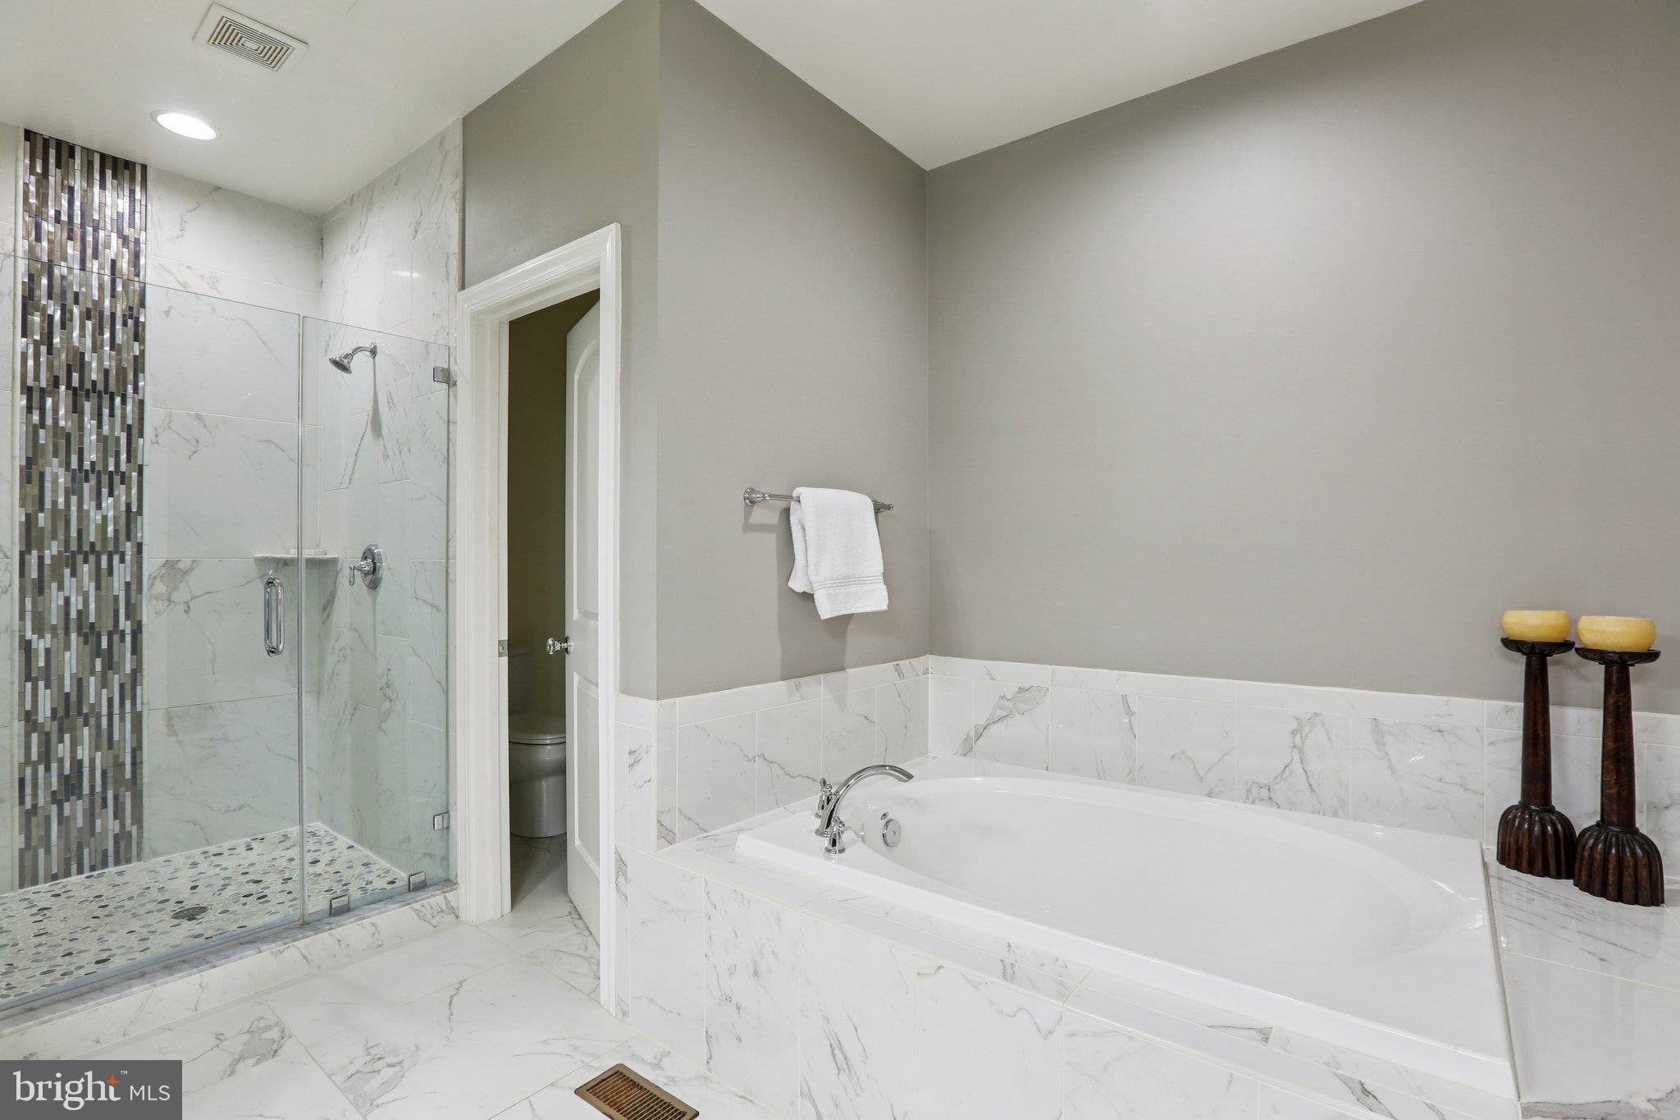
    Ceiling Fan(s), Kitchen Island, Pantry, Recessed Lighting, Walk-In Closet(s), Crown Molding, Open Floorplan, Soaking Tub

  • Total Bedrooms

    5

  • Bathrooms

    4

  • 1/2 Bathrooms

    1

  • Above Grade Finished Area

    2902.0

  • Basement YN

    YES

  • Cooling YN

    YES

  • Cooling

    Central Air, Ceiling Fan(s), Electric

  • Fireplace YN

    YES

  • Heating YN

    YES

  • Heating

    Natural Gas, Forced Air

  • Main Level Bedrooms

    1

  • Pet friendly

    N/A

Exterior

  • Garage

    Yes

  • Garage spaces

    2

  • Construction Materials

    Stone, Vinyl Siding

  • Other Exterior Features

    Lighting

  • Parking

    Garage Door Opener, Concrete, Garage, Driveway, Attached

  • Patio and Porch Features

    Deck, Patio, Porch

  • Pool

    Yes

  • Pool Features

    Community, Lap

  • Waterfront YN

    NO

  • View

    Water, Golf Course, Panoramic, Pond

Area & Lot

  • Lot Features

    Cul-De-Sac, Back Yard

  • Lot Size(acres)

    0.19

  • Lot Size(square feet)

    8239.0

  • Property Type

    Residential

  • Property Sub Type

    Single Family Residence

Price

  • Sales Price

    $875,000
  • Tax Amount

    $9,793

  • Sq. Footage

    4, 602

  • Price/SqFt

    $190

HOA

  • Association

    Yes

  • Association Fee

    $381

  • Association Fee Frequency

    Monthly

  • Association Fee Includes

    N/A

School District

  • Elementary School

    N/A

  • Middle School

    N/A

  • High School

    N/A

Property Features

  • New Construction

    NO

  • Association Amenities

    Billiard Room, Fitness Center, Game Room, Golf Course, Meeting Room, Party Room, Sauna, Tennis Court(s), Gated, Jogging Path, Playground

  • Foundation Details

    Other

  • Senior Community YN

    NO

  • Sewer

    Public Sewer

  • Tax Lot

    728

  • Water Source

    Public

Schedule a Showing

Showing scheduled successfully.

<
>
IN PERSON
VIA CHAT

What is 3 + 4 ?


Change time

Mortgage calculator

Estimate your monthly mortgage payment, including the principal and interest, property taxes, and HOA. Adjust the values to generate a more accurate rate.

Your payment

Principal and Interest:

$

Property taxes:

$

HOA fees:

$

Total loan payment:

$

Total interest amount:

$

Location

County

HARFORD

Elementary School

Middle School

High School

Listing Courtesy of Dawn Stewart , Berkshire Hathaway HomeServices PenFed Realty

RealHub Information is provided exclusively for consumers' personal, non-commercial use, and it may not be used for any purpose other than to identify prospective properties consumers may be interested in purchasing. All information deemed reliable but not guaranteed and should be independently verified. All properties are subject to prior sale, change or withdrawal. RealHub website owner shall not be responsible for any typographical errors, misinformation, misprints and shall be held totally harmless.

Agent Angela Morales

AGENT

Angela Morales

Call Angela today to schedule a private showing.


* Listings on this website come from the FMLS IDX Compilation and may be held by brokerage firms other than the owner of this website. The listing brokerage is identified in any listing details. Information is deemed reliable but is not guaranteed. If you believe any FMLS listing contains material that infringes your copyrighted work please click here to review our DMCA policy and learn how to submit a takedown request.© 2024 FMLS.
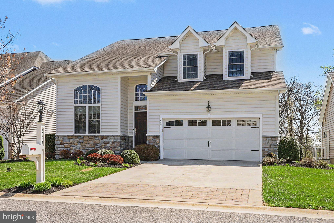
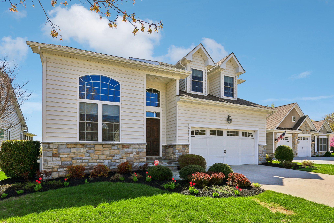
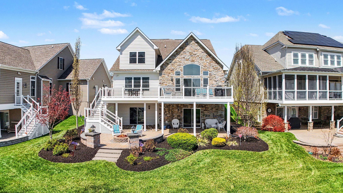
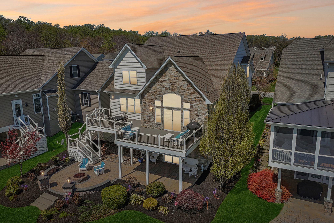
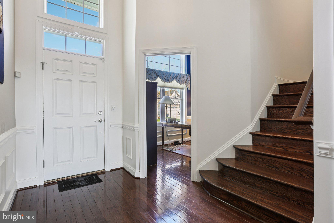
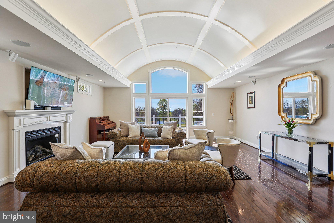
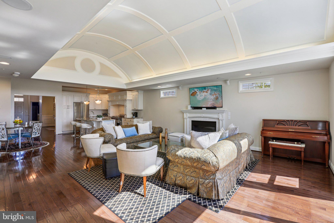
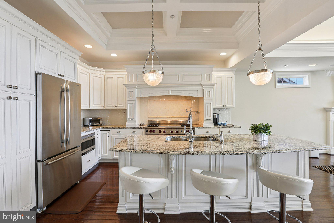
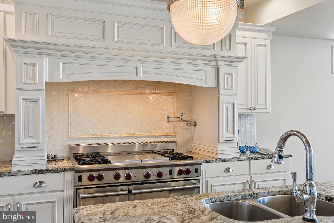
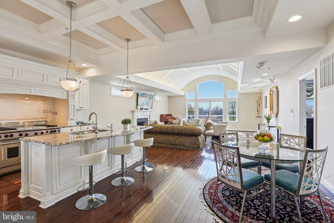
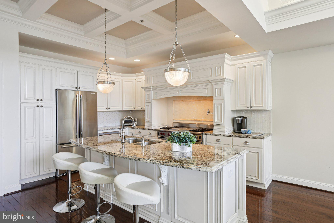
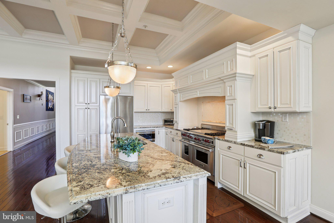
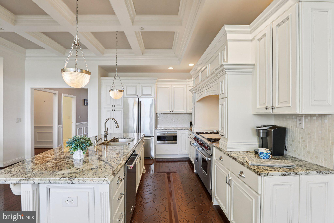
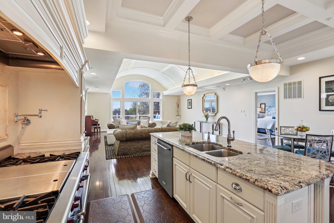
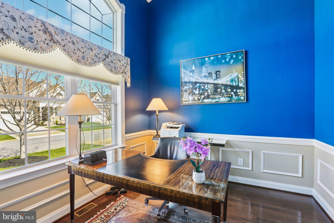
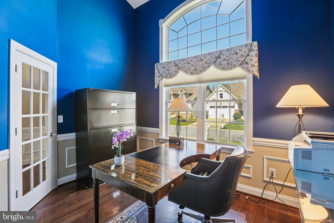
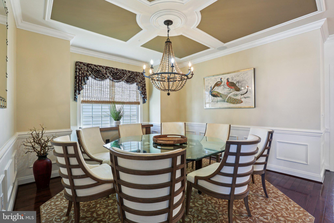
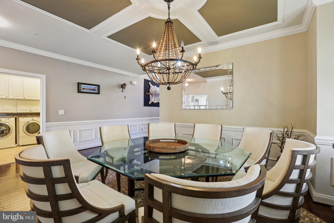
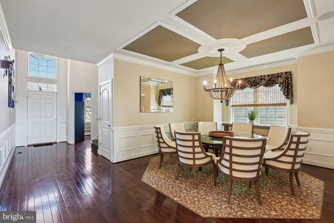
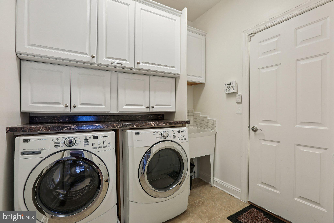
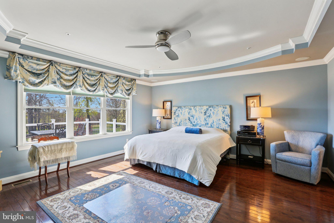
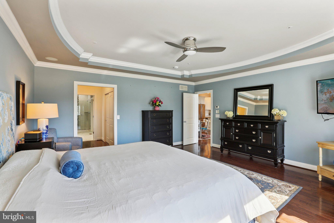
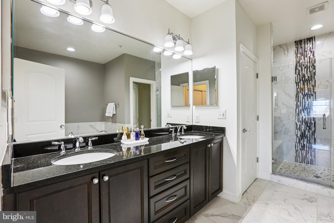
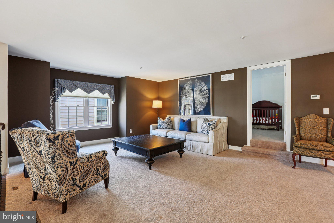
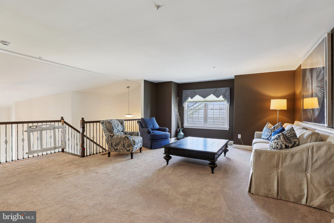
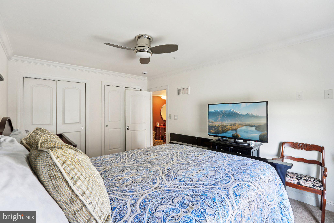
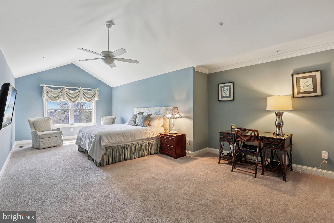
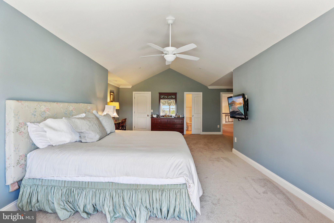
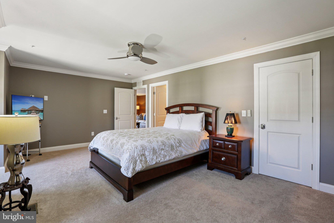
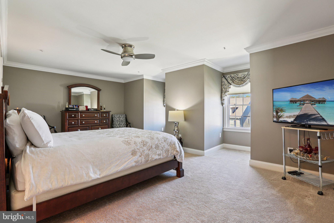
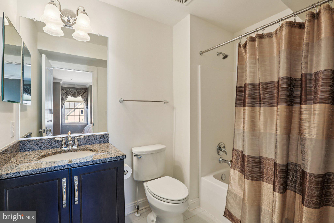
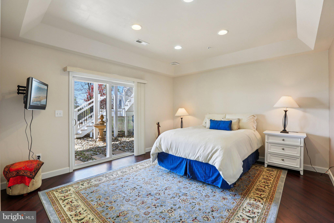
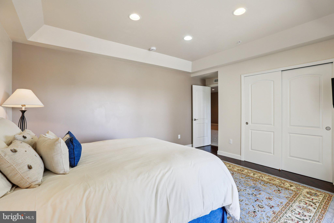
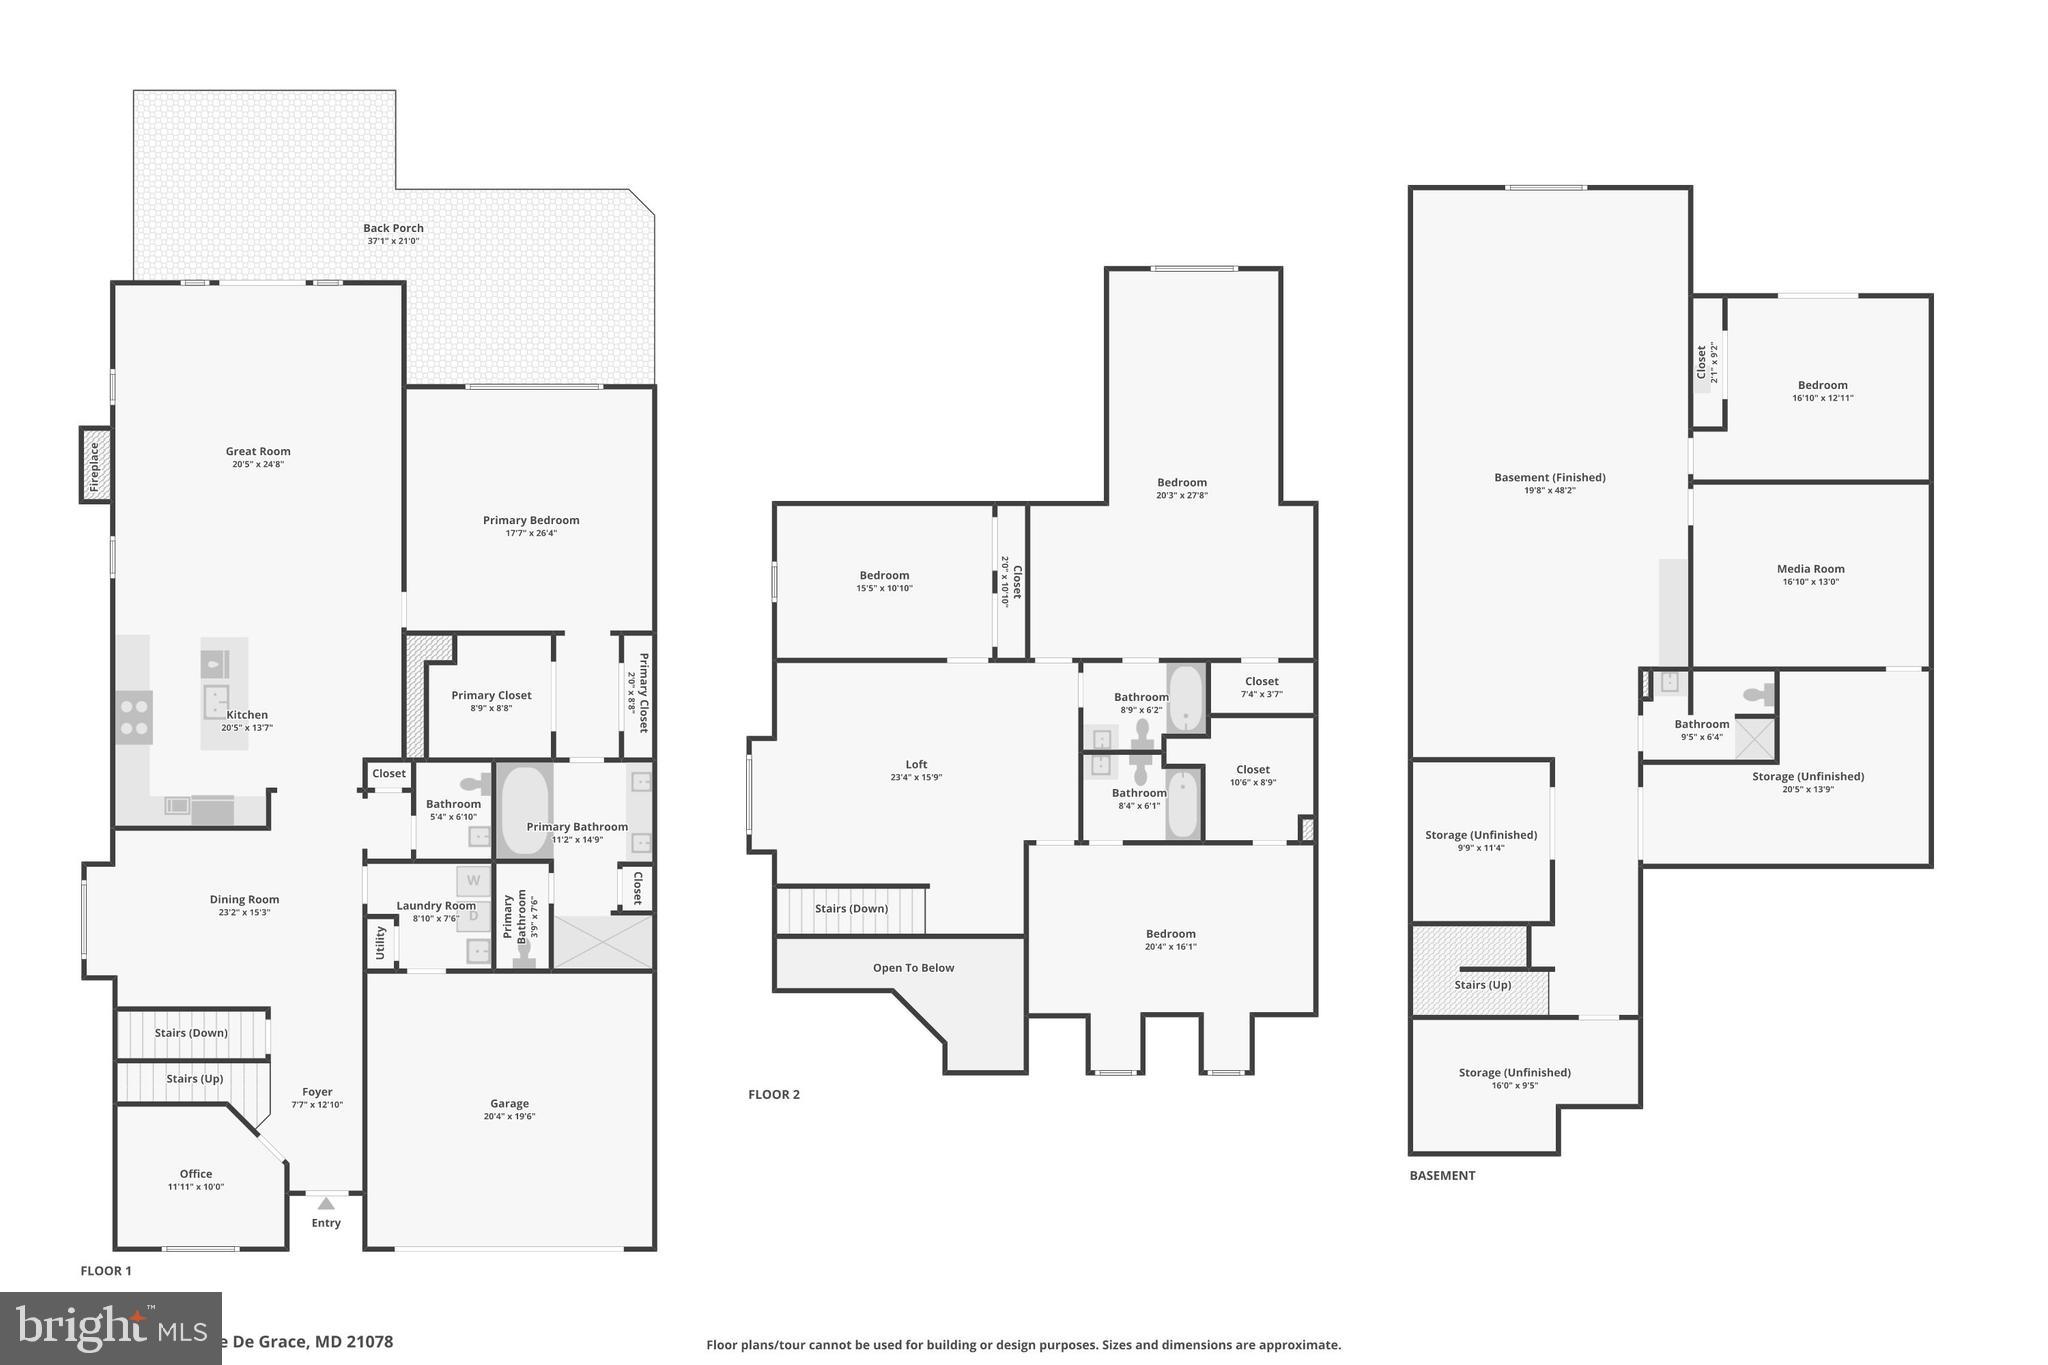
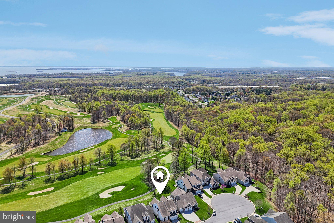
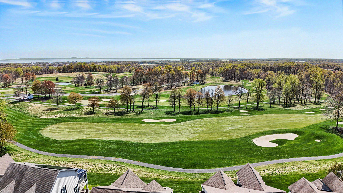
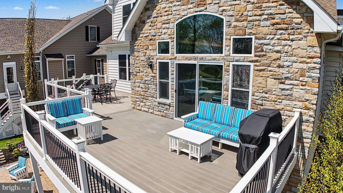
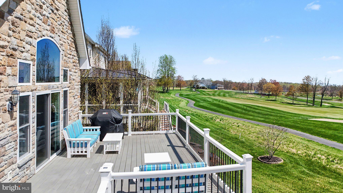
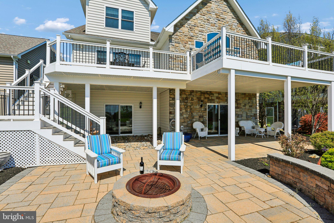
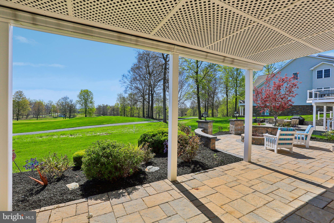
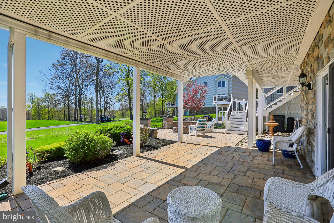
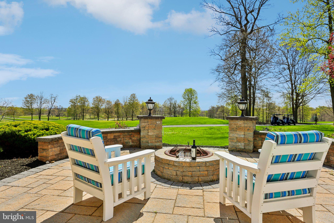
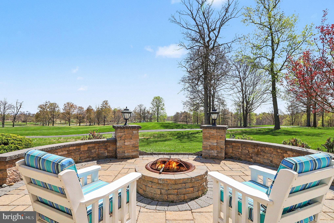
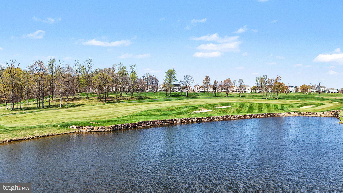
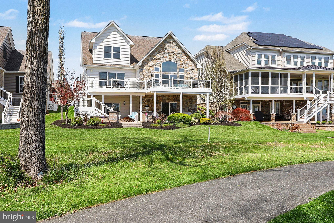
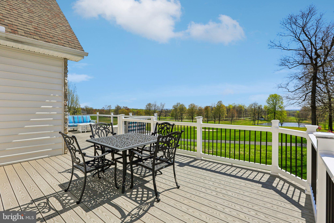
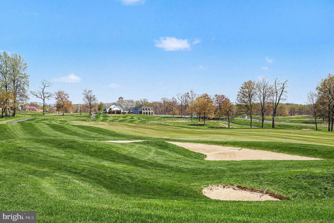
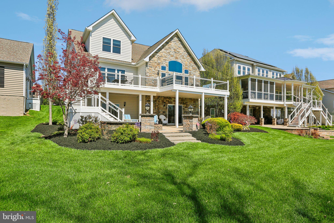
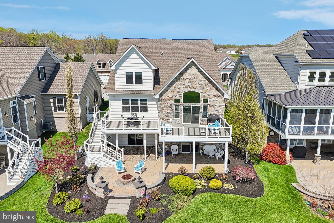
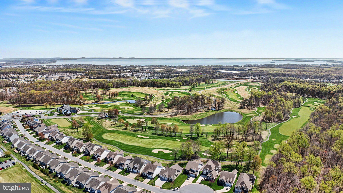
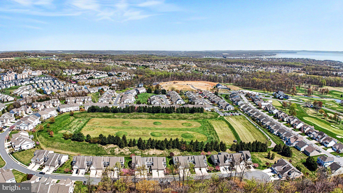
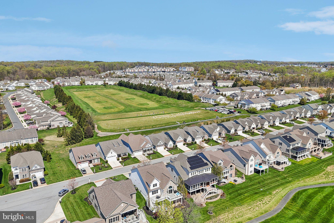
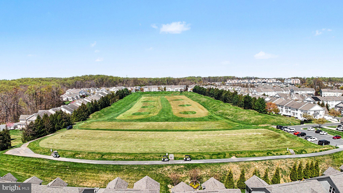
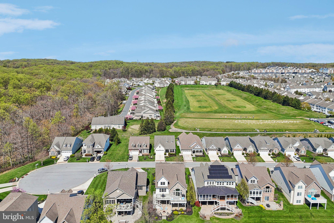
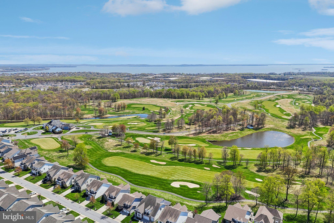
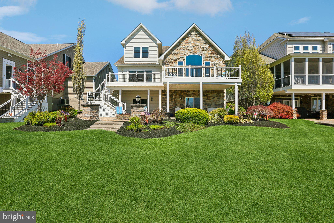
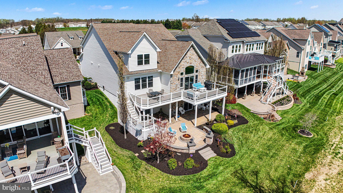
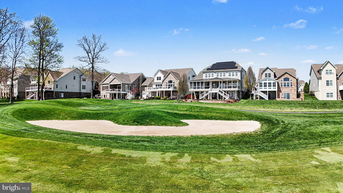
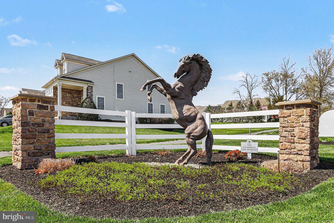
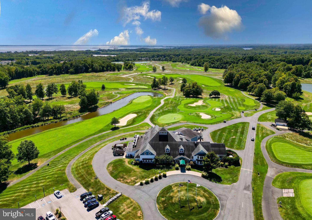
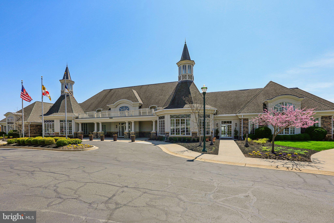
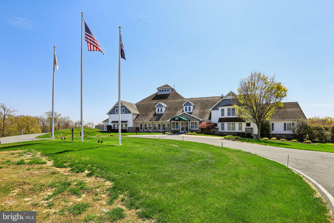
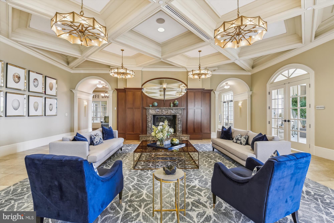
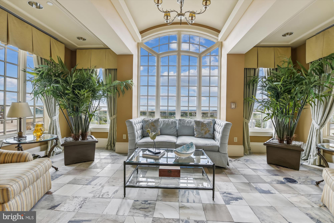
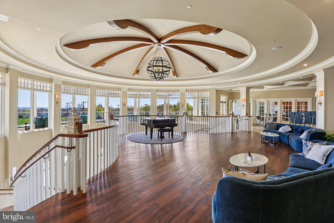
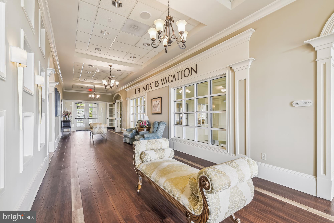
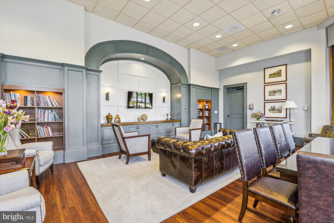
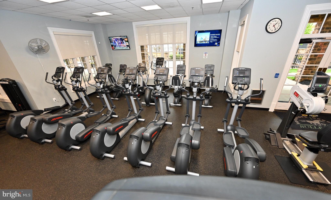
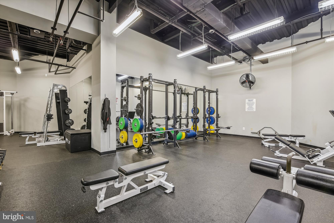
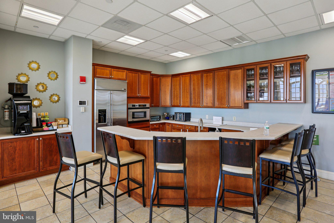
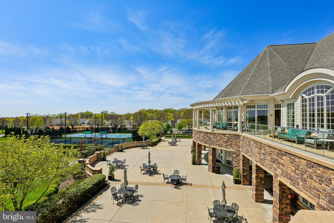
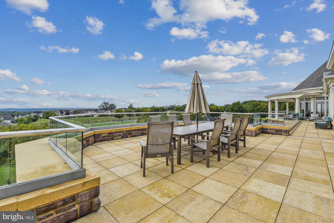
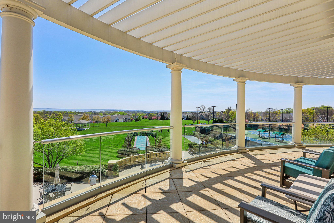
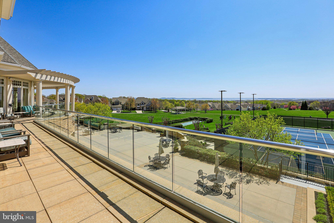
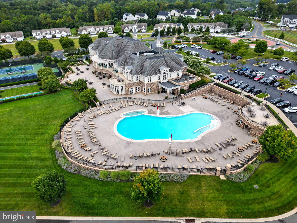
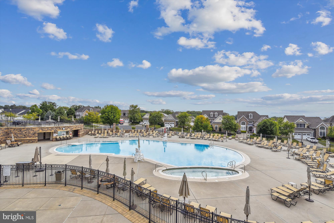
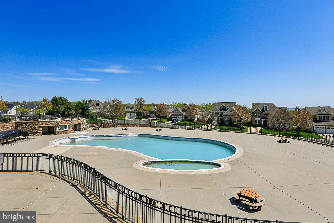
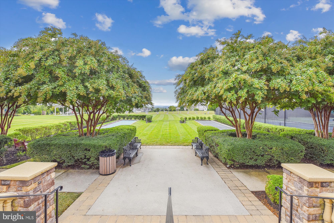
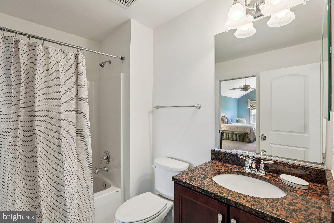
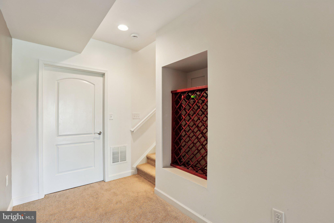
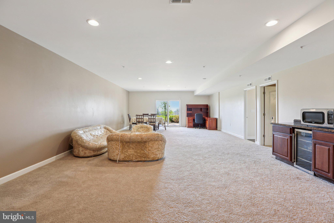
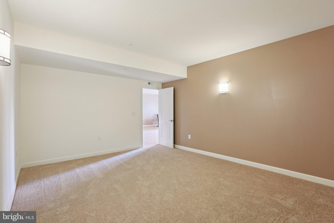
Motivated sellers! Sited on one of the most coveted homesites in the community, this exceptional property backs directly to the Bulle Rock golf course.  Everyday is an opportunity to enjoy sweeping views of the manicured greens.  Beyond the fairway, distant panoramic views capture the convergence of the Susquehanna River and the Chesapeake Bay.  The backdrop of this home delivers breathtaking scenery during all seasons.  This Clark Turner home built in 2014 offers 5 bedrooms and 4.5 baths and is just shy of 5,000 square feet of finished living space. Features include hardwood flooring on the main level, a gourmet kitchen, a great room with a barrel ceiling, beautiful molding throughout and a main level primary suite.  Just off of the foyer is a sun-filled library,  perfect for a reading room or versatile office space.  The kitchen offers a center island, a Wolf gas range, a pot filler and an eat-in area for casual dining.   The great room opens seamlessly to an expansive composite deck overlooking the golf course creating the perfect flow of indoor-outdoor living.  Entertaining or quiet morning coffee feels effortlessly elevated set against the stunning view.  Relax in the spacious main level primary suite with  2 closets, a primary bath with a soaking tub, a walk-in shower and a double vanity.  Upstairs is a large loft creating a great versatile space for guests or everyday living.  3 large bedrooms and 2 full baths offer great guest space.  This home provides separate living spaces across three levels with optimal multi-generational living arrangements.  Each level features bedroom(s), bath(s) and open living area(s) without compromising privacy.  The lower level features newly installed carpet, a huge recreation room, a bedroom, full bath, a separate room that would make a great exercise room/playroom/office or theater room.  There is no shortage of storage space with 3 separate storage rooms.  Walk out to an expansive paver patio with a built-in firepit, knee wall and lantern lighting.  Beautiful landscaping frames this property and every view feels like the ultimate retreat.  This home is one street over from the driving range and a short drive or walk from the golf clubhouse and Bulle Rock Pub & Restaurant.  The gated community features a 37,000 sq ft Residents' Club with a fitness center, indoor and outdoor pools, billiard room, a library, ballroom, meeting rooms and more.  A full-time lifestyle director plans endless activities with something for everyone.   Live where everyday feels like a private club experience.  This truly exceptional property is spacious, offers spectacular details and the setting is a rare offering.  Lots backing to the golf course with views like this are rarely available.
531 RISEN STAR COURT

Message successfully sent.

What would you like to know?

What is 3 + 4 ?

I agree to receive email communication and understand I can unsubscribe at any time.

I agree to be contacted by Charis Realty Group via call, email, and text for real estate services. To opt out, you can reply 'stop' at any time or reply 'help' for assistance. You can also click the unsubscribe link in the emails. Message and data rates may apply. Message frequency may vary. Privacy Policy

Related Properties

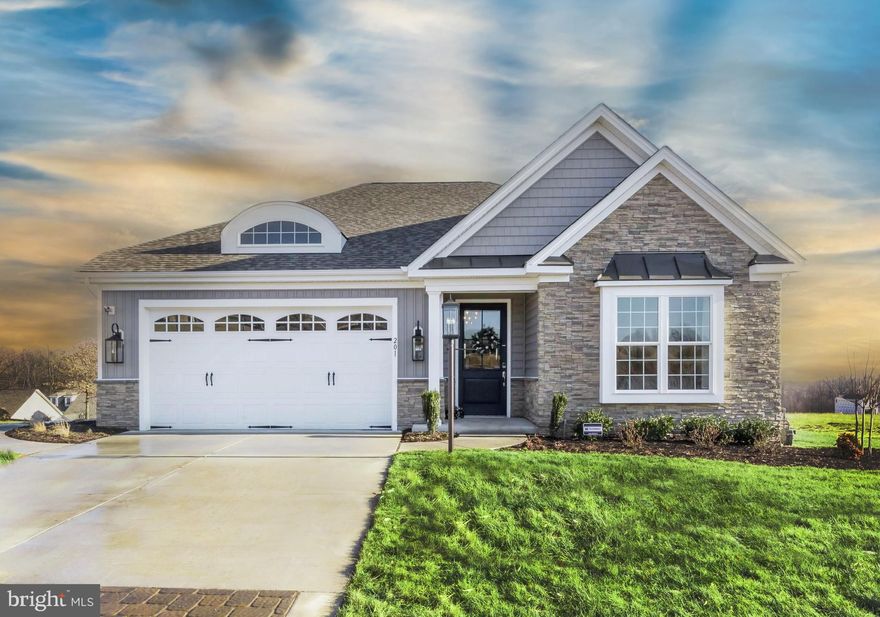
Welcome to Canterbury Park at Bulle Rock, an exciting new enclave of homes by Trademark Custom Builders, set within the prestigious, gated community of Bulle Rock in historic Havre de Grace, MD. This thoughtfully planned section will feature homesites backing to serene woods or the nationally ranked Bulle Rock Golf Course, offering privacy, views, and an elevated lifestyle. This TO-BE-BUILT ranch-style home is designed for effortless main-level living and showcases two bedrooms and two full baths, including a spacious primary suite. The gourmet kitchen anchors the home and flows seamlessly into a stunning great room, where buyers may choose from elegant luxury ceiling treatments such as a coffered ceiling, exposed beams, or a barrel ceiling—perfect for both everyday living and entertaining. A convenient main-floor laundry room and a rear covered porch add to the home’s comfort and functionality. Newly included features enhance both style and value, with upgraded exterior stone options, wood shelving in all closets, custom paint packages, and more—hallmarks of Trademark Custom Builders’ attention to detail and craftsmanship.
The lower level offers exceptional flexibility and may be finished to include a third bedroom, an additional full bath, and a spacious recreation room, ideal for guests or entertaining. Residents of Bulle Rock enjoy a truly maintenance-free lifestyle with lawn care and snow removal included, along with access to the impressive Residents’ Club, featuring a full fitness center, indoor and outdoor pools, tennis and pickleball courts, and a full calendar of community amenities. Interested buyers are encouraged to VISIT THE MODEL HOME to explore available floor plans, homesites, and customization options. Discover luxury, convenience, and timeless design—your next chapter begins at Canterbury Park at Bulle Rock.
#MDHR2051428

HAVRE DE GRACE

416 BOLD VENTURE CT

2 Beds

2 Baths

1,767 Sq.Ft.

$822,000
MLS#: MDHR2051428

Seller Motivated to Sell!
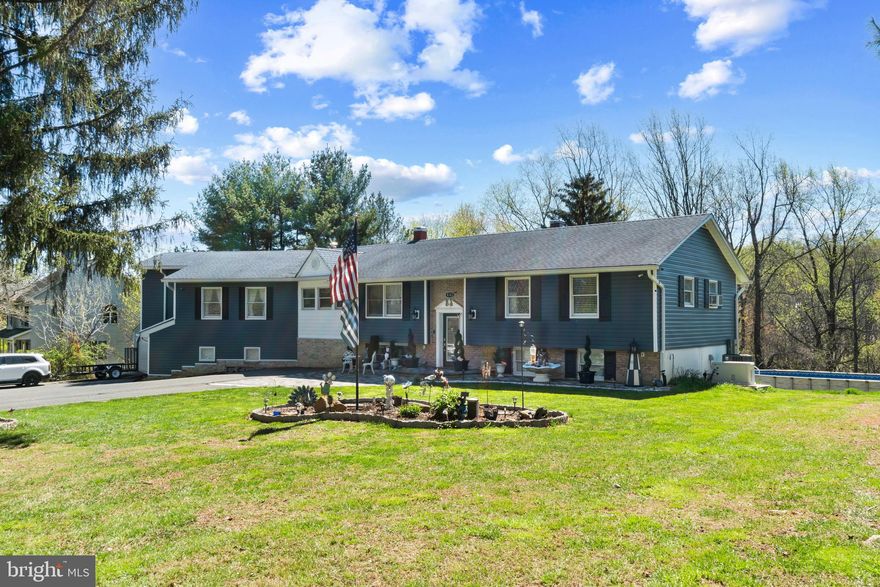
Spacious 4,776 sq. ft. home with 6 bedrooms and 4 bathrooms, offers 2,288 sq. ft. per level. Main level features 3 bedrooms, including a large primary suite with private bath and walk-in closet. Home includes quartz countertops throughout, water-resistant luxury flooring, updated baths with walk-in showers, and generous closet/storage space. The kitchen is equipped with black stainless/stainless appliances, island, granite sink, and abundant cabinetry. Enjoy a large dining area, living room with projector and surround sound, plus a wet bar for entertaining. Lower level could be a  in-law suite which offers 3 additional bedrooms, 2 family rooms, office/playroom space, and 2 utility rooms with washer/dryer hookups. Outdoor features include a 594 sq. ft. composite deck, screened porch, U-shaped paved driveway, stone walkway, and 2 storage sheds. Additional upgrades include 5-year-old HVAC and water heaters, security system, ethernet wiring, French doors, Mitsubishi split units, and Culligan water filtration with osmosis.

There is also an above ground pool sold strictly as is.  The seller also has a generac generator that conveys with the property.
#MDHR2053502

HAVRE DE GRACE

4323 WEBSTER LAPIDUM ROAD

6 Beds

4 Baths

4,776 Sq.Ft.

$759,900
MLS#: MDHR2053502

New on site 1 day ago
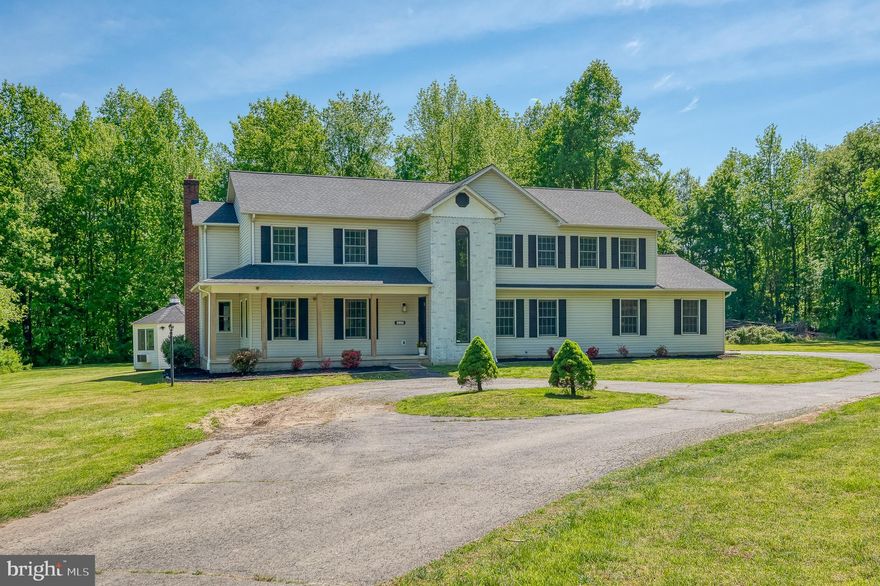
Welcome to 2056 Chapel Rd in Havre de Grace - a private, secluded property situated on approximately 4.6 acres with AG zoning that permits horses. Completely renovated, this spacious colonial offers more than 4,000 square feet of living space with 4 bedrooms and 2.5 baths. It features include a large eat-in kitchen with custom cabinetry, Quartz counters, center island, breakfast area, pot filler and laundry/quartz drop zone (an extension of the kitchen) just steps away. Sliding doors lead to a huge (2026) deck with finished office / gazebo overlooking the wooded setting. You'll find a custom chicken coop and plenty of recreational space. Upstairs, the primary suite includes an oversized walk-in closet and private bath with porcelain tiles, soaking tub, bluetooth mirror and walk-in shower. There are three more spacious bedrooms and a renovated hall bath. The basement is finished with 100-inch TV/theater room with surround sound along with a rec room. Additional highlights include two-zone heating, hardwood floors, custom balusters, all new hardware and fixtures, LED recessed lighting, loft, fireplaces (electric) circular driveway, attached side-entry garage, and generous living space. Conveniently located with a peaceful rural feel while remaining close to I-95, APG, shopping, and dining.
#MDHR2054714

HAVRE DE GRACE

2056 CHAPEL ROAD

4 Beds

2 Baths

4,669 Sq.Ft.

$850,000

MLS#: MDHR2054714

New on site 1 day ago
What a rare find in beautiful Havre de Grace. You will appreciate the distinguished look as you approach this amazing custom contemporary home  surrounded by trees on 3 acres. It has a large private circular driveway with an exposed aggregate concrete drop off area. This home is one of a kind and features top class amenities throughout starting with a beautiful custom hardwood deck at the front entrance.
Brand new roof being installed on July 6th.

Inside, you will find  a large tiled foyer with custom display cabinets. Relaxing reading room with 3 skylights with remote control blinds. Spacious dining area that adjoins an amazing large screened porch with full size remote control screens.  Vaulted living area with pellet stove and natural views.
The gourmet island kitchen features Wolf Appliances and gorgeous custom soapstone counters.
Quality soft close cabinets, classy lighting and breakfast area. 
One main level bedroom and a main level laundry with access to the 3rd bay garage that is great for storing a mower or motorcycle. Side entry hallway has a second refrigerator, half bath and direct access to the painted 2 car rear  entry garage. 
Upstairs, the hallway overlooks the living area. Primary suite has an updated tile bath and walk in closet. Nice sized 2nd and & 3rd bedrooms and a 2nd full bath. 
 Updated Anderson windows and solid doors with top notch hardware and trim throughout.

Outside are beautifully landscaped grounds and you will love entertaining in the custom open air covered patio with outdoor kitchen and bar. It features a stainless steel prep table, wet bar and specialty cooking equipment. This is complimented with a beautiful custom pergola and large stone walk ways. 

Comes with a privately owned buried propane tank and a Kohler whole house automatic generator.

Lower level is dry with 9ft ceilngs and has a partially finished area used as an office. Large storage area and a rear level walk out.
Beautiful home with an excellent location close to I-95, APG, Shopping, Schools 
and beautiful down town historic Havre de Grace. Don't miss it!
#MDHR2054884

HAVRE DE GRACE

1604 ALGONQUIN COURT

4 Beds

2 Baths

1,991 Sq.Ft.

$750,000

MLS#: MDHR2054884
**Price Reduction**
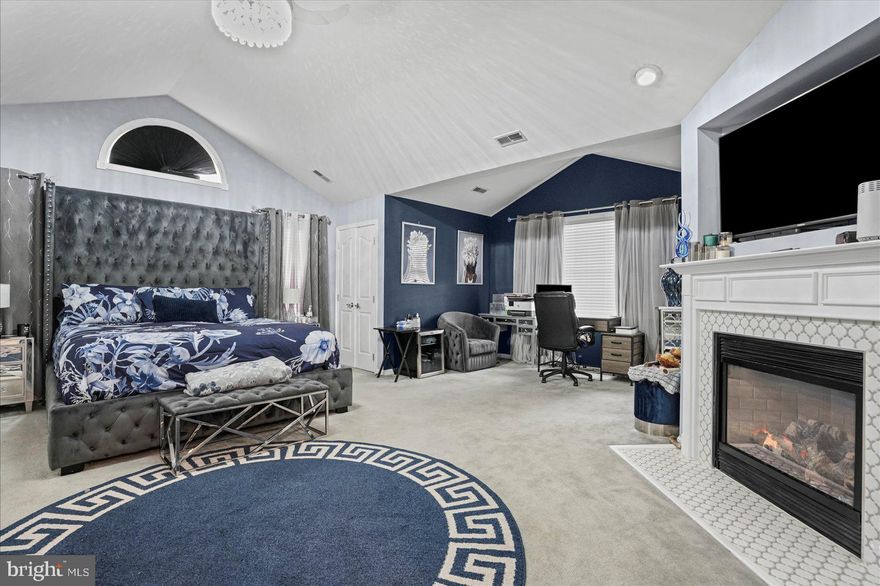
Spacious 5-bedroom, 3 full and 1 half bath home situated on a 0.42-acre corner lot. This property features an open floor plan with beautifully custom-painted interiors throughout and generous living space ideal for everyday living and entertaining. The fully finished basement includes a private in-law suite, offering flexibility for extended family or guests. A rare opportunity to own a well-maintained, expansive home in a desirable location.
#MDHR2053042

HAVRE DE GRACE

41 SATURN DRIVE

5 Beds

3 Baths

3,619 Sq.Ft.

$719,000

MLS#: MDHR2053042

 - property

Send a message

Message successfully sent.

Your message

What is 3 + 4 ?

Reason for contacting?

I agree to receive email communication and understand I can unsubscribe at any time.

I agree to be contacted by Charis Realty Group via call, email, and text for real estate services. To opt out, you can reply 'stop' at any time or reply 'help' for assistance. You can also click the unsubscribe link in the emails. Message and data rates may apply. Message frequency may vary. Privacy Policy

Sign Out

Virtual Assistant

Would you like to take the next step with this property? We can help you schedule a showing or virtual tour, or send you more details.

Yes, I would like more information.

Thank You for Your Reply, One of Our Agents will contact you as soon as possible

No, maybe later.

Thank you, you can always contact me via email, phone number or through the contact form.

Realhub AI

Lucy - Your AI-Powered Realtor

Update Your Temporary Password

Personalize your search

Enter your email and we'll notify you immediately when new listings match what you're looking for.

or enter email address

Already have an account ? Login here

Continue your home search

I agree to receive communications and understand I can unsubscribe at any time.

I agree to be contacted by Charis Realty Group via call, email, and text for real estate services. To opt out, you can reply 'stop' at any time or reply 'help' for assistance. You can also click the unsubscribe link in the emails. Message and data rates may apply. Message frequency may vary. Privacy Policy

Already have an account ? Login here

We use cookies

We use cookies primarily for analytics to enhance your experience. By accepting, you agree to our use of these cookies. You can manage your preferences or learn more about our cookies policy.