
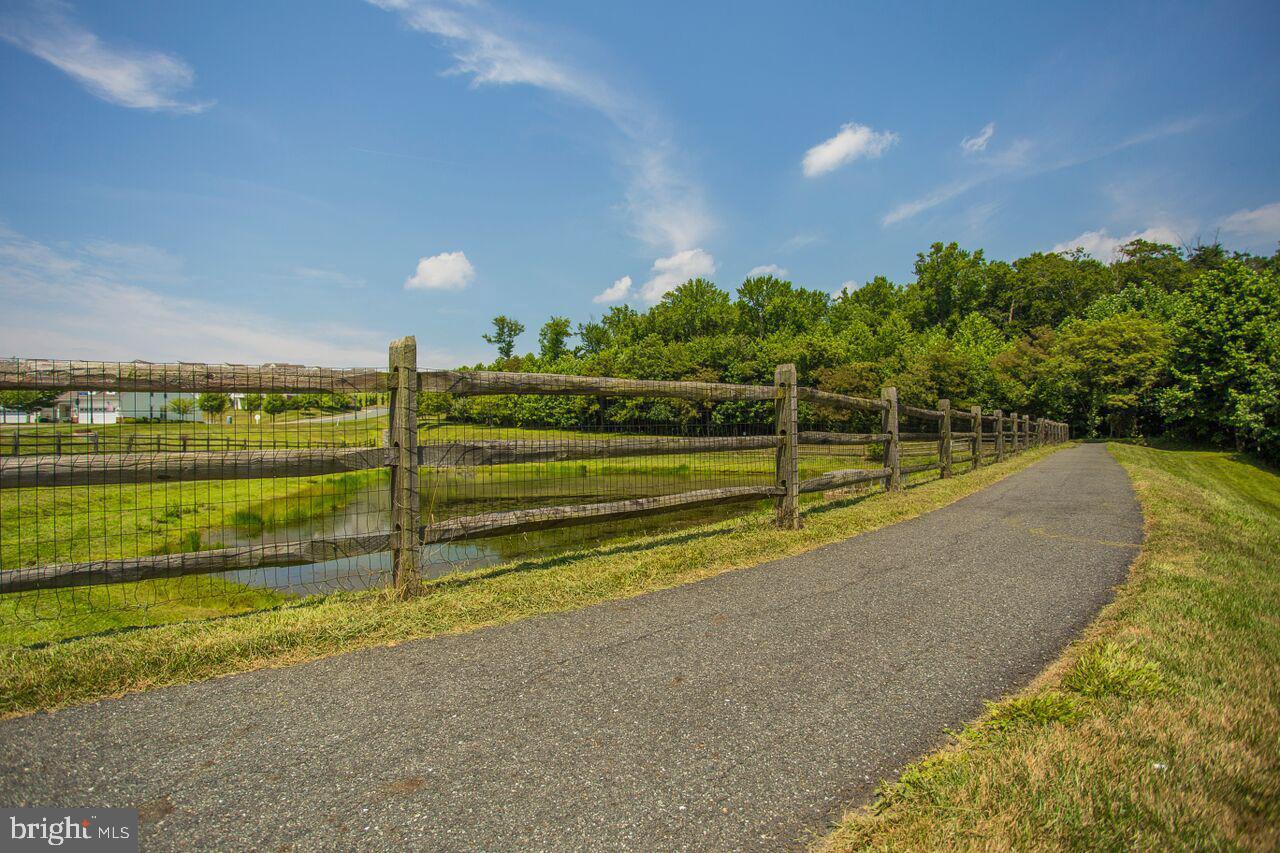
Property
Beds
5
Full Baths
2
1/2 Baths
1
Year Built
2022
Sq.Footage
3,557
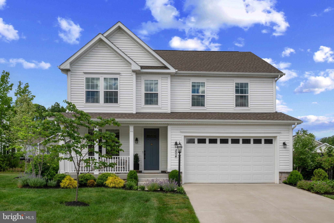
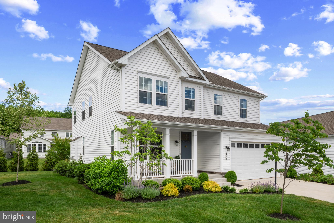
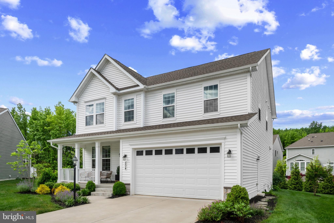
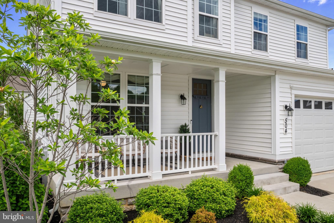
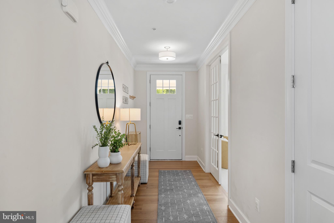
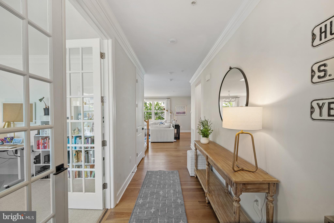
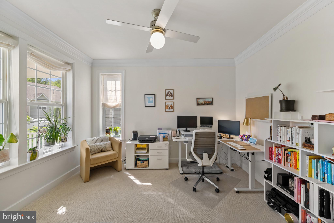
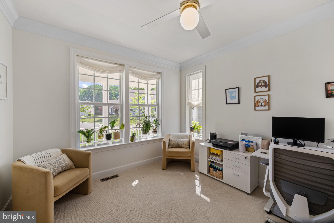
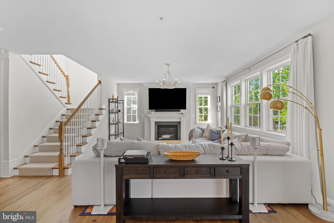
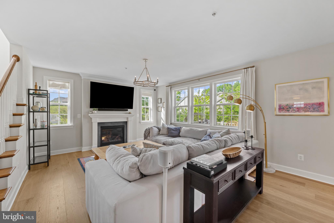
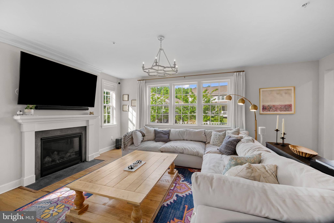
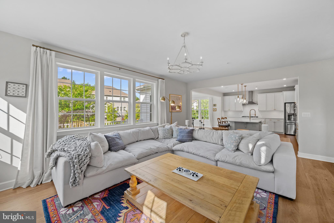
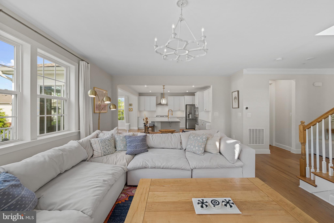
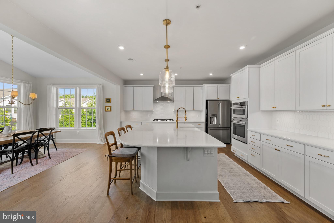
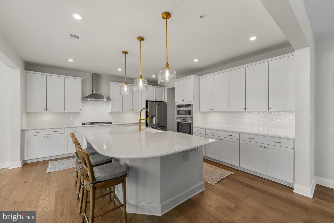
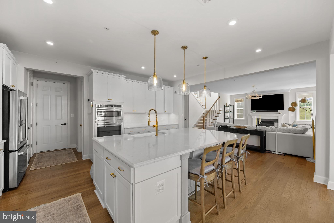
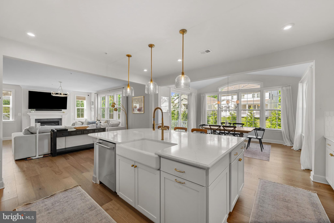
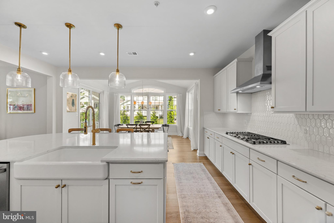
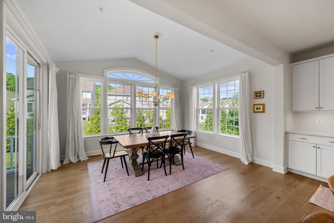
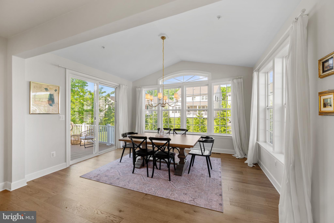
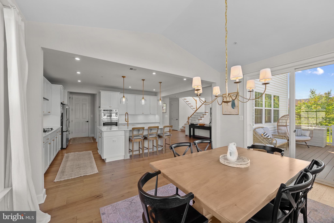
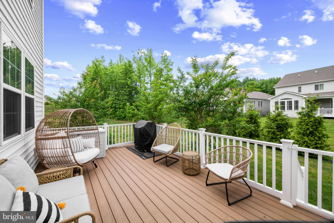
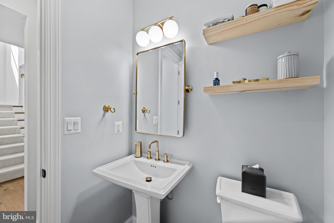
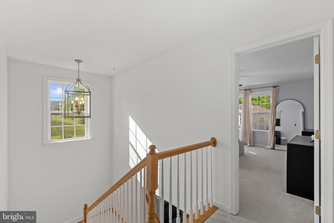
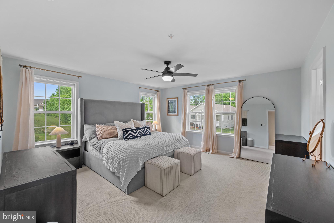
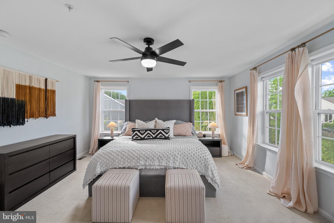
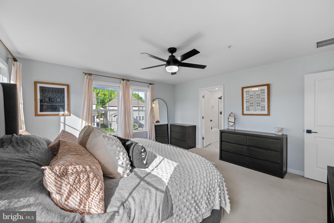
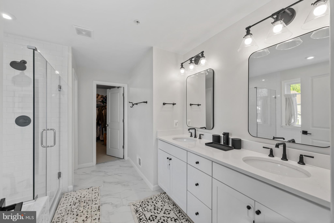
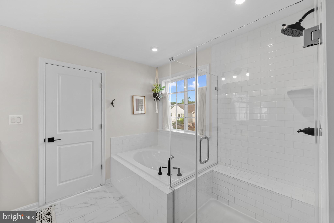
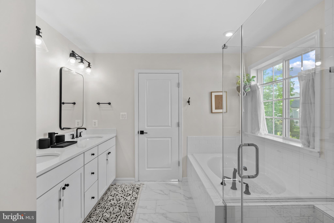
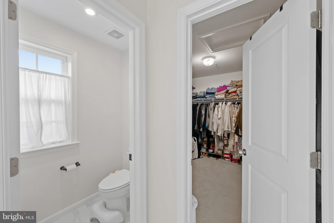
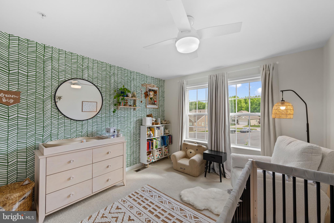
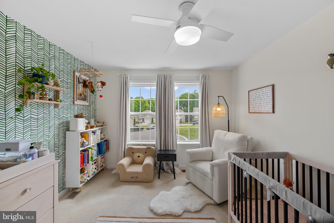
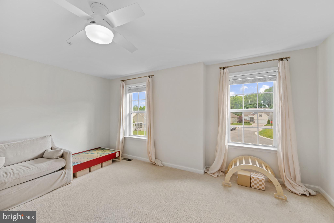
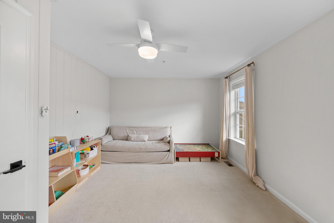
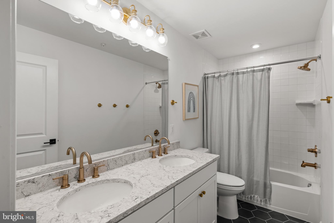
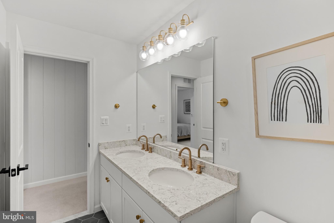
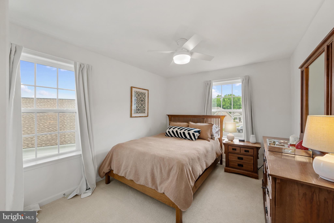
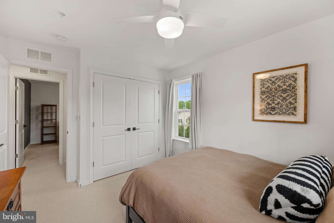
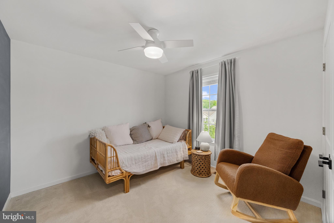
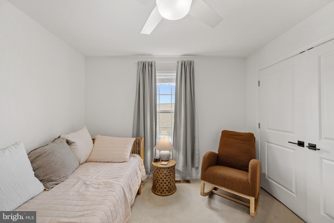
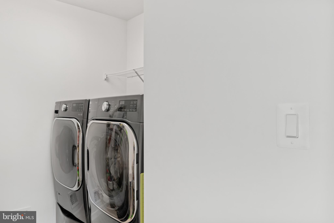
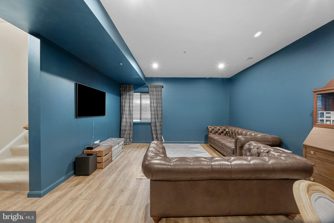
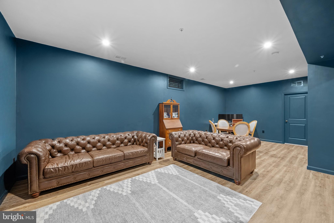
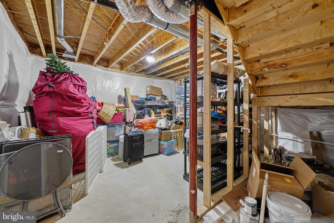
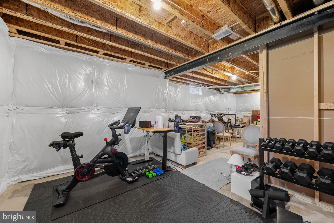
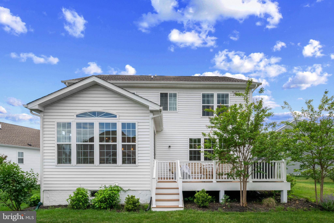
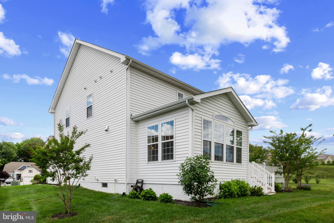
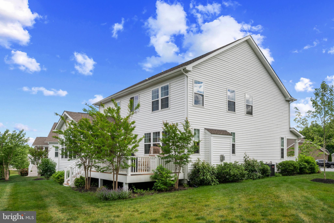
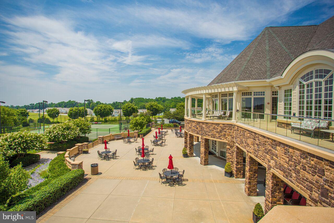
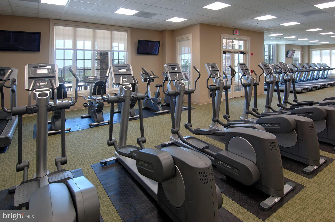
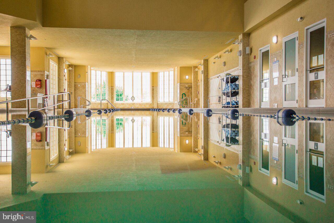
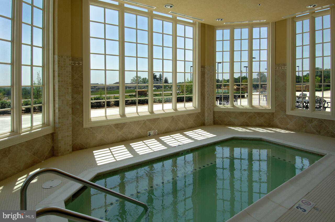
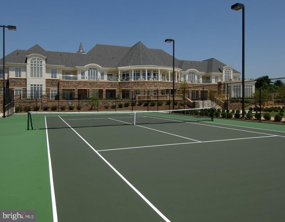
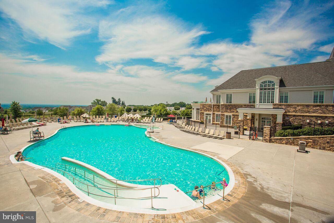
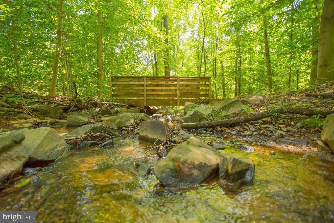
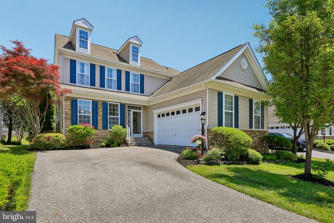
Welcome to a rare cul-de-sac opportunity in Bulle Rock! Situated on a premium lot with no through traffic, this beautifully maintained 5-bedroom, 2.5-bath Colonial home offers over 3,500 square feet of finished living space in the award-winning Bulle Rock community. Inside, you'll find a bright open floor plan featuring a private home office, a spacious great room with a gas fireplace, and a gourmet kitchen complete with upgraded countertops, a large center island with farmhouse sink, premium GE Café appliances, gas cooking, a stainless steel high-flow range hood, and a walk-in pantry. The main living areas flow seamlessly to the low-maintenance composite deck, creating the perfect space for entertaining or relaxing outdoors.Upstairs offers five generously sized bedrooms and two full bathrooms, including a luxurious primary suite with an oversized walk-in closet and spa-inspired bath featuring dual vanities, a soaking tub, and a separate shower. The finished lower level provides additional living and recreation space, abundant storage, and is already plumbed for a future wet bar and additional bathroom. Numerous cosmetic upgrades throughout include updated lighting fixtures, ceiling fans in all bedrooms, modern plumbing fixtures, upgraded bathroom hardware, framed mirrors, and refreshed door hardware. Additional improvements include custom landscaping, ethernet wiring throughout, enhanced Wi-Fi coverage and a tankless water heater. The premium cul-de-sac location offers added privacy, minimal traffic, and additional outdoor space, making it one of the most desirable settings in the neighborhood. The HOA includes lawn maintenance, snow removal, and trash service, while Bulle Rock residents enjoy access to indoor and outdoor pools, fitness facilities, walking trails, tennis courts, pickleball courts, community events, and numerous other resort-style amenities. Homes offering this combination of space, upgrades, location, and amenities rarely become available. Don't miss this opportunity to own an exceptional home in one of Harford County's premier resort-style communities.
Features & Amenities
Interior
-
Other Interior Features
Ceiling Fan(s), Kitchen Island, Pantry, Recessed Lighting, Walk-In Closet(s), High Ceilings, Crown Molding, Open Floorplan, Soaking Tub
-
Total Bedrooms
5
-
Bathrooms
2
-
1/2 Bathrooms
1
-
Above Grade Finished Area
2835.0
-
Basement YN
YES
-
Cooling YN
YES
-
Cooling
Central Air, Ceiling Fan(s), Electric
-
Fireplace YN
YES
-
Heating YN
YES
-
Heating
Exhaust Fan, Natural Gas, Forced Air
-
Pet friendly
N/A
Exterior
-
Garage
Yes
-
Garage spaces
2
-
Construction Materials
Vinyl Siding
-
Other Exterior Features
Lighting
-
Parking
Garage Door Opener, Garage, Driveway, Attached
-
Patio and Porch Features
Deck, Porch
-
Pool
Yes
-
Pool Features
Community
-
Waterfront YN
NO
Area & Lot
-
Lot Features
Wooded, Cul-De-Sac
-
Lot Size(acres)
0.26
-
Lot Size(square feet)
11207.0
-
Property Type
Residential
-
Property Sub Type
Single Family Residence
-
Architectural Style
Colonial
Price
-
Sales Price
$665,000
-
Tax Amount
$8,206
-
Sq. Footage
3, 557
-
Price/SqFt
$186
HOA
-
Association
Yes
-
Association Fee
$381
-
Association Fee Frequency
Monthly
-
Association Fee Includes
N/A
School District
-
Elementary School
N/A
-
Middle School
N/A
-
High School
N/A
Property Features
-
New Construction
NO
-
Association Amenities
Clubhouse, Fitness Center, Game Room, Meeting Room, Party Room, Sauna, Security, Tennis Court(s), Trail(s), Gated, Spa/Hot Tub, Jogging Path, Recreation Facilities, Playground
-
Foundation Details
Other
-
Senior Community YN
NO
-
Sewer
Septic Tank
-
Tax Lot
2258
-
Water Source
Public
Schedule a Showing
Showing scheduled successfully.
Mortgage calculator
Estimate your monthly mortgage payment, including the principal and interest, property taxes, and HOA. Adjust the values to generate a more accurate rate.
Your payment
Principal and Interest:
$
Property taxes:
$
HOA fees:
$
Total loan payment:
$
Total interest amount:
$
Location
County
HARFORD
Elementary School
Middle School
High School
Listing Courtesy of Sean Ussery , CENTURY 21 New Millennium
RealHub Information is provided exclusively for consumers' personal, non-commercial use, and it may not be used for any purpose other than to identify prospective properties consumers may be interested in purchasing. All information deemed reliable but not guaranteed and should be independently verified. All properties are subject to prior sale, change or withdrawal. RealHub website owner shall not be responsible for any typographical errors, misinformation, misprints and shall be held totally harmless.

AGENT
Angela Morales
Call Angela today to schedule a private showing.

* Listings on this website come from the FMLS IDX Compilation and may be held by brokerage firms other than the owner of this website. The listing brokerage is identified in any listing details. Information is deemed reliable but is not guaranteed. If you believe any FMLS listing contains material that infringes your copyrighted work please click here to review our DMCA policy and learn how to submit a takedown request.© 2024 FMLS.
Related Properties
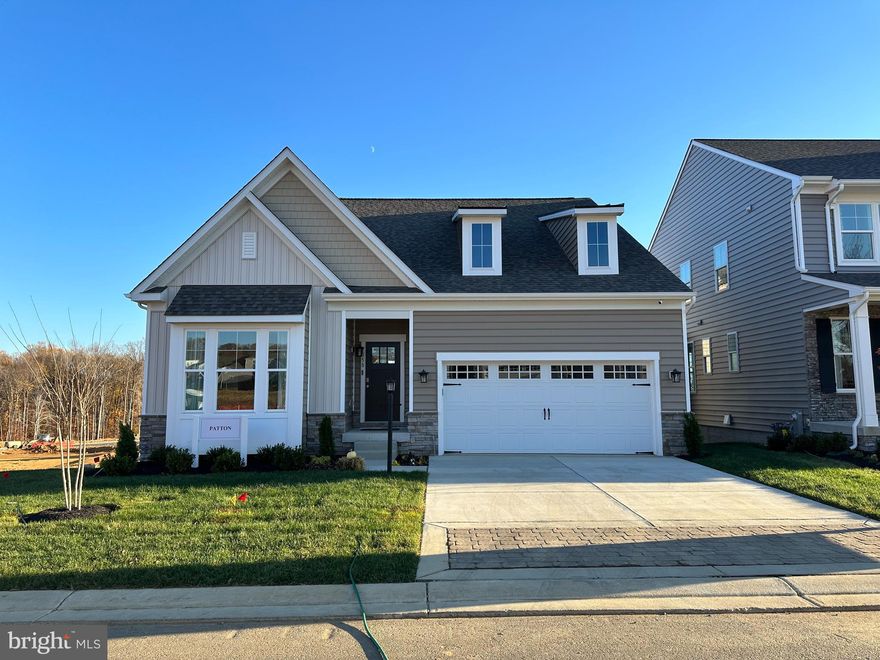
HAVRE DE GRACE
TBB-PATTON WHIMSICAL DRIVE
2 Beds
2 Baths
1,574 Sq.Ft.
$594,990
MLS#: MDHR2043906
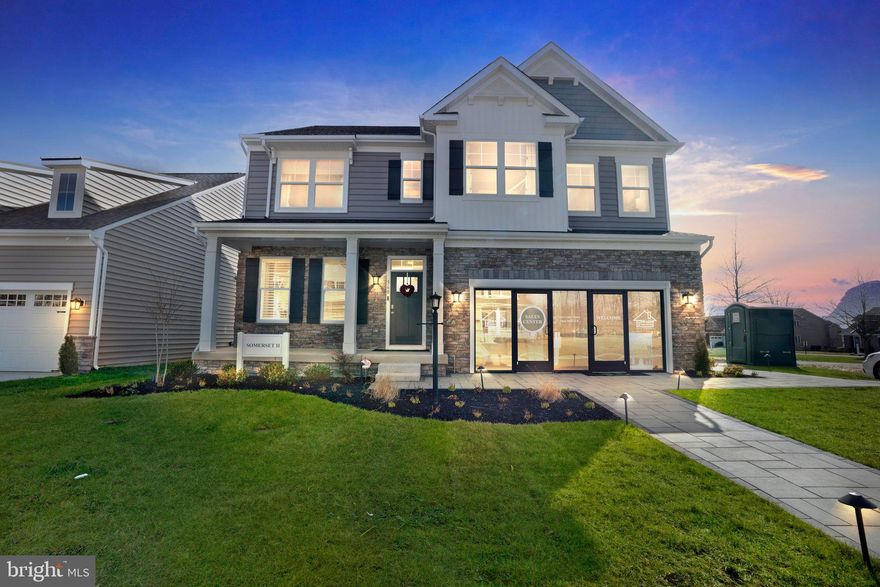
HAVRE DE GRACE
TBB-SOMERSET II WHIMSICAL DRIVE
4 Beds
2 Baths
2,783 Sq.Ft.
$659,990
MLS#: MDHR2043910
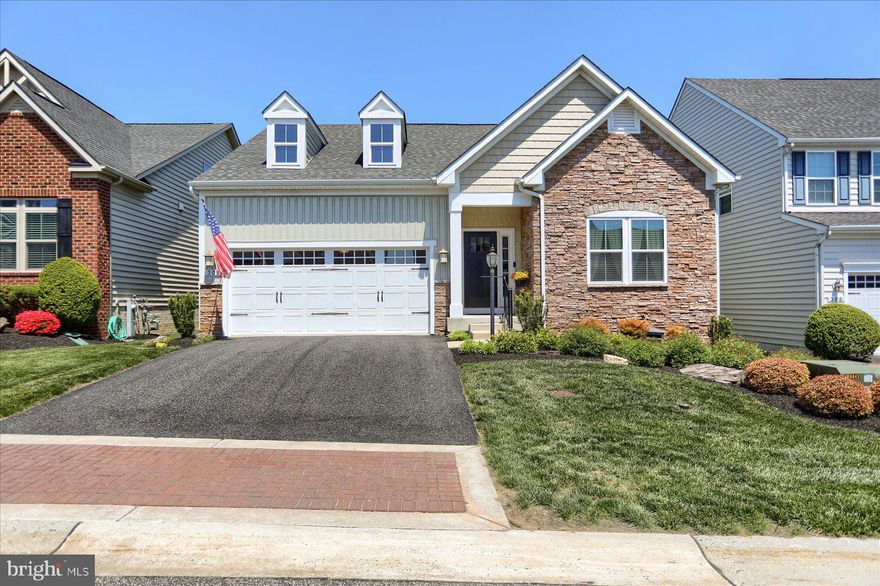
HAVRE DE GRACE
308 GALLANT FOX DRIVE
3 Beds
3 Baths
2,636 Sq.Ft.
$550,000
MLS#: MDHR2054666
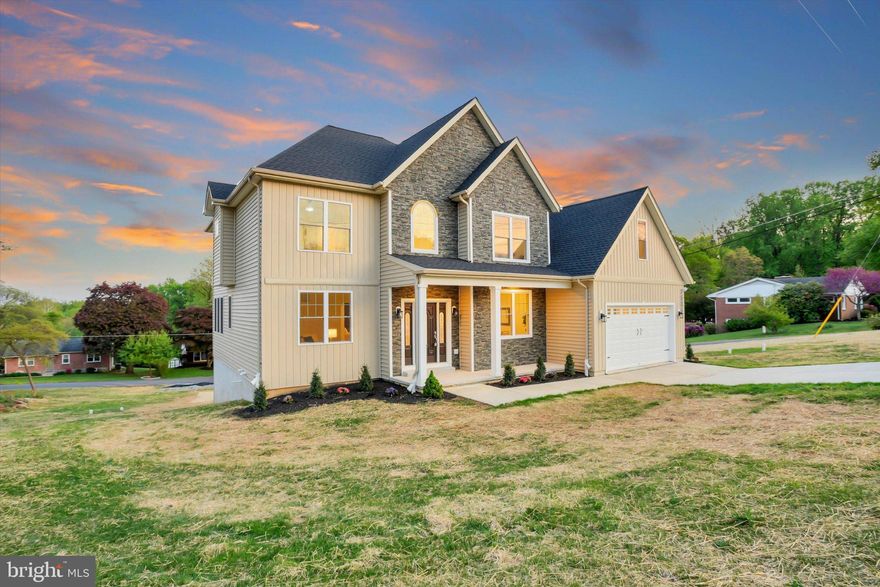
HAVRE DE GRACE
1506 BAYVIEW DRIVE
4 Beds
3 Baths
3,036 Sq.Ft.
$699,900
MLS#: MDHR2054268
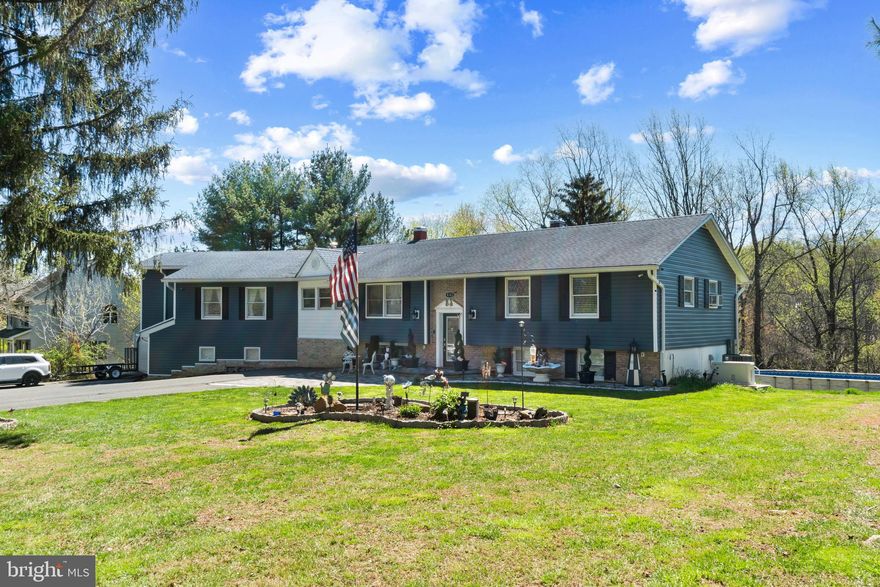
HAVRE DE GRACE
4323 WEBSTER LAPIDUM ROAD
6 Beds
4 Baths
4,776 Sq.Ft.
$759,900
MLS#: MDHR2053502

HAVRE DE GRACE
3008 LEWIS LANE
4 Beds
2 Baths
3,844 Sq.Ft.
$575,000
MLS#: MDHR2055404
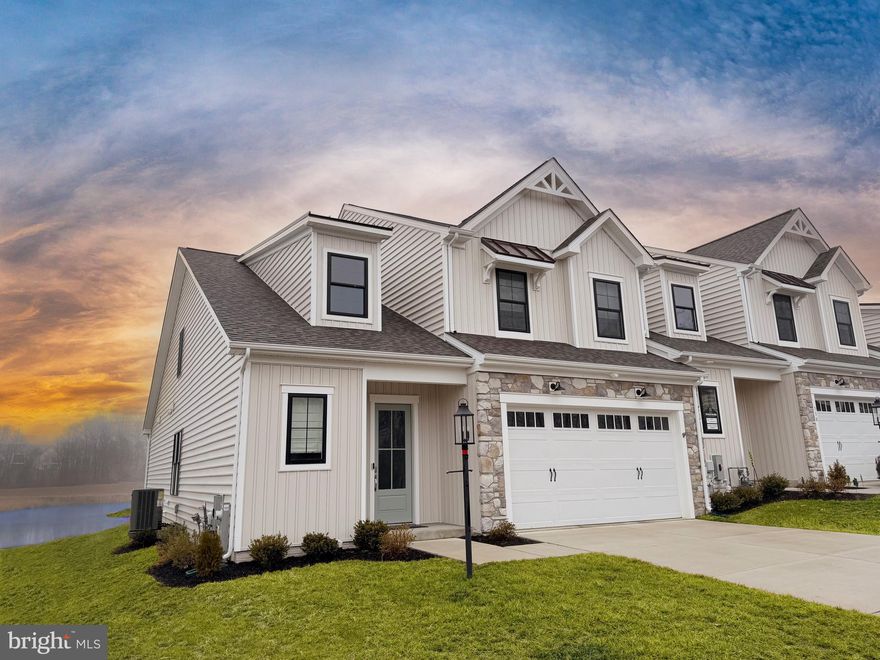
HAVRE DE GRACE
300 FRIAR ROCK CIRCLE
3 Beds
3 Baths
2,685 Sq.Ft.
$587,990
MLS#: MDHR2035788
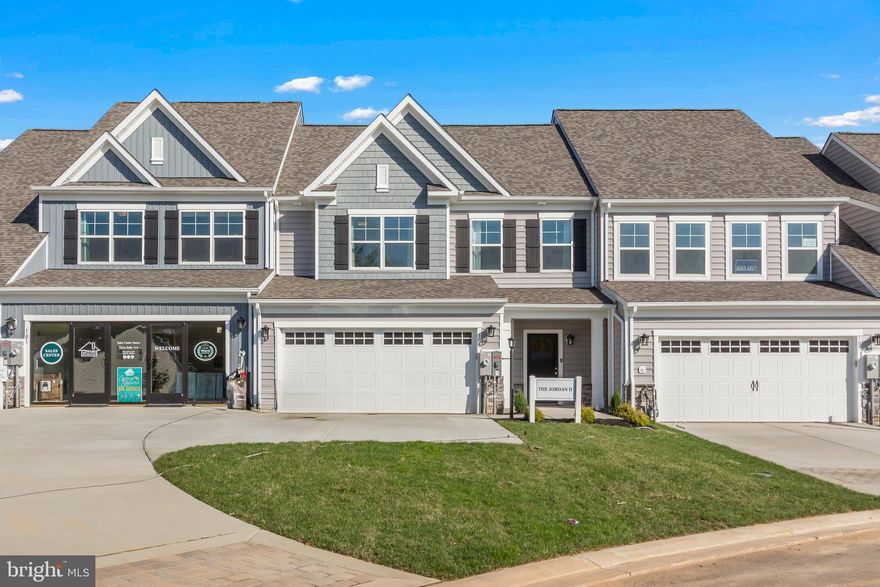
HAVRE DE GRACE
TBB-JORDAN III JUSTIFY CIRCLE
3 Beds
2 Baths
2,963 Sq.Ft.
$554,990
MLS#: MDHR2044316
HAVRE DE GRACE
303 MASTER DERBY DRIVE
5 Beds
4 Baths
5,223 Sq.Ft.
$689,000
MLS#: MDHR2054858
.png)