
Mediterranean
4819 AVERY ROAD
SHADY SIDE, MD 20764
MLS#: MDAA2125848
$1,999,900
Property
Beds
5
Full Baths
4
1/2 Baths
1
Year Built
2007
Sq.Footage
5,151
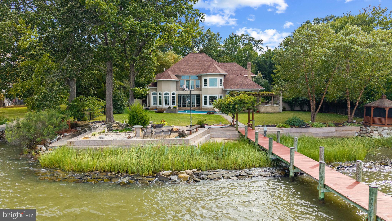
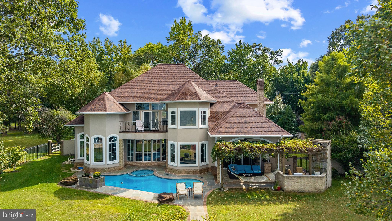
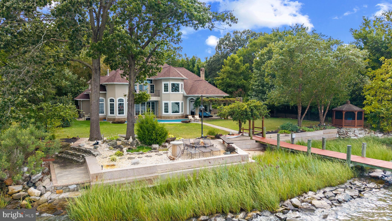
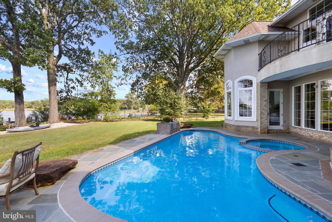
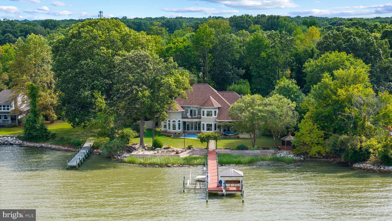
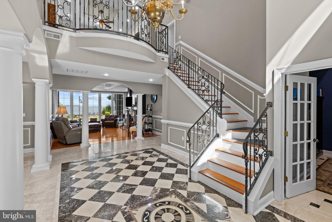
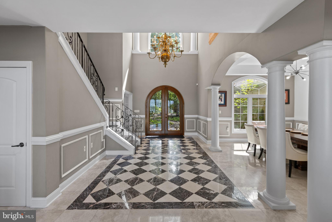
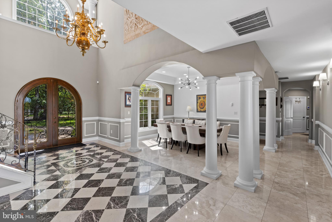
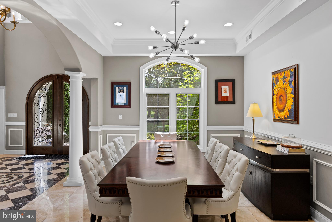
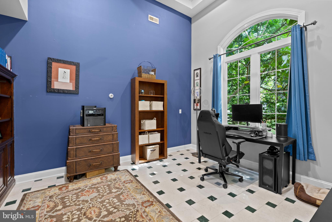
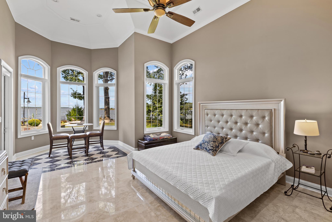
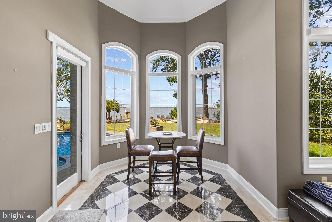
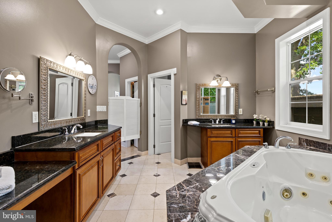
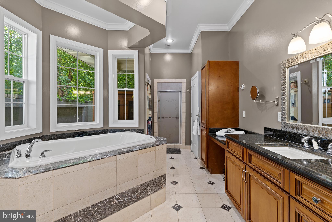
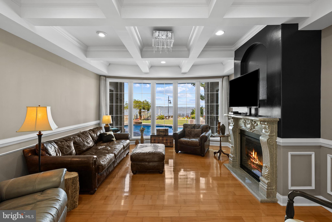
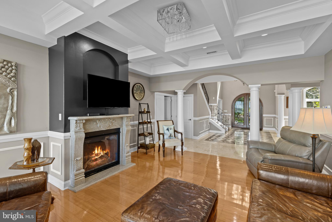
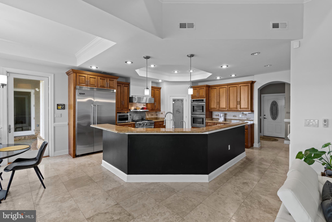
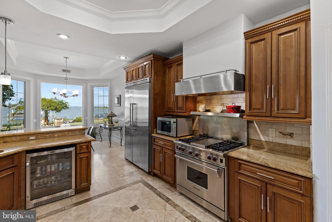
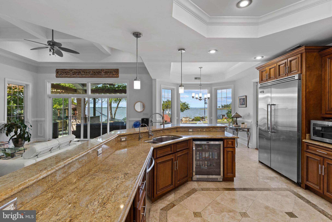
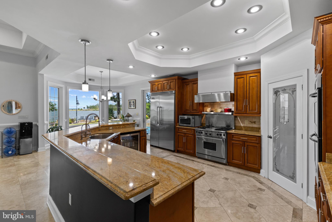
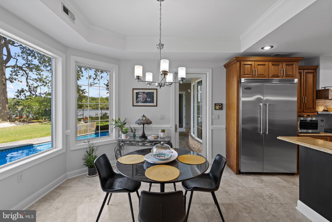
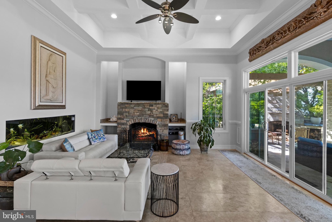
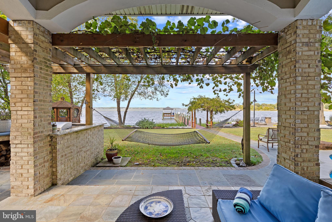
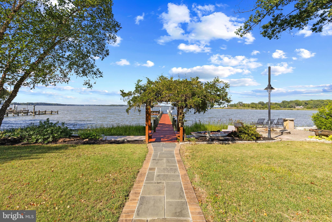
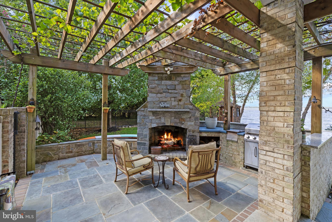
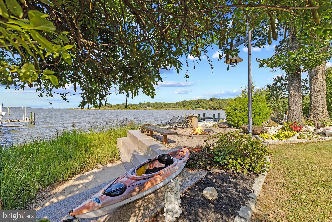
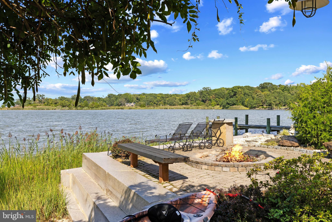
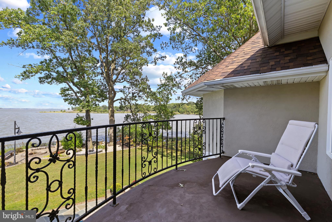
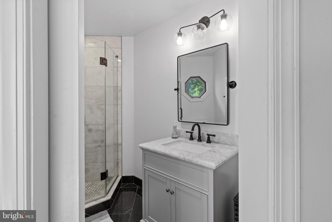
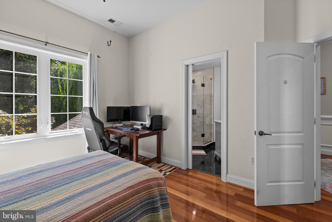
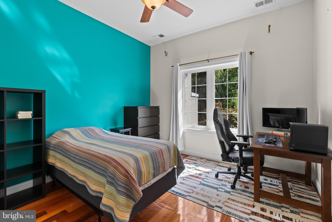
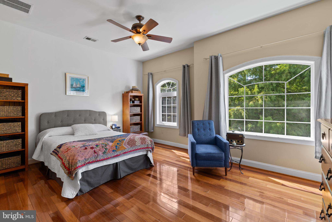
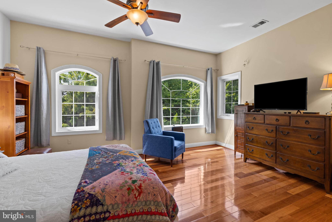
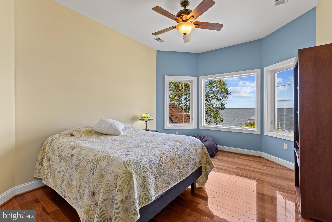
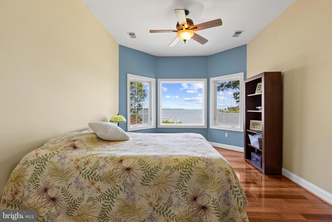
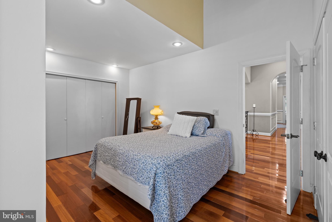
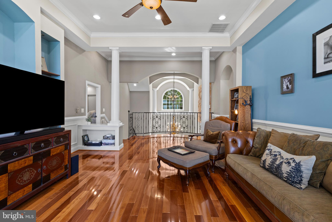
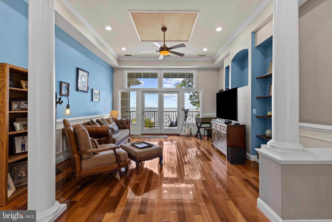
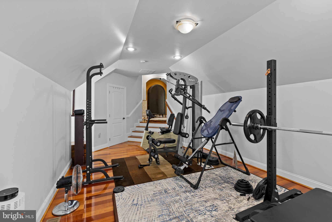
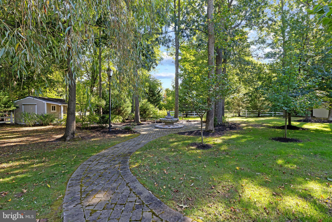
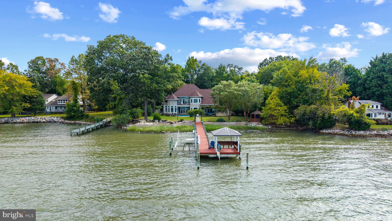
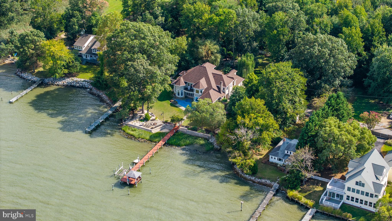
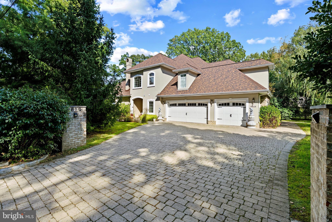
Welcome to a truly remarkable waterfront retreat where timeless design meets resort-style living. Set along the shores of Hopkins Cove with sweeping views of the West River, this residence offers over 150 feet of water frontage and a private pier stretching nearly 270 feet, complete with boat lift and covered pavilion—everything you need to embrace life on the water. This five-bedroom, four-and-a-half-bathroom home is designed for both relaxation and entertaining. The indoor and outdoor living spaces flow seamlessly, with a backyard that feels like a private resort. Manicured gardens, a custom outdoor kitchen, and an inviting pool with hot tub create the perfect setting for gatherings large or small. From morning coffee as the sun rises to evenings spent watching the sky glow at sunset, every day here feels like a getaway. Inside, the attention to detail is immediately apparent. A dramatic two-story foyer sets the stage with custom double doors, wrought iron railings, and striking stonework that bring warmth and sophistication. The chef’s kitchen, appointed with top-tier Viking appliances, is both functional and inspiring, while the living room’s fireplace provides a cozy vantage point to take in views of the pool and river. The primary suite is a sanctuary of its own, offering a spacious retreat with a spa-like bath that rivals any five-star hotel. Additional bedrooms and baths provide comfort for family and guests, while custom finishes in stone, wood, and ironwork continue throughout the home, creating an atmosphere that is both refined and welcoming. This is more than a home—it’s a lifestyle. Whether entertaining by the pool, setting out from your private pier, or simply enjoying the quiet beauty of Hopkins Cove, every detail has been designed to elevate daily living. Experience the very best of waterfront living and make this extraordinary property your own.
Features & Amenities
Interior
-
Other Interior Features
Eat-in Kitchen, Ceiling Fan(s), Kitchen Island, Other, Recessed Lighting, Sauna, Walk-In Closet(s), Cathedral Ceiling(s), High Ceilings, Built-in Features, Crown Molding
-
Total Bedrooms
5
-
Bathrooms
4
-
1/2 Bathrooms
1
-
Above Grade Finished Area
5151.0
-
Basement YN
NO
-
Cooling YN
YES
-
Cooling
Central Air, Ceiling Fan(s), Geothermal
-
Fireplace YN
YES
-
Heating YN
YES
-
Heating
Exhaust Fan, Geothermal, Natural Gas, Heat Pump
-
Main Level Bedrooms
1
-
Pet friendly
N/A
Exterior
-
Garage
Yes
-
Garage spaces
3
-
Construction Materials
Stone, Stucco
-
Other Exterior Features
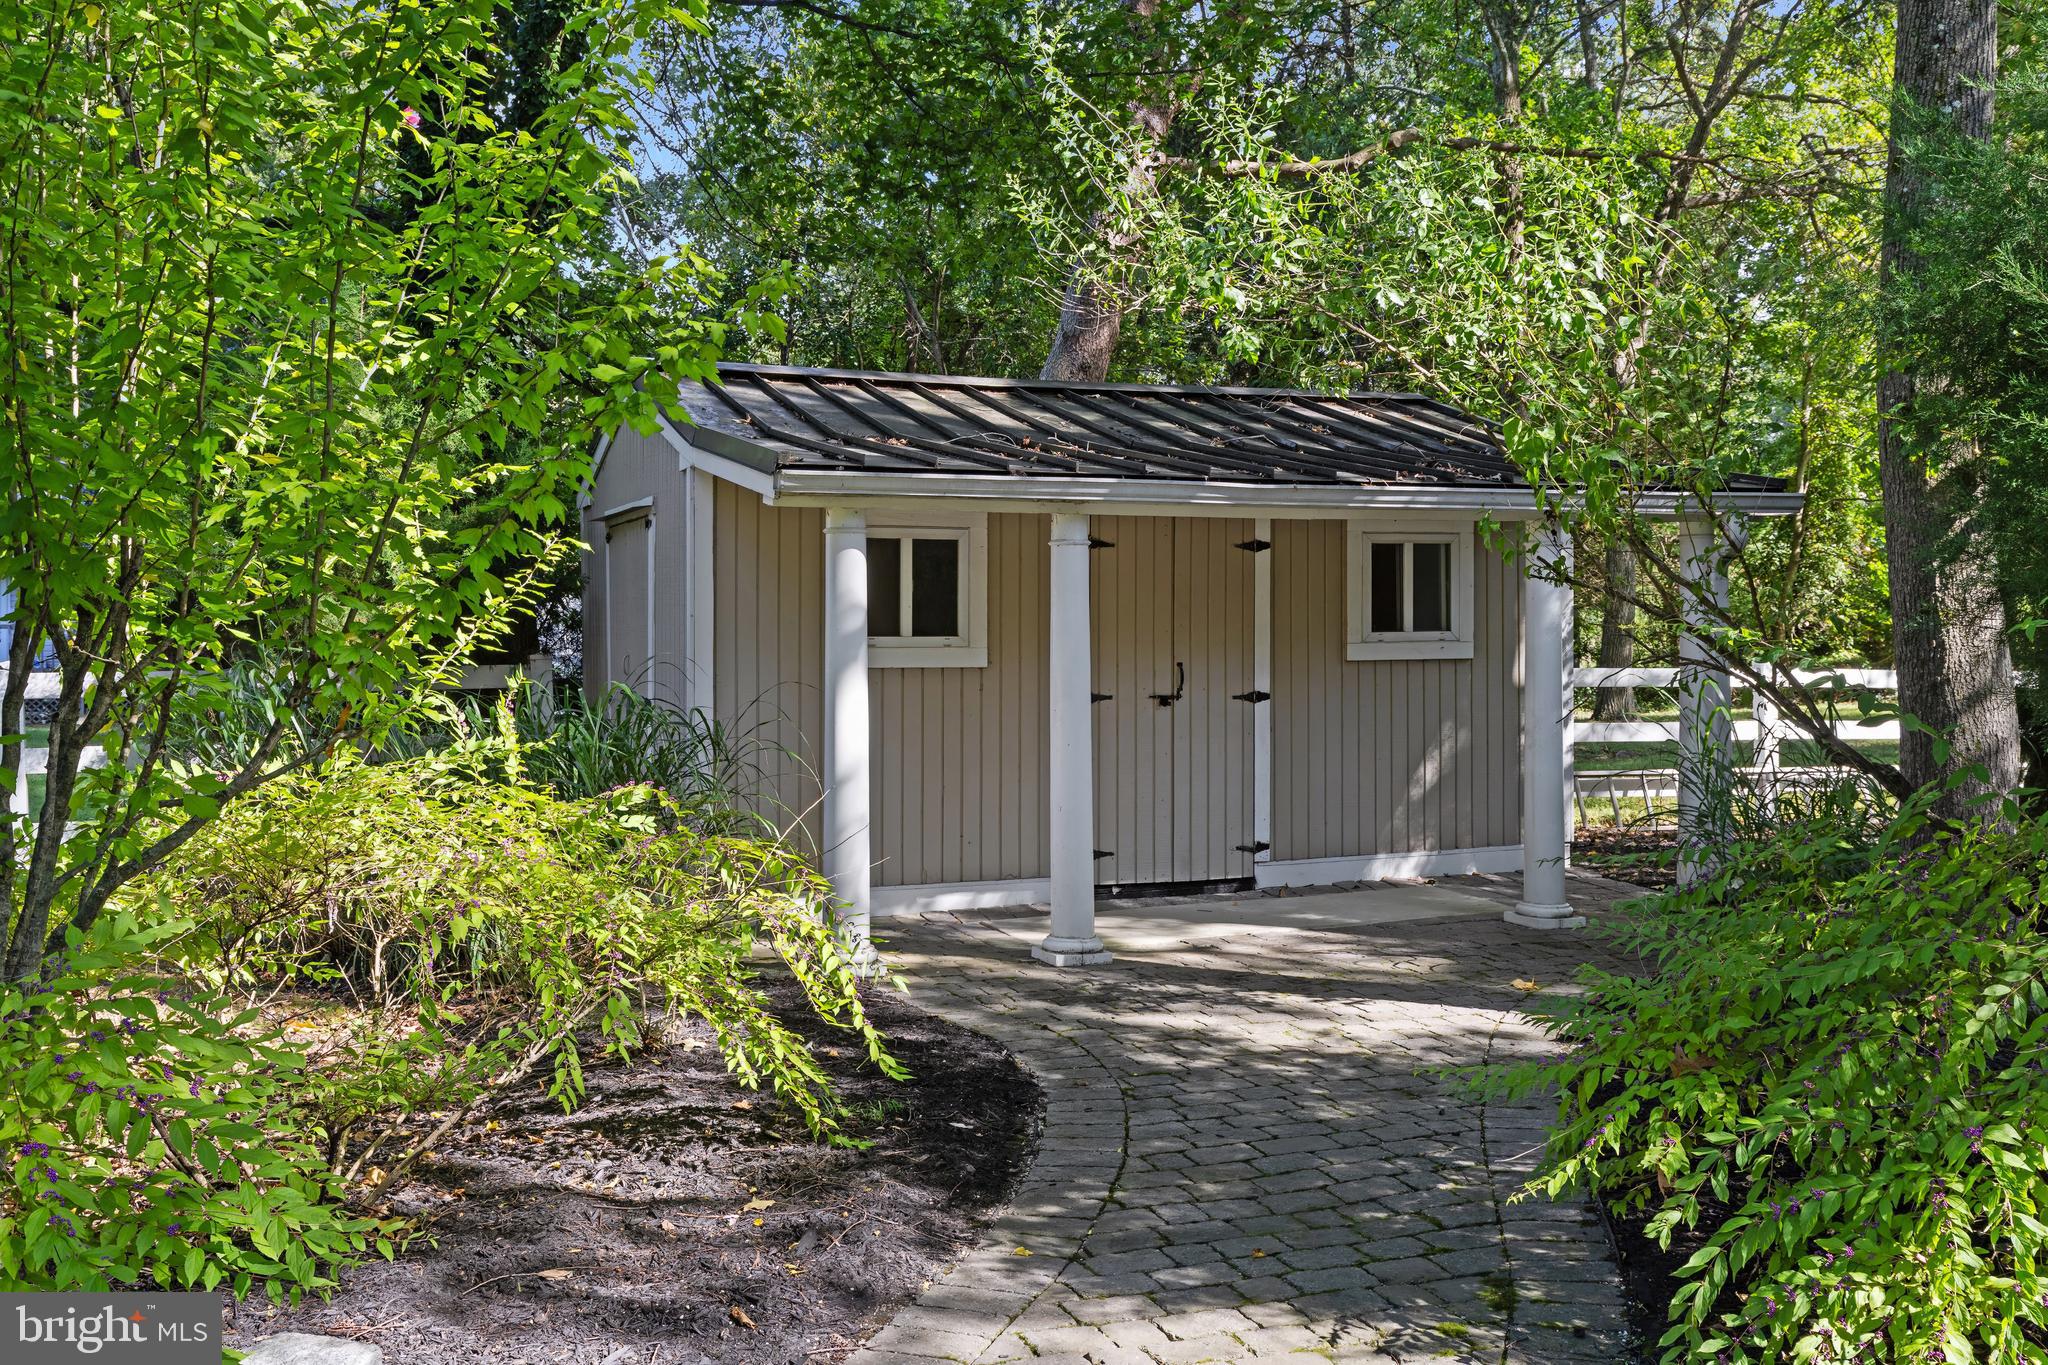
Barbecue, Other, Balcony, Lighting, Storage
-
Parking
Garage Door Opener, Private, Garage, Other, Attached
-
Patio and Porch Features
Patio
-
Pool
Yes
-
Pool Features
Heated, In Ground, Private
-
Waterfront YN
YES
-
View
Water, Bay, River
Area & Lot
-
Lot Features
Waterfront
-
Lot Size(acres)
0.91
-
Lot Size(square feet)
39,639
-
Property Type
Residential
-
Property Sub Type
Single Family Residence
-
Architectural Style
Mediterranean
Price
-
Sales Price
$1,999,900
-
Tax Amount
$14,205.87
-
Financing Options
Conventional
-
Sq. Footage
5,151
-
Price/SqFt
$388
HOA
-
Association
No
School District
-
Elementary School
SHADY SIDE
-
Middle School
SOUTHERN
-
High School
SOUTHERN
Property Features
-
New Construction
NO
-
Accessibility Features
Therapeutic Whirlpool
-
Foundation Details
Other
-
Senior Community YN
NO
-
Sewer
Public Sewer
-
Tax Lot
A
-
Water Source
Well
Schedule a Showing
Showing scheduled successfully.
Mortgage calculator
Estimate your monthly mortgage payment, including the principal and interest, property taxes, and HOA. Adjust the values to generate a more accurate rate.
Your payment
Principal and Interest:
$
Property taxes:
$
HOA fees:
$
Total loan payment:
$
Total interest amount:
$
Location
County
ANNE ARUNDEL
Elementary School
SHADY SIDE
Middle School
SOUTHERN
High School
SOUTHERN
Listing Courtesy of Bradley R Kappel , TTR Sotheby's International Realty
RealHub Information is provided exclusively for consumers' personal, non-commercial use, and it may not be used for any purpose other than to identify prospective properties consumers may be interested in purchasing. All information deemed reliable but not guaranteed and should be independently verified. All properties are subject to prior sale, change or withdrawal. RealHub website owner shall not be responsible for any typographical errors, misinformation, misprints and shall be held totally harmless.

AGENT
Angela Morales
Call Angela today to schedule a private showing.

* Listings on this website come from the FMLS IDX Compilation and may be held by brokerage firms other than the owner of this website. The listing brokerage is identified in any listing details. Information is deemed reliable but is not guaranteed. If you believe any FMLS listing contains material that infringes your copyrighted work please click here to review our DMCA policy and learn how to submit a takedown request.© 2024 FMLS.
Related Properties

SHADY SIDE
4701 GIRTON AVENUE
8 Beds
6 Baths
6,873 Sq.Ft.
$1,600,000
MLS#: MDAA2152798
.png)