Features & Amenities

Interior

  • Other Interior Features

    Eat-in Kitchen, Ceiling Fan(s), Kitchen Island, Pantry, Recessed Lighting, Walk-In Closet(s), High Ceilings

  • Total Bedrooms

    5

  • Bathrooms

    4

  • 1/2 Bathrooms

    1

  • Above Grade Finished Area

    5225.0

  • Basement YN

    YES

  • Cooling YN

    YES

  • Cooling

    Central Air, Ceiling Fan(s)

  • Fireplace YN

    YES

  • Heating YN

    YES

  • Heating

    Exhaust Fan, Natural Gas, Central

  • Pet friendly

    N/A

Exterior

  • Garage

    Yes

  • Garage spaces

    2

  • Construction Materials

    Stucco

  • Parking

    Garage Door Opener, Asphalt, Off Street, Detached

  • Patio and Porch Features

    Patio, Porch, Terrace

  • Pool

    Yes

  • Pool Features

    In Ground

  • Waterfront YN

    NO

Area & Lot

  • Lot Size(acres)

    0.56

  • Lot Size(square feet)

    24,201

  • Property Type

    Residential

  • Property Sub Type

    Single Family Residence

  • Architectural Style

    Traditional

Price

  • Sales Price

    $1,050,000

  • Tax Amount

    $19,875

  • Sq. Footage

    6,025

  • Price/SqFt

    $174

HOA

  • Association

    YES

  • Association Fee

    $735.62

  • Association Fee Frequency

    Annually

  • Association Fee Includes

    N/A

School District

  • Elementary School

    N/A

  • Middle School

    N/A

  • High School

    N/A

Property Features

  • Senior Community YN

    NO

  • Sewer

    Public Sewer

  • Tax Lot

    013

  • Water Source

    Public

Schedule a Showing

Showing scheduled successfully.

<
>
IN PERSON
VIA CHAT

What is 3 + 4 ?


Mortgage calculator

Estimate your monthly mortgage payment, including the principal and interest, property taxes, and HOA. Adjust the values to generate a more accurate rate.

Your payment

Principal and Interest:

$

Property taxes:

$

HOA fees:

$

Total loan payment:

$

Total interest amount:

$

Location

County

BALTIMORE CITY

Elementary School

Middle School

High School

Listing Courtesy of Elise D Brennan, Berkshire Hathaway HomeServices Homesale Realty

RealHub Information is provided exclusively for consumers' personal, non-commercial use, and it may not be used for any purpose other than to identify prospective properties consumers may be interested in purchasing. All information deemed reliable but not guaranteed and should be independently verified. All properties are subject to prior sale, change or withdrawal. RealHub website owner shall not be responsible for any typographical errors, misinformation, misprints and shall be held totally harmless.

Agent Angela Morales

Salesperson, Realtor

Angela Morales

Call Angela today to schedule a private showing.


* Listings on this website come from the FMLS IDX Compilation and may be held by brokerage firms other than the owner of this website. The listing brokerage is identified in any listing details. Information is deemed reliable but is not guaranteed. If you believe any FMLS listing contains material that infringes your copyrighted work please review our DMCA policy and learn how to submit a takedown request.© 2024 FMLS.
Truly One of a Kind ! Circa "1826" Majestic 3  Story Jewel  in Premier Location of Guilford. Updated for Todays Living. Over 5200 SQ FT on .55 Acres. 5BR, 4.5BATHS.  Exceptional Floor Plan for Entertaining and Family Gatherings. Exquisite Details include Soaring Ceilings, Mantels, Mouldings, Wood Floors. Stunning Entry Hall with Curved Stair Case. Gracious Formal Living Room and Dining Room with Fireplaces.  Sunny Spacious Eat-In Gourmet Kitchen with Island and Table Area. Light Filled Family Room with Fireplace and Access to Patio. Gorgeous Views Overlooking Private Yard. Beautiful Landscaping Beckons You to Enjoy Outdoor Spaces,Including In-Ground Pool & Flag Stone Patio. Updates Include Master Bedroom Suite with WIC & Bathroom. 4 Additional Bedrooms/ 3 Baths on Upper Levels. Separate 2 Car Garage and Private Parking Pad.  3 Zone A/C. Impeccably Maintained Throughout. Close to Sherwood Gardens and Centered  Between Downtown and Baltimore County. Please Follow CDC COVID Guidelines. See Tour: https://tour.truplace.com/property/1672/87796

4305 RUGBY ROAD

Message successfully sent.

What would you like to know?

What is 3 + 4 ?

I agree to receive email communication and understand I can unsubscribe at any time.

I agree to be contacted by Charis Realty Group - Christine Issler, Broker via call, email, and text for real estate services. To opt out, you can reply 'stop' at any time or reply 'help' for assistance. You can also click the unsubscribe link in the emails. Message and data rates may apply. Message frequency may vary. Privacy Policy

Related Properties

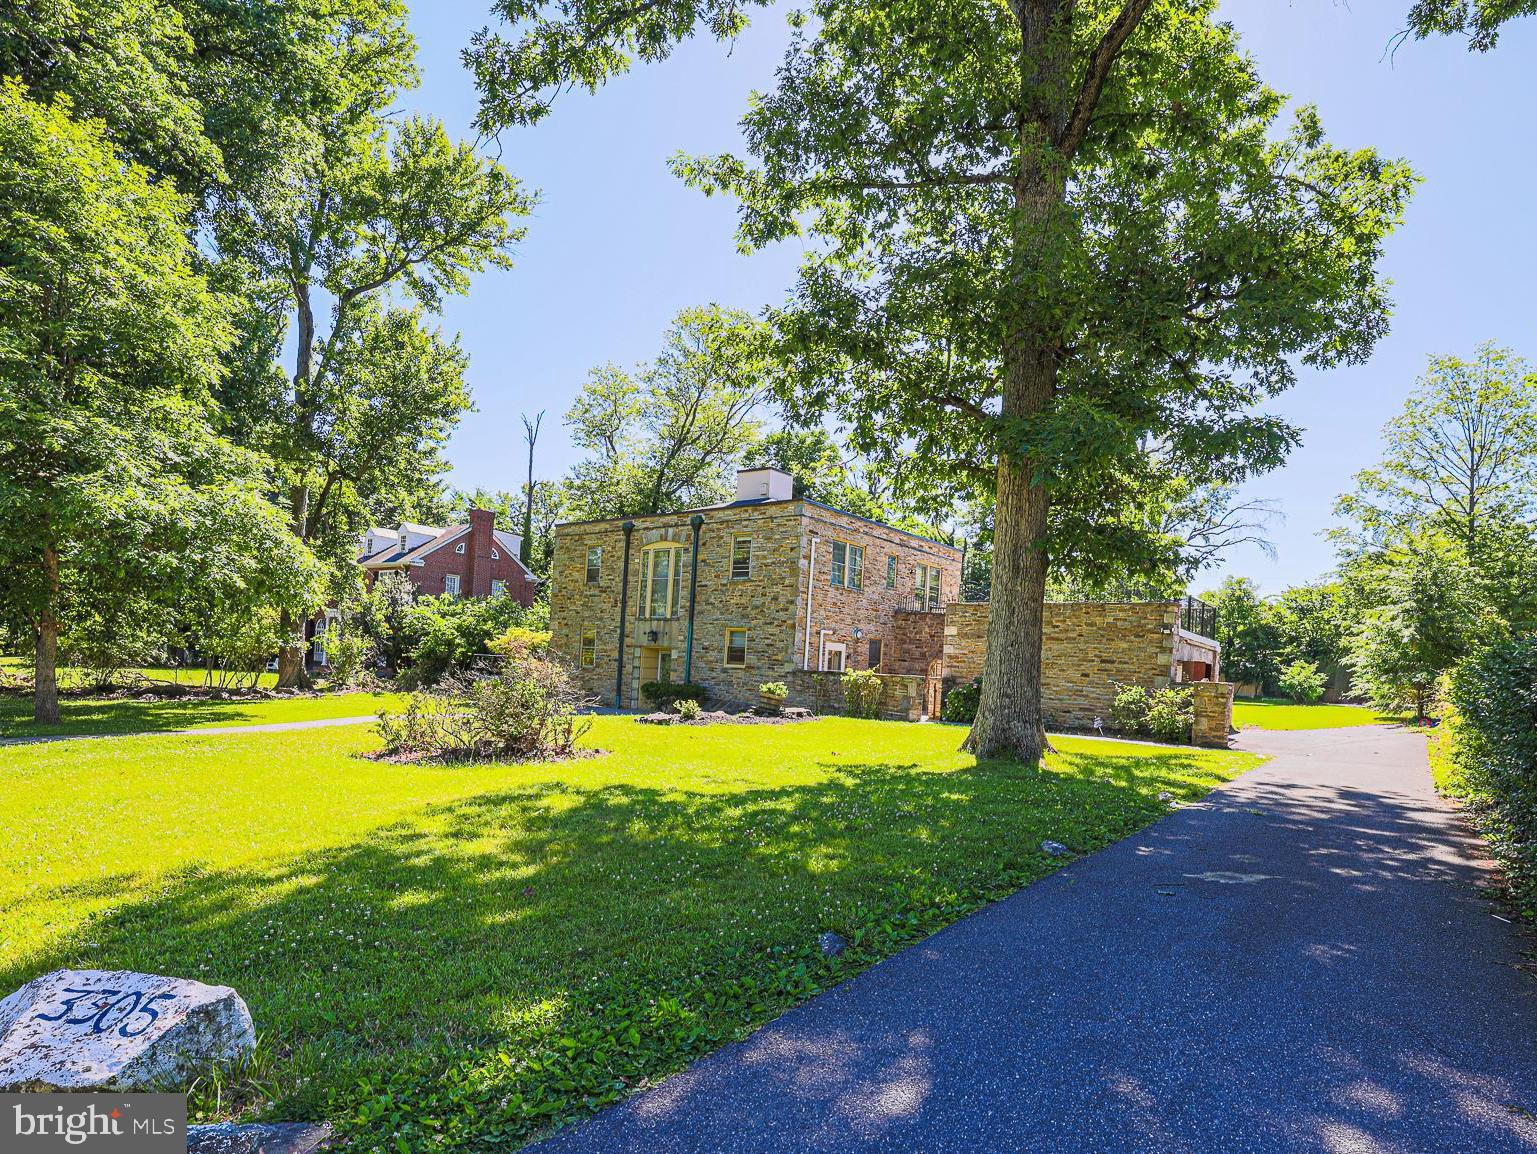
***MAJOR PRICE REDUCTION FOR QUICK SALE! ***Rare opportunity to own a grand stone Colonial in Baltimore’s historic Bancroft Park neighborhood. Situated on a 2/3 acre lot , this elegant home offers timeless architectural charm, spacious living, and exceptional privacy. Features include 6 bedrooms, 3.5 bathrooms, a finished lower level, garage, fireplaces, a huge sunroom and a large private porch. Located on a quiet, tree-lined street among distinguished custom homes known for their oversized lots and established community charm. Don't miss this one-of-a-kind house!
#MDBA2218098

BALTIMORE

3305 BANCROFT ROAD

6 Beds

3 Baths

4,476 Sq.Ft.

$990,000

MLS#: MDBA2218098

Experience unparalleled elegance at Baltimore’s prestigious waterfront community. Enter directly from the elevator into this expansive two-bedroom, two-full-bathroom, and one-half-bathroom residence which offers over 2,775 square feet of sophisticated living space, highlighted by beautiful finishes and stunning views of the pristine garden and Baltimore’s Inner Harbor. The open-concept design seamlessly blends style and functionality, with a comfortable family room off the kitchen, an elegant living room centered around the gas fireplace, and a show-stopping dining area featuring a magnificent table — perfect for hosting unforgettable gatherings. Every detail has been thoughtfully curated, from the rich designer hardwoods to the chef-inspired kitchen with Viking stainless steel appliances and custom cabinetry. The spacious primary suite boasts a luxurious spa bath and one incredible walk-in closet. Step onto your private balcony to take in the picturesque views, or unwind in your private community garden before stepping directly onto the Baltimore Promenade to hop on the water taxi or take a scenic stroll. The building’s world-class amenities include 24/7 concierge and security, valet parking, a doorman, porter service, pristine gardens, an indoor pool, a fitness center, a community theater, six guest suites, and three elegant event spaces. Minutes away from Baltimore’s vibrant arts district, as well as Ravens and Orioles games and with convenient access to BWI, I-95 South, and Penn Station, this residence provides the perfect blend of luxury, comfort, and accessibility. Discover waterfront living at its finest at The Ritz-Carlton Residences.
#MDBA2229042

BALTIMORE

801 KEY HIGHWAY 221

2 Beds

2 Baths

2,783 Sq.Ft.

$1,199,000

MLS#: MDBA2229042

Welcome to the Four Seasons Private Residences, where luxury, location, and lifestyle converge. Located in Baltimore's vibrant Harbor East, this gorgeous 2-bedroom, 2-full-bathroom unit on the 23rd floor offers spectacular views of the Inner Harbor, marina, and city skyline through floor-to-ceiling windows.  The open layout brings in abundant light, complementing the rich walnut chevron floors. The gourmet kitchen features a suite of Miele appliances, elegant cabinetry, a gas cooktop, wall oven, a huge island, quartz countertops, and a beverage fridge. The primary suite includes a walk-in closet and a bathroom retreat with double sinks, a large soaking tub, and a separate shower. All windows come with shades, and the bedrooms include black-out shades as well. The second bedroom, perfect for guests or family, includes its own full bath, along with a separate office space/den offering a private and calming area to work or relax.
As a resident of the Four Seasons, you'll have exclusive access to the private 28th-floor amenity level, featuring an indoor saltwater infinity pool, sauna, outdoor deck with grilling station, and fitness center. The amenity floor also offers an entertainment lounge with a billiards table, kitchen and dining areas, conference space, and a dog-walking area. The outdoor decks offer incredible views of the city and water.  Residents also enjoy full access to hotel amenities, including in-house dining, housekeeping services, pet care services, the hotel pool, fitness center, valet services, exclusive access to hotel events, and much more. Residents also enjoy a private, secure lobby, ensuring the safety and comfort of all residents.
This unit comes with one dedicated parking space and one storage unit.  The Four Seasons features 4 on-site restaurants, with many more exceptional dining options just a short walk away in Harbor East and Fells Point. Shopping, parks, harbor activities, museums, and miles of scenic waterfront walkways are all close enough to enjoy every day - and, of course, the Orioles' and Ravens' stadiums are also nearby.  Experience relaxed luxury at the Four Seasons - it's more than a residence, it's a lifestyle.
#MDBA2232448

BALTIMORE

300 INTERNATIONAL DRIVE 2305

2 Beds

2 Baths

1,594 Sq.Ft.

$995,000

MLS#: MDBA2232448

Three houses, six apartments, and nearly seven acres of naturally beautiful countryside make this a truly unique opportunity. Built in the 1950s, each building contains two two-bedroom apartments. The homes at 2903 and 2905 Ridge Road sit near the street, while 2845 is set farther back, backing to the woods. Cleared fields, rolling hills, mature trees, and a stream create a country estate feel, with newer homes becoming part of the surrounding landscape.

Explore the possibilities for an income-producing investment or a place to call home with rental income nearby. Imagine renovating or potentially rebuilding the rear house at 2845 to suit your vision, while updating the two front houses to enhance their rental appeal and support increased rental income. The setting offers space, privacy, and natural beauty, with an unusual combination of acreage and existing residences.

All three houses are currently situated on one parcel. Future subdivision may be possible but has not been confirmed. Buyers should verify subdivision potential, permitted uses, and any renovation or rebuilding plans with the appropriate county agencies.
#MDBC2176832

BALTIMORE

2903 RIDGE ROAD

6 Beds

3 Baths

5,641 Sq.Ft.

$900,000

MLS#: MDBC2176832

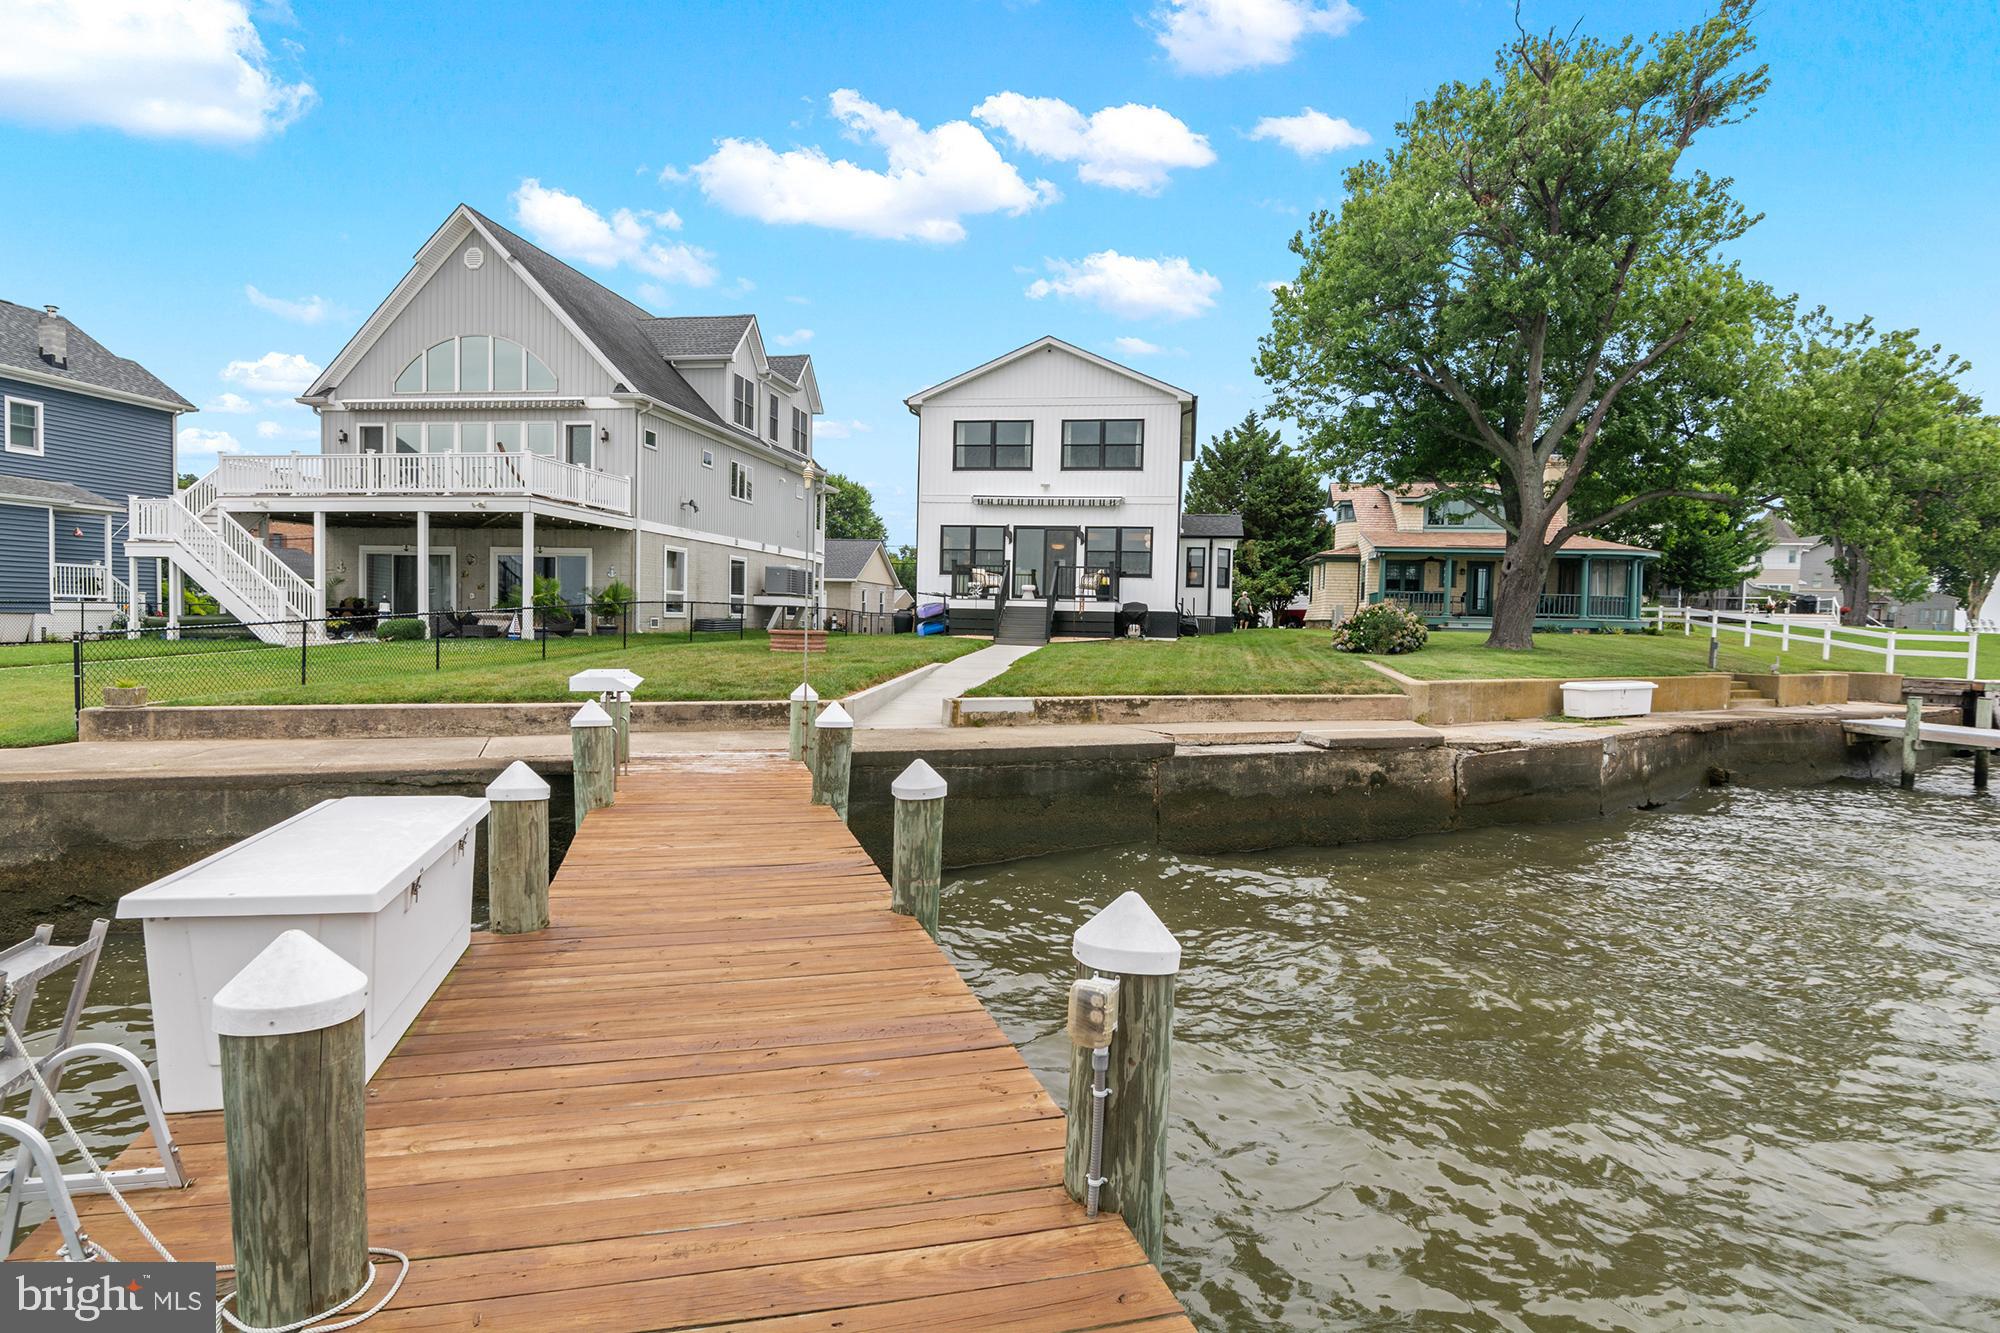
No expense was spared in the complete transformation of this extraordinary waterfront residence!  Buyers will appreciate the luxury features, functionality, and timeless craftsmanship that come together to create a truly one-of-a-kind home.  Thoughtfully designed for both everyday comfort and long-term living, the home offers accessibility and "aging in place" features including a first-floor bedroom and full bath, widened doorways, barrier-free bathrooms, wheelchair-friendly kitchen design, and future-ready accommodations for additional accessibility upgrades.  Every detail was carefully considered—from the maintenance-free exterior materials and Anderson 400 Series Low-E windows strategically positioned to maximize breathtaking water views, to the custom cabinetry, imported Italian tile, Dekton countertops, and stunning quartzite finishes. The gourmet kitchen is equipped with GE Café smart appliances, a Zephyr range hood, custom cabinetry with premium storage solutions, and thoughtful features including a hands-free water-saving foot pedal and concealed power outlets.  The home seamlessly blends luxury with cutting-edge technology. App-controlled smart home systems allow remote operation of the lighting, motorized shades, HVAC, security, cameras, Yale WiFi lock, heated bathroom floors, water heater, and major appliances from virtually anywhere in the world. Lutron RadioRA 3 lighting creates customizable scenes throughout the home, while designer lighting, under-cabinet illumination, and a dramatic porcelain fireplace wall provide an inviting atmosphere day and night.  The spa-inspired bathrooms feature heated porcelain floors, Toto Washlet bidets, custom vanities, ultra-quiet automatic moisture-sensing ventilation, and elegant wet-room designs that are both beautiful and exceptionally easy to maintain.  Outdoor living is equally impressive. Enjoy spectacular waterfront sunsets from the maintenance-free deck beneath the motorized Sunsetter awning or head to the private dock, complete with electricity, water, fish-cleaning station, dock box, Marina Mate system, and a 10,000-pound Hi-Tide boat lift.  Additional thoughtful upgrades include spray foam insulation, gutter guards, an insulated attic, powered workshop shed, raised garden beds, multiple exterior hose bibs with interior shutoffs, and countless energy-efficient enhancements throughout.  Adding to the home's unique character, the current owners thoughtfully preserved pieces of its rich history, incorporating original hardware, historical photographs, and even the property's original 1920s rental agreement into the renovation as a tribute to the home's remarkable legacy. Furniture, décor, kitchenware, tools, and numerous additional items are available for purchase separately, offering the opportunity to enjoy this exceptional waterfront retreat exactly as it has been curated.  A comprehensive list of custom upgrades, smart home features, specialty finishes, and construction details is available upon request. This is a home that simply must be experienced in person to fully appreciate the extraordinary level of planning, craftsmanship, and investment that went into every detail.
#MDBC2170204

BALTIMORE

2724 HOLLY BEACH ROAD

3 Beds

2 Baths

2,044 Sq.Ft.

$849,900

MLS#: MDBC2170204

MOVE-IN READY! One of the Remaining Waterford Homes Available. A rare opportunity to own one of the last Waterford townhomes at Locke Landing, Baltimore City's only luxury new-construction waterfront townhome community featuring included rooftop terraces directly on the water. As the flagship home design, the Waterford offers the most sought-after combination of space, views, and waterfront living available today.

The showpiece of this home is the fourth-level loft and private rooftop terrace, offering sweeping views of the Baltimore Peninsula, Patapsco River, marina, and Hanover Bridge. Whether hosting friends for sunset cocktails or enjoying a peaceful morning overlooking the water, this rooftop retreat delivers a truly unmatched waterfront experience.

The entry level features a 2-car garage and 2-car parking pad, providing the convenience of four total parking spaces. The open-concept main level showcases a luxury chef's kitchen with an oversized island, seamlessly connecting the spacious family room and dining area. Large sliding glass doors lead to a 10' x 20' rear deck overlooking the water.

Upstairs, the waterfront primary suite features stunning views, a generous walk-in closet, and a spa-inspired bath with a large Roman shower and dual-sink vanity. Additional bedrooms, a shared bath, convenient bedroom-level laundry, and ample storage complete the upper floor.

With 4 bedrooms and 4.5 baths, this thoughtfully designed home provides exceptional flexibility for guests, a home office, or multi-generational living. High-end finishes, energy-efficient construction, and low-maintenance living allow more time to enjoy the waterfront lifestyle.

Ideally located just minutes from Rye Street Tavern, Nick's Fish House, waterfront parks, kayaking, volleyball courts, Daily Grind Coffee, waterfront yoga, and the community clubhouse with fitness center and outdoor pool. Schedule your private tour today before the final Waterford opportunities are gone.
#MDBA2234372

BALTIMORE

2804 FERRY BAR DRIVE

4 Beds

4 Baths

3,050 Sq.Ft.

$1,199,000

MLS#: MDBA2234372

Set high on the 15th floor of Silo Point Tower, this exceptional corner residence showcases spectacular panoramic water and city views from coveted triple exposures to the east, west, and south. Sunrises and sunsets unfold through expansive windows, bathing the home in natural light throughout the day. Offering more than 2,200 square feet, this distinctive two-bedroom, two-and-a-half-bath condominium combines dramatic architectural scale with sophisticated, comfortable living. Soaring 14-foot ceilings and floor-to-ceiling windows create an extraordinary sense of volume, while exposed columns and ductwork add to the residence’s signature industrial aesthetic. Wood floors extend throughout the open, light-filled interiors, complemented by Lutron motorized blinds. Generous living and dining spaces provide an ideal setting for both relaxed daily living and effortless entertaining. At the heart of the home, the chef’s kitchen features a substantial granite island, tile backsplash, and custom cherry cabinetry accented with distinctive aluminum band detailing. The spacious primary suite serves as a serene private retreat, highlighted by floor-to-ceiling windows, custom closets, and a luxurious spa-inspired bath with dual vanity and an oversized glass-enclosed walk-in shower. A well-appointed second bedroom with its own en-suite bath offers flexibility for guests, a home office, or both. With its dramatic proportions, abundant natural light, exceptional views, and refined industrial character, this remarkable residence offers a rare combination of grandeur and warmth. Two premium garage parking spaces and a private storage unit convey. Experience the coveted Silo Point lifestyle with full-service amenities including 24-hour attendant, on-site management, a state-of-the-art fitness center with yoga studio and treatment room, boardroom, game room, and the spectacular 19th-floor Sky Lounge. Conveniently located with easy access to I-95 and the water taxi, and set in the heart of Locust Point—one of Baltimores most sought-after waterfront neighborhoods offering walkability to parks, dining, and vibrant city living.
#MDBA2231160

BALTIMORE

1200 STEUART STREET 1515

2 Beds

2 Baths

2,209 Sq.Ft.

$939,000

MLS#: MDBA2231160

Welcome to 205 Kemble Road. Located on a quiet, tree-lined block of Kemble Road in the historic Guilford neighborhood, this elegant 1938 stone colonial blends timeless architecture with thoughtful modern upgrades. You will love the open plan kitchen with its high-end appliances, the attached two car garage, finished basement, roof deck and so much more!
On the first floor you will find the gracious living room, a dining room large enough for entertaining and an amazing custom kitchen with an island, granite countertops, and top-of-the-line appliances. The kitchen is open to a sun-filled dining area. Upstairs there are 4 amply sized bedrooms with a hall bath, and one updated en-suite to the Primary bedroom. The lower level has a family room with a game area, and a cozy seating space. Basement has a French drain system. Outdoor living is a highlight of the property. A large second floor deck with an awning and fenced stone patio off the kitchen overlook beautifully landscaped gardens with mature trees and flower beds that bloom throughout the seasons. Many rooms enjoy peaceful garden views, creating a strong connection between the interior and outdoor spaces. An attached 2-car garage and a driveway provide convenient off-street parking.
It’s a short walk to Sherwood Gardens and an easy commute to downtown, Hopkins, and weekend Waverly farmers’ market.
Recent improvements include AC (2022) and electrical upgrades. 
This exceptional property offers historic elegance, modern updates, and inviting outdoor spaces in one of Baltimore’s most sought-after neighborhoods.
#MDBA2232760

BALTIMORE

205 KEMBLE ROAD

4 Beds

2 Baths

3,260 Sq.Ft.

$842,500

MLS#: MDBA2232760

Tucked at the end of a cul-de-sac on 1.3 wooded acres, this five-bedroom brick home offers something increasingly difficult to find: exceptional privacy, thoughtfully designed living spaces, and a primary suite that feels like a retreat in the treetops. The architect-designed addition, featuring a cantilevered primary bedroom suite, did more than add roughly 1,000 square feet to the home's original footprint, it created an owner's retreat with a vaulted ceiling, cherry hardwood floors, and a wall of windows in the treetops. Off the bedroom is a sun-filled sitting room with a second fireplace, overlooking the woods through expansive windows. The dressing room is a true rarity with floor-to-ceiling custom cherry cabinetry and glass fronts lining both walls. The kind of built-in storage you usually only see in a boutique. The renovated bath delivers double granite vanities, a jetted soaking tub, a separate glass-tiled steam shower, and a skylight overhead. The laundry is tucked discreetly behind cabinetry just steps away. The kitchen holds its own with rich cherry cabinetry, granite, double wall ovens, and a center island, all framed by a window over the sink that looks out to the trees. The rest of the home lives just as easily with a living room anchored by a wood-burning fireplace and custom built-ins; generously sized secondary bedrooms, including a second primary suite; hardwoods in beautiful condition throughout; and a walkout lower-level family room with its own brick fireplace opening to a wooded patio. With additional laundry downstairs and the potential for an in-law suite, the lower level offers flexibility for extended family or guests. Out back, a screened porch is built for easy entertaining, with peaceful views of the surrounding woods and visiting wildlife, opening to a balcony that runs the rear of the house overlooking the whole tree canopy. A brand new roof (2025), a 15-kilowatt standby generator keeps the essentials running when the power goes out, and parking is never a question with a two-car garage, driveway, and extra space alongside. Below the screened porch and addition, there is roughly 1,500 square feet of storage space, including conditioned space. The home couldn't be more conveniently located, with just a few minutes up Loch Raven Drive bringing you to the reservoir's wooded trails and water; closer to home, Rocco's Old School Italian and the Persian kitchen at Orchard Market and Café are quick trips down Joppa Road. The beltway is conveniently close, making trips around Baltimore and beyond just as easy. Private, leafy, and move-in ready, this is the rare house where you can stand on the balcony, look out at nothing but trees, and forget the hustle is just minutes away.

An added opportunity for buyers: Depending on offer terms, a seller credit may be available to help reduce the buyer's mortgage interest rate by approximately 1%.
#MDBC2167260

BALTIMORE

1302 WOODSHOLE ROAD

5 Beds

4 Baths

4,572 Sq.Ft.

$849,000

MLS#: MDBC2167260
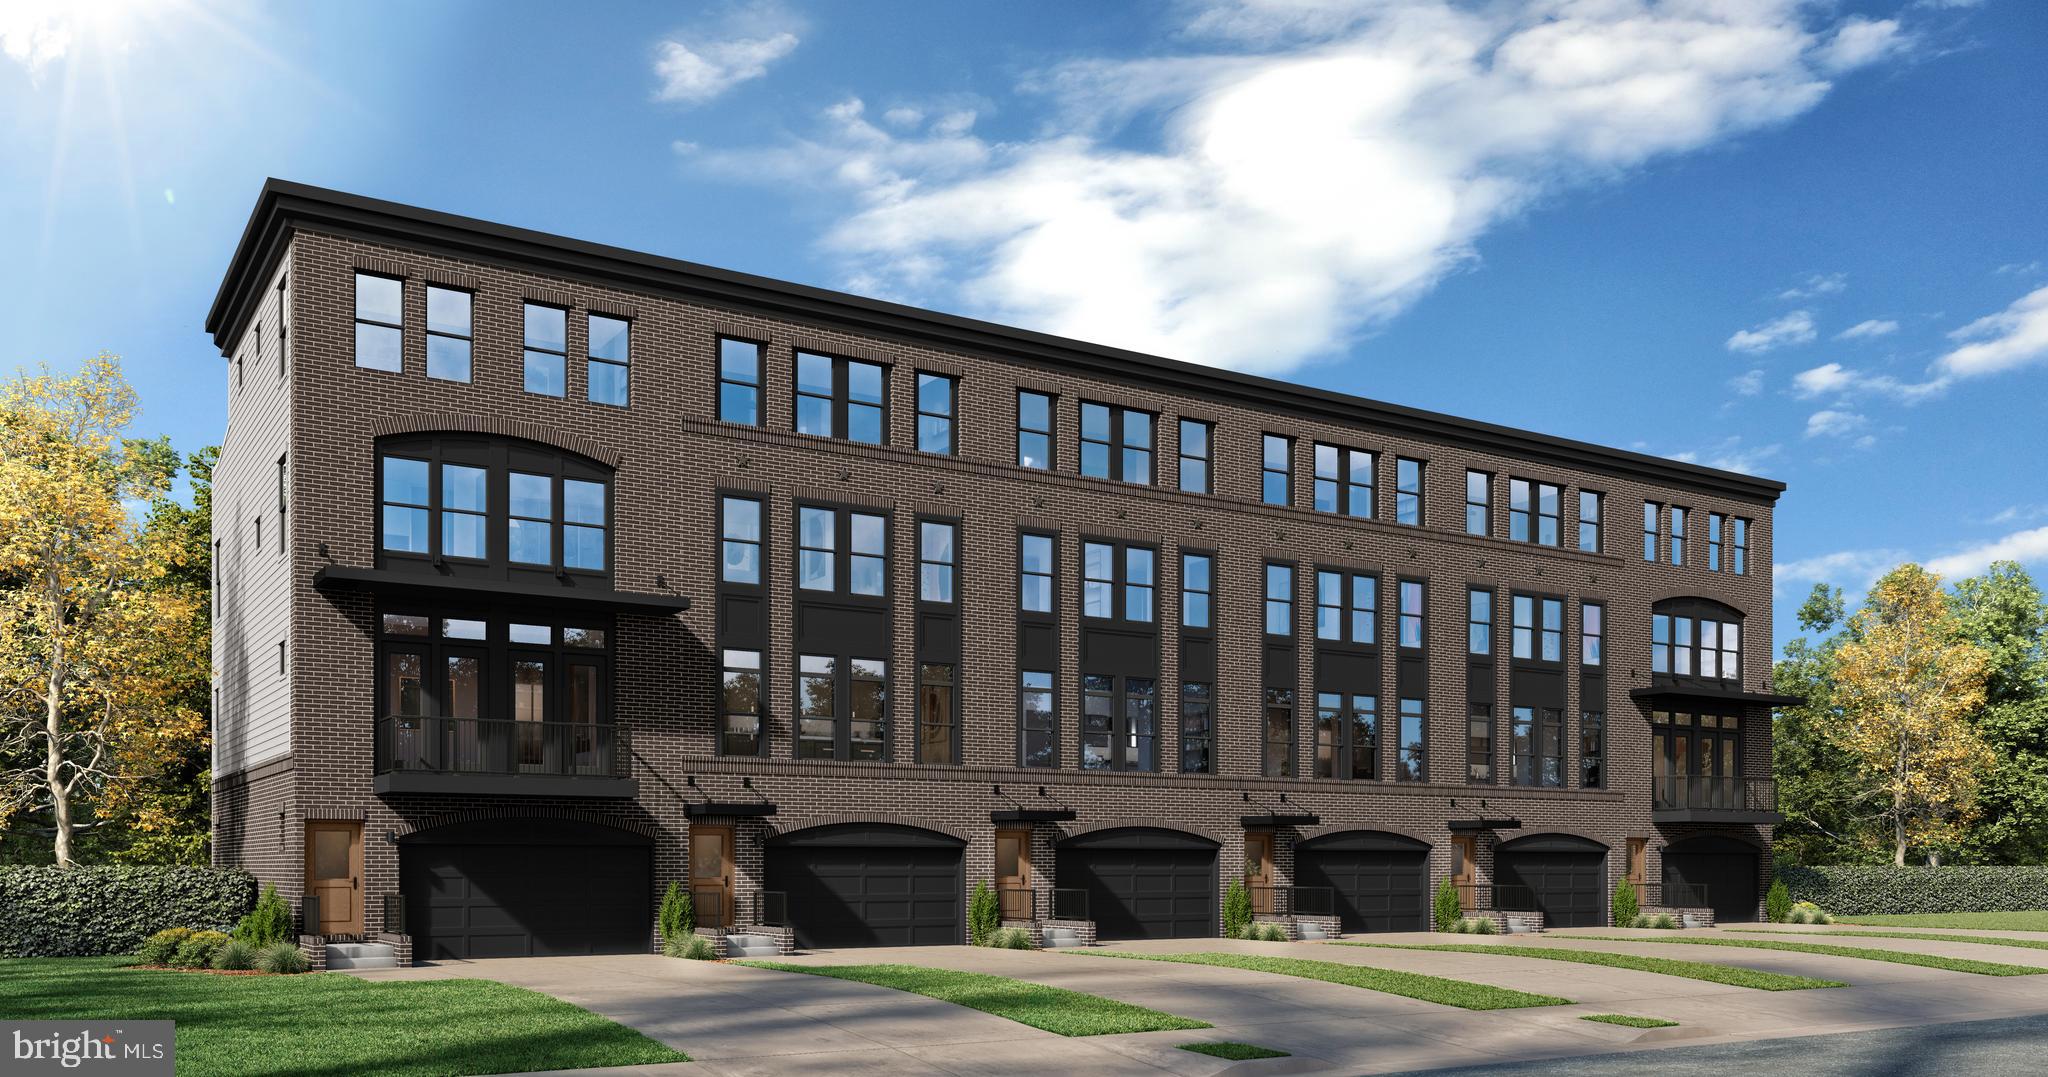
Discover the DRB Advantage with up to $15,000 in DRB Flex Cash!*  WITH USE OF APPROVED LENDER AND TITLE! Lower your price, cover your closing costs, or buy your rate down**
Welcome to the Waterford, an elegant four-level townhome boasting an open-concept floor plan ideal for relaxing and entertaining. Waterfront Luxury Starting Here | The Waterford at Locke Landing
Why settle for ordinary when you can own one of the lowest-priced waterfront new construction homes available in Baltimore City?
The Waterford is Locke Landing's flagship home design, offering the perfect blend of luxury, space, and direct waterfront living. With limited availability remaining, this is a unique opportunity to own a premier waterfront residence in one of Baltimore's fastest-growing waterfront destinations.
Inside, you'll find four thoughtfully designed levels featuring an open-concept layout, designer kitchen with expansive island, spacious family room, dedicated dining area, and seamless indoor-outdoor living.
The private primary suite offers a true retreat with a large walk-in closet and spa-style bath, while additional bedrooms provide space for guests, or a home office.
At the top of the home, the expansive loft and rooftop terrace create an unparalleled entertaining experience with stunning waterfront views that define luxury living at Locke Landing.
The home also features a private 2-car garage with a 2-car driveway, and elevator access serving every level. Waterfront opportunities at this value are increasingly rare. Tour the Waterford today before these final opportunities disappear.
 ***THIS PROPERTY MAY QUALIFY FOR THE BROWNFIELD TAX CREDIT. WHICH COULD RESULT IN UP TO A 70% REDUCTION IN ANNUAL CITY PROPERTY TAXES FOR TEN YEARS***  See sales consultant for more information. *Photos may not be of actual home. Photos may be of similar home/floorplan if home is under construction or if this is a base price listing.
#MDBA2195740

BALTIMORE

TBB FERRY BAR DRIVE WATERFORD

3 Beds

2 Baths

3,050 Sq.Ft.

$1,105,885

MLS#: MDBA2195740

Send a message

Message successfully sent.

Your message

What is 3 + 4 ?

Reason for contacting?

I agree to receive email communication and understand I can unsubscribe at any time.

I agree to be contacted by Charis Realty Group - Christine Issler, Broker via call, email, and text for real estate services. To opt out, you can reply 'stop' at any time or reply 'help' for assistance. You can also click the unsubscribe link in the emails. Message and data rates may apply. Message frequency may vary. Privacy Policy

Sign Out

Virtual Assistant

Would you like to take the next step with this property? We can help you schedule a showing or virtual tour, or send you more details.

Yes, I would like more information.

Thank You for Your Reply, One of Our Agents will contact you as soon as possible

No, maybe later.

Thank you, you can always contact me via email, phone number or through the contact form.

Realhub AI

Lucy - Your AI-Powered Realtor

Update Your Temporary Password

Personalize your search

Enter your email and we'll notify you immediately when new listings match what you're looking for.

or enter email address

Already have an account ? Login here

Continue your home search

I agree to receive communications and understand I can unsubscribe at any time.

I agree to be contacted by Charis Realty Group - Christine Issler, Broker via call, email, and text for real estate services. To opt out, you can reply 'stop' at any time or reply 'help' for assistance. You can also click the unsubscribe link in the emails. Message and data rates may apply. Message frequency may vary. Privacy Policy

Already have an account ? Login here

We use cookies

We use cookies primarily for analytics to enhance your experience. By accepting, you agree to our use of these cookies. You can manage your preferences or learn more about our cookies policy.