Features & Amenities

Interior

  • Other Interior Features

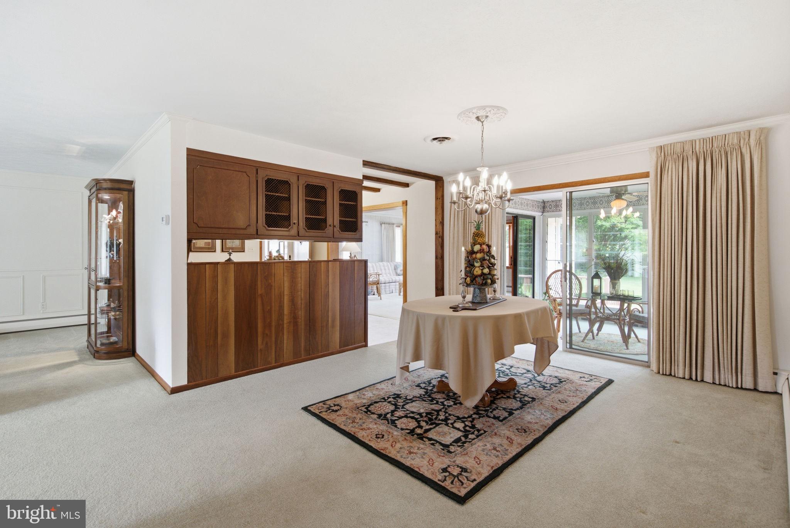
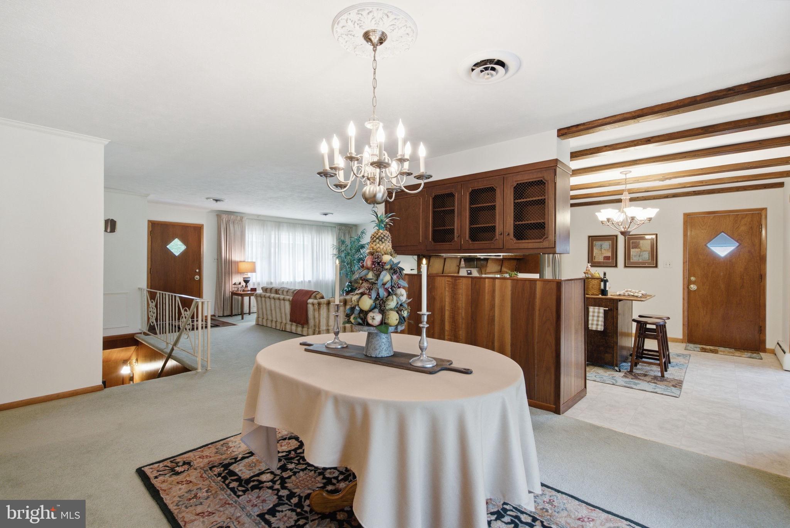
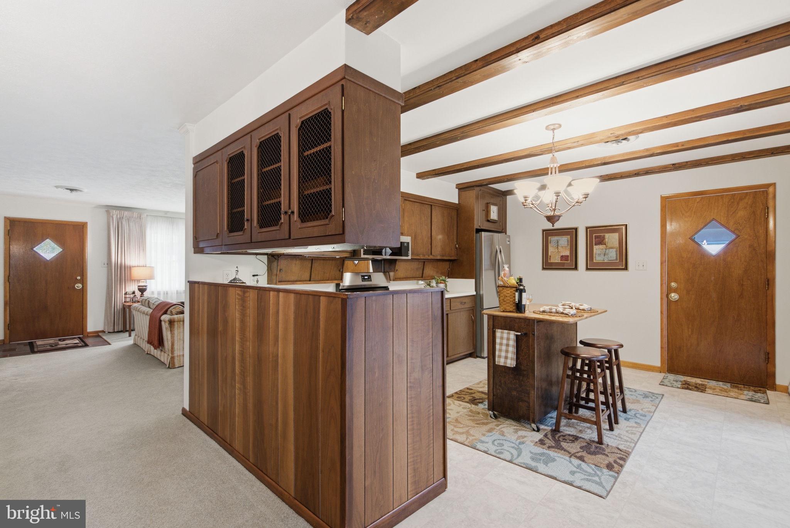
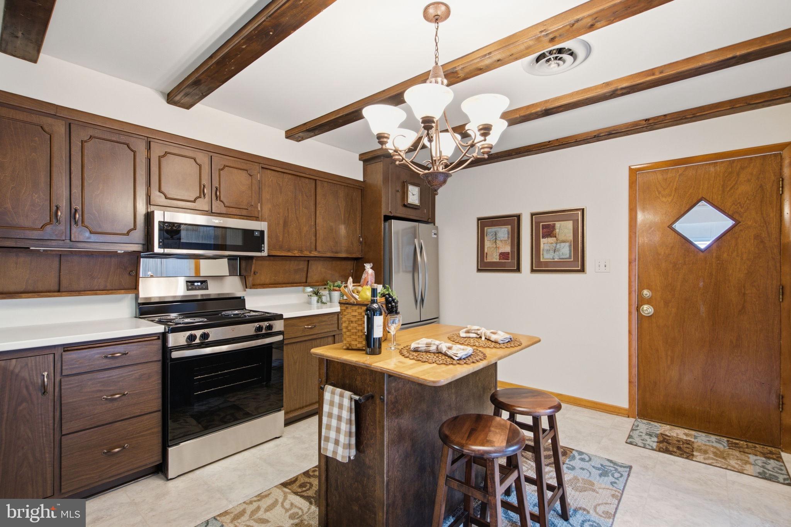
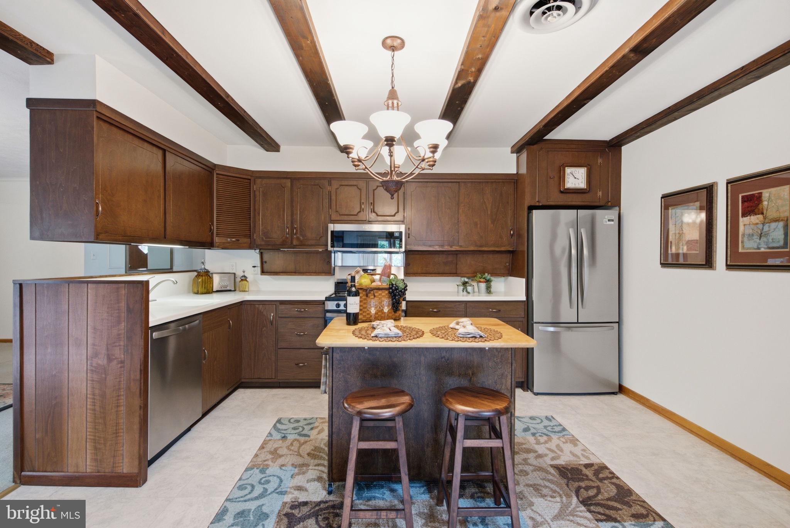
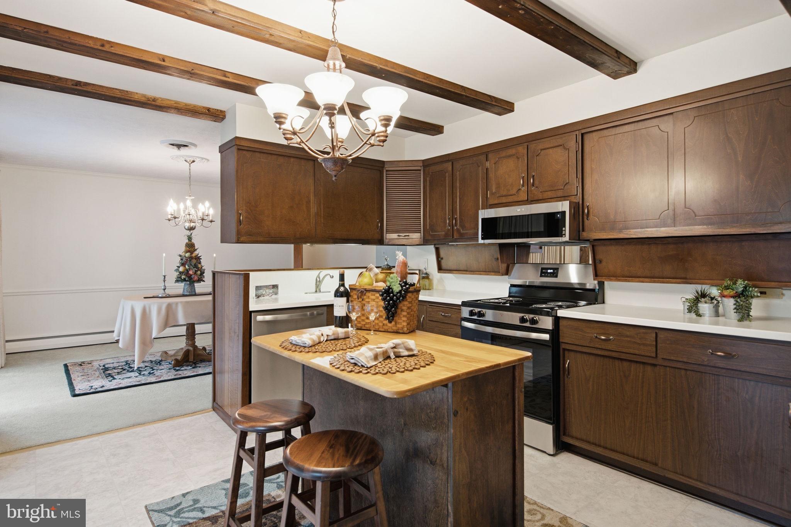
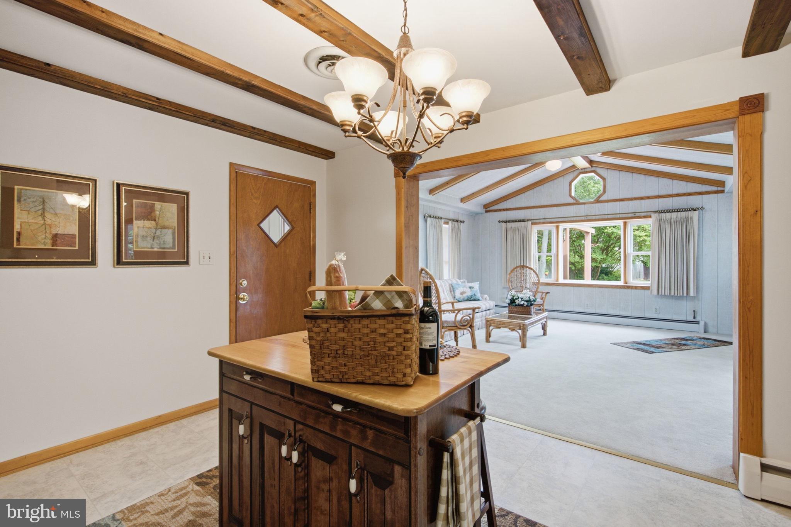
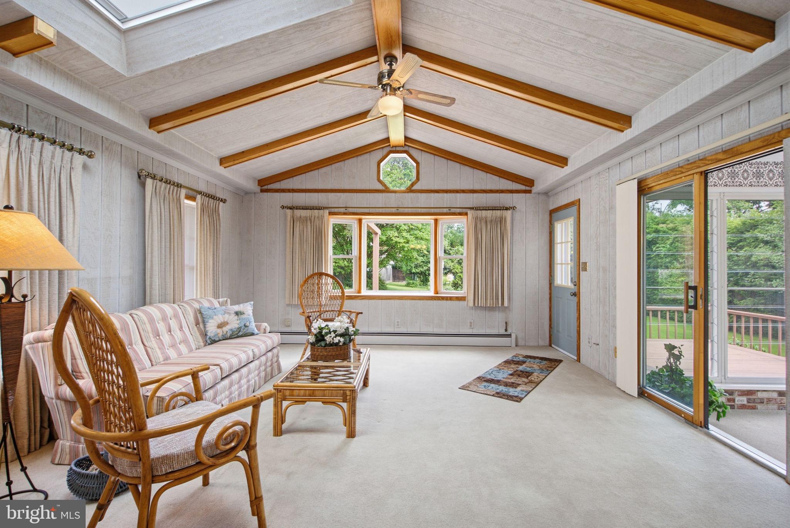
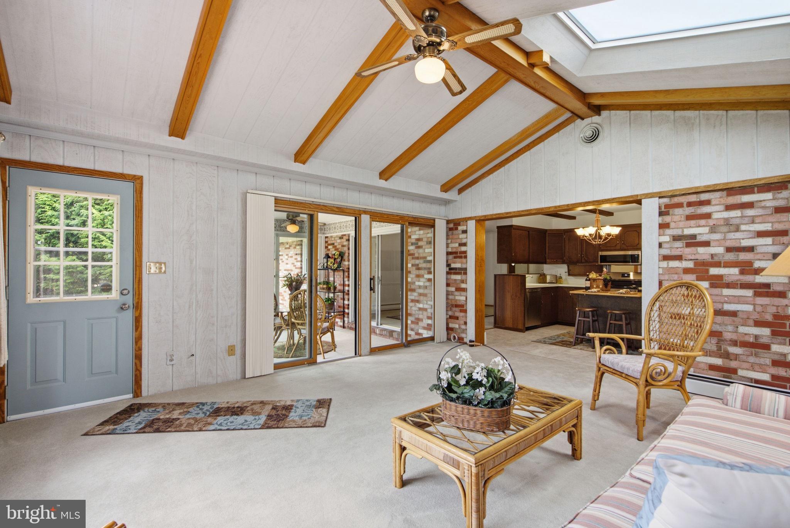
    Ceiling Fan(s), Cathedral Ceiling(s), Beamed Ceilings, Crown Molding

  • Total Bedrooms

    3

  • Bathrooms

    3

  • Above Grade Finished Area

    1980.0

  • Basement YN

    YES

  • Cooling YN

    YES

  • Cooling

    Central Air, Ceiling Fan(s), Electric

  • Fireplace YN

    YES

  • Heating YN

    YES

  • Heating

    Exhaust Fan, Natural Gas, Baseboard

  • Main Level Bedrooms

    3

  • Pet friendly

    N/A

Exterior

  • Garage

    No

  • Construction Materials

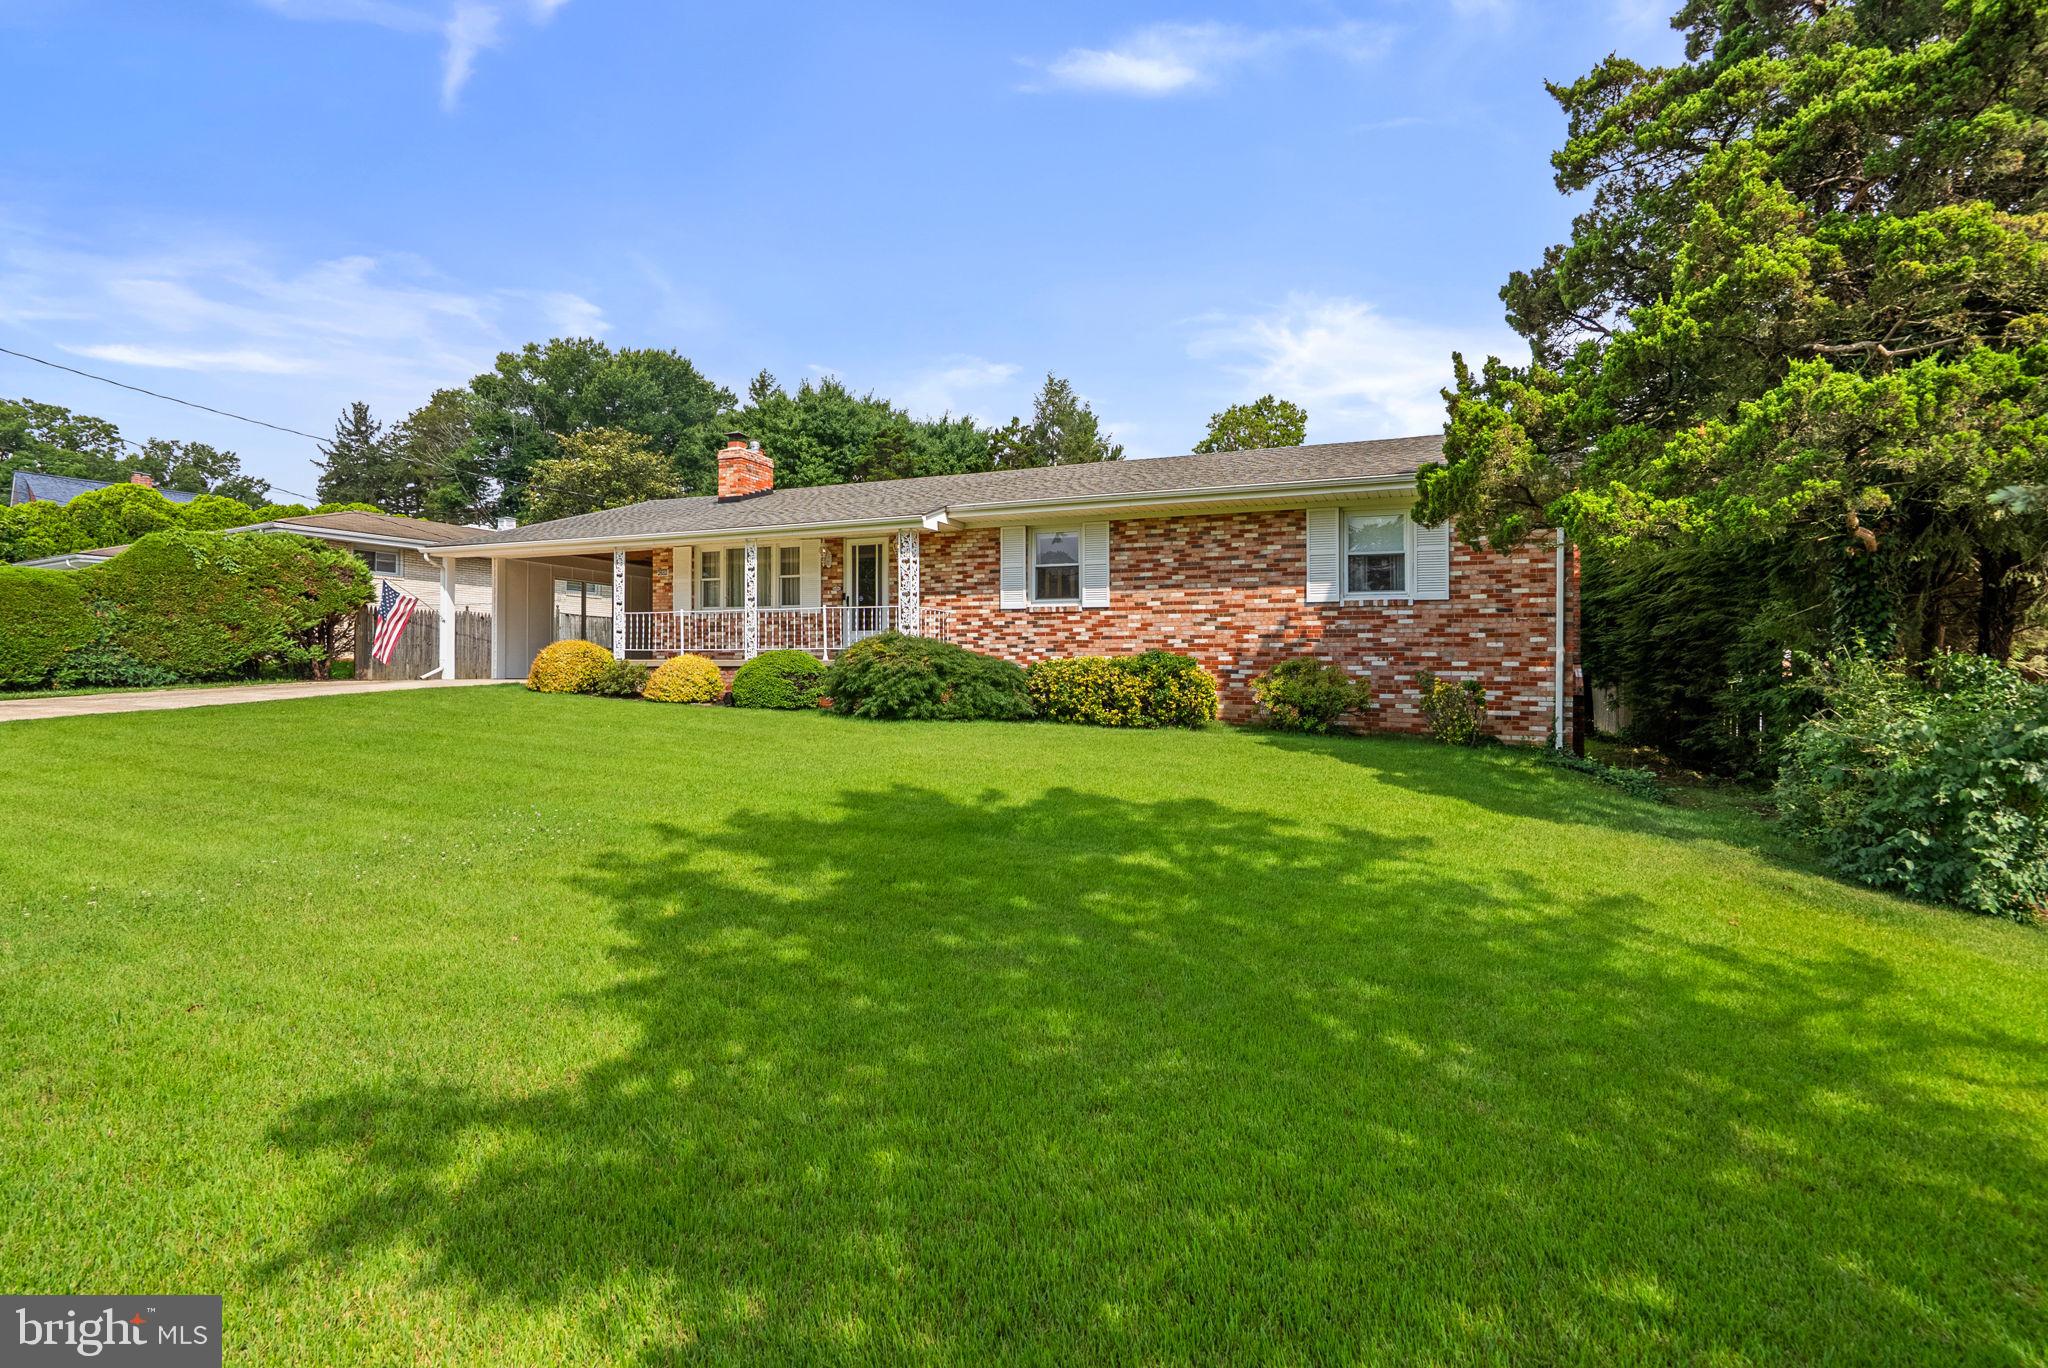
    Brick, Vinyl Siding

  • Parking

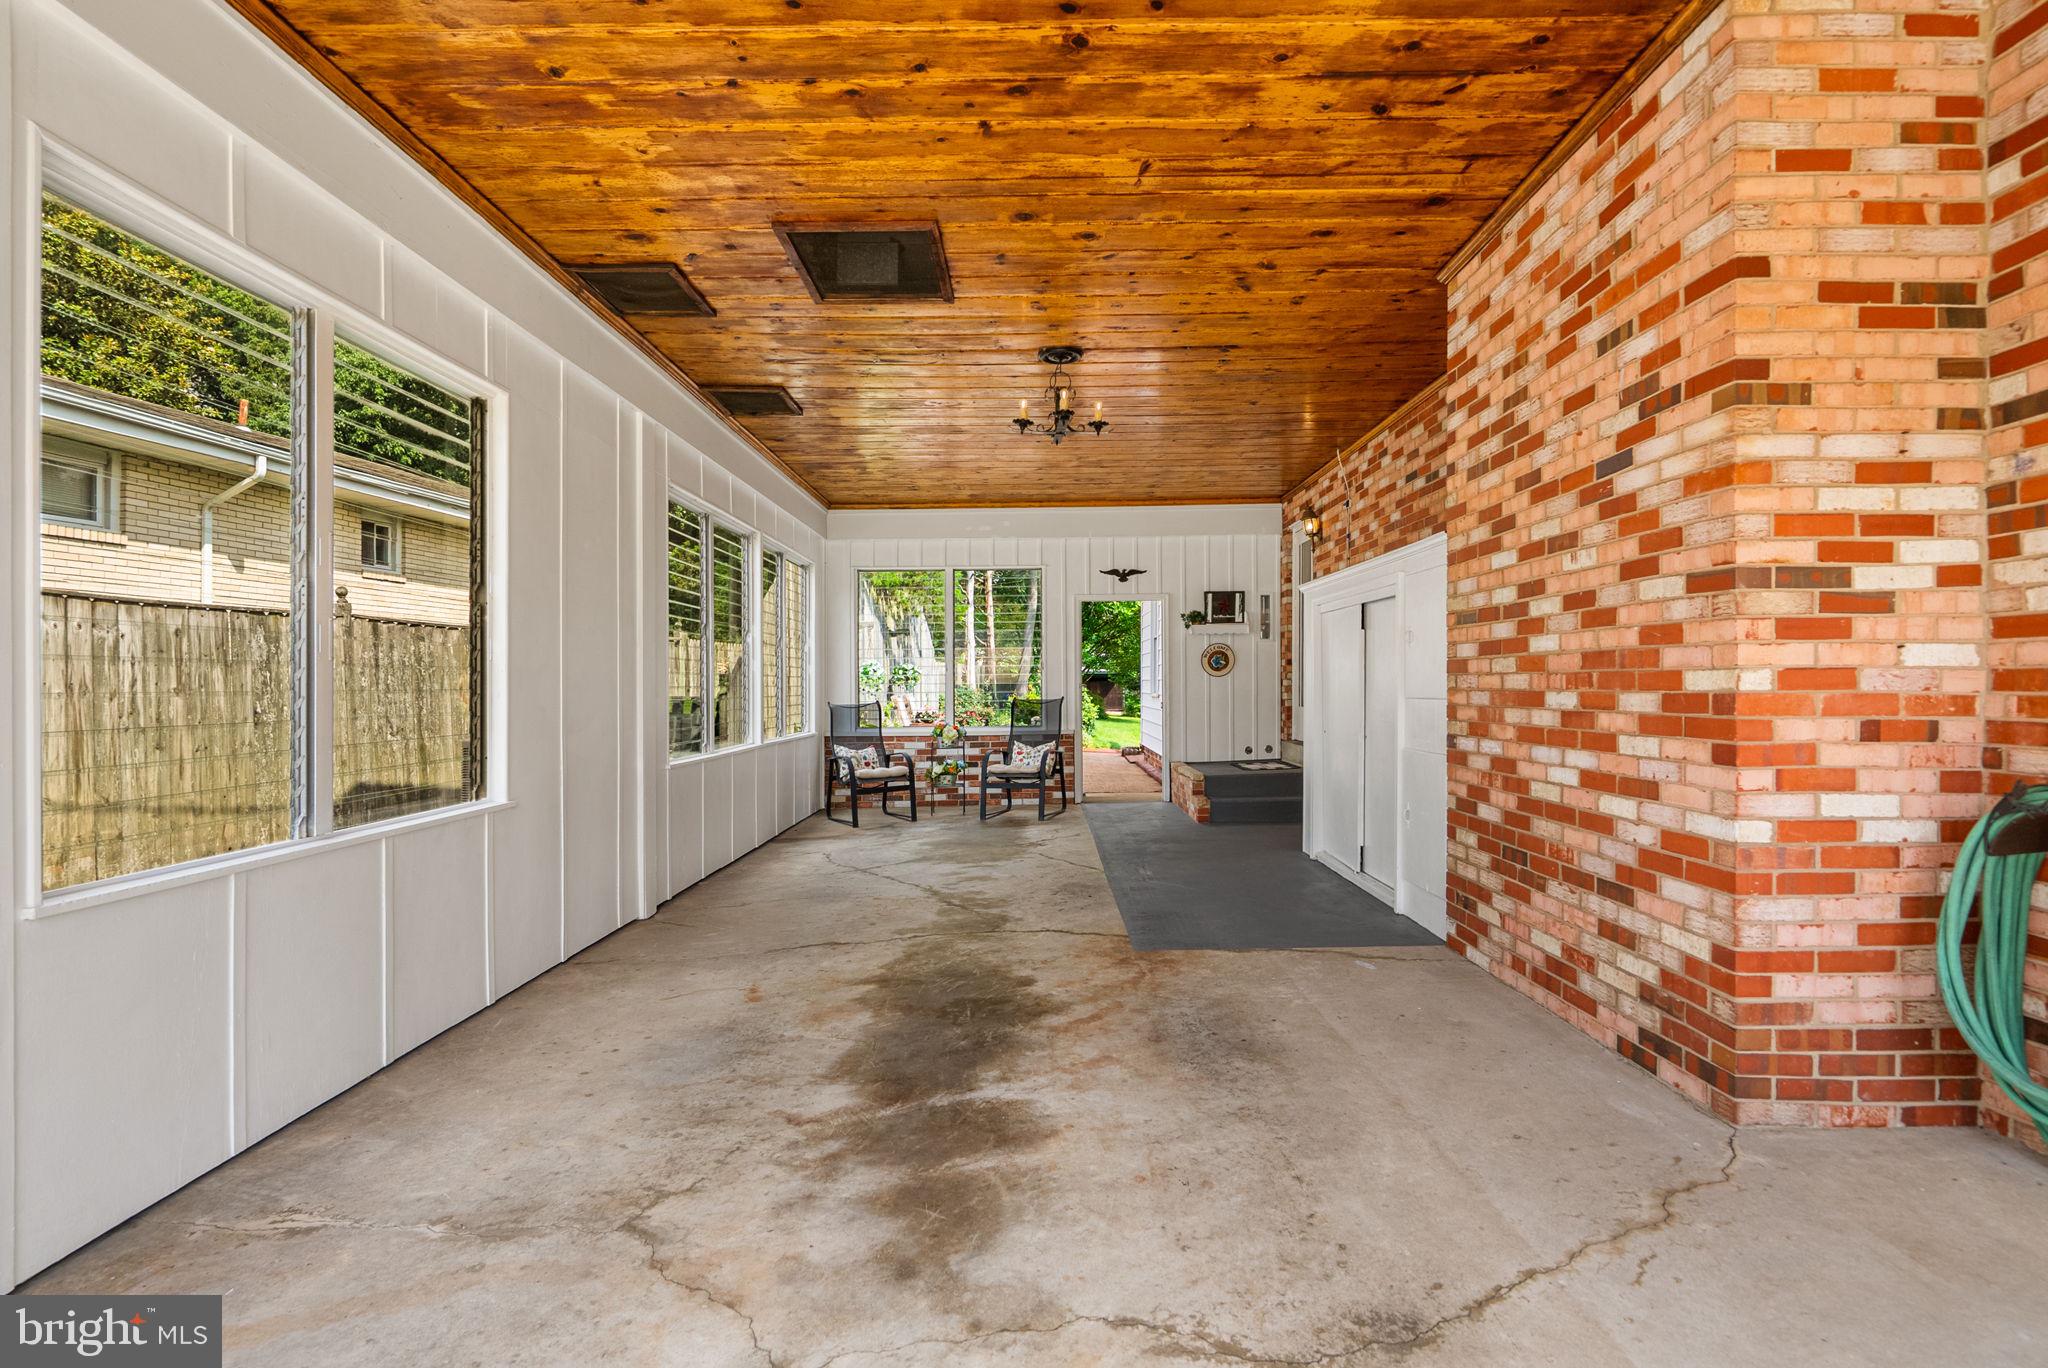
    Concrete, On Street, Attached Carport, Driveway, Attached

  • Patio and Porch Features

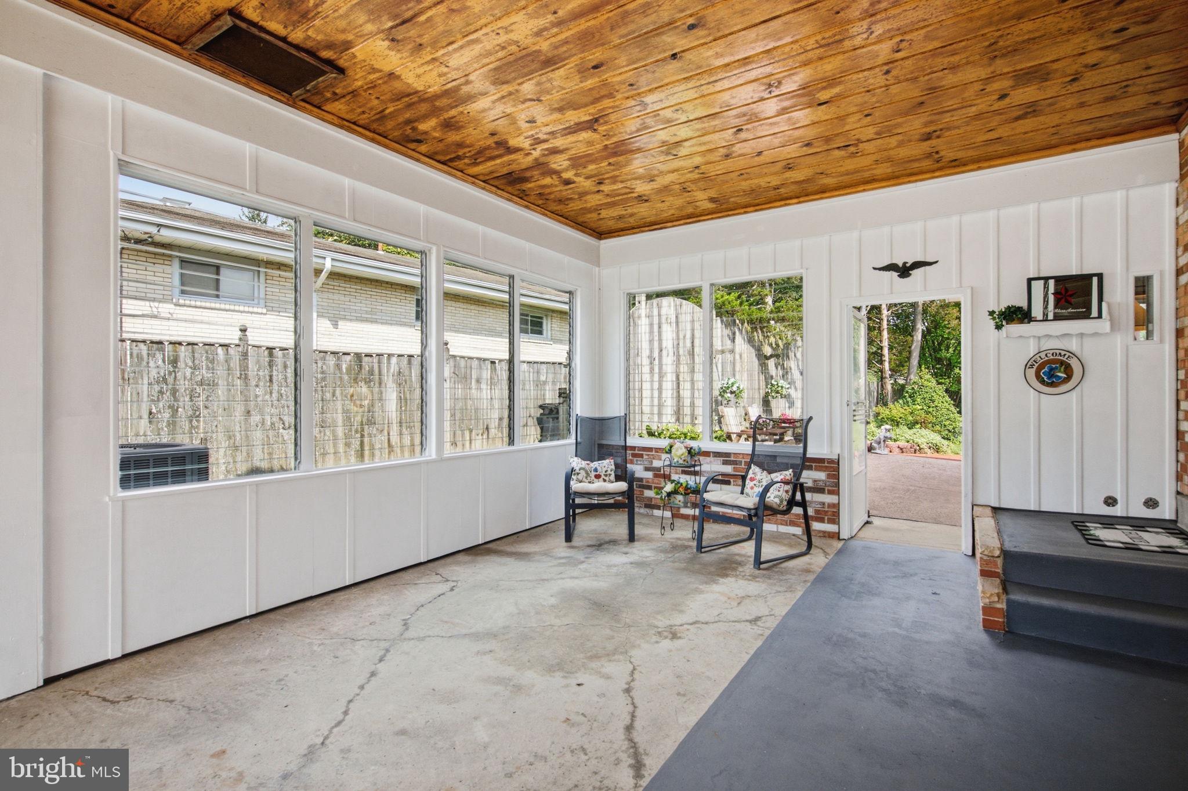
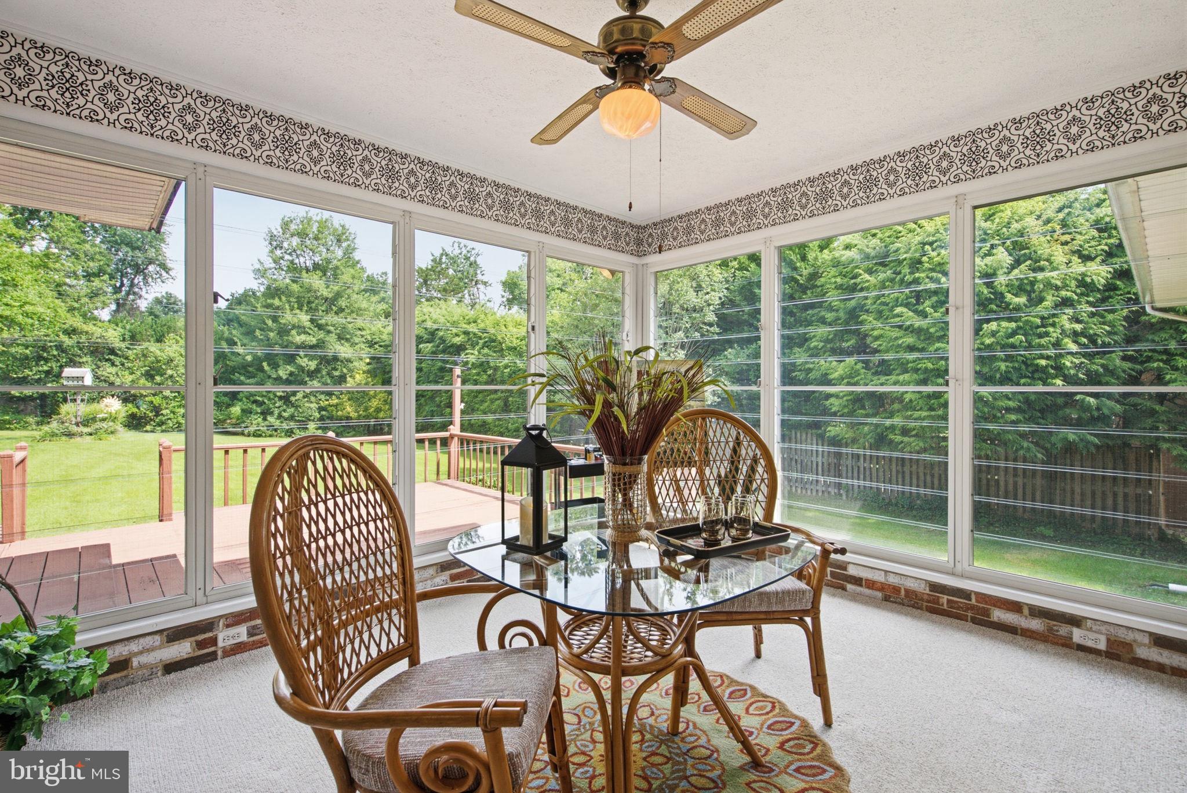
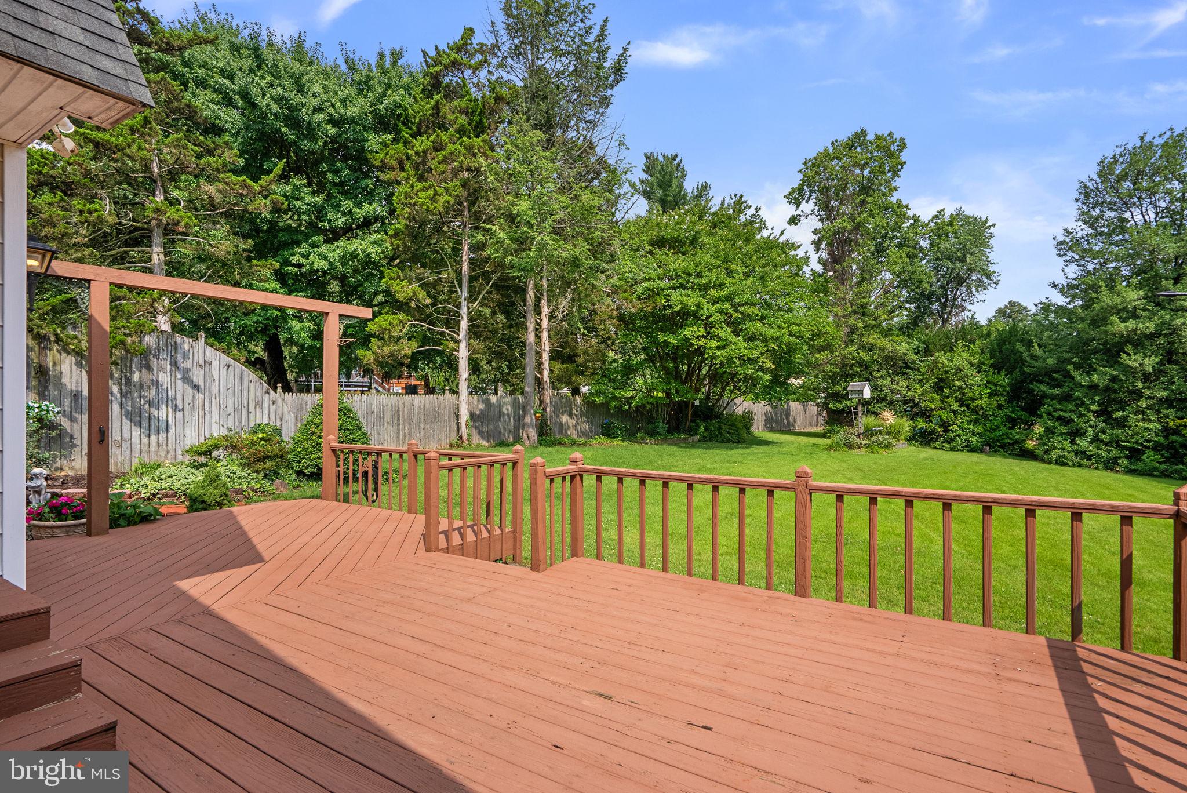
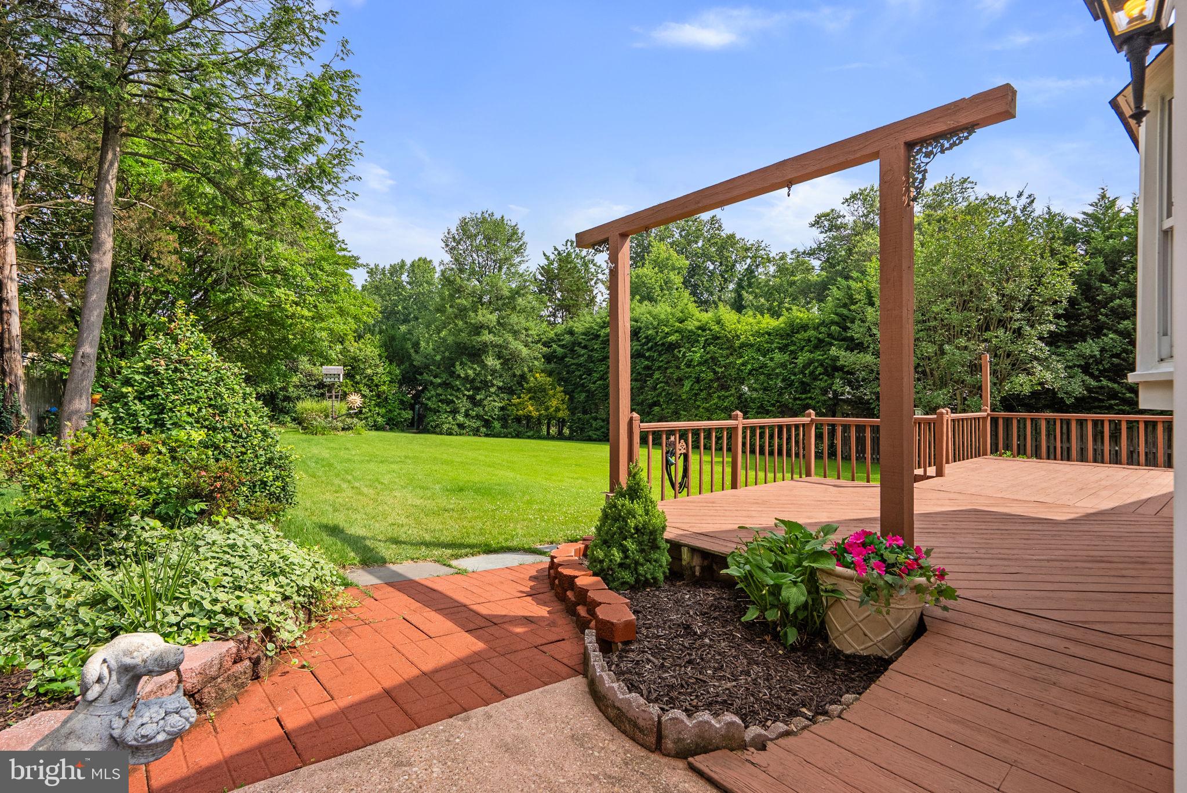
    Deck, Porch, Enclosed

  • Pool

    No

  • Waterfront YN

    NO

Area & Lot

  • Lot Size(acres)

    0.49

  • Lot Size(square feet)

    21292.0

  • Property Type

    Residential

  • Property Sub Type

    Single Family Residence

  • Architectural Style

    Ranch/Rambler

Price

  • Sales Price

    $625,000

  • Tax Amount

    $10,601

  • Sq. Footage

    1, 980

  • Price/SqFt

    $315

HOA

  • Association

    No

School District

  • Elementary School

    N/A

  • Middle School

    N/A

  • High School

    N/A

Property Features

  • New Construction

    NO

  • Foundation Details

    Block

  • Senior Community YN

    NO

  • Sewer

    Public Sewer

  • Tax Lot

    31

  • Water Source

    Public

Schedule a Showing

Showing scheduled successfully.

<
>
IN PERSON
VIA CHAT

What is 3 + 4 ?


Change time

Mortgage calculator

Estimate your monthly mortgage payment, including the principal and interest, property taxes, and HOA. Adjust the values to generate a more accurate rate.

Your payment

Principal and Interest:

$

Property taxes:

$

HOA fees:

$

Total loan payment:

$

Total interest amount:

$

Location

County

PRINCE GEORGES

Elementary School

Middle School

High School

Listing Courtesy of Jean M Bourne-Pirovic , Long & Foster Real Estate, Inc.

RealHub Information is provided exclusively for consumers' personal, non-commercial use, and it may not be used for any purpose other than to identify prospective properties consumers may be interested in purchasing. All information deemed reliable but not guaranteed and should be independently verified. All properties are subject to prior sale, change or withdrawal. RealHub website owner shall not be responsible for any typographical errors, misinformation, misprints and shall be held totally harmless.

Agent Angela Morales

AGENT

Angela Morales

Call Angela today to schedule a private showing.


* Listings on this website come from the FMLS IDX Compilation and may be held by brokerage firms other than the owner of this website. The listing brokerage is identified in any listing details. Information is deemed reliable but is not guaranteed. If you believe any FMLS listing contains material that infringes your copyrighted work please click here to review our DMCA policy and learn how to submit a takedown request.© 2024 FMLS.
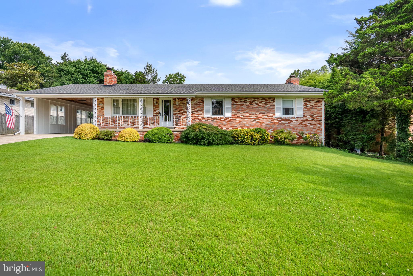
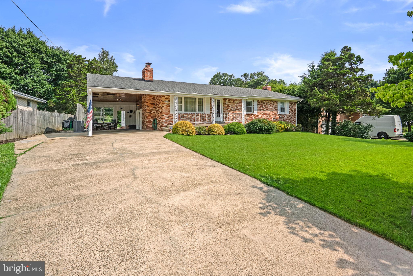
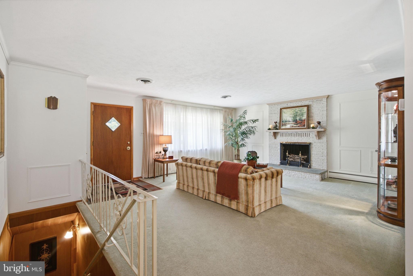
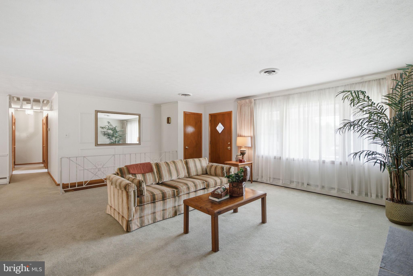
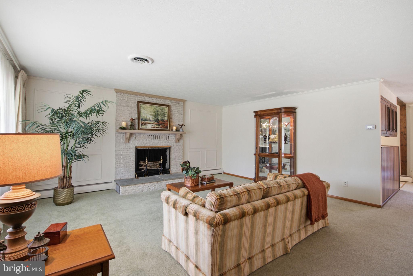
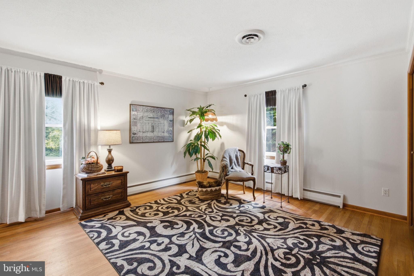
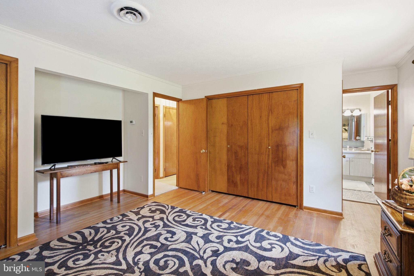
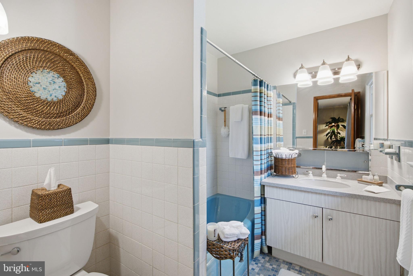
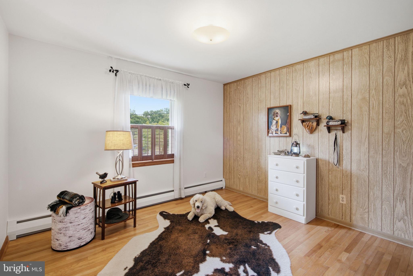
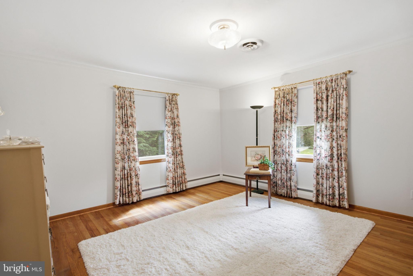
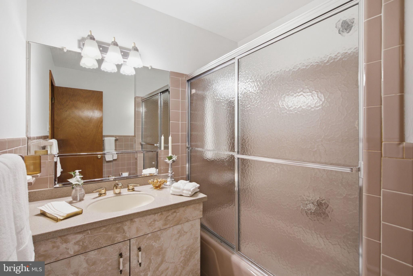
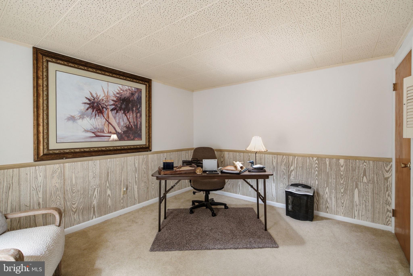
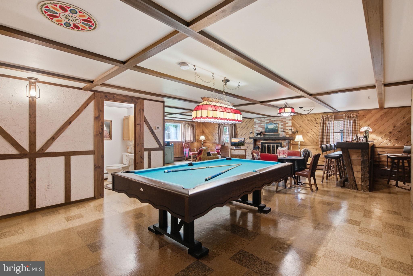
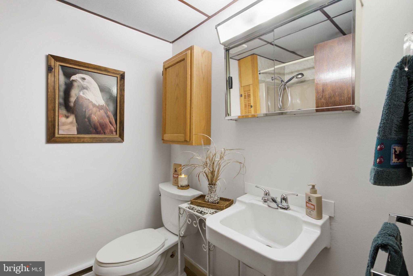
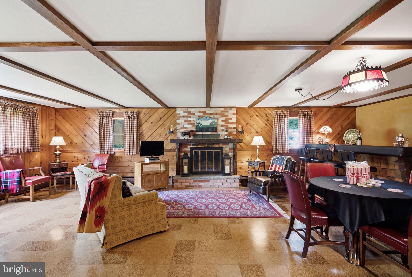
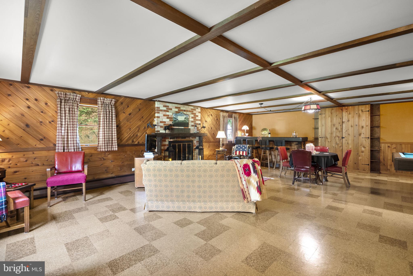
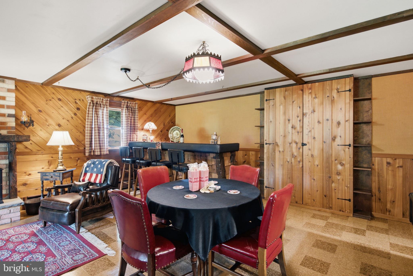
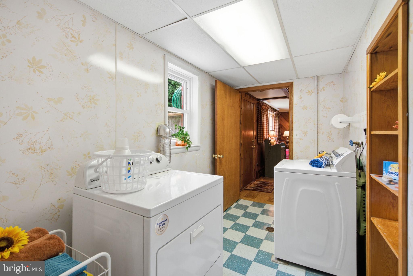
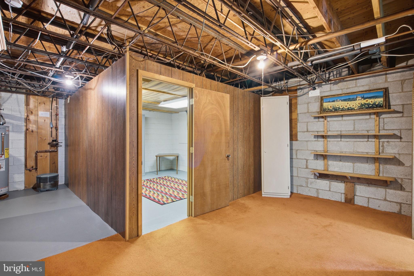
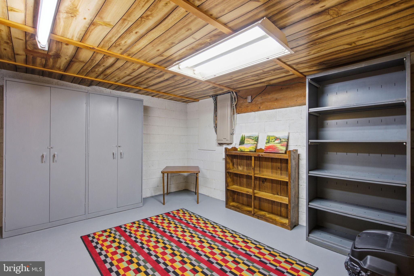
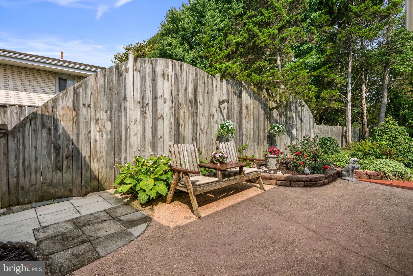
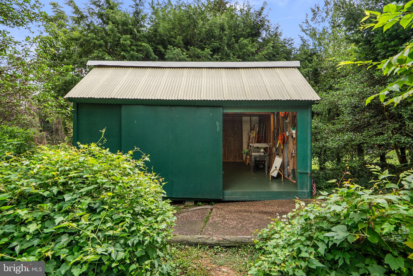
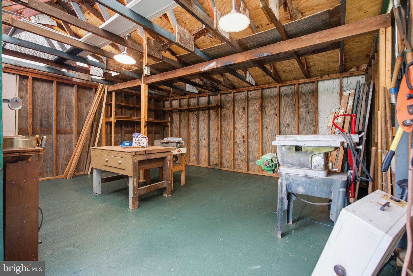
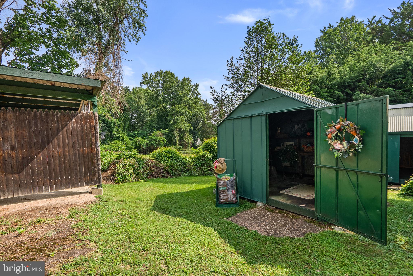
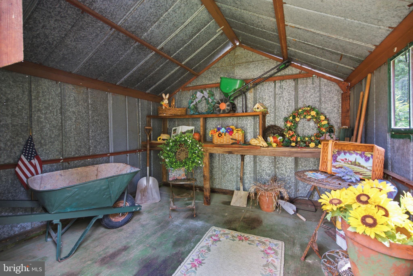
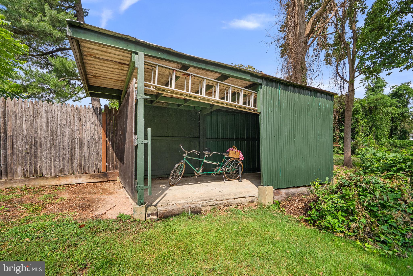
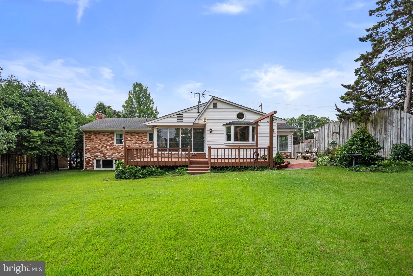
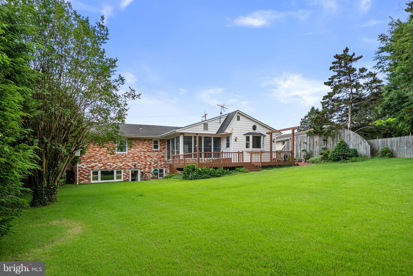
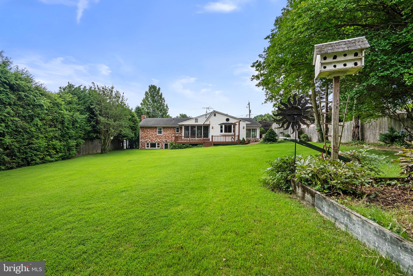
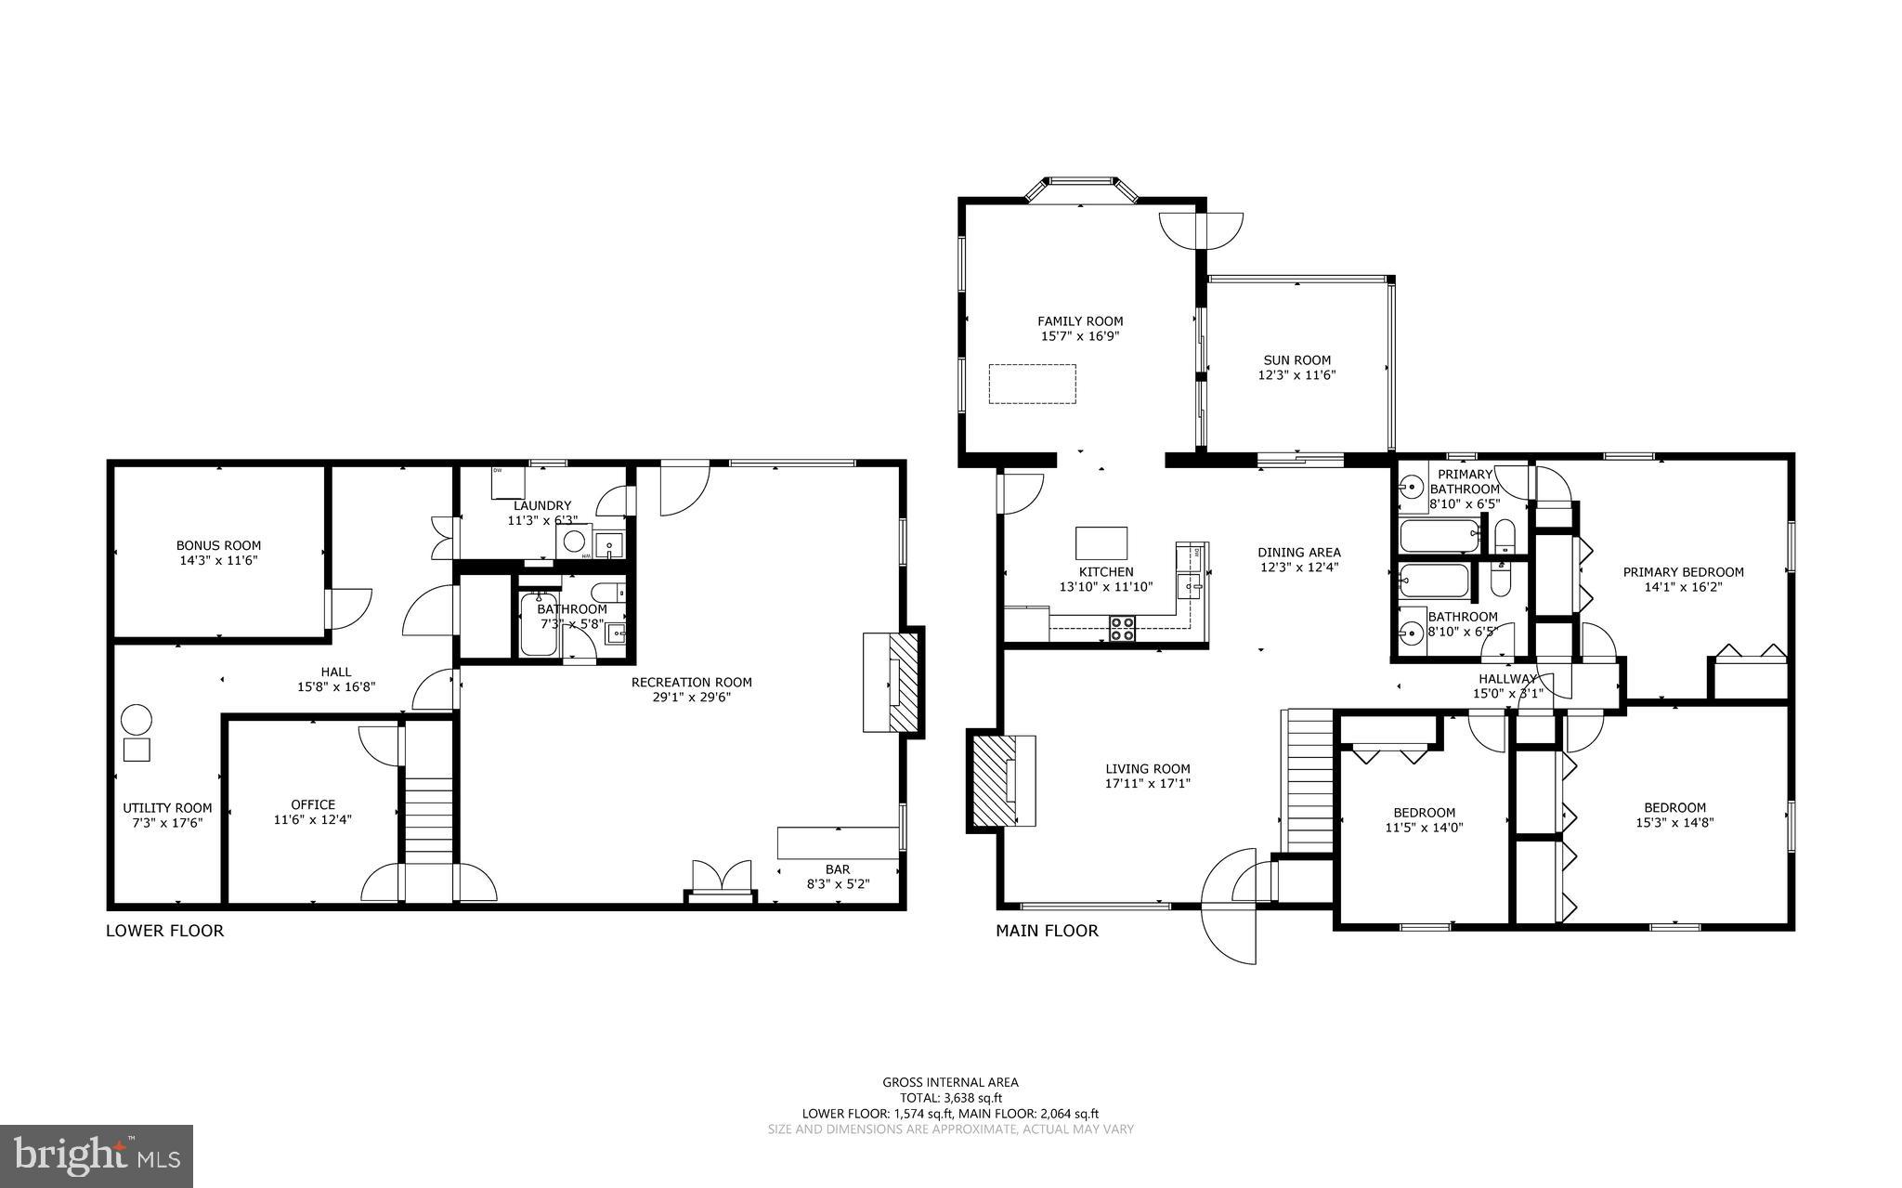
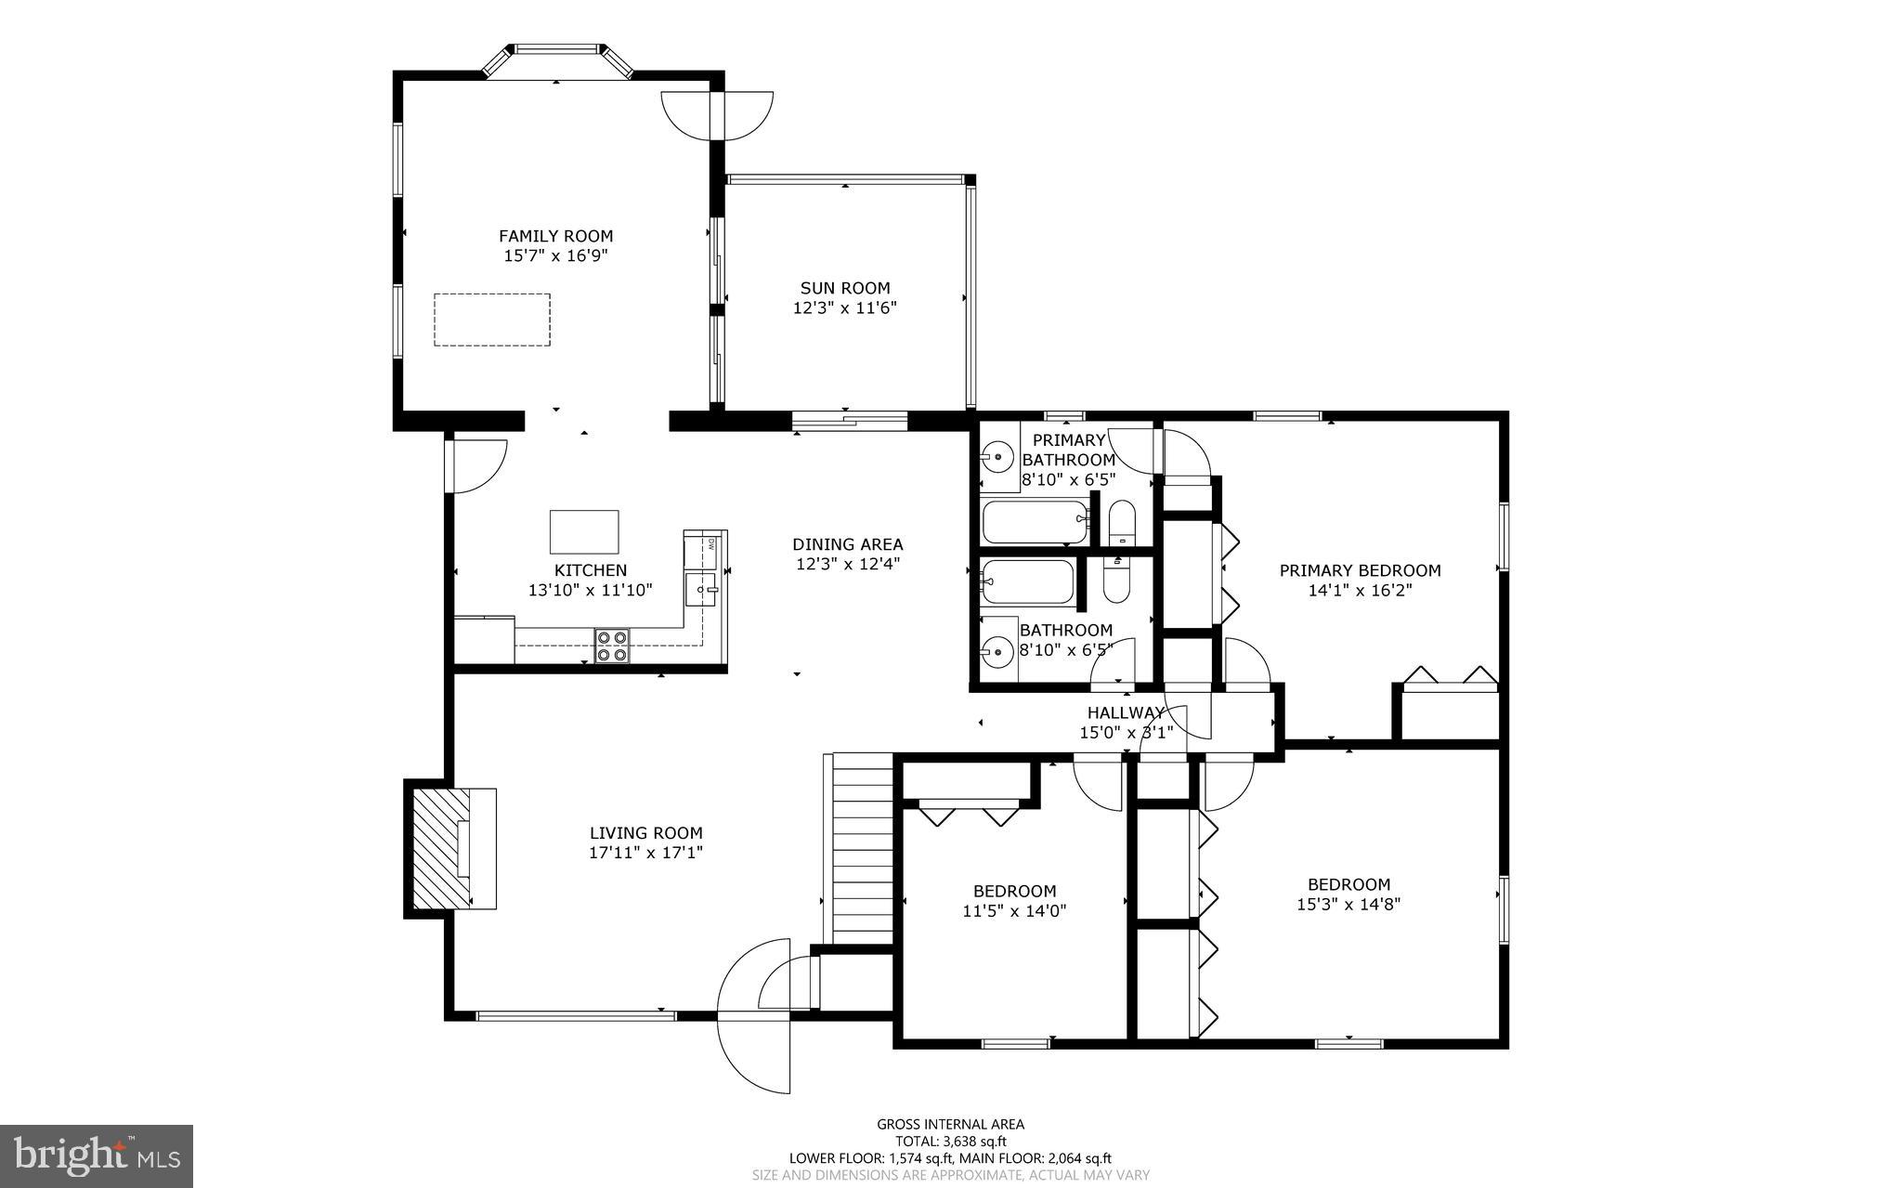
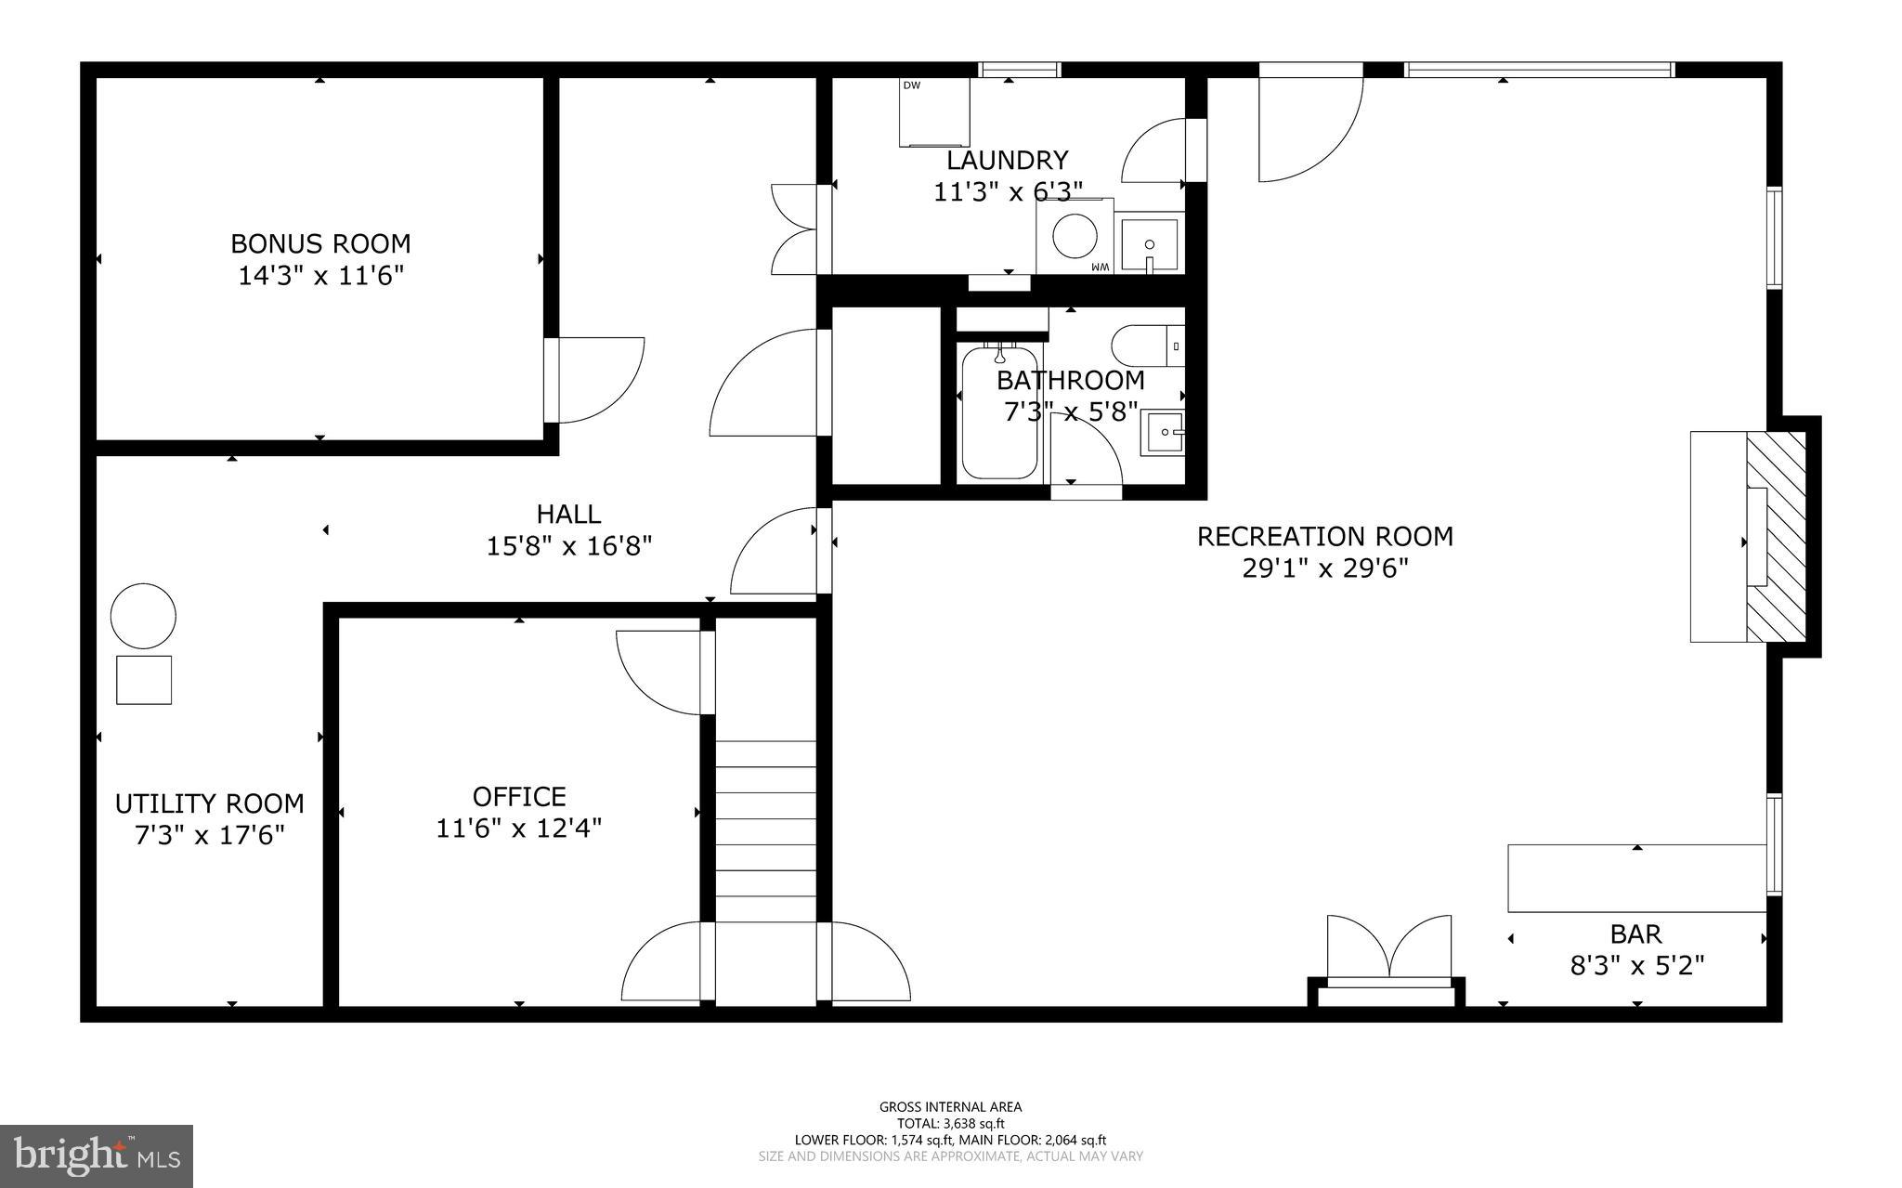
It's seldom you find a home that has been this meticulously maintained for over 60 years and owned by the same family whose genuine care bursts out of every room. Situated in just under a half acre on a beautifully landscaped lot, this 3,654 sq. ft. home has it all!   It's perfect for entertaining a large number of guests or hosting intimate family gatherings both inside and out as spacious and separate rooms abound.  Step inside to the large living room filled with natural light and boasting a wood burning fireplace to keep you cozy during the winter months,  A separate dining area opens to a beautiful sunroom w/expansive views of the rear yard as well as the fully equipped kitchen and a generously sized family room w/cathedral ceilings. The floor plan allows for any of these rooms to be easily accessed and bringing groceries in is a breeze from a side entry door into the kitchen.  The main level features a primary bedroom with ensuite bath, two additional bedrooms, two linen closets and a hall full bath.  The lower level is delightful and features a home office, a spacious recreation room complete with pool table, card playing area, a bar with seating and storage, a full bath, a murphy bed, a wood burning fireplace, rear access, a laundry room w/W,D, utility sink and storage, a workshop, a utility room with additional storage and another area perfect for a wine cellar!  Step outside to a lucious lawn w/mature hardscape (ideal for outdoor games), a patio, a deck and three sheds: (mechanic or woodworkers shed, gardener's or artist's shed and boat, kayak, bicycle or tractor storage shed).   Hurry!

4208 HOWARD ROAD

Message successfully sent.

What would you like to know?

What is 3 + 4 ?

I agree to receive email communication and understand I can unsubscribe at any time.

I agree to be contacted by Charis Realty Group via call, email, and text for real estate services. To opt out, you can reply 'stop' at any time or reply 'help' for assistance. You can also click the unsubscribe link in the emails. Message and data rates may apply. Message frequency may vary. Privacy Policy

Related Properties

This exquisite ranch-style residence offers a harmonious blend of comfort and convenience. Built in 1960, this charming brick home has been thoughtfully designed to cater to a luxurious lifestyle while maintaining a warm and inviting atmosphere. With six generously sized bedrooms and three full bathrooms, this home provides ample space for your family or renting out the basement. The fully finished basement, complete with three legal bedrooms and outside/independent entrances, and wet bar offers endless possibilities-whether it be additional living space or as in laws. The heart of the home is undoubtedly the living area, where natural light pours in through large windows, creating a bright and airy ambiance. The seamless flow from room to room invites you to explore every corner, while the thoughtful design ensures that each space feels intimate and welcoming. The kitchen with new cabinets, white quartz countertop, and stainless appliances is inviting for cook lovers. The adjoining dining area is perfect for hosting elegant dinner parties or casual brunches, making every meal a special occasion. Outside, the property boasts a manageable lot size of 0.27 acres, providing ample amount of outdoor space for gardening, playing, or simply enjoying the fresh air on the patio. This residence is more than just a home; it's a lifestyle. Experience the joy of living in a space that truly feels like home, where every detail has been curated for your enjoyment. Don't miss the opportunity to make this exceptional property your own.
#MDPG2206634

BELTSVILLE

11309 CHERRY HILL ROAD

6 Beds

3 Baths

2,420 Sq.Ft.

$559,000

MLS#: MDPG2206634

This substantially renovated and meticulously maintained ranch-style home offers the perfect blend of comfort, style, and convenience.  Thoughtful renovations and quality upgrades throughout make this an exceptional opportunity for today's buyer.

The main level features a newly renovated eat-in kitchen with a peninsula, granite countertops, subway-tile backsplash, stainless steel appliances, and ample workspace for cooking and entertaining.  Additional renovations include the hall bathroom with a whirlpool tub, contemporary trim throughout first floor, fresh paint throughout, and new Decora rocker switches and outlets.  Hardwood flooring extends throughout the main level, creating warmth, character, and continuity.

The lower level provides exceptional additional living space, including a spacious family room with a fireplace, a recreation area with a bar, a large utility room with a laundry area, a convenient powder room, and a walkout to a private, fenced patio—perfect for relaxing or entertaining.

Adding to the home's appeal are solar panels, helping to improve energy efficiency and potentially reduce utility costs while supporting a more sustainable lifestyle.

Ideally situated near shopping, restaurants, and a multi-screen movie theater, this home also offers outstanding commuter convenience with quick access to the Capital Beltway and Interstate 95.

With its extensive updates, desirable amenities, and excellent location, this home is expected to attract significant interest.  Now is the time to begin preparing your financing so you're ready to act quickly.

Don't miss your chance to own this exceptional home—opportunities like this don't stay on the market for long!
#MDPG2164358

BELTSVILLE

3507 SUSQUEHANNA DRIVE

4 Beds

2 Baths

3,182 Sq.Ft.

$609,900

MLS#: MDPG2164358

Welcome to this sophisticated 4-bedroom, 3.5-bathroom detached residence situated in the highly desirable Home Acres community. Representing a perfect harmony of 1964 architectural character and contemporary luxury, this expansive 3-level home offers 2,870 square feet of meticulously refined living space, including a substantial 945-square-foot versatile lower level.

The Interior Experience
The main levels feature a seamless blend of gleaming original hardwoods and modern luxury vinyl plank flooring. At the heart of the home is a gourmet chef’s kitchen, masterfully appointed with high-end appliances and a professional-grade 4-burner range. The floor plan flows effortlessly from the formal dining room and sunlit breakfast area into inviting living spaces, anchored by two classic fireplaces that provide a warm, distinguished ambiance.

Versatile Lower Level & Income Potential
The fully finished walk-out basement serves as a premier private retreat or an exceptional multi-generational suite. Complete with a second full kitchen, a full bathroom, a cozy fireplace, and a dedicated stairway, this level offers incredible flexibility. It is perfectly suited as an in-law suite, guest quarters, or a high-potential rental unit for those seeking supplemental income.

Exterior & Grounds
Situated on a lush, level 0.17-acre lot, the property boasts a timeless brick and aluminum exterior with commanding curb appeal. Outdoor amenities include:
* Manicured front and rear lawns ideal for entertaining.
* A detached garage and an expansive concrete driveway for ample private parking.

Strategic Location & Freedom
Positioned for the discerning commuter, this residence offers the serenity of suburban living with rapid access to Metro stations, public transit, and major DMV commuter arteries. With the added benefit of No HOA fees, owners enjoy true independence and long-term value.

Experience a testament to refined living and modern convenience—schedule your private tour today.
#MDPG2199846

BELTSVILLE

11207 EMACK ROAD

4 Beds

3 Baths

2,870 Sq.Ft.

$565,000

MLS#: MDPG2199846

Step into this stunning 4‑bedroom home featuring 3 full bathrooms and 1 half bath, located in the sought‑after Longwood subdivision of Beltsville. The main level welcomes you with 9’ ceilings, gleaming hardwood floors, and a bright, open layout. You’ll find a stylish powder room, a formal living room, and a dining room enhanced by a charming bay window. The spacious kitchen—also with a bay window for abundant natural light—opens to a cozy family room complete with a stone‑accented gas fireplace and a large sliding door leading to the fully fenced backyard. Upstairs, the primary suite impresses with a vaulted ceiling, an expansive walk‑in closet, and a luxurious en‑suite bathroom featuring a soaking tub, dual vanities, and a beautifully tiled shower. Three additional generously sized bedrooms, an updated hall bathroom, a linen closet, and a conveniently located laundry room complete the upper level. The finished lower level offers an ideal space for entertaining, with a full bathroom and a sliding glass door that opens to a double‑wide staircase leading to the backyard. Additional highlights include an EV charger in the garage, a new roof (2025), and a newer hot water heater.
#MDPG2206616

BELTSVILLE

7712 BLUE POINT AVENUE

4 Beds

3 Baths

2,366 Sq.Ft.

$699,000

MLS#: MDPG2206616

POTENTIAL 3.125% ASSUMABLE MORTGAGE AVAILABLE FOR QUALIFIED BUYERS (subject to lender approval)!

Welcome to this well-maintained 4-bedroom, 2.5-bath home offering over 2,300 square feet of comfortable living space and a layout that truly works for everyday living. Filled with natural light, the home features a bright kitchen with ample cabinetry and a breakfast bar, multiple living areas including a cozy fireplace, and generously sized bedrooms throughout.

Step outside to a spacious backyard perfect for relaxing or entertaining, along with the added convenience of a carport and dedicated laundry area. With plenty of room to spread out and make it your own, this home is a great opportunity for anyone looking for both space and comfort.
#MDPG2195352

BELTSVILLE

3126 BELTSVILLE ROAD

4 Beds

2 Baths

2,330 Sq.Ft.

$520,000

MLS#: MDPG2195352

JUST REDUCED PRICE! Nestled in the charming Calverton neighborhood, this stunning split foyer home has undergone a remarkable renovation, set to be completed in 2026, transforming it into a luxurious retreat that perfectly balances modern elegance with inviting warmth. With a timeless brick exterior, this residence exudes curb appeal and welcomes you into a world of comfort and sophistication. Step inside to discover an expansive 2,450 square feet of thoughtfully designed living space. The heart of the home features a cozy fireplace, perfect for gathering with loved ones on chilly evenings. The fully finished basement, complete with a walkout level, offers endless possibilities-whether you envision a home theater, a personal gym, or a serene office space, this versatile area adapts to your lifestyle needs. The main level boasts three spacious bedrooms and two beautifully appointed bathrooms, each designed with high-end finishes that elevate everyday living. The open-concept layout seamlessly connects the living and dining areas, creating an ideal space for entertaining or simply enjoying quiet moments at home. Large windows flood the interior with natural light, enhancing the warm ambiance throughout. With a in-law suite and 2nd kitchen that includes 2 more bedrooms and a full bathroom. The outdoor space is equally inviting, featuring a driveway that accommodates up to three vehicles, ensuring convenience for you and your guests. While the property does not include a pool, the expansive yard offers ample room for outdoor activities, gardening, or simply basking in the sun. This home is not just a place to live; it's a lifestyle. The meticulous renovations reflect a commitment to quality and luxury, making it a perfect sanctuary for those who appreciate the finer things in life. With its prime location in Calverton, you'll enjoy easy access to local amenities, parks, and vibrant community life, all while retreating to your private oasis at the end of the day. Experience the perfect blend of luxury and comfort in this beautifully renovated home, where every detail has been carefully curated to create a space that feels like home. Don't miss the opportunity to make this exquisite property your own and embrace a lifestyle of elegance and ease.
#MDPG2204214

BELTSVILLE

13008 BELLEVUE STREET

5 Beds

3 Baths

2,530 Sq.Ft.

$575,000

MLS#: MDPG2204214

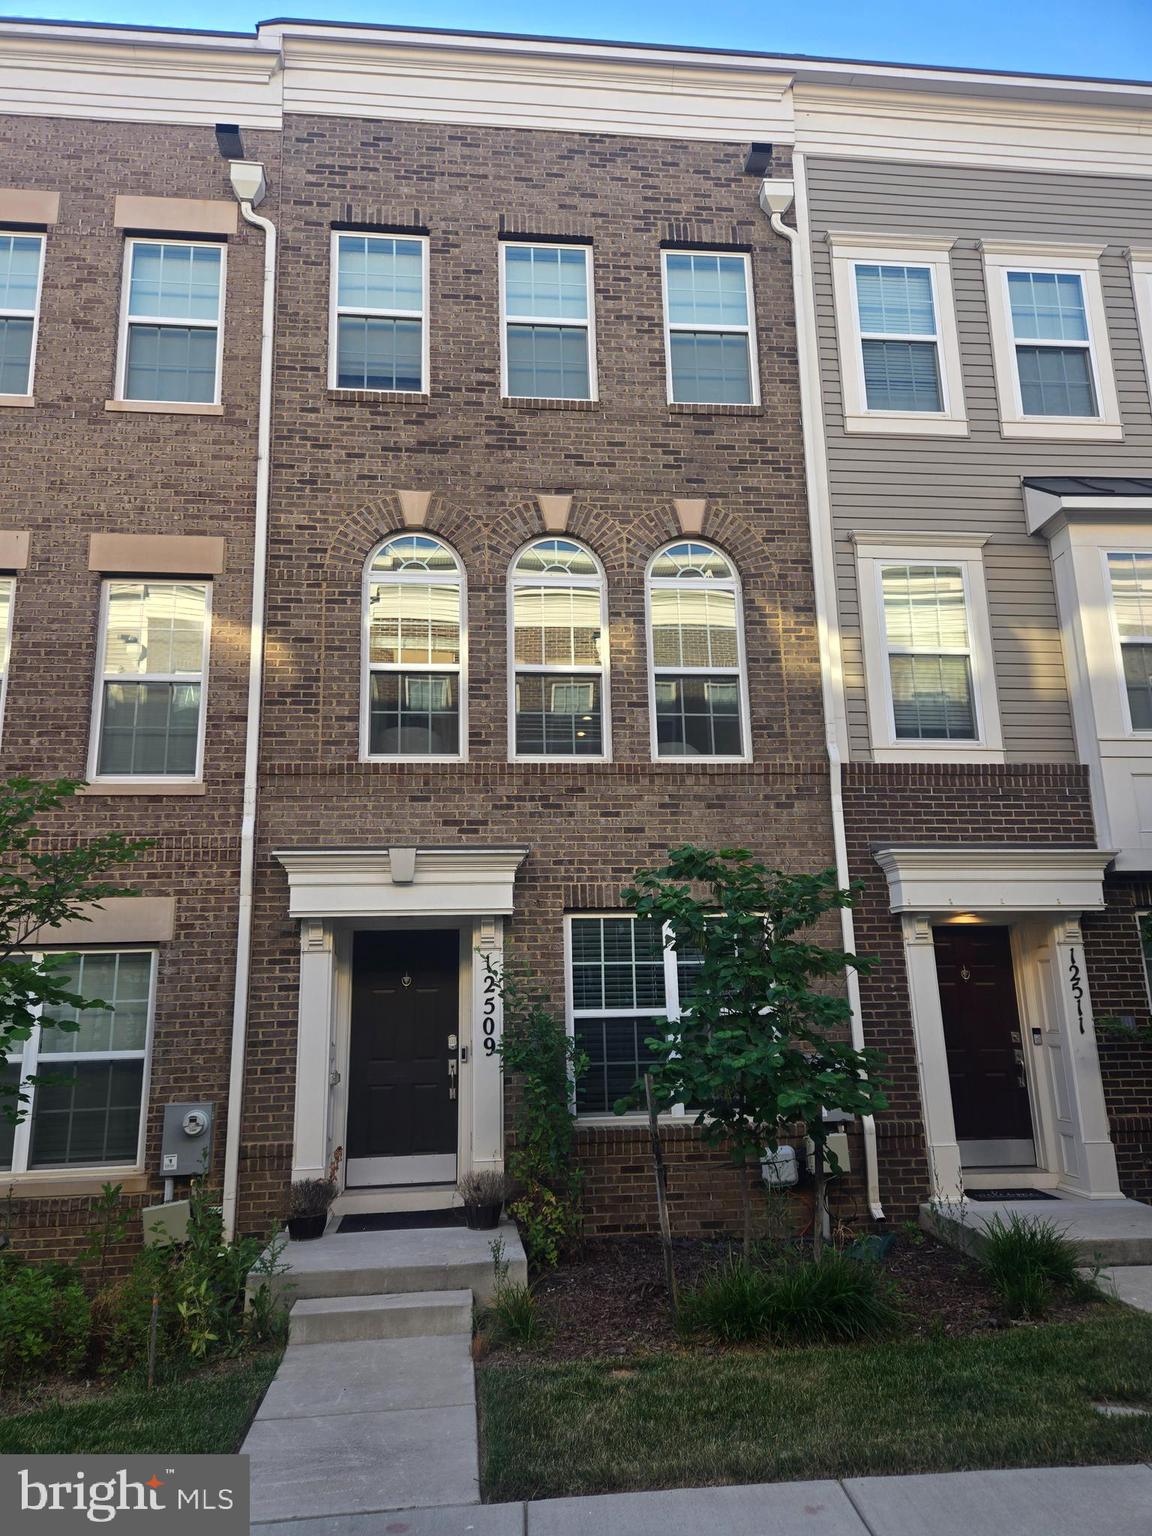
Discover modern comfort and community living in this spacious 3-bedroom, 3-bath townhouse located in the desirable Brickyard community of Beltsville, MD. 
This home features a stylish open-concept layout with clean, contemporary finishes that make everyday living both functional and inviting. The main level welcomes you with hardwood floors, recessed lighting, and a bright living area that flows seamlessly into a gourmet kitchen complete with granite countertops, stainless steel appliances, 42" cabinetry, and a large center island with bar seating perfect for entertaining.
Upstairs, each bedroom is generously sized, including a primary suite with a walk-in closet and a private bath featuring dual vanities.
Brickyard is one of Prince George’s County’s most connected and sought-after communities, known for its vibrant, walkable design and neighborhood feel. Residents enjoy access to a well-appointed clubhouse with a fitness center, scenic walking and biking trails, outdoor gathering spaces, tot lots, playgrounds, and beautifully maintained green spaces with community events.
Conveniently located with easy access to I-95, Route 1, and the ICC, this home is just minutes from Greenbelt Metro, the MARC train, and the upcoming Purple Line. You’ll also be close to popular shopping and dining options, including Towne Centre at Laurel, Costco, Target, and more.
This is a rare opportunity in a growing community with a motivated seller ready to make a deal. Schedule your private tour today and make Brickyard your new home!  
The sellers stated that they are open to renting the property.
#MDPG2199556

BELTSVILLE

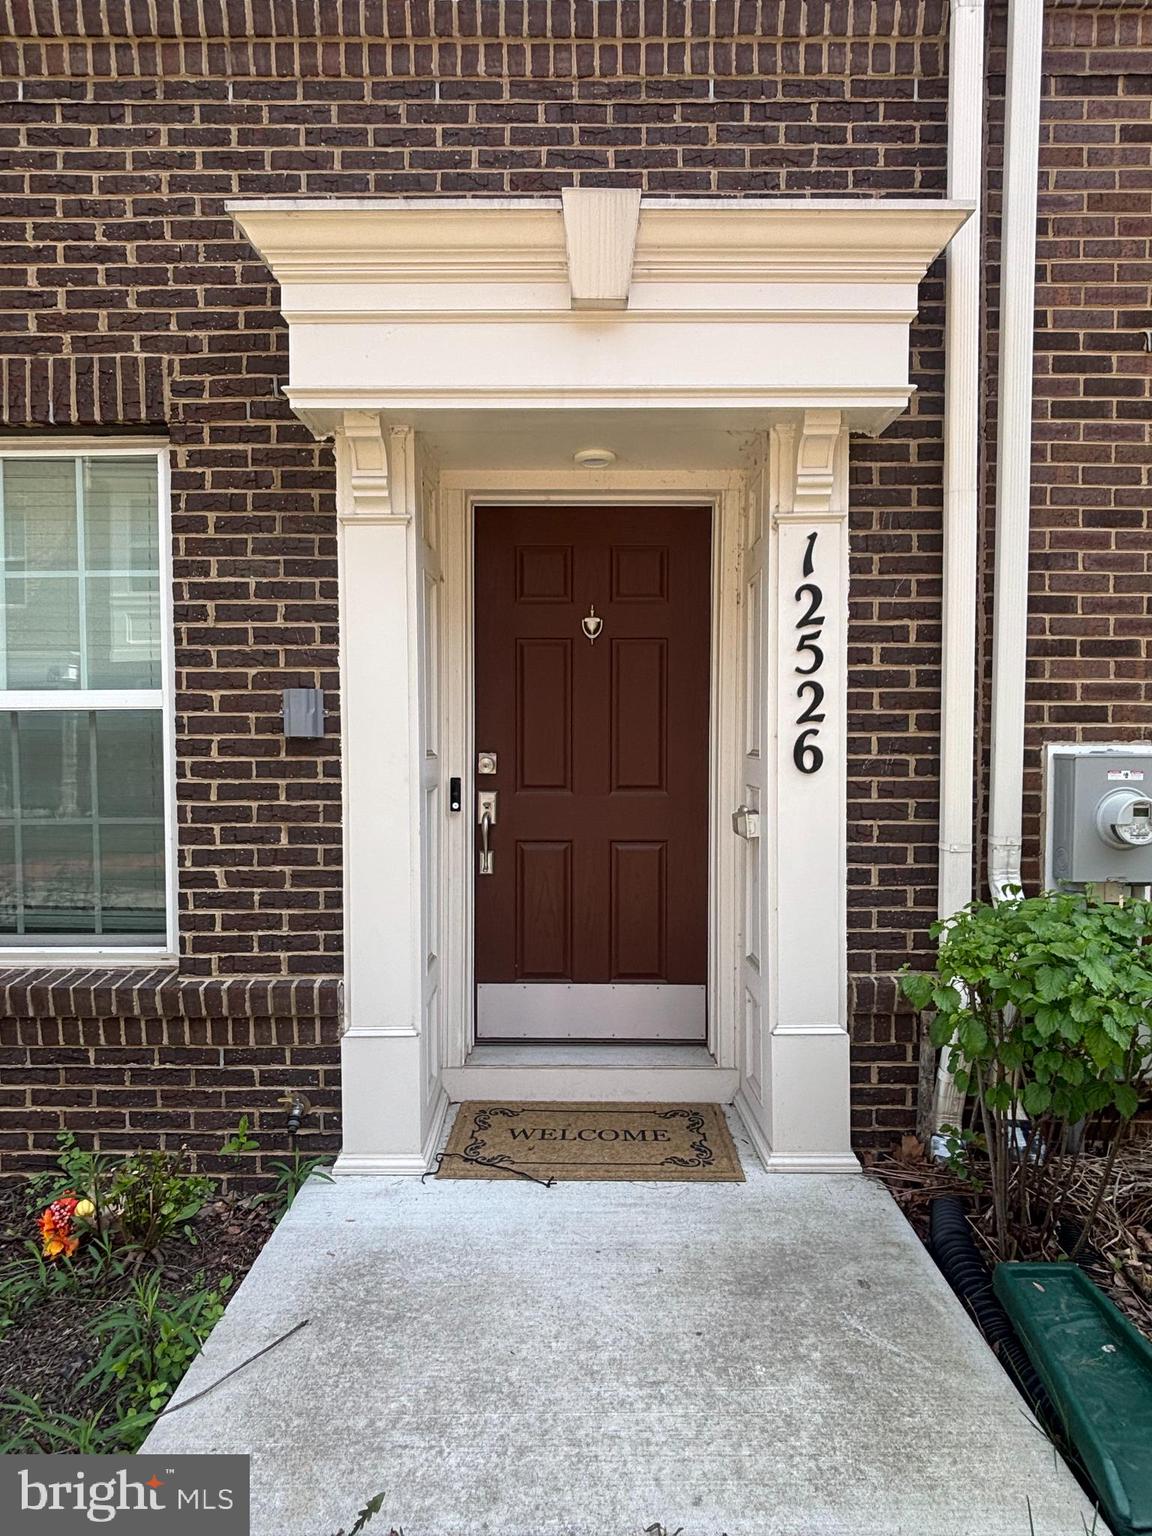
12526 ADOBE ALLEY

3 Beds

3 Baths

1,280 Sq.Ft.

$500,000

MLS#: MDPG2199556

Style, Space & Convenience All in One!

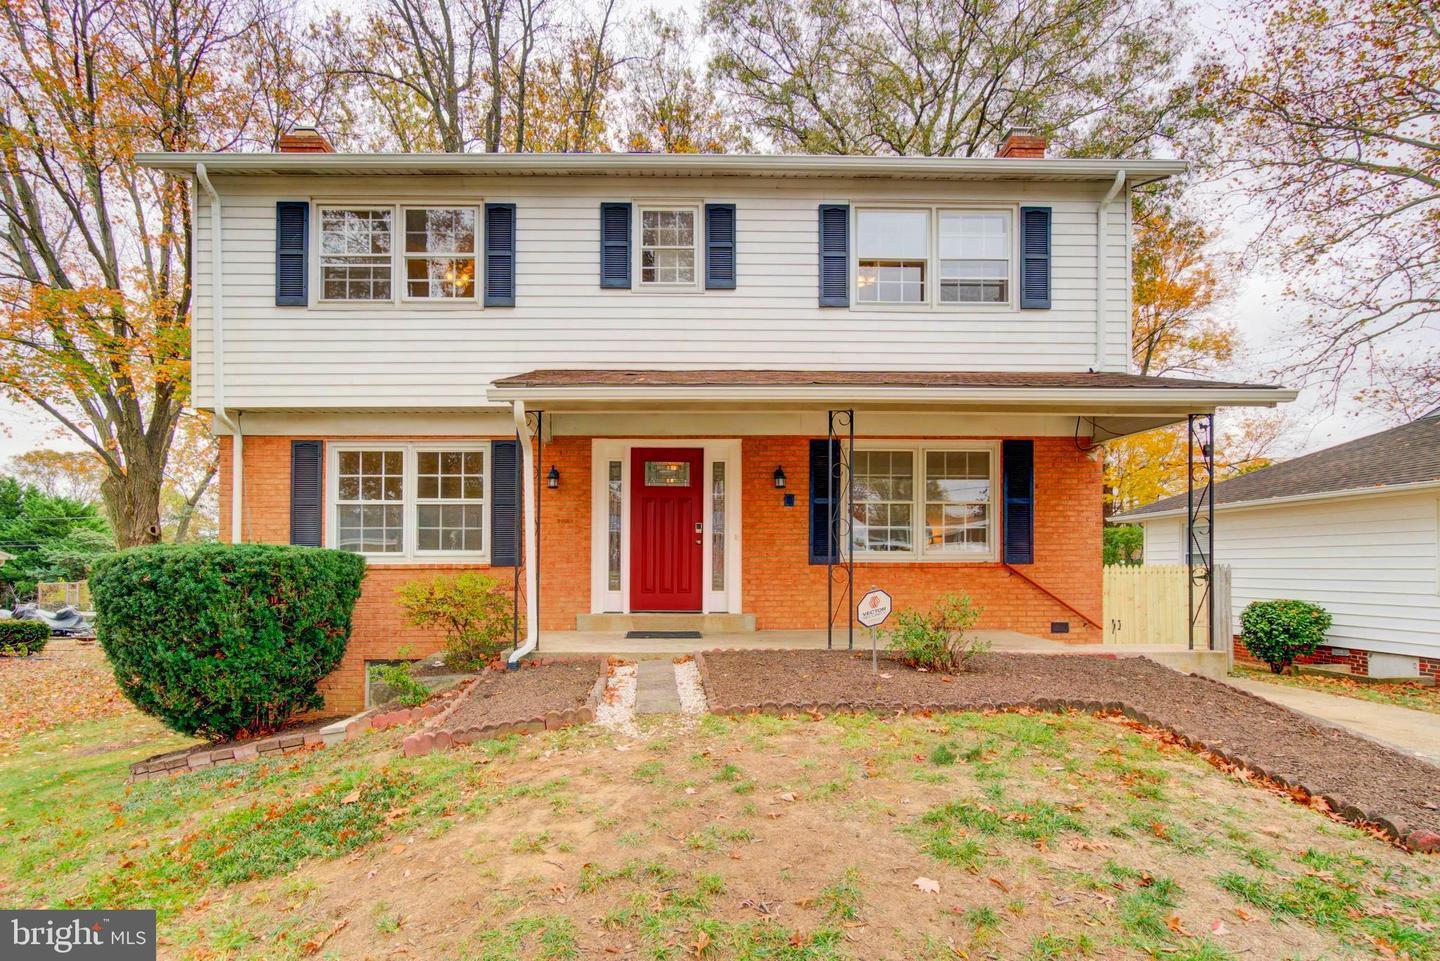
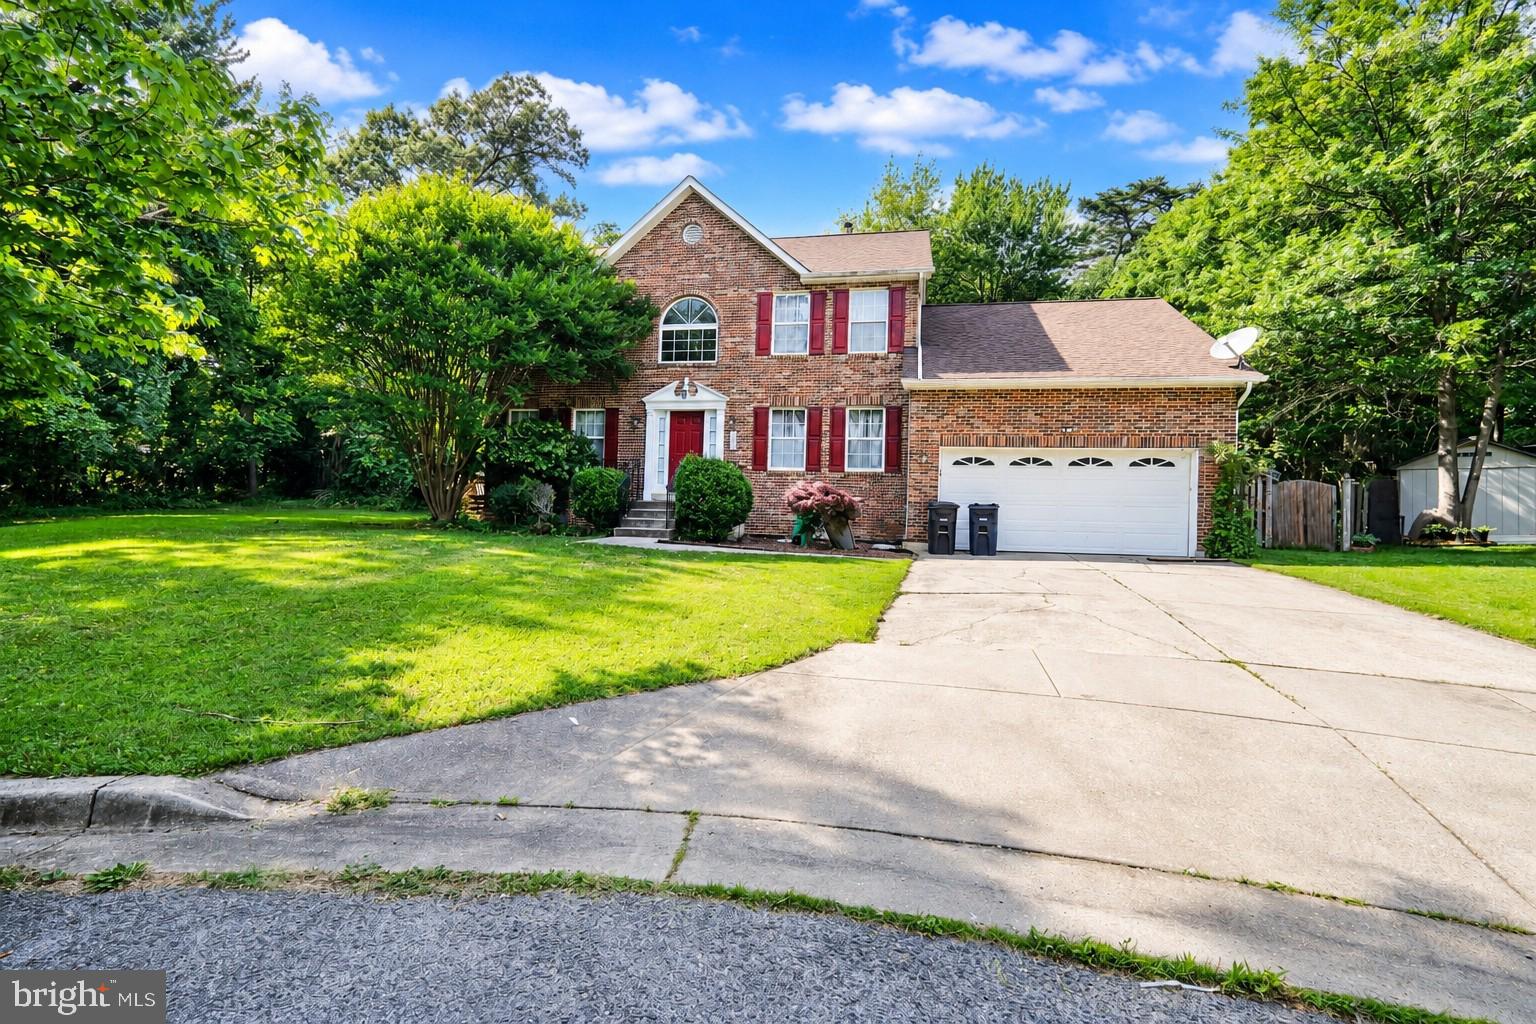
Welcome home to this beautifully updated brick-front Colonial offering the perfect blend of comfort, functionality, and modern convenience. With 5 spacious bedrooms and a potential 6th bedroom or home office, there's plenty of room to live, work, and grow.

Set on a level half-acre lot, this home invites you to enjoy both indoor and outdoor living. Inside, you'll find gleaming wood floors throughout the main level, upper hallway, and primary bedroom, freshly painted interiors, refinished hardwood floors, and new carpet in the lower level—making this home truly move-in ready.

The heart of the home is the bright kitchen featuring granite countertops, white cabinetry, and easy access to the deck—perfect for morning coffee, outdoor dining, or entertaining friends and family. The adjoining family room offers a cozy wood-burning fireplace, while the dining room is enhanced with classic chair rail detailing.

The fully finished walk-out lower level includes a private apartment with its own kitchen, creating endless possibilities for multi-generational living, guests, or flexible living space.

Practical features abound, including a main-level laundry room with direct garage access, a two-car garage, and a driveway accommodating four additional vehicles.

Enjoy peace of mind with a brand-new roof (May 2026) and the benefits of solar panels through a power purchase program—providing significant utility savings with no rental fee.

Location is the icing on the cake. With easy access to I-95, a short drive to University of Maryland, College Park, and shopping, dining, and everyday conveniences just minutes away, you'll spend less time commuting and more time enjoying everything this wonderful home and community have to offer.

This is the kind of home that combines space, style, flexibility, and convenience—all wrapped into one exceptional opportunity. Don't miss it!
#MDPG2190880

BELTSVILLE

11203 CEDAR LANE

6 Beds

3 Baths

3,360 Sq.Ft.

$675,000

MLS#: MDPG2190880

New on site 4 days ago
Welcome to 4301 Taunton Drive, a spacious 4-bedroom, 2.5-bath split-level home offering much more living space than you'd think at first glance. Freshly painted throughout, the thoughtfully designed floor plan features a bright living room, dining area, kitchen with breakfast nook, and then upstairs is the private primary suite with 2 closets, 1 being a large walk-in closet and en-suite bath. There are 2 additional spacious bedrooms on this level, along with the full hall bath, and hardwood floors on both these levels.  The lower level opens to a very large recreation room with wood burning fireplace, and an additional bedroom, both newly carpeted, and a half bath, all providing flexible space for guests, hobbies, a home office, or multigenerational living.

This home was built for making memories. For many years, family and friends gathered around the backyard pool, creating a favorite summertime destination for children and neighborhood gatherings. While the in-ground pool conveys strictly as-is and has not been opened in several years, it offers the opportunity for a future owner to restore what was once the centerpiece of outdoor entertaining. Enjoy additional outdoor living space with a deck, patio, and small enclosed sunroom opening to the private backyard. A new HVAC system installed in 2026 provides added peace of mind. Additional features include a carport, large basement storage area, and it's all situated at the end of a quiet street, in a convenient location near major commuter routes, shopping, dining, and parks. No HOA!  Bring your vision and make this well-loved home your own!

2006 kitchen tile floor; 2010 replaced all copper piping; 2010, 2011, 2019 windows; 2016 new roof and gutters; 2026 new HVAC system, fresh paint throughout!
#MDPG2209696

BELTSVILLE

4301 TAUNTON DRIVE

4 Beds

2 Baths

2,104 Sq.Ft.

$550,000

MLS#: MDPG2209696

Well-maintained brick-and-siding colonial in a convenient Beltsville location, offering flexible living across three finished levels. Main level features a welcoming foyer, living room, and separate dining room, all with hardwood floors. The kitchen has been nicely updated with ceramic tile flooring, recessed lighting, refinished cabinetry, updated countertops, and a center island, with direct access to a large deck. The adjoining family room offers a cozy fireplace and matching hardwood floors. A half bath completes the main level.

Upper level holds all 4 bedrooms with generous closet space. Main bedroom includes a private full bath; a second full bath serves the remaining bedrooms.

Fully finished basement adds a 5th and 6th bedroom plus a second full kitchen and full bath - a strong fit for an in-law suite, guest space, or rental unit. A separate outside exit leads to a large, fenced, tree-lined backyard and patio, great for gardening or entertaining.

Recently replaced roof and HVAC system. An attached 2-car garage plus a concrete driveway offers room for 2–4 more vehicles. Excellent commuter access to I-95, I-495, Route 1, Route 200, and the Baltimore-Washington Parkway, with MARC and Metrorail also nearby.
#MDPG2206358

BELTSVILLE

3602 SHENANDOAH DRIVE

6 Beds

3 Baths

1,913 Sq.Ft.

$699,900

MLS#: MDPG2206358

 - property

Send a message

Message successfully sent.

Your message

What is 3 + 4 ?

Reason for contacting?

I agree to receive email communication and understand I can unsubscribe at any time.

I agree to be contacted by Charis Realty Group via call, email, and text for real estate services. To opt out, you can reply 'stop' at any time or reply 'help' for assistance. You can also click the unsubscribe link in the emails. Message and data rates may apply. Message frequency may vary. Privacy Policy

Sign Out

Virtual Assistant

Would you like to take the next step with this property? We can help you schedule a showing or virtual tour, or send you more details.

Yes, I would like more information.

Thank You for Your Reply, One of Our Agents will contact you as soon as possible

No, maybe later.

Thank you, you can always contact me via email, phone number or through the contact form.

Realhub AI

Lucy - Your AI-Powered Realtor

Update Your Temporary Password

Personalize your search

Enter your email and we'll notify you immediately when new listings match what you're looking for.

or enter email address

Already have an account ? Login here

Continue your home search

I agree to receive communications and understand I can unsubscribe at any time.

I agree to be contacted by Charis Realty Group via call, email, and text for real estate services. To opt out, you can reply 'stop' at any time or reply 'help' for assistance. You can also click the unsubscribe link in the emails. Message and data rates may apply. Message frequency may vary. Privacy Policy

Already have an account ? Login here

We use cookies

We use cookies primarily for analytics to enhance your experience. By accepting, you agree to our use of these cookies. You can manage your preferences or learn more about our cookies policy.