
Contemporary, Colonial
3557 WATSON ROAD
BRANDYWINE, MD 20613
MLS#: MDCH2060722
$1,095,000


Property
Beds
5
Full Baths
5
1/2 Baths
1
Year Built
2024
Sq.Footage
7,128
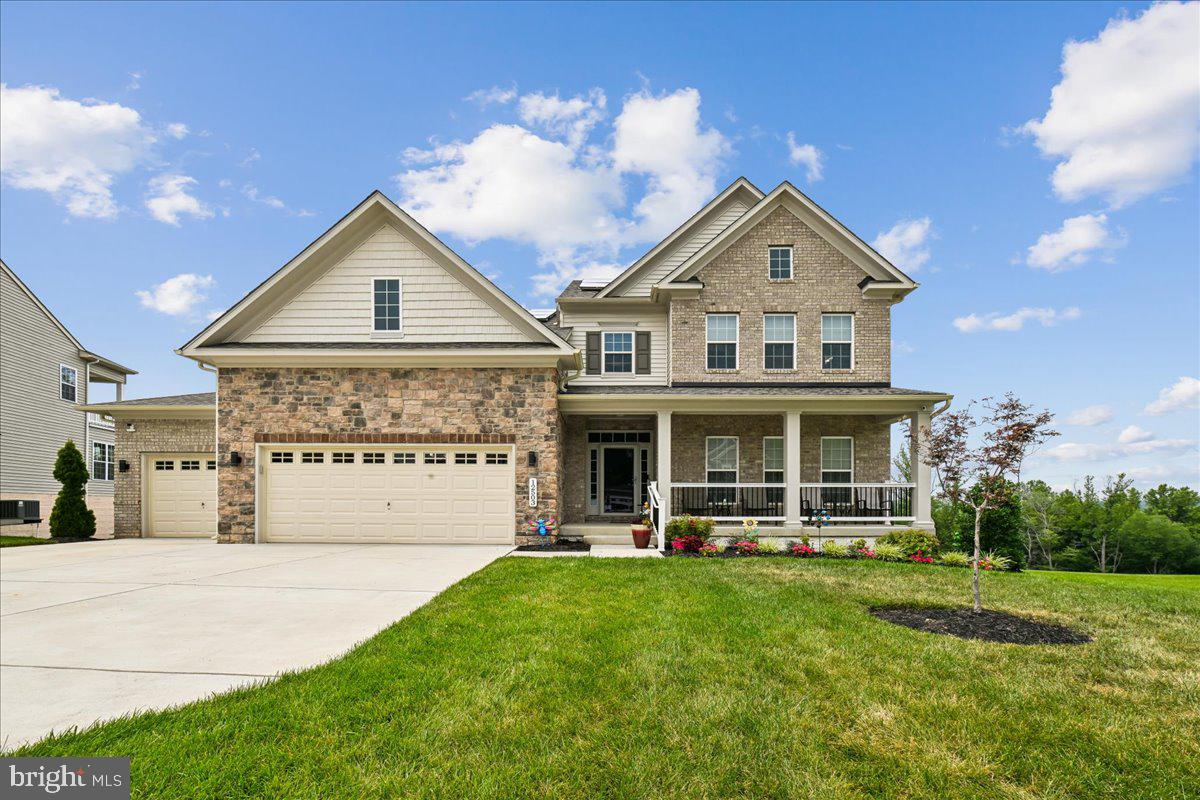
Why wait for new construction. This stunning 2-years old estate is priced to sell and ready to go! Nestled in the serene and sought-after Pinehurst subdivision, this stunning contemporary Colonial home, built in 2024 and set to be fully renovated in 2025, offers an unparalleled blend of luxury and comfort. Spanning an impressive 4,832 square feet on the top two floors, this residence is designed for those who appreciate high-end living and exclusive lifestyle amenities. As you step inside, you are greeted by an inviting atmosphere enhanced by luxury vinyl plank flooring that flows seamlessly throughout the main living areas. The spacious layout features five generously sized bedrooms and five full bathrooms, along with an additional half bath, ensuring ample space for both relaxation and entertaining. The heart of the home is the beautifully appointed living area, complete with a cozy fireplace that adds warmth and charm, perfect for intimate gatherings or quiet evenings at home. The fully finished walkout basement provides additional living space, ideal for a home theater, game room, or personal gym, catering to your every need. With a connecting stairway, this area is easily accessible and designed for both functionality and style. The exterior of the property is equally impressive, set on a sprawling 1.26-acre lot that offers privacy and tranquility. The side-entry attached garage, complete with a garage door opener, provides convenience and easy access. An additional shed on the property offers extra storage for outdoor equipment or hobbies. This home is not just a residence; it's a lifestyle. The expansive outdoor space invites you to create your own oasis, whether it's a garden retreat, a play area, or a serene spot for morning coffee. The asphalt driveway leads you home, while the surrounding landscape offers a picturesque backdrop for your everyday life. With its luxurious features and thoughtful design, this property is a rare find in today's market. Experience the perfect blend of elegance and comfort in a home that is ready to welcome you into a life of sophistication and ease. Don't miss the opportunity to make this exquisite residence your own.
Features & Amenities
Interior
-
Total Bedrooms
5
-
Bathrooms
5
-
1/2 Bathrooms
1
-
Above Grade Finished Area
4832.0
-
Basement YN
YES
-
Cooling YN
YES
-
Cooling
Central Air, Electric
-
Fireplace YN
YES
-
Heating YN
YES
-
Heating
Central, Propane
-
Main Level Bedrooms
1
-
Pet friendly
N/A
Exterior
-
Garage
Yes
-
Garage spaces
2
-
Construction Materials
Other
-
Parking
Garage Door Opener, Asphalt, Garage, Attached
-
Pool
No
-
Waterfront YN
NO
Area & Lot
-
Lot Size(acres)
1.26
-
Lot Size(square feet)
54,886
-
Property Type
Residential
-
Property Sub Type
Single Family Residence
-
Architectural Style
Contemporary, Colonial
Price
-
Sales Price
$1,095,000
-
Tax Amount
$10,647
-
Sq. Footage
7,128
-
Price/SqFt
$153
HOA
-
Association
YES
-
Association Fee
$295
-
Association Fee Frequency
Annually
-
Association Fee Includes
N/A
-
Total Monthly Fees
true
School District
-
Elementary School
N/A
-
Middle School
N/A
-
High School
N/A
Property Features
-
New Construction
NO
-
Foundation Details
Concrete Perimeter, Other
-
Senior Community YN
NO
-
Sewer
Private Sewer, Septic Tank
-
Tax Lot
11
-
Water Source
Well
Schedule a Showing
Showing scheduled successfully.
Mortgage calculator
Estimate your monthly mortgage payment, including the principal and interest, property taxes, and HOA. Adjust the values to generate a more accurate rate.
Your payment
Principal and Interest:
$
Property taxes:
$
HOA fees:
$
Total loan payment:
$
Total interest amount:
$
Location
County
CHARLES
Elementary School
Middle School
High School
Listing Courtesy of Linda V Burton, United Real Estate Premier
RealHub Information is provided exclusively for consumers' personal, non-commercial use, and it may not be used for any purpose other than to identify prospective properties consumers may be interested in purchasing. All information deemed reliable but not guaranteed and should be independently verified. All properties are subject to prior sale, change or withdrawal. RealHub website owner shall not be responsible for any typographical errors, misinformation, misprints and shall be held totally harmless.

Salesperson, Realtor
Angela Morales
Call Angela today to schedule a private showing.

* Listings on this website come from the FMLS IDX Compilation and may be held by brokerage firms other than the owner of this website. The listing brokerage is identified in any listing details. Information is deemed reliable but is not guaranteed. If you believe any FMLS listing contains material that infringes your copyrighted work please review our DMCA policy and learn how to submit a takedown request.© 2024 FMLS.
Related Properties

BRANDYWINE
16601 TAYLERTON LANE
4 Beds
4 Baths
5,172 Sq.Ft.
$960,000
MLS#: MDPG2219822

BRANDYWINE
12200 AUTHUR COURT
5 Beds
3 Baths
4,208 Sq.Ft.
$999,000
MLS#: MDPG2211144

BRANDYWINE
13717 MARTIN ROAD
4 Beds
3 Baths
2,904 Sq.Ft.
$1,040,000
MLS#: MDPG2218292

BRANDYWINE
13300 ALYSSA COURT
5 Beds
5 Baths
7,636 Sq.Ft.
$1,225,000
MLS#: MDPG2225244

BRANDYWINE
6000 OLD PALMETTO BLF
5 Beds
5 Baths
7,349 Sq.Ft.
$995,000
MLS#: MDPG2219766
BRANDYWINE
12503 OLD HABERSHAM LANE
6 Beds
5 Baths
3,522 Sq.Ft.
$949,990
MLS#: MDPG2212158

BRANDYWINE
15324 BRANDYWINE ROAD
4 Beds
3 Baths
2,436 Sq.Ft.
$880,000
MLS#: MDPG2215776
