
Craftsman, Traditional, Transitional, Other
3506 CLIPPER ROAD
BALTIMORE, MD 21211
MLS#: MDBA2219656
$329,900

Property
Beds
3
Full Baths
2
1/2 Baths
1
Year Built
1847
Sq.Footage
1,408
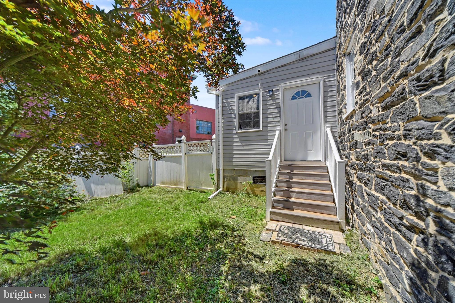
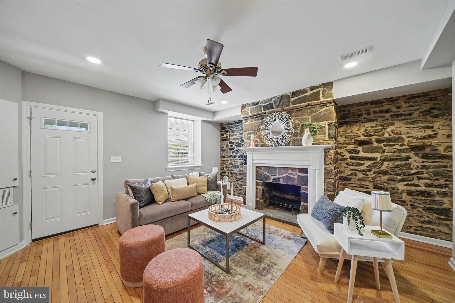
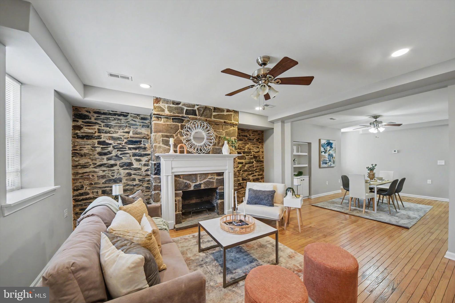
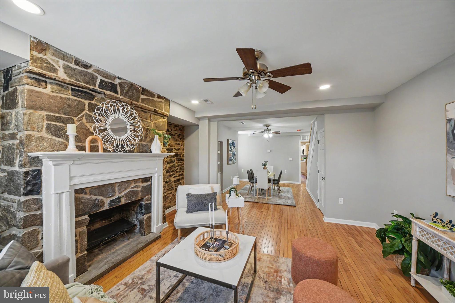
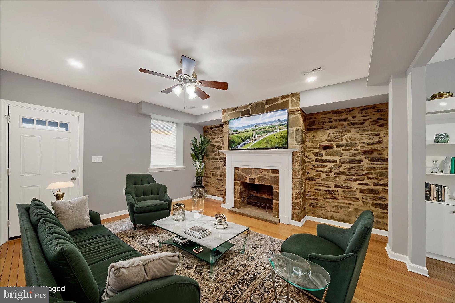
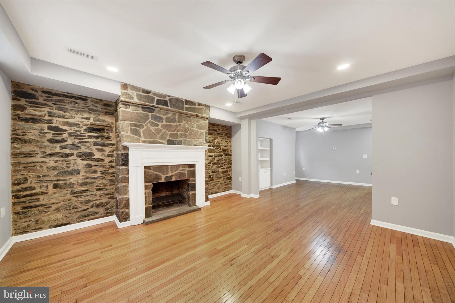
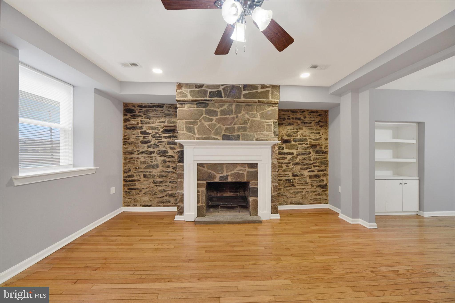
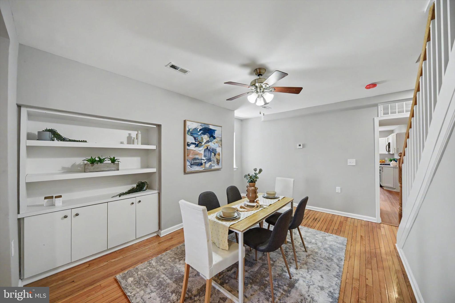
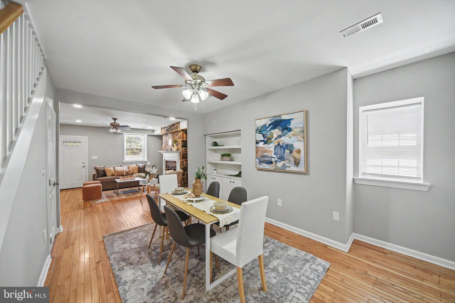
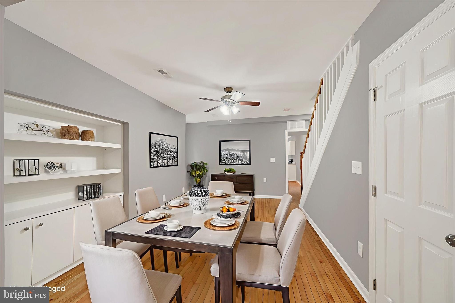
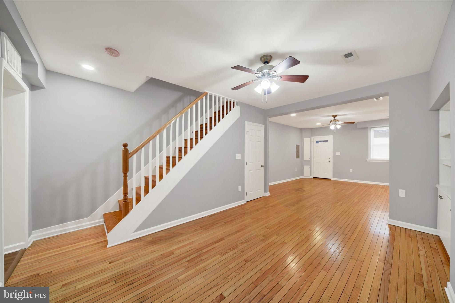
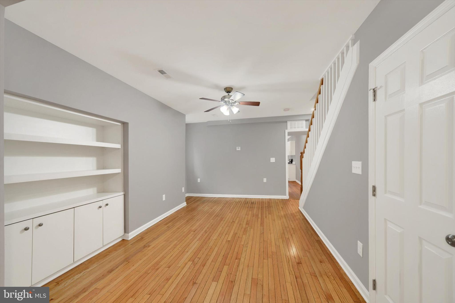
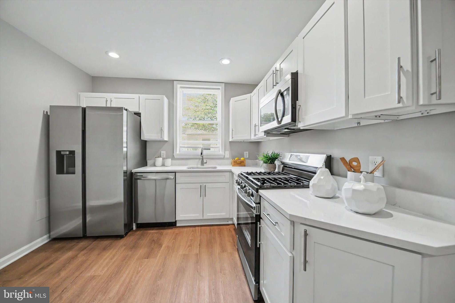
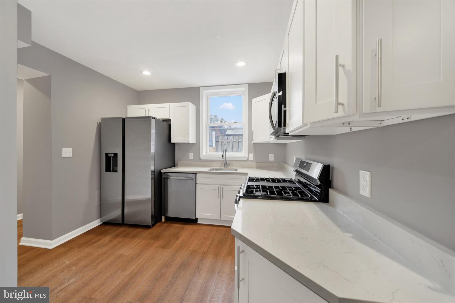
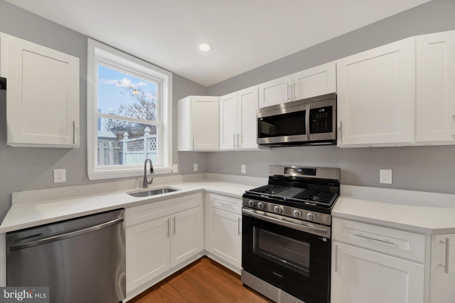
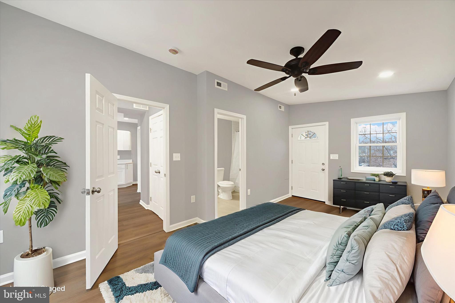
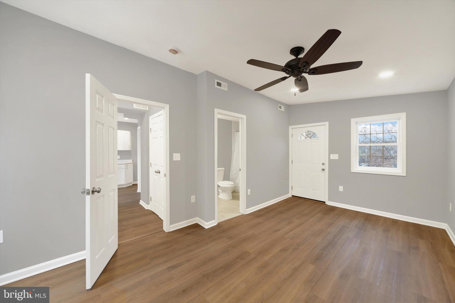
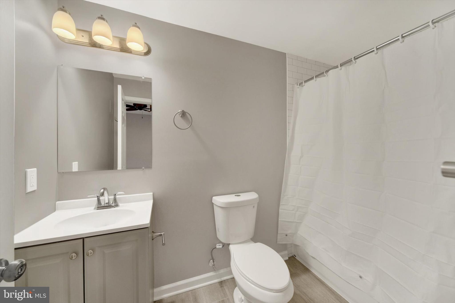
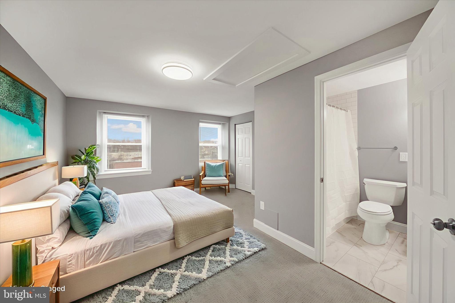
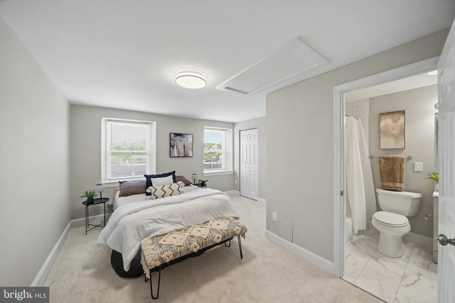
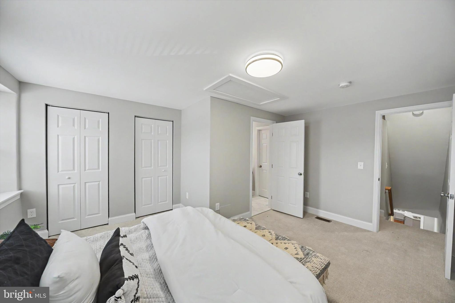
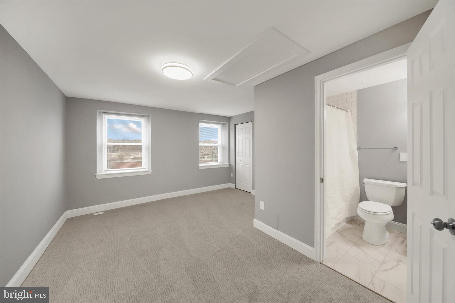
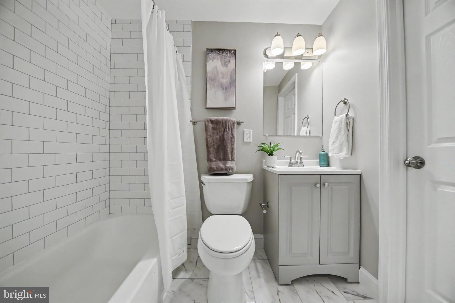
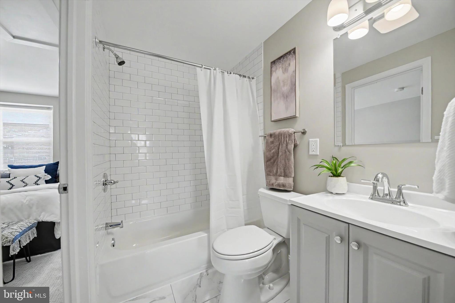
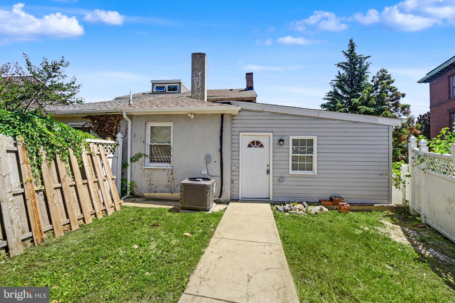
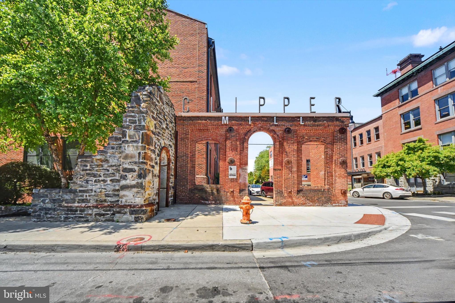
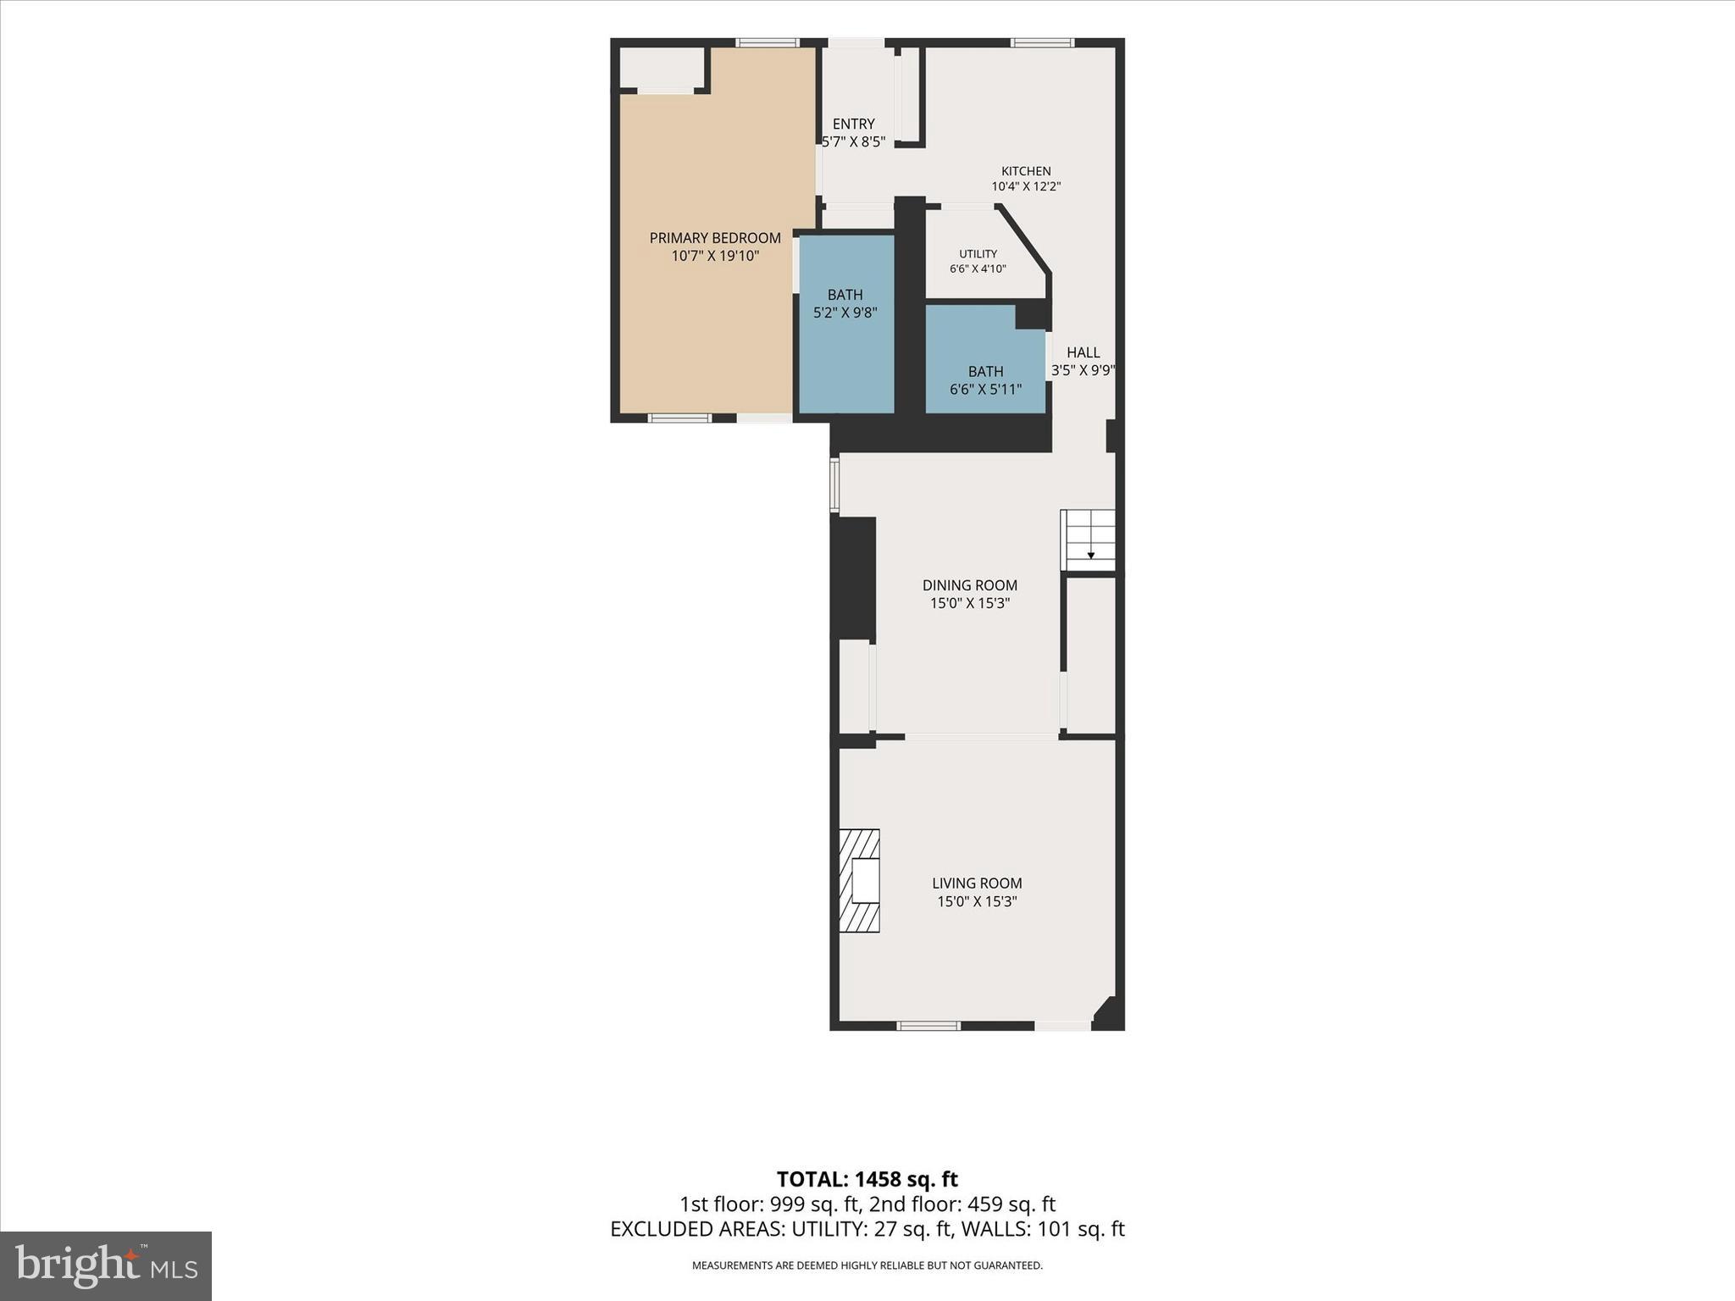
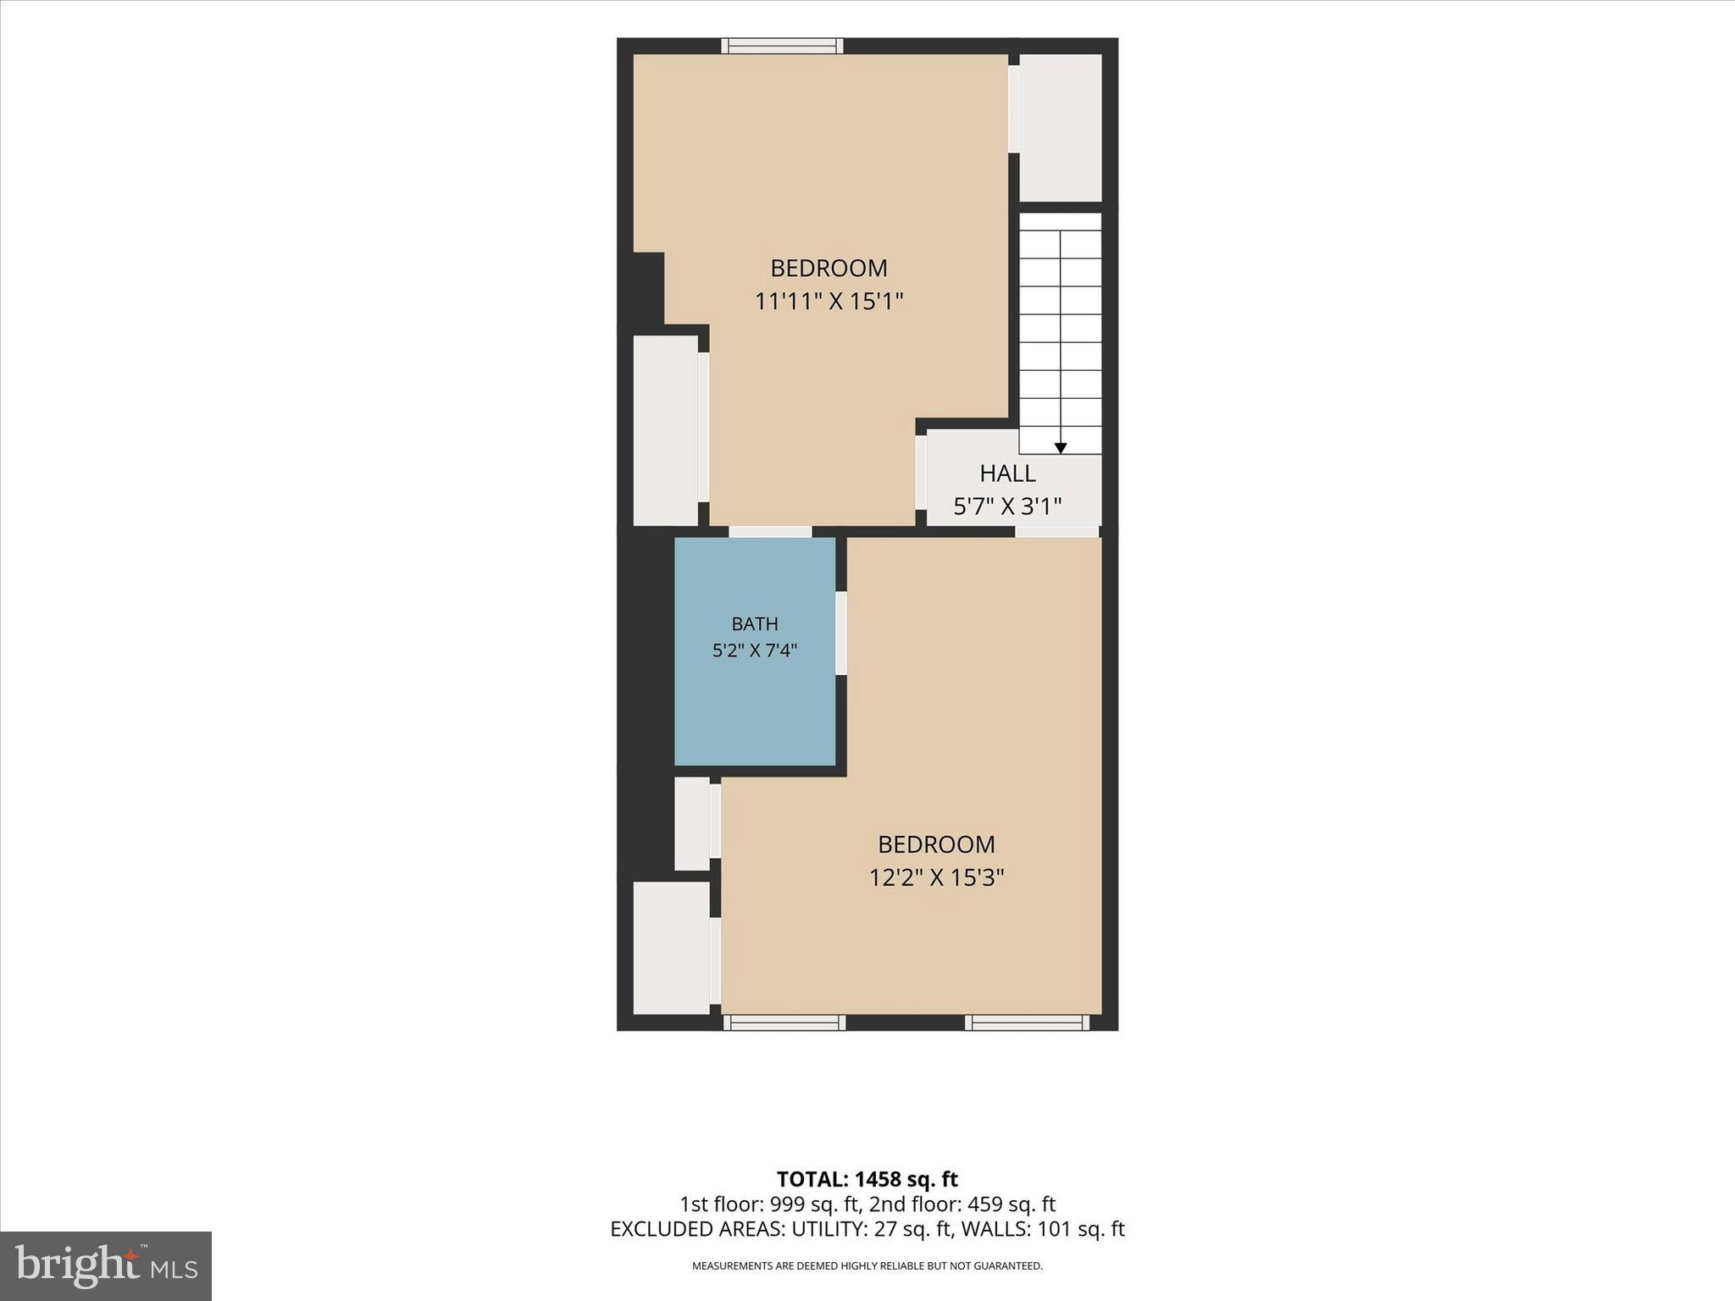
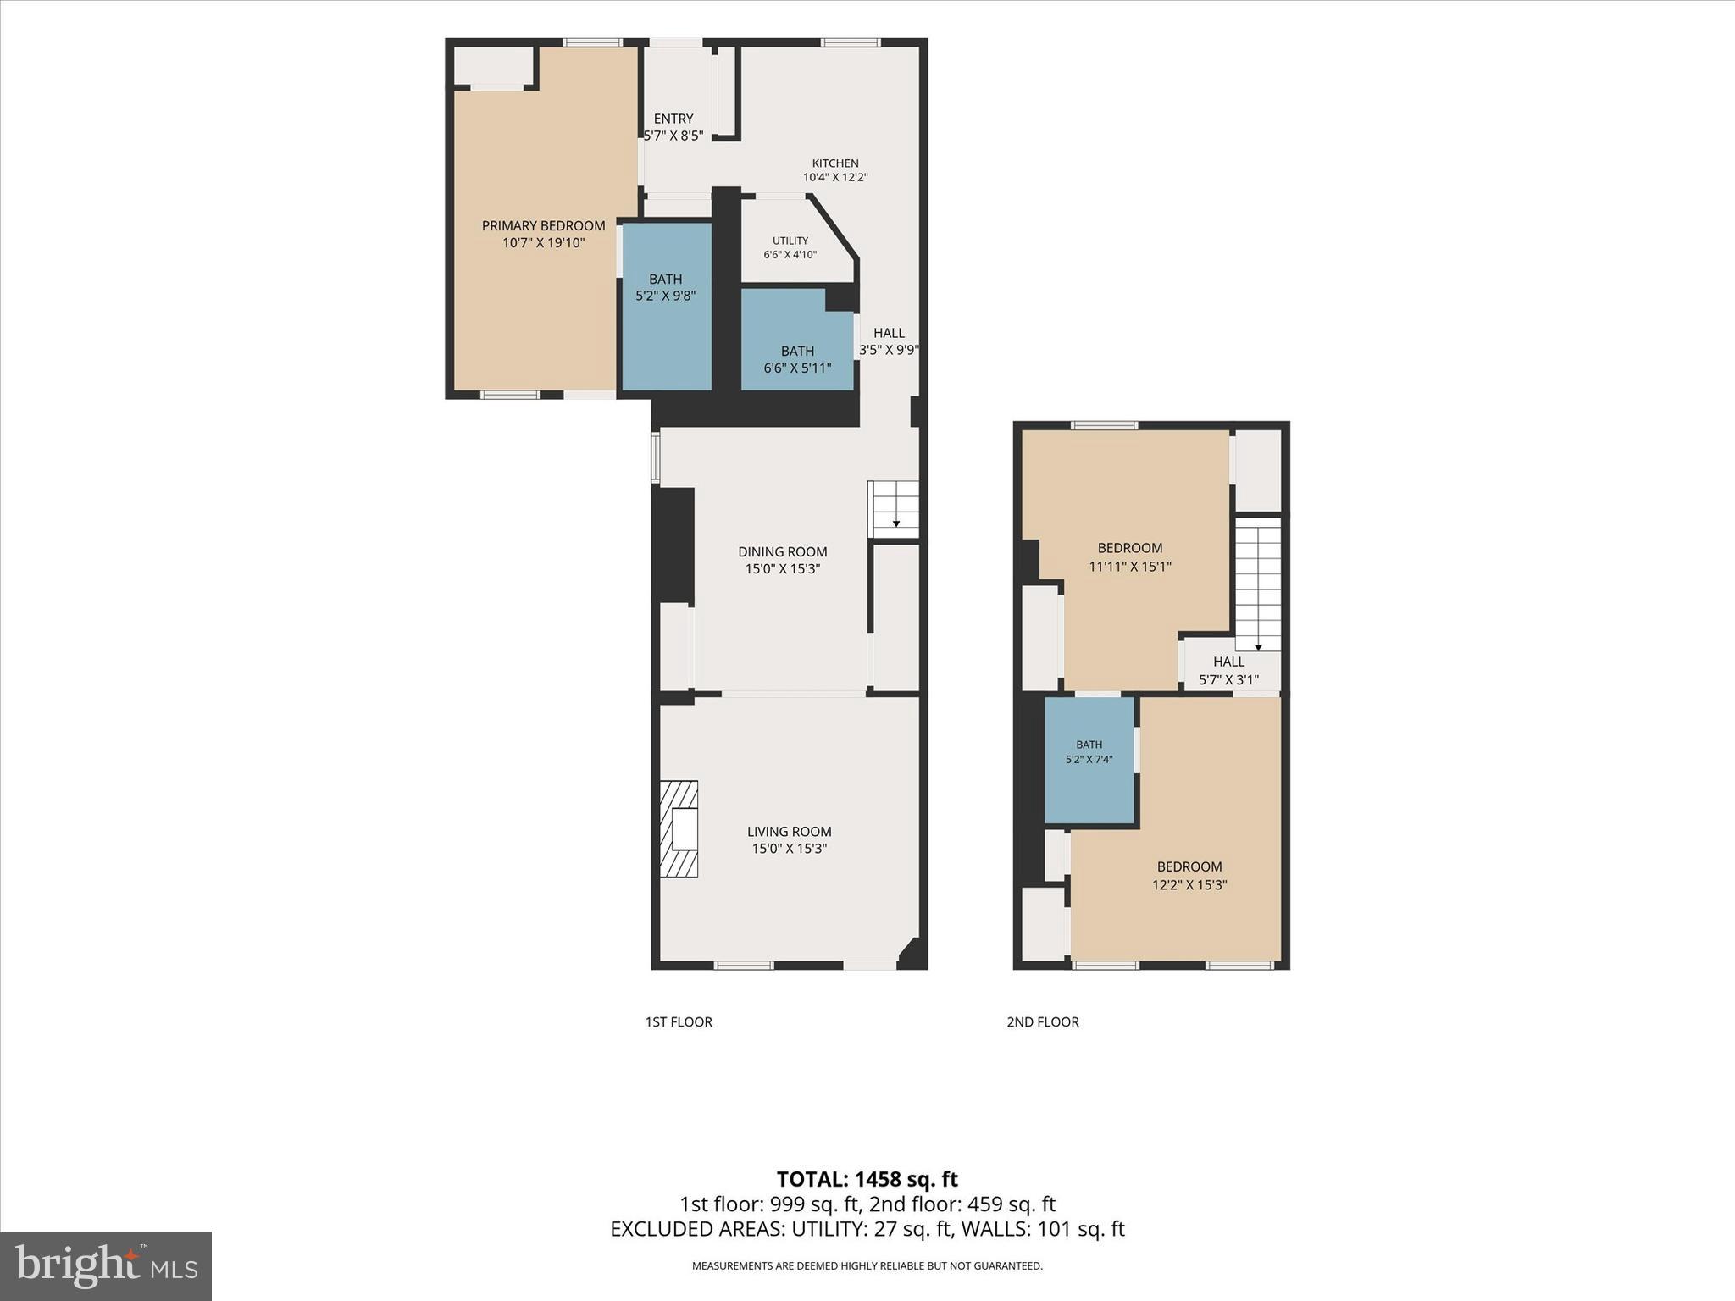
MAJOR PRICE IMPROVEMENT DON'T MISS OUT -Historic charm. Modern flexibility. Unbeatable location. More house than the photos suggest, and more yard than the fence line lets on. Built in 1847, this Craftsman-style twin sits on a corner lot in Clipper Mill — three bedrooms, two and a half baths, 1,408 square feet. The open main level connects living and dining beneath crown molding and recessed lighting, with a stone fireplace for cold nights. The kitchen has upgraded countertops, a gas range, and a dishwasher. Upstairs, the primary suite has a walk-in closet and walk-in shower. The lot runs well past the fenced area, with both a rear and a side yard — real room for a garden, a long table of people, or a dog who needs to run. Woodberry's restaurants, breweries, and shops are a short walk away. The Light Rail is close enough to leave the car at home, and the Jones Falls Trail puts miles of green at the end of the block. More house than the photos suggest, and more yard than the fence line lets on. Built in 1847, this Craftsman-style twin sits on a corner lot in Clipper Mill — three bedrooms, two and a half baths, 1,408 square feet. The open main level connects living and dining beneath crown molding and recessed lighting, with a stone fireplace for cold nights. The kitchen has upgraded countertops, a gas range, and a dishwasher. Upstairs, the primary suite has a walk-in closet and walk-in shower. The lot runs well past the fenced area, with both a rear and a side yard — real room for a garden, a long table of people, or a dog who needs to run. Woodberry's restaurants, breweries, and shops are a short walk away. The Light Rail is close enough to leave the car at home, and the Jones Falls Trail puts miles of green at the end of the block
Features & Amenities
Interior
-
Other Interior Features
Recessed Lighting, Walk-In Closet(s), Built-in Features, Crown Molding, Open Floorplan
-
Total Bedrooms
3
-
Bathrooms
2
-
1/2 Bathrooms
1
-
Above Grade Finished Area
1408.0
-
Basement YN
NO
-
Cooling YN
YES
-
Cooling
Central Air, Electric
-
Fireplace YN
YES
-
Heating YN
YES
-
Heating
Exhaust Fan, Natural Gas, Heat Pump
-
Main Level Bedrooms
1
-
Pet friendly
N/A
Exterior
-
Garage
No
-
Construction Materials
Stone
-
Parking
Alley Access, Parking Lot, Other
-
Pool
No
-
Waterfront YN
NO
Area & Lot
-
Lot Features
Corner Lot, Back Yard
-
Lot Size(acres)
0.07
-
Lot Size(square feet)
3,049
-
Property Type
Residential
-
Property Sub Type
Townhouse
-
Architectural Style
Craftsman, Traditional, Transitional, Other
Price
-
Sales Price
$329,900
-
Tax Amount
$3,559
-
Financing Options
Cash, Conventional, FHA, VA, Other
-
Sq. Footage
1,408
-
Price/SqFt
$234
HOA
-
Association
No
School District
-
Elementary School
N/A
-
Middle School
N/A
-
High School
N/A
Property Features
-
New Construction
NO
-
Foundation Details
Slab
-
Senior Community YN
NO
-
Sewer
Public Sewer
-
Tax Lot
049
-
Water Source
Public
Schedule a Showing
Showing scheduled successfully.
Mortgage calculator
Estimate your monthly mortgage payment, including the principal and interest, property taxes, and HOA. Adjust the values to generate a more accurate rate.
Your payment
Principal and Interest:
$
Property taxes:
$
HOA fees:
$
Total loan payment:
$
Total interest amount:
$
Location
County
BALTIMORE CITY
Elementary School
Middle School
High School
Listing Courtesy of Harriett C Wasserman, Berkshire Hathaway HomeServices Homesale Realty
RealHub Information is provided exclusively for consumers' personal, non-commercial use, and it may not be used for any purpose other than to identify prospective properties consumers may be interested in purchasing. All information deemed reliable but not guaranteed and should be independently verified. All properties are subject to prior sale, change or withdrawal. RealHub website owner shall not be responsible for any typographical errors, misinformation, misprints and shall be held totally harmless.

Salesperson, Realtor
Angela Morales
Call Angela today to schedule a private showing.

* Listings on this website come from the FMLS IDX Compilation and may be held by brokerage firms other than the owner of this website. The listing brokerage is identified in any listing details. Information is deemed reliable but is not guaranteed. If you believe any FMLS listing contains material that infringes your copyrighted work please click here to review our DMCA policy and learn how to submit a takedown request.© 2024 FMLS.
Related Properties

BALTIMORE
922 S DECKER AVENUE
2 Beds
1 Baths
1,144 Sq.Ft.
$329,700
MLS#: MDBA2220658

BALTIMORE
2631 LOYOLA NORTHWAY
4 Beds
2 Baths
2,148 Sq.Ft.
$275,000
MLS#: MDBA2206256

BALTIMORE
505 N CARROLLTON AVENUE
5 Beds
3 Baths
2,700 Sq.Ft.
$380,000
MLS#: MDBA2210402

BALTIMORE
3200 NORMOUNT AVENUE
3 Beds
1 Baths
4,446 Sq.Ft.
$269,000
MLS#: MDBA2213420

BALTIMORE
5528 BUCKNELL ROAD
5 Beds
2 Baths
1,406 Sq.Ft.
$279,900
MLS#: MDBA2196588

BALTIMORE
1456 ANDRE STREET
2 Beds
2 Baths
1,074 Sq.Ft.
$355,000
MLS#: MDBA2219756

BALTIMORE
5102 THE ALAMEDA
4 Beds
3 Baths
1,687 Sq.Ft.
$344,900
MLS#: MDBA2223762

BALTIMORE
7 MAPLE AVENUE
3 Beds
1 Baths
2,116 Sq.Ft.
$320,000
MLS#: MDBC2174612
BALTIMORE
1125 WILLIAM STREET
3 Beds
2 Baths
1,281 Sq.Ft.
$269,000
MLS#: MDBA2230864

BALTIMORE
3405 PARKSIDE DRIVE
4 Beds
4 Baths
1,496 Sq.Ft.
$349,900
MLS#: MDBA2218670
.png)