
















Property
Beds
3
Full Baths
3
1/2 Baths
1
Year Built
1987
Sq.Footage
3,834
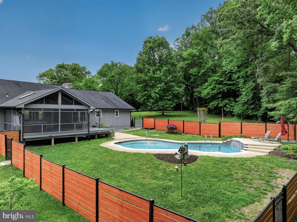
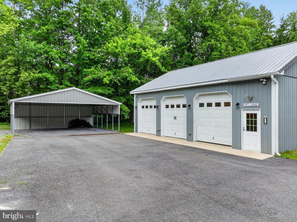
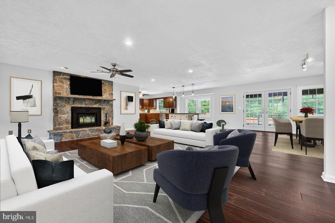
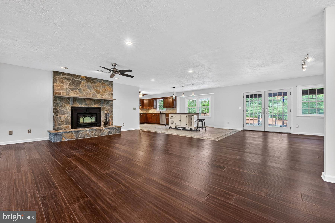
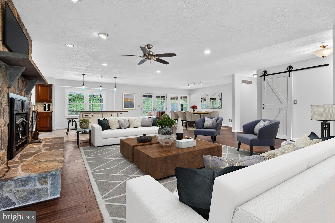
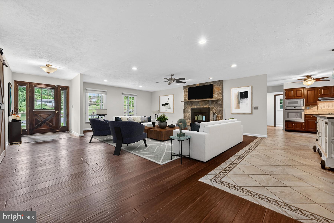
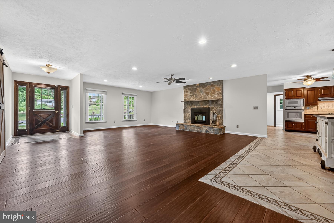
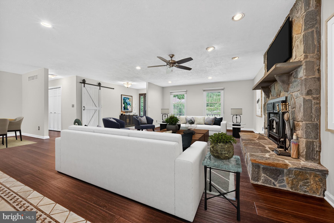
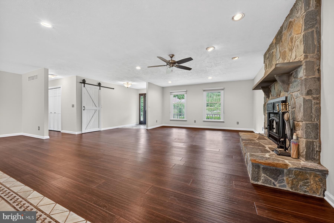
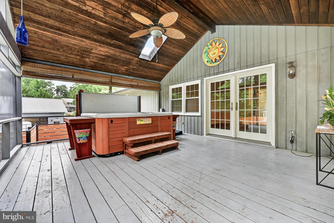
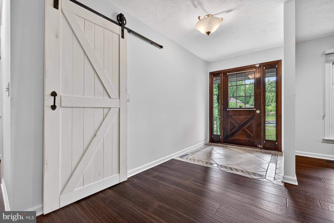
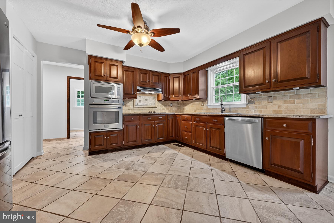
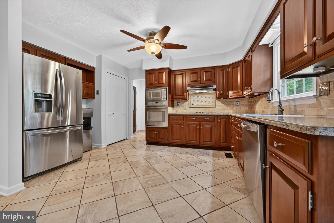
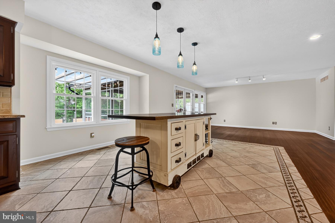
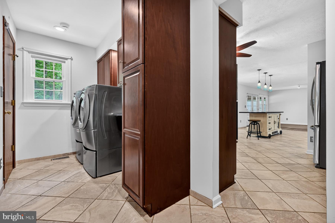
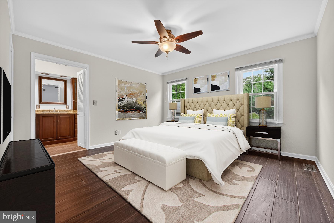
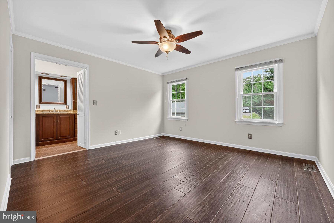
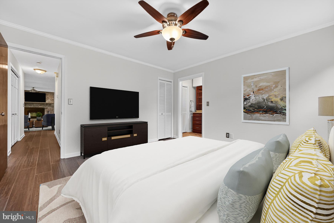
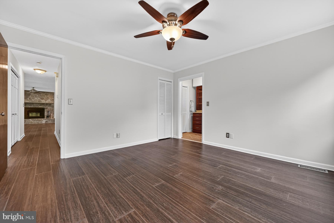
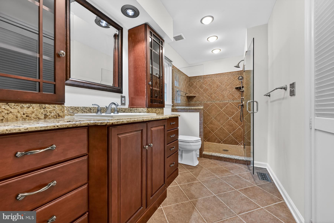
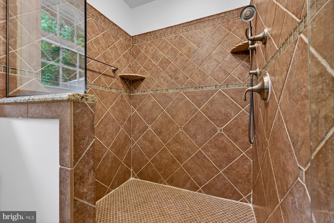
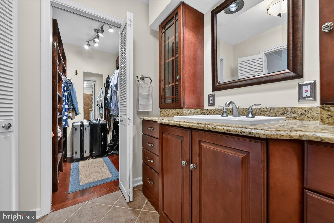
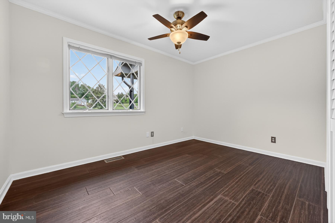
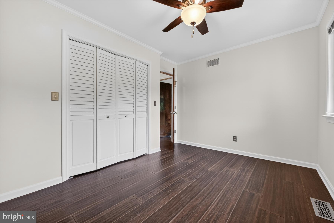
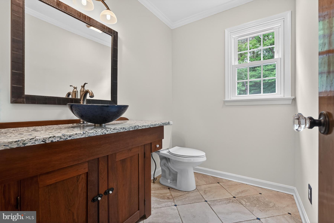
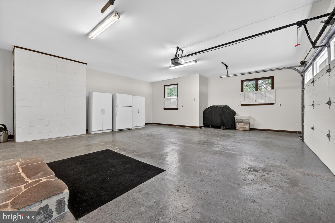
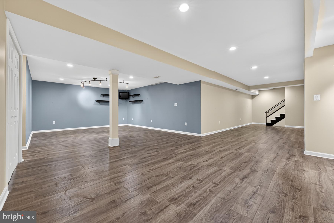
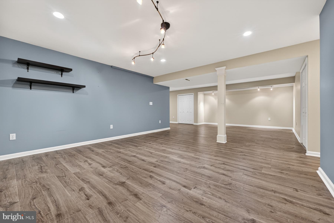
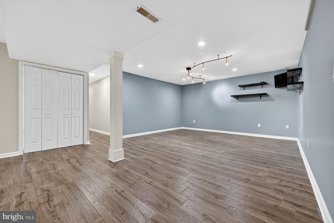
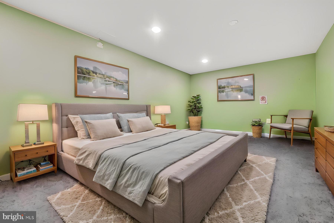
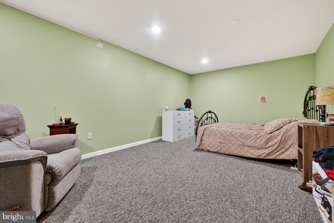
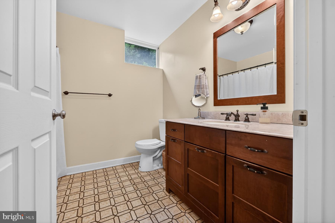
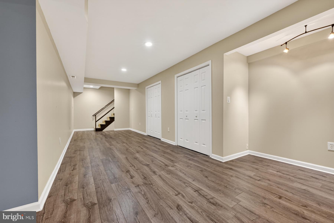
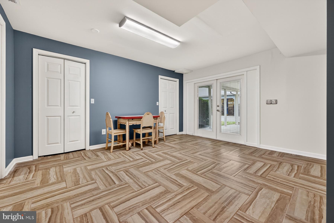
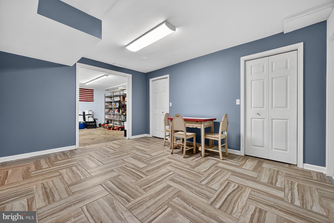
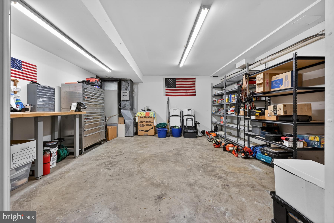
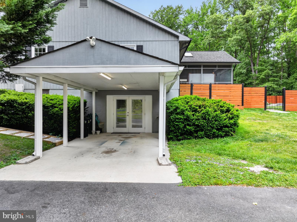
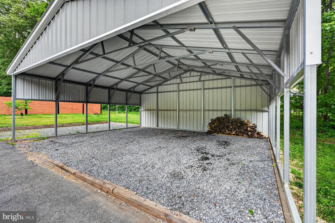
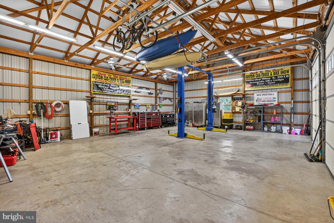
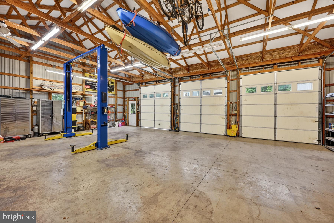
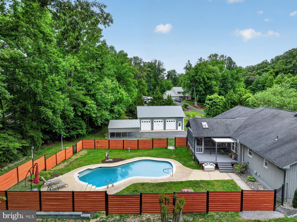
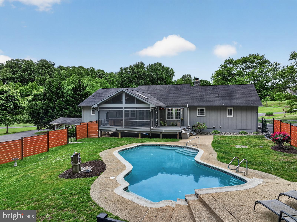
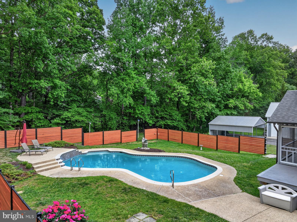
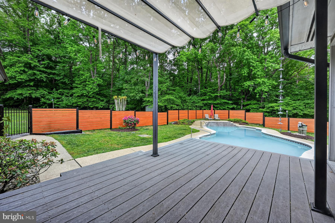
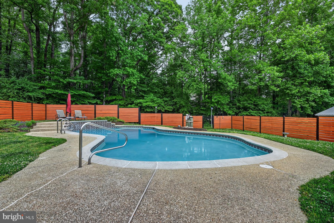
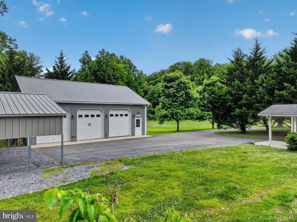
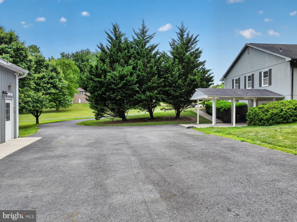
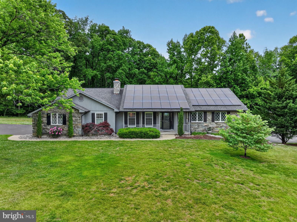
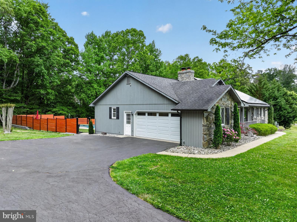
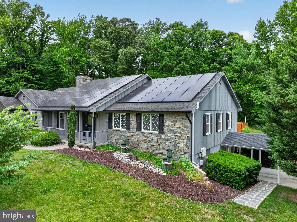
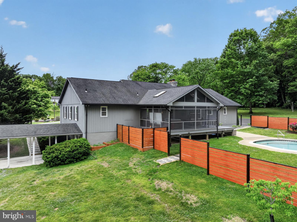
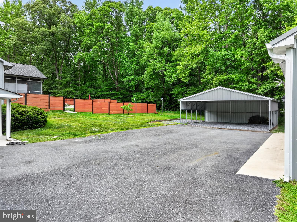
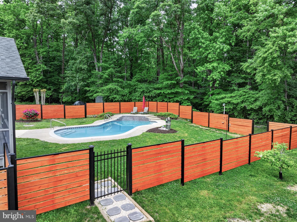
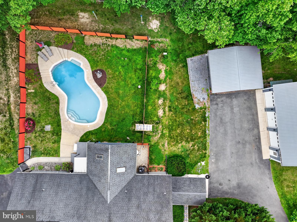
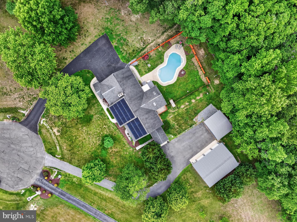
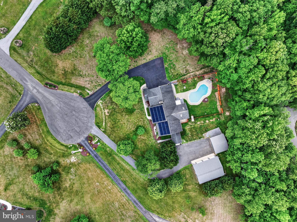
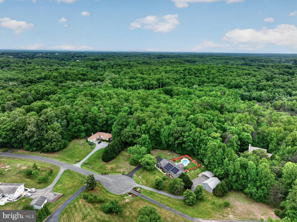
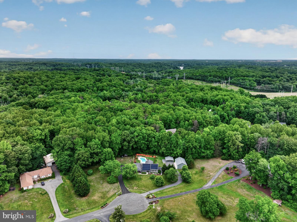
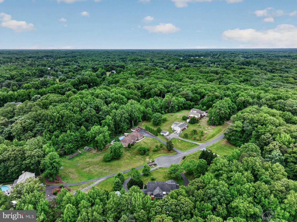
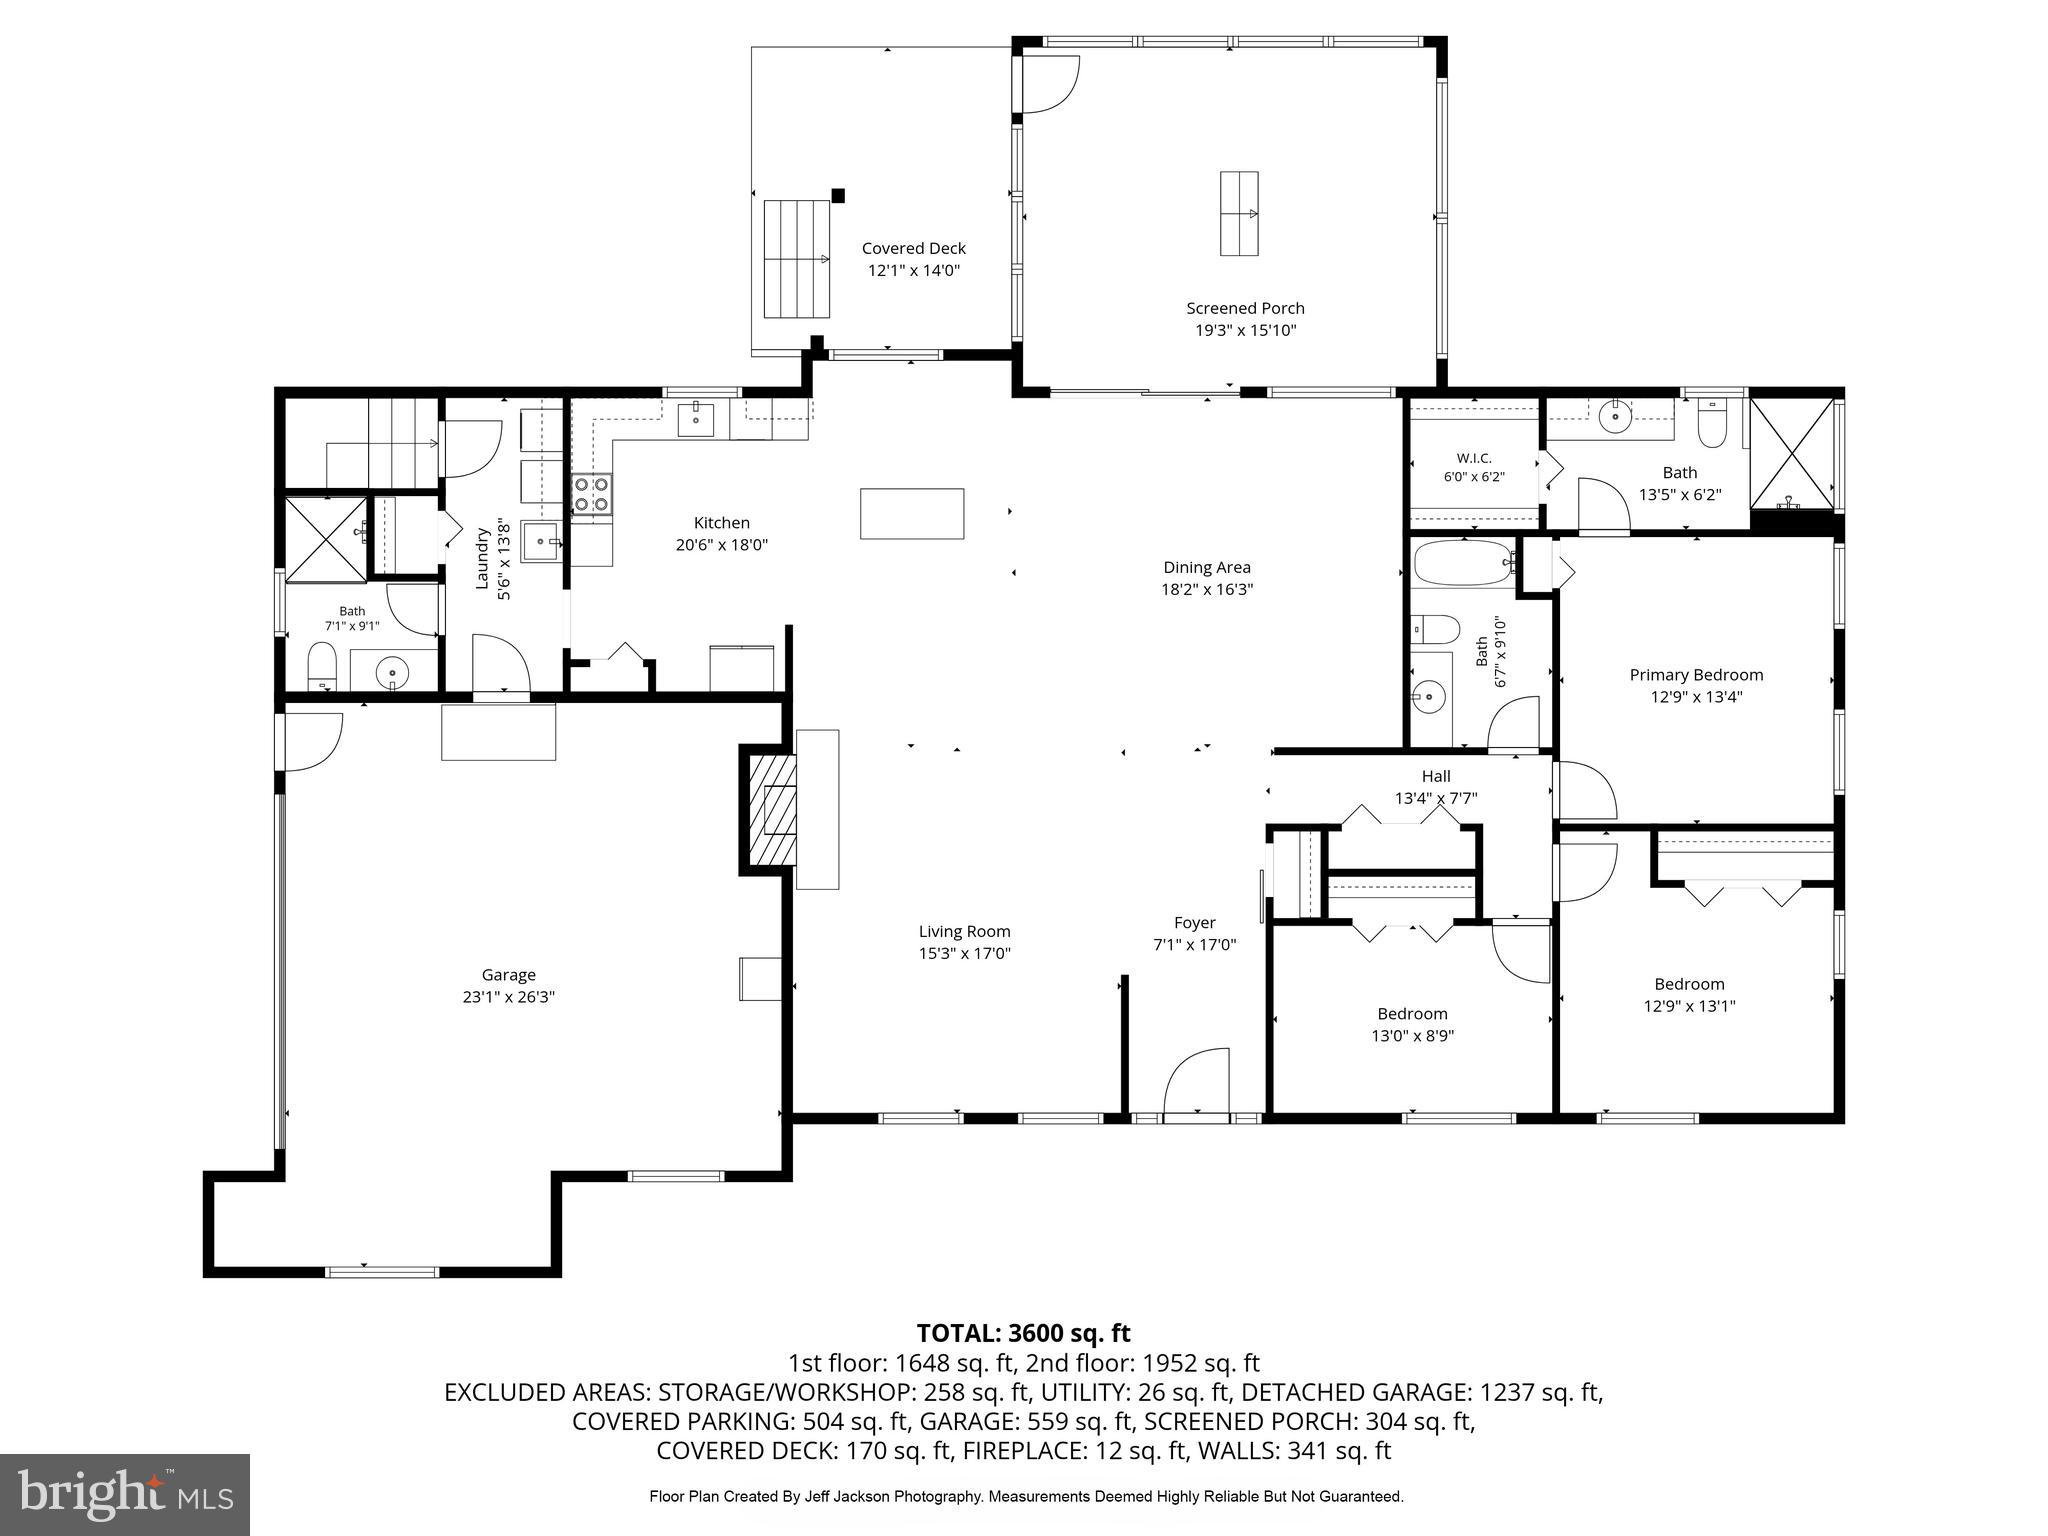
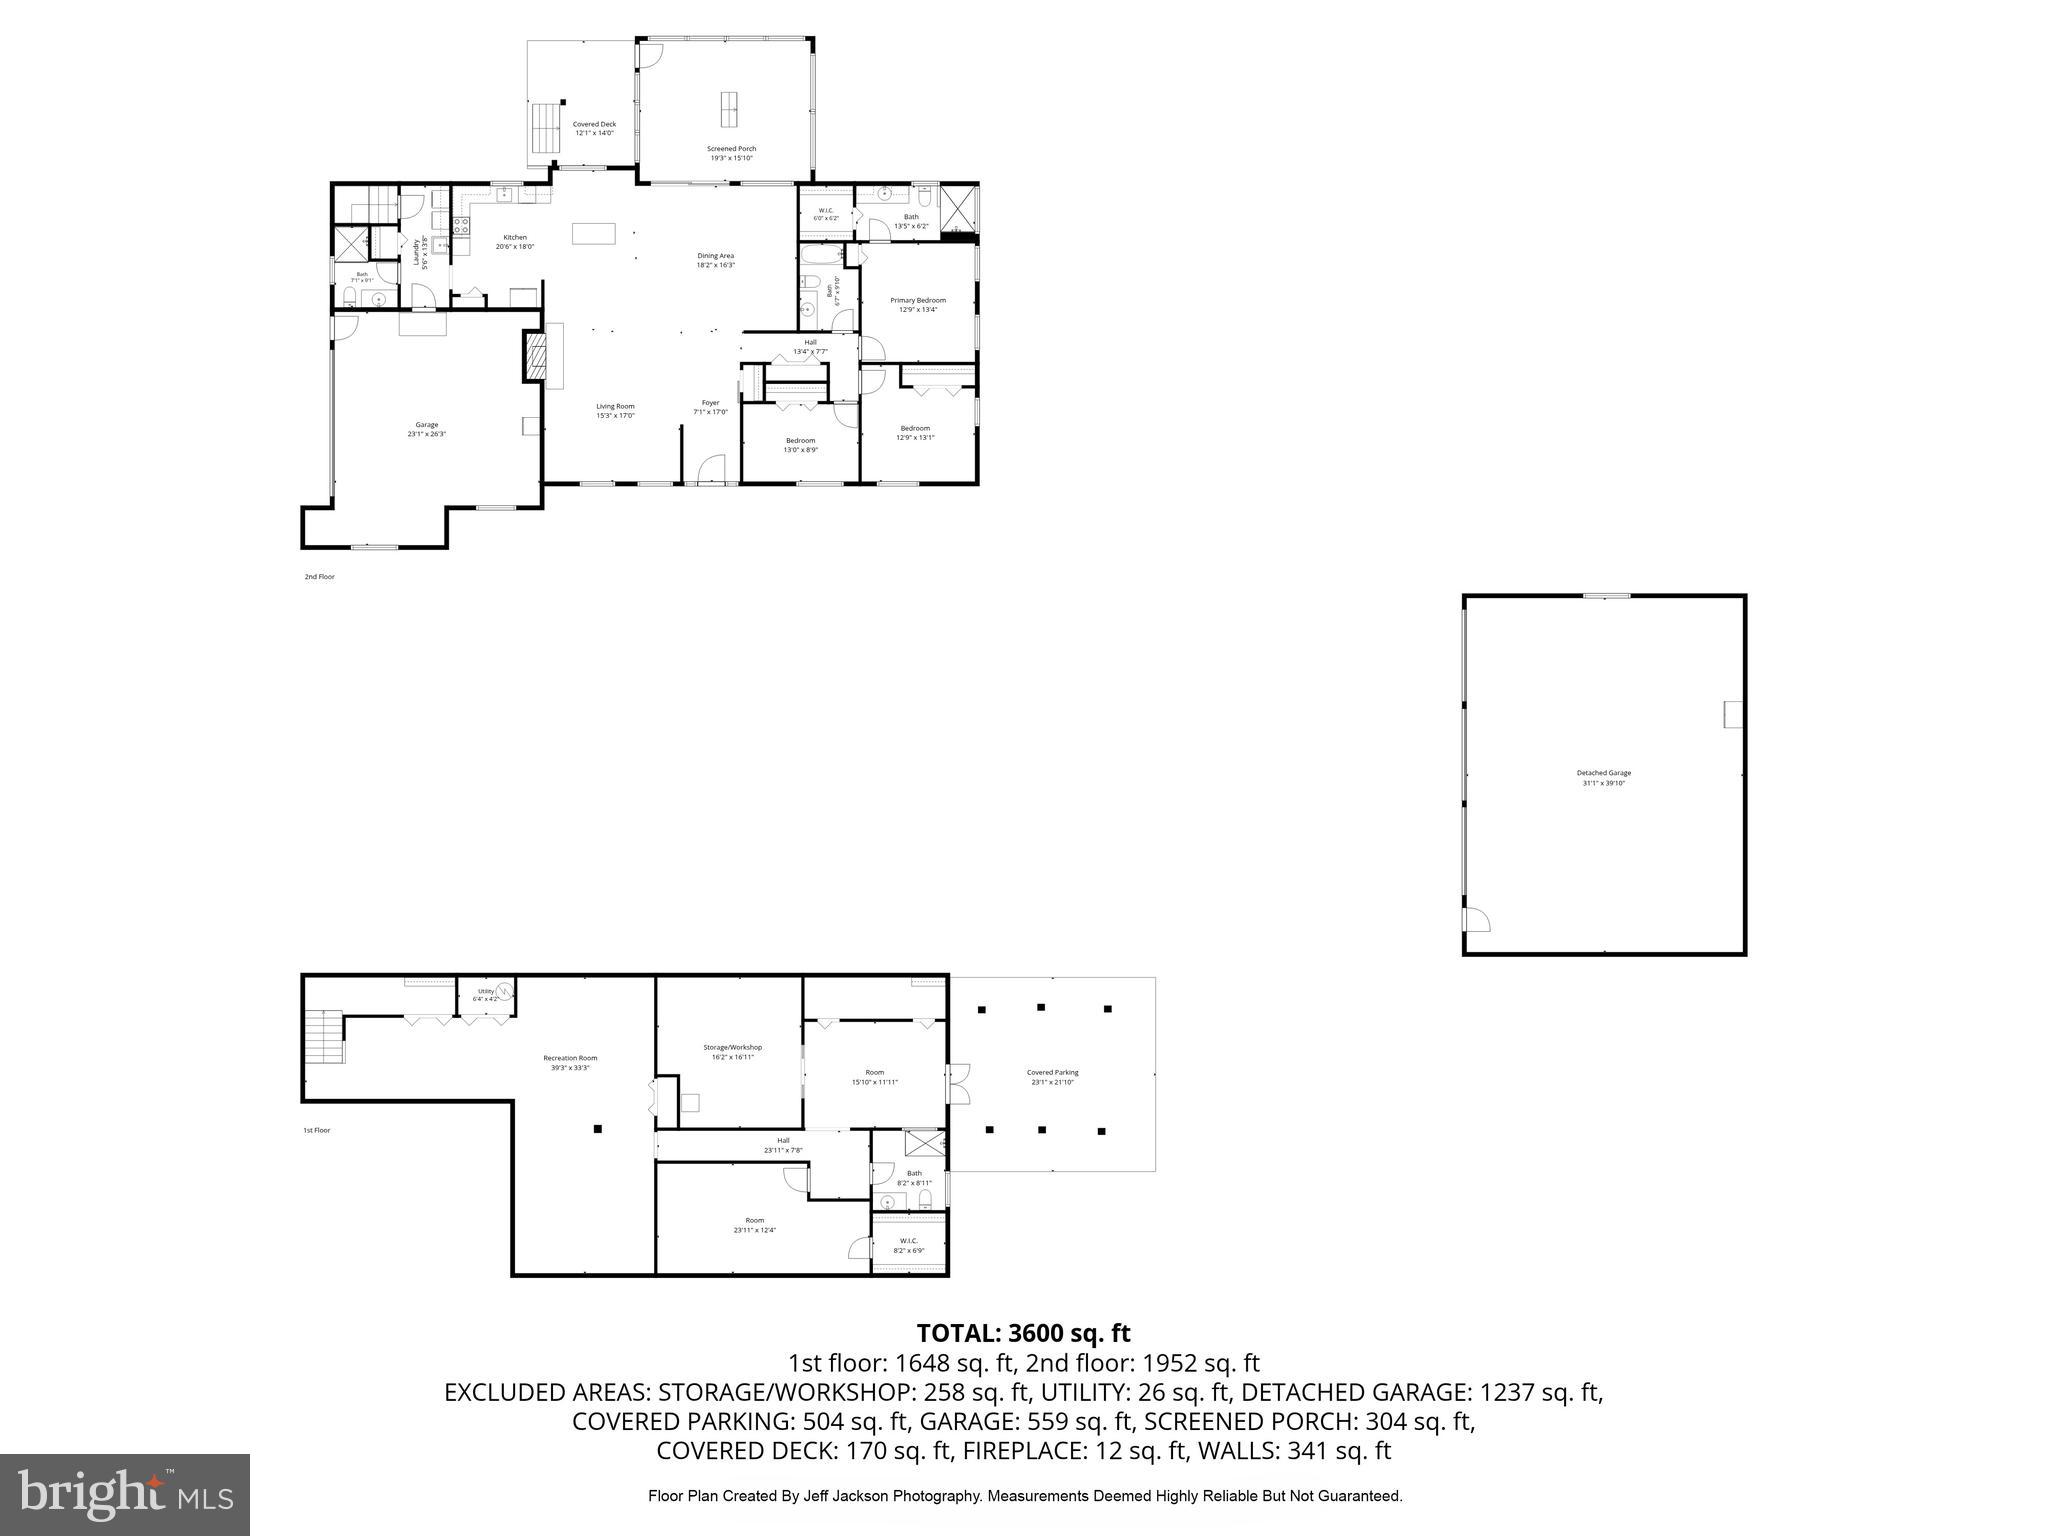
Tucked away at the end of a quiet cul-de-sac on a picturesque 2-acre lot in sought-after Hardesty Estates, this thoughtfully renovated Rancher features stone and cedar siding, gorgeous land/hardscaping and owned solar panels for significant utility savings. A comprehensive 2017 remodel created a completely open floorplan featuring bamboo hardwood floors, imported Italian ceramic tile in the kitchen and primary bath, and a warm wood-burning fireplace with insert. The home includes 3 bedrooms and 3.5 baths, with nearly all windows replaced in 2018 and a new HVAC system installed in 2024. The expansive fully finished lower level adds incredible flexibility with a fourth unofficial bedroom, workshop space, and the potential to create a private suite with kitchenette thanks to its separate entrance—ideal for guests, multigenerational living, or a home-based business. Outside, enjoy a true backyard retreat with a massive screened-in porch and Trex decking overlooking a custom Sylvan pool, recently replastered in 2021 with a new pump (2024) and cover, plus an elevated lounging area perfect for entertaining. This property is a rare find for hobbyists and entrepreneurs alike, offering two driveways, an attached 2 car garage, attached carport with access to the basement workspace, a detached 2-car Carolina carport, and an impressive 3-car detached garage built in 2017 complete with a wood stove, compressor, and 10,000 lb car lift. With unmatched functionality and a prime Davidsonville location, this home is priced right and ready to impress!
Features & Amenities
Interior
-
Other Interior Features
Ceiling Fan(s), Kitchen Island, Open Floorplan
-
Total Bedrooms
3
-
Bathrooms
3
-
1/2 Bathrooms
1
-
Above Grade Finished Area
2022.0
-
Basement YN
YES
-
Cooling YN
YES
-
Cooling
Ceiling Fan(s), Other, Electric
-
Fireplace YN
YES
-
Heating YN
YES
-
Heating
Electric, Central, Heat Pump
-
Main Level Bedrooms
3
-
Pet friendly
Yes
Exterior
-
Garage
Yes
-
Garage spaces
3
-
Construction Materials
Frame, Stone, Wood Siding
-
Other Exterior Features
Other, Rain Gutters, Storage
-
Parking
Oversized, Garage Door Opener, Garage, Attached Carport, Detached Carport, Driveway, Attached, Detached
-
Patio and Porch Features
Deck, Porch, Screened, Patio
-
Pool
Yes
-
Pool Features
In Ground, Private
-
Waterfront YN
NO
-
View
Trees/Woods, Garden, Scenic
Area & Lot
-
Lot Features
Cul-De-Sac, Level, Private, Secluded
-
Lot Size(acres)
2.0
-
Lot Size(square feet)
87120.0
-
Property Type
Residential
-
Property Sub Type
Single Family Residence
Price
-
Sales Price
$899,900
-
Tax Amount
$7,882
-
Sq. Footage
3, 834
-
Price/SqFt
$234
HOA
-
Association
No
School District
-
Elementary School
DAVIDSONVILLE
-
Middle School
CENTRAL
-
High School
SOUTH RIVER
Property Features
-
New Construction
NO
-
Accessibility Features
Therapeutic Whirlpool
-
Foundation Details
Concrete Perimeter
-
Senior Community YN
NO
-
Sewer
Septic Tank
-
Tax Lot
25
-
Water Source
Private, Well
Schedule a Showing
Showing scheduled successfully.
Mortgage calculator
Estimate your monthly mortgage payment, including the principal and interest, property taxes, and HOA. Adjust the values to generate a more accurate rate.
Your payment
Principal and Interest:
$
Property taxes:
$
HOA fees:
$
Total loan payment:
$
Total interest amount:
$
Location
County
ANNE ARUNDEL
Elementary School
DAVIDSONVILLE
Middle School
CENTRAL
High School
SOUTH RIVER
Listing Courtesy of Kellie Gough McLendon , Long & Foster Real Estate, Inc.
RealHub Information is provided exclusively for consumers' personal, non-commercial use, and it may not be used for any purpose other than to identify prospective properties consumers may be interested in purchasing. All information deemed reliable but not guaranteed and should be independently verified. All properties are subject to prior sale, change or withdrawal. RealHub website owner shall not be responsible for any typographical errors, misinformation, misprints and shall be held totally harmless.

AGENT
Angela Morales
Call Angela today to schedule a private showing.

* Listings on this website come from the FMLS IDX Compilation and may be held by brokerage firms other than the owner of this website. The listing brokerage is identified in any listing details. Information is deemed reliable but is not guaranteed. If you believe any FMLS listing contains material that infringes your copyrighted work please click here to review our DMCA policy and learn how to submit a takedown request.© 2024 FMLS.
Related Properties
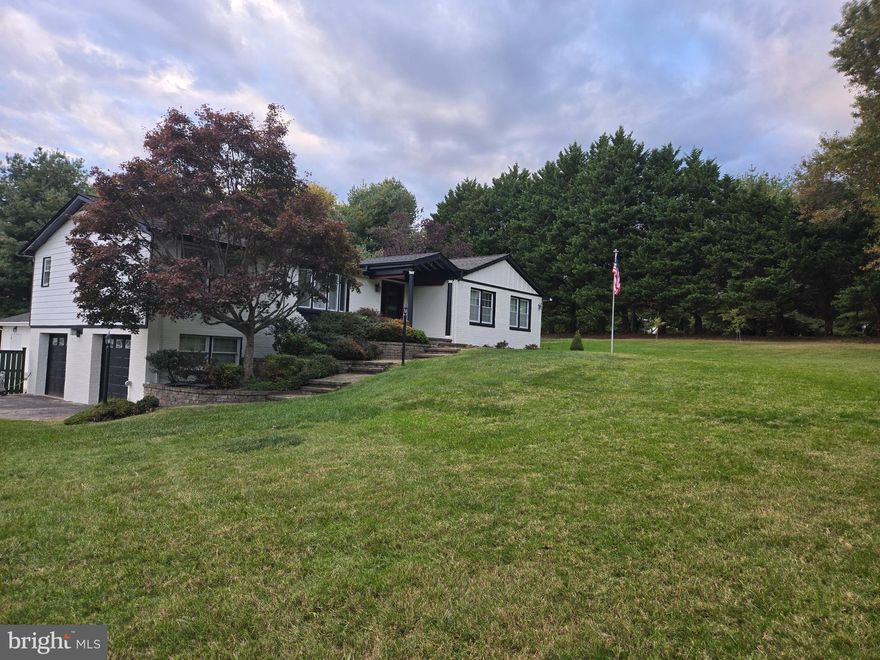
DAVIDSONVILLE
3300 MOUNT AIRY COURT
3 Beds
3 Baths
3,070 Sq.Ft.
$825,000
MLS#: MDAA2138138
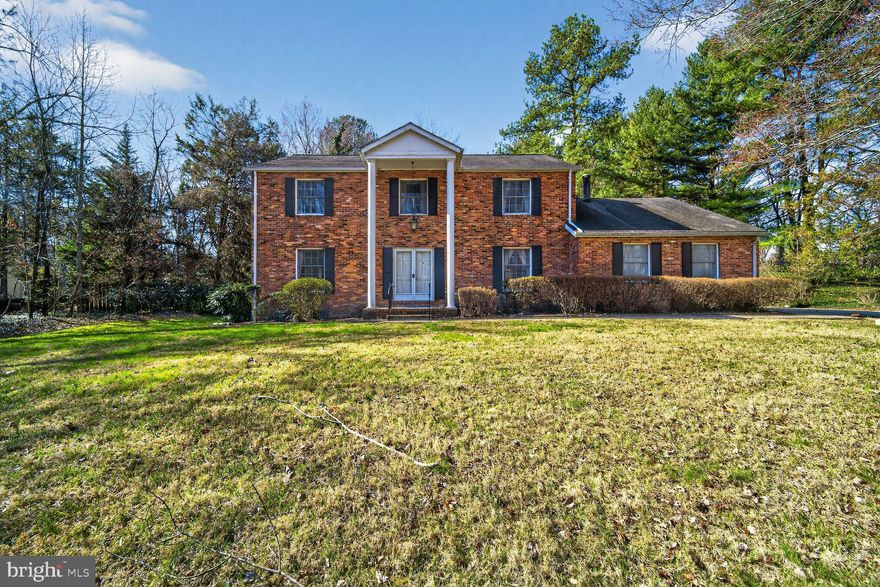
DAVIDSONVILLE
995 SAINT GEORGE BARBER ROAD
4 Beds
2 Baths
2,872 Sq.Ft.
$725,000
MLS#: MDAA2135520

DAVIDSONVILLE
3873 BIRDSVILLE ROAD
3 Beds
2 Baths
2,570 Sq.Ft.
$749,900
MLS#: MDAA2146108
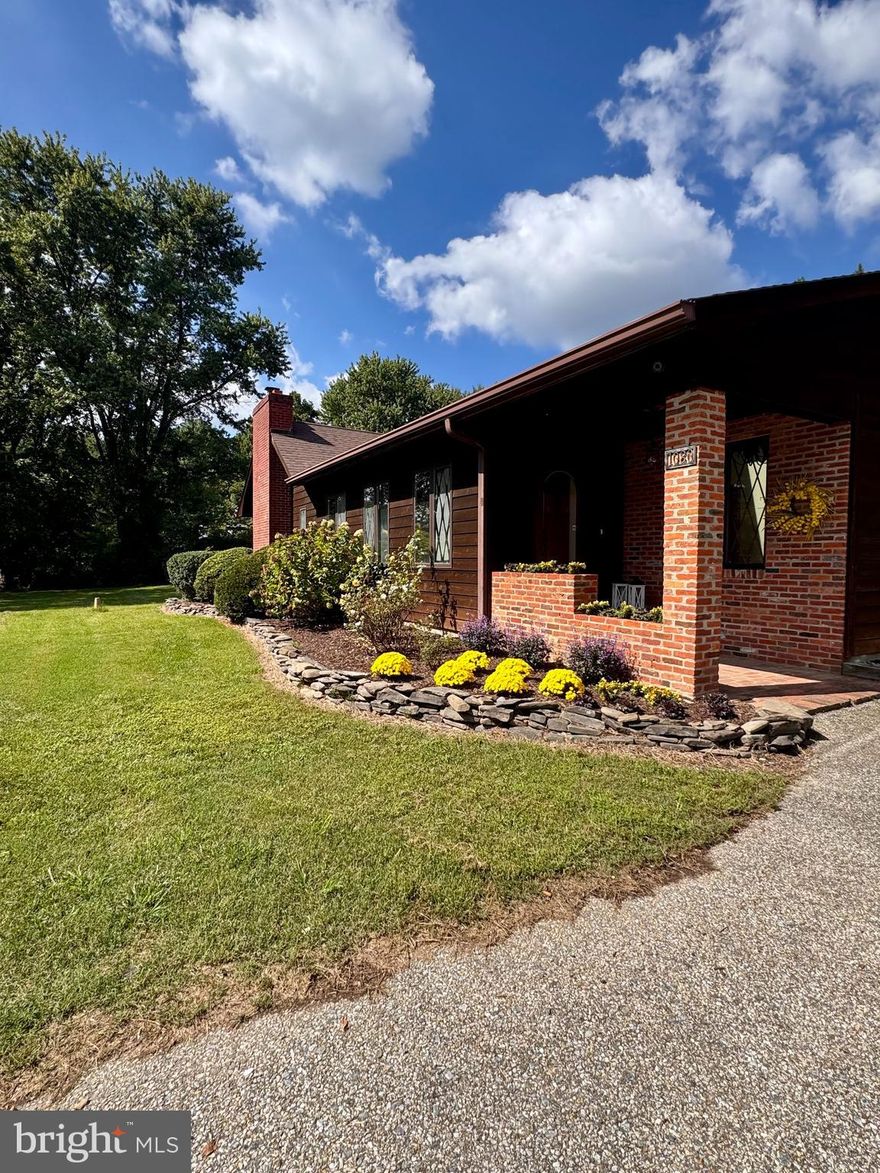
DAVIDSONVILLE
1080 MT AIRY ROAD
3 Beds
2 Baths
2,598 Sq.Ft.
$899,999
MLS#: MDAA2126802
DAVIDSONVILLE
315 BRICK CHURCH ROAD
4 Beds
2 Baths
1,738 Sq.Ft.
$869,900
MLS#: MDAA2127820
.png)