Features & Amenities

Interior

  • Total Bedrooms

    3

  • Bathrooms

    2

  • 1/2 Bathrooms

    1

  • Above Grade Finished Area

    1992.0

  • Basement YN

    YES

  • Cooling YN

    YES

  • Cooling

    Central Air, Electric

  • Fireplace YN

    YES

  • Heating YN

    YES

  • Heating

    Natural Gas, Forced Air

  • Pet friendly

    N/A

Exterior

  • Garage

    Yes

  • Garage spaces

    1

  • Construction Materials

    Frame

  • Parking

    Garage, Attached

  • Pool

    Yes

  • Pool Features

    Community

  • Waterfront YN

    NO

Area & Lot

  • Lot Size(acres)

    0.07

  • Lot Size(square feet)

    2,880

  • Property Type

    Residential

  • Property Sub Type

    Townhouse

  • Architectural Style

    Colonial

Price

  • Sales Price

    $530,000
  • Tax Amount

    $6,507

  • Financing Options

    Conventional

  • Sq. Footage

    1,992

  • Price/SqFt

    $266

HOA

  • Association

    YES

  • Association Fee

    $305.8

  • Association Fee Frequency

    Monthly

  • Association Fee Includes

    N/A

School District

  • Elementary School

    N/A

  • Middle School

    N/A

  • High School

    N/A

Property Features

  • New Construction

    NO

  • Foundation Details

    Slab

  • Senior Community YN

    NO

  • Sewer

    Public Sewer

  • Tax Lot

    164

  • Water Source

    Public

Schedule a Showing

Showing scheduled successfully.

<
>
IN PERSON
VIA CHAT

What is 3 + 4 ?


Change time

Mortgage calculator

Estimate your monthly mortgage payment, including the principal and interest, property taxes, and HOA. Adjust the values to generate a more accurate rate.

Your payment

Principal and Interest:

$

Property taxes:

$

HOA fees:

$

Total loan payment:

$

Total interest amount:

$

Location

County

PRINCE GEORGES

Elementary School

Middle School

High School

Listing Courtesy of ERICKA NORMAN JOHNSON, Keller Williams Preferred Properties

RealHub Information is provided exclusively for consumers' personal, non-commercial use, and it may not be used for any purpose other than to identify prospective properties consumers may be interested in purchasing. All information deemed reliable but not guaranteed and should be independently verified. All properties are subject to prior sale, change or withdrawal. RealHub website owner shall not be responsible for any typographical errors, misinformation, misprints and shall be held totally harmless.

Agent Angela Morales

AGENT

Angela Morales

Call Angela today to schedule a private showing.


* Listings on this website come from the FMLS IDX Compilation and may be held by brokerage firms other than the owner of this website. The listing brokerage is identified in any listing details. Information is deemed reliable but is not guaranteed. If you believe any FMLS listing contains material that infringes your copyrighted work please click here to review our DMCA policy and learn how to submit a takedown request.© 2024 FMLS.
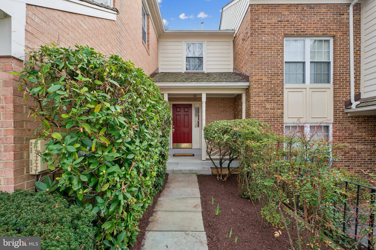
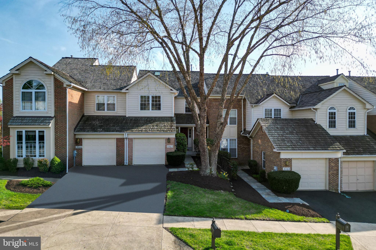
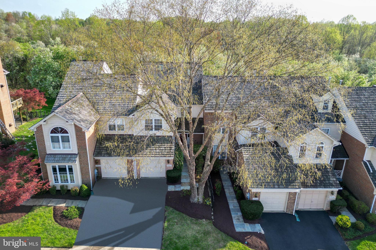
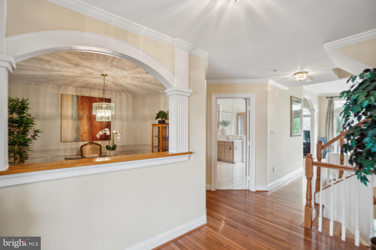
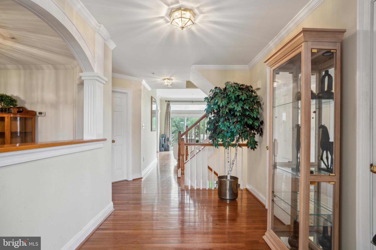
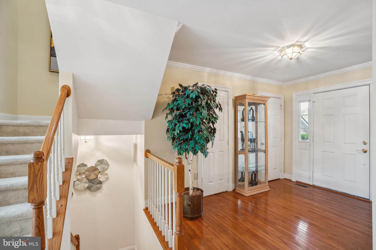
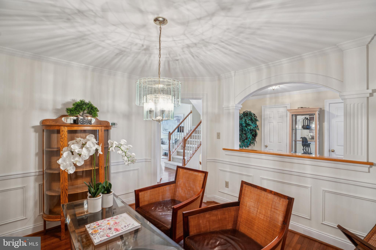
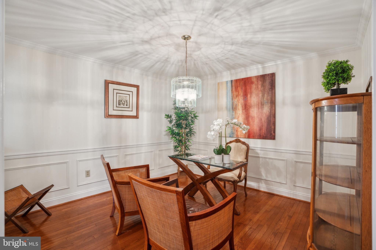
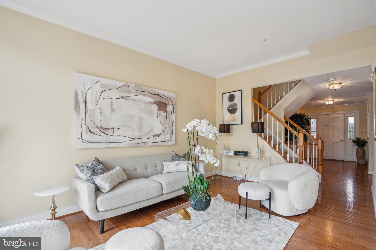
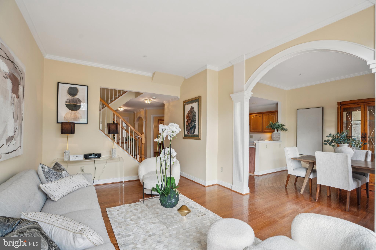
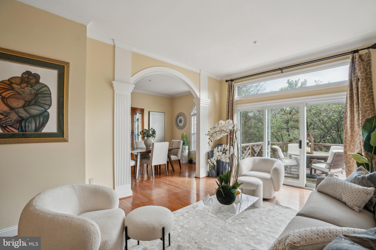
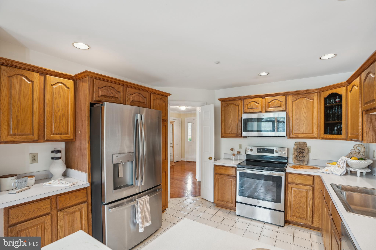
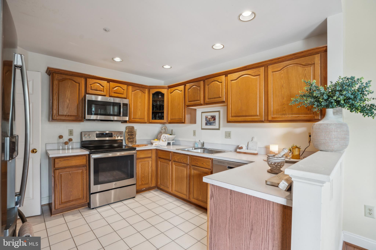
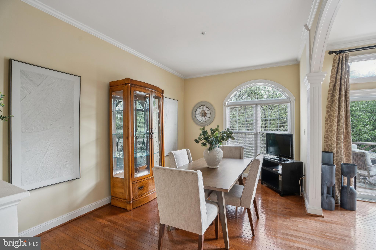
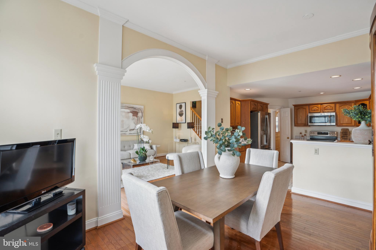
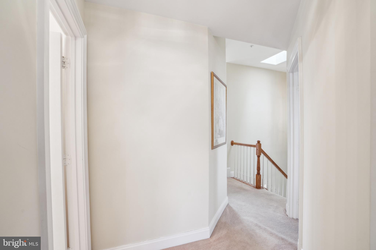
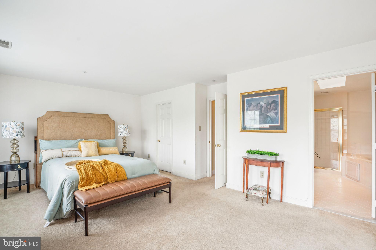
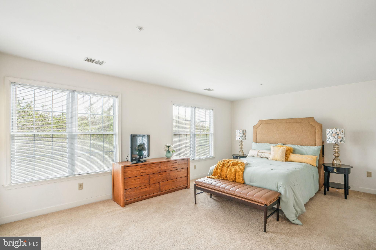
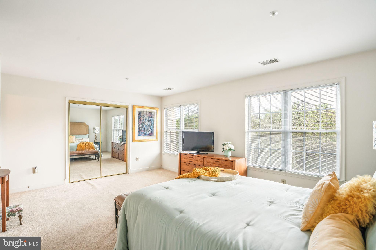
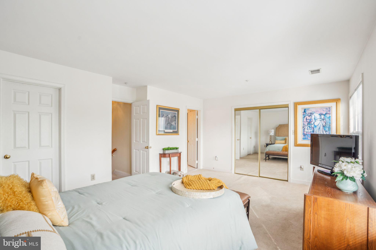
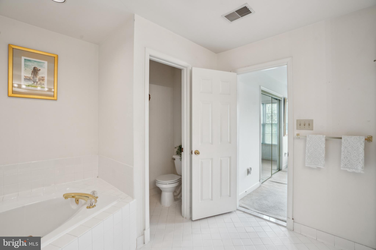
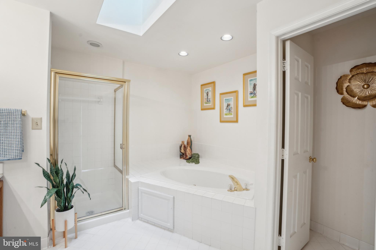
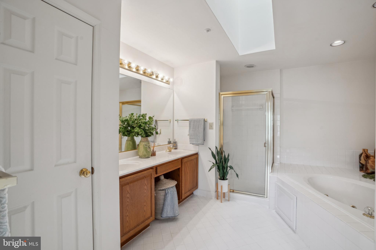
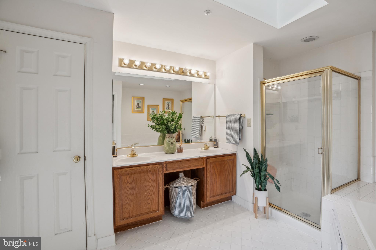
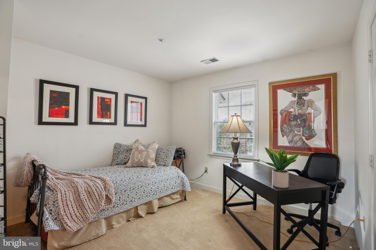
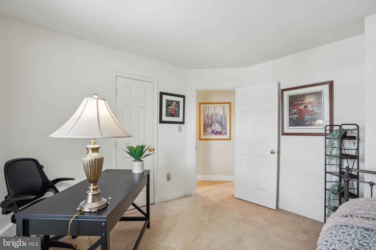
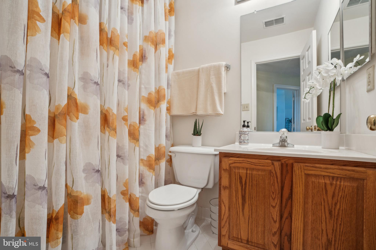
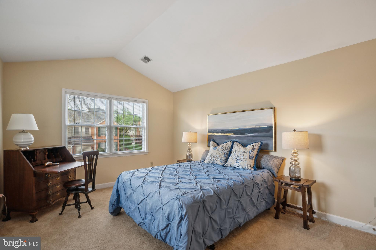
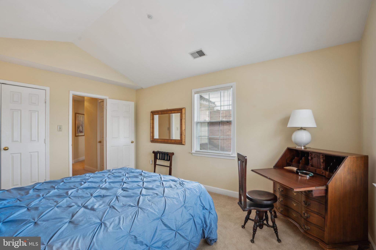
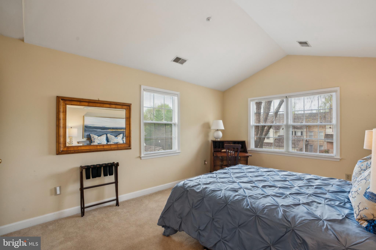
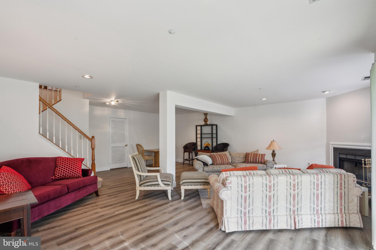
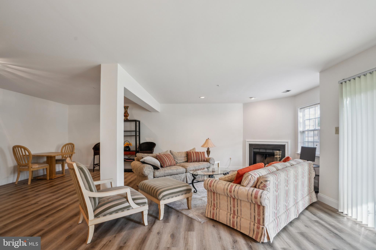
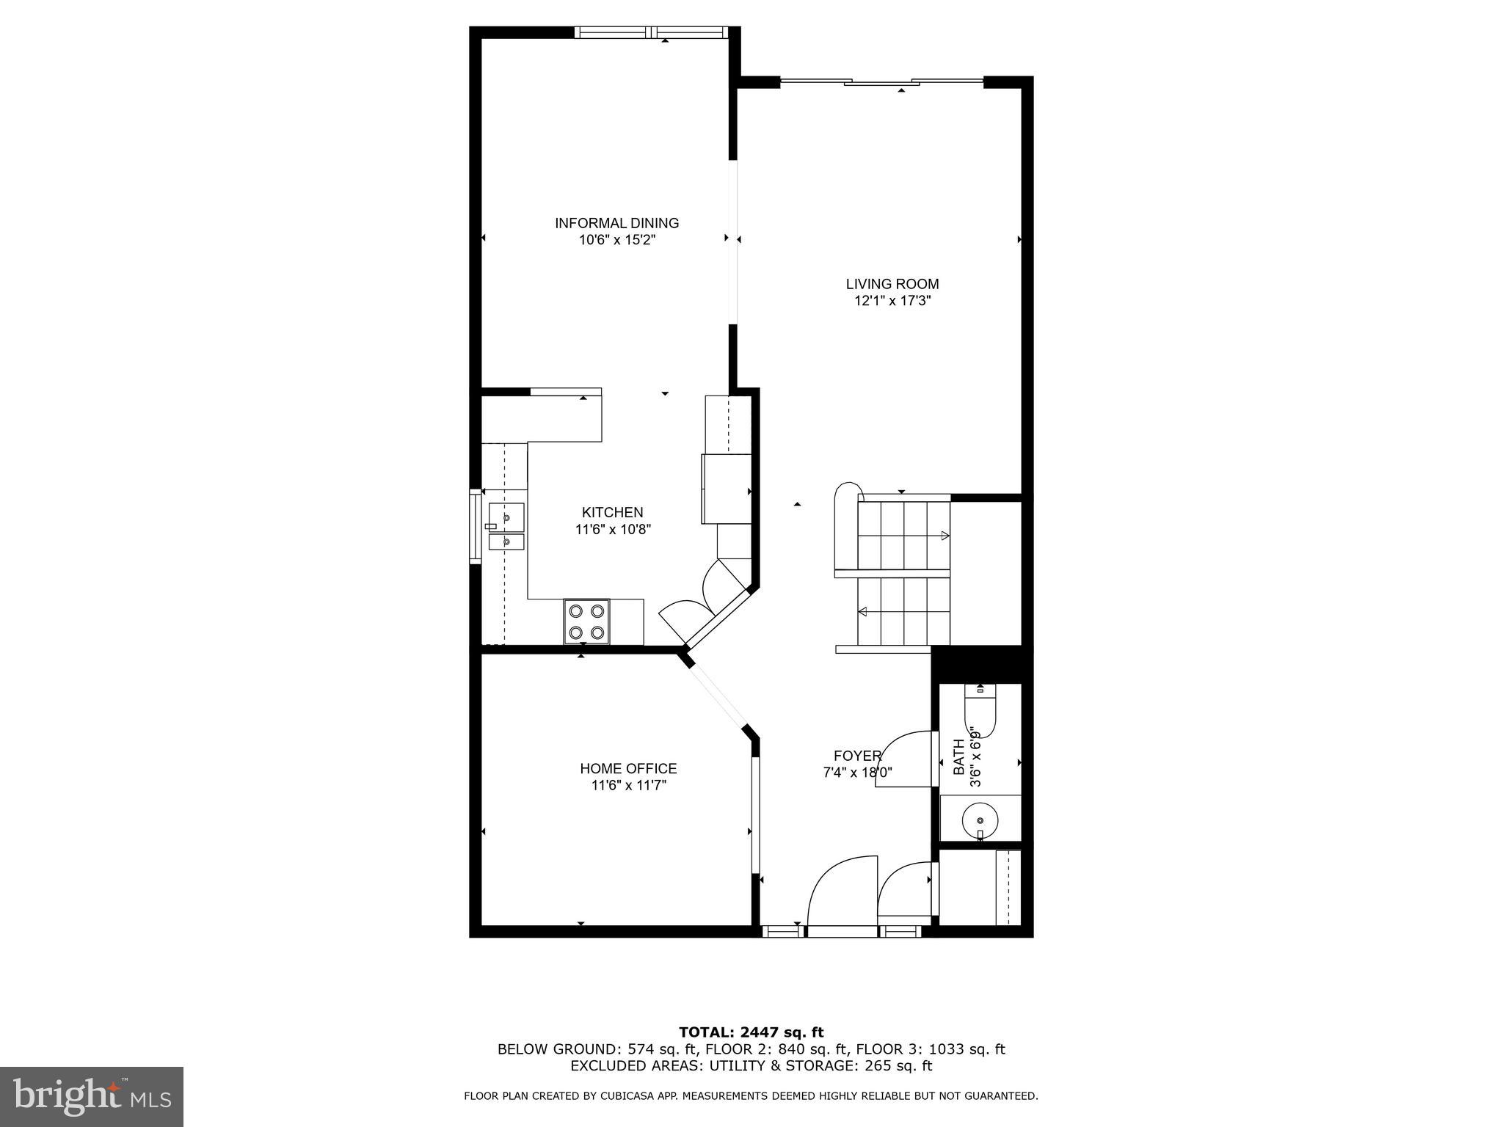
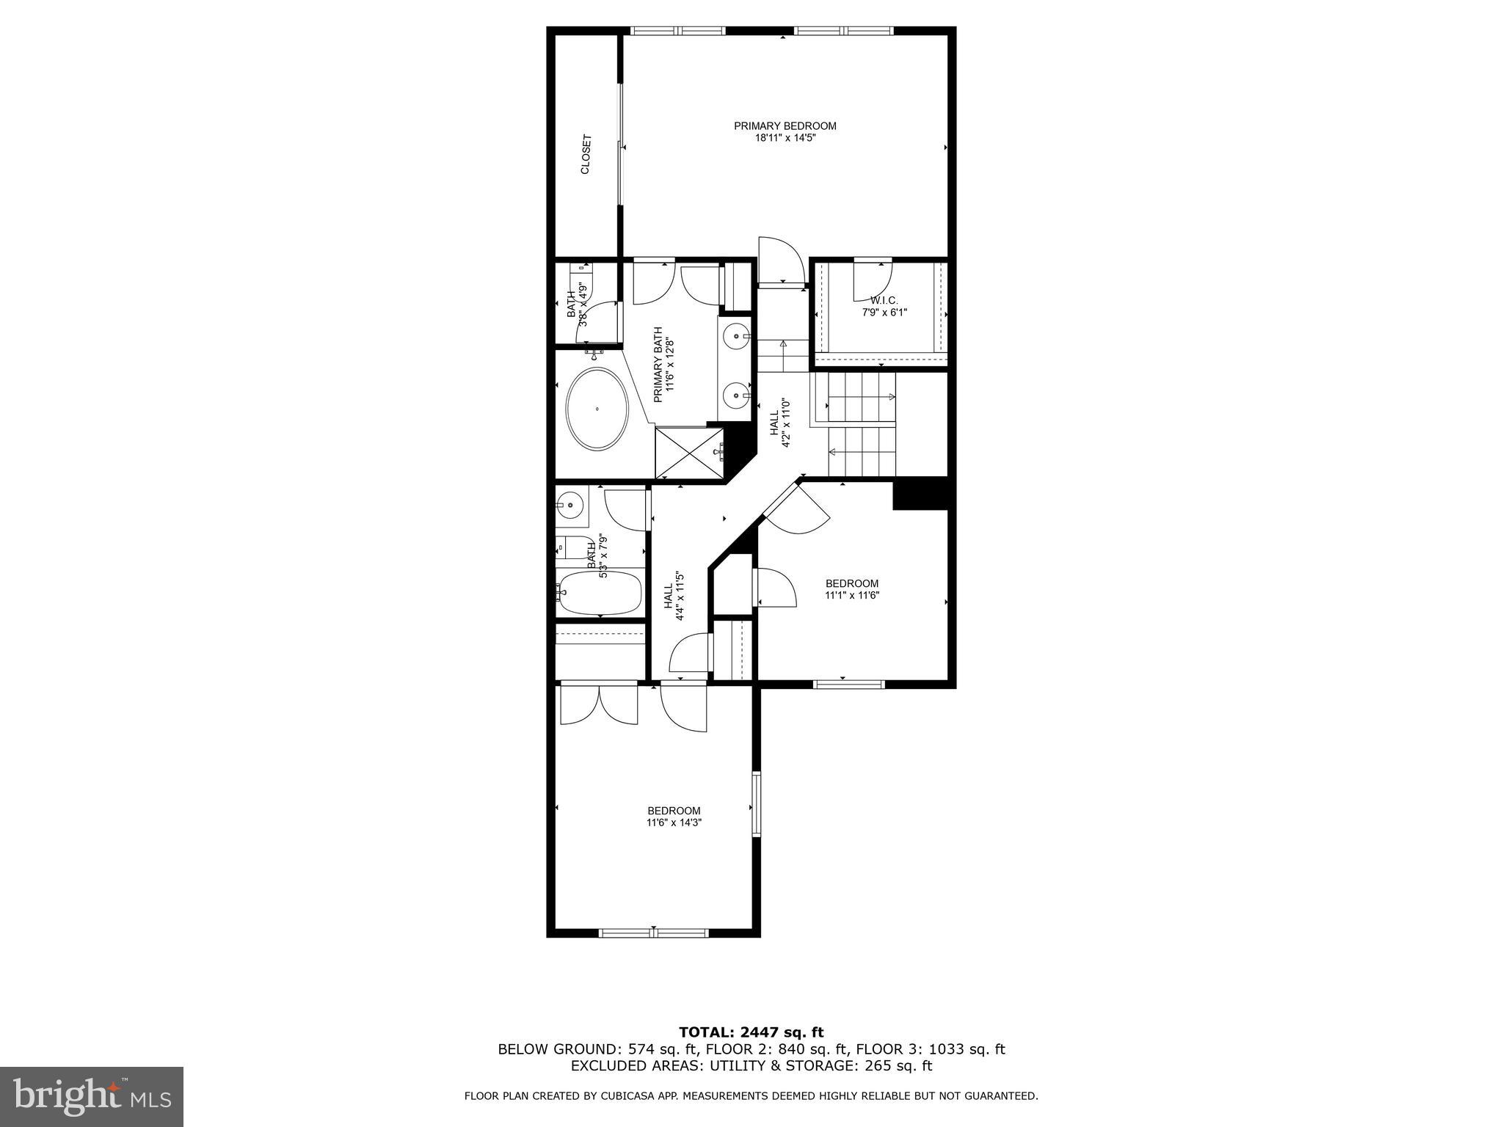
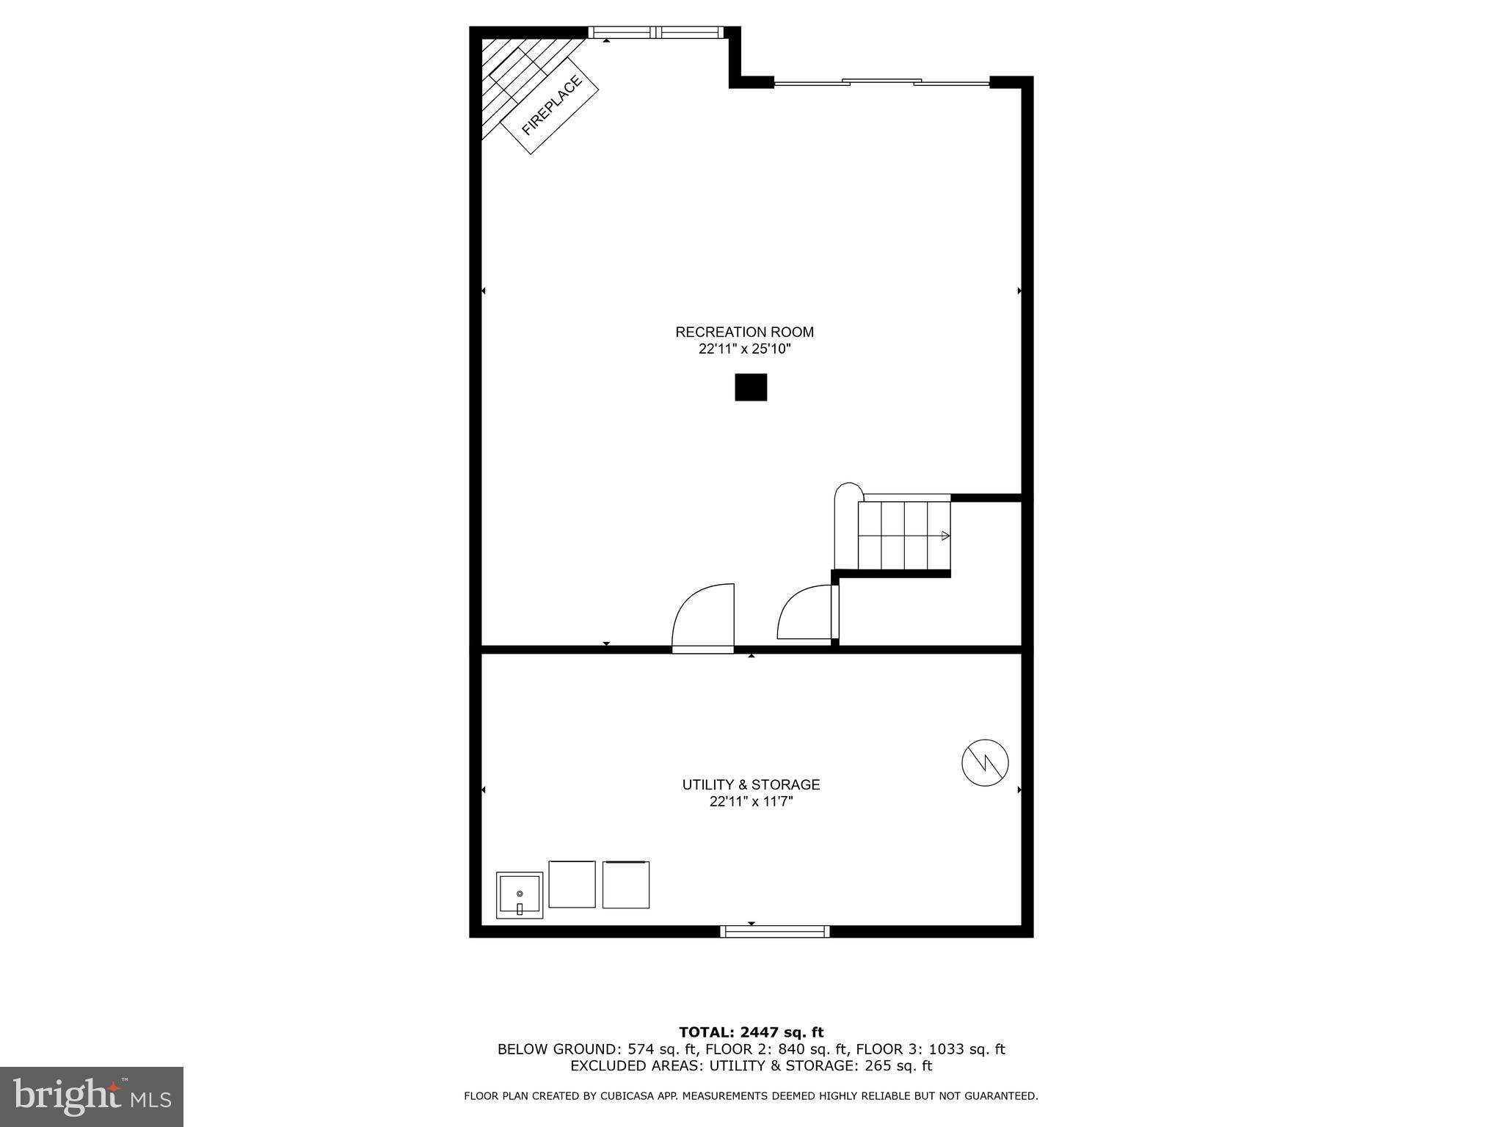
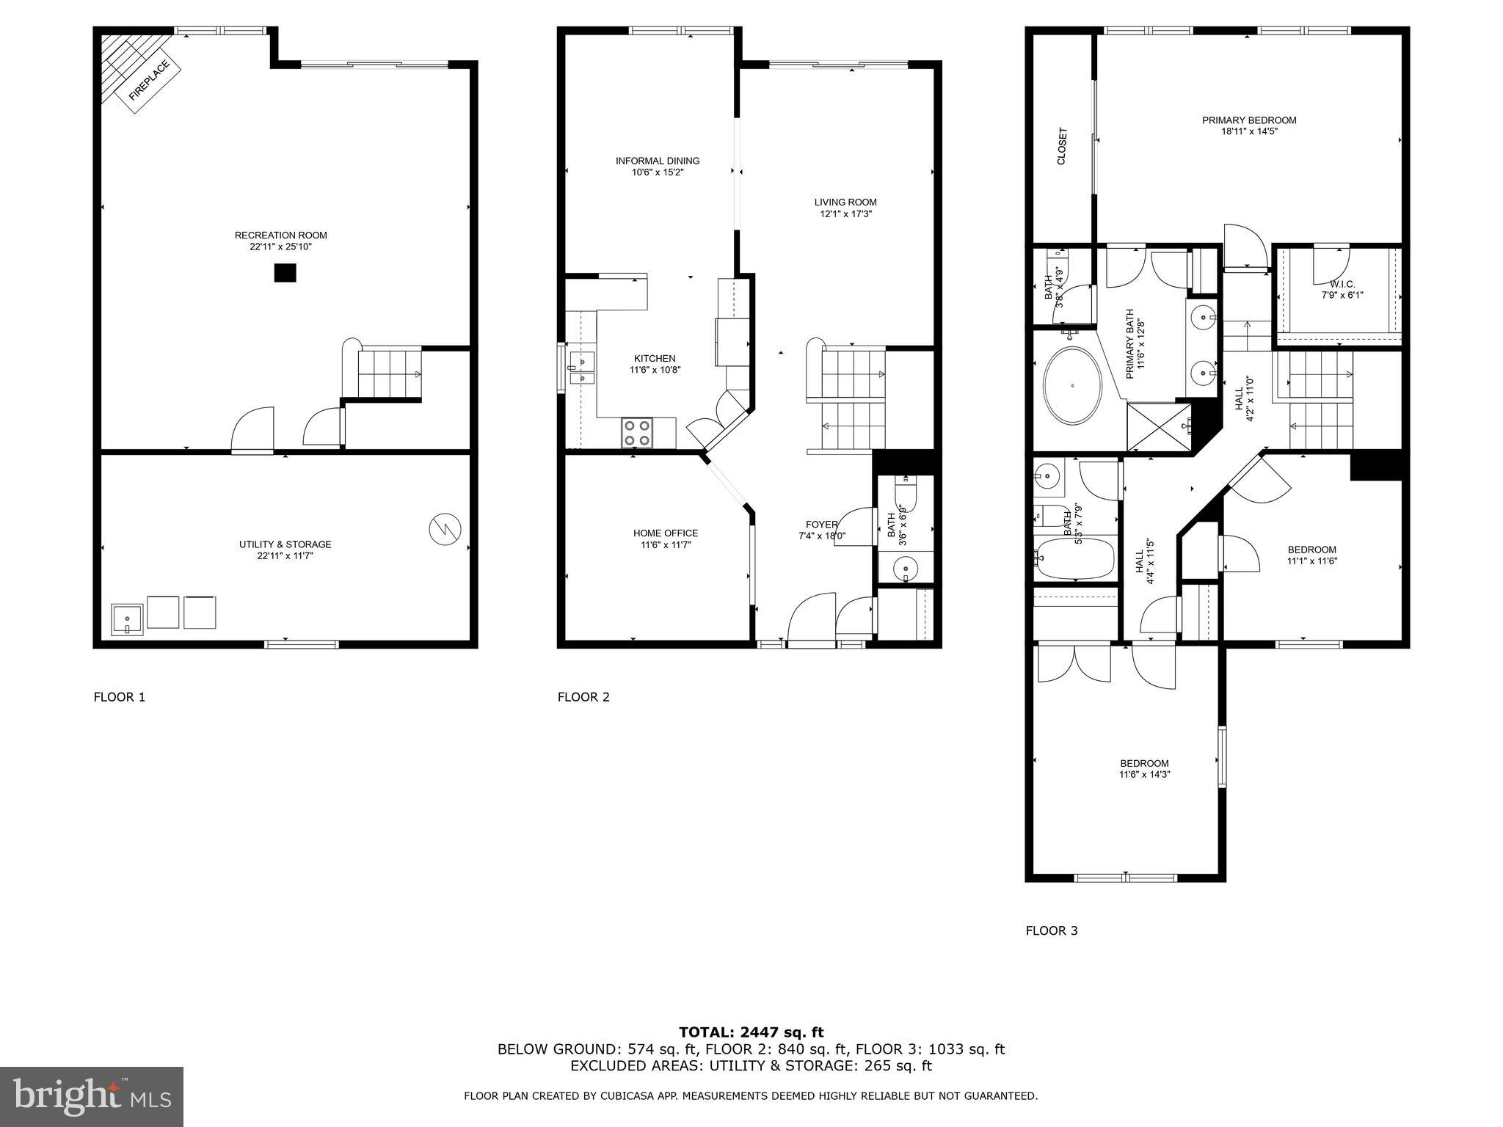
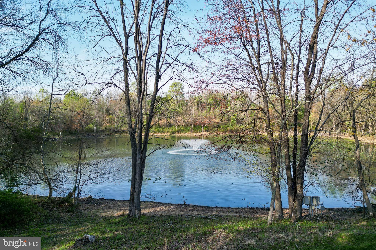
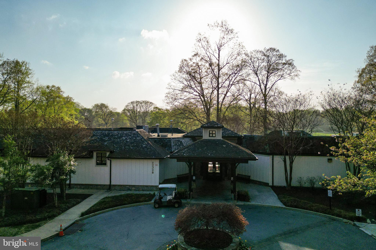
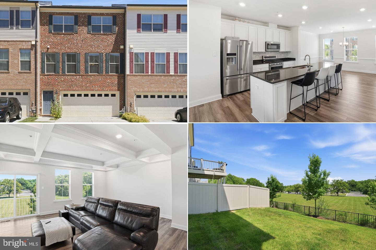
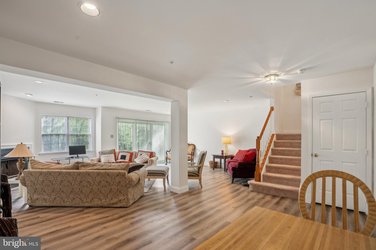
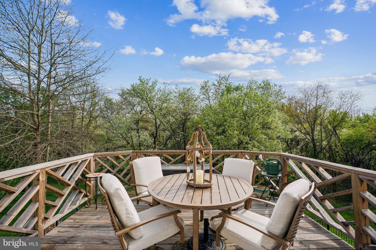
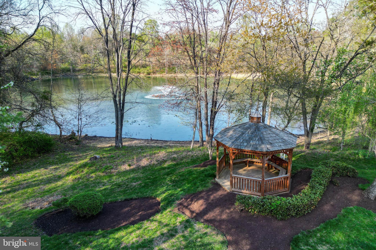
Elegant move-in ready townhome in sought after gated Woodmore community.  Welcome to this wonderful 3-bedroom, 2.5-bathroom townhome, located on a quiet cul-de sac, offering approximately 2,892 total square feet of elegant living space. Nestled within the prestigious gated community of Woodmore, this home provides a serene and private retreat. The open-concept design, highlighted by a skylight, fills the space with abundant natural light, creating a warm and inviting atmosphere. This home offers both comfort and style in a truly desirable location. Enjoy your morning coffee or evening beverage from the comfort of your beautiful deck that backs to peaceful woods—perfect for relaxation. From the upper level, you’ll have a tranquil view of Hidden Pond, which is just a short walk from your front door, providing an ideal spot for nature lovers.  The finished, open-concept lower level offers additional living space and storage. With plenty of room for entertainment, imagine the memories created while hosting family and friends in this welcoming space.  Within the community is the esteemed and private Woodmore Country Club which offers world-class amenities, including an 18-hole championship golf course, tennis courts, and a fitness center to its members. Enjoy a luxurious lifestyle with social events, fine dining, and stunning views, all just steps away from your front door...available through a separate paid membership.  Woodmore Town Centre, a premier shopping and dining destination with a variety of retail stores, restaurants, grocery and entertainment options, is just minutes away. For golf enthusiasts, there are several public championship golf courses to choose from in the area. Bowie Baysox Stadium, home to Bowie’s minor league team, is perfect for sports fans looking for an evening out. At nearby Allen Pond and Watkins Park, enjoy hiking, picnicking, mini golf, indoor and outdoor tennis, paddle boats, a nature center, and so much more. Easy access to major roads make commuting to other points of interest in Maryland, Washington, D.C., and Virginia an ease.  This home offers the perfect balance of comfort, convenience, and privacy in a sought-after location. Don’t miss the opportunity to make this charming townhome yours!

3302 SPRIGGS REQUEST WAY

Message successfully sent.

What would you like to know?

What is 3 + 4 ?

I agree to receive email communication and understand I can unsubscribe at any time.

I agree to be contacted by Charis Realty Group - Christine Issler, Broker via call, email, and text for real estate services. To opt out, you can reply 'stop' at any time or reply 'help' for assistance. You can also click the unsubscribe link in the emails. Message and data rates may apply. Message frequency may vary. Privacy Policy

Related Properties

GREAT OPPORTUNITY ABSOLUTELY READY FOR YOU... NEW PAINT*NEW CARPET*NEW LUXURY VINYL*NEW EXTERIOR PAINT*OWNERS HAVE UPGRADED THIS HOME TO ITS ORIGINAL LUSTER JUST FOR YOU.  BEAUTIFUL END UNIT*3 BEDROOMS*2 FULL, 1 HALF BATHS*OWNER SUITE WITH WALK-IN CLOSET, OWNERS BATH WITH LOTS OF WINDOWS*UPPER LEVEL L;AUNDRY ROOM*2 ADDITIONAL UPPER LEVEL BEDROOMS*OIPEN AND AIRY MAIN LIVNG AREA*SPACIOUS LIVING ROOM AND DINING ROOM AREA*KITCHEN WITH GRANITE COUNTERS &STAINLESS STEEL APPLIANCES* EXTRA LARGE ISLAND WITH ADDITIONAL BREAKFAST/ENTERTAINING AREA*REAR DECK*LOWER LEVEL DEN/LIBRARY/REC ROOM AND GARAGE ENTRY
#MDPG2215148

BOWIE

9718 RUBY LOCKHART BOULEVARD

3 Beds

2 Baths

1,440 Sq.Ft.

$479,900

MLS#: MDPG2215148

Welcome to this beautifully renovated split-foyer home, featuring 5 spacious bedrooms and 3 full bathrooms. Meticulously updated with modern finishes, this property perfectly blends style, comfort, and functionality. Large and spacious fenced  yard. Great location!
#MDPG2216828

BOWIE

6612 SEWARD ROAD

5 Beds

3 Baths

1,138 Sq.Ft.

$519,900

MLS#: MDPG2216828

IMMACULATE!  "Move-in condition" is an understatement.  Desirable O-section.  Roof is a couple of years old.  Most Everything Redone.  

Take advantage of additional living space with the finished TV room, and Office/4th-Bdrm that are now located within the 2-car garage footprint

Don't miss it.  MOTIVATED SELLER has already already moved out.  House is now unfurnished.

Buyers to present all offers.  Listing agent is related to seller.  Buyer's Agent welcome to participate, show, and sell.
#MDPG2196240

BOWIE

4520 OAKLYN LANE

3 Beds

2 Baths

2,040 Sq.Ft.

$508,900

MLS#: MDPG2196240

Situated in an established Bowie community, this thoughtfully designed home offers the perfect balance of comfort, functionality, and everyday convenience. An attached garage and private driveway provide an easy arrival home, while the spacious interior offers flexibility to fit the way you live. At the heart of the home, the kitchen features stainless steel appliances, a center island, and table space, creating a welcoming setting for everything from casual mornings to entertaining guests. Adjacent living areas offer versatile spaces for relaxing, working from home, or gathering with guests. The primary suite is designed to be a private retreat, complete with a sitting area, a walk-in closet, and an en-suite bath featuring dual vanities, a soaking tub, and a separate shower for added comfort and functionality. Conveniently located near shopping, dining, parks, and everyday amenities, the home also provides easy access to major commuter routes connecting to Washington, D.C., Annapolis, and surrounding areas. Combining a functional layout, comfortable living spaces, and a desirable Bowie location, this home offers an exceptional opportunity to enjoy both convenience and everyday livability. Photos may be virtually staged
#MDPG2214116

BOWIE

14302 DELCASTLE DRIVE

4 Beds

3 Baths

4,513 Sq.Ft.

$635,000

MLS#: MDPG2214116

UPDATED PRICE - Welcome to this beautifully updated 4-bedroom, 2 full bathroom, 1 half bathroom home with a 2-car garage, located in the highly desirable Pointer Ridge community in Bowie — with no HOA.

This home features an updated kitchen with granite countertops, stainless steel appliances, and a brand-new electric cooktop. Recent upgrades include new flooring throughout the home (2025), laundry appliances (2025), and an HVAC system installed in 2023 with warranty. Enjoy plenty of storage space and modern updates throughout.

Step outside to your own private backyard oasis, perfect for relaxing or entertaining guests. This move-in ready home offers comfort, style, and convenience in a sought-after location.
#MDPG2203374

BOWIE

1405 PEACHWOOD LANE

4 Beds

2 Baths

2,115 Sq.Ft.

$509,999

MLS#: MDPG2203374

Welcome to 3-bedroom, 2-bath Bowie rancher offering comfortable one-level living with a little extra room to make your own. A versatile bonus room can easily become a home office, cozy den, workout space, creative studio, game room, or whatever works best for you.

The sellers have been busy getting this home ready for its next chapter, with a thorough deep clean, fresh paint throughout select interior spaces, and freshly painted exterior trim and shutters. Improvements over the years include a replaced driveway, gutters and sewer line, a remodeled bathroom, updated lighting, newer appliances, as well as replacement of the furnace, central A/C, and water heater.

Then there’s the backyard, with plenty of space and plenty of ways to enjoy it. Start the morning outside with coffee or tea, carve out a garden, gather around the table for dinner, or simply claim a favorite spot to unwind. A storage shed keeps tools and outdoor gear tucked away while leaving plenty of yard to enjoy.

It is in a secluded, quiet area with friendly neighbors. Within walking distance to the local elementary and middle schools.
Shopping, dining, parks, and commuter routes are all within easy reach, bringing everyday convenience to a home with one-level living, flexible space, and plenty to enjoy inside and out. 2405 Kelsey Lane has been refreshed, cared for, and is ready to welcome its next owner.
#MDPG2213396

BOWIE

2405 KELSEY LANE

3 Beds

2 Baths

1,856 Sq.Ft.

$470,000

MLS#: MDPG2213396

Welcome Home!  Assumable 3.3% Interest Rate!  This beautifully maintained Townhome in the sought-after Amber Ridge community of Bowie! One of the larger Townhomes it is offering Four Bedrooms, Three and a Half Bathrooms,  has a spacious and inviting floor plan. This residence is designed for comfortable everyday living and effortless entertaining. The light-filled interior features generous living spaces. The heart of the home, the  Kitchen with ample cabinetry, granite counter space and island, stainless steel appliances and a large pantry making meal preparation a breeze. Along with a warm and welcoming Family Room and Dining Room you can mingle with the chatter of Family and Friends while cooking.  The spacious Primary Suite provides a private retreat with an En-suite bath and a large walk-in closet. While additional bedrooms offer flexibility for family or a home office. The Lower Level is fully finished with the possible Fourth bedroom, Full Bathroom, plenty of open space to play games and watch movies.  The walk-out Lower Level leads to the backyard—perfect for relaxing, gardening, or hosting gatherings. Located just off of  Route 301, you are close to both Route 50 and Route 214 for easy commuting to DC and Annapolis. The Bowie Town Center is minutes away for most of your shopping needs. Conveniently located near Restaurants, Parks, Commuter Routes and all that Bowie has to offer. This exceptional home combines comfort, style, and location. Don’t miss the opportunity to make it yours! MUST SEE!
#MDPG2206286

BOWIE

16572 FIFE WAY

4 Beds

3 Baths

1,920 Sq.Ft.

$575,990

MLS#: MDPG2206286

Designed for effortless living and refined everyday comfort, this nearly new with 3 bedrooms, 2 full and 2 half baths, Vista model by Mid-Atlantic Builders delivers the rare combination today’s young professionals seek: move-in ready luxury, elevated design, and unmatched walkability—all without the wait of new construction.  There is no other Vista model in the community built like this one--truly one of a kind.  Built just two years ago, this beautifully upgraded townhome offers approximately 3,000 square feet of thoughtfully designed living space, where open flow, modern finishes, and lifestyle convenience take center stage.  The main living level is anchored by an expanded gourmet kitchen, offering enhanced counter space, upgraded cabinetry, a wine refrigerator, and an open layout that transitions seamlessly into the living and dining areas. A flush-mounted modern electric fireplace adds warmth and architectural interest, creating a polished yet inviting setting ideal for entertaining or unwinding after a long day.  Step outside to a covered 24’ x 15’ composite deck, extending your living space outdoors—perfect for al fresco dining, morning coffee, or relaxed evenings with friends.  Upstairs, the primary suite serves as a private retreat, featuring a spa-inspired bath with double vanity, oversized shower, soaking tub, and a custom walk-in closet designed for both function and style. Two additional bedrooms provide flexibility for guests, a home office, or fitness space, while the lower level offers a versatile area ideal for a media room, workspace, or secondary lounge.  A two-car rear-load garage with additional storage enhances daily convenience, supporting an easy, organized lifestyle.  What truly sets this home apart is its Walk Score® of 100—a rare and exceptional feature in Bowie. Enjoy true walk-to convenience with retail, grocery, restaurants, fitness, and scenic trails just steps away. Southlake is a premier master-planned community offering a pool, clubhouse, dog park, trails, and a picturesque lake, all designed to support an active, connected lifestyle.  Ideally located near Routes 214, 301 and 50,  this home provides effortless access for commuting while offering an urban-style, pedestrian-friendly environment seldom found in the area.  Premium upgrades completed. Elevated living—available now.
#MDPG2214492

BOWIE

717 FAIRMONT DRIVE

3 Beds

2 Baths

2,897 Sq.Ft.

$599,900

MLS#: MDPG2214492

%%%OPEN HOUSE SUN BETWEEN 1PM TO 3PM AUG 30th%%%

%%%New and Updated Pictures are Posted, Pls Take a look at the pictures and Virtual Tour%%%%%
Welcome to this stunning property nestled in the heart of a
charming neighborhood. As you step inside, you are greeted
by a formal living room that exudes elegance and
sophistication. The large sun-filled family room is the perfect
space for gathering with loved ones or just relaxing. The
kitchen boasts a stylish island with seating that opens to the
dining area, creating a seamless flow for entertaining. The
dining area opens up to a patio overlooking the expansive
and lush backyard, perfect for hosting summer barbecues or
enjoying a morning cup of coffee. The spacious bedrooms
offer ample space for rest and relaxation, with the primary
bedroom featuring a private bath for added luxury. This
home is truly a haven for those seeking comfort, style, and
convenience in one perfect package. Don't miss the
opportunity to make this dream property your own.

An Unbelievable Single-family house in heart of BUCKINGHAM AT BELAIR Subdivision Bowie Uupdated with Granite in the kitchen with double sink, updated faucet and New Stainless
GE Microwave, Updated Kitchen floor with Laminated floor that extends to the laundry and half bathroom and updated bathrooms with new toilet.  updated shower heads. Interior garage is updated and no more holes in the walls and it is repainted also. driveway is big enough for 4 to 5 cars excluding garage parking. 
 This is a must see.
#MDPG2210152

BOWIE

12616 BLACKWELL LANE

3 Beds

2 Baths

1,800 Sq.Ft.

$504,000

MLS#: MDPG2210152

Look No More! Here's  A Great  Opportunity,  Get it while you can,  Still New, just a few days over 12 months. Excellent Condition,   Warranty still in effect. This  Brick Interior Condo Town Home comes with an attached Garage , Newly paved driveway, W / 1 Car Garage.  This Home has 3BDRM's,  2FB's, 1HB, Stainless Steel appliances upgraded, Elongated cabinets, Back Splash, Wooden Floors, Carpet, Spacious rooms, Washer/ Dryer Hook-Up.  *Current Washer & Dryer will Not Convey Over/ Not Included with Sale. 
   Also, This Home sits in a Newly Developed Neighborhood / South Lake, which is establishing a nice, quiet, Luxury atmosphere to enjoy Home life surroundings.  Great Location , right off of Central Ave, Route #301.
#MDPG2212380

BOWIE

216 MATISSE PLACE

3 Beds

2 Baths

1,720 Sq.Ft.

$430,000
MLS#: MDPG2212380
 - property

Send a message

Message successfully sent.

Your message

What is 3 + 4 ?

Reason for contacting?

I agree to receive email communication and understand I can unsubscribe at any time.

I agree to be contacted by Charis Realty Group - Christine Issler, Broker via call, email, and text for real estate services. To opt out, you can reply 'stop' at any time or reply 'help' for assistance. You can also click the unsubscribe link in the emails. Message and data rates may apply. Message frequency may vary. Privacy Policy

Sign Out

Virtual Assistant

Would you like to take the next step with this property? We can help you schedule a showing or virtual tour, or send you more details.

Yes, I would like more information.

Thank You for Your Reply, One of Our Agents will contact you as soon as possible

No, maybe later.

Thank you, you can always contact me via email, phone number or through the contact form.

Realhub AI

Lucy - Your AI-Powered Realtor

Update Your Temporary Password

Personalize your search

Enter your email and we'll notify you immediately when new listings match what you're looking for.

or enter email address

Already have an account ? Login here

Continue your home search

I agree to receive communications and understand I can unsubscribe at any time.

I agree to be contacted by Charis Realty Group - Christine Issler, Broker via call, email, and text for real estate services. To opt out, you can reply 'stop' at any time or reply 'help' for assistance. You can also click the unsubscribe link in the emails. Message and data rates may apply. Message frequency may vary. Privacy Policy

Already have an account ? Login here

We use cookies

We use cookies primarily for analytics to enhance your experience. By accepting, you agree to our use of these cookies. You can manage your preferences or learn more about our cookies policy.