
Property
Beds
4
Full Baths
3
1/2 Baths
None
Year Built
1935
Sq.Footage
1,844
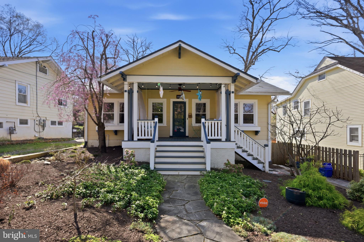
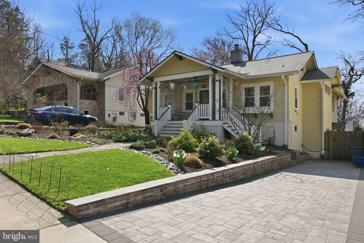
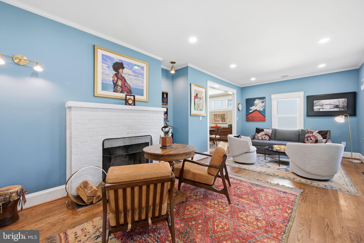
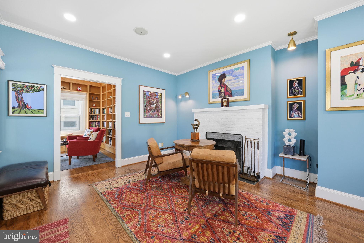
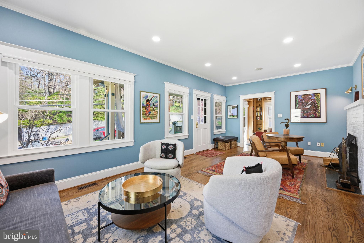
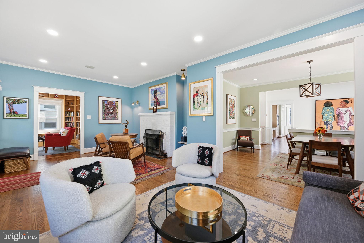
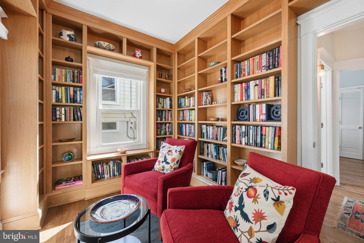
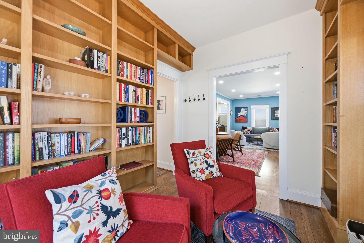
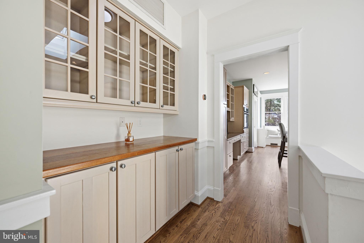
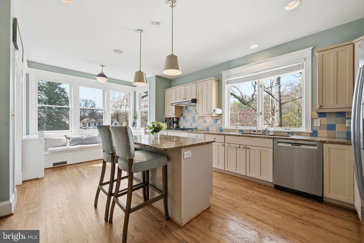
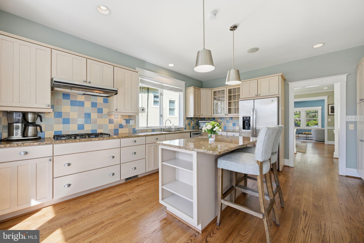
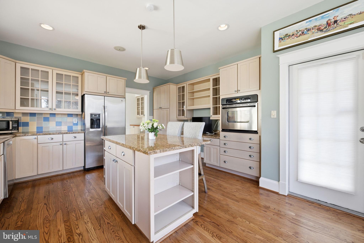
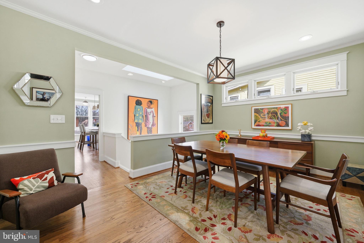
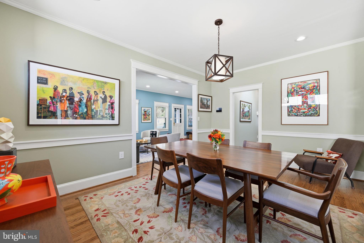
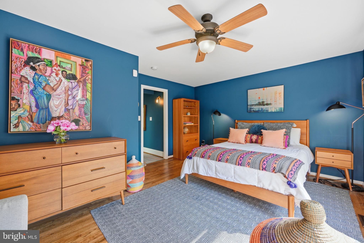
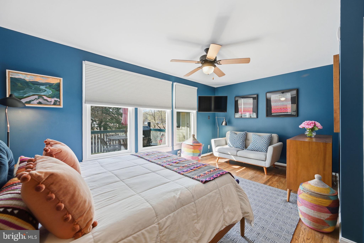
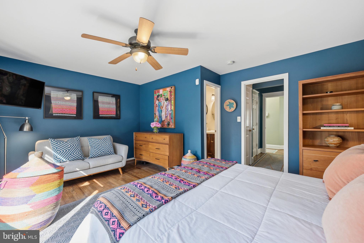
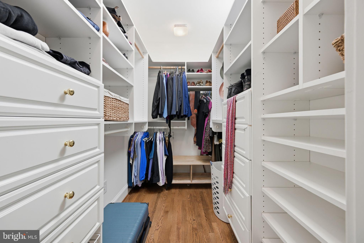
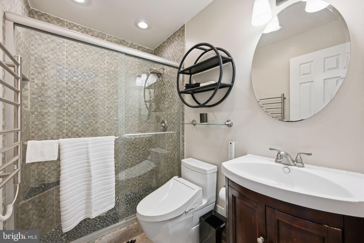
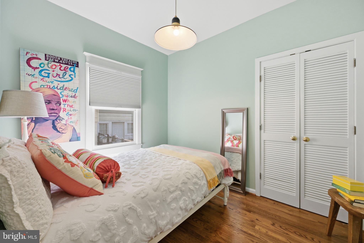
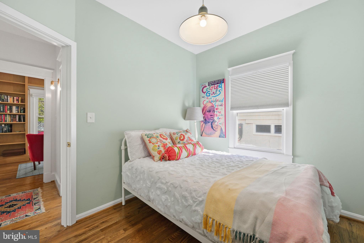
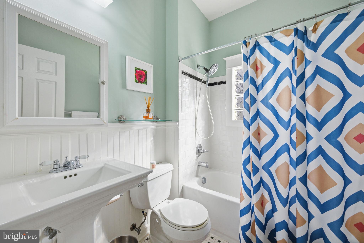
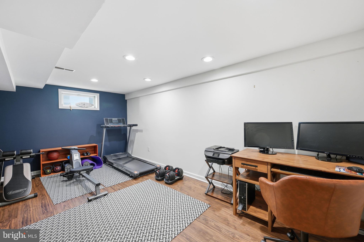
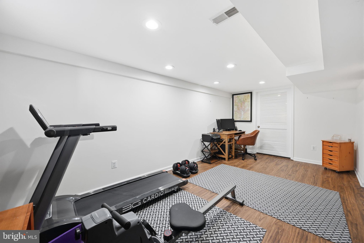
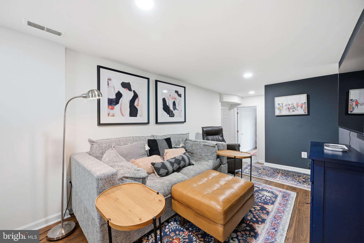
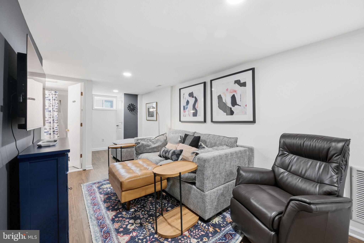
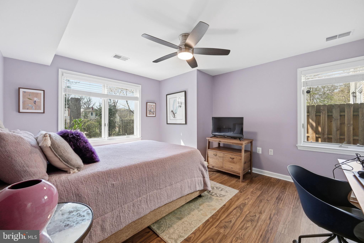
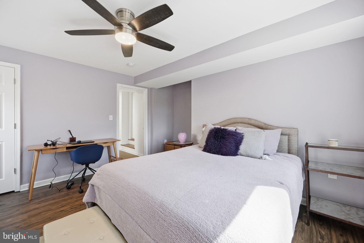
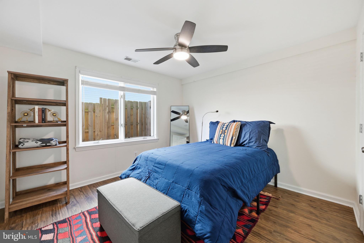
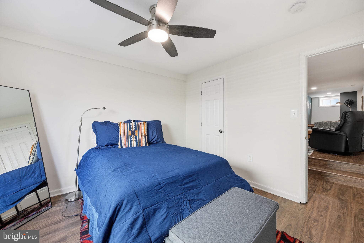
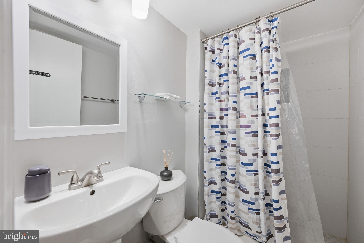
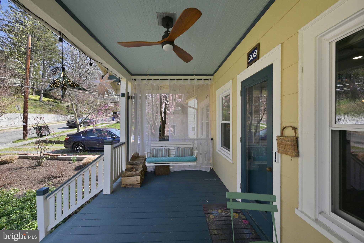
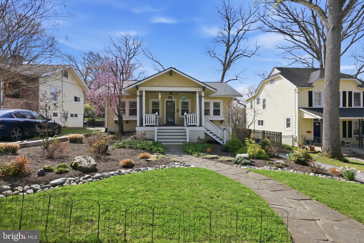
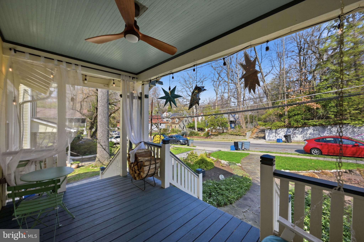
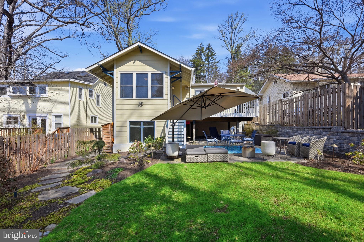
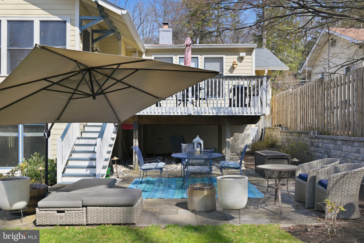
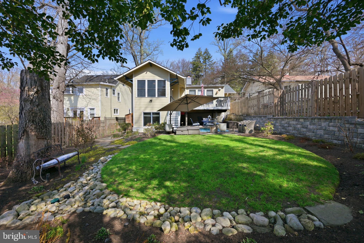
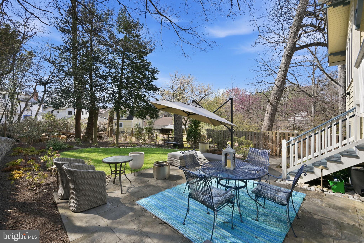
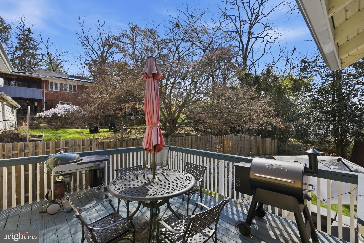
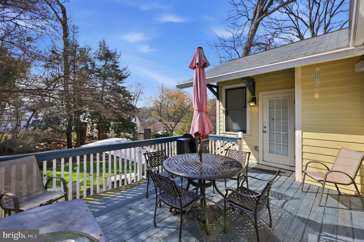
Welcome to this charming bungalow nestled in the heart of Takoma Park, where timeless character meets modern upgrades. This beautifully maintained 4-bedroom home offers a warm and inviting layout, perfect for both everyday living and entertaining. A standout feature of the home is the inviting den, complete with custom built-ins—ideal for a home library, office, or creative space. The primary suite features a desirable walk-in closet, offering ample room. Step inside to discover thoughtfully updated interiors that truly show like a gallery, with carefully curated finishes and abundant natural light throughout. The cozy wood-burning fireplace creates a perfect focal point for relaxing evenings, while the bedrooms provide comfort and flexibility for family, guests, and/or a home office. Outside, the professionally landscaped yard is a private oasis—perfect for gardening, entertaining, or simply enjoying the serene surroundings in your fenced yard. Enjoy the ease of dedicated off-street parking in the newly paved driveway, adding both convenience and curb appeal. Don’t miss the opportunity to make it yours. This home offers a great balance of neighborhood charm and accessibility—and it’s just a few minute walk to the Red Line, making commuting into D.C. and beyond incredibly convenient. Steps from Spring Park and its sport courts, playgrounds, food co-op, retail, restaurants and farmer's market. Pride of ownership is seen throughout, upgrades include: Roof and new skylight installed in 2022 ($14,000) 9 New windows -living room and library areas ($4390) Sprinkler system ($5,450) Sump pump and sump pump backup ($12,000) Custom blinds ($3,500) Landscaping front & back ($80,000) Vinyl flooring on the lower level -antimicrobial flooring ( $9,644) Remodeled bathroom in the lower level ($7,000) Additional recessed lighting in the living room, dining room, and lower level ($3,000) New water heater installed in 2025 ($800)
Features & Amenities
Interior
-
Total Bedrooms
4
-
Bathrooms
3
-
Above Grade Finished Area
1144.0
-
Basement YN
YES
-
Cooling YN
YES
-
Cooling
Other, Electric
-
Fireplace YN
YES
-
Heating YN
YES
-
Heating
Natural Gas, Radiant
-
Main Level Bedrooms
2
-
Pet friendly
N/A
Exterior
-
Garage
No
-
Construction Materials
Frame
-
Parking
Driveway
-
Pool
No
-
Waterfront YN
NO
Area & Lot
-
Lot Size(acres)
0.26
-
Lot Size(square feet)
11,436
-
Property Type
Residential
-
Property Sub Type
Single Family Residence
-
Architectural Style
Bungalow
Price
-
Sales Price
$1,200,000
-
Tax Amount
$12,069
-
Sq. Footage
1,844
-
Price/SqFt
$650
HOA
-
Association
No
School District
-
Elementary School
N/A
-
Middle School
N/A
-
High School
N/A
Property Features
-
New Construction
NO
-
Association Amenities
None
-
Senior Community YN
NO
-
Sewer
Public Sewer
-
Tax Lot
P37
-
Water Source
Public
Schedule a Showing
Showing scheduled successfully.
Mortgage calculator
Estimate your monthly mortgage payment, including the principal and interest, property taxes, and HOA. Adjust the values to generate a more accurate rate.
Your payment
Principal and Interest:
$
Property taxes:
$
HOA fees:
$
Total loan payment:
$
Total interest amount:
$
Location
County
MONTGOMERY
Elementary School
Middle School
High School
Listing Courtesy of Christine Walker, Century 21 Redwood Realty
RealHub Information is provided exclusively for consumers' personal, non-commercial use, and it may not be used for any purpose other than to identify prospective properties consumers may be interested in purchasing. All information deemed reliable but not guaranteed and should be independently verified. All properties are subject to prior sale, change or withdrawal. RealHub website owner shall not be responsible for any typographical errors, misinformation, misprints and shall be held totally harmless.

Salesperson, Realtor
Angela Morales
Call Angela today to schedule a private showing.

* Listings on this website come from the FMLS IDX Compilation and may be held by brokerage firms other than the owner of this website. The listing brokerage is identified in any listing details. Information is deemed reliable but is not guaranteed. If you believe any FMLS listing contains material that infringes your copyrighted work please review our DMCA policy and learn how to submit a takedown request.© 2024 FMLS.
Related Properties

TAKOMA PARK
7629 CARROLL AVENUE
5 Beds
4 Baths
3,968 Sq.Ft.
$1,400,000
MLS#: MDMC2259246
