Features & Amenities

Interior

  • Total Bedrooms

    3

  • Bathrooms

    2

  • 1/2 Bathrooms

    1

  • Above Grade Finished Area

    1806.0

  • Basement YN

    NO

  • Cooling YN

    YES

  • Cooling

    Heat Pump, Electric

  • Fireplace YN

    YES

  • Heating YN

    YES

  • Heating

    Electric, Natural Gas, Heat Pump

  • Main Level Bedrooms

    1

  • Pet friendly

    N/A

Exterior

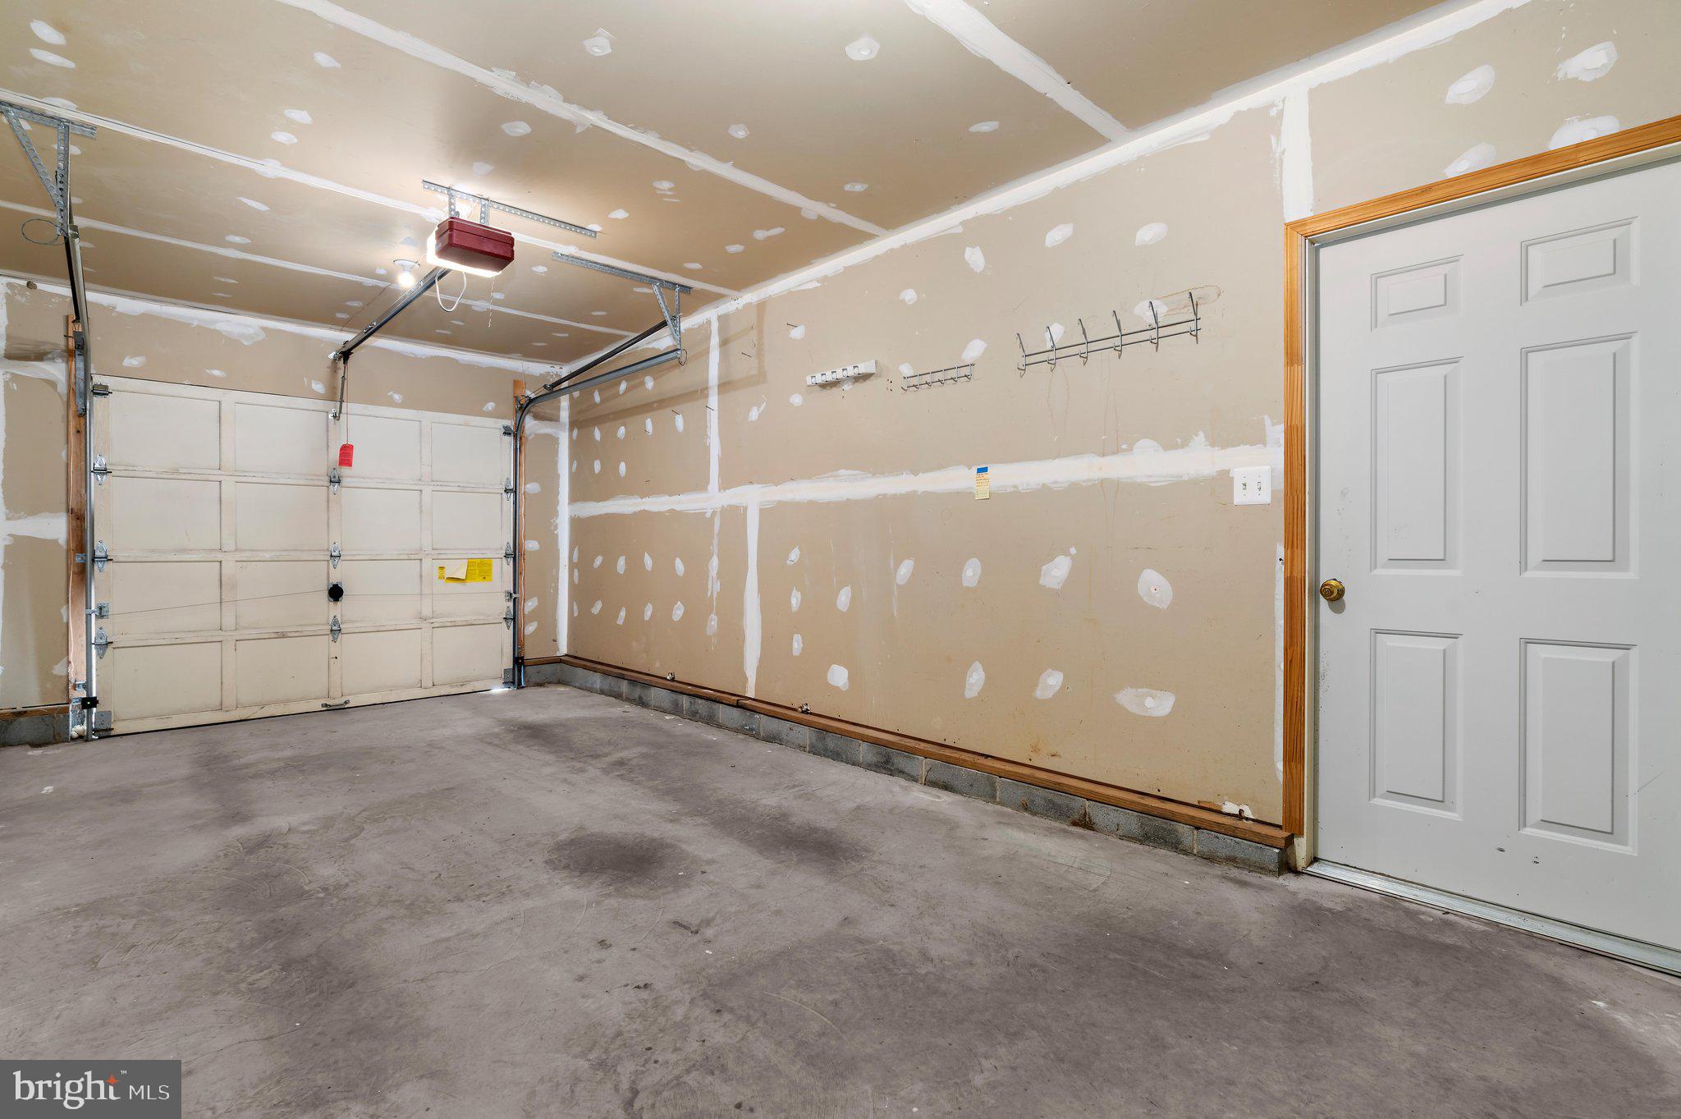
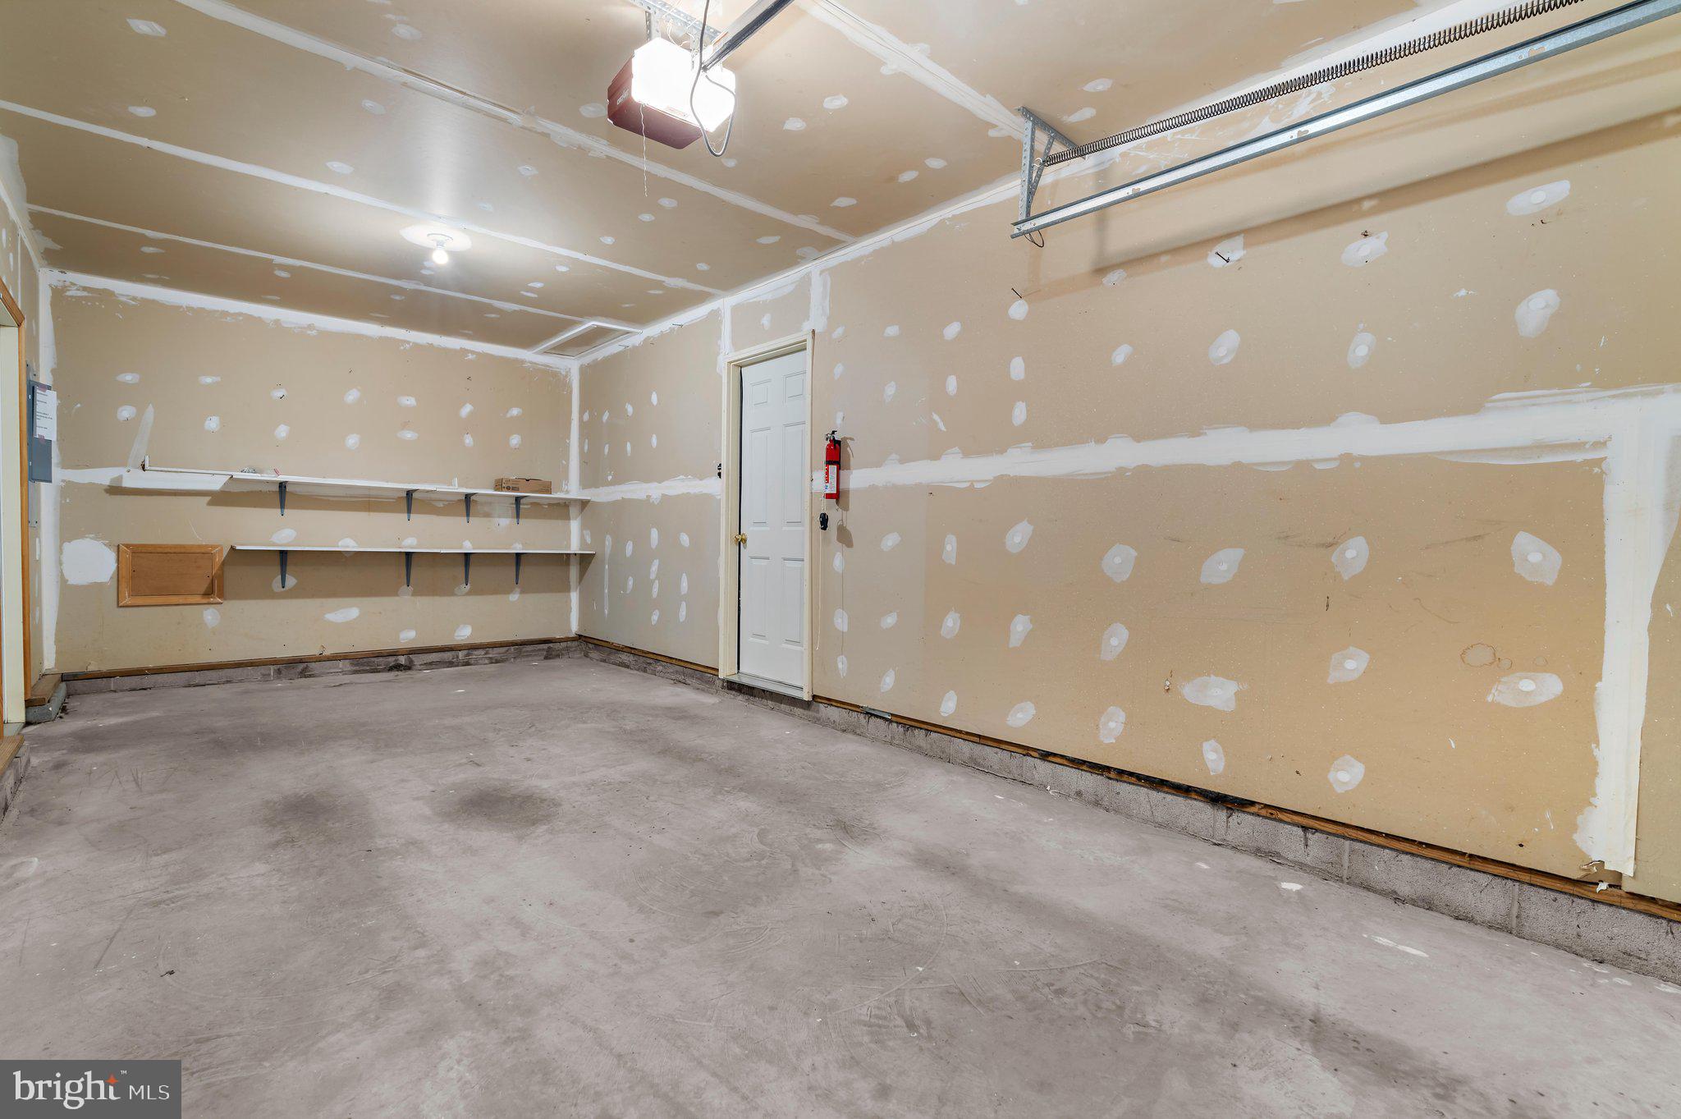
  • Garage

    Yes

  • Garage spaces

    1

  • Construction Materials

    Vinyl Siding

  • Parking

    Garage Door Opener, Garage, Driveway, Attached

  • Pool

    Yes

  • Pool Features

    Community

  • Waterfront YN

    NO

Area & Lot

  • Lot Size(acres)

    0.09

  • Lot Size(square feet)

    4,050

  • Property Type

    Residential

  • Property Sub Type

    Townhouse

  • Architectural Style

    Colonial

Price

  • Sales Price

    $425,000

  • Tax Amount

    $4,193

  • Financing Options

    Cash, Conventional

  • Sq. Footage

    1,806

  • Price/SqFt

    $235

HOA

  • Association

    YES

  • Association Fee

    $454

  • Association Fee Frequency

    Quarterly

  • Association Fee Includes

    N/A

School District

  • Elementary School

    N/A

  • Middle School

    N/A

  • High School

    N/A

Property Features

  • New Construction

    NO

  • Association Amenities

    Tennis Court(s)

  • Foundation Details

    Slab

  • Senior Community YN

    NO

  • Sewer

    Public Sewer

  • Tax Lot

    7

  • Water Source

    Public

Schedule a Showing

Showing scheduled successfully.

<
>
IN PERSON
VIA CHAT

What is 3 + 4 ?


Change time

Mortgage calculator

Estimate your monthly mortgage payment, including the principal and interest, property taxes, and HOA. Adjust the values to generate a more accurate rate.

Your payment

Principal and Interest:

$

Property taxes:

$

HOA fees:

$

Total loan payment:

$

Total interest amount:

$

Location

County

TALBOT

Elementary School

Middle School

High School

Listing Courtesy of Laurel Murphy , Laurel Murphy Real Estate, LLC

RealHub Information is provided exclusively for consumers' personal, non-commercial use, and it may not be used for any purpose other than to identify prospective properties consumers may be interested in purchasing. All information deemed reliable but not guaranteed and should be independently verified. All properties are subject to prior sale, change or withdrawal. RealHub website owner shall not be responsible for any typographical errors, misinformation, misprints and shall be held totally harmless.

Agent Angela Morales

AGENT

Angela Morales

Call Angela today to schedule a private showing.


* Listings on this website come from the FMLS IDX Compilation and may be held by brokerage firms other than the owner of this website. The listing brokerage is identified in any listing details. Information is deemed reliable but is not guaranteed. If you believe any FMLS listing contains material that infringes your copyrighted work please click here to review our DMCA policy and learn how to submit a takedown request.© 2024 FMLS.
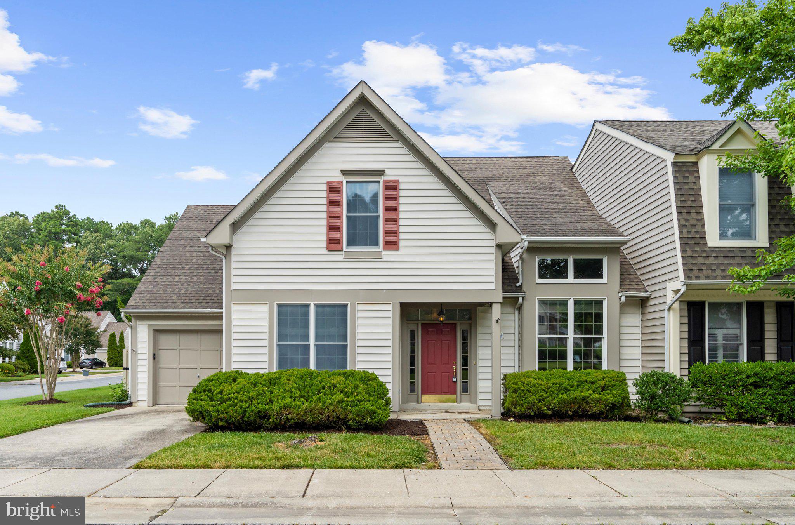
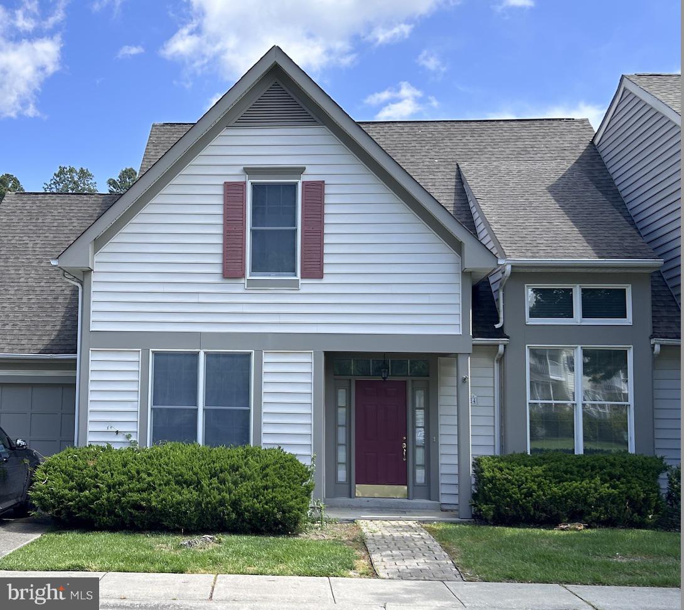
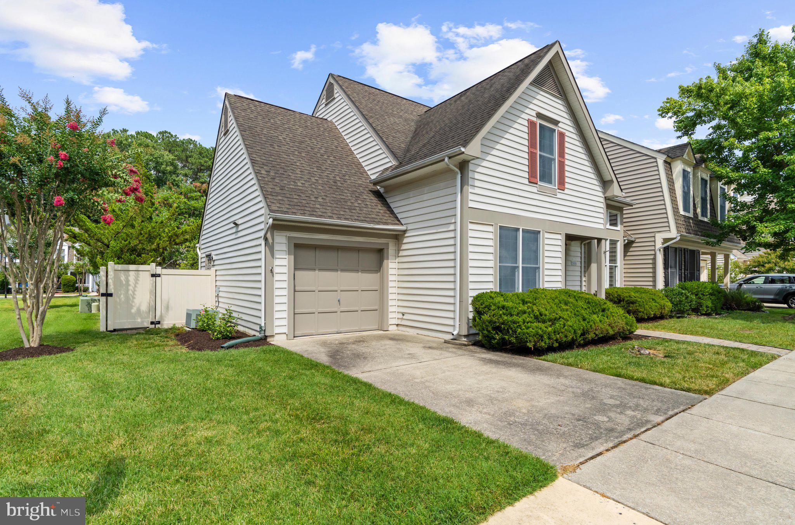
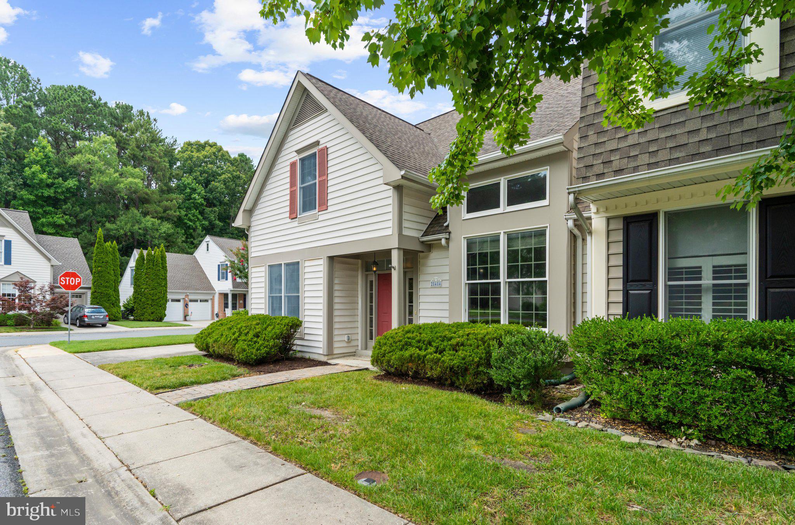
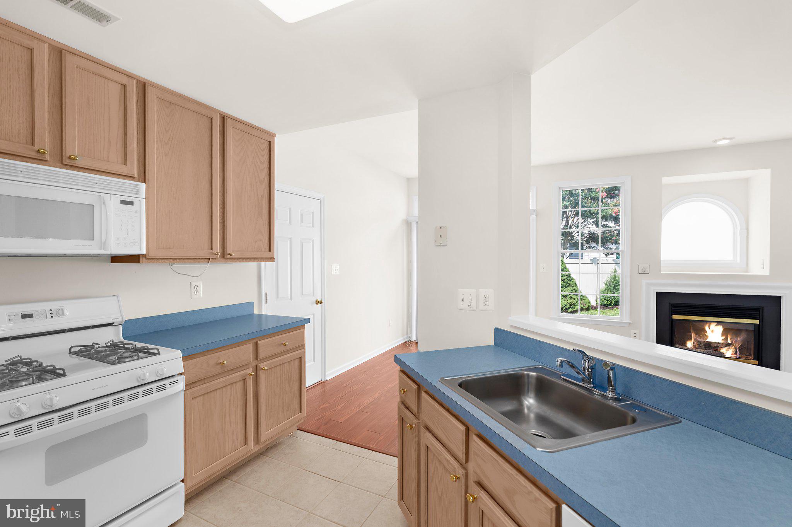
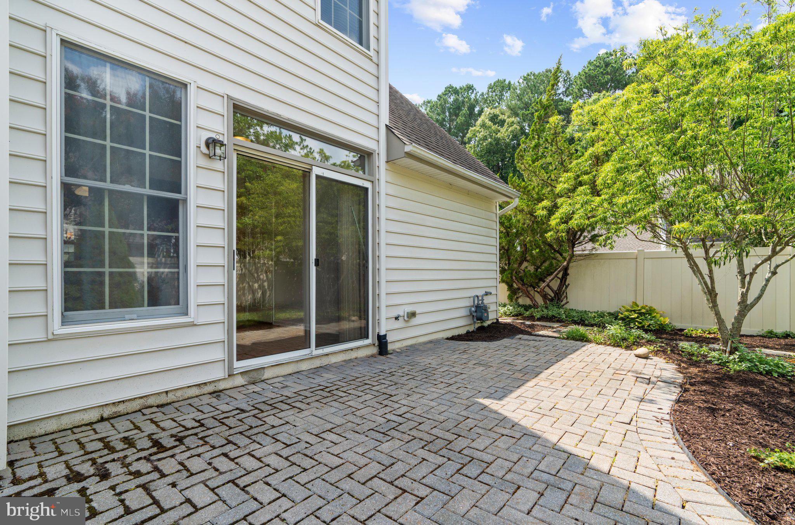
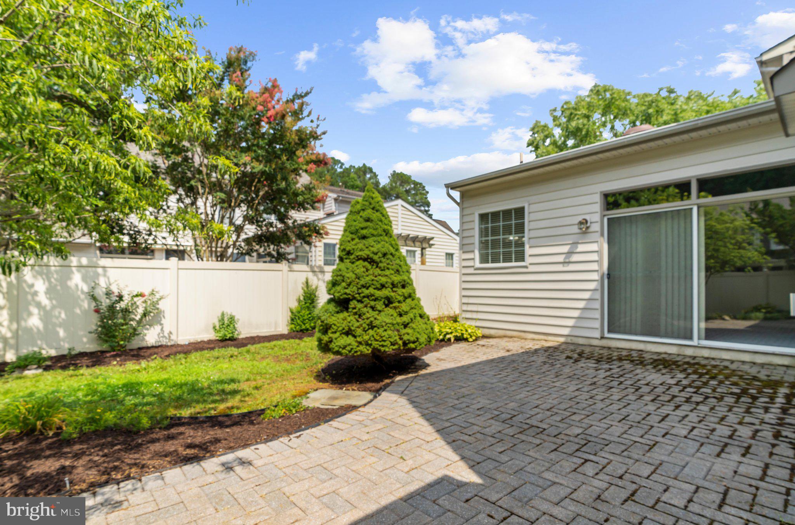
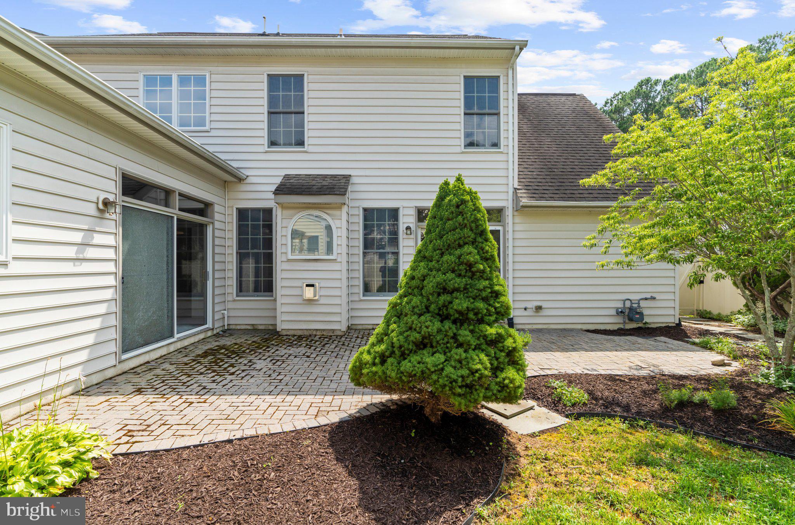
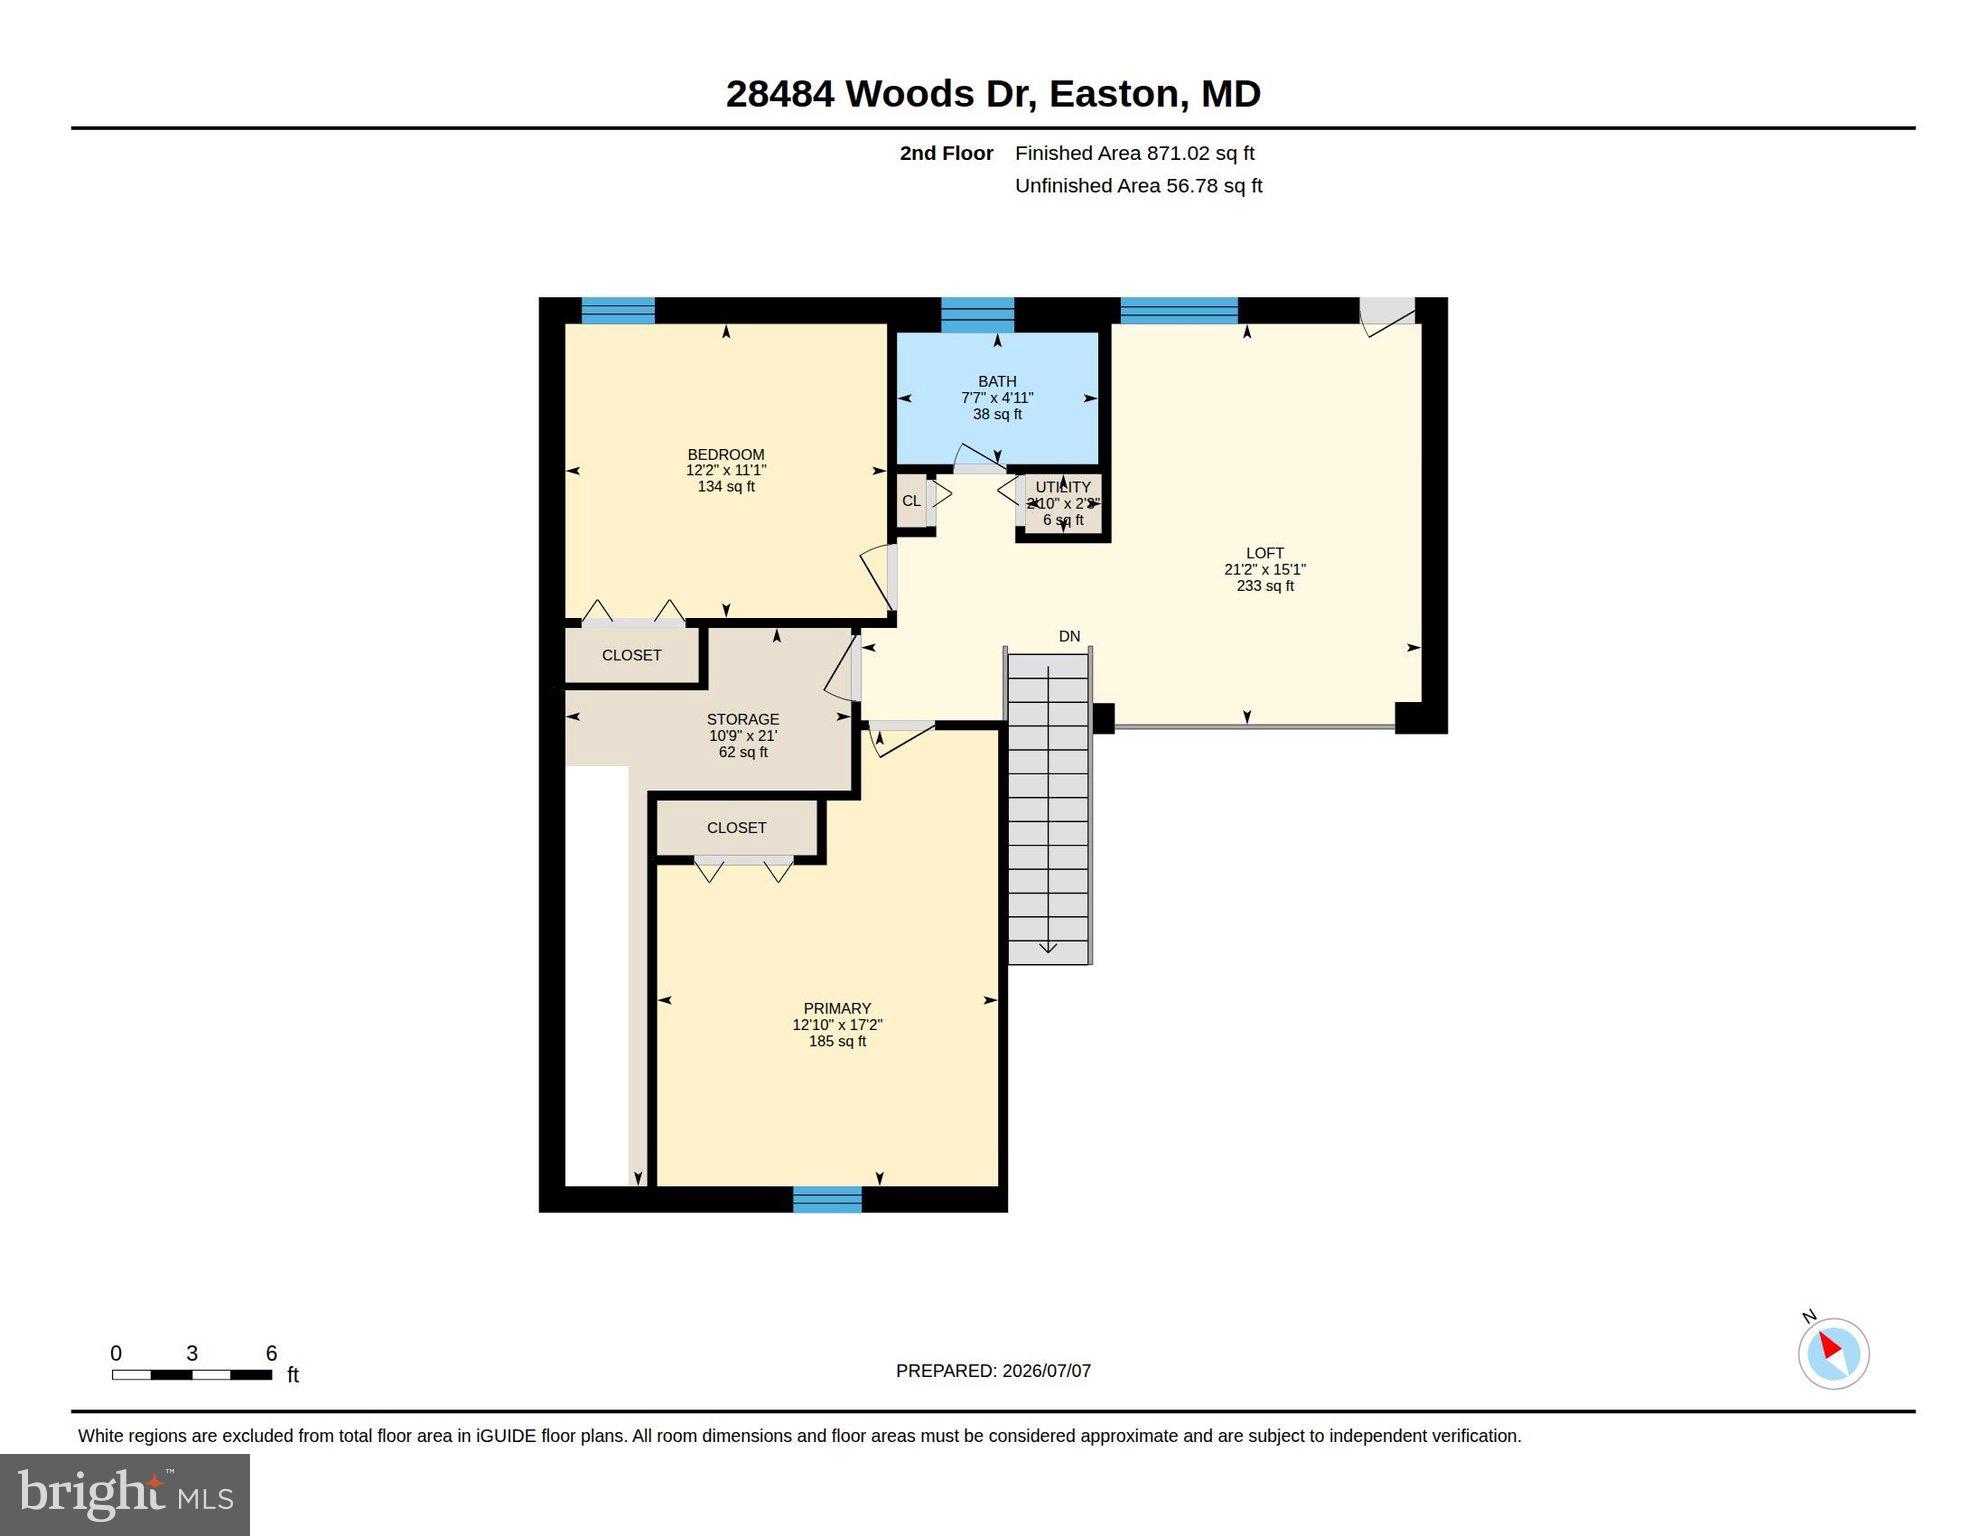
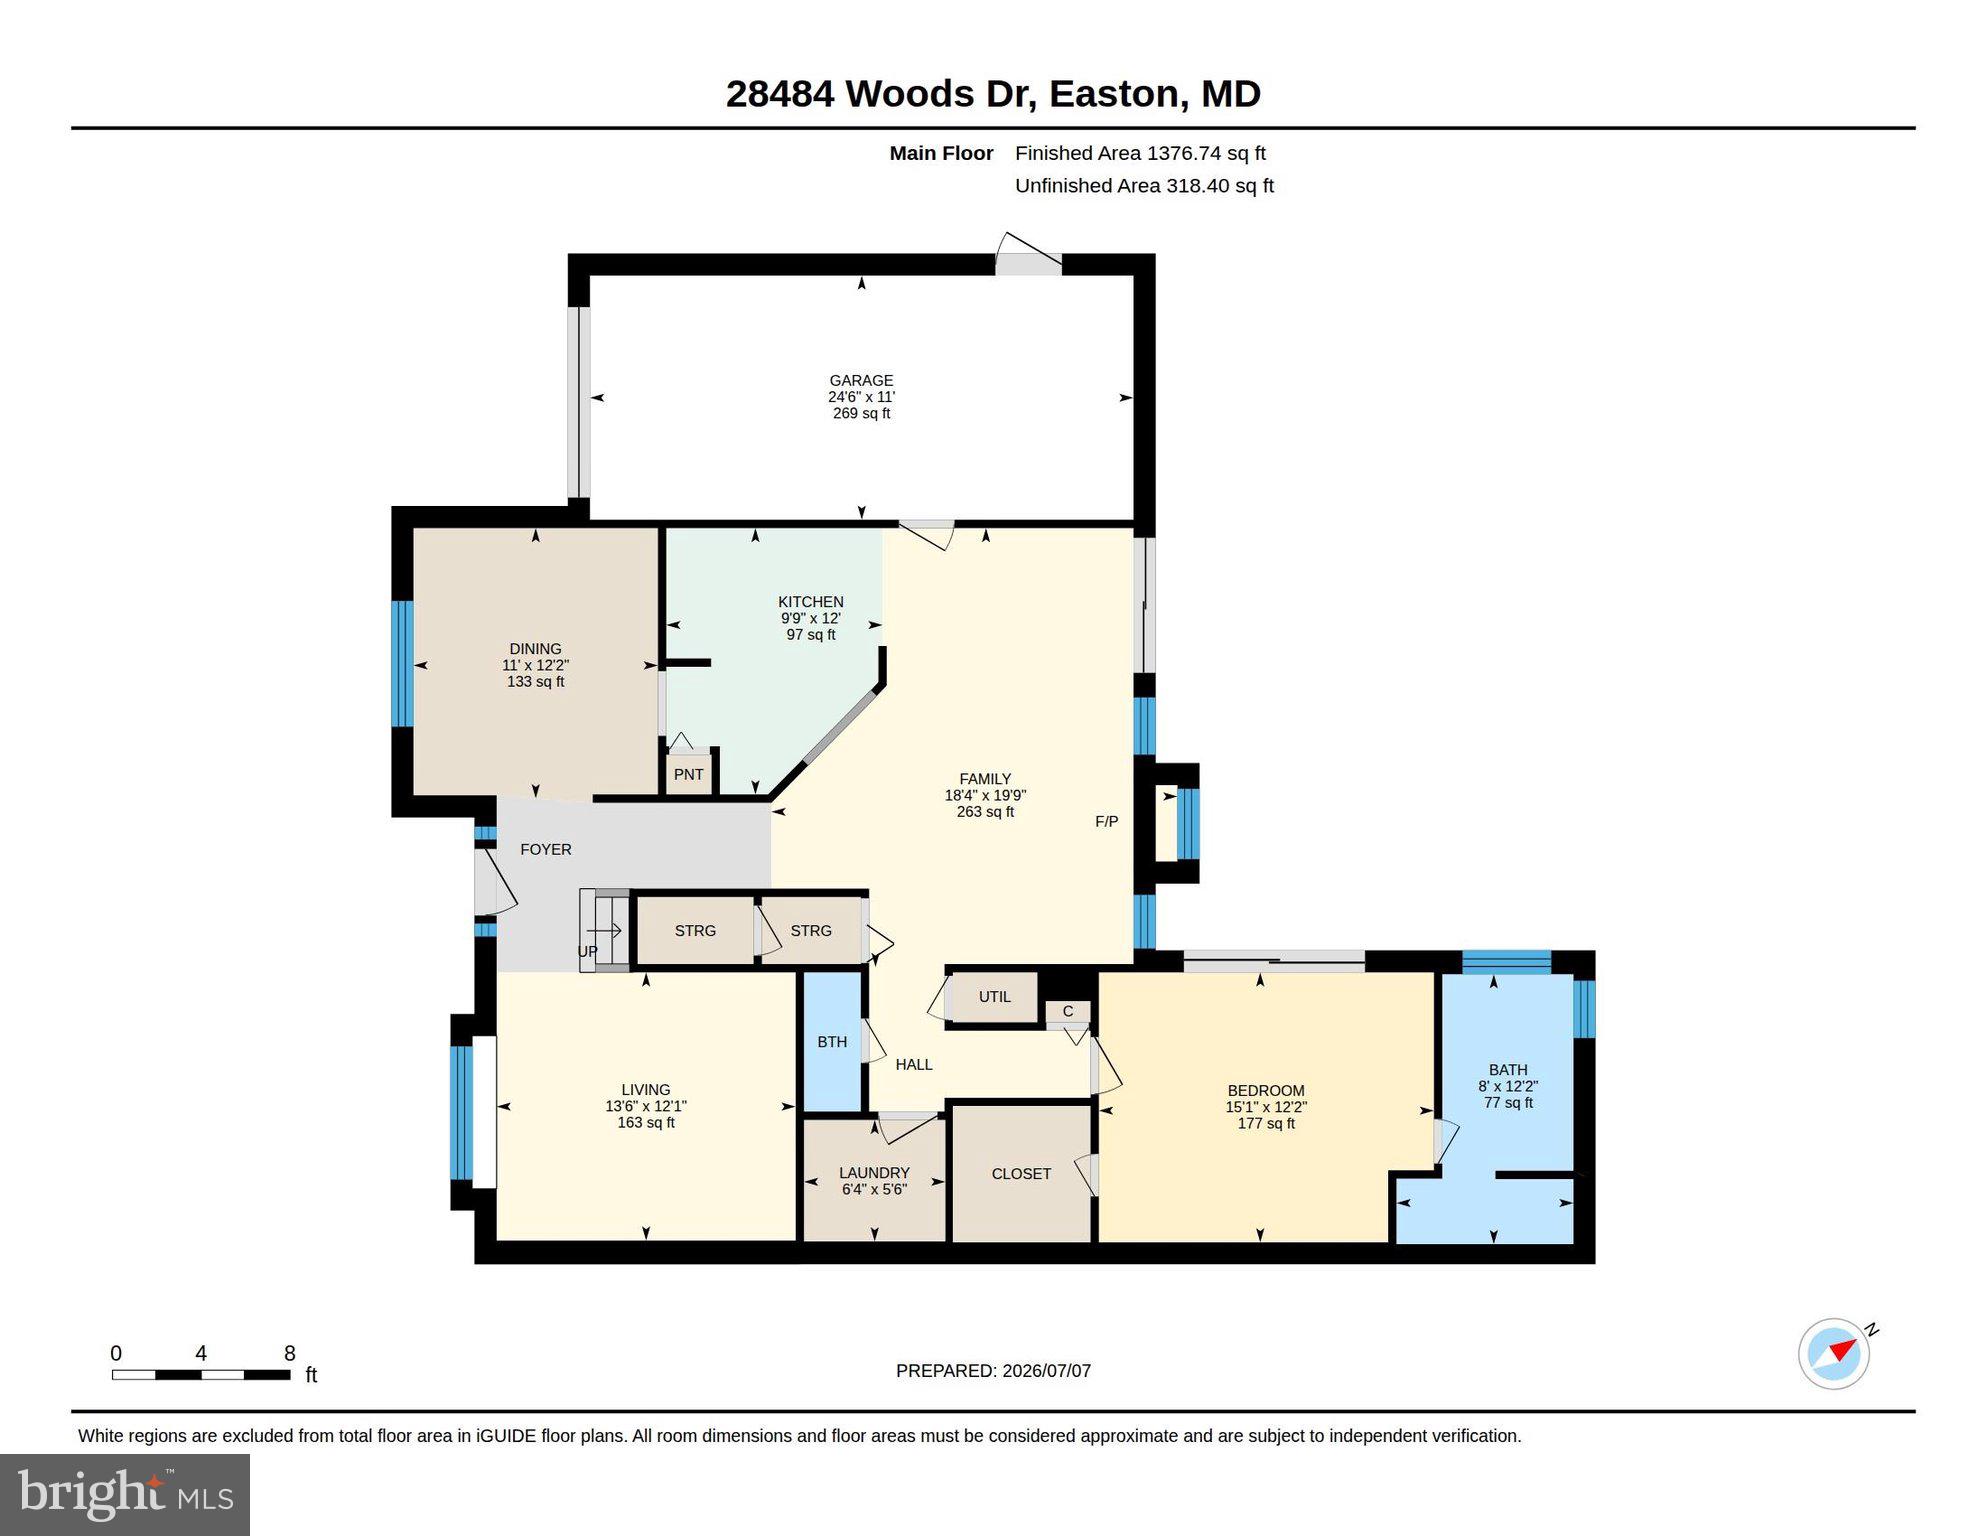
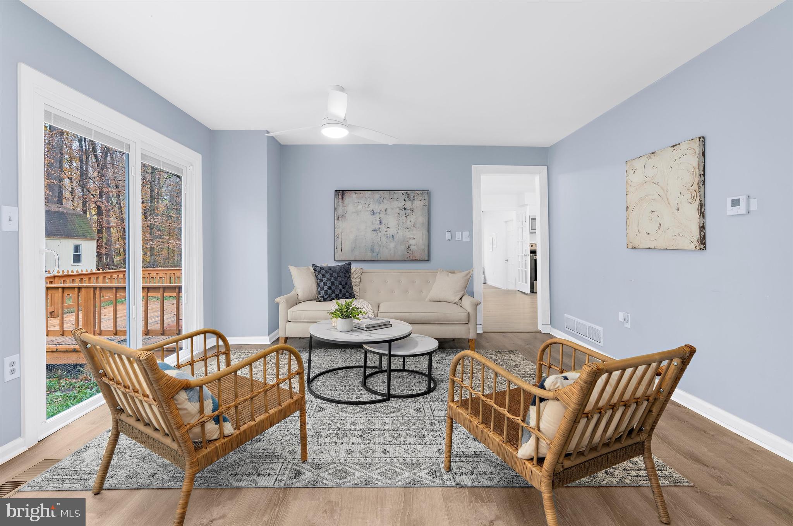
Welcome to 28484 Woods Drive, nestled in the highly sought-after Easton Club community on the desirable west side of Easton, Maryland. This beautifully maintained home offers the perfect blend of elegant, low-maintenance living and exceptional community amenities, creating an ideal Eastern Shore lifestyle.

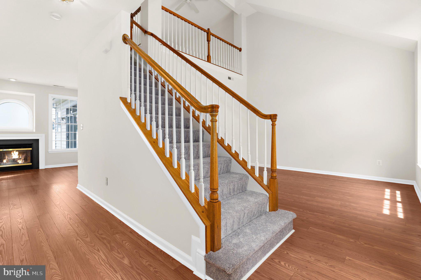
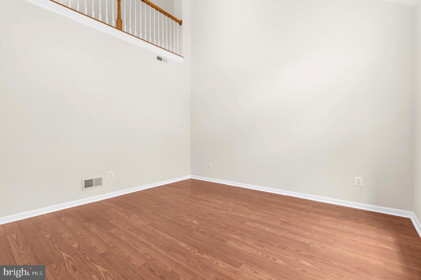
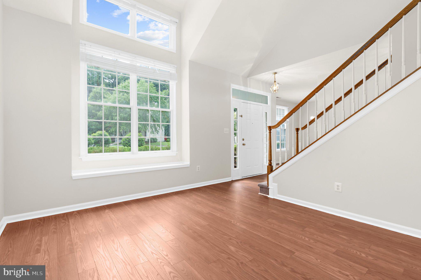
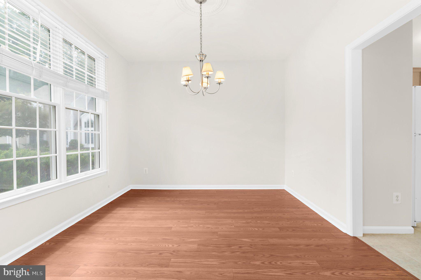
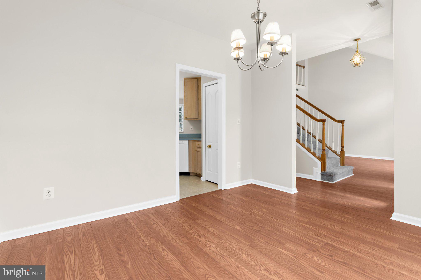
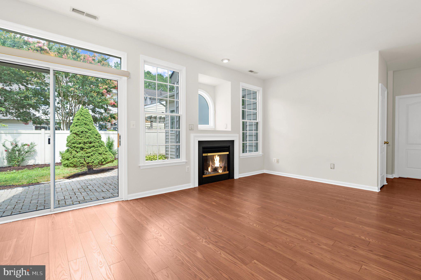
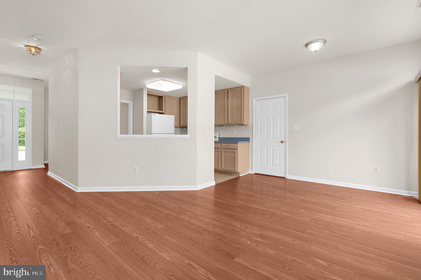
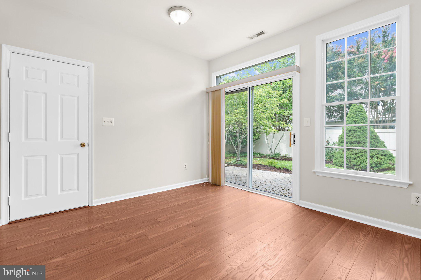
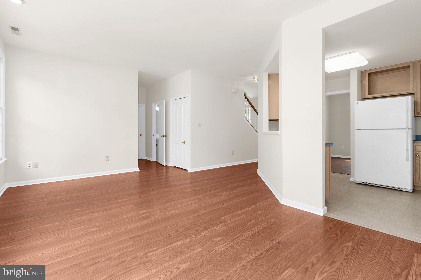
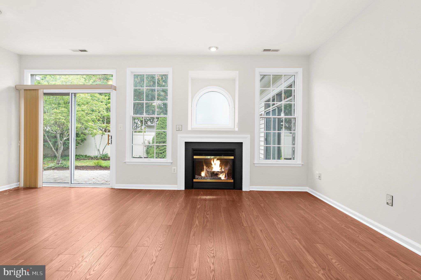
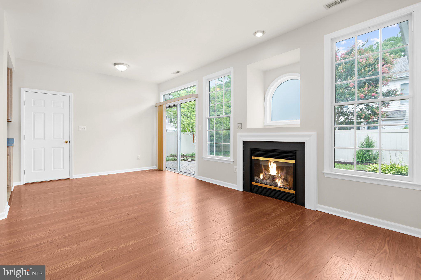
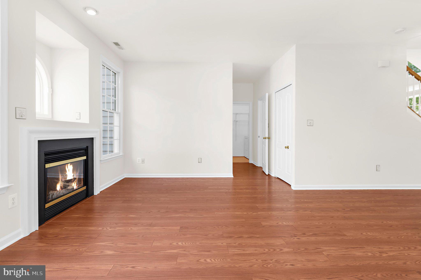
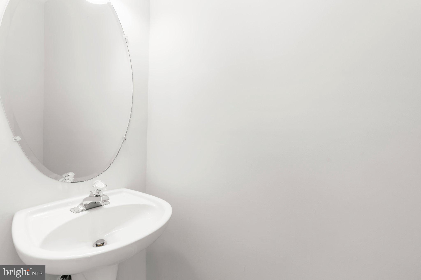
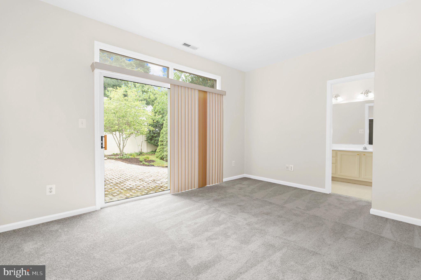
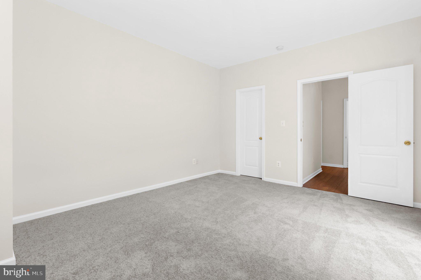
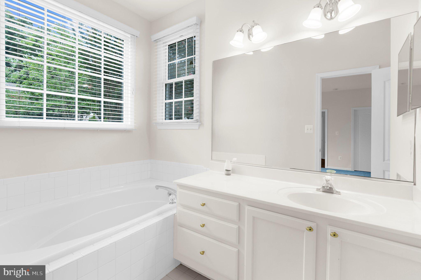
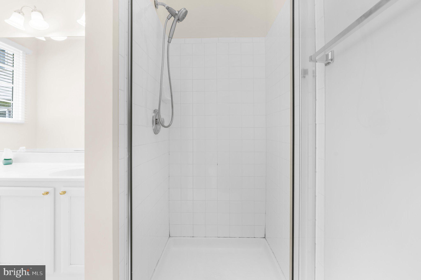
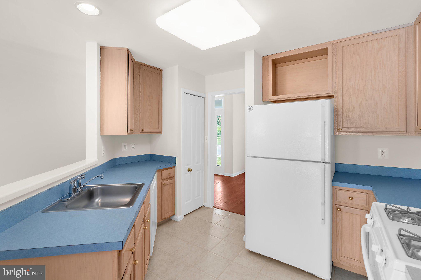
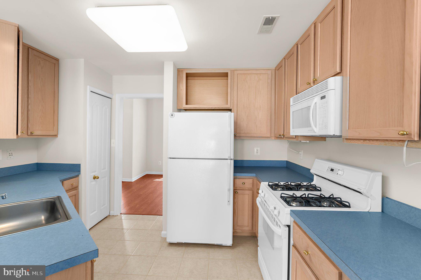
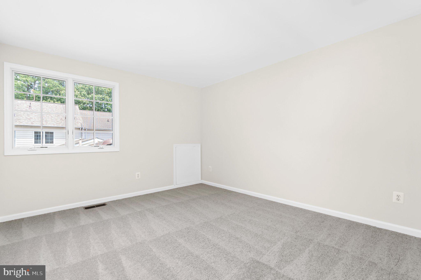
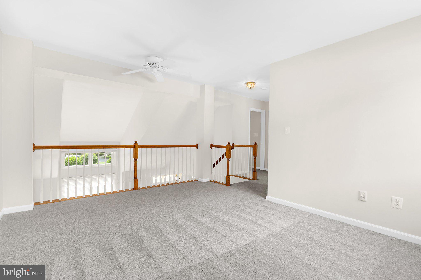
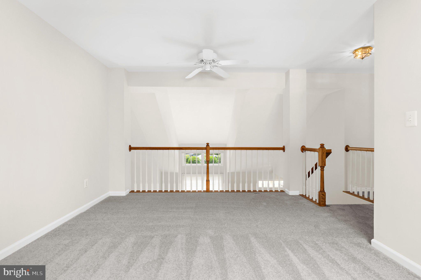
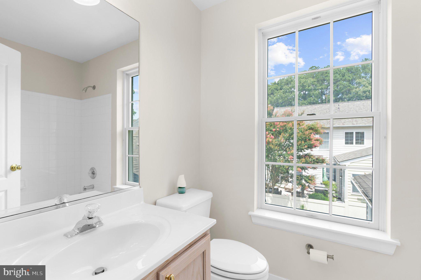
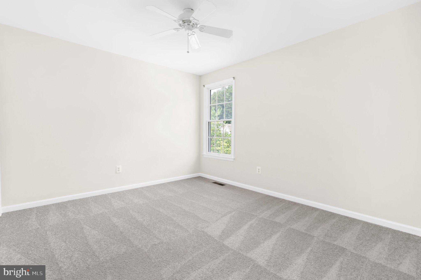
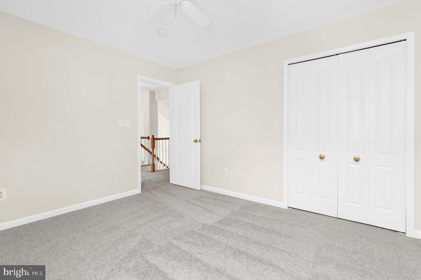
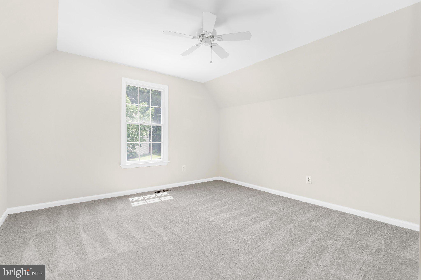
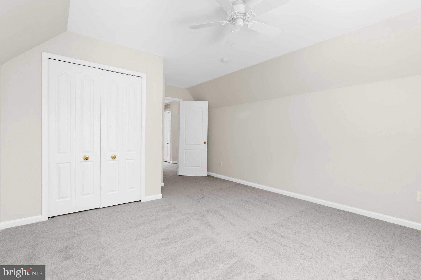
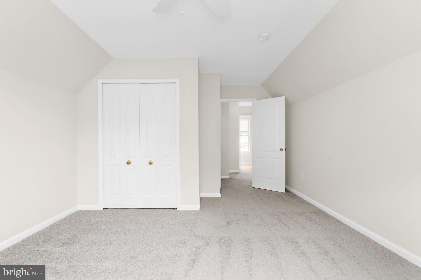
Offering approximately 1,806 square feet, this freshly painted home features 3 bedrooms and 2 full bathrooms. Beautiful wood flooring extends throughout the main living areas, while brand-new carpeting in the upstairs and all bedrooms provides a fresh, comfortable feel. The open-concept floor plan is filled with natural light thanks to generous windows and offers a warm, inviting family room centered around a cozy gas fireplace. Designed for both comfort and convenience, the home also features a highly desirable first-floor primary suite.

The quarterly HOA provides outstanding value by covering lawn care, snow removal, and common area maintenance, allowing for easy, carefree living. Residents enjoy access to outstanding neighborhood amenities, including an outdoor community swimming pool, tennis and pickleball courts, and nearby golf courses.

Conveniently located just minutes from historic downtown Easton, the Talbot County YMCA, shopping, dining, and the scenic walking trails of Idlewild Park, this home also offers quick access to U.S. Route 50 for an easy commute to the Bay Bridge, Annapolis, and destinations throughout Maryland's Eastern Shore.

Move-in ready and ideally located, 28484 Woods Drive is an exceptional opportunity to enjoy comfortable living in one of Easton's most desirable communities.

*** Owner will repair or replace the shattered window in the primary bedroom.

28484 WOODS DRIVE

Message successfully sent.

What would you like to know?

What is 3 + 4 ?

I agree to receive email communication and understand I can unsubscribe at any time.

I agree to be contacted by Charis Realty Group via call, email, and text for real estate services. To opt out, you can reply 'stop' at any time or reply 'help' for assistance. You can also click the unsubscribe link in the emails. Message and data rates may apply. Message frequency may vary. Privacy Policy

Related Properties

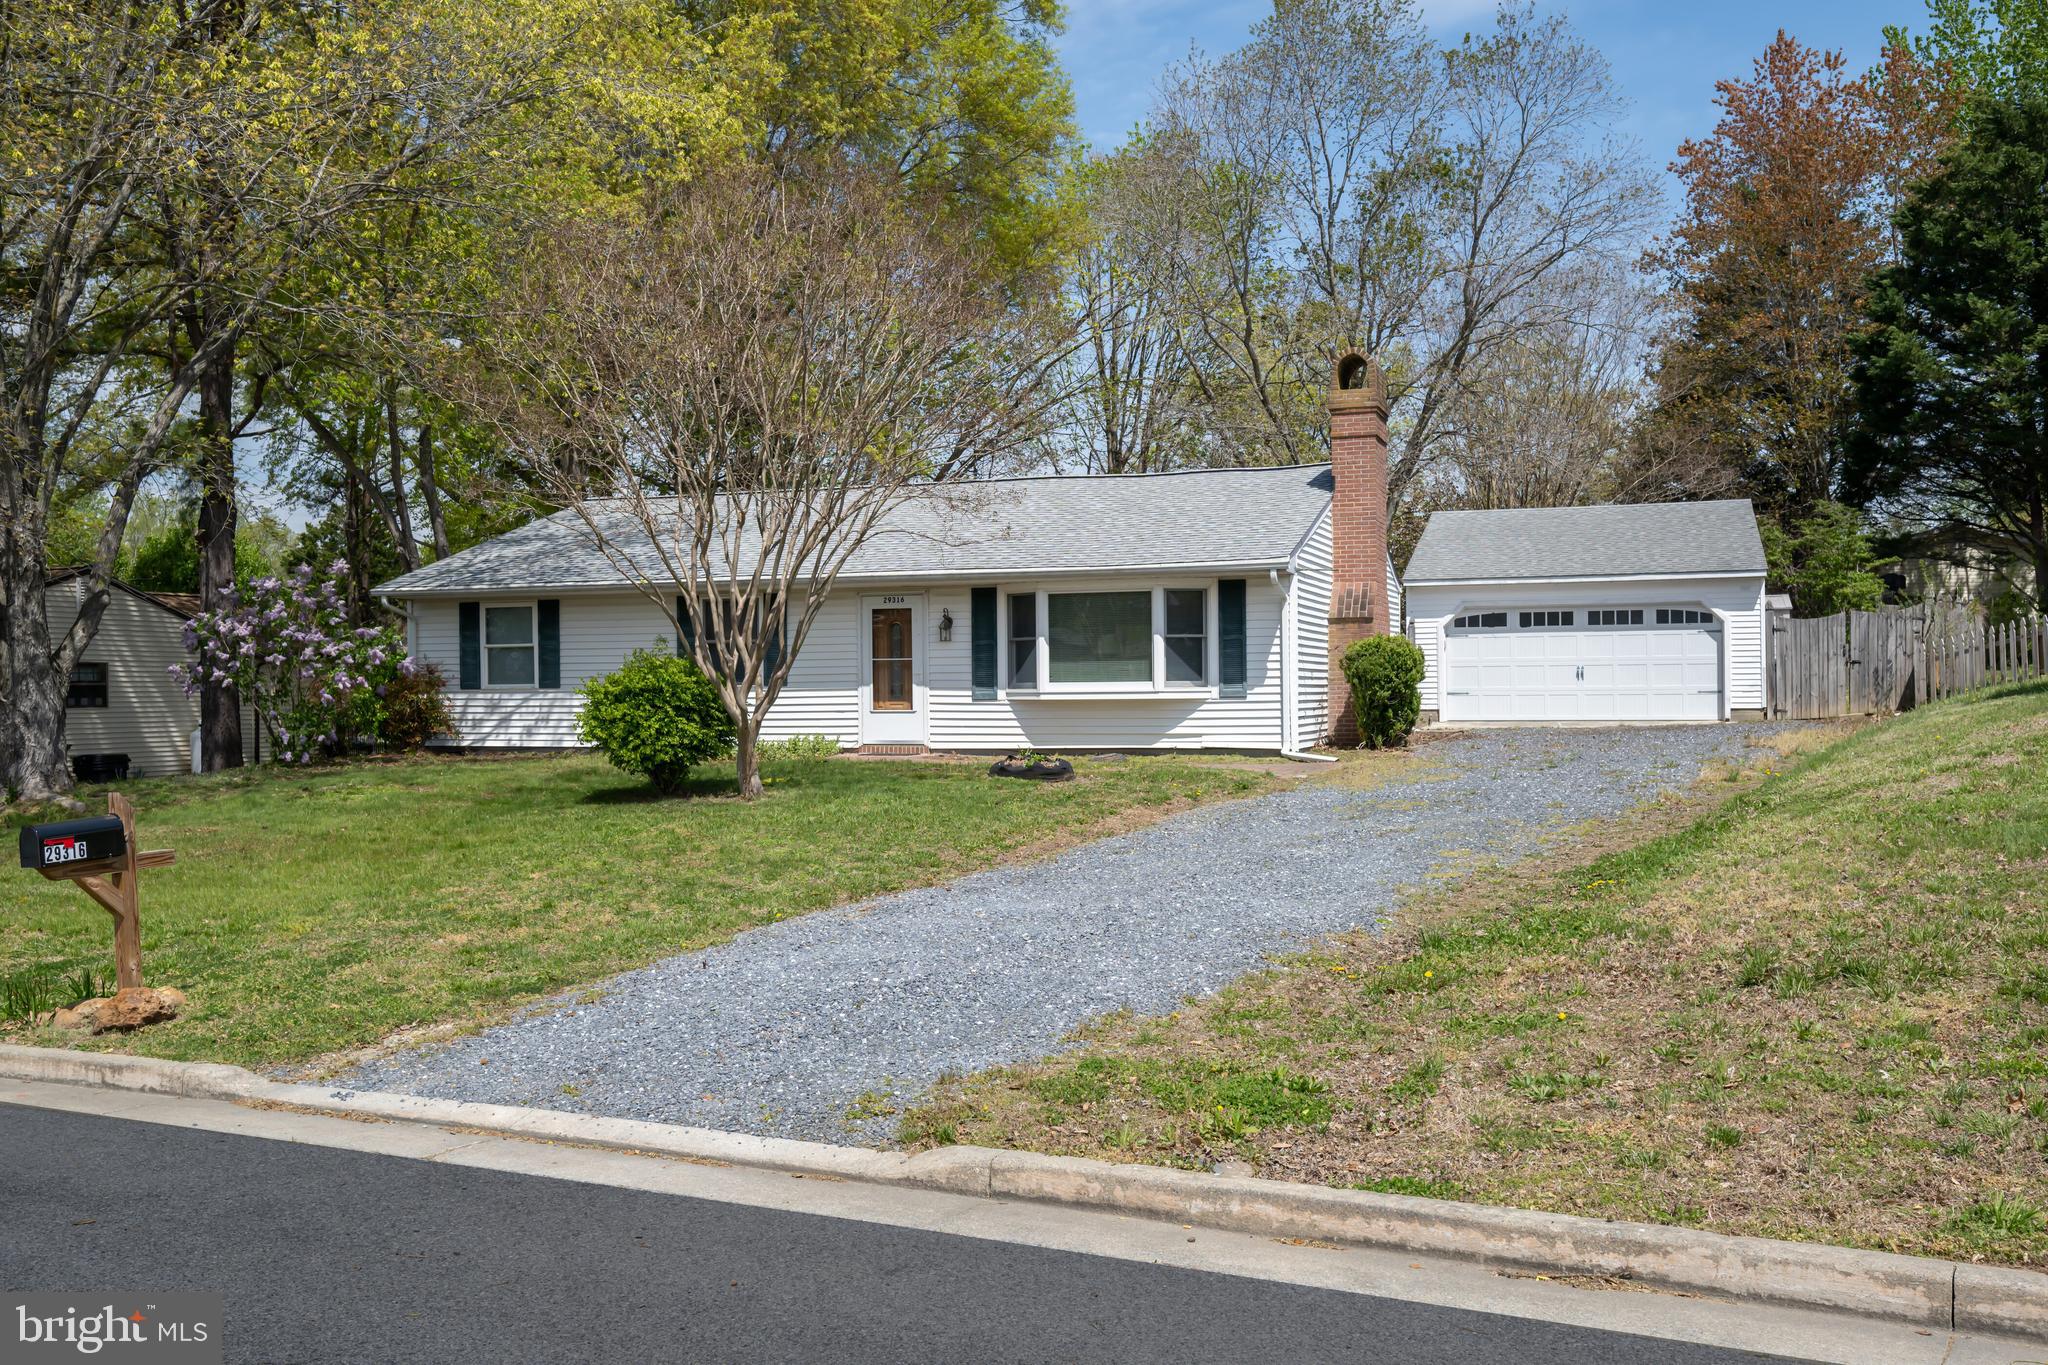
🏡 Cute as a button  Updated Rancher Easton – 29316 Will Street 🏡

Welcome to this adorable, move-in ready rancher that perfectly blends comfort, functionality, and style! Nestled in a convenient Easton location, this well-maintained home shines with thoughtful updates throughout.
Step inside to discover a warm and inviting interior, ideal for everyday living or entertaining. Major improvements include a brand-new roof and newer HVAC system, giving you peace of mind for years to come.

Outside, you’ll love the versatility this property offers:

Detached garage complete with a private office space—
Additional bonus room for storage, hobbies, or flex space
Fenced backyard ideal for privacy
Lovely patio area ready for outdoor dining and gatherings

Whether you're downsizing, starting out, or looking for a low-maintenance retreat, this adorable home checks all the boxes. Don’t miss your opportunity to enjoy easy living with extra space where you need it most!
📍 Conveniently located near all that Easton has to offer—shops, dining, and more!
#MDTA2013800

EASTON

29316 WILL STREET

3 Beds

2 Baths

1,408 Sq.Ft.

$354,900

MLS#: MDTA2013800
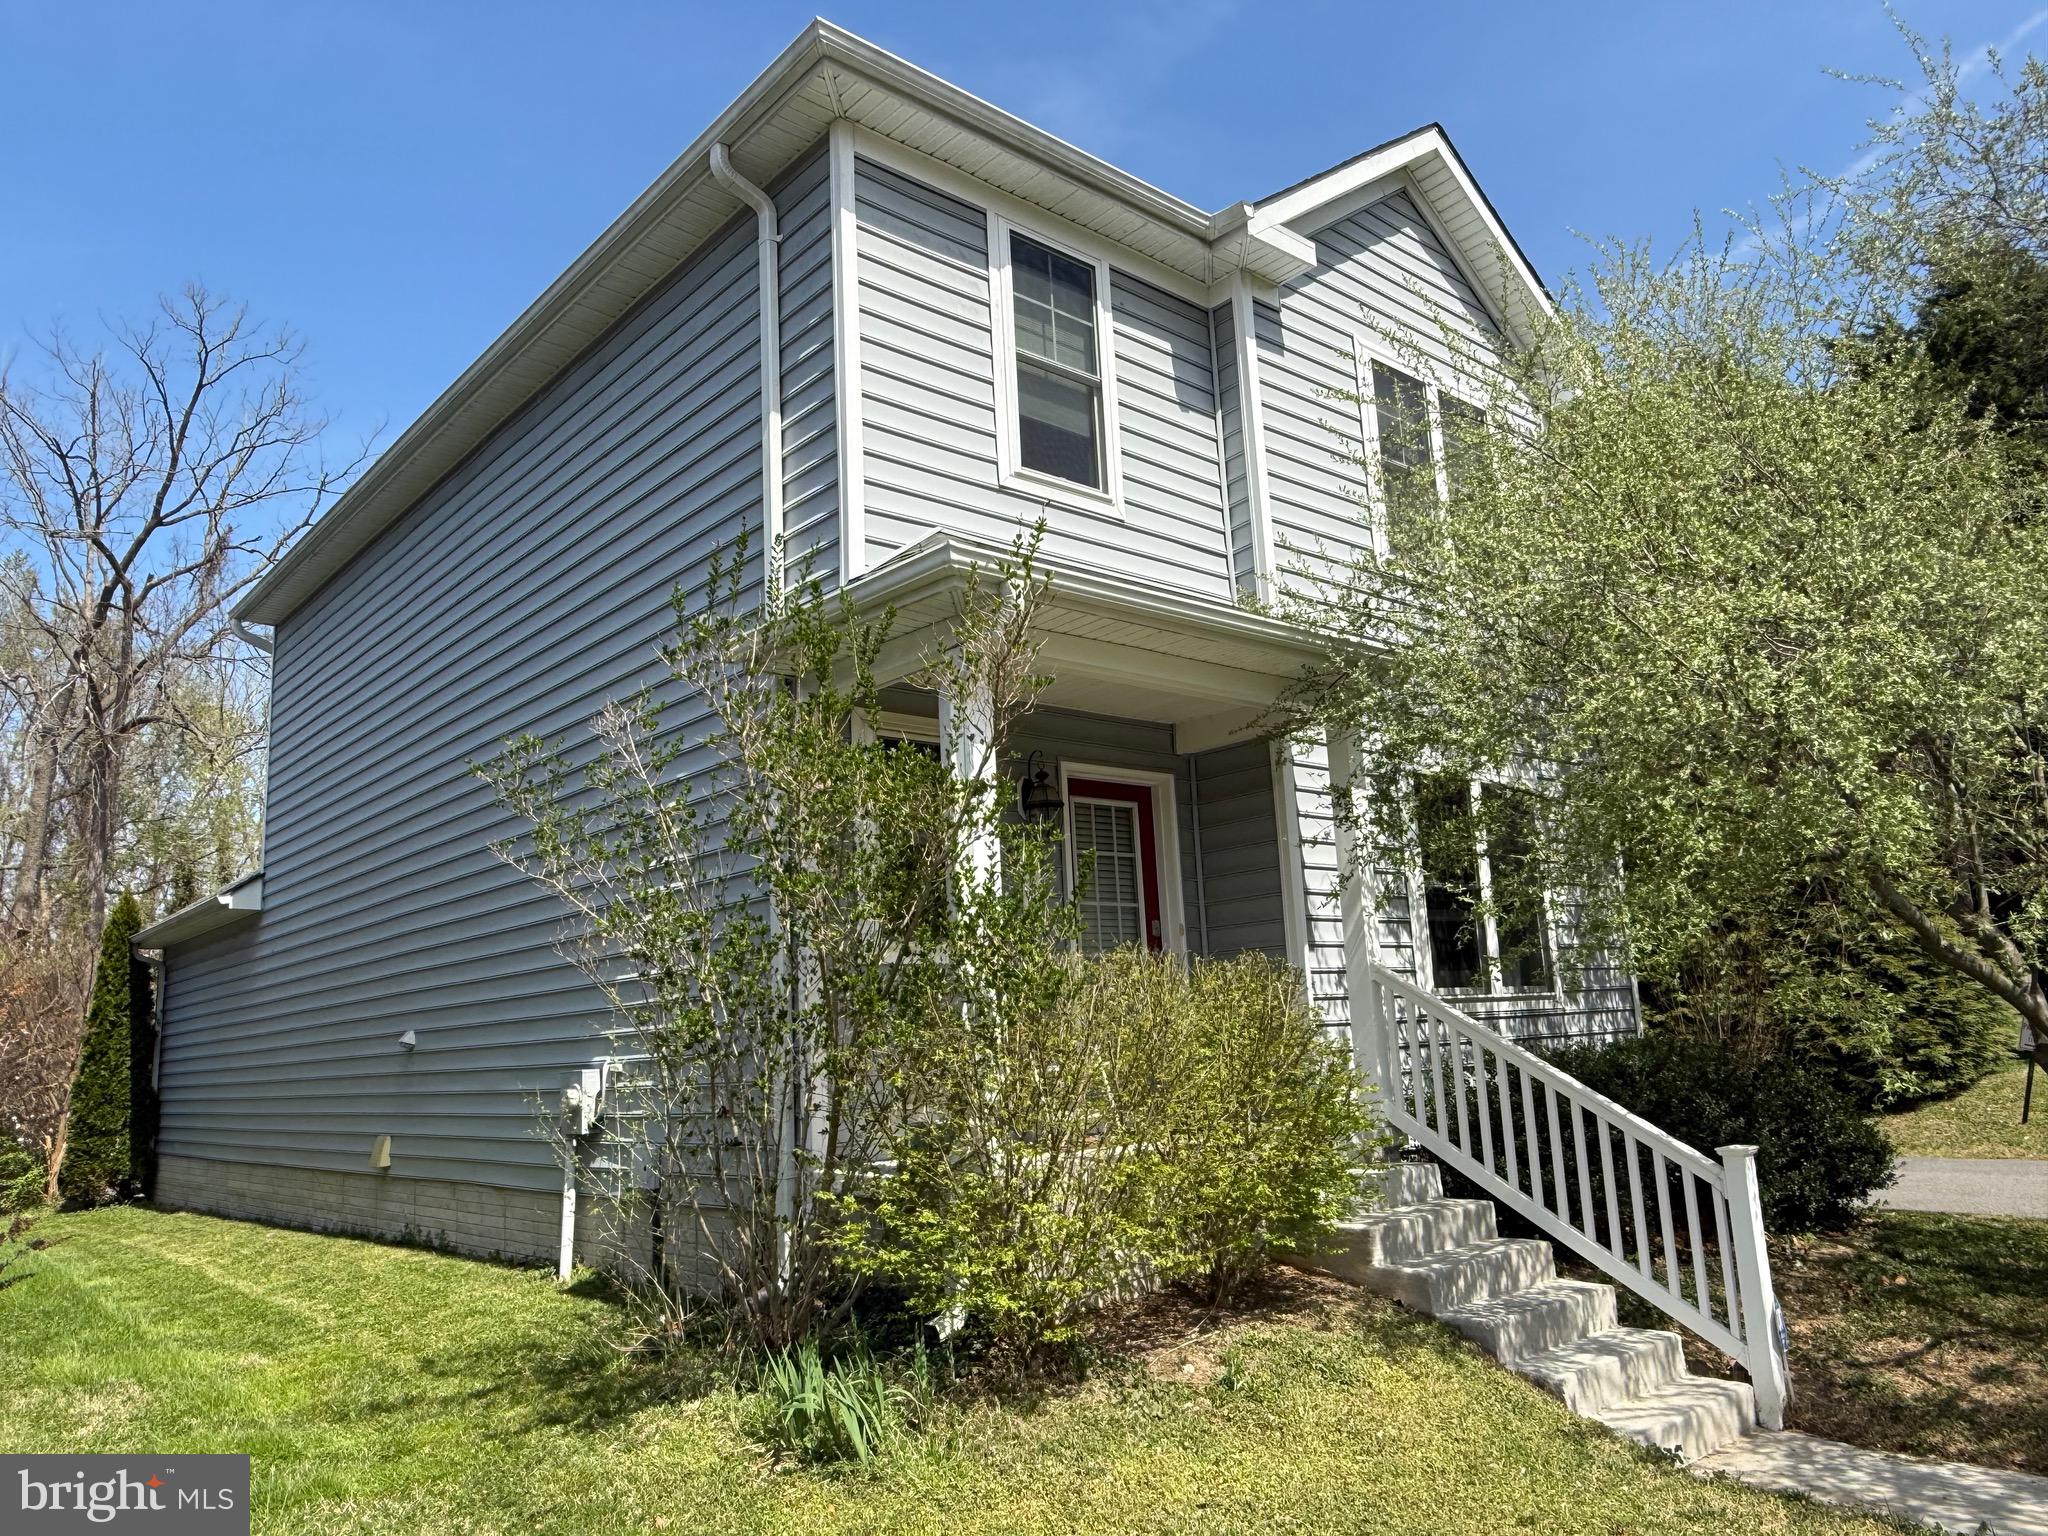
Nestled on a desirable corner lot in Easton, this charming 3-bedroom, 2.5-bath home offers the perfect blend of comfort, convenience, and location. Just a short distance from a scenic walking trail, it’s ideal for those who enjoy outdoor strolls, morning jogs, or peaceful evenings surrounded by nature.

Inside, the home features a functional and inviting layout with spacious living areas, perfect for both everyday living and entertaining. The kitchen flows seamlessly into the dining and living spaces, creating a warm and connected atmosphere. Central heating and air conditioning ensure year-round comfort no matter the season.

Upstairs, you’ll find three well-sized bedrooms, including a primary suite with a private full bath. An additional full bathroom and a convenient half bath provide ample space for family and guests.

Step outside to enjoy the rear deck, perfect for grilling, relaxing, or hosting gatherings. The attached garage adds convenience and extra storage.

Located just minutes from downtown, you’ll have easy access to local shops, dining, and community events, making this home a wonderful opportunity to enjoy all that Easton has to offer.
#MDTA2013306

EASTON

331 HOLLIS CIRCLE

3 Beds

2 Baths

1,698 Sq.Ft.

$399,000

MLS#: MDTA2013306
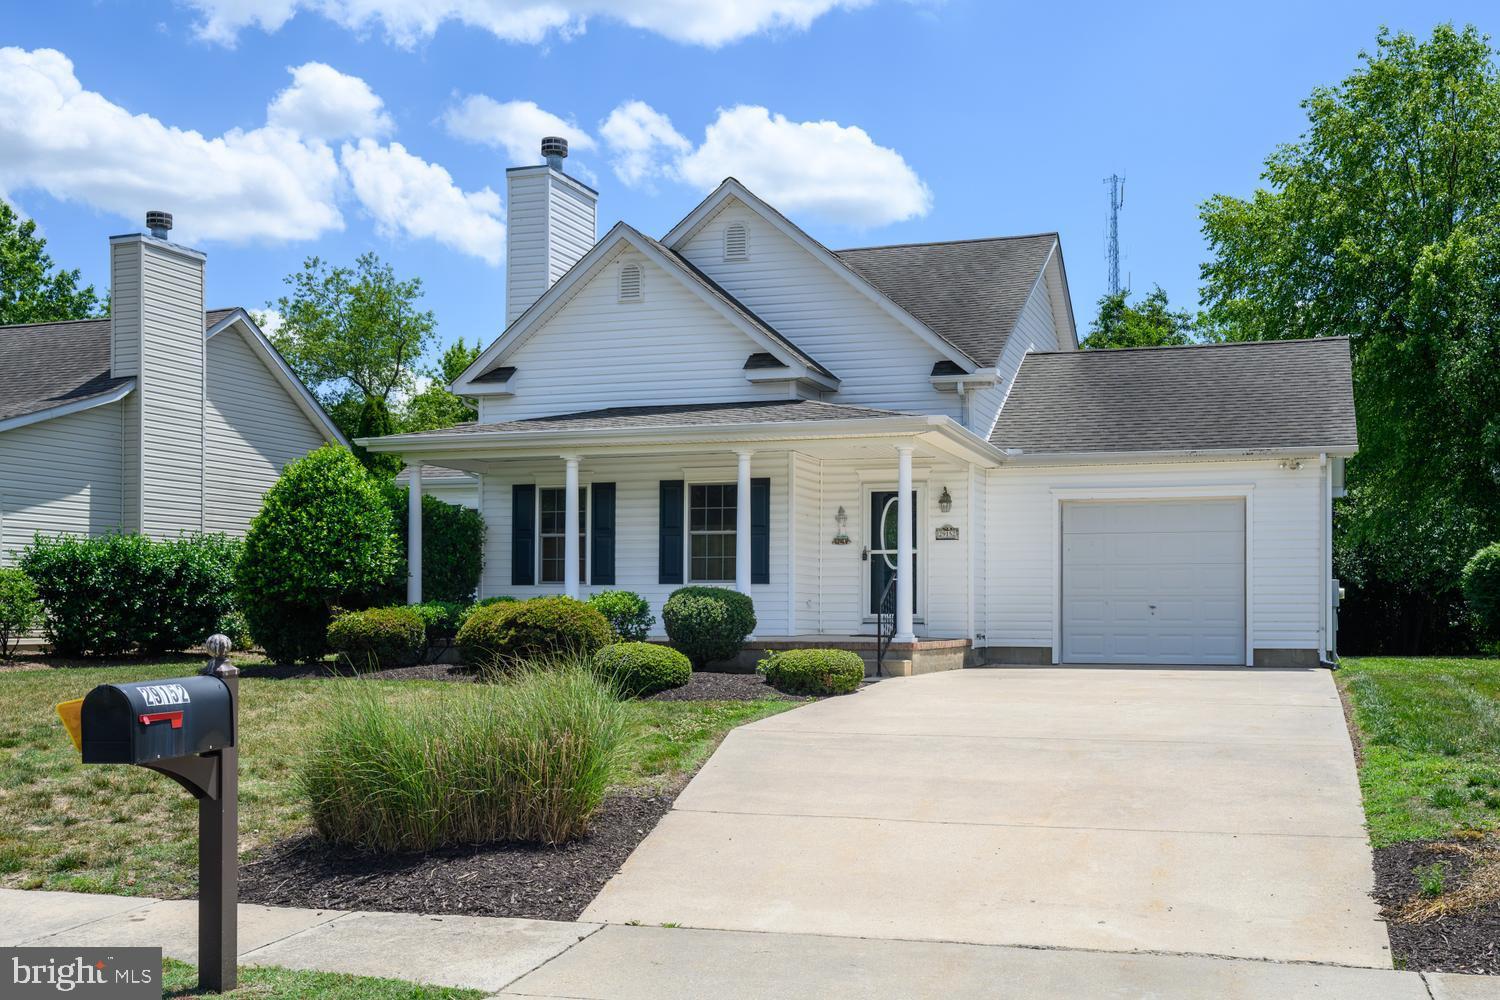
Welcome to this spacious Cape Cod home featuring three bedrooms and two and a half bathrooms. Enjoy a welcoming front porch, an attached garage, and a generous yard perfect for outdoor enjoyment. A rear porch provides opportunity for outdoor dining and evening relaxation. Inside, the great room impresses with vaulted ceilings, and the primary bathroom offers a Jacuzzi tub and separate shower. Enjoy this immaculately maintained property, ready to call home.
#MDTA2014176

EASTON

29152 HOLLY ROAD

3 Beds

2 Baths

1,694 Sq.Ft.

$425,000

MLS#: MDTA2014176
Back and better than ever — structural repairs made and repairs to septic system. If privacy just minutes from everything is what you want—LOOK NO FURTHER • 3 acres of privacy while staying close to Easton's shopping, dining, schools, and everyday essentials • Fully renovated throughout—everything is done and move-in ready • Main-level primary suite with a sitting room • Large fenced in area perfect for dogs & kids • Outbuilding with electric—ideal for a studio, office, or workshop • Easy Eastern Shore living: minimal traffic, quick errands, quality healthcare, excellent dining, museums, trails, parks, and easy to get to St. Michaels and Annapolis • Move in and enjoy the summer in your new home on Maryland's Eastern Shore!
#MDTA2012364

EASTON

7184 OXFORD ROAD

3 Beds

2 Baths

2,264 Sq.Ft.

$485,000

MLS#: MDTA2012364
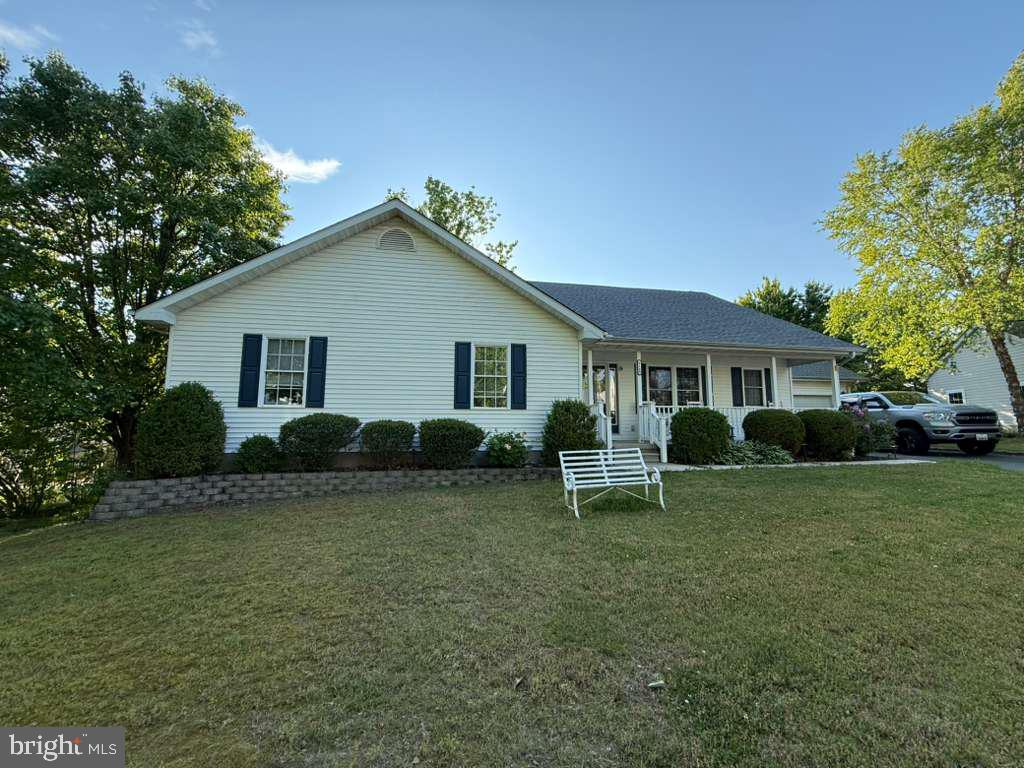
Beautiful house in Ethan Avenue, Easton! 3BR/2BA single-level home built in 2000 located in the desirable Waylands community in Easton, MD. Features 2,032 sq ft with an open floor plan, hardwood floors, gas fireplace, spacious primary suite with walk-in closet, attached 2-car garage, rear deck, and fenced yard. Well-maintained property with community park and pond, just minutes from shopping, dining, and waterfront attractions. New roof - 3 years old with a new HVAC added in 2025.
#MDTA2013806

EASTON

8160 ETHAN AVENUE

3 Beds

2 Baths

2,032 Sq.Ft.

$386,000

MLS#: MDTA2013806
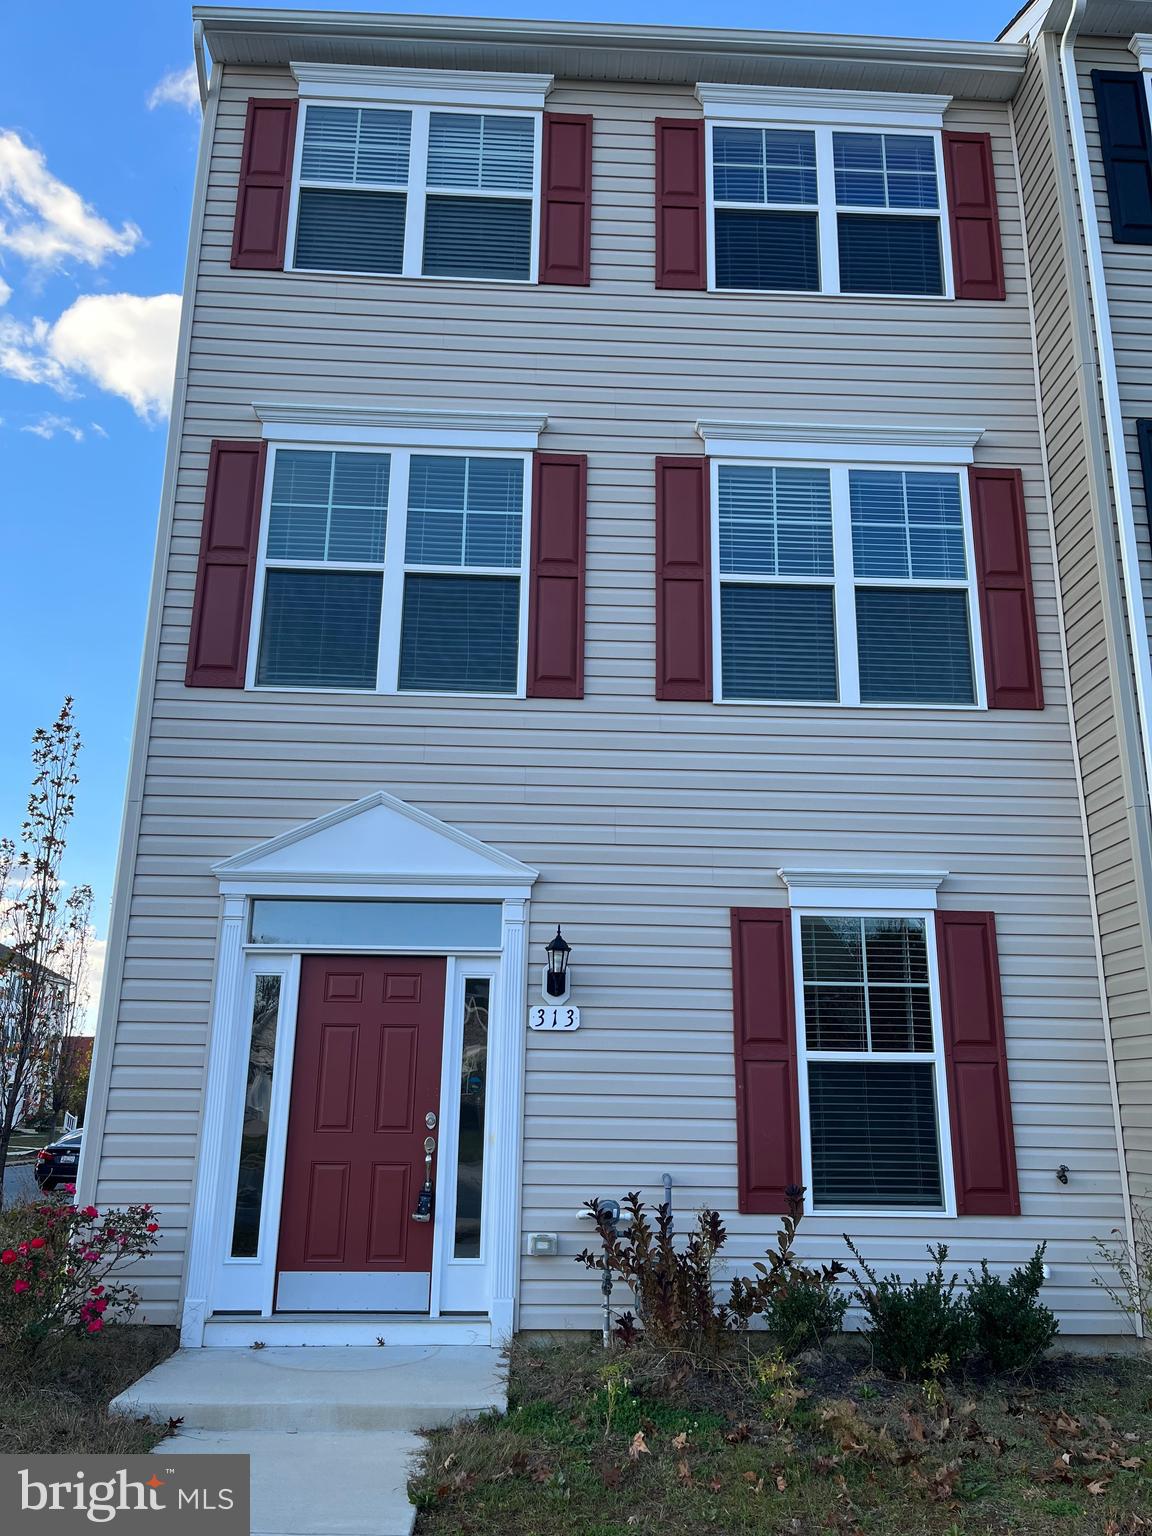
Ashby Commons townhomes are in the heart of it all and offer excellent Talbot County values! Ashby Commons Townhomes are not your typical small, cramped townhouses. Instead, these are three-level townhomes extra large with open kitchen and dining room, spacious family room, large master suite with 9 ft ceiling, 2 secondary bedrooms, a BONUS den/bedroom, 2 full and one half bath, two-car garage. Stainless appliance and granite countertops.
#MDTA2013566

EASTON

313 ASHBY COMMONS DRIVE

4 Beds

2 Baths

1,880 Sq.Ft.

$389,900

MLS#: MDTA2013566
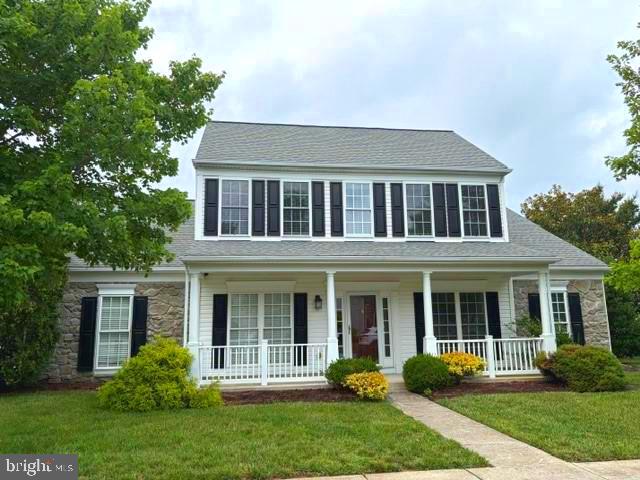
Chesapeake by Del Webb.  Popular 2-story Wittman model.  Spacious 3 bedroom, 3 bath home.  Great room with gas fireplace, office, large kitchen with center island, granite countertops and breakfast nook.  Primary bedroom suite with walk-in closet, bath with separate vanities, separate shower and soaking tub. Guest bedroom, hall bath with walk-in tub and laundry room.  Sunroom, enclosed porch overlooking your own private fenced in-ground pool.  2nd floor features large loft, guest bedroom and bath perfect for visitors or separate living area.  Central air (2025) and newer roof (approx. 7 years old).  Economical gas heat.  Recent interior painting of some rooms.  Attached 2-car garage, patio and irrigation system.  Sited on a corner lot close to the community amenities which include a Clubhouse, tennis/pickleball courts, exercise trails, community pool, bocce ball, picnic areas, putting green.  55+ age restricted section.  Convenient location to downtown Easton, St. Michaels and Oxford, MD/DE beaches and metropolitan areas.
#MDTA2013288

EASTON

29638 JANETS WAY

3 Beds

3 Baths

2,342 Sq.Ft.

$480,000

MLS#: MDTA2013288
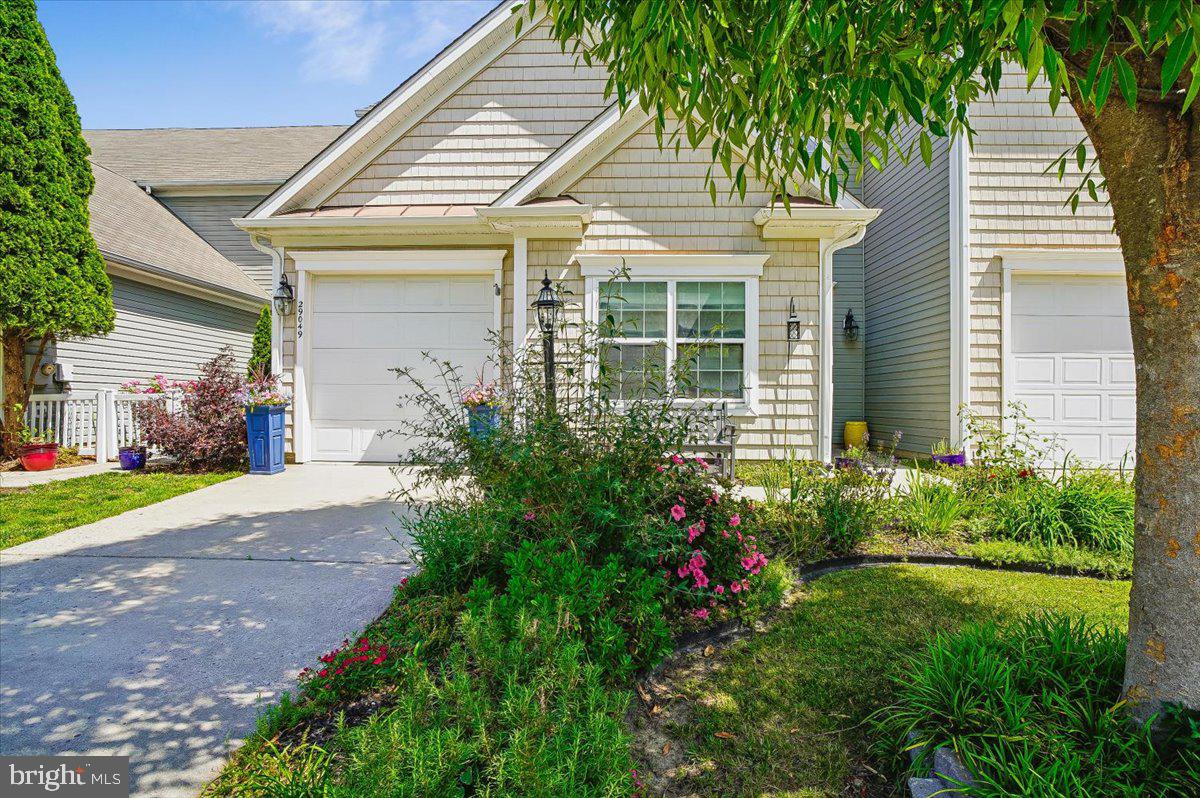
OPEN House Sunday July 12, 11-1pm! Come see this beautifully maintained townhome offering an impressive 2,520 square feet of living space, featuring an open-concept floor plan designed for comfortable everyday living and entertaining. The spacious main-level primary suite includes a large walk-in closet, while the inviting second floor loft provides the perfect space to relax, read, or enjoy hobbies. You'll also appreciate a dedicated office/study room on the main level. Additional highlights include a fenced rear yard, cozy gas fireplace, attached garage, Brand-New roof (2026), and a convenient huge walk-in storage room - no attic stairs required. The community's private swimming pool is included with the HOA, providing a wonderful place to cool off and unwind during the summer months. Ideally located with quick and easy access to downtown Easton, you'll enjoy shopping, dining, entertainment, and all the charm that the Easton lifestyle has to offer. Schedule your tour today!
#MDTA2013892

EASTON

29049 SUPERIOR CIRCLE

3 Beds

2 Baths

2,520 Sq.Ft.

$385,000

MLS#: MDTA2013892
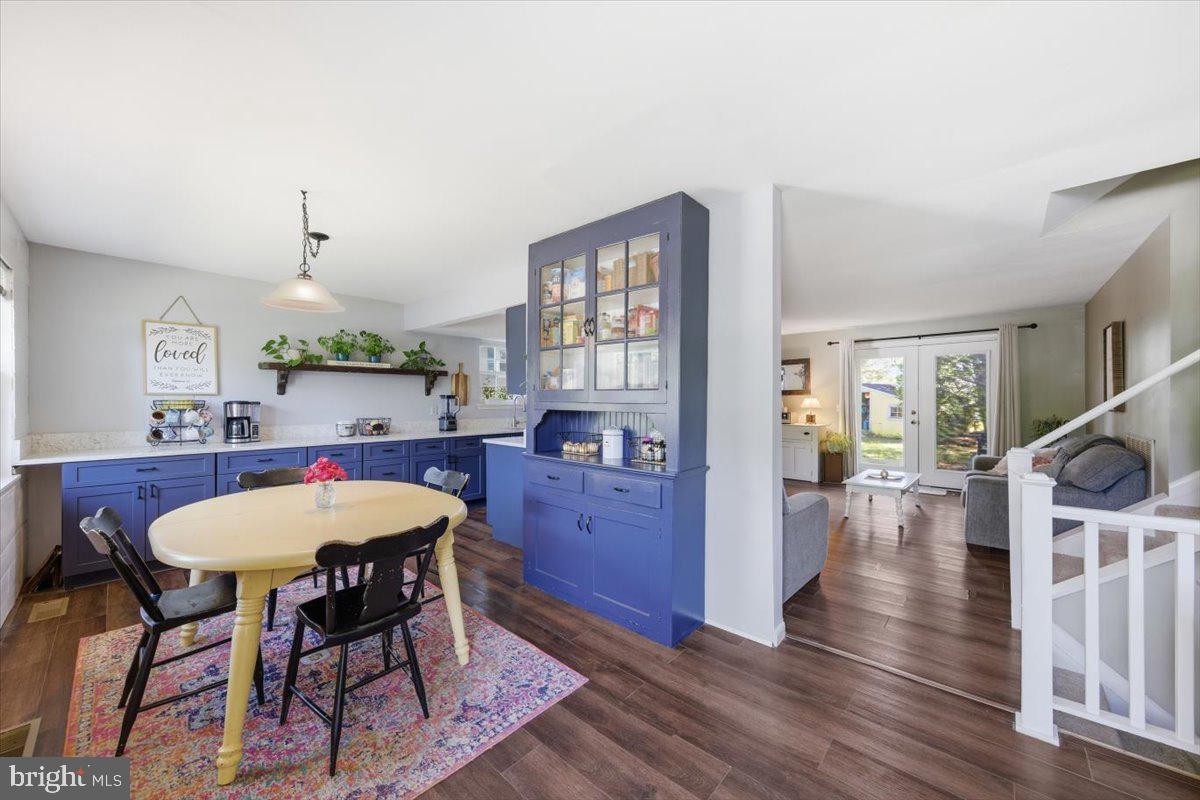
Welcome to 29331 Fourth Street! This charming split level 3 bedroom 2 bath house is situated on a well shaded lot perfect for outdoor entertaining. The beautifully updated kitchen has an entire wall of cabinets and eating area. Open living area, with a family room in the basement. Basement also has a large laundry area with great storage. Short walk to the community park!
#MDTA2014026

EASTON

29331 FOURTH STREET

3 Beds

2 Baths

1,880 Sq.Ft.

$379,000

MLS#: MDTA2014026

 - property

Send a message

Message successfully sent.

Your message

What is 3 + 4 ?

Reason for contacting?

I agree to receive email communication and understand I can unsubscribe at any time.

I agree to be contacted by Charis Realty Group via call, email, and text for real estate services. To opt out, you can reply 'stop' at any time or reply 'help' for assistance. You can also click the unsubscribe link in the emails. Message and data rates may apply. Message frequency may vary. Privacy Policy

Sign Out

Virtual Assistant

Would you like to take the next step with this property? We can help you schedule a showing or virtual tour, or send you more details.

Yes, I would like more information.

Thank You for Your Reply, One of Our Agents will contact you as soon as possible

No, maybe later.

Thank you, you can always contact me via email, phone number or through the contact form.

Realhub AI

Lucy - Your AI-Powered Realtor

Update Your Temporary Password

Personalize your search

Enter your email and we'll notify you immediately when new listings match what you're looking for.

or enter email address

Already have an account ? Login here

Continue your home search

I agree to receive communications and understand I can unsubscribe at any time.

I agree to be contacted by Charis Realty Group via call, email, and text for real estate services. To opt out, you can reply 'stop' at any time or reply 'help' for assistance. You can also click the unsubscribe link in the emails. Message and data rates may apply. Message frequency may vary. Privacy Policy

Already have an account ? Login here

We use cookies

We use cookies primarily for analytics to enhance your experience. By accepting, you agree to our use of these cookies. You can manage your preferences or learn more about our cookies policy.