
Features & Amenities

Interior

  • Total Bedrooms

    2

  • Bathrooms

    2

  • Above Grade Finished Area

    864.0

  • Basement YN

    YES

  • Cooling YN

    YES

  • Cooling

    Window Unit(s), Electric

  • Fireplace YN

    NO

  • Heating YN

    YES

  • Heating

    Exhaust Fan, Oil, Heat Pump

  • Pet friendly

    N/A

Exterior

  • Garage

    No

  • Construction Materials

    Vinyl Siding

  • Parking

    Driveway

  • Patio and Porch Features

    Wrap Around

  • Pool

    No

  • Waterfront YN

    NO

Area & Lot

  • Lot Size(acres)

    0.86

  • Lot Size(square feet)

    37,461

  • Property Type

    Residential

  • Property Sub Type

    Single Family Residence

  • Architectural Style

    Colonial

Price

  • Sales Price

    $329,900

  • Tax Amount

    $2,398.98

  • Financing Options

    Conventional

  • Sq. Footage

    864

  • Price/SqFt

    $381

HOA

  • Association

    No

School District

  • Elementary School

    MIDDLETOWN

  • Middle School

    MIDDLETOWN

  • High School

    MIDDLETOWN

Property Features

  • New Construction

    NO

  • Foundation Details

    Block

  • Senior Community YN

    NO

  • Sewer

    Septic Tank

  • Water Source

    Public

Schedule a Showing

Showing scheduled successfully.

<
>
IN PERSON
VIA CHAT

What is 3 + 4 ?


Change time

Mortgage calculator

Estimate your monthly mortgage payment, including the principal and interest, property taxes, and HOA. Adjust the values to generate a more accurate rate.

Your payment

Principal and Interest:

$

Property taxes:

$

HOA fees:

$

Total loan payment:

$

Total interest amount:

$

Location

County

FREDERICK

Elementary School

MIDDLETOWN

Middle School

MIDDLETOWN

High School

MIDDLETOWN

Listing Courtesy of Jacqueline Ott , Charis Realty Group

RealHub Information is provided exclusively for consumers' personal, non-commercial use, and it may not be used for any purpose other than to identify prospective properties consumers may be interested in purchasing. All information deemed reliable but not guaranteed and should be independently verified. All properties are subject to prior sale, change or withdrawal. RealHub website owner shall not be responsible for any typographical errors, misinformation, misprints and shall be held totally harmless.

Agent Angela Morales

AGENT

Angela Morales

Call Angela today to schedule a private showing.


* Listings on this website come from the FMLS IDX Compilation and may be held by brokerage firms other than the owner of this website. The listing brokerage is identified in any listing details. Information is deemed reliable but is not guaranteed. If you believe any FMLS listing contains material that infringes your copyrighted work please click here to review our DMCA policy and learn how to submit a takedown request.© 2024 FMLS.
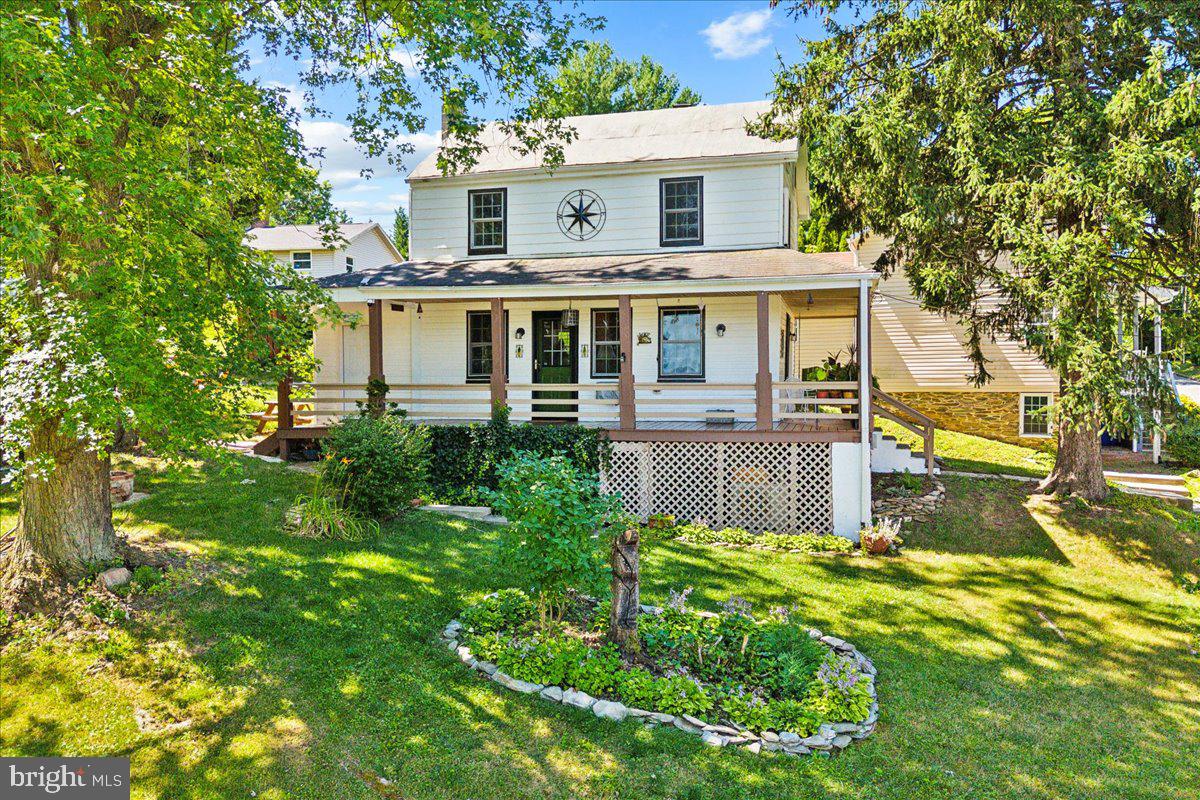
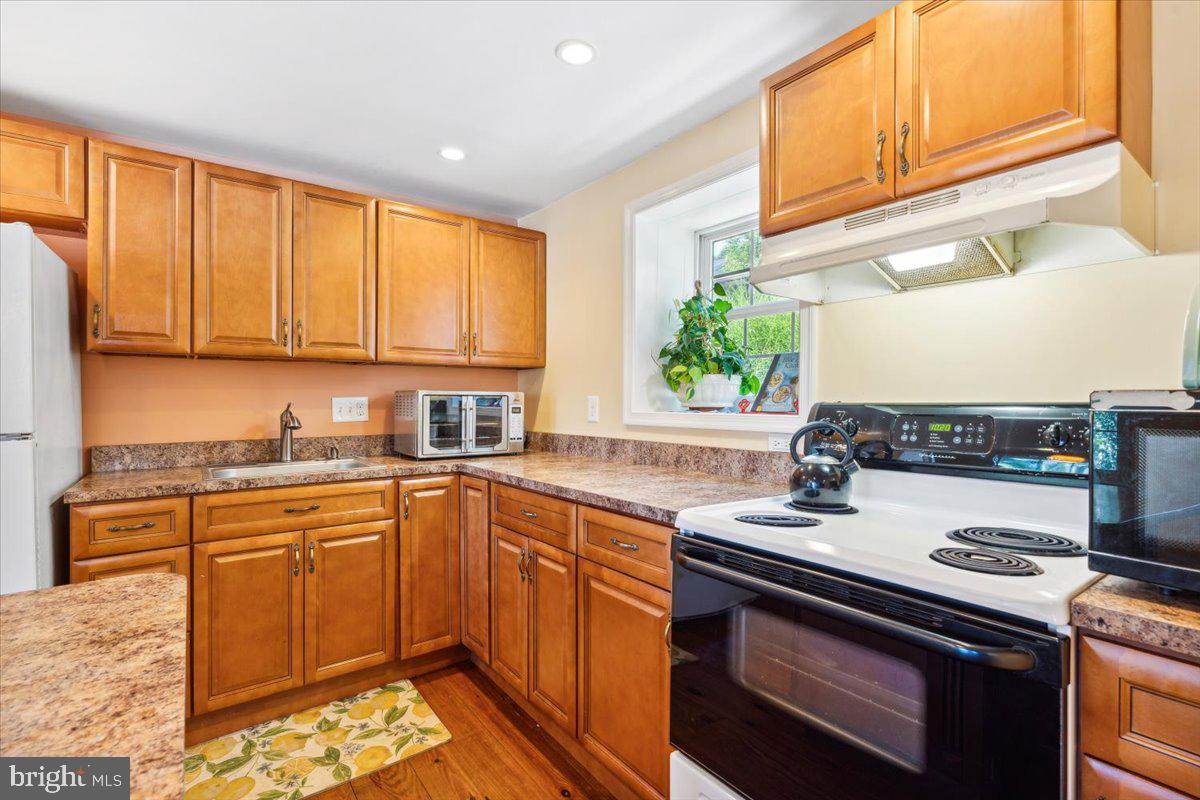
Travel back in time with this adorable, circa 1800's, renovated in 2013 farmhouse that oozes with historic charm and evokes feelings of living in a much simpler, by-gone era but also affords the comfort and conveniences one would expect in a more modern home!

Located just minutes to 1-70/1-270 and seven miles to downtown Frederick, MD for an easy commute to work this quaint, suburban home is within walking distance to the charming, historic of downtown Middletown, MD and all of the amazing amenities! 

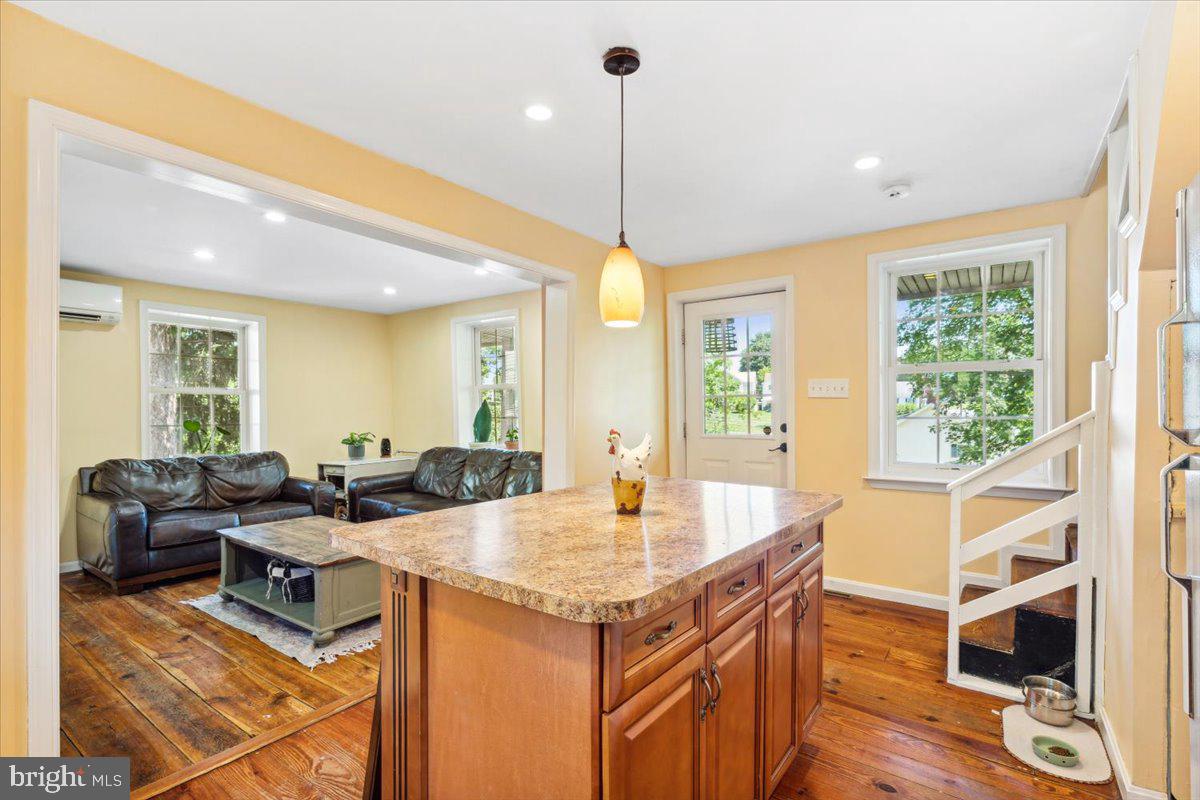
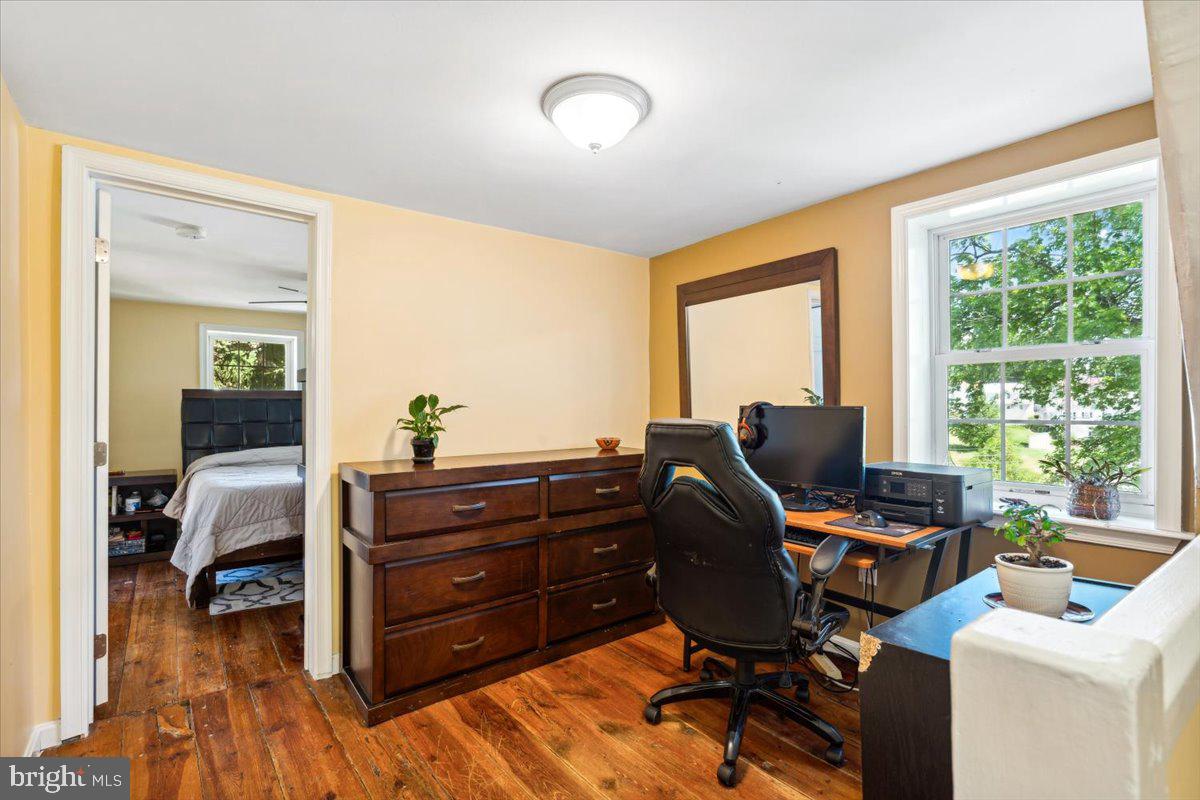
This cozy 2 bedrooms, 2 full baths, has so much to offer! Such  as a bonus area/home office located on the 2nd level! An eat-in kitchen/dining area, family room and an adjacent laundry/storage room just off the kitchen with a separate entrance on the main level. 

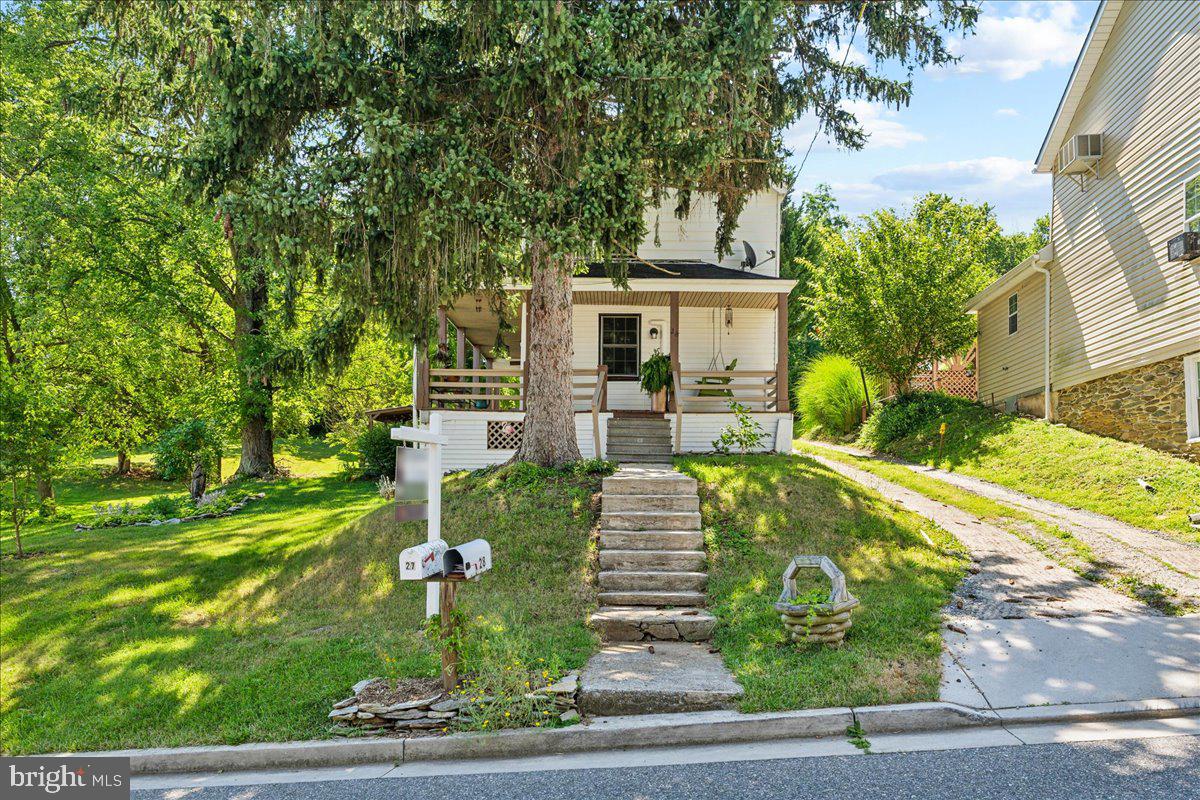
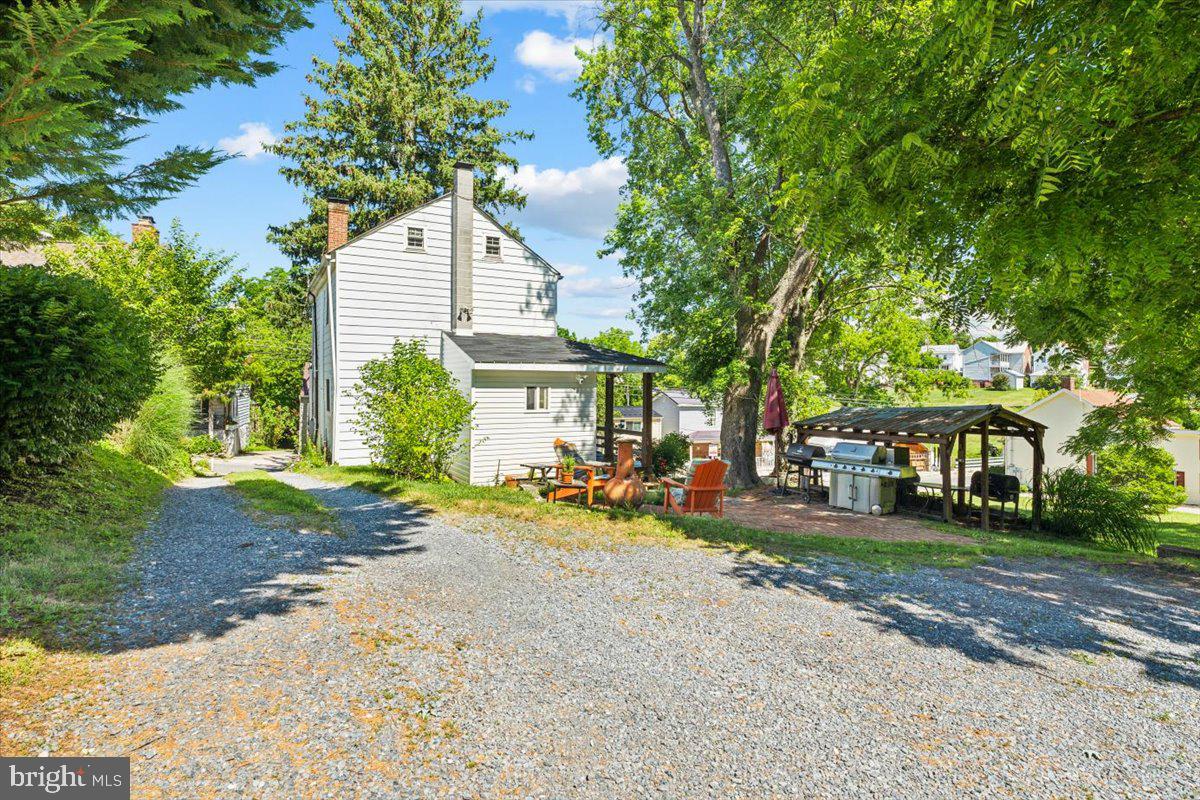
The just over 1/3 of an acre lot offers gobs of off-street parking for multiple vehicles and is free of any HOA! 
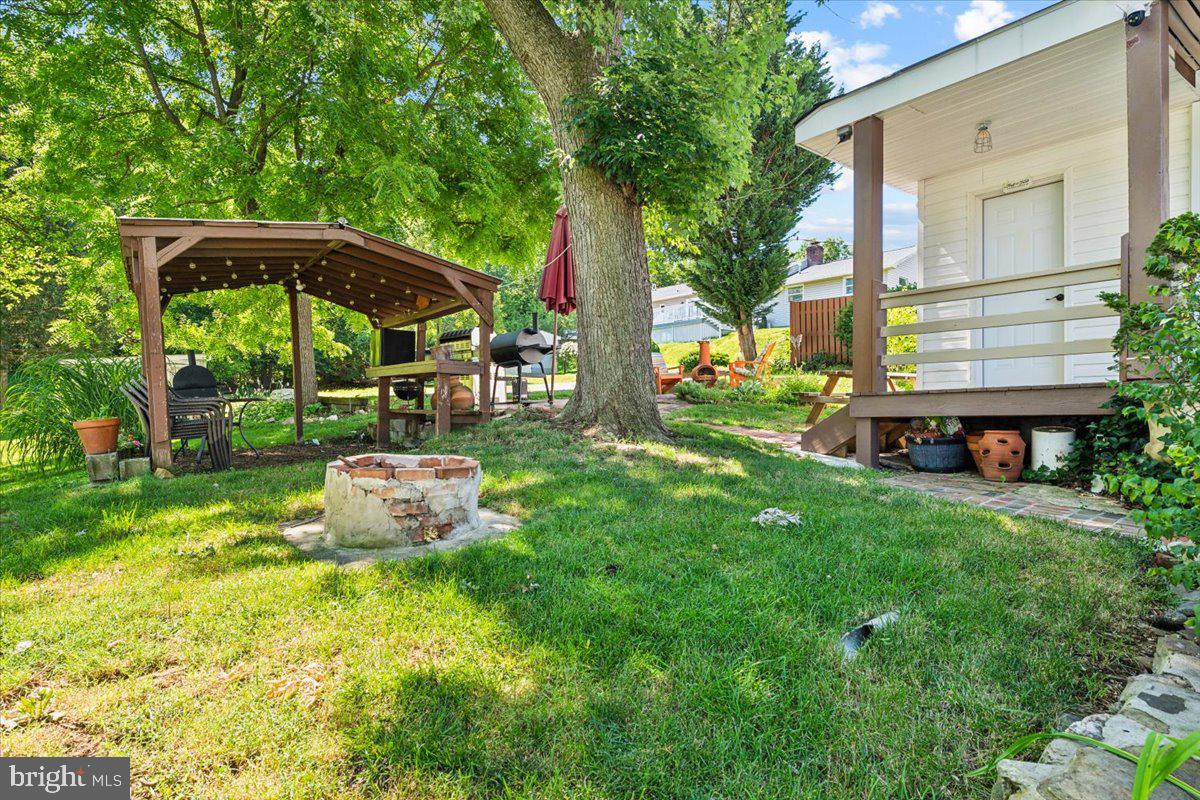
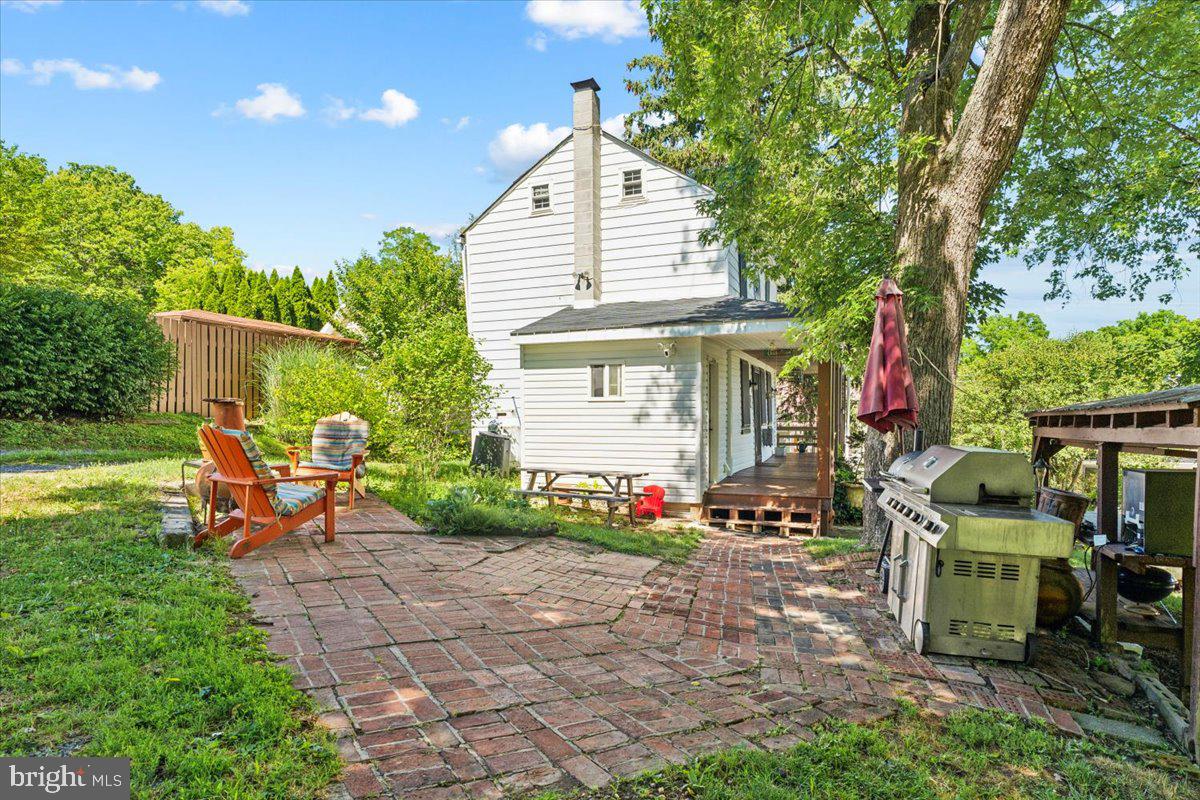
This adorable lot also has an outbuilding with electric that can be used as additional storage or a workshop and an additional cabana/party hut that offers a covered, out-door area for setting up your grill and entertaining family and friends. 

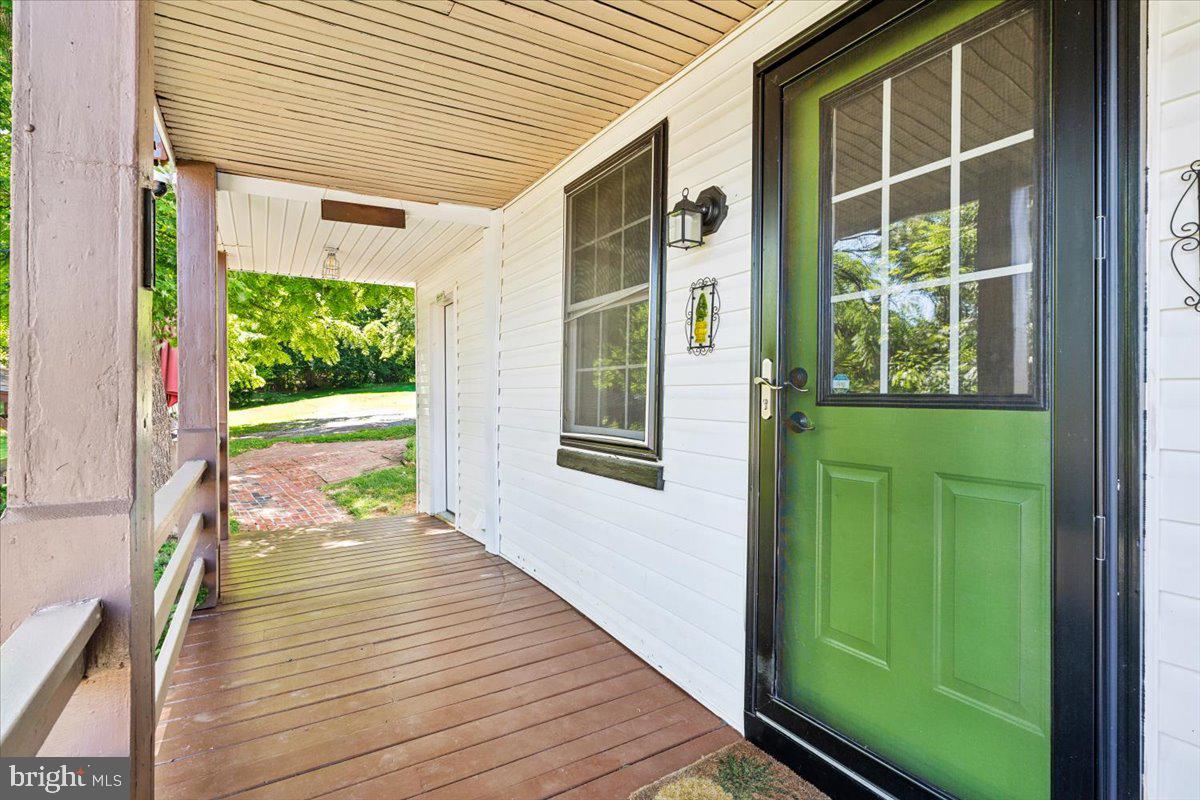
City water/sewer is provided by the town allowing for no worries with well water/septic tank systems keeping you up at night! Wrapped in vinyl/aluminum siding, ½ wrap around covered porch and topped by a metal roof provides for very low upkeep. Upgraded thermal windows and doors and a combination Mitsubishi mini-split, ductless HVAC system with oil furnace heat back-up installed in 2021 offers comfortable efficient heating/cooling in the coldest of winter nights and the hottest summer days. 

Walk the kids to school in the morning and stop into the Main Cup, visit with neighbors and treat yourself to a delicious cup of locally renowned coffee!  On the way back home take a leisurely stroll down the paved walking paths to see what's growing at the local, community garden or maybe even go for a swim in the crystal clear, running waters of Catoctin Creek. 

This cozy, home is perfect for a first time home buyer or someone just starting out but also offers an investor/expansion opportunity with an adjoining,  ½ acre lot also being offered for sale as a package or can be purchased separately. MLS #MDFR2050252.  Both lots are zoned R-2 and can accommodate 2 multifamily dwellings. You can live in the current home while you build your dream home/investment properties next door. The sky is the limit for a buyer with vision! Buyers must do their own due diligence.  Schedule your showing on this one of a kind property today!

28 WALNUT STREET

Message successfully sent.

What would you like to know?

What is 3 + 4 ?

I agree to receive email communication and understand I can unsubscribe at any time.

I agree to be contacted by Charis Realty Group via call, email, and text for real estate services. To opt out, you can reply 'stop' at any time or reply 'help' for assistance. You can also click the unsubscribe link in the emails. Message and data rates may apply. Message frequency may vary. Privacy Policy

Related Properties

"Investers Alert" - This property has been damaged by fire and needs entire Interior renovation including HVAC, Electrical, Drywall, Fixtures, Etc. Priced Accordingly. Buyer has approved plan for extension details can be provided upon request.This home is ready for whole renovation ,buyer can design and upgrade according to their desire.Property contains a direct access garage, enjoy outdoor gatherings on the beautifully landscaped lot with a private backyard—perfect for summer barbecues or peaceful evenings. Located minutes from Route 1, shopping centers, restaurants, and parks, this home combines suburban tranquility with convenient access to everything Middletown has to offer.
Seller will accept higher and best offer (if acceptable to seller) as this conditions CASH offers only, no inspections or contigency.


Don’t miss this chance to invest in one of Delaware’s most desirable markets!
#DENC2090554

MIDDLETOWN

945 LANSDOWNE ROAD

3 Beds

2 Baths

1,650 Sq.Ft.

$269,900

MLS#: DENC2090554

Discover the charm of this beautifully designed end-of-row townhouse in the desirable Woodland Hills community. Built in 2024, this traditional-style home offers a perfect blend of modern comfort and timeless appeal. Step inside to find a warm and inviting atmosphere, featuring luxury vinyl plank flooring and plush carpeting that enhances the spacious layout. The open floorplan with greatroom, dining area and a gorgeous kitchen featuring granite, island, pantry and stainless appliances. With 3 generous bedrooms and t2 1/2 bathrooms, this home is designed for both relaxation and functionality. The primary suite boasts a walk-in shower, while the additional bathrooms offer a convenient tub-shower combination, catering to all your needs. The upper floor laundry adds to the ease of daily living. The daylight basement presents endless possibilities, whether you envision a cozy family room, a home gym, or additional storage space. In addition there is a 2nd laundry hook up in the basement and it is plumbed in for a future bath.  With both interior access and an outside entrance, this area is as versatile as it is functional. Outside, enjoy the convenience of an attached front-entry garage and ample driveway parking. The well-maintained sidewalks invite leisurely strolls through the neighborhood, fostering a sense of community. This home is not just a place to live; it's a sanctuary where comfort meets style. Walk to High School and The Community Pool.  Embrace the opportunity to create lasting memories in a space that truly feels like home. Don't miss your chance to make this inviting townhouse your own!
#PADA2061028

MIDDLETOWN

234 SAGE BOULEVARD

3 Beds

2 Baths

1,576 Sq.Ft.

$329,900

MLS#: PADA2061028

"Come On Over To Carolyn" This 3-bedroom, 2-full bathroom ranch style home is ready for you to move right in! Spacious kitchen that was remodeled in 2023 with granite counters, new cabinets, tile backsplash, new stove, new microwave and new dishwasher! Home has a family room as well as an additional bonus room off the kitchen that's perfect for a rec room, home office, playroom or whatever you need the space for.  Primary bedroom has its own private bathroom that was just remodeled with new subfloor, new LVP flooring, new shower, new vanity and new toilet! Hallway full bathroom was remodeled in 2022 with a new tub/shower, new vanity, new toilet, new subfloor and new LVP flooring. Fenced in backyard with a storage shed. Roof was replaced approximately 10 years ago with 30-year architectural shingles. HVAC was installed in 2020 (entire system including the ductwork). In 2021 LVP flooring was installed in the entire house besides one bedroom and the bonus room which both got new carpet that year. Water heater was replaced in 2021. Washer/Dryer was replaced in 2023.  Refrigerator was replaced in 2024. Additional improvements that were just done include (Pantry/laundry closet subfloors & LVP flooring replaced, new cut off valves & access panel added for bathrooms, attic access updated, new thermostat added, drainage for HVAC cleaned, HVAC capacitor replaced and many areas of the home painted).
#VAFV2042964

MIDDLETOWN

7756 CAROLYN AVENUE

3 Beds

2 Baths

1,139 Sq.Ft.

$319,900

MLS#: VAFV2042964

Welcome to this beautifully maintained end-unit townhouse located in the highly sought-after Appoquinimink School District. This spacious home features 3 bedrooms, 3 full baths, and an additional half bath, offering comfort and flexibility for todays lifestyle. The lower-level bedroom with a full bath provides the perfect space for a guest suite, recreational room, home office, or private retreat. Enjoy easy indoor-outdoor living with the slider leading to a spacious deck, ideal for relaxing or entertaining. The eat-in kitchen offers plenty of space for casual dining and everyday living. Conveniently located close to major highways, shopping districts, medical facilities, and schools, this home combines comfort, convenience, and an excellent location.
#DENC2103374

MIDDLETOWN

115 BONNYBROOK ROAD

3 Beds

3 Baths

2,005 Sq.Ft.

$285,000

MLS#: DENC2103374

Stop renting & Invest in your own property! This is your opportunity for affordable, convenient & efficient living! Let’s notice the value in care free LVP flooring in the kitchen, dining, family room! High quality carpet & pad in both spacious bedrooms! Updated fixtures- modern & classy! You even get new classy door hardware and smart locks too! Stone Fireplace -CHECK that off your list too! This unit boasts a beautiful view from 2 open air spaces off the back - covered porch and sun porch- perfect wooded backdrop - penthouse vibes for this fortunate new owner! Pride of ownership on this shiny penny!
#DENC2106090

MIDDLETOWN

1810 CONGRESSIONAL VILLAG DRIVE UNIT 1303

2 Beds

2 Baths

1,050 Sq.Ft.

$275,000

MLS#: DENC2106090

New on site 4 days ago
Welcome to our listing at 1047 Wickersham Way in Hyatts Crossing, Middletown. This beautiful three-bedroom, 2.5-bath interior unit townhouse is less than five years old and has all of the comforts you're sure to love.  You can see from the street that this home has been well cared for. As you enter at ground level there's a one-car garage accessible from the inside and a bonus room on the first floor that walks out into the backyard.  On the main floor, you've got tasteful neutral composite flooring throughout, a modern open-concept kitchen, living room, and dining room combination.  The kitchen is great for entertaining and is set up with a central island and stainless steel appliances.  The upper floor has a primary suite with walk-in closet, an en suite bath, two generous secondary bedrooms, an upstairs laundry, and a full hall bath.  Pair all that with a full professional cleaning and a paint refresh, and you have got an attractive, affordable home that is ready to move right in and start enjoying.
#DENC2106882

MIDDLETOWN

1047 WICKERSHAM WAY

3 Beds

2 Baths

1,500 Sq.Ft.

$369,997

MLS#: DENC2106882

Opportunities like this are becoming increasingly rare in Middletown.
     Charming single-family residence in Middletown, offered at an exceptional value of $329,900. Nestled on a peaceful third-acre lot that backs to mature woods, this inviting one-level home blends comfort, privacy, and convenience.
     Inside, you’ll find three bedrooms, one full bath, a spacious living room, and an eat-in kitchen featuring stainless steel appliances, along with the convenience of first-floor laundry.
Recent updates and added features include beautiful wood floors, a water conditioner and filtration system, newer windows with blinds, four ceiling fans, a sump pump in the crawl space, outdoor lighting, and pull-down attic stairs leading to additional attic storage.
     Step outside to the beautiful stone patio type area, perfect for relaxing, entertaining, fire pit or enjoying the tranquil wooded setting, while the large shed provides ample storage for all your needs.
The septic system has also been certified, offering added confidence and peace of mind. An added bonus is that there are no water or sewer bills and no city taxes, helping keep monthly ownership costs lower.
     Whether you’re a first-time homebuyer, a young professional, downsizing, or simply looking for the ease of single-level living, this home offers a warm and welcoming space to make your own.
Ideally located just moments from Summit Bridge, with easy access to I-95, Route 40, Bear, and all the shopping, dining, and everyday conveniences of both Middletown and Bear—including the newly built Weis Market—you’ll enjoy the best of both worlds: a quiet, tucked-away setting with everything you need just minutes away.
     Don’t miss your chance to own this delightful home and enjoy all it has to offer
     For eligible buyers, USDA financing with zero money down is available, making the path to homeownership even more accessible.
Contingent upon sellers finding new home. Sellers actively looking and have found home they are interested in.
#DENC2105198

MIDDLETOWN

825 BETHEL CHURCH ROAD

3 Beds

1 Baths

950 Sq.Ft.

$329,900

MLS#: DENC2105198

Welcome home to this beautifully maintained townhome in the heart of Middletown, where small-town charm and everyday convenience come together. Located in the highly desirable Appoquinimink School District and situated on a premium lot backing to mature trees, this home offers both convenience and a peaceful setting.

Just steps from the Middletown Nature Area and within walking distance to many of the town's most beloved traditions including the parades, the annual Peach Festival, and trick-or-treating on Main Street. You'll love being part of this vibrant community! The walkability of this location is truly hard to beat, with easy access to Silver Lake Park, several schools, the Appoquinimink Library, and the YMCA.

Beyond your front door, Lakeside offers sidewalks, a community park, and what many residents consider some of the best views of Middletown's Fourth of July fireworks, a special tradition you'll look forward to year after year.

The curb appeal is impressive here with a sodded front lawn and thoughtfully designed landscaping, highlighted by a stunning crepe myrtle that adds beauty and seasonal color. An extended driveway provides valuable additional parking, while an overflow parking area just steps away offers even more convenience for guests.

Inside, the home is fresh, clean, and move in ready, offering 3 spacious bedrooms and 2.5 bathrooms with plenty of room to spread out. The eat in kitchen flows seamlessly into the comfortable living spaces, while the finished basement features a private office space and additional flexibility for a recreation room, playroom, home gym, or whatever best suits your lifestyle. 

Step outside to enjoy your own private retreat overlooking the trees. The low-maintenance vinyl deck provides the perfect place to relax, entertain, or enjoy your morning coffee, and the included deck furniture means you can start enjoying the space from day one. Front and rear paver patios, added in 2025, further enhance the outdoor living experience. The yard is surrounded by a white vinyl fence that allows a bit more privacy. 

The sellers have made several high dollar updates which provide peace of mind and added appeal, including a new roof (2026), luxury vinyl plank flooring in the finished basement and office (2025), front and rear paver patios (2025), and a hot water heater replaced in 2024. This home recently appraised for almost 15K over asking price. It's truly a gem! 

From neighborhood fireworks and community events to peaceful evenings on the deck surrounded by nature, this home offers the perfect blend of comfort, convenience, and connection. Don't miss your opportunity to own a move in ready home in one of Middletown's most desirable locations.
#DENC2104954

MIDDLETOWN

232 BECKINGTON COURT

3 Beds

2 Baths

2,445 Sq.Ft.

$395,000

MLS#: DENC2104954

Inviting end-unit townhouse, perfectly situated on a premium lot backing to peaceful open space. Built in August 2016, this spacious three-level home offers 3 bedrooms, 2.5 bathrooms, a one-car garage, driveway parking, and a thoughtfully designed floor plan. Step inside to the entry level, where you'll find a versatile family room with sliding glass doors leading to the fully fenced backyard. Enjoy plenty of outdoor space with the added privacy and scenic views of open space beyond. This level also provides convenient interior access to the garage. Head upstairs to the main living level, where an open-concept layout creates the perfect space for everyday living and entertaining. The spacious kitchen features hardwood flooring, stainless steel appliances, a center island with breakfast bar seating, a pantry, tile backsplash, and a dedicated dining area. Flowing seamlessly into the bright living room, this inviting space is ideal for gathering with family and friends. A convenient powder room completes the main level. The upper level offers three bedrooms, two full bathrooms, and a centrally located laundry room for added convenience. The spacious primary suite boasts a walk-in closet and a private en-suite bathroom, creating the perfect retreat at the end of the day. Freshly painted throughout—including all walls, ceilings, and trim—and featuring brand-new carpet, this home is truly ready for its next owner. Additional features include a new doorbell and a security system that will convey with the home. Conveniently located near local shopping, dining, and major roadways, this home offers an easy commute while providing the comfort, space, and privacy you've been looking for. Don't miss the opportunity to make this exceptional end-unit townhouse your next home!
#DENC2105982

MIDDLETOWN

969 LISSICASEY LOOP

3 Beds

2 Baths

1,925 Sq.Ft.

$389,900

MLS#: DENC2105982

**This Novella Interior townhome is one of the selected homes eligible for the Blenheim Cornerstone Initiative in compliance with the New Castle County MPDU program. Visit our website or NCC’s website for more details on qualifications and income requirements. ** This home is under construction. Delivery time frame should be discussed with a sales representative. 

Located in The Overlook at Bayberry in Middletown, Delaware, The Novella blends contemporary comfort with everyday convenience in a way few homes can. Offering spacious rooms and open layouts with flexible living spaces, The Novella is thoughtfully crafted for all that want room to live, work, and unwind. From its inviting main level to its well-proportioned 4 bedrooms, every square foot is designed with livability in mind. Whether you’re hosting friends, setting up a home office, or simply enjoying a quiet evening in, this townhome adapts effortlessly to your lifestyle. What adds to The Novella’s appeal is its unmatched location. Situated just steps from Bayberry Town Center, homeowners can walk to life’s daily essentials like grocery store, pharmacy, dining, coffee, quick bites, and neighborhood services. The Overlook is thoughtfully planned to support a connected and walkable way of living. Imagine grabbing dinner, running errands, or meeting friends without ever needing to get in the car, then returning to your dream home! Families will also appreciate that The Novella sits only blocks from top-rated Appoquinimink schools, consistently recognized among the highest-rated in Delaware for academic excellence, innovative programs, and exceptional community engagement. Homeowners will also enjoy having their own clubhouse and playground in The Overlook in addition to being surrounded by miles of walking trails throughout Bayberry.
#DENC2102526

MIDDLETOWN

740 ROSLER WAY

4 Beds

3 Baths

N/A

$374,900

MLS#: DENC2102526

 - property

Send a message

Message successfully sent.

Your message

What is 3 + 4 ?

Reason for contacting?

I agree to receive email communication and understand I can unsubscribe at any time.

I agree to be contacted by Charis Realty Group via call, email, and text for real estate services. To opt out, you can reply 'stop' at any time or reply 'help' for assistance. You can also click the unsubscribe link in the emails. Message and data rates may apply. Message frequency may vary. Privacy Policy

Sign Out

Virtual Assistant

Would you like to take the next step with this property? We can help you schedule a showing or virtual tour, or send you more details.

Yes, I would like more information.

Thank You for Your Reply, One of Our Agents will contact you as soon as possible

No, maybe later.

Thank you, you can always contact me via email, phone number or through the contact form.

Realhub AI

Lucy - Your AI-Powered Realtor

Update Your Temporary Password

Personalize your search

Enter your email and we'll notify you immediately when new listings match what you're looking for.

or enter email address

Already have an account ? Login here

Continue your home search

I agree to receive communications and understand I can unsubscribe at any time.

I agree to be contacted by Charis Realty Group via call, email, and text for real estate services. To opt out, you can reply 'stop' at any time or reply 'help' for assistance. You can also click the unsubscribe link in the emails. Message and data rates may apply. Message frequency may vary. Privacy Policy

Already have an account ? Login here

We use cookies

We use cookies primarily for analytics to enhance your experience. By accepting, you agree to our use of these cookies. You can manage your preferences or learn more about our cookies policy.