Features & Amenities

Interior

  • Other Interior Features

    Eat-in Kitchen, Ceiling Fan(s), Kitchen Island, Walk-In Closet(s), Crown Molding, Open Floorplan

  • Total Bedrooms

    4

  • Bathrooms

    3

  • 1/2 Bathrooms

    1

  • Above Grade Finished Area

    2732.0

  • Basement YN

    YES

  • Cooling YN

    YES

  • Cooling

    Central Air, Ceiling Fan(s), Zoned, Electric

  • Fireplace YN

    YES

  • Heating YN

    YES

  • Heating

    Natural Gas, Heat Pump

  • Main Level Bedrooms

    1

  • Pet friendly

    N/A

Exterior

  • Garage

    Yes

  • Garage spaces

    2

  • Construction Materials

    Vinyl Siding

  • Parking

    Garage, Driveway, Attached

  • Patio and Porch Features

    Deck

  • Pool

    No

  • Waterfront YN

    NO

  • View

    Water, Creek/Stream

Area & Lot

  • Lot Size(acres)

    0.13

  • Lot Size(square feet)

    5,542

  • Property Type

    Residential

  • Property Sub Type

    Single Family Residence

  • Architectural Style

    Colonial

Price

  • Sales Price

    $690,000

  • Tax Amount

    $6,082

  • Sq. Footage

    3,644

  • Price/SqFt

    $189

HOA

  • Association

    YES

  • Association Fee

    $225

  • Association Fee Frequency

    Monthly

  • Association Fee Includes

    N/A

School District

  • Elementary School

    N/A

  • Middle School

    N/A

  • High School

    N/A

Property Features

  • New Construction

    NO

  • Association Amenities

    Fitness Center, Gated, Jogging Path, Recreation Facilities

  • Foundation Details

    Other

  • Senior Community YN

    NO

  • Sewer

    Septic Tank

  • Tax Lot

    17

  • Water Source

    Public

Schedule a Showing

Showing scheduled successfully.

<
>
IN PERSON
VIA CHAT

What is 3 + 4 ?


Change time

Mortgage calculator

Estimate your monthly mortgage payment, including the principal and interest, property taxes, and HOA. Adjust the values to generate a more accurate rate.

Your payment

Principal and Interest:

$

Property taxes:

$

HOA fees:

$

Total loan payment:

$

Total interest amount:

$

Location

County

ANNE ARUNDEL

Elementary School

Middle School

High School

Listing Courtesy of Sharon M Blaszczak, Long & Foster Real Estate, Inc.

RealHub Information is provided exclusively for consumers' personal, non-commercial use, and it may not be used for any purpose other than to identify prospective properties consumers may be interested in purchasing. All information deemed reliable but not guaranteed and should be independently verified. All properties are subject to prior sale, change or withdrawal. RealHub website owner shall not be responsible for any typographical errors, misinformation, misprints and shall be held totally harmless.

Agent Angela Morales

Salesperson, Realtor

Angela Morales

Call Angela today to schedule a private showing.


* Listings on this website come from the FMLS IDX Compilation and may be held by brokerage firms other than the owner of this website. The listing brokerage is identified in any listing details. Information is deemed reliable but is not guaranteed. If you believe any FMLS listing contains material that infringes your copyrighted work please click here to review our DMCA policy and learn how to submit a takedown request.© 2024 FMLS.
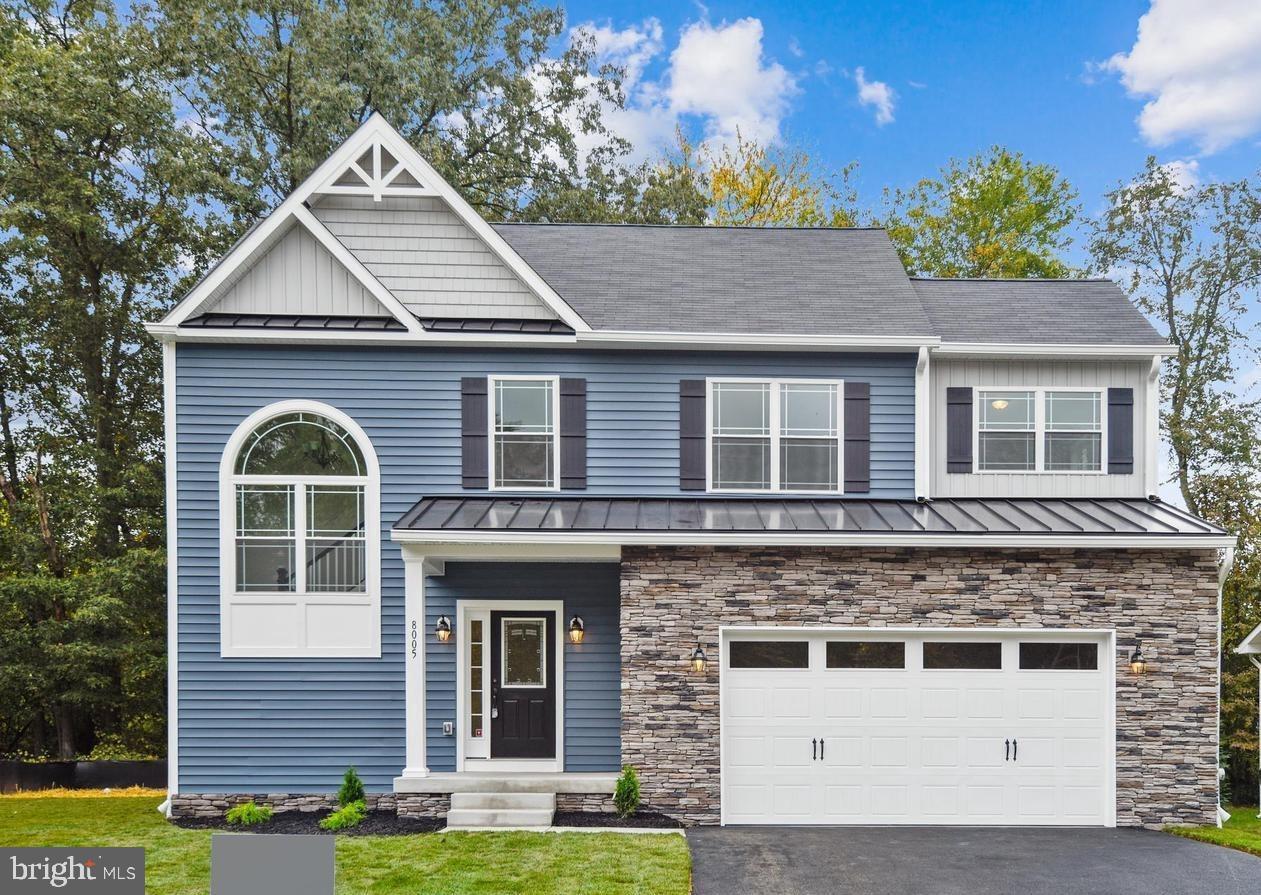
Welcome to the vibrant gated community of Creekside at Osprey Landing! Where a very unique waterfront community brings natural charm and recreational convenience. Like-new and impeccably maintained this beautifully appointed 4 Bedroom, 3 Full Bathroom and 1 Half Bathroom offers comfortable living spaces and plenty of room to spread out. This house boasts upscale finishes, spacious layout, large Great Room and a deluxe MAIN FLOOR OWNER'S SUITE. This Energy Star home has it all! It's a few feet away from the Community's Water Amenities where Boat Slips are available! This extremely well maintained home is situated on a lot that backs to the private wooded area. Step inside and be greeted by abundance of natural light that fills the airy living spaces along with gleaming hardwood floors on the main level. The welcoming Foyer that flows seamlessly into the Family Room and Kitchen, ideal for hosting gatherings and special occasions. The heart of the home, the Kitchen has been completely transformed into a chef’s delight showcasing sleek granite countertops, granite kitchen island, stainless steel appliances, and ample cabinet space making meal preparation a breeze, along with you can mingle with the chatter of Family and Friends while cooking. The home features an open concept floor plan with an abundance of natural light that streams through the energy efficient Thompson Creek windows, High-Efficiency Gas Heat & Cozy Gas Fireplace, Two Zoned heating and cooling. (Too many upgrades to list...please see Disclosures.) The Upper level features hardwood floors, an oversized Family/Game Room  and Two additional spacious bedrooms with extra large closets and a Full Bath. The spacious finished Lower Level provides additional living space with the Fourth bedroom and Full Bathroom, Recreation room, home office, gym or whatever suits your lifestyle and and for a little extra fun, there's even a "Secret Room"! Outside, the beautiful backyard backs to the Community waterfront with composite Trex deck is the perfect setting for outdoor entertaining or simply enjoying the tranquility of nature. The attached two-car garage offers convenience and additional storage space. The HOA takes care of all your yard work & snow removal. So relax & enjoy! The Resort style Amenities include Water Access, Private Marina, Pier w/ Boat Slips (separate purchase) Nature Trails, Kayak rack, Club House w/ Fitness Room, Book Club, Movie Nights, and Cook-Outs/Parties… Skippers enjoy the Water Privileges & splendor of Marley Creek which literally forms the community's front yard. This is NOT an age restricted community. Easy commute to all major highways, Annapolis, DC, NSA, BWI, Fort Meade & Baltimore. If You Seek to Combine value, convenience, and quality with Waterside Amenities there is no choice like Creekside At Osprey Landing. An exceptional opportunity for water access living at it's finest with Seasonal Water views! This property SHOWS LIKE A NEW HOME and is a MUST SEE!

216 SALTGRASS DRIVE

Message successfully sent.

What would you like to know?

What is 3 + 4 ?

I agree to receive email communication and understand I can unsubscribe at any time.

I agree to be contacted by Charis Realty Group - Christine Issler, Broker via call, email, and text for real estate services. To opt out, you can reply 'stop' at any time or reply 'help' for assistance. You can also click the unsubscribe link in the emails. Message and data rates may apply. Message frequency may vary. Privacy Policy

Related Properties

$$$   BUILDER GIVING $10,000 TOWARD BUYERS CLOSING COSTS $$$

PHOTOS ARE OF A PREVIOUS BUILT HOME OF THE SAME MODEL.   STILL TIME TO PICK YOUR COLORS AND FINISHES.  ESTIMATED COMPLETION DATE AND READY FOR MOVE IN NOVEMBER 2026

SOON TO BE BUILT!  THE JAMES RIVER MODEL FEATURING 4 BEDROOMS, 2,5 BATHS THAT INCLUDE A PRIMARY SUITE, PRIMARY BATH AND WALK IN CLOSET.  LAUNDRY LOCATED ON BEDROOM LEVEL.  THIS HOMES PROVIDES A GREAT ENTERTAINING SPACE ON THE MAIN LEVEL WITH A KITCHEN THAT FEATURES A 10' ISLAND, SOFT CLOSE CABINETS, AND QUARTZ OR GRANITE COUNTERS, BUILDER OFFERS A LARGE VARIETY OF SELECTIONS OF QUARTZ AND GRANITE THAT ARE INCLUDED AS STANDARD FEATURES AT NO ADDITIONAL COST.  THE FLOW ON THE MAIN LVEL IS ONE OF OUR MOST POULAR.  IT FEATURES AN OVERSIZED FAMILY ROOM WITH GAS FIREPLACE, LARGE ENTRY FOYER AND HALF BATH.  LOWER-LEVEL FEATURES A FULL BATH ROUGH IN, HEAT AND A/C SUPPLY VENTS, AND A WHOLE HOUSE SPRINGLER SYSTEM.  GARAGE IS FINISHED AND FEATURES AN EV CAR OUTLET.

SPEAK WITH LISTING AGENT ABOUT BUYERS CHOICE OF SELECTIONS!  MAKE THIS HOME "YOUR" HOME!
#MDAA2142354

GLEN BURNIE

104 EUPHORIA CT

4 Beds

2 Baths

2,103 Sq.Ft.

$659,900

MLS#: MDAA2142354

VA assumable loan at 2.75% available to qualified VA buyers!  Experience the perfect blend of modern living and resort-style amenities in this exceptional three-level townhome, thoughtfully designed for today's lifestyle.  Ideally situated just across the street from the community clubhouse and pool, this home offers access to an impressive collection of amenities unlike most townhome communities, including a scenic waterfront with a natural beach and private marina, clubhouse, fitness center, yoga studio, outdoor pool, dog park and dog wash, bike pump track, playgrounds, a vibrant calendar of community events, and much more!  The open-concept main living level showcases high ceilings, luxury vinyl plank flooring, abundant natural light from multiple front-facing windows, and sleek contemporary finishes. The gourmet kitchen is  appointed with high-end appliances, including a gas range, granite countertops, and a designer tile backsplash. Designed with both style and function in mind, the oversized center island offers abundant cabinetry and seating for up to eight, making it the perfect gathering place for family and friends.   A coffee and wine bar, walk-in pantry, and convenient powder room further enhance this level.  A breakfast area with loads of natural light offers the perfect space for a kitchen table and everyday dining, with sliding glass doors leading to an expansive composite deck, ideal for outdoor dining and entertaining.  The upper level is highlighted by an owner's suite featuring an enormous walk-in closet and en-suite bath with tiled shower with bench seating and dual granite-topped vanities. Two additional bedrooms share a well-appointed hall bath with a granite-topped double vanity and tub/shower combination, while a conveniently located hall laundry closet with a stackable washer and dryer adds everyday convenience.  The entry-level recreation room offers exceptional flexibility for a media room, gaming area, or home gym. Sliding glass doors provide direct access to the backyard, creating a seamless indoor-outdoor connection, while a second powder room adds additional convenience. This level also offers interior access to the attached two-car garage with climate-controlled storage closet, painted floors, and pre-wiring for an EV charger.   Beautifully designed and ideally located, this exceptional townhome combines stylish, low-maintenance living with an unmatched collection of resort-style amenities, offering the perfect place to call home.
#MDAA2151816

GLEN BURNIE

7605 CHERT COURT

3 Beds

2 Baths

2,582 Sq.Ft.

$555,000

MLS#: MDAA2151816

Waterfront Living with Spectacular Views, Private Dock, and Endless Possibilities! Discover the potential of this charming Craftsman-style home offering breathtaking water views, private deep-water access, and an incredible opportunity to create your own waterfront retreat! While the home is ready for cosmetic updates and personal touches, several major improvements have already been completed, including a new roof (2026), HVAC system (2025), and water heater (2021). A fenced front yard welcomes you, while the spacious front stoop provides a cozy spot to relax with your morning coffee. The expansive driveway offers parking for up to six vehicles, providing plenty of room for family and guests. Inside, the main level features a versatile bedroom or home office with ceiling fan, a full bath, and a front-facing kitchen equipped with a gas stove, built-in microwave, dishwasher, refrigerator, and ceiling fan. The generous living and dining area is the heart of the home, featuring a wood-burning fireplace and a wall of windows across the rear that showcases spectacular water views and fills the space with natural light.
Step outside to a multi-level deck overlooking the water, perfect for entertaining, outdoor dining, or simply enjoying the peaceful surroundings. The stone tiered backyard leads to your own private dock with deep-water access, opening the door to endless opportunities for boating, fishing, kayaking and other waterfront activities. Two outdoor storage sheds, one equipped with electricity, provide additional space for tools, equipment, hobbies, and waterfront essentials. Upstairs, you'll find three additional bedrooms, each with a ceiling fan, along with a second full bath and two convenient linen closets. The unfinished lower level offers abundant storage space, a workbench, and a utility sink, providing space for hobbies and projects. Bring your vision and make this special property your own! With its Craftsman character, major system updates, generous living spaces, and exceptional setting, this home presents a wonderful opportunity to enjoy life on the water. Whether spending afternoons boating or evenings relaxing on the deck, this is a place to create lasting memories!
#MDAA2158982

GLEN BURNIE

247 HAMMARLEE ROAD

4 Beds

2 Baths

2,202 Sq.Ft.

$660,000

MLS#: MDAA2158982

New on site 4 days ago
Welcome home to 239 Saltgrass Drive in the sought-after gated community of Creekside at Osprey Landing!

This beautifully maintained 3-bedroom, 2.5-bath residence offers comfort, convenience, and a relaxed waterside lifestyle. The main level features hardwood floors, an inviting open-concept layout, abundant natural light, a spacious primary suite, and convenient main-level laundry.

The well-appointed kitchen offers granite countertops, a large island, stainless steel appliances, and ample cabinet space—perfect for everyday living and entertaining.

Upstairs, hardwood floors continue throughout the level, where you’ll find two spacious bedrooms with extra-large closets and a full bath. The unfinished basement is ready for your ideas and includes a rough-in for an additional bathroom.

Outside the composite Trex deck with a retractable awning allows you to enjoy the peaceful surroundings while creating a comfortable spot for outdoor entertaining or simply relaxing. An attached two-car garage provides convenience and additional storage.

The HOA takes care of lawn maintenance and snow removal, giving you more time to enjoy the community’s amenities, including water access, a private marina and pier, nature trails, kayak storage, clubhouse with fitness room, and fun community activities.

Creekside at Osprey Landing offers easy access to major highways. If you’re looking for a home that combines comfort, convenience, and waterside living, 239 Saltgrass Drive is a MUST SEE!
#MDAA2157492

GLEN BURNIE

239 SALTGRASS DRIVE

3 Beds

2 Baths

2,425 Sq.Ft.

$600,000

MLS#: MDAA2157492

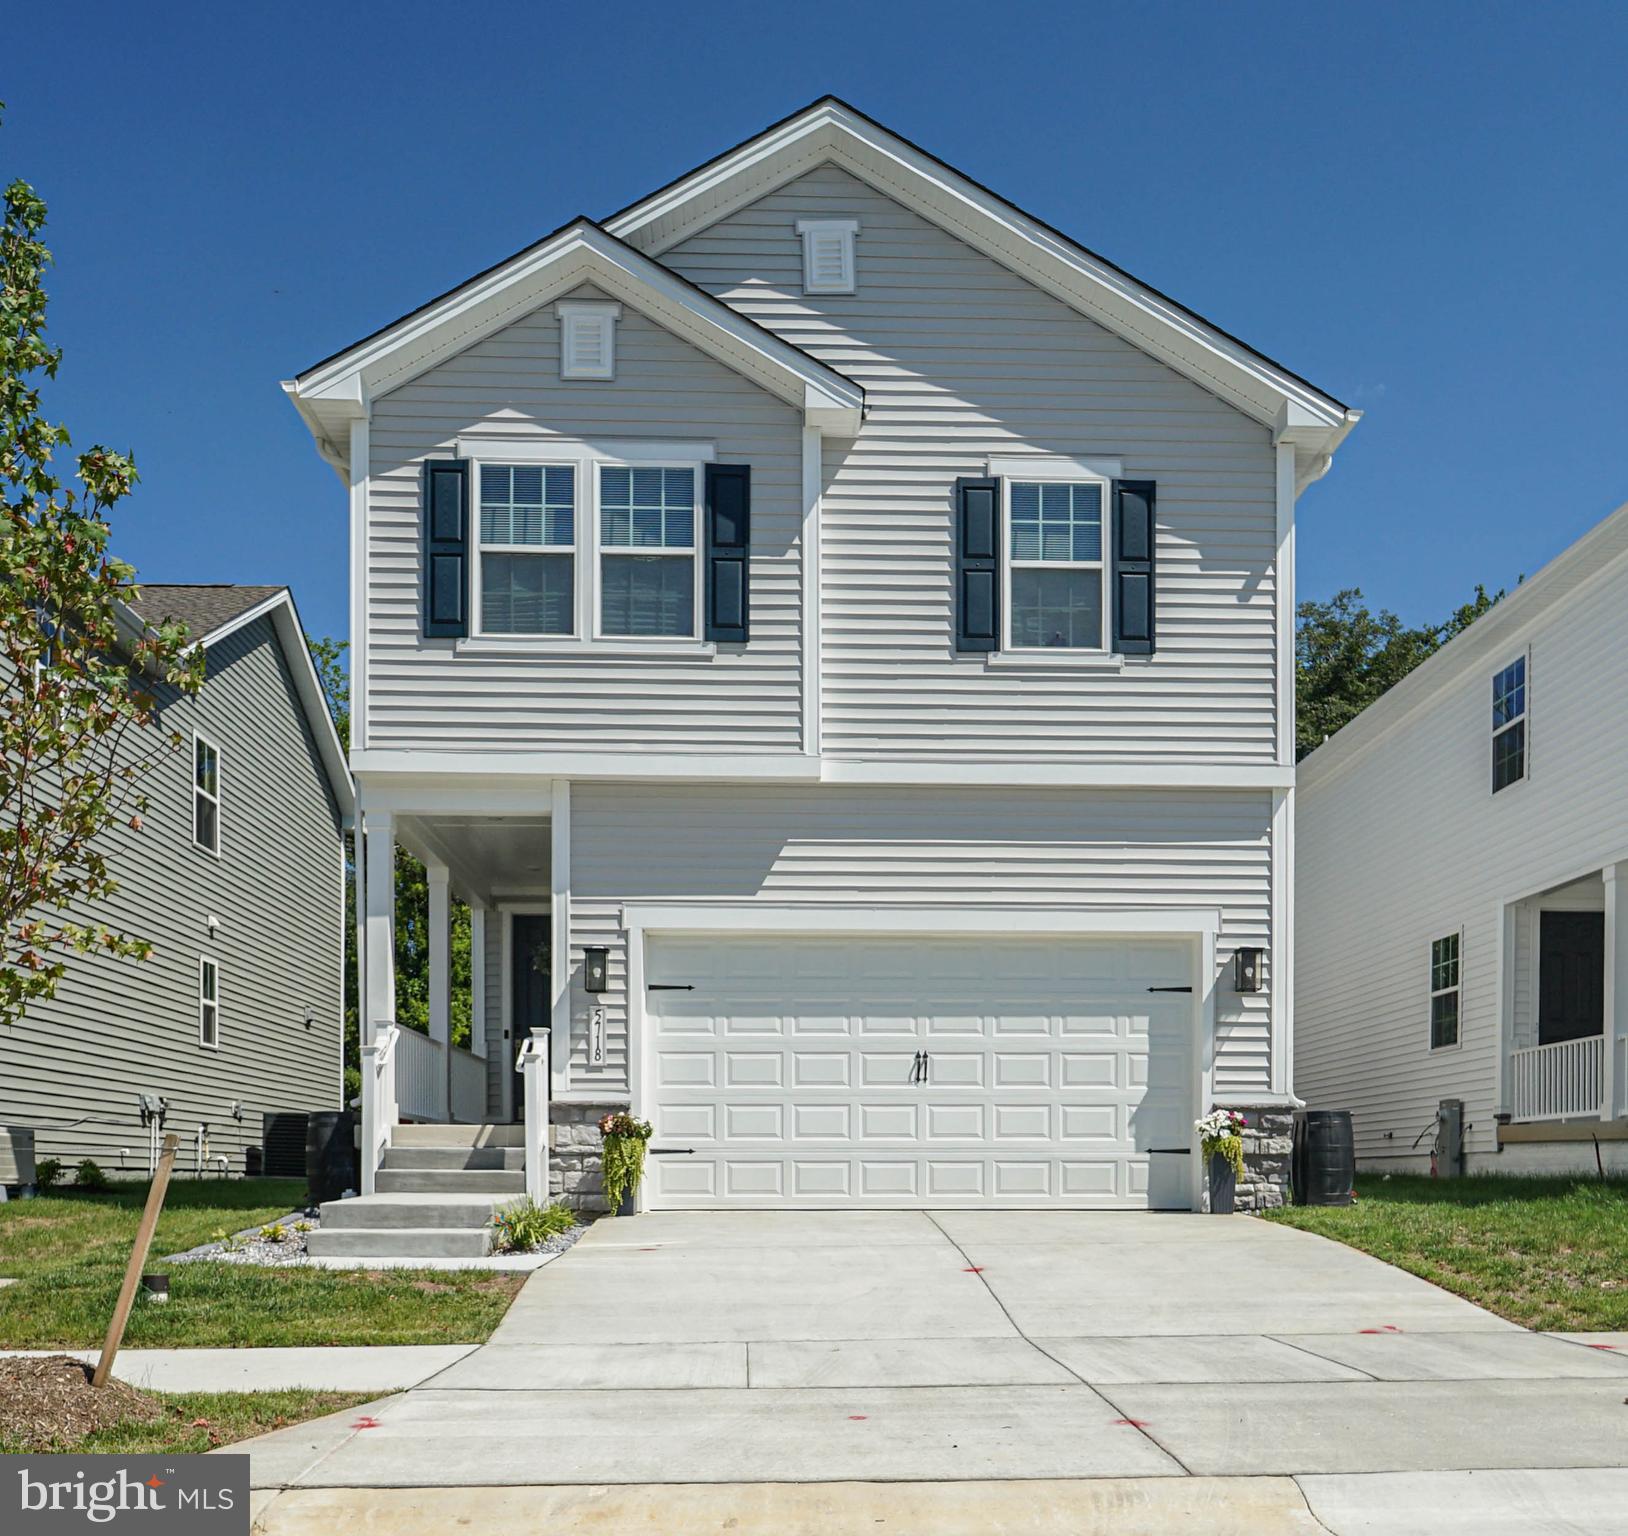
Welcome to this beautiful, nearly new Richmond American Lynette model! This stunning home offers the perfect blend of style, comfort, and modern living!

The upper level features four spacious bedrooms, including a luxurious primary suite with a spa-like ensuite bath showcasing dual vanities, an oversized walk-in shower, and a generous walk-in closet. One of the bedrooms can also serve as the perfect home office.

The main level boasts an oversized eat-in kitchen with a large center island, crisp white cabinetry, stainless steel appliances, custom lighting, and plenty of space for gathering with family and friends. A convenient two-car garage adds everyday functionality.

The finished lower level offers even more living space with a full bathroom and rough-in plumbing for a future wet bar, making it an ideal space for entertaining, a recreation room, or guest accommodations.

Outside, you'll find a backyard that's ready for your personal touch—a blank canvas to create the outdoor retreat you've always envisioned. The privacy fence is already in place, and thoughtful additions like rain barrels make the space both relaxing and practical.

This exceptional home is filled with upgrades and extra features throughout. Don't miss the opportunity to make this move-in-ready home your own!!!
#MDAA2152342

GLEN BURNIE

5718 HOWARD DRIVE

4 Beds

3 Baths

2,379 Sq.Ft.

$634,000

MLS#: MDAA2152342

New on site today
VA ASSUMABLE LOAN AT AN INCREDIBLE 2.75% INTEREST RATE! Welcome to this stunning home nestled within a sought-after gated, water-privileged community, where luxury, convenience, and low-maintenance living come together!

From the moment you step inside, you'll appreciate the spacious layout, thoughtful design, and beautiful finishes throughout. The heart of the home is the gourmet kitchen, featuring an oversized center island, double wall ovens, stainless steel appliances, and an expansive walk-in pantry. The kitchen flows seamlessly into the generous family room, complete with a cozy gas fireplace, creating the perfect space for everyday living and entertaining. A formal dining room and convenient main-level half bath complete the first floor.

Upstairs, retreat to the impressive primary suite featuring a tray ceiling, ceiling fan, and an oversized walk-in closet. The luxurious primary bathroom offers dual vanities, a spacious walk-in shower, and a separate soaking tub. Three additional generously sized bedrooms, each offering ample closet space, provide plenty of room for family, guests, or a home office.

The fully finished lower level adds even more versatility, offering an expansive recreation room or second family room, a full bathroom, additional storage, and walk-up stairs providing direct access to the outdoors.

Step outside onto your beautiful Trex deck and enjoy the peaceful, wooded backdrop with no homes directly behind you! Whether you're enjoying your morning coffee or hosting friends and family, this private outdoor setting is sure to impress.

The lifestyle doesn't stop at your front door! Residents enjoy an incredible selection of community amenities, including a clubhouse, fitness center, scenic walking trails, and private water access. Best of all, enjoy low-maintenance living with HOA-maintained lawn care, giving you more time to enjoy everything this community has to offer!

A COMMUTER'S DREAM! Conveniently located for travel to Fort Meade, the U.S. Coast Guard Yard, Baltimore, Annapolis, and surrounding areas.

With its desirable gated location, water privileges, spacious interior, wooded views, exceptional amenities, and the rare opportunity to assume a VA loan at just 2.75% (subject to lender approval and qualification), this home truly offers something special.
#MDAA2159522

GLEN BURNIE

276 SALTGRASS DRIVE

4 Beds

3 Baths

2,808 Sq.Ft.

$709,900

MLS#: MDAA2159522

Welcome home. Back on the market with even more to love! This stunning 5 bedroom, 3 and a half bathroom home offers the perfect mix of space, style, and smart upgrades in a location you won’t want to miss.  Curb appeal starts strong with a classic stone front facade, 2 car garage, and wide driveway, all now framed by a brand new 6 foot privacy fence for extra backyard privacy and peace of mind. Step inside to a light filled, open concept layout anchored by a gourmet eat in kitchen. 42 inch cabinets, recessed lighting, an oversized island, stove top, double ovens, and stainless steel appliances make this kitchen as functional as it is beautiful.  Fresh paint runs throughout the home, giving every room a crisp, move in ready feel. Gather in the sunny dining area, unwind by the fireplace, or head downstairs to the fully finished basement featuring a full bathroom, bedroom with egress window, and home theater, ideal for movie nights or hosting guests.  Upstairs, 3 generously sized bedrooms lead to a true owner’s retreat. A primary suite with tray ceiling, private sitting area, and a spa inspired en suite bath complete with his and hers walk in showers, a deep soaking tub, and a double vanity. Outside, enjoy the new stone patio, perfect for relaxing or entertaining under the stars. Behind the scenes, this home has been thoughtfully maintained with a new sump pump, new water heater expansion tank, new toilets, a brand new washer and dryer, and freshly cleaned air ducts. All the big ticket updates already done for you.  Ideally located just minutes from Fort Meade, BWI Airport, and top rated shopping and dining, with easy access to I 97, I 695, Route 100, and major commuter routes. This home has it all. Space, comfort, upgrades, and unbeatable convenience. Schedule your showing today before this one’s gone again.
#MDAA2155868

GLEN BURNIE

7826 KEENAN ROAD

5 Beds

3 Baths

4,002 Sq.Ft.

$769,999

MLS#: MDAA2155868

Why wait for new construction when you can move into a home that's practically brand new? Welcome to this stunning 5-bedroom, 3.5-bath home in the sought-after Woodside Glen community, offering modern finishes, thoughtful upgrades, and move-in-ready convenience. The open-concept main level is highlighted by luxury vinyl plank flooring, creating a seamless flow throughout the entire main level. The gourmet kitchen serves as the heart of the home, featuring granite countertops, upgraded cabinetry, stainless steel appliances, and a large center island overlooking the spacious living and dining areas—perfect for entertaining or everyday living. The newly upgraded basement luxury vinyl plank flooring adds exceptional durability and style, and the basement includes a fifth bedroom and a full bathroom, making it an ideal setup for guests, multigenerational living, a home office, or a private retreat. Upstairs, you'll find four generously sized bedrooms, including a spacious primary suite featuring a dual vanity, walk-in shower, and ample closet space. An additional full bathroom completes the upper level. This home offers an easy commute to Fort Meade, NSA, BWI Airport, Baltimore, Washington, D.C., and Annapolis, with convenient access to I-97, MD-32, Route 100, MD-295, making it an ideal location commuters alike. Offering the look and feel of new construction without the wait, this beautifully upgraded home combines modern style, functional living space, and an unbeatable location. With its open-concept design, beautifully finished basement, and move-in-ready condition, this is one you won't want to miss!
#MDAA2152454

GLEN BURNIE

7837 JUDE LN

5 Beds

3 Baths

2,367 Sq.Ft.

$594,999

MLS#: MDAA2152454

Welcome home to elevated 55+ living in Tanyard Shores!  Move right in to this beautiful, high end villa- just one year old!  The premium lot backs to a wooded conservation area leading to Marley Creek immediately behind.  On the side of this end unit is large community open space with a trailhead into the woods, offering countless walking trails and endless nature all at your doorstep.  

Enjoy open concept living with over 3,500 square feet of living space across three levels including designer inspired lighting and beautiful upgraded luxury vinyl plank flooring throughout. The dining room and living room, with lovely wooded views, flank a chef inspired kitchen featuring a grand center island with quartz counters and upgraded wood cabinetry with soft close doors and drawers.  Stainless steel appliances include an upgraded refrigerator and gas range. The main level primary suite provides utmost convenience complete with a beautiful tray ceiling, dual vanity tiled bathroom and a large walk in closet.  A screened in porch is possibly the best room in the house with its inviting atmosphere perfect for morning coffee, evening wine and the perfect spot to watch nature or read your favorite book!  Enjoy low maintenance outdoor living with durable composite decking and vinyl fenced in rear yard.  The smart and functional layout offers access from the two car garage, with an EV charger, to the built in welcome station and the laundry room with brand new upgraded laundry machines!  You’ll appreciate ample closet and pantry space throughout.

Travel upstairs to find two private guest bedrooms, a study or home office and a full hall bathroom with beautiful tile.  The finished lower level offers an additional living room and flex space with loads of natural light, unfinished bonus space for storage and a rough in for a third full bathroom.  A tankless hot water heater, whole house humidifier and energy efficient HVAC are highlights of this 2025 build- offering true peace of mind. 

Tanyard Shores boasts amazing, unparalleled amenities- private waterfront access with dock, marina, boat slips, and kayak & SUP storage. Two resident clubhouses for entertaining and gathering, one exclusively for the 55+ residents. A resort style outdoor swimming pool with cookout and gathering areas. Fully equipped fitness center, yoga studio, community garden pods, dedicated walking trails, dog park, pickleball court, cozy fire pits, lounging areas and more!  The 55+ clubhouse is very active, everything from mahjong, fitness, stitch group, Bunco and Thirsty Thursdays.  There’s something for everyone at Tanyard Shores.

Easy access to major highways, airports and train stations. Close to shopping and restaurants.  Don’t miss the opportunity to call this your next home. Schedule your private tour today!
#MDAA2157506

GLEN BURNIE

7504 MATAPEAKE LANE

3 Beds

2 Baths

3,322 Sq.Ft.

$585,000

MLS#: MDAA2157506

PLEASE ASK HOW TO TAKE ADVANTAGE OF RATES UNDER 6% Discover this elegant Lana home, ready for quick move-in! Included features: an inviting covered entry; a relaxing great room with a cozy fireplace; a gourmet kitchen boasting an island and a built-in pantry; a main-floor powder room; an impressive primary suite offering a generous walk-in closet and a deluxe bath with double sinks; two secondary bedrooms; a shared hall bath with double sinks; an upstairs laundry; and a finished basement with a rec room, wet bar pre-plumbing, and a full bath. This could be your dream home!
#MDAA2158300

GLEN BURNIE

5737 HOWARD DRIVE

3 Beds

1 Baths

2,065 Sq.Ft.

$639,999

MLS#: MDAA2158300

Send a message

Message successfully sent.

Your message

What is 3 + 4 ?

Reason for contacting?

I agree to receive email communication and understand I can unsubscribe at any time.

I agree to be contacted by Charis Realty Group - Christine Issler, Broker via call, email, and text for real estate services. To opt out, you can reply 'stop' at any time or reply 'help' for assistance. You can also click the unsubscribe link in the emails. Message and data rates may apply. Message frequency may vary. Privacy Policy

Sign Out

Virtual Assistant

Would you like to take the next step with this property? We can help you schedule a showing or virtual tour, or send you more details.

Yes, I would like more information.

Thank You for Your Reply, One of Our Agents will contact you as soon as possible

No, maybe later.

Thank you, you can always contact me via email, phone number or through the contact form.

Realhub AI

Lucy - Your AI-Powered Realtor

Update Your Temporary Password

Personalize your search

Enter your email and we'll notify you immediately when new listings match what you're looking for.

or enter email address

Already have an account ? Login here

Continue your home search

I agree to receive communications and understand I can unsubscribe at any time.

I agree to be contacted by Charis Realty Group - Christine Issler, Broker via call, email, and text for real estate services. To opt out, you can reply 'stop' at any time or reply 'help' for assistance. You can also click the unsubscribe link in the emails. Message and data rates may apply. Message frequency may vary. Privacy Policy

Already have an account ? Login here

We use cookies

We use cookies primarily for analytics to enhance your experience. By accepting, you agree to our use of these cookies. You can manage your preferences or learn more about our cookies policy.