Features & Amenities

Interior

  • Other Interior Features

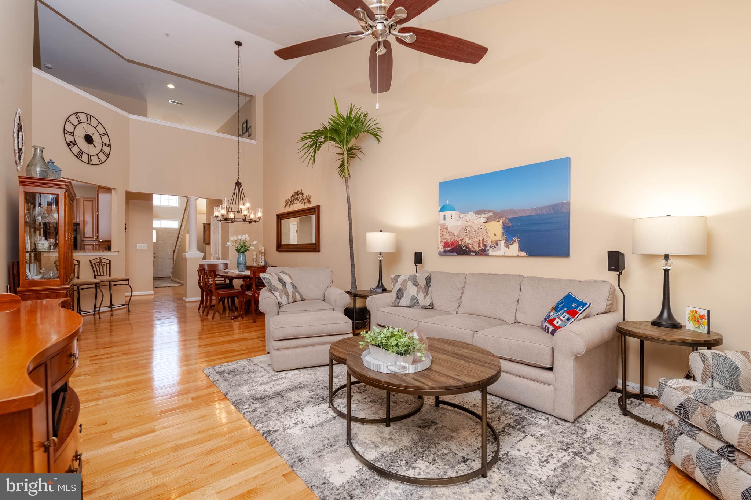
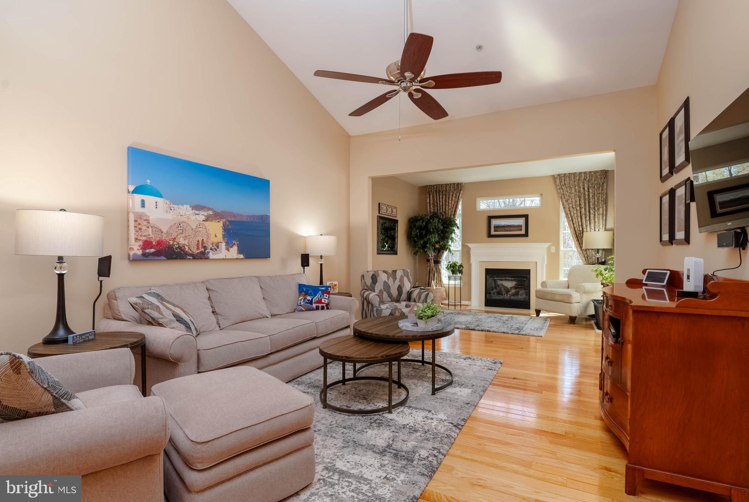
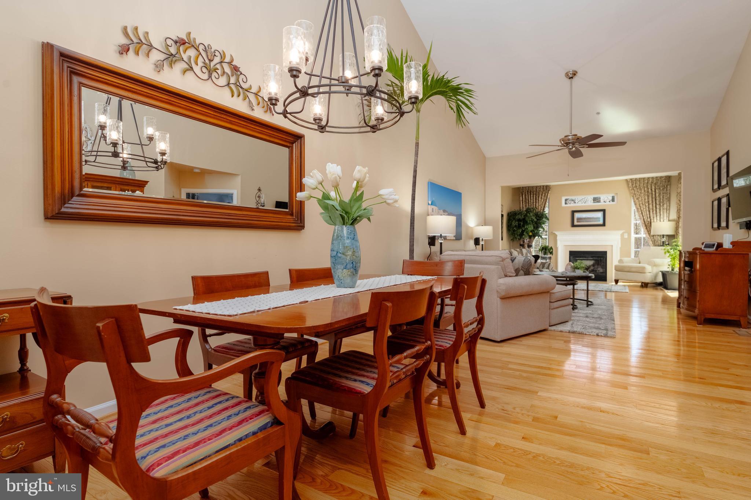
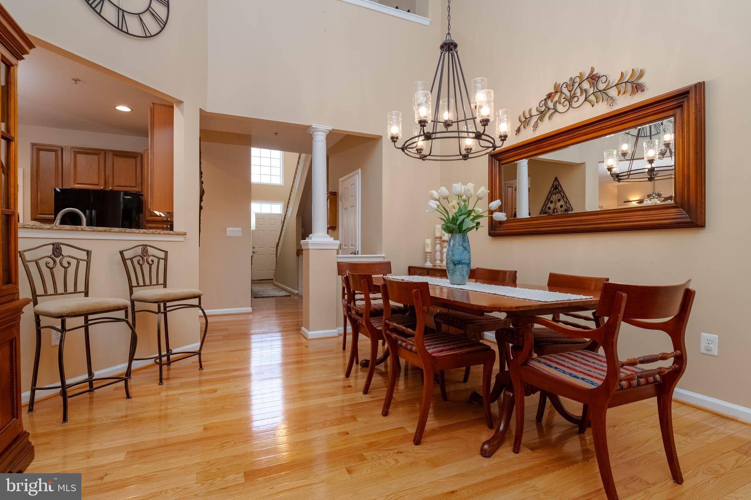
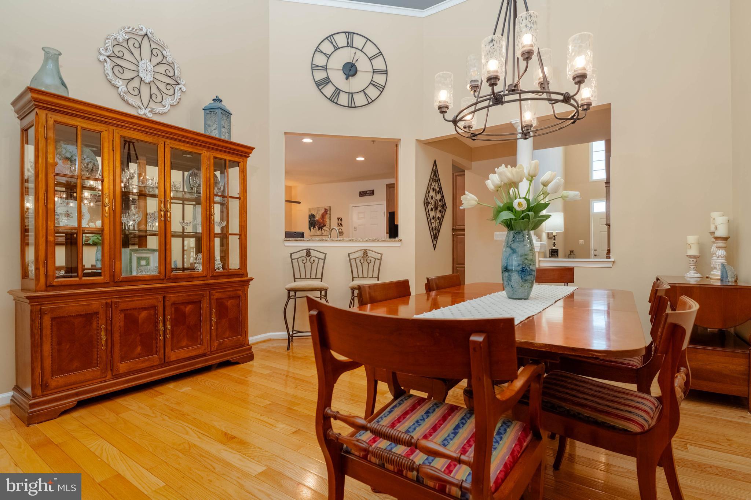
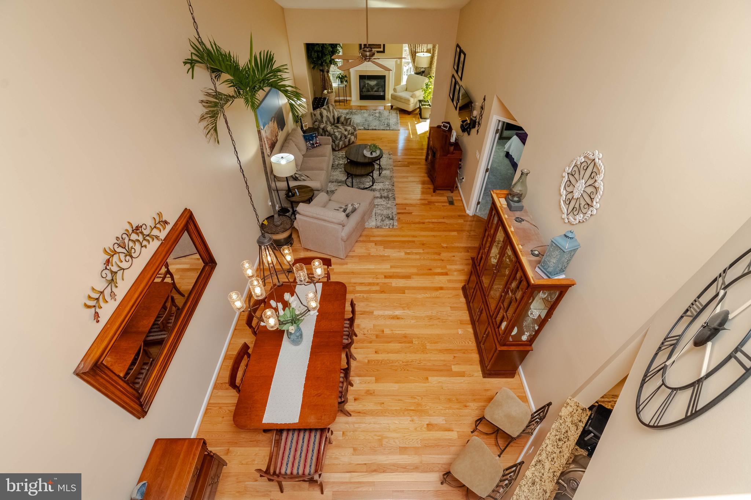
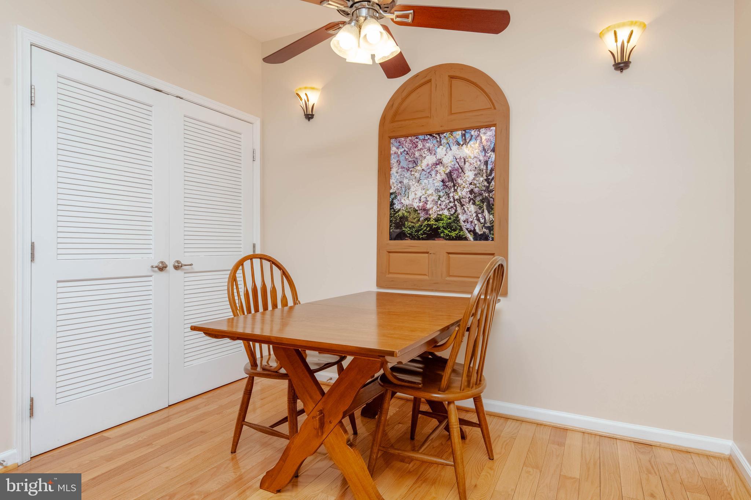
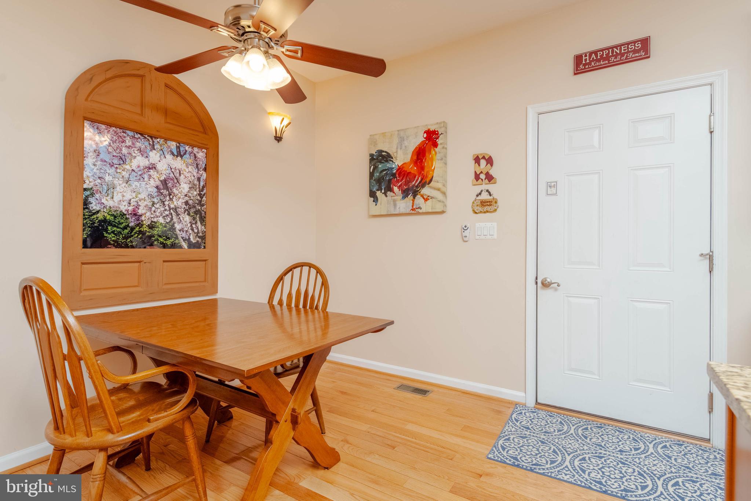
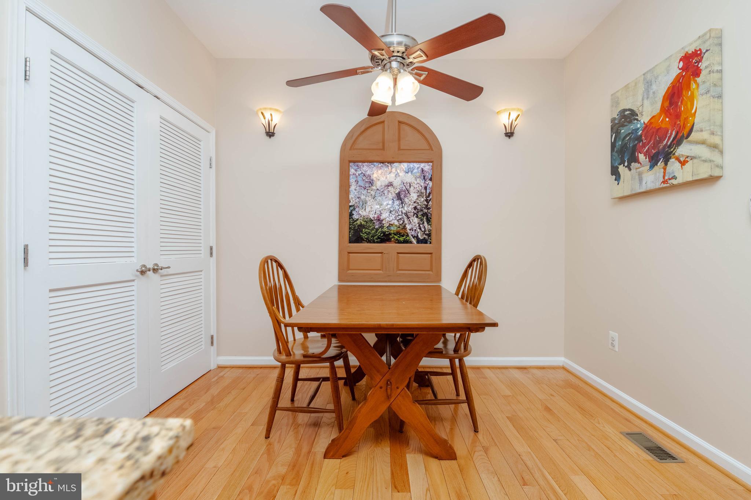
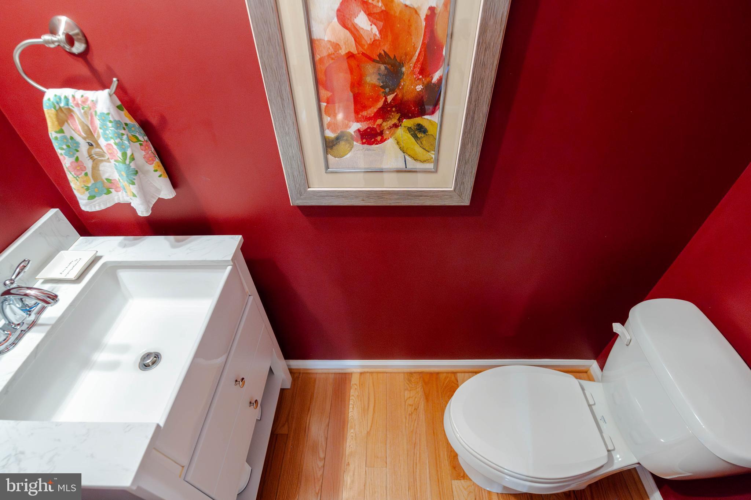
    Eat-in Kitchen, Ceiling Fan(s), Recessed Lighting, Walk-In Closet(s), High Ceilings, Crown Molding, Open Floorplan

  • Total Bedrooms

    3

  • Bathrooms

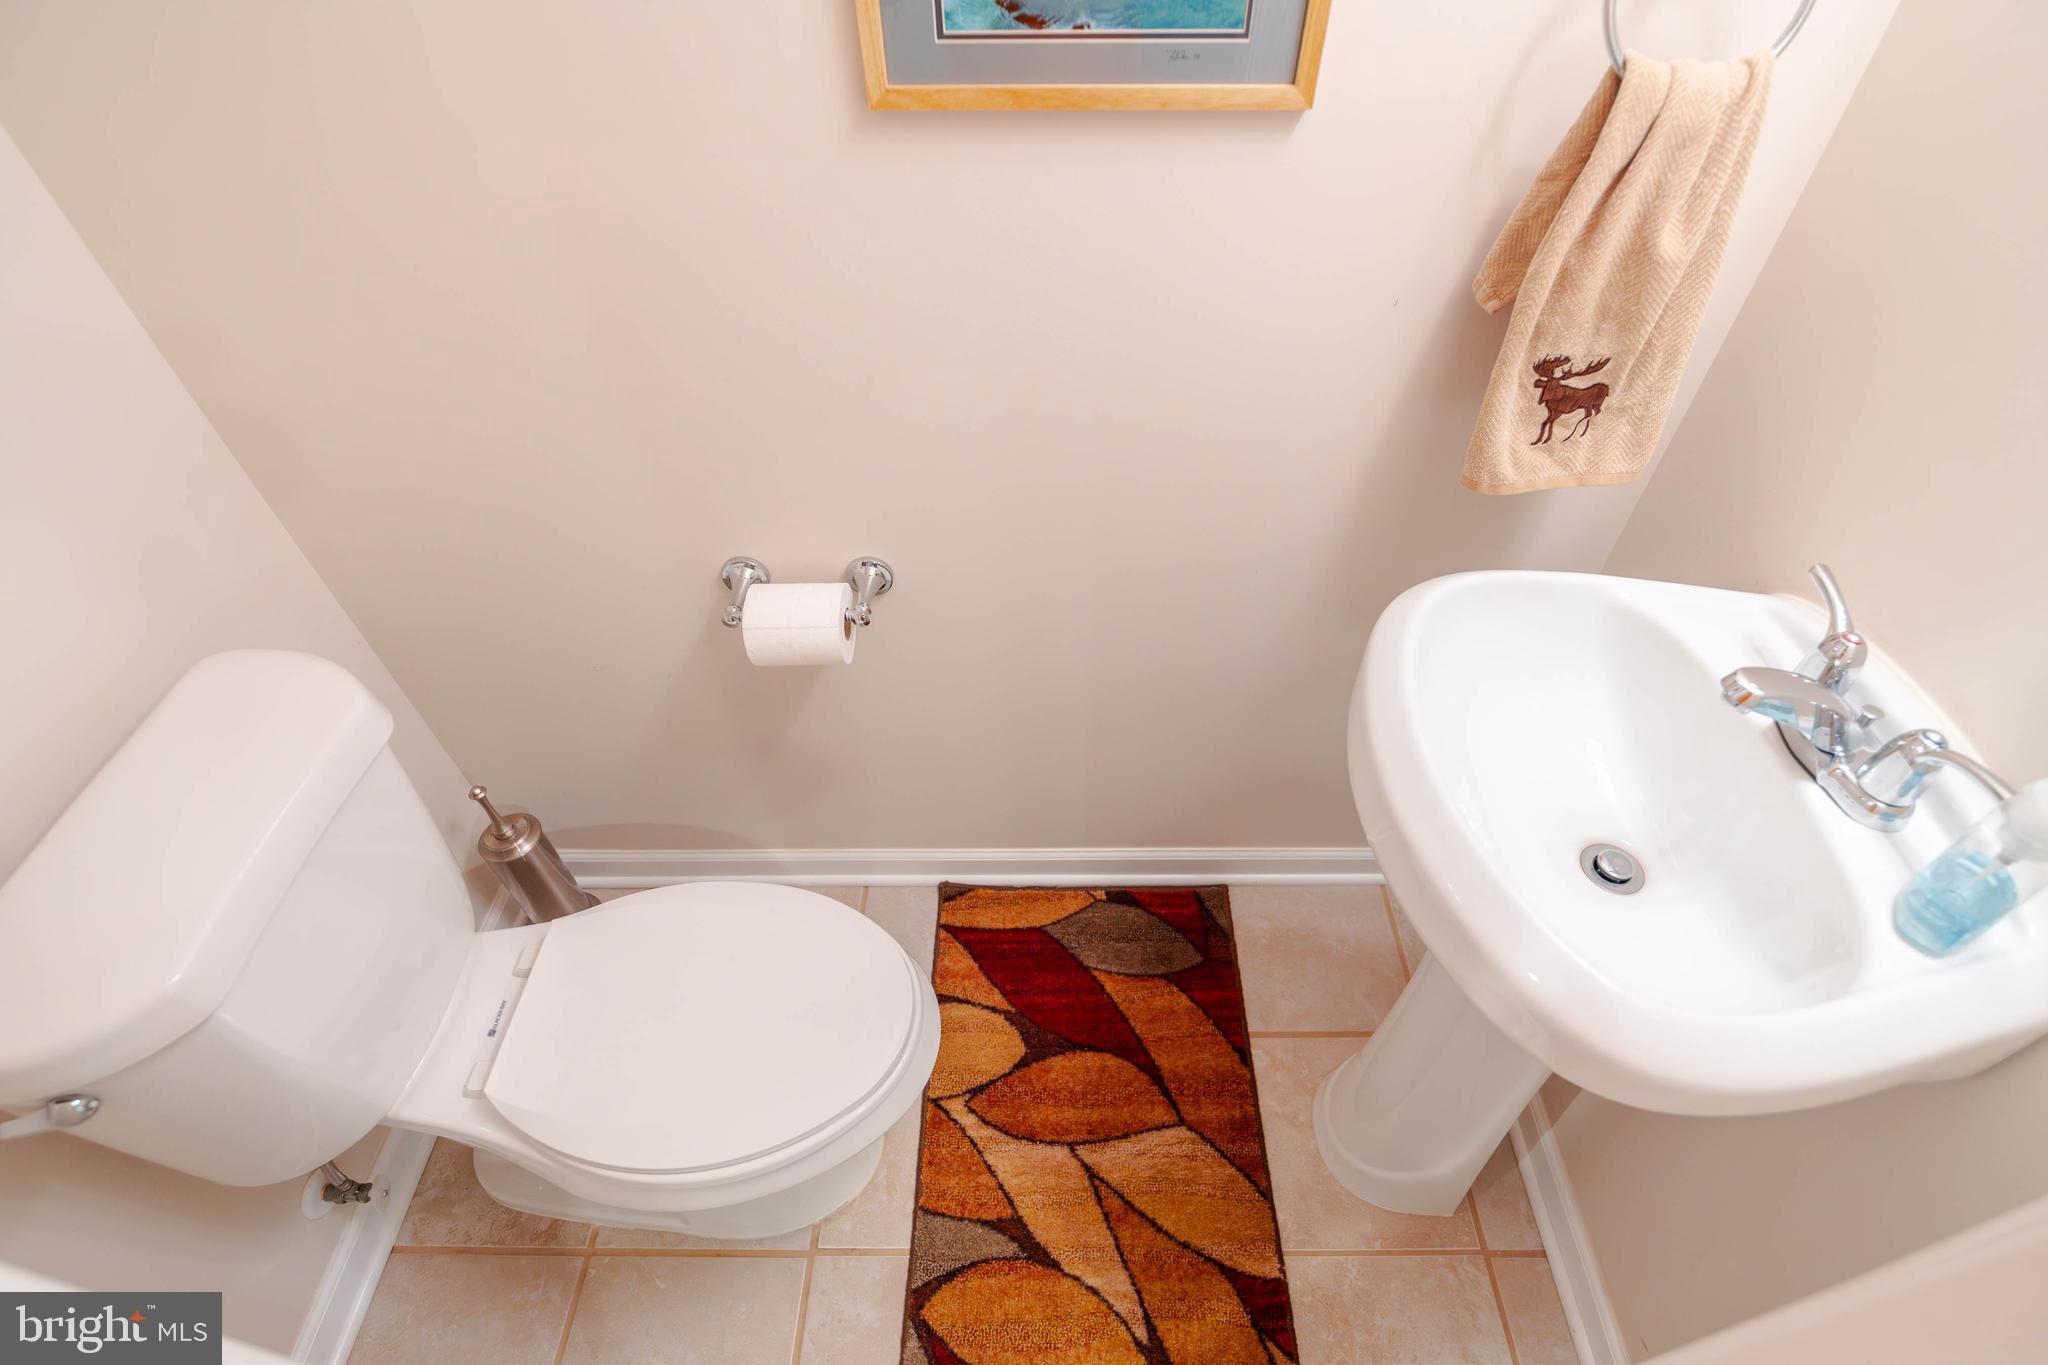
    2

  • 1/2 Bathrooms

    2

  • Above Grade Finished Area

    2432.0

  • Basement YN

    YES

  • Cooling YN

    YES

  • Cooling

    Central Air, Ceiling Fan(s), Electric

  • Fireplace YN

    YES

  • Heating YN

    YES

  • Heating

    Exhaust Fan, Natural Gas, Heat Pump

  • Main Level Bedrooms

    1

  • Pet friendly

    Yes

Exterior

  • Garage

    Yes

  • Garage spaces

    2

  • Construction Materials

    Brick, Vinyl Siding

  • Parking

    Concrete, Lighted, Garage, Attached

  • Pool

    Yes

  • Pool Features

    Community

  • Waterfront YN

    NO

Area & Lot

  • Lot Size(square feet)

    1

  • Property Type

    Residential

  • Property Sub Type

    Townhouse

  • Architectural Style

    Colonial

Price

  • Sales Price

    $585,000
  • Tax Amount

    $4,322

  • Financing Options

    Conventional

  • Sq. Footage

    2,432

  • Price/SqFt

    $240

HOA

  • Association

    YES

  • Association Fee 2

    $135

  • Association Fee

    $185

  • Association Fee Frequency

    Monthly

  • Association Fee 2 Frequency

    Monthly

  • Association Fee Includes

    N/A

School District

  • Elementary School

    N/A

  • Middle School

    N/A

  • High School

    N/A

Property Features

  • New Construction

    NO

  • Association Amenities

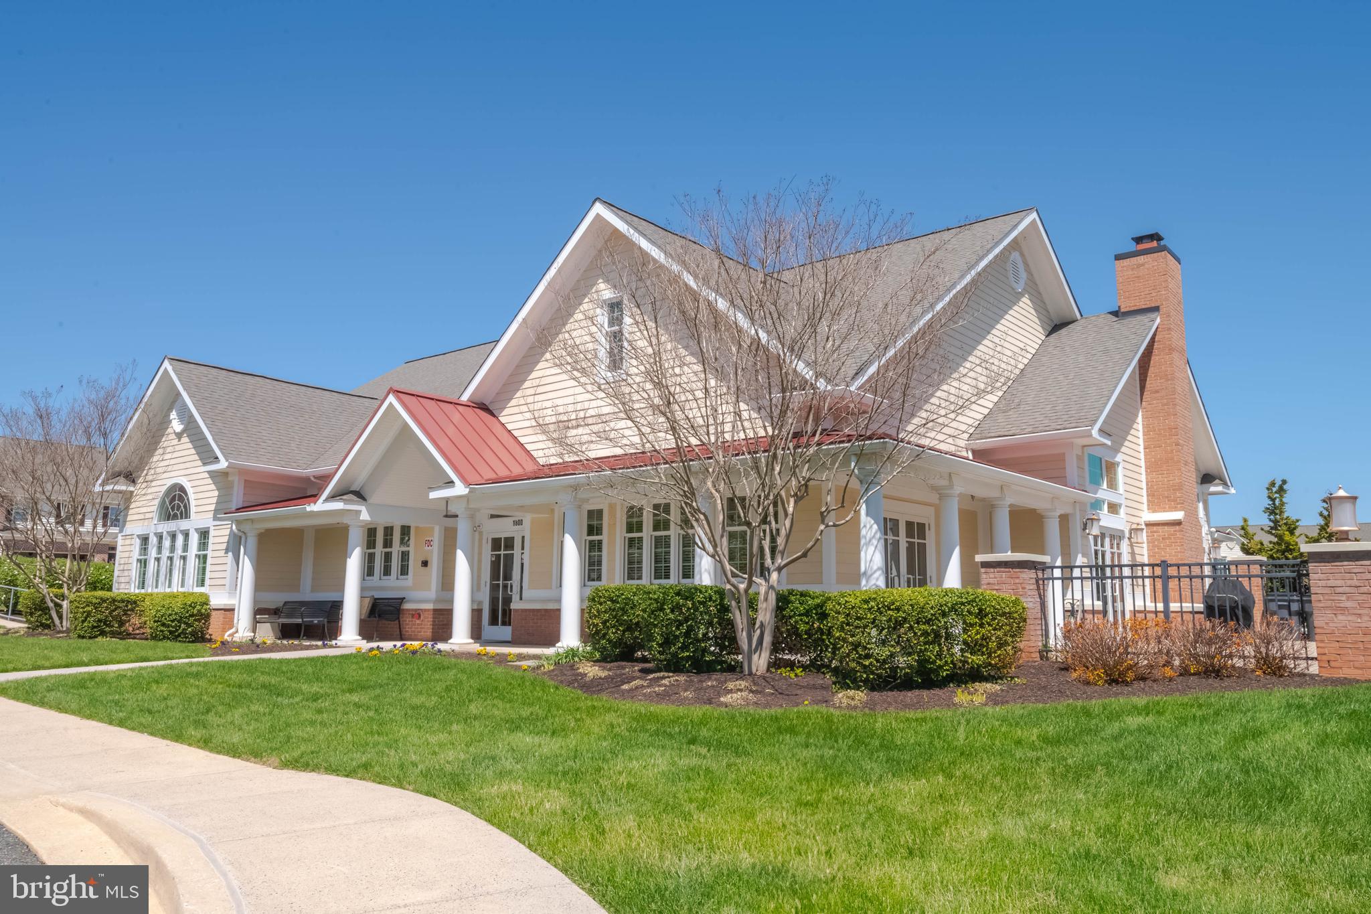
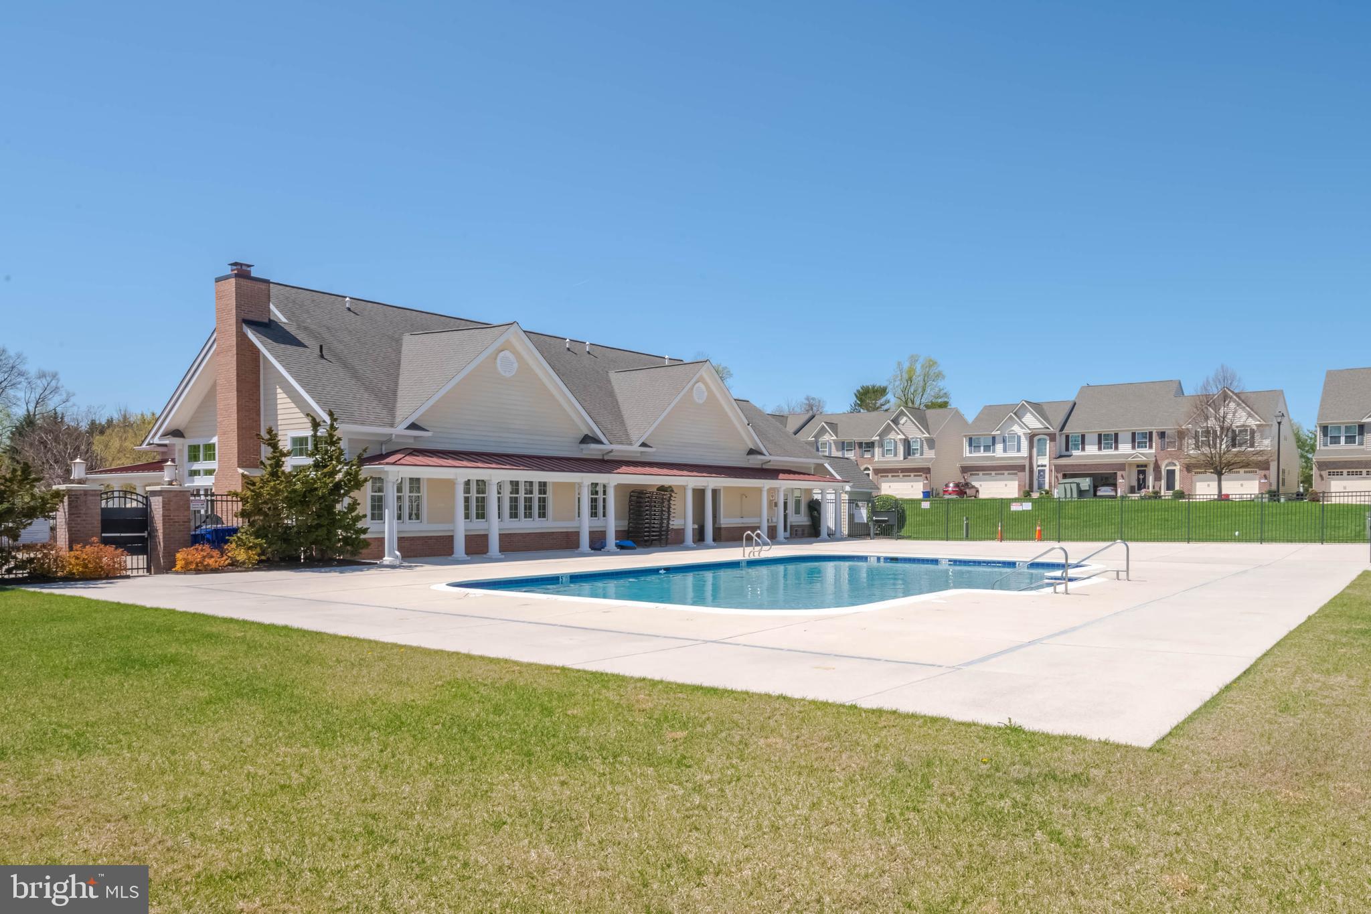
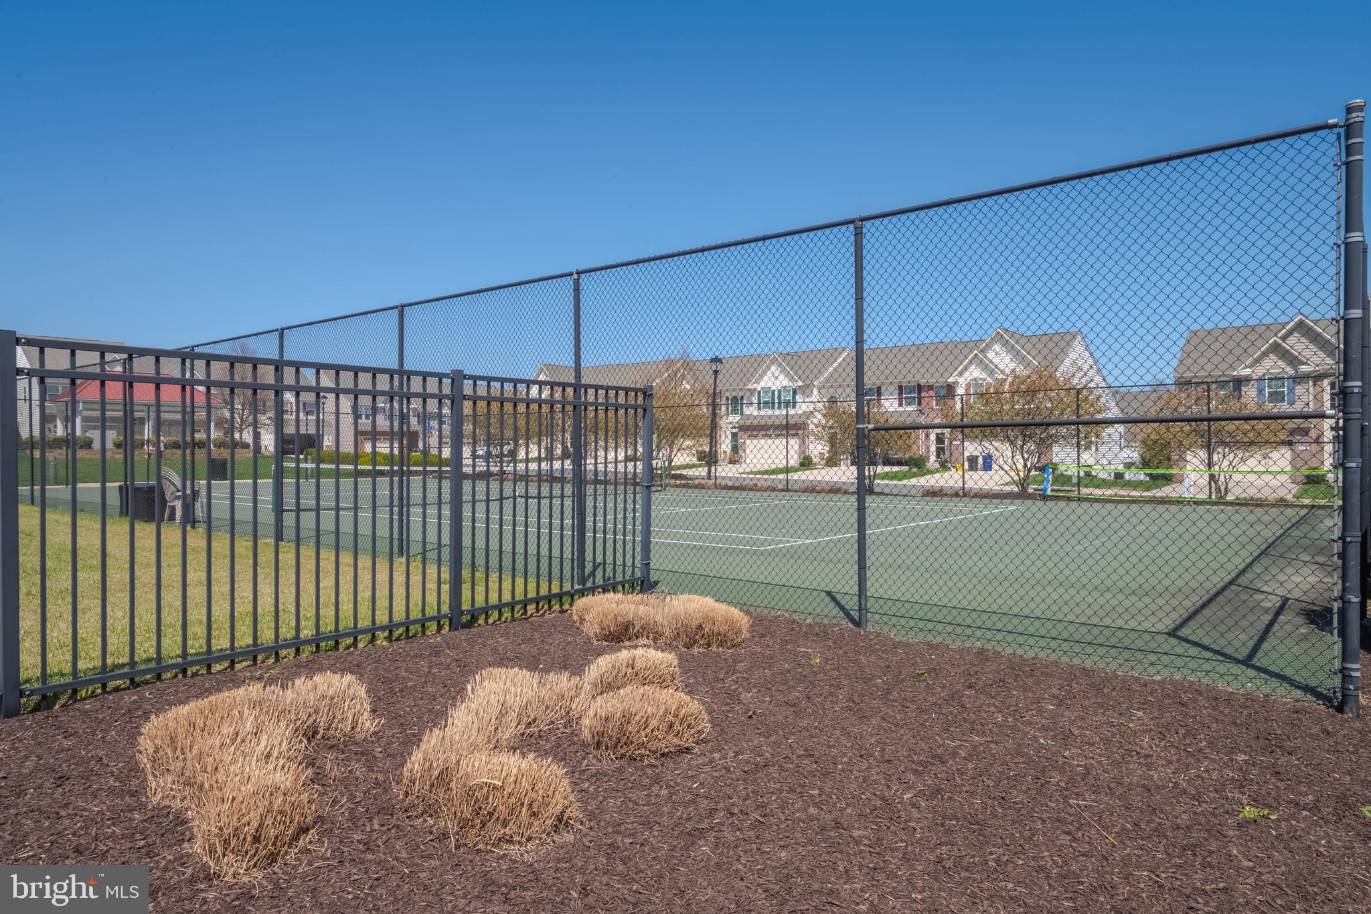
    Clubhouse, Game Room, Party Room, Fitness Center

  • Foundation Details

    Block

  • Senior Community YN

    YES

  • Sewer

    Public Sewer

  • Tax Lot

    177

  • Water Source

    Public

Schedule a Showing

Showing scheduled successfully.

<
>
IN PERSON
VIA CHAT

What is 3 + 4 ?


Change time

Mortgage calculator

Estimate your monthly mortgage payment, including the principal and interest, property taxes, and HOA. Adjust the values to generate a more accurate rate.

Your payment

Principal and Interest:

$

Property taxes:

$

HOA fees:

$

Total loan payment:

$

Total interest amount:

$

Location

County

HARFORD

Elementary School

Middle School

High School

Listing Courtesy of Deborah A Harari , Long & Foster Real Estate, Inc.

RealHub Information is provided exclusively for consumers' personal, non-commercial use, and it may not be used for any purpose other than to identify prospective properties consumers may be interested in purchasing. All information deemed reliable but not guaranteed and should be independently verified. All properties are subject to prior sale, change or withdrawal. RealHub website owner shall not be responsible for any typographical errors, misinformation, misprints and shall be held totally harmless.

Agent Angela Morales

AGENT

Angela Morales

Call Angela today to schedule a private showing.


* Listings on this website come from the FMLS IDX Compilation and may be held by brokerage firms other than the owner of this website. The listing brokerage is identified in any listing details. Information is deemed reliable but is not guaranteed. If you believe any FMLS listing contains material that infringes your copyrighted work please click here to review our DMCA policy and learn how to submit a takedown request.© 2024 FMLS.
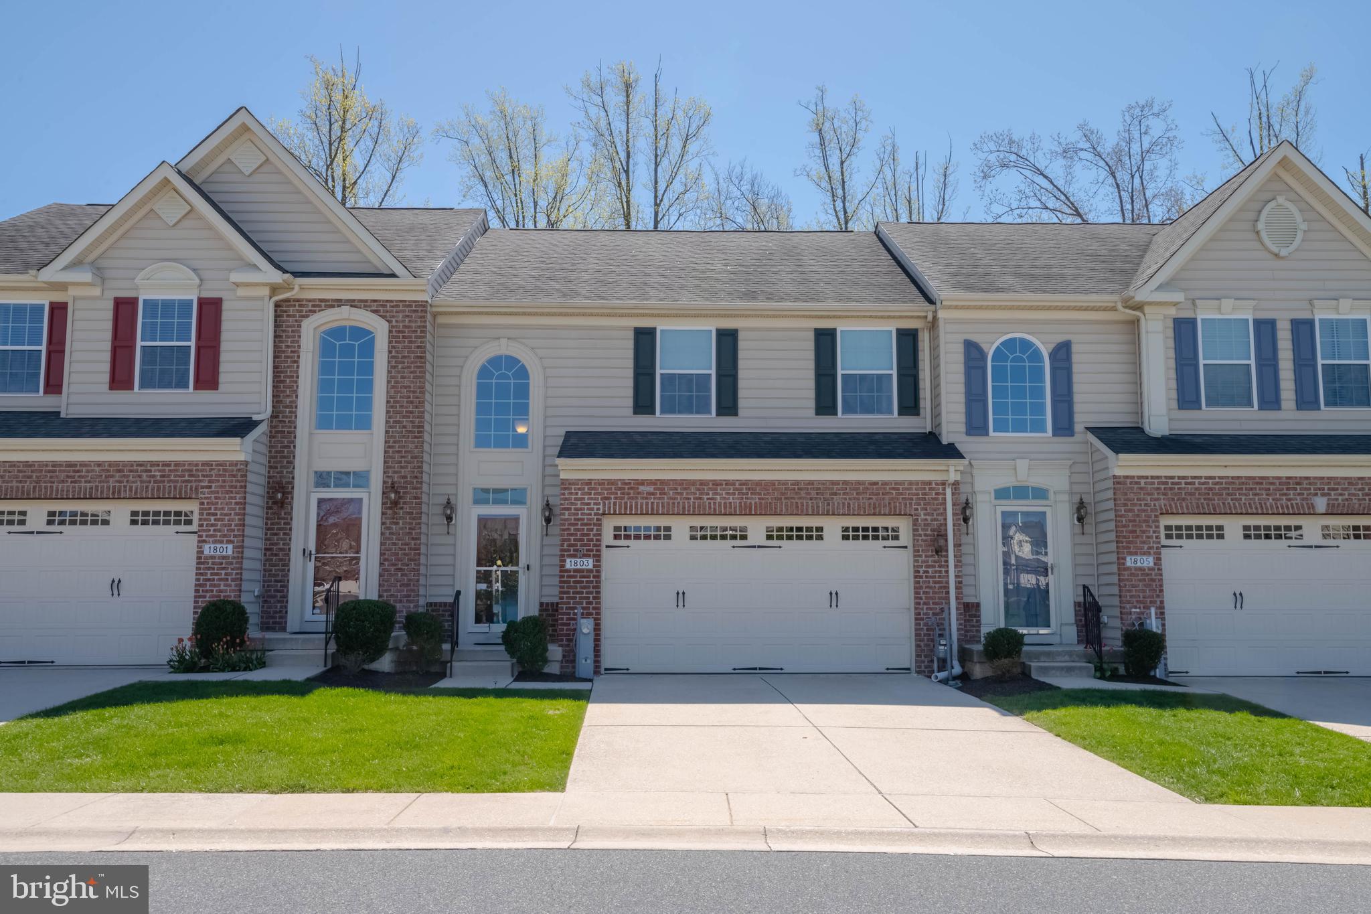
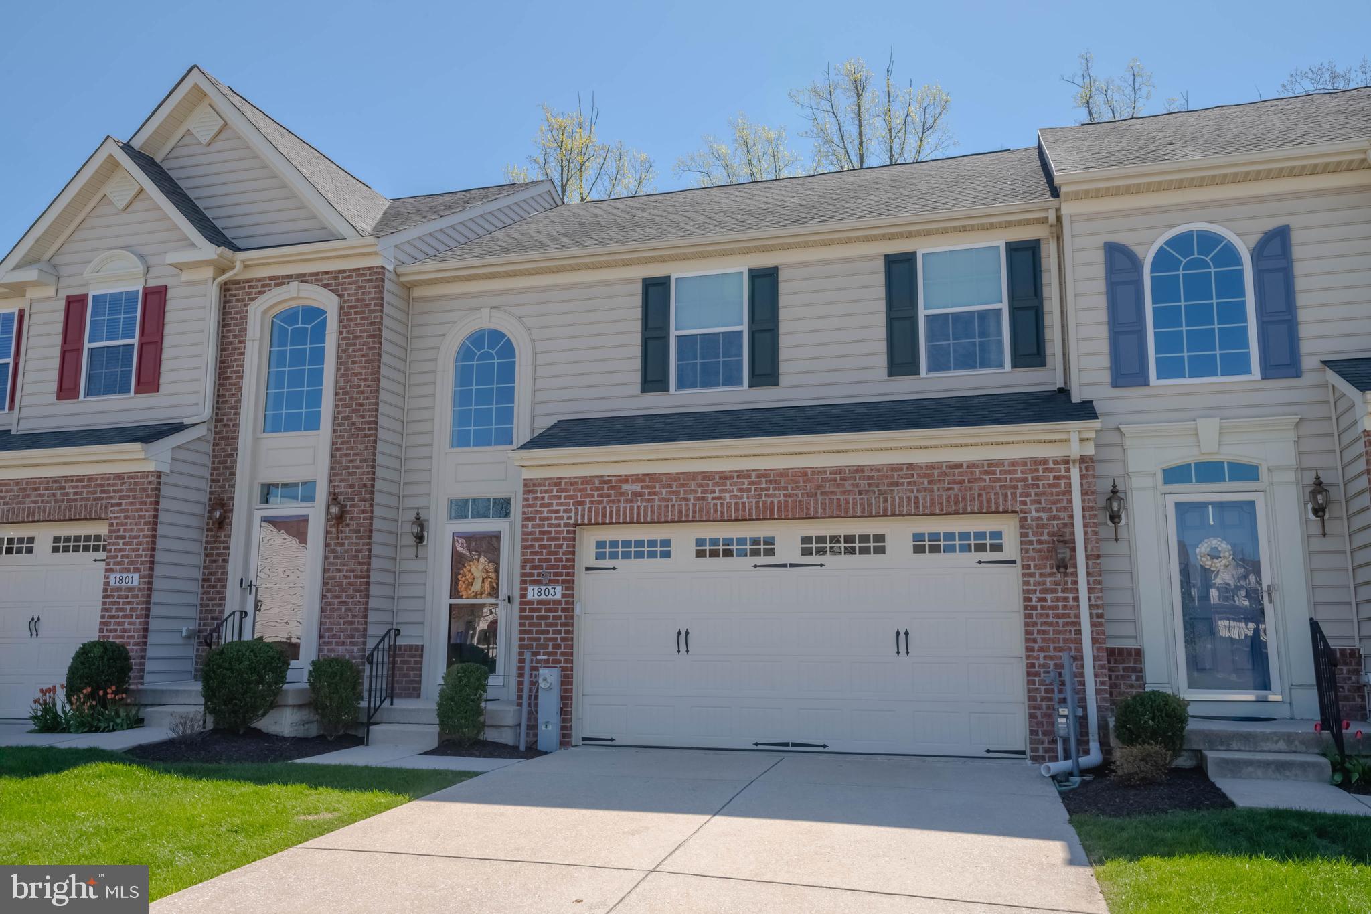
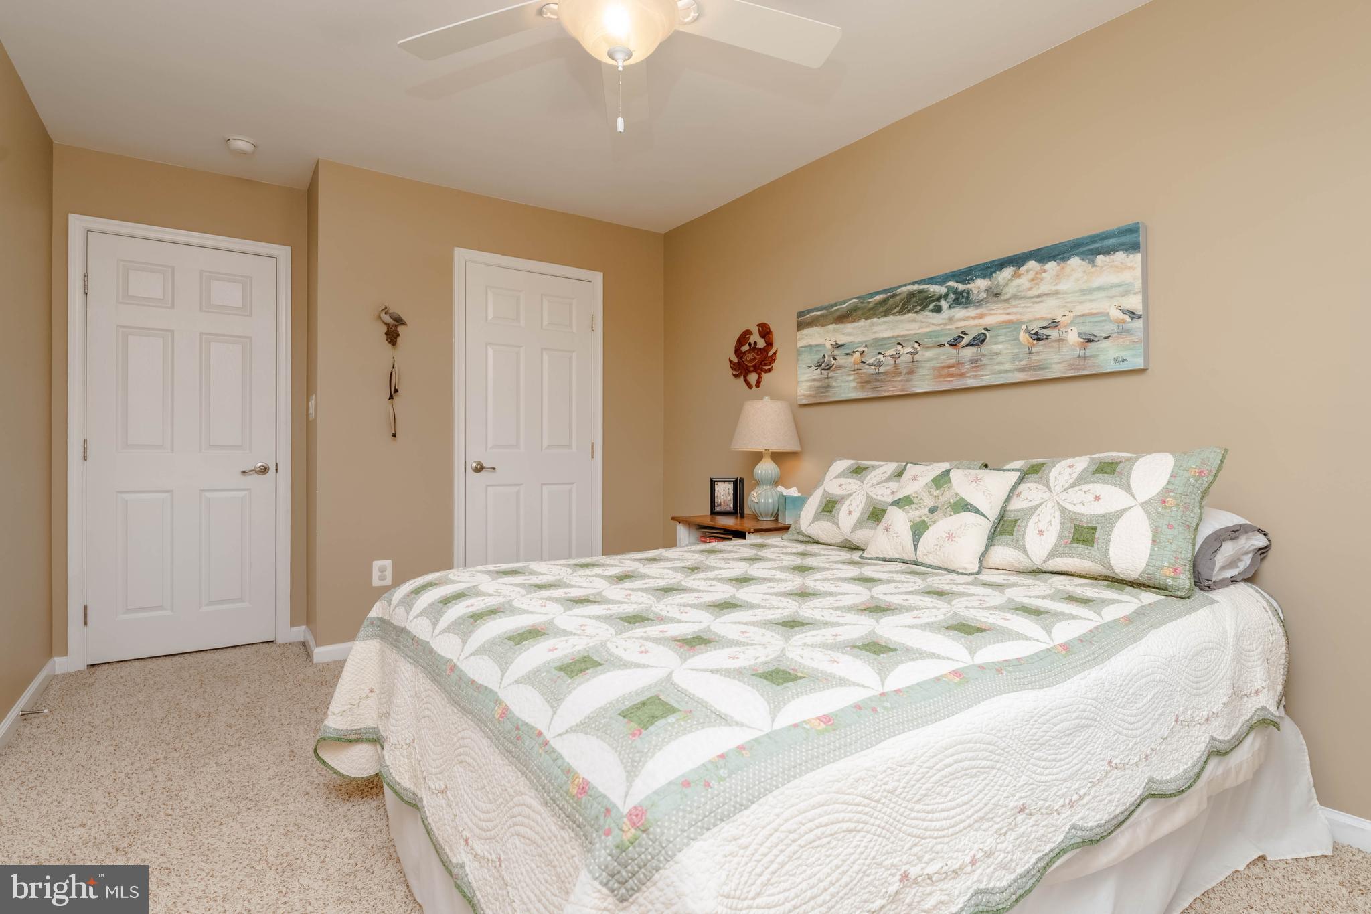
Open House is canceled, home is under contract. Welcome to your dream home at 1803 Exton Drive. ,  This beautiful Colonial-style townhouse, built in 2011, offers a warm and inviting atmosphere with 2,432 sq. ft of living space in addition to a lower level finished recreations room  . The open floor plan has spacious rooms.  
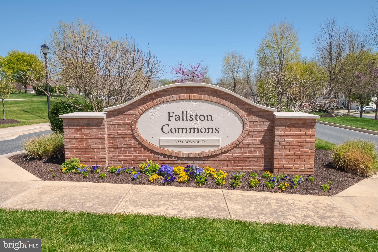
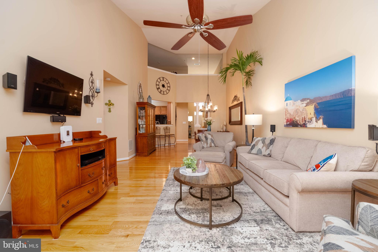
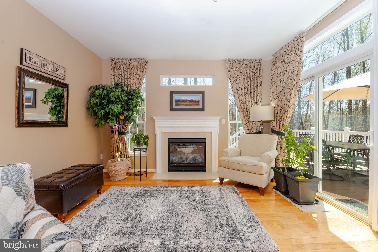
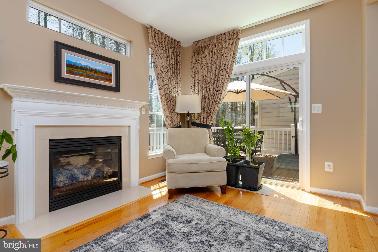
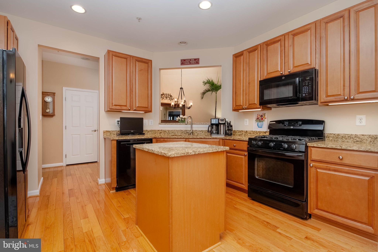
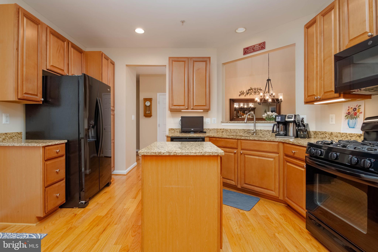
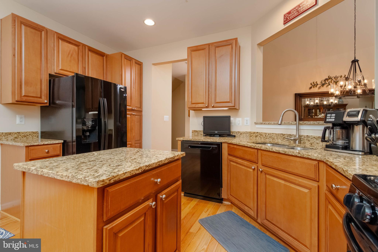
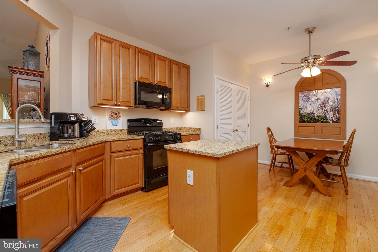
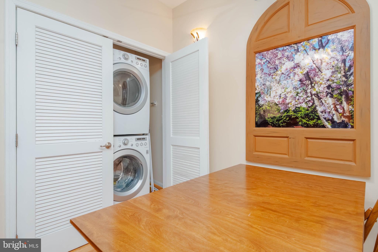
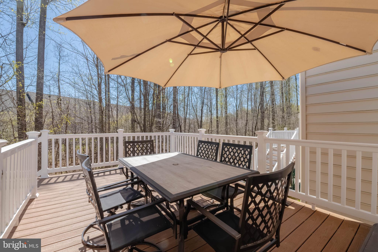
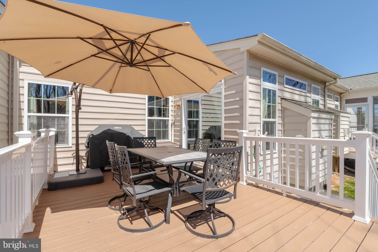
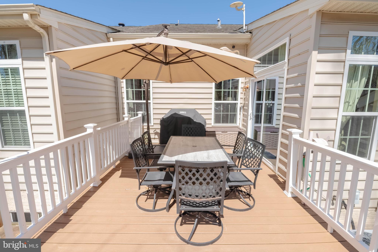
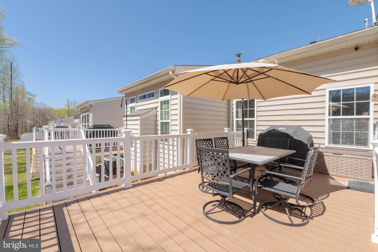
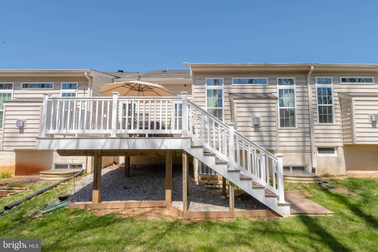
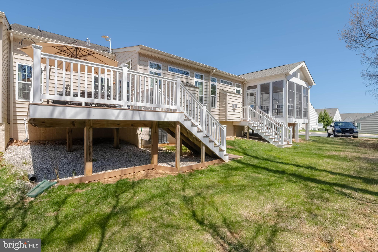
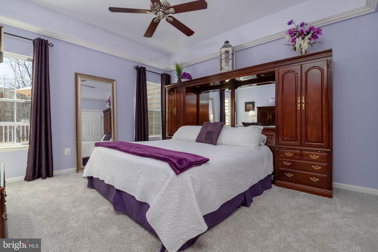
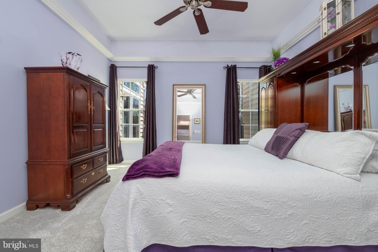
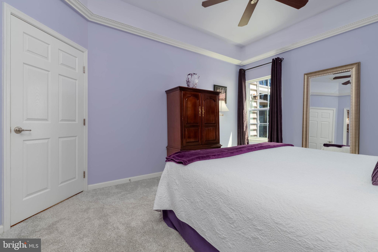
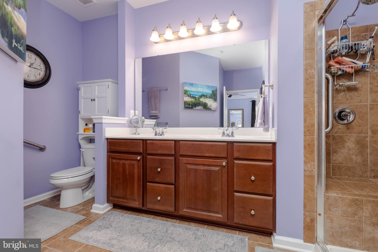
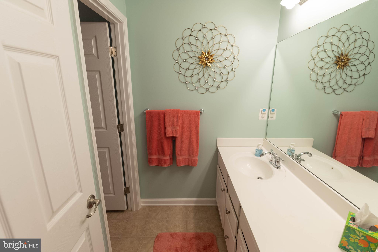
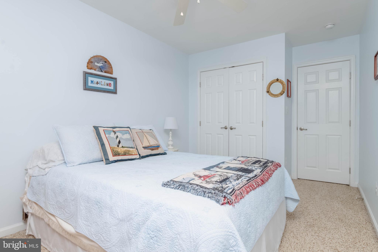
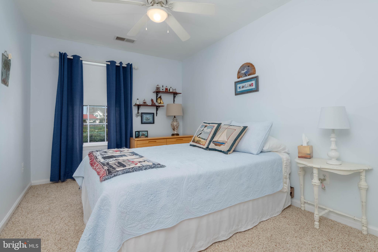
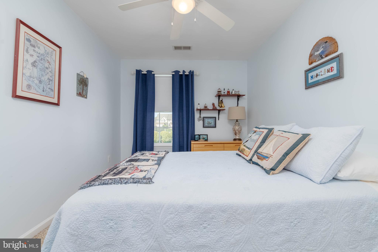
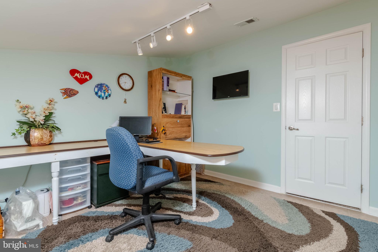
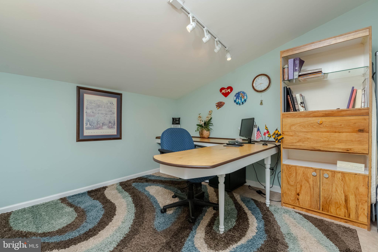
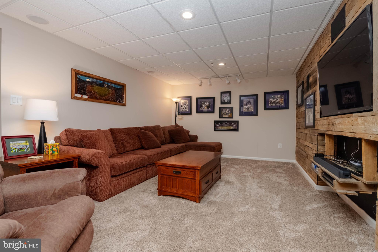
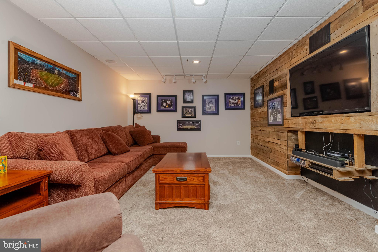
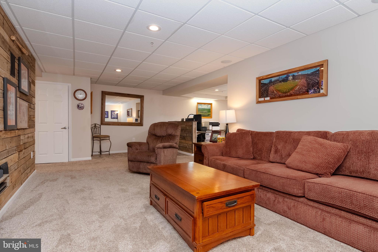
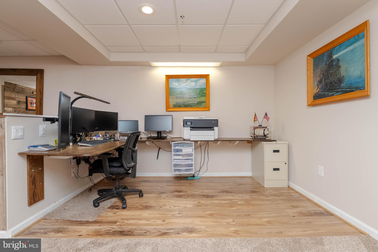
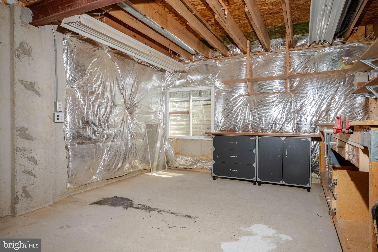
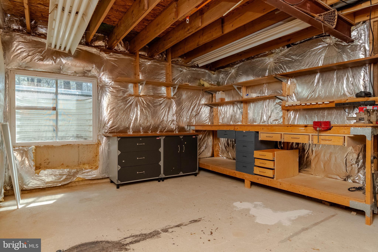
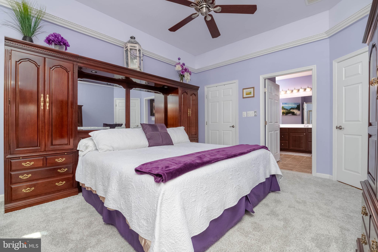
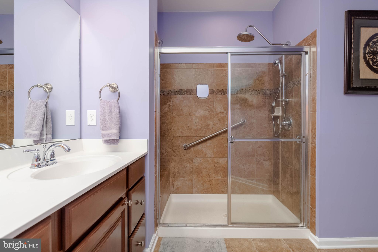
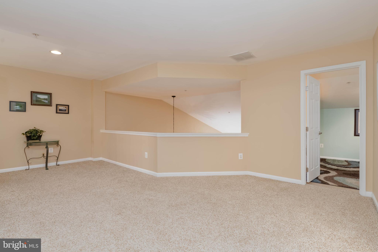
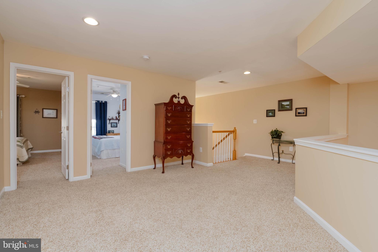
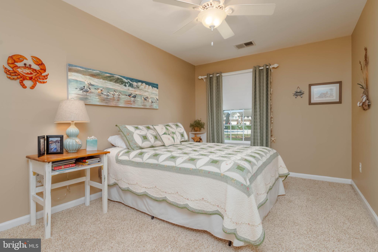
The family room  is perfect for entertaining or enjoying quiet evenings at home. The interior features are truly exceptional, including elegant crown moldings, recessed lighting, and beautiful wood floors. The kitchen is a chef's delight, equipped with modern appliances such as a gas range, dishwasher, and refrigerator, along with ample table space for casual dining. The main level also boasts a convenient entry-level primary bedroom and a luxurious primary bath with a walk-in shower. The upper level features 2 additional bedrooms with a full bath, a bonus room that can be used for crafting or office and a multi purpose area.   The lower level has a large recreation room just waiting for the next party. Step outside to enjoy the community amenities, including a  outdoor pool, clubhouse, and exercise room, all designed to enhance your lifestyle. With an attached garage and lighted parking. The property also includes essential services like lawn care, snow removal, and trash collection, allowing you to focus on what truly matters. This home is not just a place to live; it's a lifestyle choice that offers comfort, community, and convenience. Don’t miss the opportunity to make this inviting space your own!

1803 EXTON DRIVE 177

Message successfully sent.

What would you like to know?

What is 3 + 4 ?

I agree to receive email communication and understand I can unsubscribe at any time.

I agree to be contacted by Charis Realty Group via call, email, and text for real estate services. To opt out, you can reply 'stop' at any time or reply 'help' for assistance. You can also click the unsubscribe link in the emails. Message and data rates may apply. Message frequency may vary. Privacy Policy

Related Properties

Custom built split-level home in a highly sought after Fallston neighborhood, proudly maintained by its original owners. This spacious home features a bright, open main level with a living and dining room highlighted by soaring cathedral ceilings. The kitchen, also with a cathedral ceiling and two skylights, overlooks a spacious family room complete with a fireplace and walk-out access to the patio and backyard—perfect for everyday living and entertaining. This lower level also includes a 4th bedroom, half bath, and laundry room, offering flexible living options. Upstairs, you’ll find 3 generously sized bedrooms and 2 full bathrooms. A second lower level provides additional space,  utility room, and access to the oversized 2+ car garage with electric and ample storage. Situated on a .58-acre lot, this home offers approximately 3,960 total square feet, with 2,380 finished square feet. NO HOA! Welcome Home!
#MDHR2052998

FALLSTON

1703 BRICKHOUSE LANE

4 Beds

2 Baths

2,380 Sq.Ft.

$649,900

MLS#: MDHR2052998

New on site 1 day ago
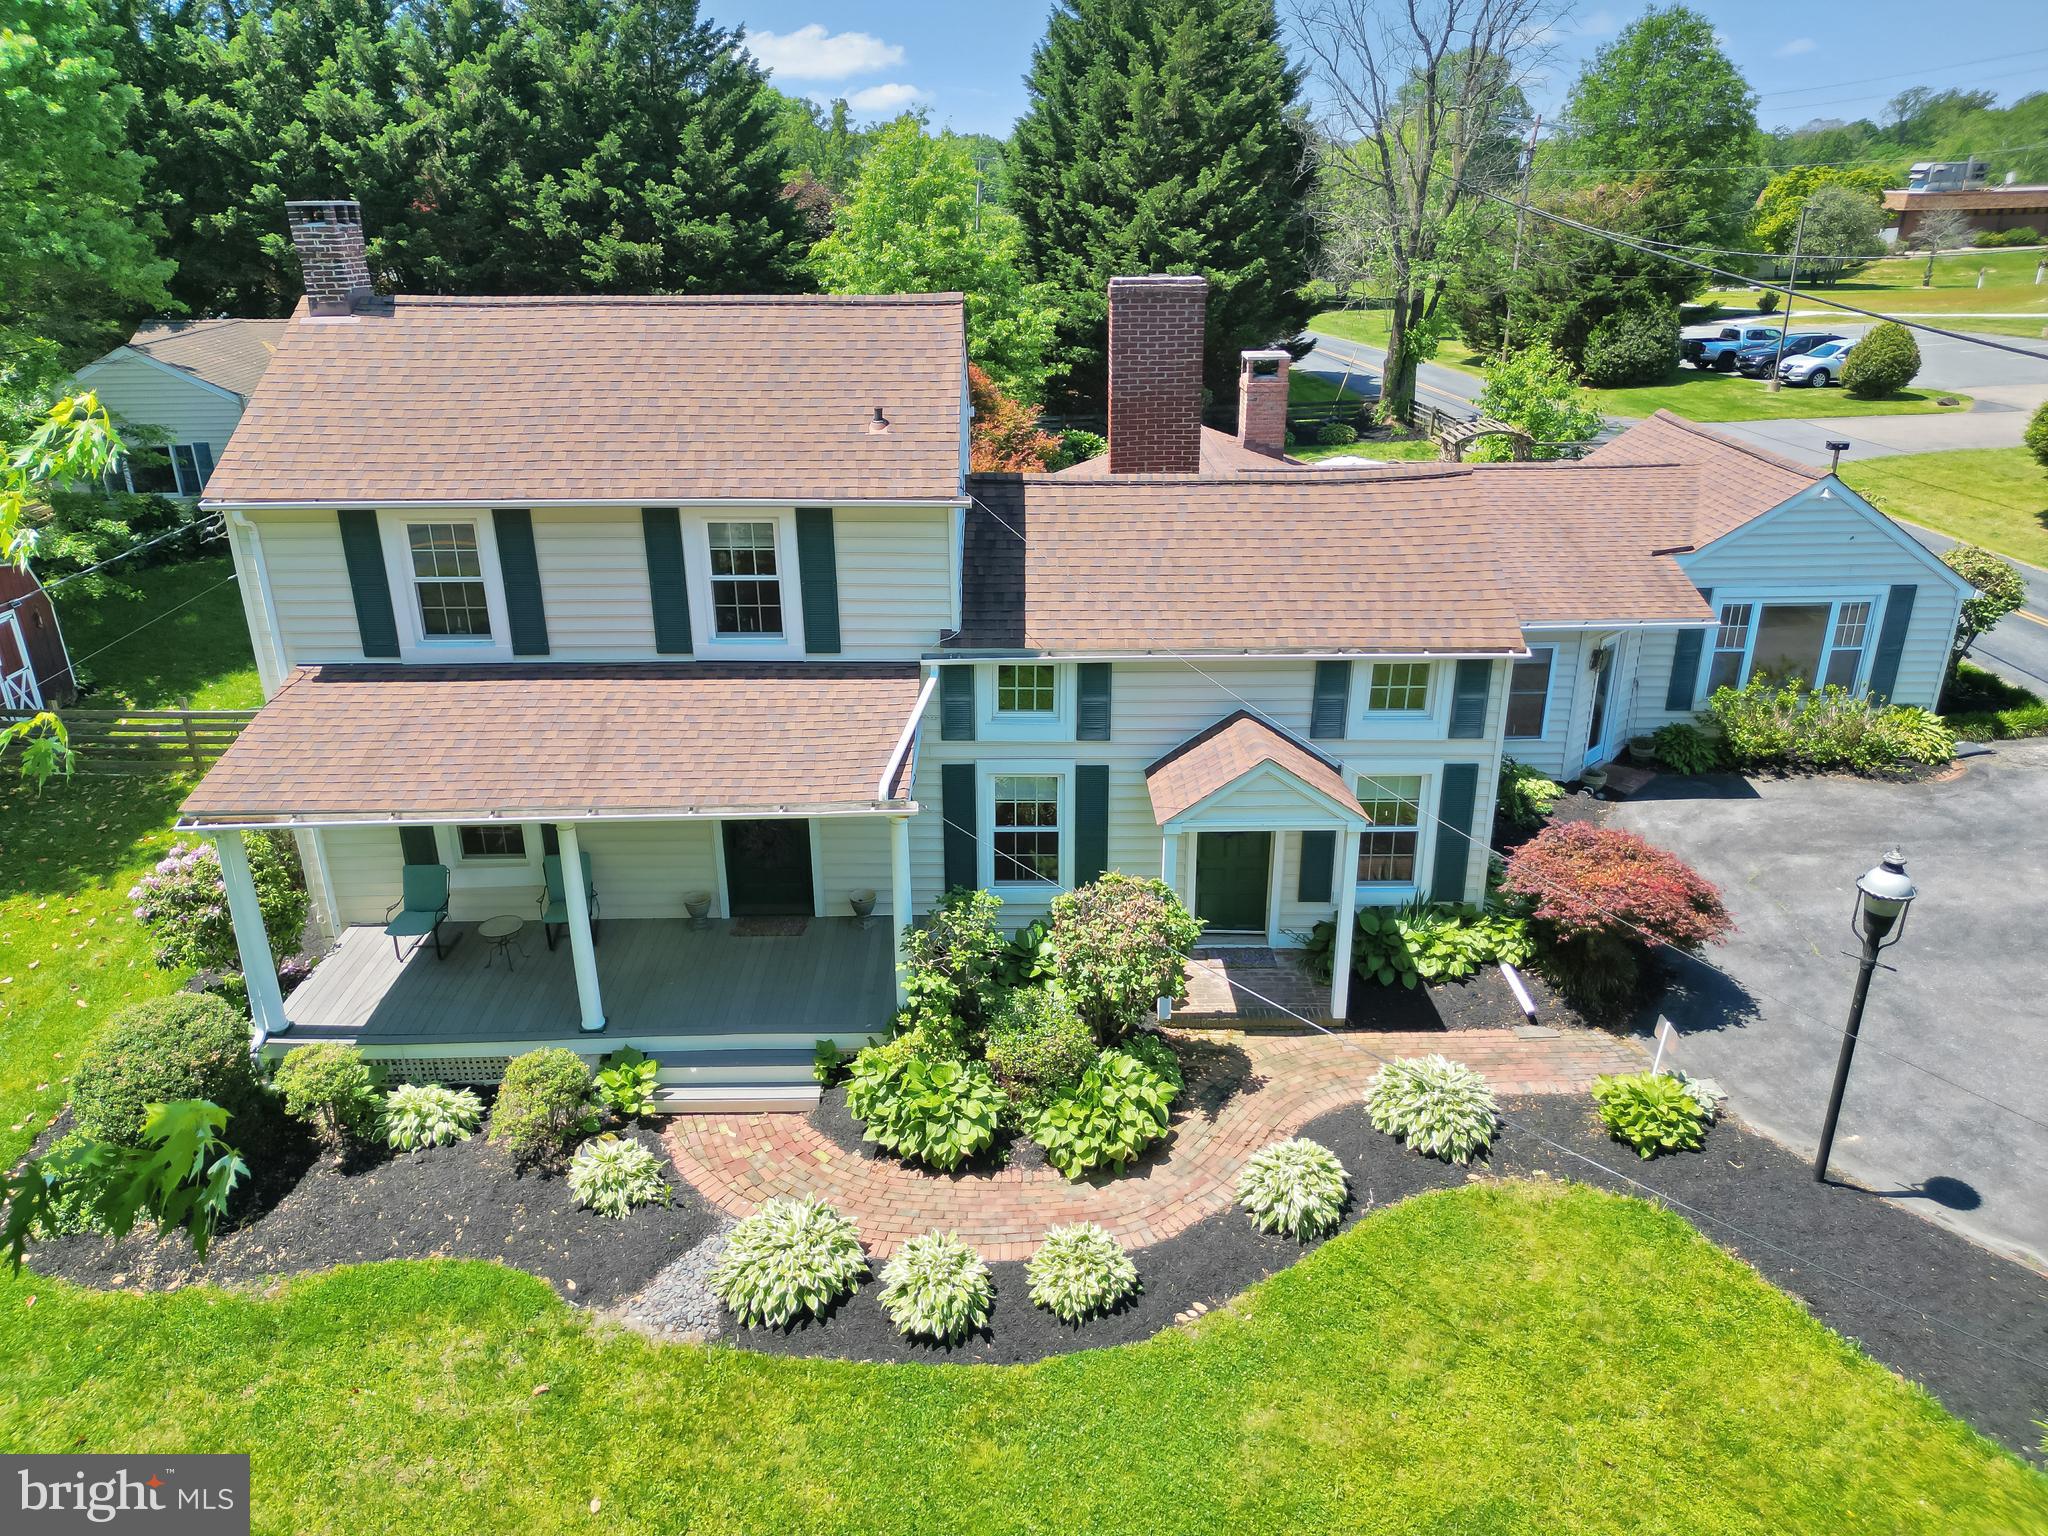
Welcome to this beautifully maintained brick Colonial tucked away on a quiet cul-de-sac in sought-after Fallston. Situated on nearly 3.75 private acres backing to mature trees, the home has plenty of recent improvements to provide peace of mind, including a new heat pump (2024), gutter guards (2025), rebuilt deck (2025), Andersen doors to the deck (2021). Freshly painted and featuring brand-new carpet, this spacious home also boasts hardwood flooring throughout much of the main and upper levels. A paver walkway leads to the inviting front entrance, where you'll discover thoughtful details including crown molding, chair rail, recessed lighting, and generous living spaces. The expanded kitchen renovation, completed in 2010, features 42-inch cherry cabinetry, stainless steel appliances, tile backsplash, and a bright eat-in area. The addition also includes a convenient main-level laundry room, powder room, and mudroom. Just off the kitchen, the family room offers a cozy fireplace and direct access to the rear deck. The upper level provides spacious bedrooms and updated baths. The primary suite has three closets. The lower level is also complete with an extra bedroom, office and rec room, along with storage and an indoor-access storage shed. Surrounded by nature yet conveniently located, this home is sure to impress.
#MDHR2054164

FALLSTON

1701 CHATSWORTH COURT

5 Beds

3 Baths

3,641 Sq.Ft.

$650,000

MLS#: MDHR2054164

Priced to sell! This gorgeous villa truly has it all, offering more than 3,500 square feet of beautifully designed living space. The main-level primary suite provides the convenience of first-floor living and features a luxurious en-suite bath for ultimate relaxation. The gourmet kitchen has a spacious center island/breakfast bar, double ovens, granite countertops, upgraded cabinetry with under-cabinet lighting, backsplash and ample storage. The open-concept main level features a large formal dining room and an inviting family room with 10-foot ceilings. From here, step outside to a custom screened-in porch with stairs to the lower level patio. Upstairs, you'll find two generously sized bedrooms, a full bathroom, a bonus unfinished room with endless possibilities, and a spacious loft area ideal for a second family room or home office. The walkout lower level is filled with natural light thanks to full-size windows and a sliding glass door. Recently finished, it features luxury vinyl plank flooring, neutral tones, a stylish wet bar, and a convenient half bath, making it an entertainer’s dream. Don’t miss this opportunity to own a beautiful villa in one of Fallston’s most desirable communities, offering fantastic amenities, including the clubhouse, tennis / pickleball courts,  pool and more.
#MDHR2052502

FALLSTON

309 LENNOX DRIVE

3 Beds

2 Baths

3,540 Sq.Ft.

$539,900

MLS#: MDHR2052502

Back on the market through no fault of the seller! The previous buyer's financing fell through, giving another lucky buyer the opportunity to own this wonderful Fallston property. Even better, the hard work has already been done, offering peace of mind and making for a smooth transaction.

Welcome to 2705 Fallston Rd in beautiful Fallston! Nestled on a generous 1.71-acre lot and set well back from the road, this property offers the perfect blend of privacy, space, and convenience.

Inside, you'll find original hardwood floors throughout, adding warmth and timeless character. The bathrooms embrace their classic 1960s/70s charm, offering vintage appeal or a blank canvas for your own updates. Additional improvements include updated windows, HVAC, new appliances, and new gutters, giving you modern comfort while preserving the home's character.

The recent improvements don't stop there:

Brand-new well producing 3 GPM, professionally drilled by Jones Well
Updated septic system completed by Whiteford Septic
New garage door
Greenhouse glass professionally repaired
New radon mitigation system with a 5-year transferable warranty

To make the buying process even easier, extensive documentation is already available:

FHA appraisal completed and available
FHA/VA water quality testing completed
Title work completed by Black Oak Title
Structural certification available
Wood Destroying Insect (WDI) inspection completed
Full home inspection reports available, performed by Blackwater Home Inspections

Step outside and discover endless possibilities. The expansive property, complete with a greenhouse, is ideal for gardening, hobby farming, entertaining, or simply enjoying the peace and privacy that comes with owning acreage. Whether you're envisioning lush gardens, outdoor recreation, or your own private retreat, this property offers the flexibility to make it your own.

Conveniently located near local schools, shopping, dining, and everyday amenities, this home offers the best of country-style living with easy access to everything you need.

With major repairs completed, valuable inspections already in hand, and so much of the buyer's due diligence already taken care of, this is a rare opportunity to purchase with confidence. If you've been searching for acreage, character, and a home that's truly move-in ready from a financing and inspection standpoint, 2705 Fallston Rd is ready to welcome you home.
#MDHR2050846

FALLSTON

2705 FALLSTON ROAD

5 Beds

3 Baths

4,472 Sq.Ft.

$685,000
MLS#: MDHR2050846

Make an appointment to see this beautiful property located in Fallston.  Two unique homes and a barn are located on this property.  2911 Nelson Lane was built for the Nelson Family, and the road Nelson Lane, was named for the Nelson Family.   This property has been with same family for 95 years.    Fun Fact, the stretch of Nelson Lane was originally the main road, Fallston Road. State route #152.  In 1957 a new road was constructed, and small sections of the old road was left when the new Rt #152 was straightened out.  The common practice was to name these "small sections" after the first inhabitants on the road. The Nelson Family was the first house to be built so it was named Nelson Lane. 
This charming rancher has been lovingly maintained and updated throughout the years.  Situated on a 1-acre lot, the home is nestled among tall oaks, flowering dogwoods, tulip poplar trees and accented with extensive flowering azaleas that boarder the driveway.  Step inside and see the gorgeous hardwood floors found throughout the home.   The sunroom is filled with sunlight during the day and is the perfect spot to have your morning cup of coffee.  The kitchen was recently renovated with 42 in cabinets.  The laundry room is located on the main level.   There are 2 nice bedrooms and 2 full bathrooms on the main level. The downstairs has a woodburning fireplace, a full bathroom and a 3rd bedroom/office.    Additional buildings are located on this property. There is another dwelling on the property that needs extensive work.  The barn includes a carport.  The barn could be used for housing chickens, or it could be turned into a studio/workshop, and it also has a second level for plenty of storage.  There is No HOA, bring your chickens and enjoy everything in this quiet country setting!   
 The 2 homes on this property have separate wells and septic systems.  ***They cannot be subdivided.  
This is an "AS IS" sale.
#MDHR2055532

FALLSTON

2911 NELSON LANE

3 Beds

3 Baths

3,774 Sq.Ft.

$599,000

MLS#: MDHR2055532

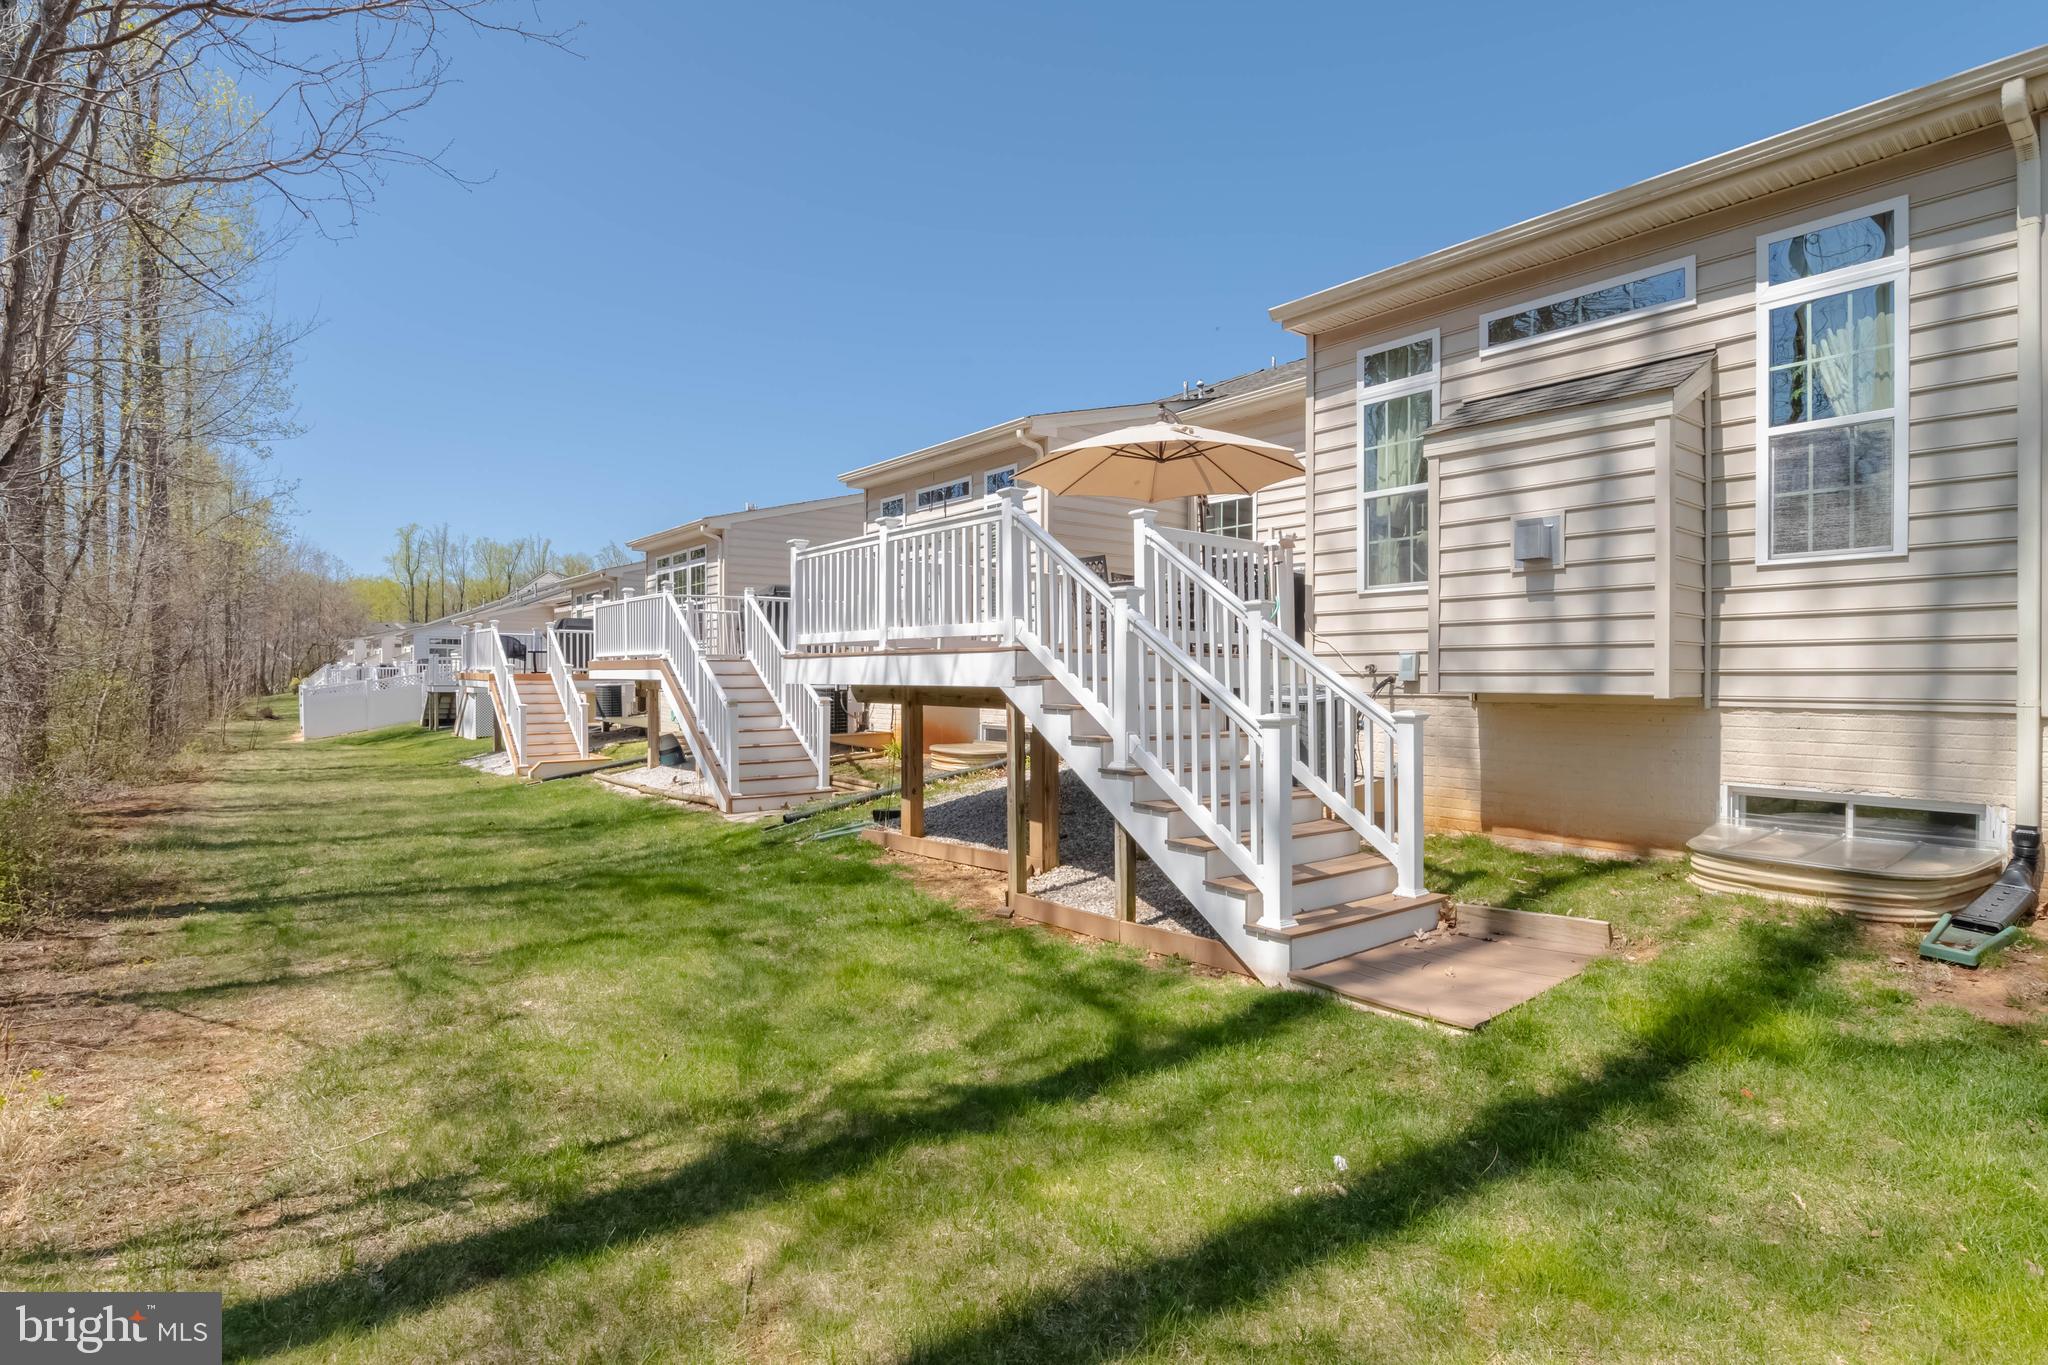
3-bedroom, 3 full and 1 half bath interior townhome in Fallston Commons offering over 3,500 square feet of finished living space, a main-level primary suite, walkout lower level, attached 2-car garage, and community pool access. The main living level features hardwood floors, a spacious dining area, comfortable living room, sun-filled sitting room with built-in shelving, a convenient half bath, and a well-appointed kitchen with stainless steel appliances, warm wood cabinetry, an island, breakfast nook, and easy flow for everyday living or entertaining. The main-level primary suite adds highly desirable first-floor bedroom convenience with a walk-in closet and private bath featuring a double vanity and separate shower. Upstairs, two additional bedrooms, one full bath, a loft, and a separate office create excellent flexibility for guests, remote work, hobbies, or additional lounge space. The walkout lower level expands the home even further with a large recreation room, full bath, laundry area, storage/utility space, and built-in wet bar/cabinetry, making it ideal for entertaining, extended living, or everyday relaxation. Outdoor living includes an elevated deck off the main level, a covered lower patio, and landscaped green space for dining, relaxing, or enjoying the Fallston Commons setting. Driveway parking, the attached 2-car front-entry garage, and community amenities including an in-ground pool complete this spacious Fallston townhome. Property is being sold as-is.
#MDHR2049328

FALLSTON

305 TUFTON CIRCLE

3 Beds

3 Baths

3,856 Sq.Ft.

$550,000

MLS#: MDHR2049328

Spacious Contemporary on 1.32 Acres with Pool and fully fenced back yard overlooking the beautiful rolling hills of rural Fallston! Tucked away on over an acre in sought-after Fallston. The original home was built in 1971 and the rear addition along with the second floor addition was completed in 2012 and features 4-bedroom, 3.5-baths offering over 4,000 square feet of living space across three finished levels. Inside, you'll find a flowing layout with two bedrooms on the main level and two more upstairs—each with its own full bath. The partially finished lower level features walkout access, great for additional living or recreation space. A brick wood-burning fireplace adds cozy charm, while the large asphalt driveway and front-entry garage provide ample parking. Step outside to enjoy your private above-ground pool and expansive yard—perfect for summer entertaining. This unique home blends space, function, and outdoor fun.
#MDHR2044780

FALLSTON

2306 CHOATE ROAD

4 Beds

3 Baths

4,000 Sq.Ft.

$675,000
MLS#: MDHR2044780

New on site 3 days ago
Welcome to this 3 bedroom, 2 and a half bath single family home sitting right in the heart of Fallston.  This home sits on a large cleared corner lot with a storage shed and a children's play set.  Park in the driveway or pull into the two car garage.  Taking the brick paver walkway to the front door brings you to a covered porch.  Upon entering, take a short flight of stairs to reach the main level with hardwood throughout.  To the left is the living room area which circles into a formal dining room.  Sliders off of the dining room area opens out onto a trex deck which overlooks the rear yard.  Off of the dining room is the kitchen with tile flooring, and all appliances including a wall oven and cooktop.  The kitchen then leads to the top of the staircase where a hallway leads to a modern full bathroom with a tub/shower combo as well as three carpeted bedrooms.  One of these bedrooms is the owners suite which has its own private powder room.  Taking the stairs to the basement leads to another fully finished level with lvp flooring throughout.  There is a large living area down here with a wood stove and a built in bar, as well as a full bath with walk in shower.  Also, in the basement is a finished laundry room with washer/dryer and was sink as well as room for storage and access to mechanicals.  A door from the basement leads out into the two car garage which has 240 amp electrical service.  This home is in a great location, is move in ready, and waiting for you!  Come see it today!
#MDHR2057306

FALLSTON

2507 CLARET DRIVE

3 Beds

2 Baths

1,899 Sq.Ft.

$550,000
MLS#: MDHR2057306

New on site 1 day ago
Great Value in the Fallston School Zone! This 4-bedroom, 2.5-bath home is situated on approximately 1.2 acres and offers a practical layout with room to make it your own. The main level includes a bedroom and half bath. Hardwood floors are featured in the living room and dining room, and the living room offers a warm wood-burning fireplace.
Recent improvements include a 50-year roof (2016), HVAC system (2018), well pump (2022), vinyl siding (2025), kitchen flooring (2026), and fresh neutral paint (2026). Conveniently located near shopping, restaurants, and commuter routes, this property offers a great opportunity to own in one of Harford County's most sought-after school districts.
#MDHR2056080

FALLSTON

2809 BEECHWOOD LANE

4 Beds

2 Baths

1,836 Sq.Ft.

$499,000
MLS#: MDHR2056080

New on site 1 day ago
Welcome Home! Perched atop an expansive 1.56 +/- acre lot sits this well maintained and thoughtfully updated rancher, now offered for sale for the first time since its construction in 1964. The main level features an expansive eat-in kitchen with 42" oak cabinetry, brick accent walls and a connecting sunroom, a large bay window and wood-burning fireplace in the living room, updated hall bath with Schluter Systems heated floors and a custom walk-in shower, and four generously sized bedrooms across its 1,568 finished sq. ft. The lower level offers additional space to entertain with a 24'x12' family room, bonus/hobby room, second updated full bathroom, dedicated laundry area, storage space and its own ingress/egress  through the cellar way. Other notable upgrades include a newer architectural shingle roof, freshly paved 5+ car driveway, carpeting (with oak hardwood underneath on main level) and a professionally painted interior. Surrounded by nearly 125 acres of preserved farmland via the Harford County Agricultural Land Preservation Program, this home ensures same stunning pastoral views for generations to come. To top it all off, your new home is located just minutes from the Fallston Village Shopping Center, Fallston Middle and High Schools, and commuter routes like 152 and Harford Rd... offering premier access to shopping, schooling, and work while still retaining the peaceful atmosphere that makes Fallston so special. Call your agent and schedule your private tour today!
#MDHR2055884

FALLSTON

314 RECKORD ROAD

4 Beds

2 Baths

2,036 Sq.Ft.

$469,900
MLS#: MDHR2055884

 - property

Send a message

Message successfully sent.

Your message

What is 3 + 4 ?

Reason for contacting?

I agree to receive email communication and understand I can unsubscribe at any time.

I agree to be contacted by Charis Realty Group via call, email, and text for real estate services. To opt out, you can reply 'stop' at any time or reply 'help' for assistance. You can also click the unsubscribe link in the emails. Message and data rates may apply. Message frequency may vary. Privacy Policy

Sign Out

Virtual Assistant

Would you like to take the next step with this property? We can help you schedule a showing or virtual tour, or send you more details.

Yes, I would like more information.

Thank You for Your Reply, One of Our Agents will contact you as soon as possible

No, maybe later.

Thank you, you can always contact me via email, phone number or through the contact form.

Realhub AI

Lucy - Your AI-Powered Realtor

Update Your Temporary Password

Personalize your search

Enter your email and we'll notify you immediately when new listings match what you're looking for.

or enter email address

Already have an account ? Login here

Continue your home search

I agree to receive communications and understand I can unsubscribe at any time.

I agree to be contacted by Charis Realty Group via call, email, and text for real estate services. To opt out, you can reply 'stop' at any time or reply 'help' for assistance. You can also click the unsubscribe link in the emails. Message and data rates may apply. Message frequency may vary. Privacy Policy

Already have an account ? Login here

We use cookies

We use cookies primarily for analytics to enhance your experience. By accepting, you agree to our use of these cookies. You can manage your preferences or learn more about our cookies policy.