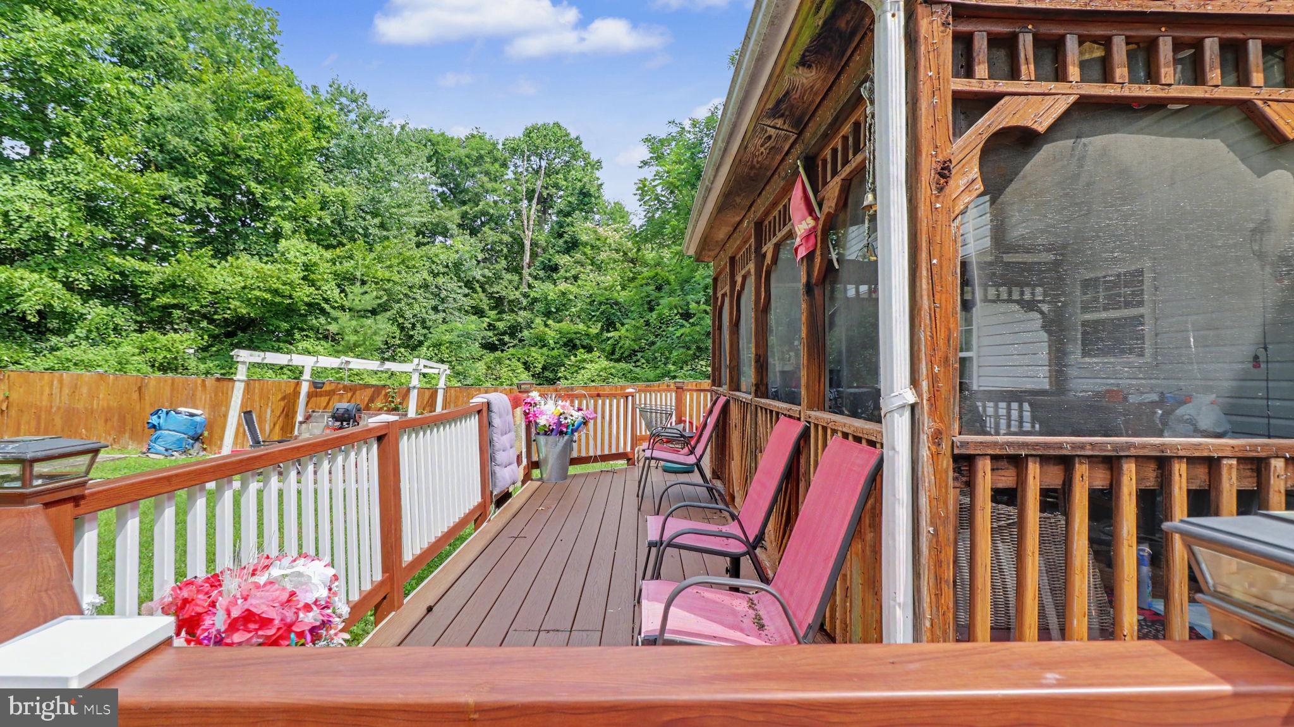
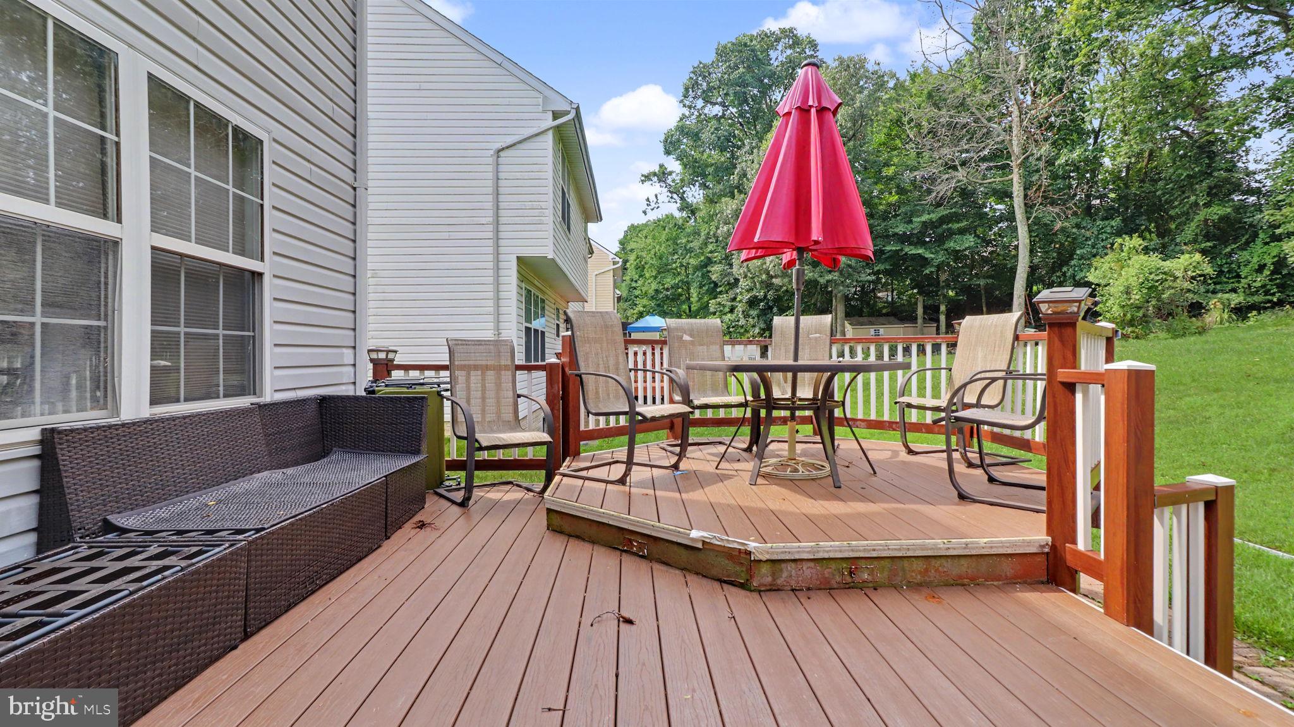
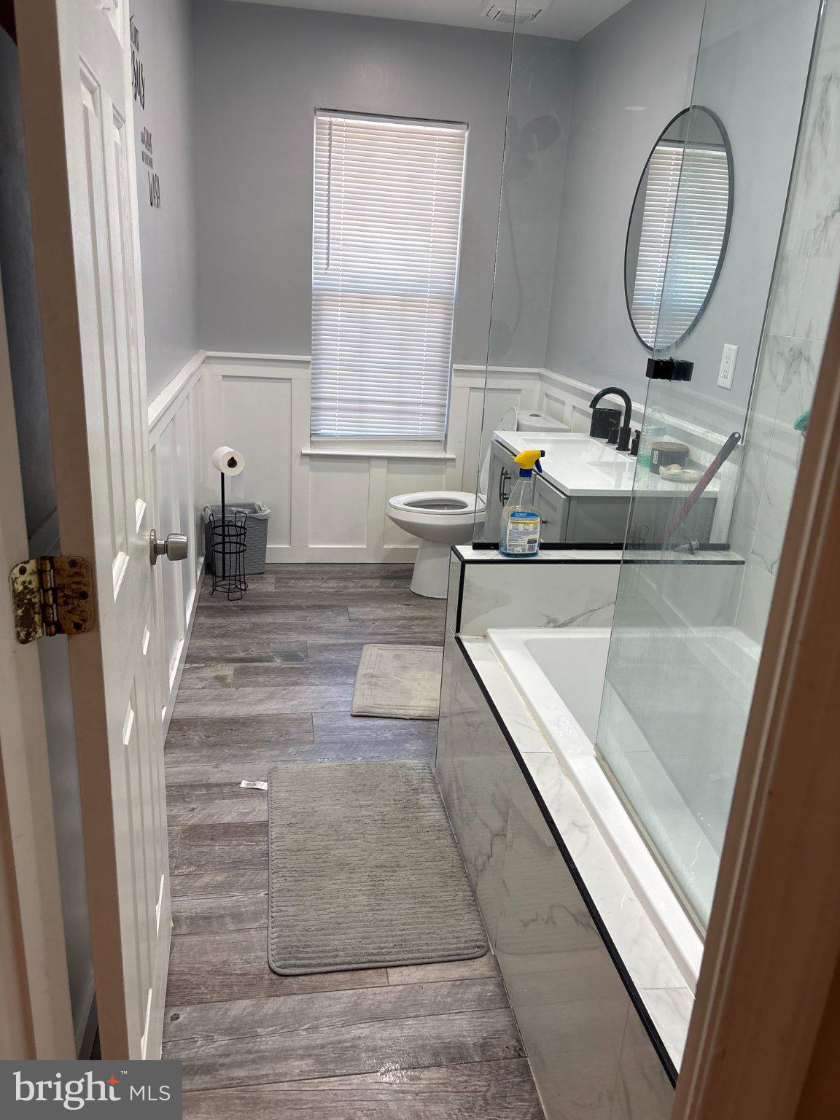
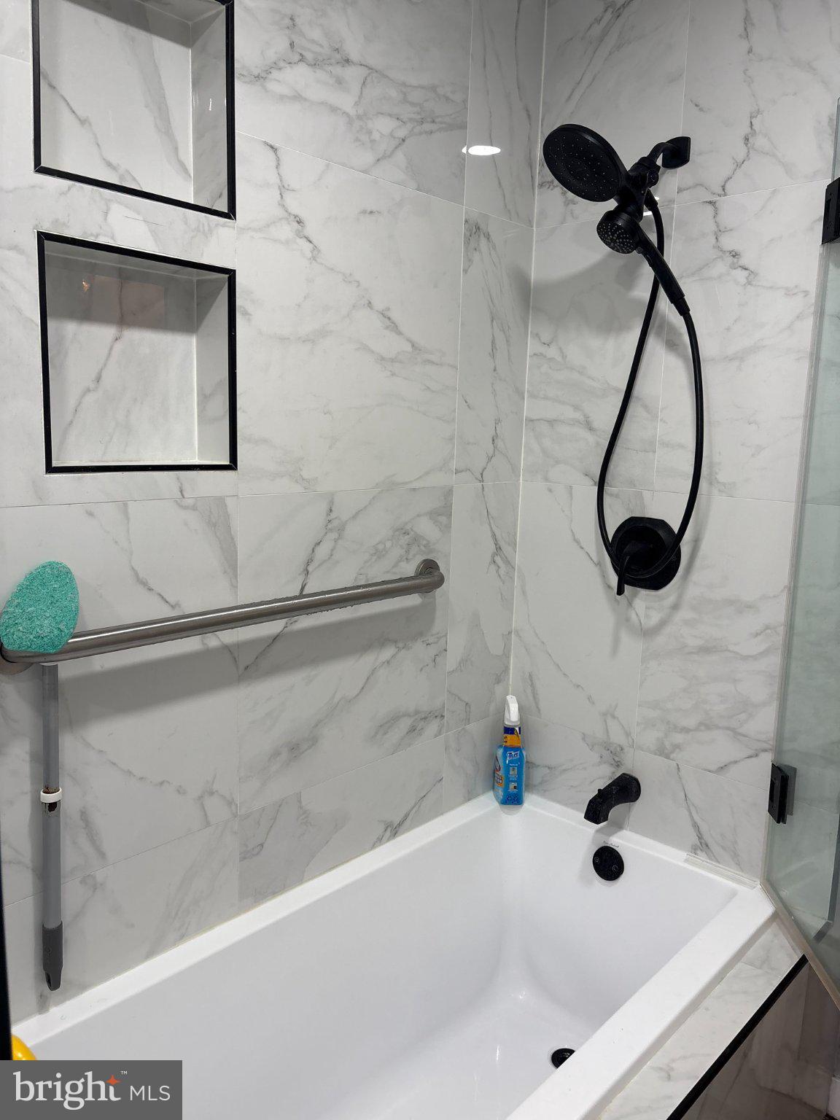
Features & Amenities

Interior

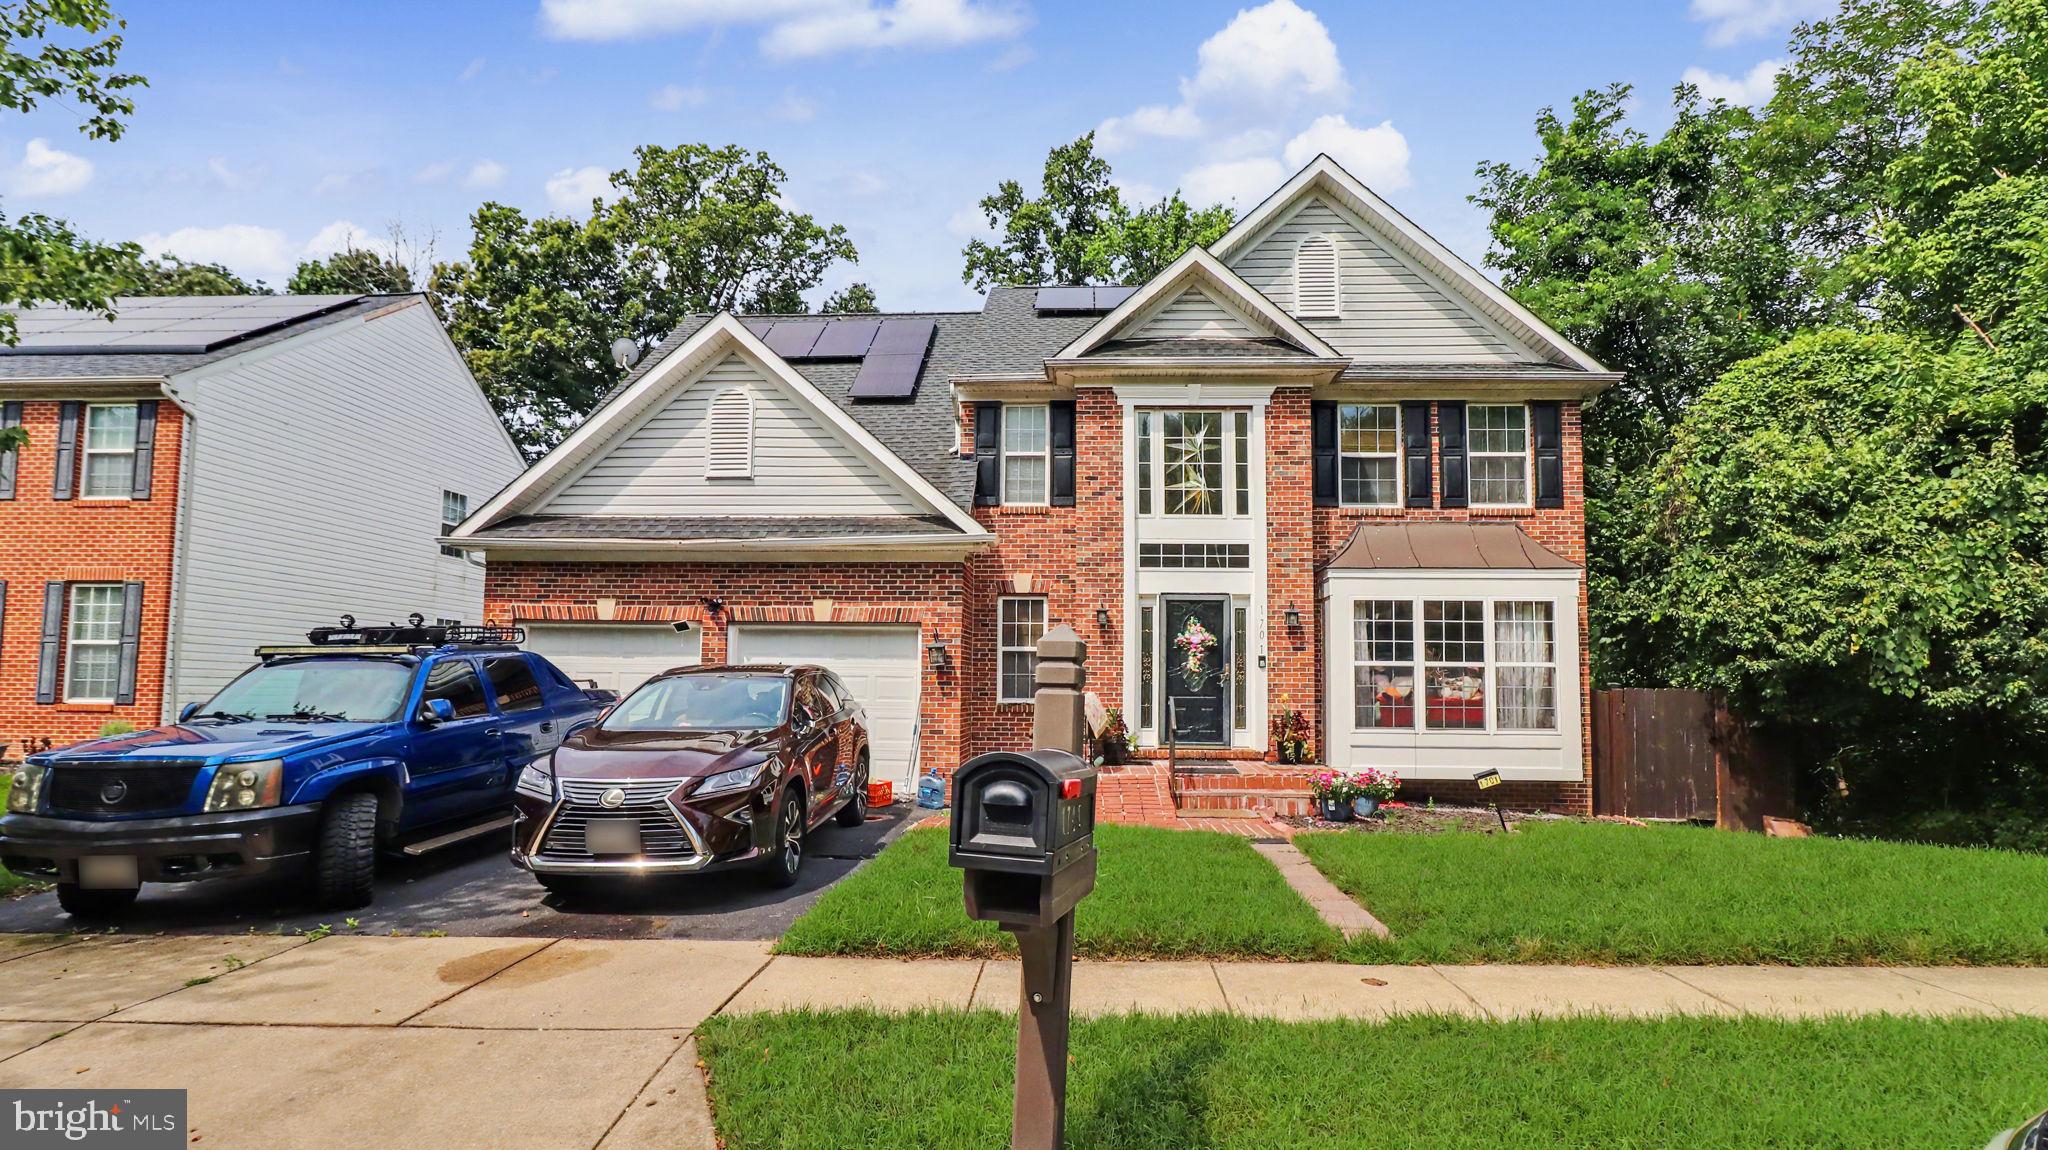
  • Other Interior Features

    Eat-in Kitchen, Ceiling Fan(s), Recessed Lighting, Walk-In Closet(s), Built-in Features, Crown Molding, Open Floorplan, Soaking Tub

  • Total Bedrooms

    5

  • Bathrooms

    3

  • 1/2 Bathrooms

    1

  • Above Grade Finished Area

    3000.0

  • Basement YN

    YES

  • Cooling YN

    YES

  • Cooling

    Central Air, Ceiling Fan(s), Electric

  • Fireplace YN

    YES

  • Heating YN

    YES

  • Heating

    Natural Gas, Forced Air

  • Main Level Bedrooms

    5

  • Pet friendly

    Yes

Exterior

  • Garage

    Yes

  • Garage spaces

    2

  • Construction Materials

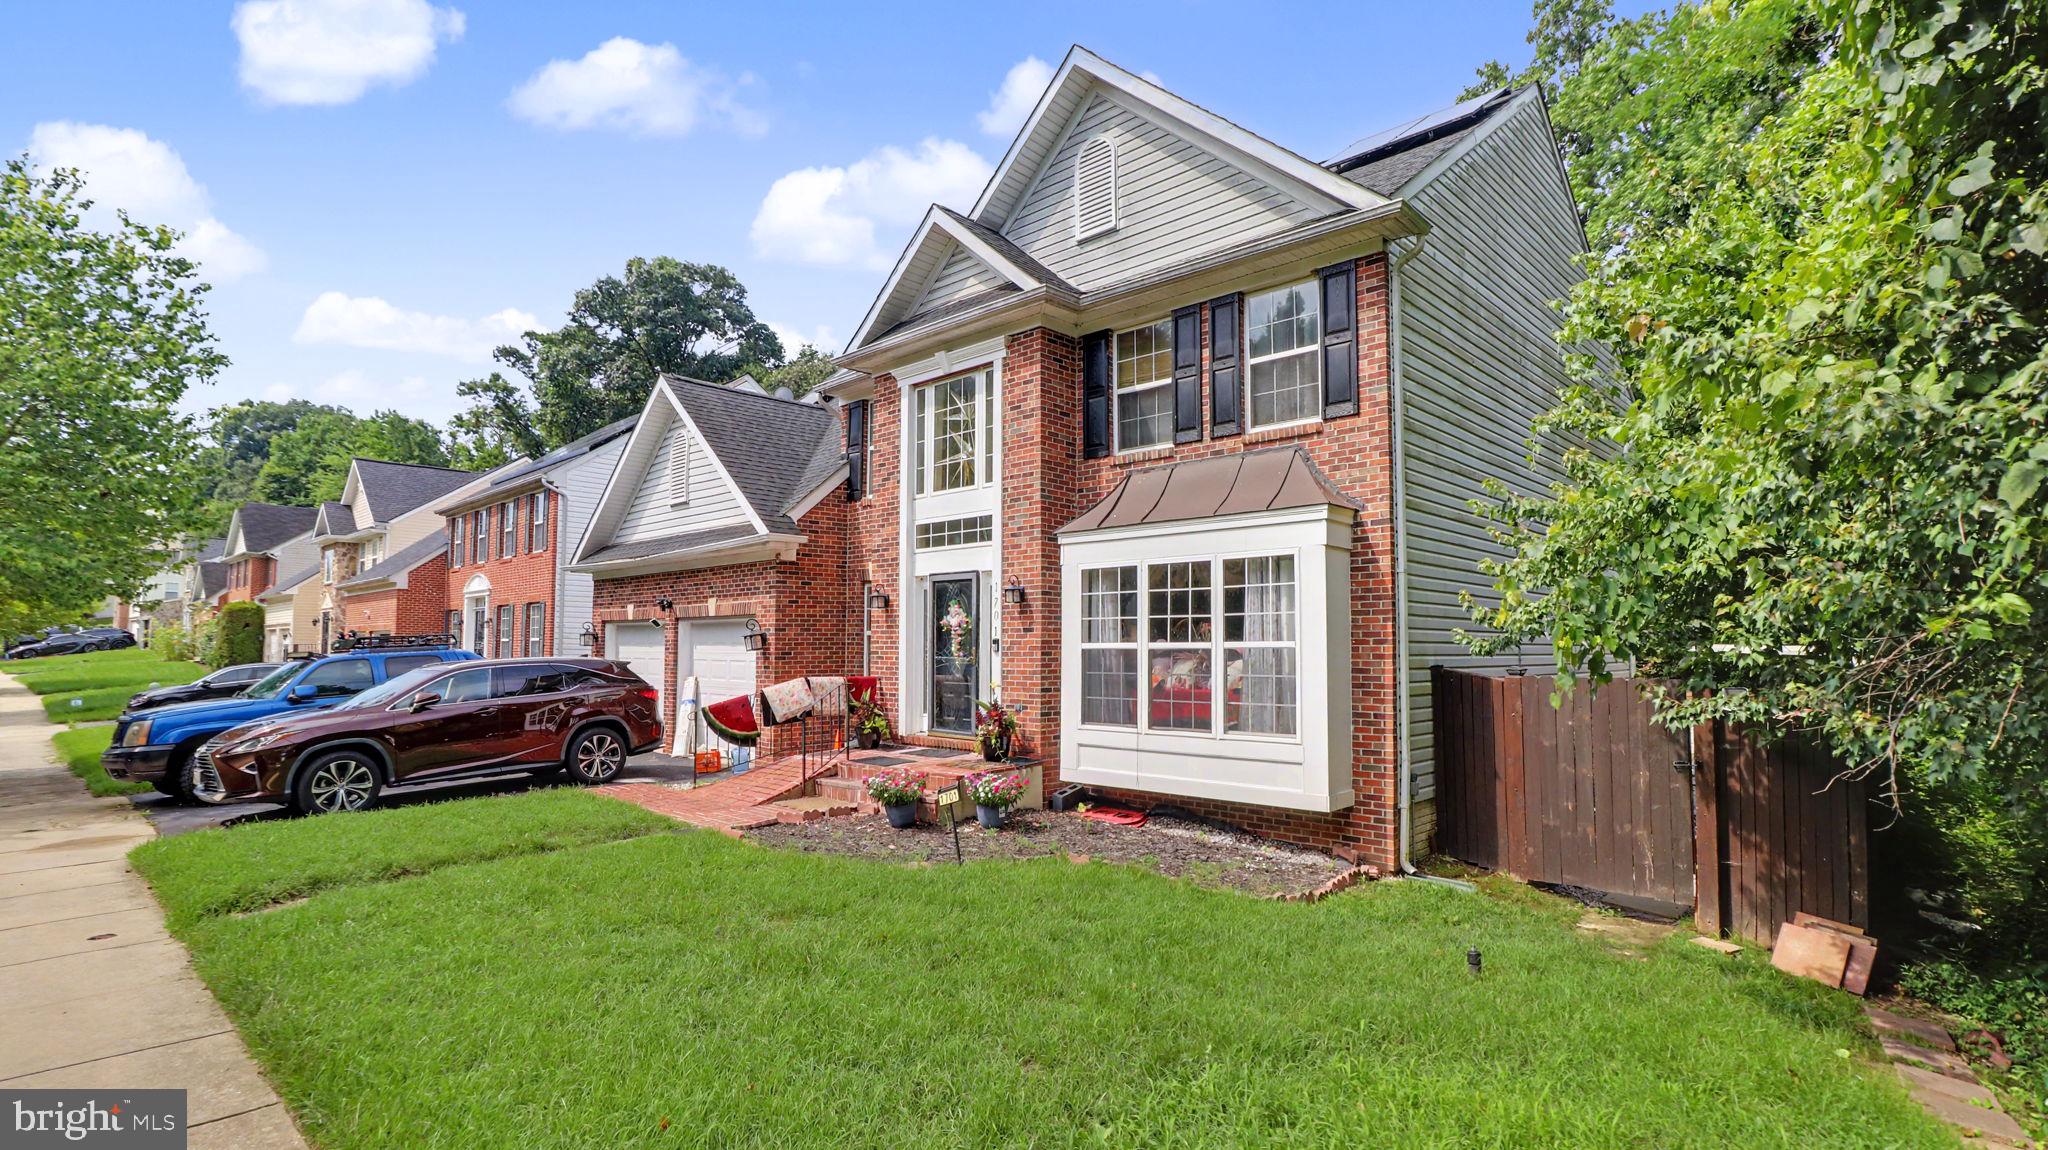
    Brick

  • Parking

    Garage, Driveway, Attached

  • Pool

    No

  • Waterfront YN

    NO

Area & Lot

  • Lot Size(acres)

    0.14

  • Lot Size(square feet)

    6,129

  • Property Type

    Residential

  • Property Sub Type

    Single Family Residence

  • Architectural Style

    Colonial

Price

  • Sales Price

    $600,000

  • Tax Amount

    $7,165

  • Financing Options

    Cash, Conventional, FHA, VA

  • Sq. Footage

    3,000

  • Price/SqFt

    $200

HOA

  • Association

    YES

  • Association Fee

    $109.35

  • Association Fee Frequency

    Quarterly

  • Association Fee Includes

    N/A

School District

  • Elementary School

    N/A

  • Middle School

    N/A

  • High School

    N/A

Property Features

  • New Construction

    NO

  • Foundation Details

    Block

  • Senior Community YN

    NO

  • Sewer

    Public Sewer

  • Tax Lot

    14

  • Water Source

    Public

Schedule a Showing

Showing scheduled successfully.

<
>
IN PERSON
VIA CHAT

What is 3 + 4 ?


Change time

Mortgage calculator

Estimate your monthly mortgage payment, including the principal and interest, property taxes, and HOA. Adjust the values to generate a more accurate rate.

Your payment

Principal and Interest:

$

Property taxes:

$

HOA fees:

$

Total loan payment:

$

Total interest amount:

$

Location

County

PRINCE GEORGES

Elementary School

Middle School

High School

Listing Courtesy of Gregory E Gray , KW Metro Center

RealHub Information is provided exclusively for consumers' personal, non-commercial use, and it may not be used for any purpose other than to identify prospective properties consumers may be interested in purchasing. All information deemed reliable but not guaranteed and should be independently verified. All properties are subject to prior sale, change or withdrawal. RealHub website owner shall not be responsible for any typographical errors, misinformation, misprints and shall be held totally harmless.

Agent Angela Morales

AGENT

Angela Morales

Call Angela today to schedule a private showing.


* Listings on this website come from the FMLS IDX Compilation and may be held by brokerage firms other than the owner of this website. The listing brokerage is identified in any listing details. Information is deemed reliable but is not guaranteed. If you believe any FMLS listing contains material that infringes your copyrighted work please click here to review our DMCA policy and learn how to submit a takedown request.© 2024 FMLS.
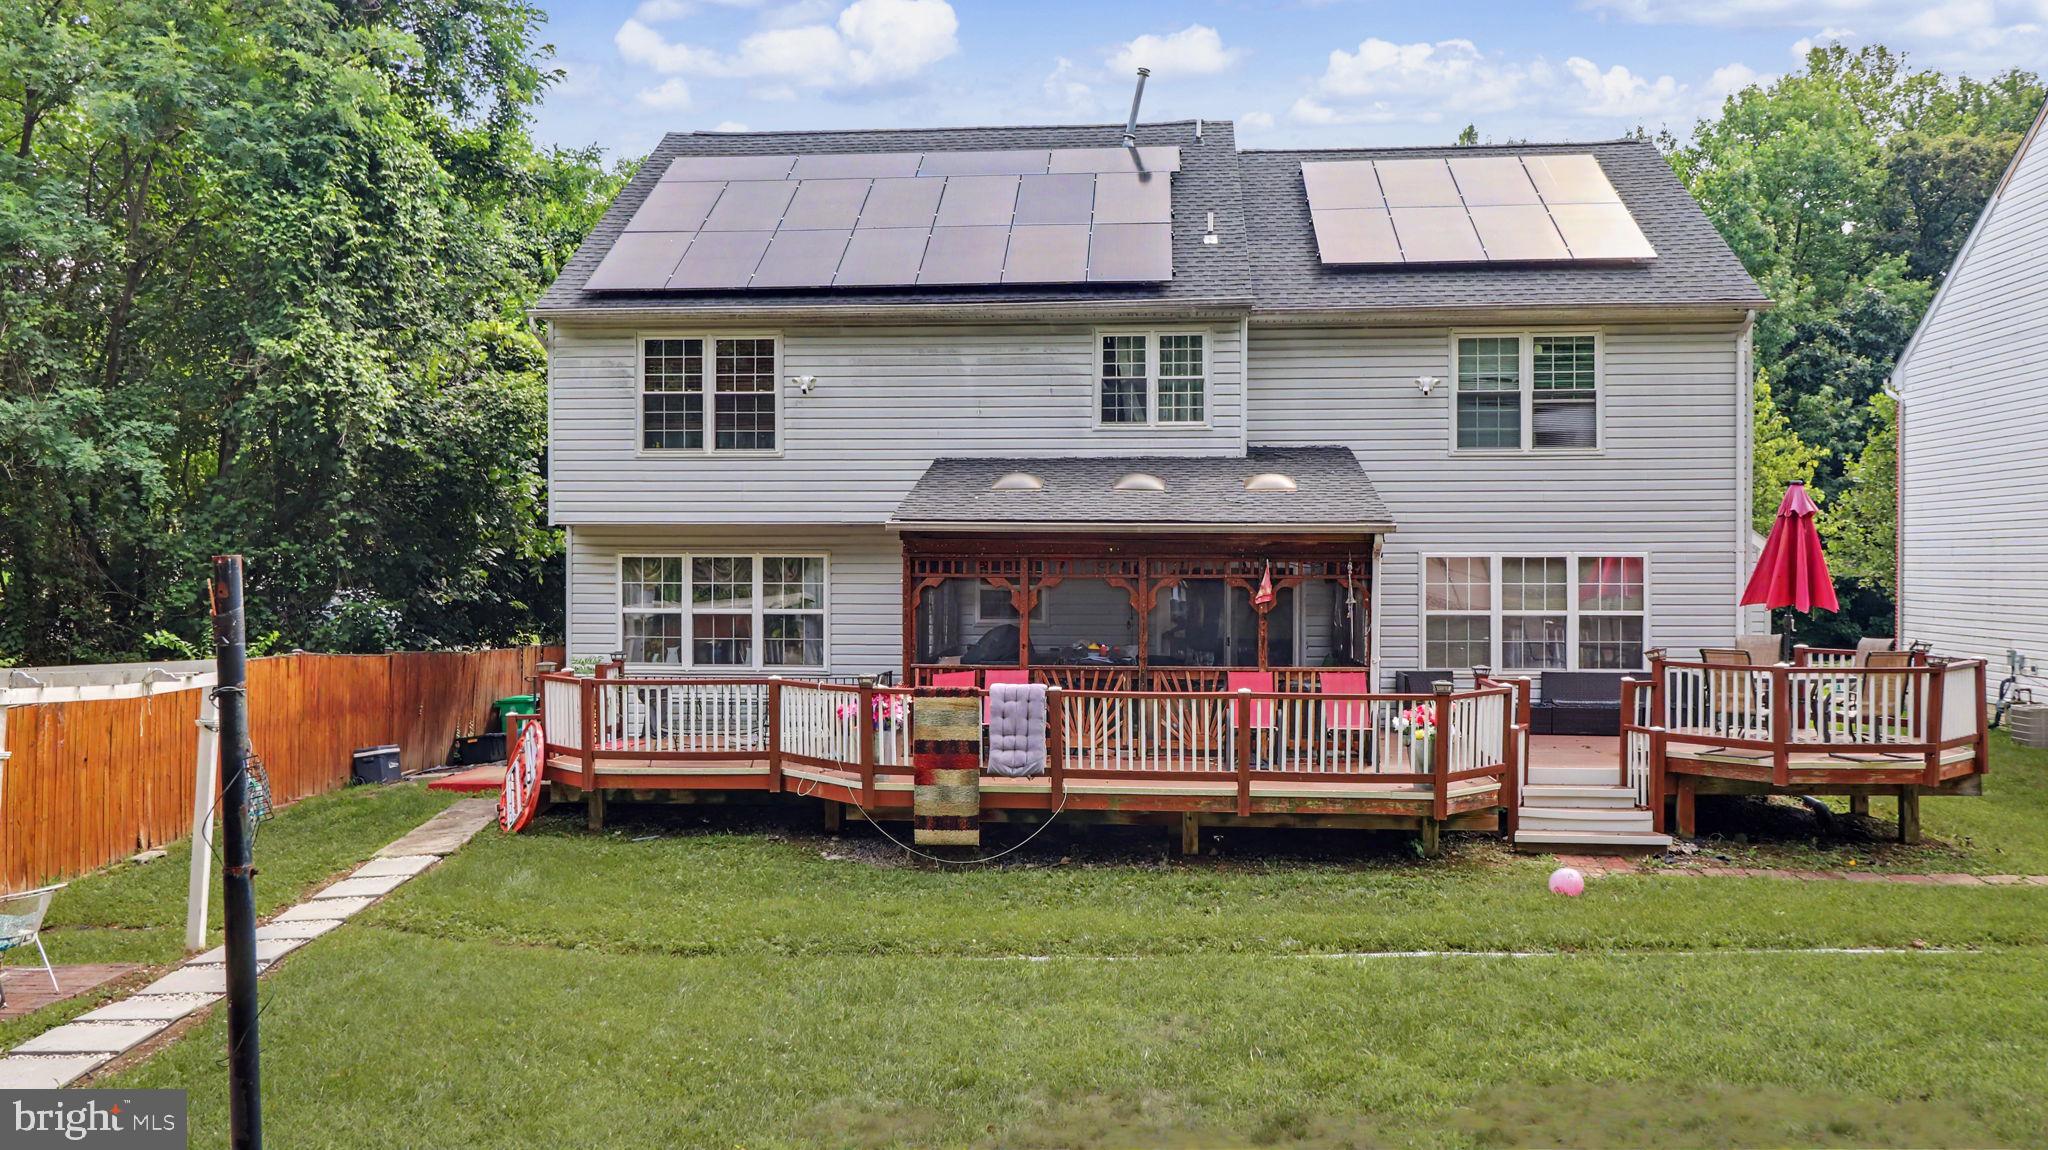
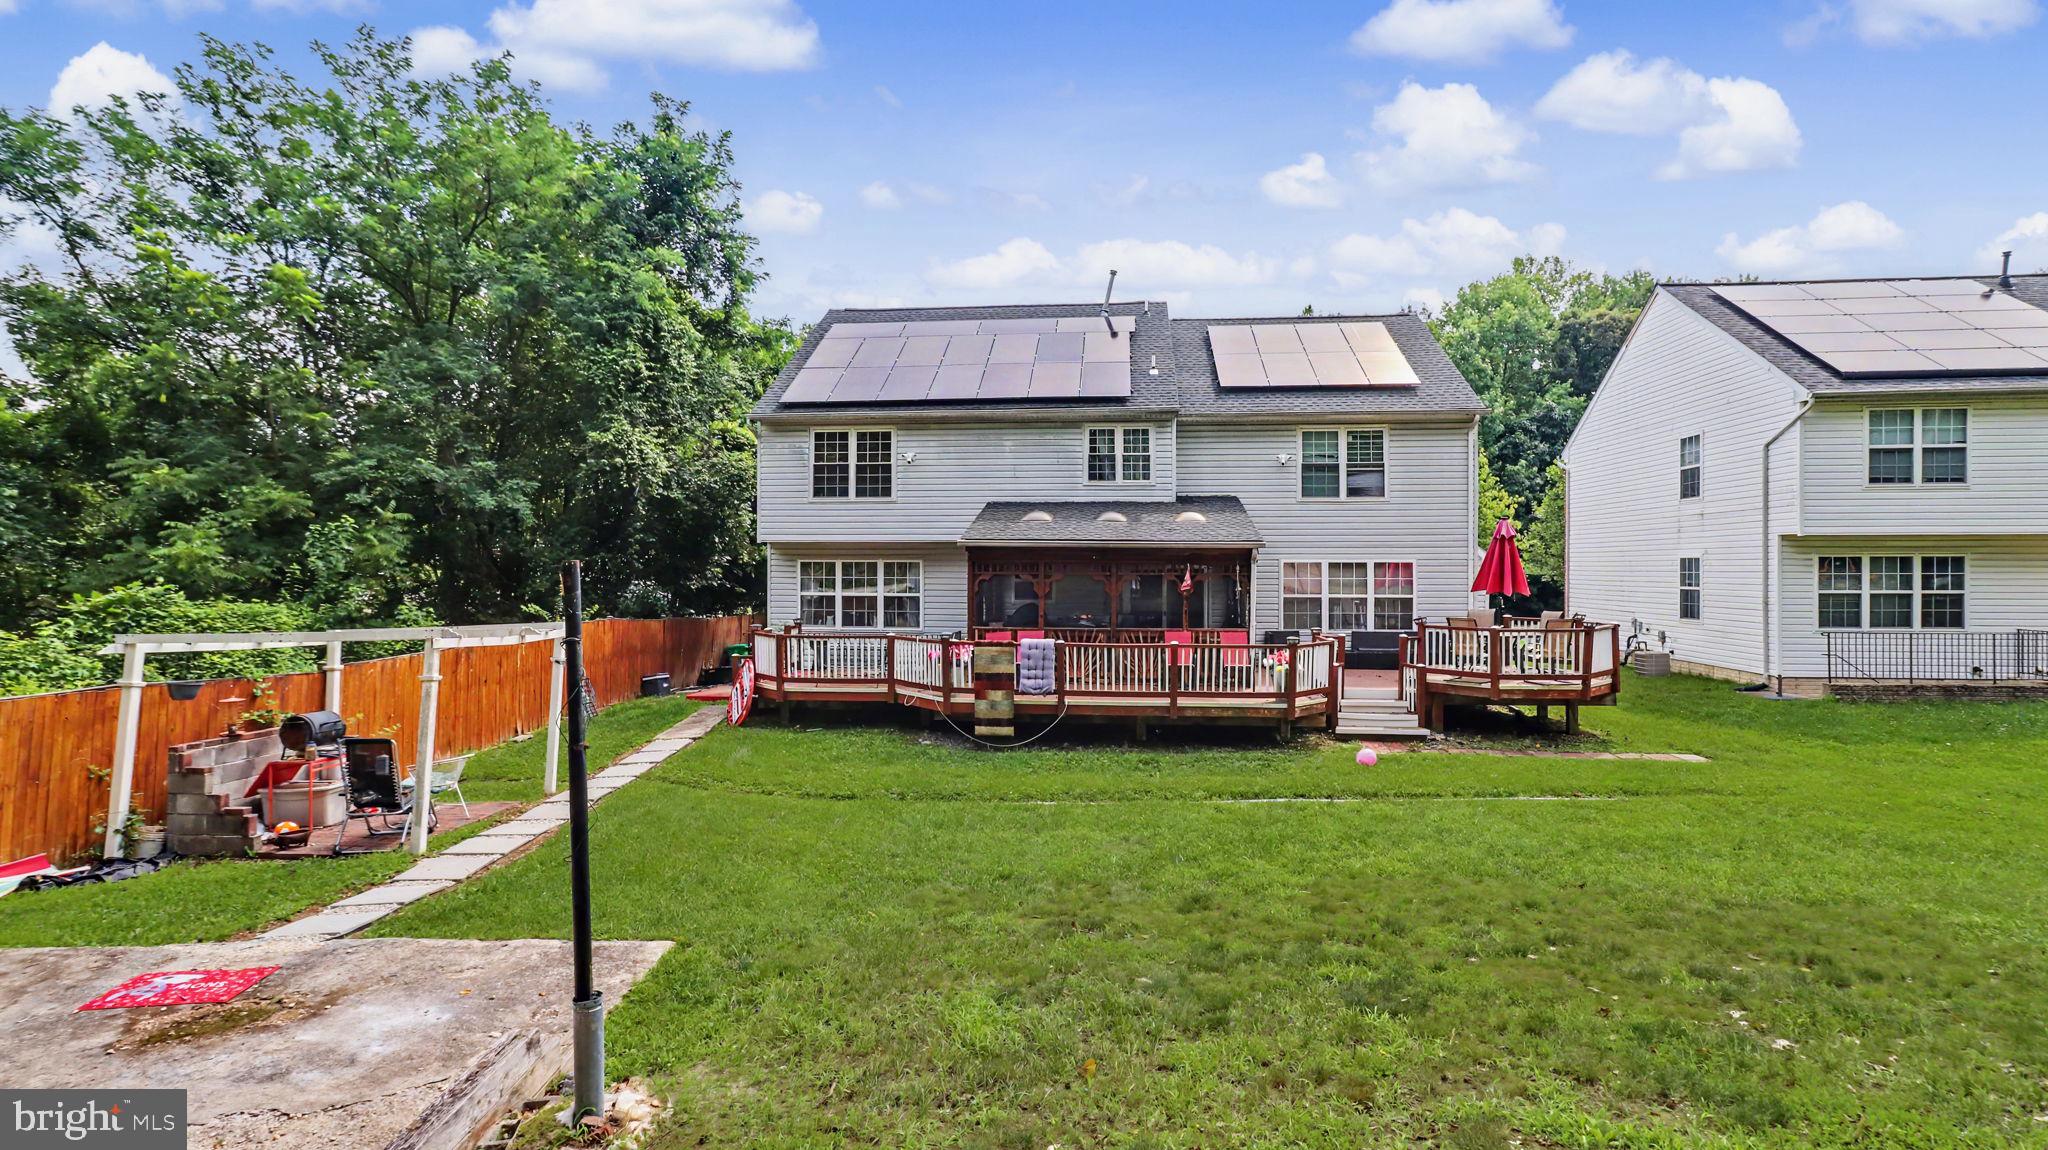
Welcome to 1701 Gould Drive, District Heights! This spacious and well-maintained Colonial offers approximately 3,800 square feet of comfortable living space with 5 bedrooms and 3.5 bathrooms. The thoughtfully designed floor plan features generous living and dining areas, a spacious kitchen, and an inviting family room, providing plenty of room for everyday living and entertaining.

The oversized primary suite offers a private retreat with ample closet space and an en-suite bath. The additional bedrooms provide flexibility for family, guests, or a home office. The finished lower level offers additional living space that can be used as a recreation room, media room, fitness area, or guest accommodations.

Conveniently located near shopping, dining, parks, Joint Base Andrews, Metro access, major commuter routes, Washington, D.C., and National Harbor, this home offers the perfect combination of space, comfort, and convenience. Don't miss this exceptional opportunity to make this beautiful property your next home!

1701 GOULD DRIVE

Message successfully sent.

What would you like to know?

What is 3 + 4 ?

I agree to receive email communication and understand I can unsubscribe at any time.

I agree to be contacted by Charis Realty Group via call, email, and text for real estate services. To opt out, you can reply 'stop' at any time or reply 'help' for assistance. You can also click the unsubscribe link in the emails. Message and data rates may apply. Message frequency may vary. Privacy Policy

Related Properties

Step inside to gleaming LVP flooring flowing across the main level and plush new carpet upstairs, all illuminated by an abundance of natural light. The chef-inspired kitchen is a showstopper, featuring sleek stainless steel appliances, luxurious quartz countertops, and an oversized island made for entertaining. Cozy up by the fireplace in the spacious family room, or unwind in the spa-like primary suite, complete with a dual vanity and shower/tub combo.
Every inch of this home has been touched: fresh designer paint, modern recessed lighting, and beautifully renovated bathrooms throughout give it that sought-after model-home feel.
The outdoor living is just as impressive — host unforgettable summer gatherings on the expansive rear deck, overlooking a serene private pond.
Major systems? Already handled. Enjoy total peace of mind with a newer architectural shingle roof, newer HVAC, and newer water heater — meaning your investment is protected for years to come.
Location, location, location — commuter-friendly access to I-495, I-95, I-295, Route 50, Route 301, Route 214, and Route 202 puts D.C. and Northern Virginia within easy reach. Perfectly positioned near Joint Base Andrews and Joint Base Anacostia-Bolling for federal employees, contractors, and military families. Minutes to premier shopping and dining at The Centre at Forestville, Penn Mar Shopping Center, Penn Station Shopping Center, and Ritchie Station Marketplace.
Homes like this — fully updated, move-in ready, and this well-located — don’t come around often. Schedule your showing today before it’s gone!
#MDPG2206764

DISTRICT HEIGHTS

7116 STARBOARD DRIVE

4 Beds

2 Baths

2,536 Sq.Ft.

$585,000

MLS#: MDPG2206764
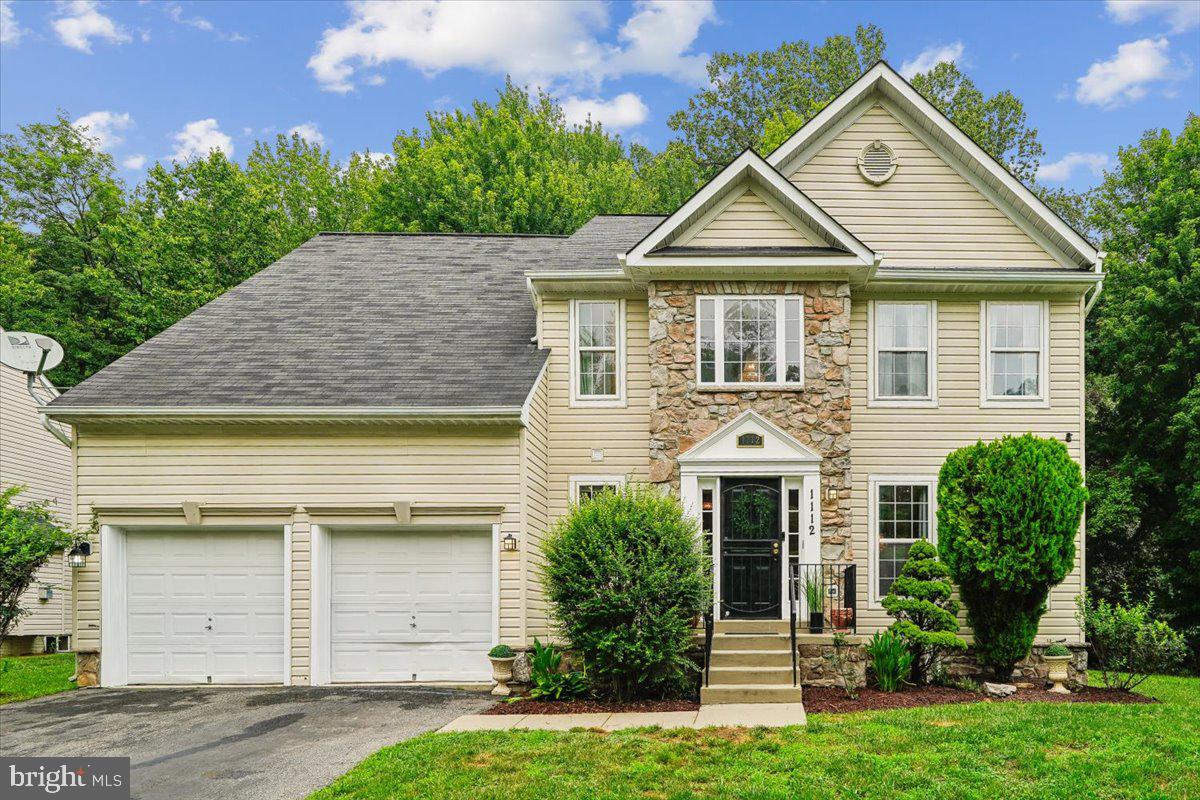
PRICE REDUCTION!! Welcome to this beautifully maintained 4-bedroom, 2 full and 2 half bath brick and stone front Colonial offering the perfect blend of space, comfort, and convenience. The inviting marble foyer welcomes you into a thoughtfully designed floor plan featuring a spacious family room with a cozy gas fireplace, seamlessly connected to the kitchen. The kitchen boasts luxury vinyl plank flooring, stainless steel appliances, a striking stone backsplash, a brand-new double oven, a new refrigerator (2026), and a brand-new dishwasher.  Step outside to the deck just off the kitchen, overlooking the generous backyard perfect for outdoor entertaining or simply relaxing. The main level also features the convenience of a laundry room with washer and dryer. Upstairs, the spacious primary suite offers two walk-in closets and a private en-suite bath. The freshly painted lower level and brand new carpet provides exceptional flexibility with three bonus rooms and a dedicated theater room ideal for a home office, gym, hobby space, or guest accommodations. Additional updates include a newer roof and HVAC system, both replaced in 2021, offering added peace of mind. Complete with a two-car garage, no HOA,  an alarm system with cameras and centrally located for easy access to shopping, dining, commuter routes, and everyday conveniences, this move-in-ready home is perfectly timed for summer enjoyment and is ready to welcome its next owners! 1-year home warranty included.
#MDPG2210002

DISTRICT HEIGHTS

1112 RYON WAY

4 Beds

2 Baths

3,716 Sq.Ft.

$579,999

MLS#: MDPG2210002
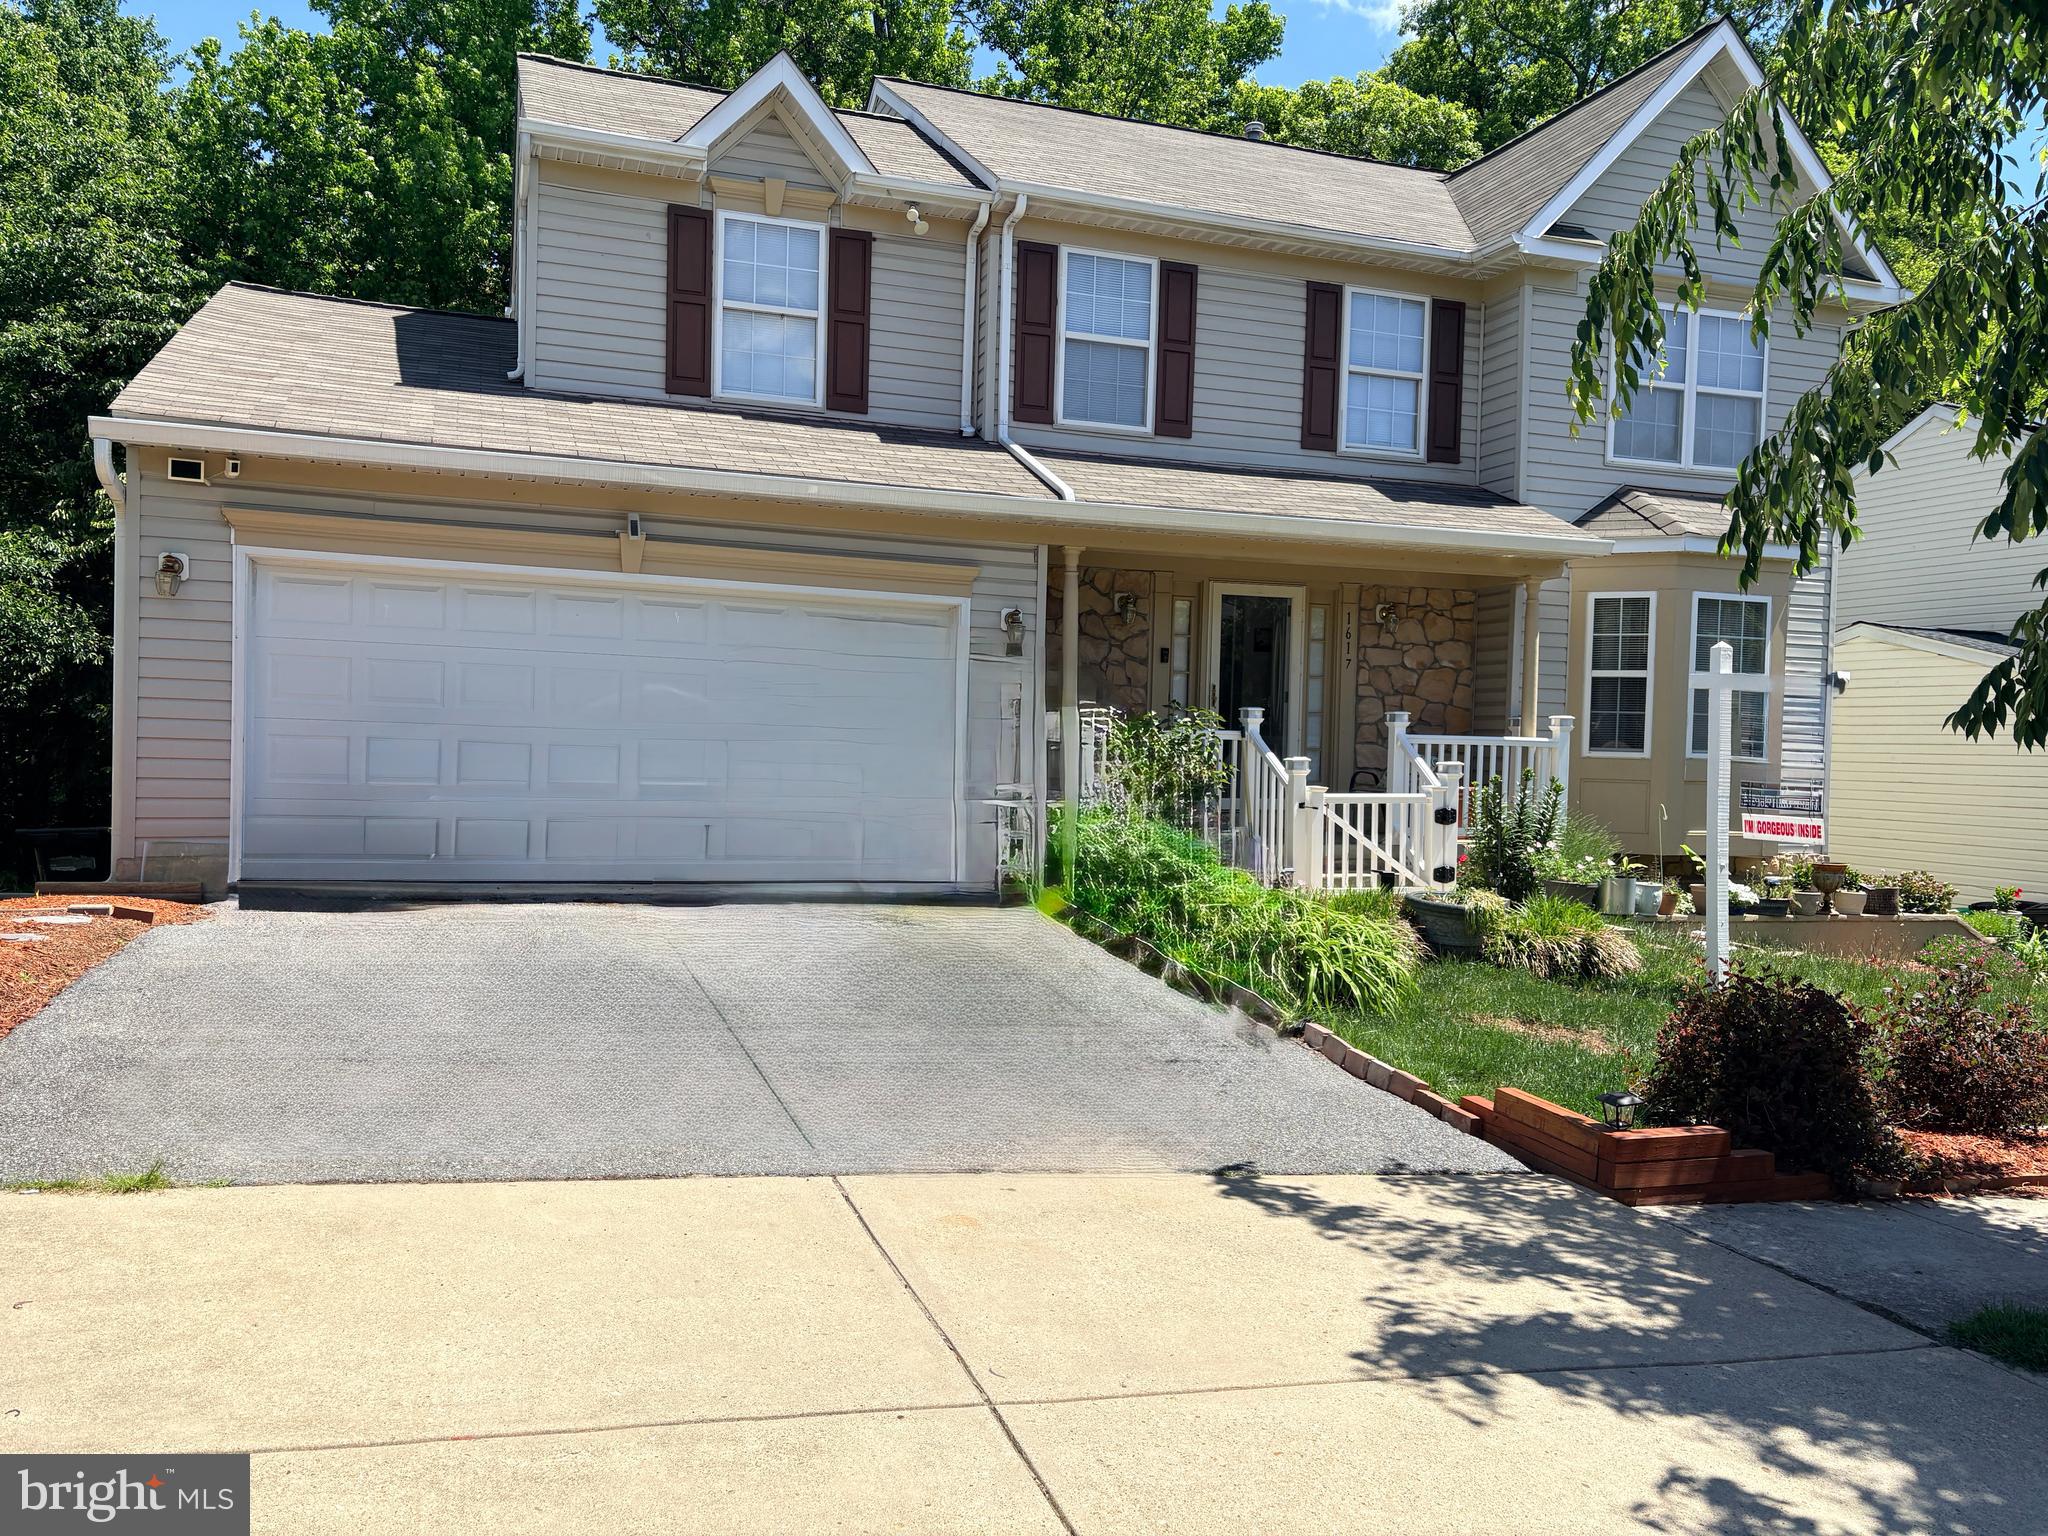
***Major Price Improvement***  home Features an assumable 2.5% interest rate through Carrington Mortgage—an incredible opportunity for qualified buyers.   Welcome home to this beautifully maintained Colonial-style single-family residence in the heart of District Heights! Built in 2001, this spacious home offers 3 bedrooms, 3 full bathrooms, and 1 half bath, along with a 2-car garage and two additional driveway parking spaces.

Step inside to discover a bright and inviting layout filled with natural sunlight from the abundance of windows throughout the home. The elegant bay window in the front adds charm and curb appeal, while the wooded backdrop creates a peaceful, nature-filled retreat right in your backyard.

The main level features beautiful wood floors, a welcoming family room, a formal dining room, and a cozy breakfast area and a versatile flex space that creates the perfect flow for entertaining. The kitchen is outfitted with stainless steel appliances, new countertops, a new refrigerator, and a gas stove—ideal for both everyday cooking and hosting guests alike.

Upstairs, you’ll find spacious bedrooms with carpeting and generous closet space.  The primary suite offers an ensuite bathroom with a Jacuzzi tub and double sinks, It also boast a generous sized walk-in closet and sitting area.  Throughout the home there is stylish LVP flooring for durability and modern appeal.

The fully finished basement expands your living space with a spacious recreation room, two bonus rooms, a full bathroom, and laundry area and storage—offering endless possibilities for a home office, gym, guest space, or media room.  

As a concession, with an acceptable offer, the seller is willing to provide a credit toward a paint allowance to personalize the home to their taste.

Enjoy outdoor living with a lower-level patio accessed through sliding glass doors and an upper-level deck featuring retractable awnings, all overlooking a serene, wooded backyard. This peaceful setting offers the perfect balance of privacy and convenience, with shopping, dining, and major commuter routes just minutes away.

Don't forget  the assumable 2.5% interest rate through Carrington Mortgage—an incredible opportunity for qualified buyers.

Don’t miss your chance to own this spacious, light-filled home in a convenient and desirable location!
#MDPG2202648

DISTRICT HEIGHTS

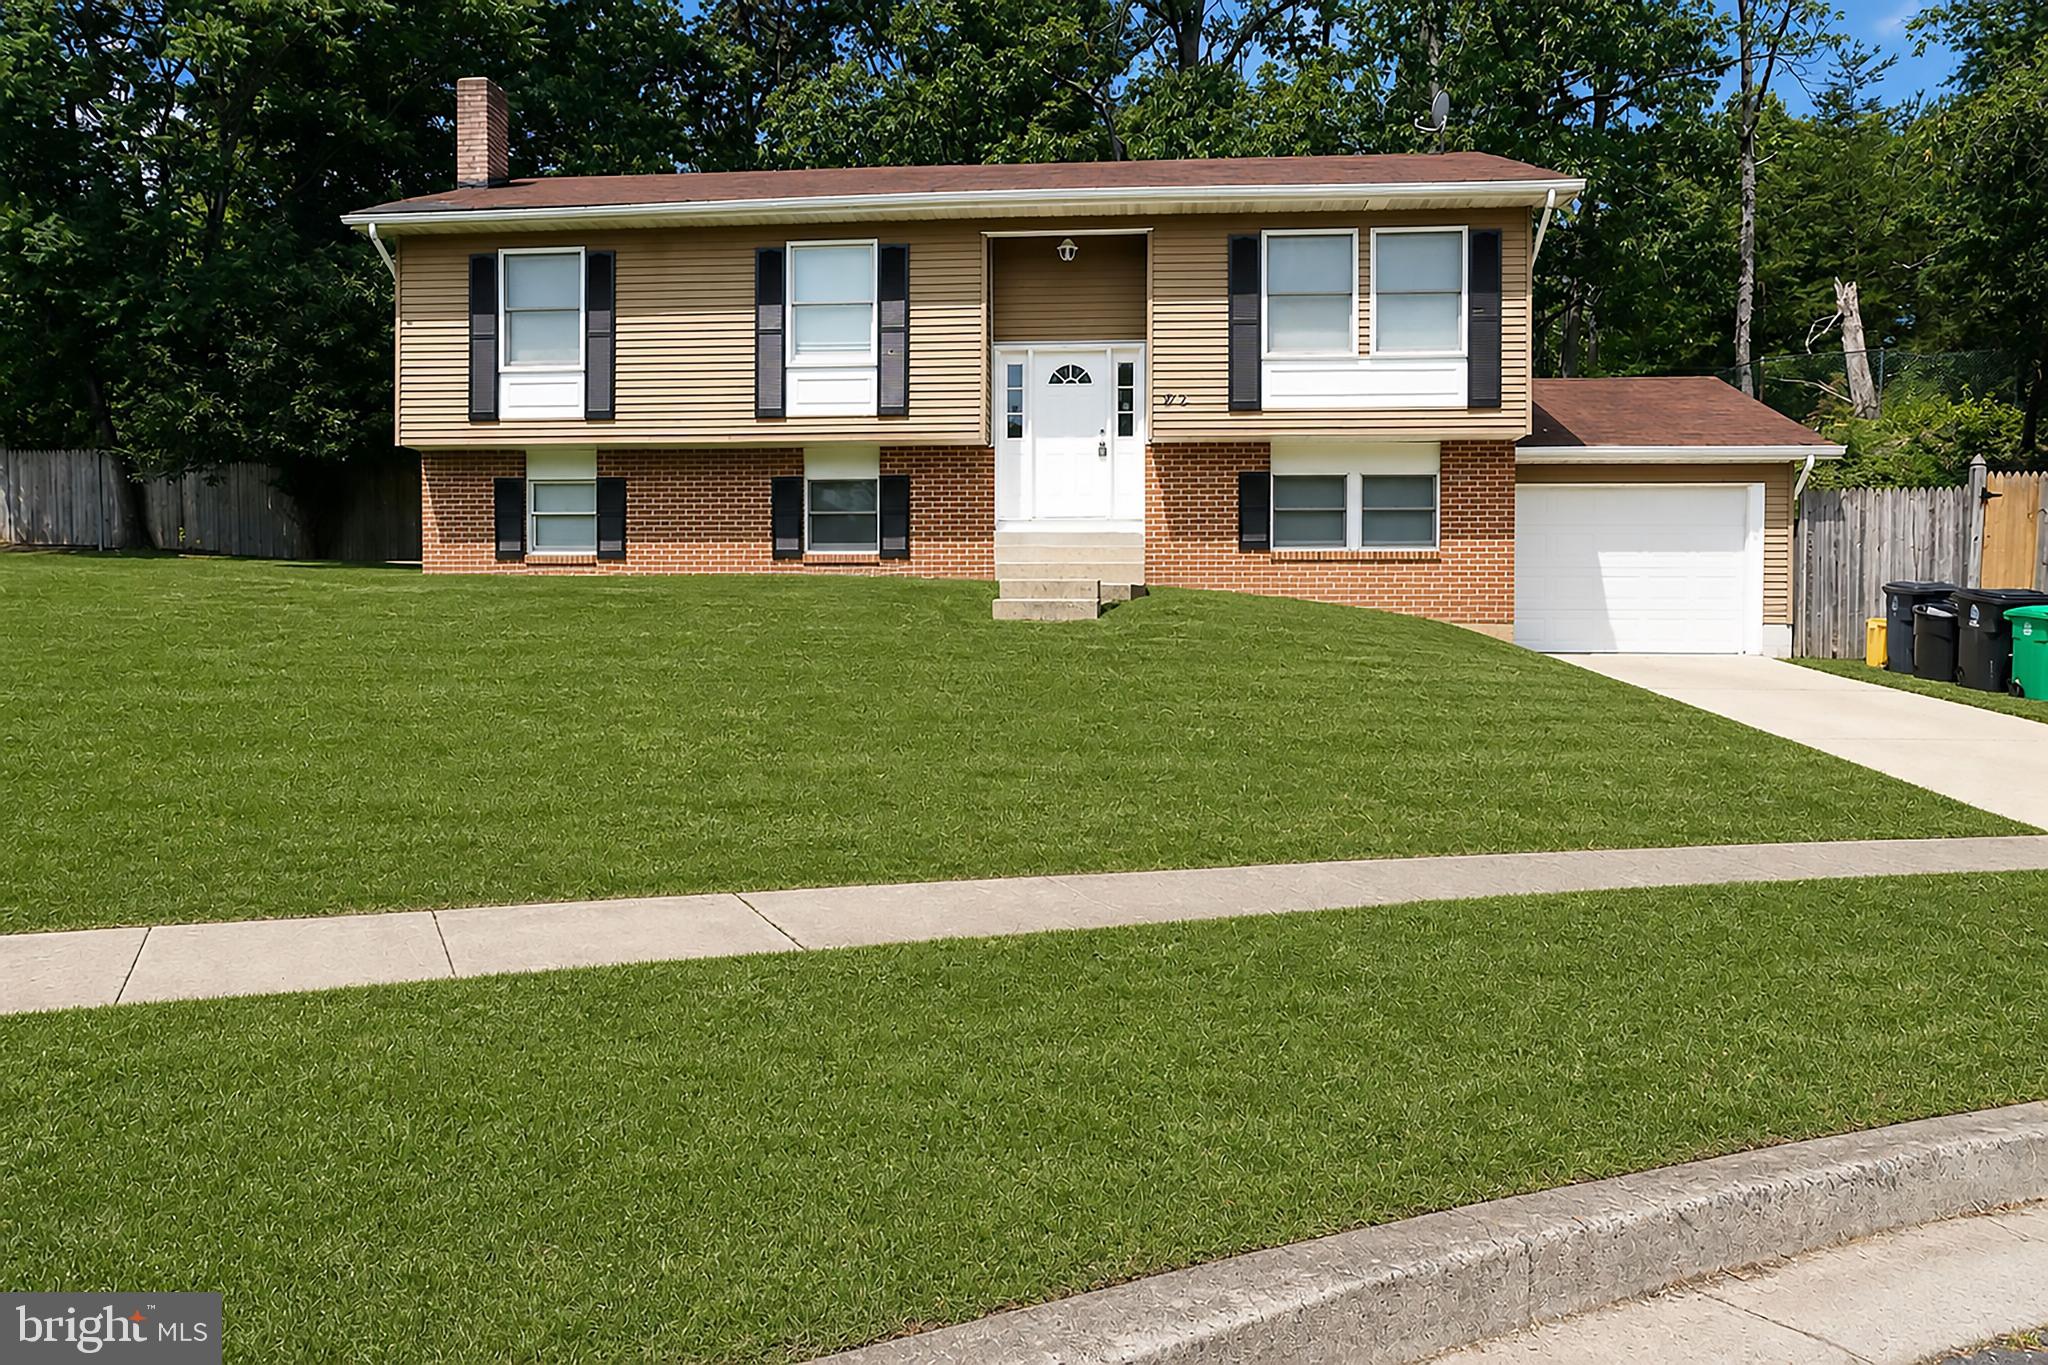
1617 SHADY GLEN DRIVE

3 Beds

3 Baths

3,256 Sq.Ft.

$519,900

MLS#: MDPG2202648
None
#MDPG2200220

DISTRICT HEIGHTS

8102 THORNFIELD TERRACE

5 Beds

3 Baths

2,164 Sq.Ft.

$482,999

MLS#: MDPG2200220
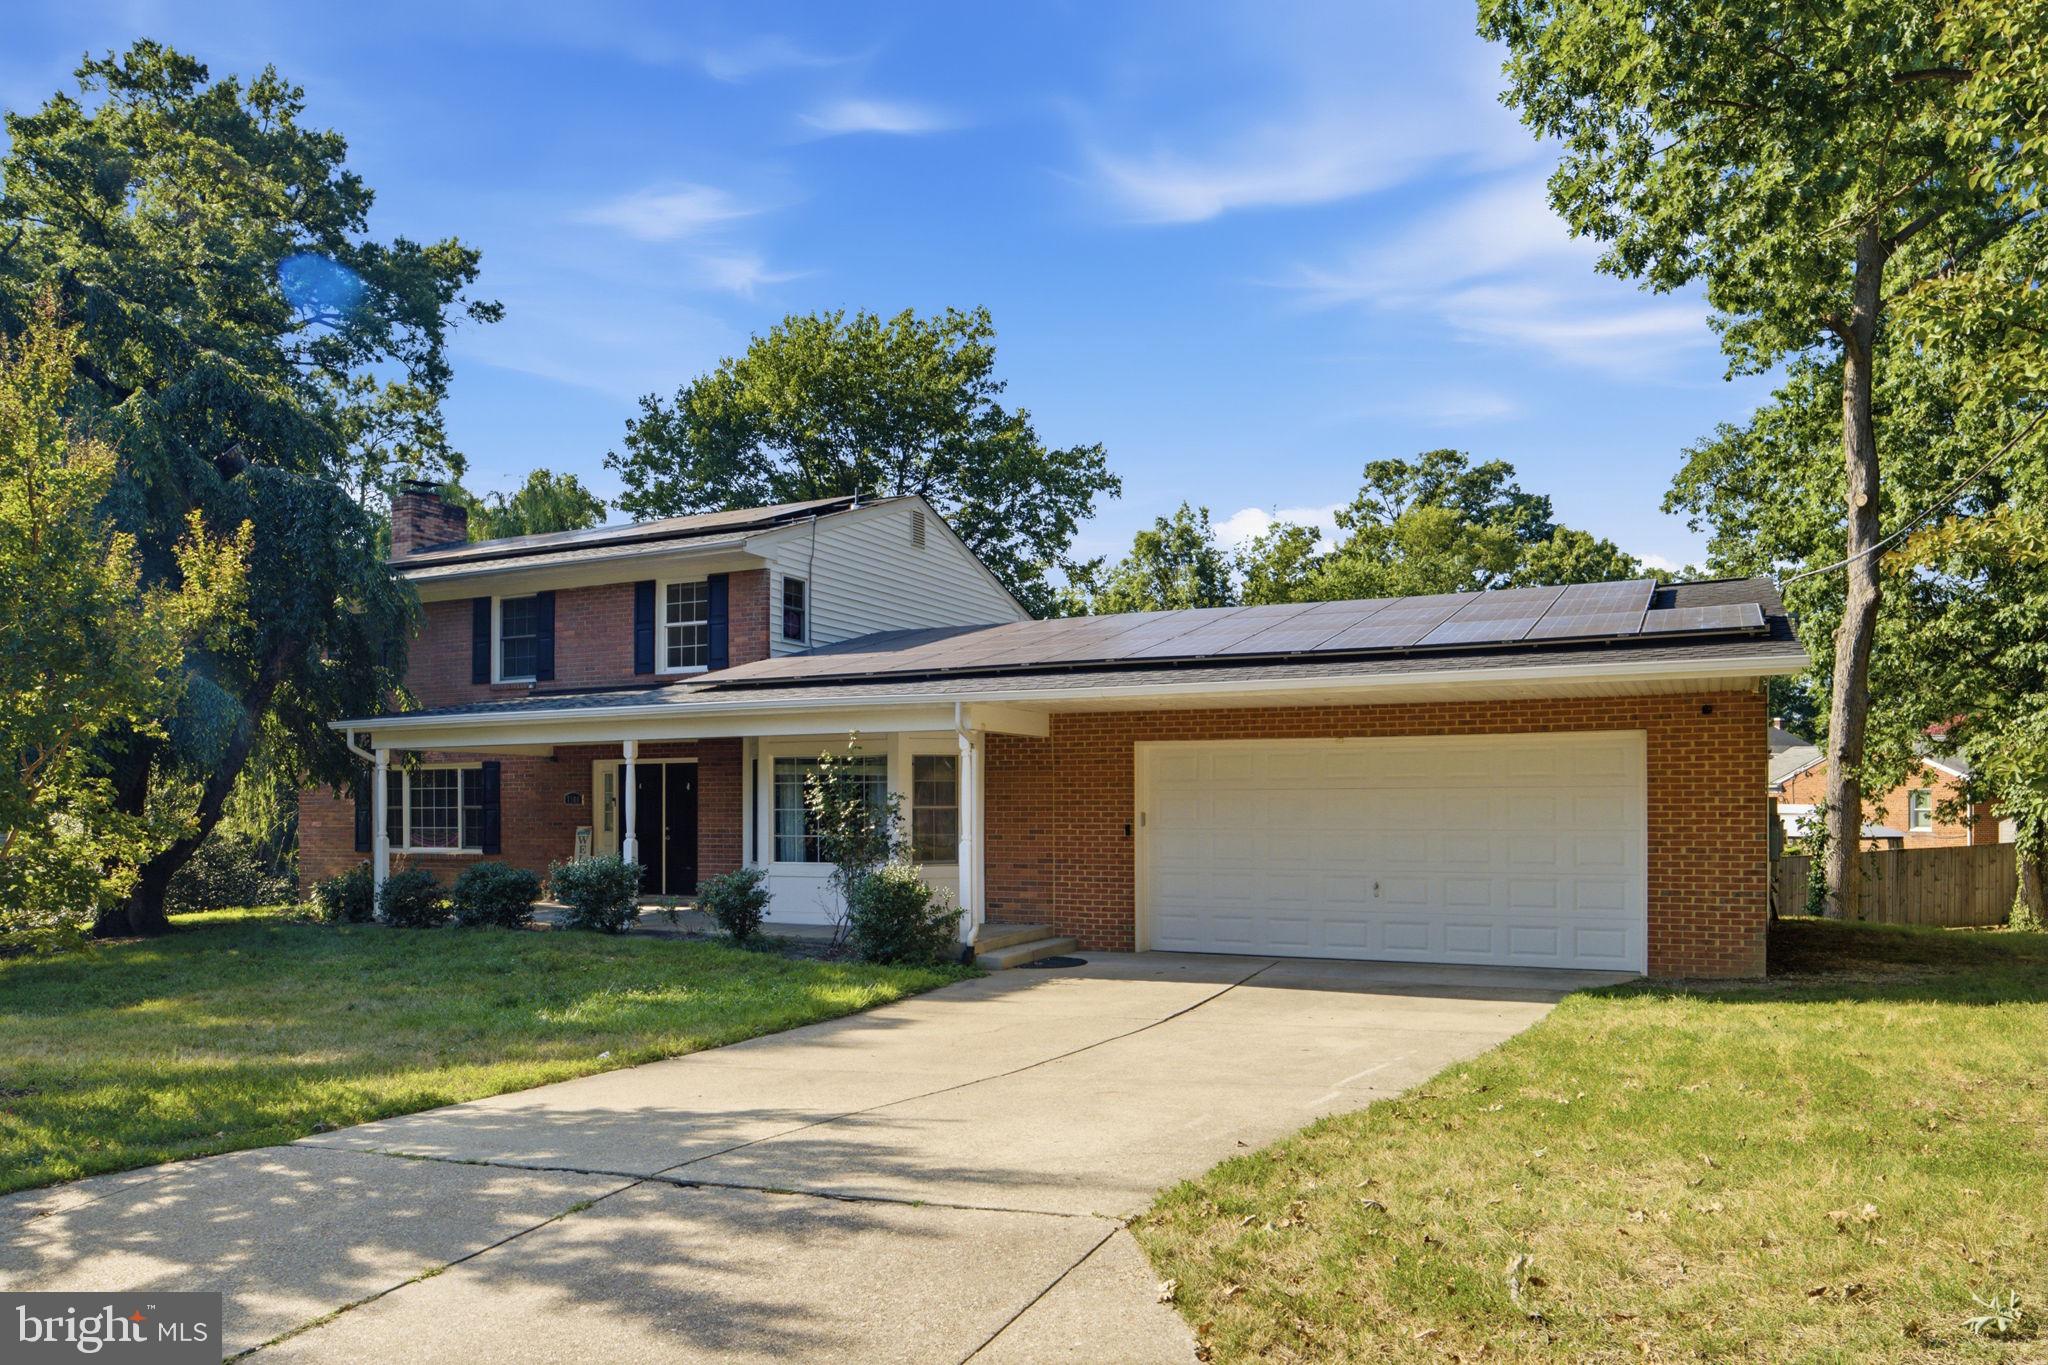
Much larger than it appears from the street, this distinctive three-level home offers exceptional space, flexibility, and a layout that truly stands apart.
 The main level features a spacious primary suite with a private bath, a well-appointed kitchen with granite countertops, stainless steel appliances, abundant cabinetry, a center island, and an eat-in breakfast area, along with a separate dining room for everyday living and entertaining.

Upstairs, you'll find three additional bedrooms and a full bath, providing comfortable separation from the main-level primary suite.

The finished lower level expands the home's versatility with a kitchenette, full bath, a spacious recreation area, and a large bonus room ideal for guests, a home office, fitness space, hobbies, or additional living space. An oversized two-car garage provides ample parking and storage.

Conveniently located near Joint Base Andrews, shopping, dining, parks, and major commuter routes.

Please submit your buyer's highest and best terms. Seller reserves the right to accept an offer at any time.
#MDPG2211310

DISTRICT HEIGHTS

7100 BELTZ DRIVE

4 Beds

4 Baths

2,466 Sq.Ft.

$505,000

MLS#: MDPG2211310

 - property

Send a message

Message successfully sent.

Your message

What is 3 + 4 ?

Reason for contacting?

I agree to receive email communication and understand I can unsubscribe at any time.

I agree to be contacted by Charis Realty Group via call, email, and text for real estate services. To opt out, you can reply 'stop' at any time or reply 'help' for assistance. You can also click the unsubscribe link in the emails. Message and data rates may apply. Message frequency may vary. Privacy Policy

Sign Out

Virtual Assistant

Would you like to take the next step with this property? We can help you schedule a showing or virtual tour, or send you more details.

Yes, I would like more information.

Thank You for Your Reply, One of Our Agents will contact you as soon as possible

No, maybe later.

Thank you, you can always contact me via email, phone number or through the contact form.

Realhub AI

Lucy - Your AI-Powered Realtor

Update Your Temporary Password

Personalize your search

Enter your email and we'll notify you immediately when new listings match what you're looking for.

or enter email address

Already have an account ? Login here

Continue your home search

I agree to receive communications and understand I can unsubscribe at any time.

I agree to be contacted by Charis Realty Group via call, email, and text for real estate services. To opt out, you can reply 'stop' at any time or reply 'help' for assistance. You can also click the unsubscribe link in the emails. Message and data rates may apply. Message frequency may vary. Privacy Policy

Already have an account ? Login here

We use cookies

We use cookies primarily for analytics to enhance your experience. By accepting, you agree to our use of these cookies. You can manage your preferences or learn more about our cookies policy.