
Property
Beds
6
Full Baths
1
1/2 Baths
None
Year Built
1963
Sq.Footage
1,790
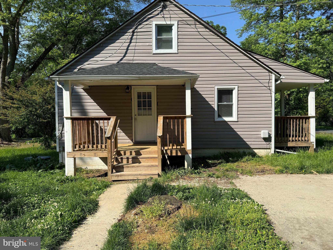
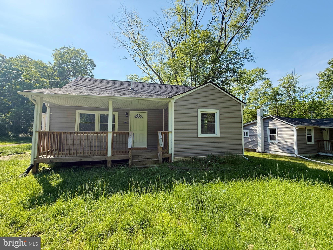
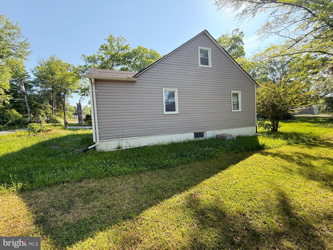
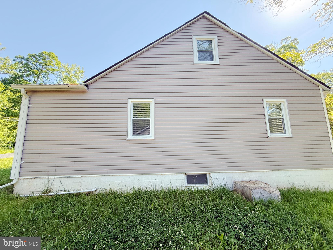
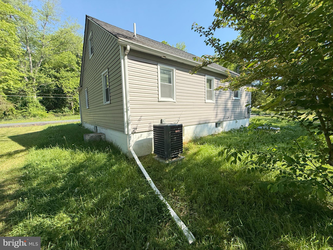
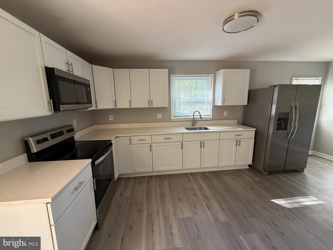
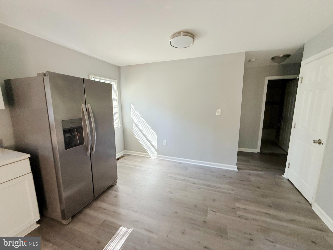
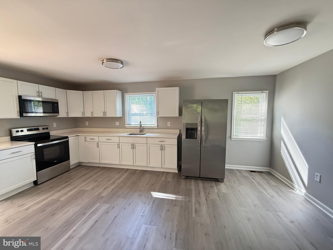
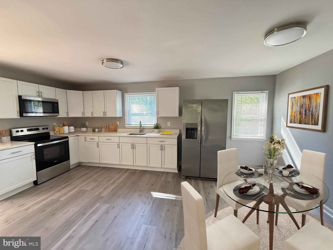
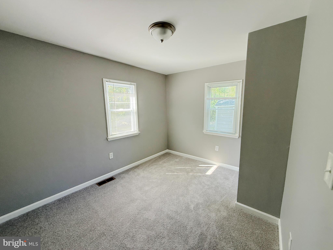
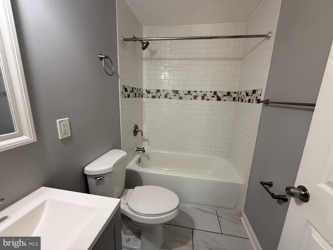
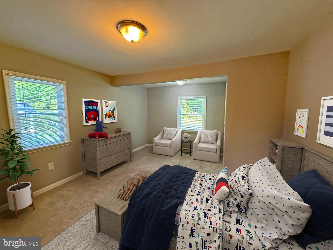
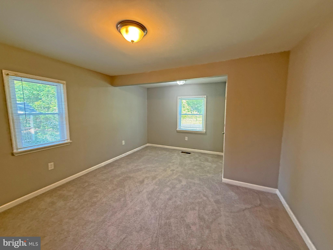
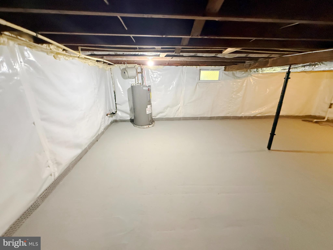
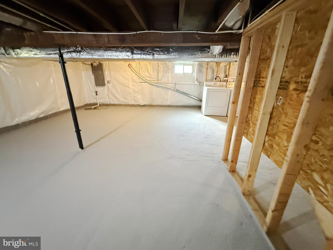
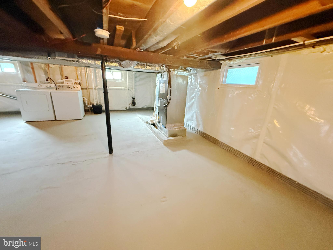
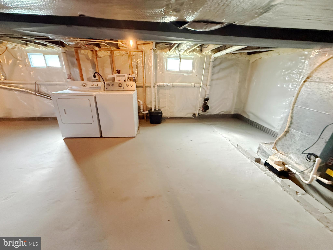
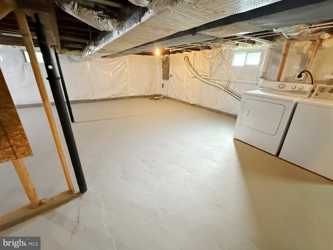
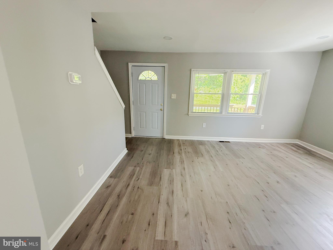
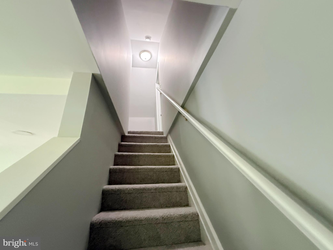
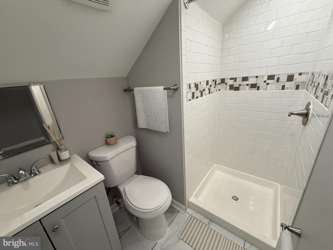
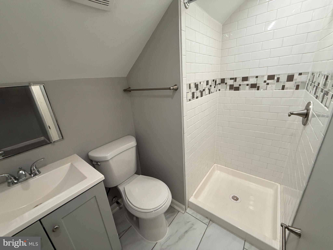
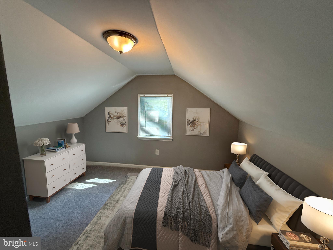
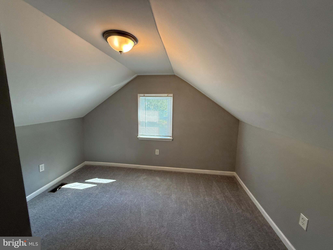
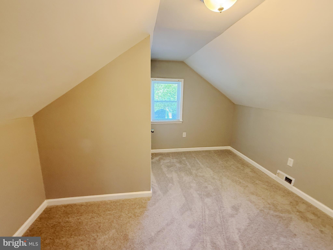
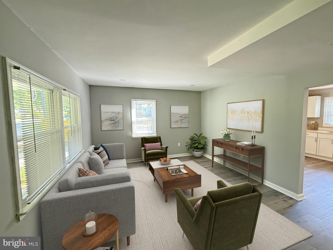
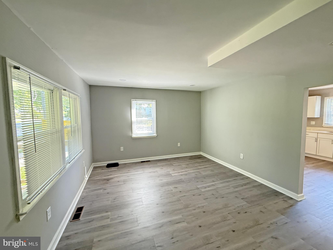
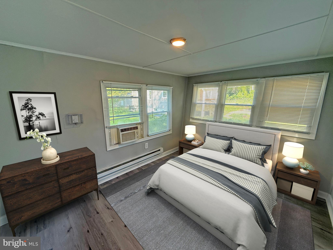
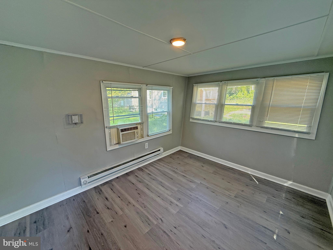
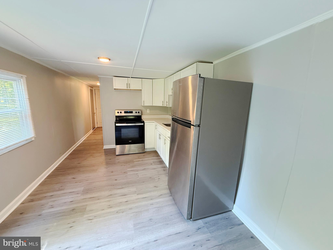
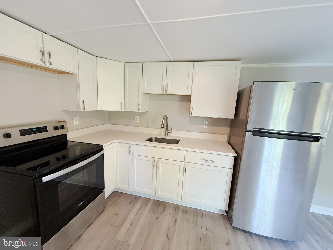
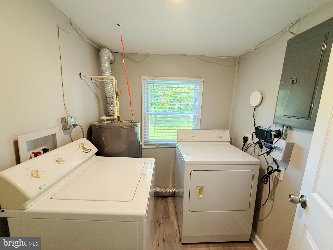
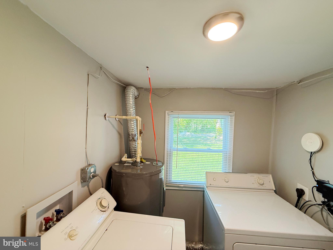
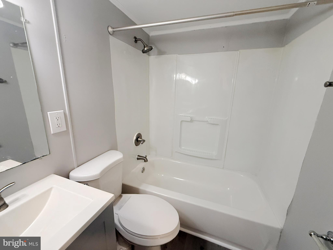
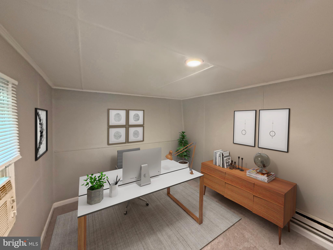
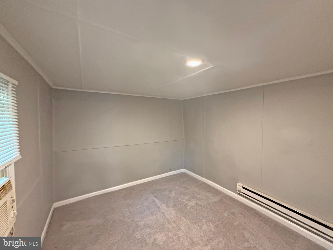
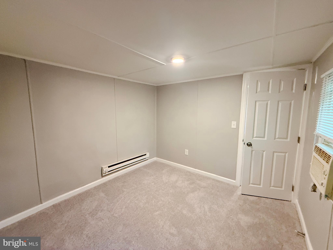
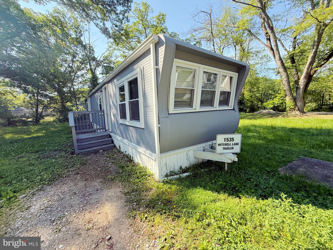
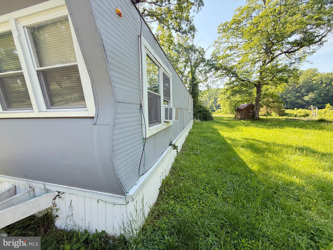
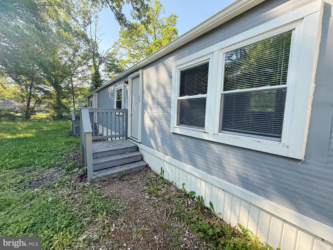
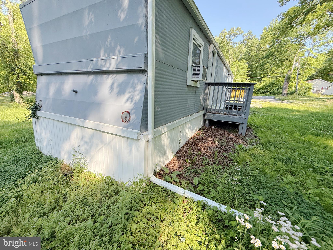
Updated 4-bedroom, 2-bath detached Cape Cod offering more space than meets the eye! Flexible floor plan includes two bedrooms and a full bath on the main level plus two additional upper-level bedrooms and second full bath upstairs. Recent updates include fresh paint, flooring, kitchen improvements, bath updates, and more, creating a move-in ready opportunity for owner occupants or investors alike. Situated on approximately 0.46 acres, the property also features a separate detached trailer structure offering additional flexible space ideal for storage, workshop, office, hobby space, guest overflow, or potential future use. Buyers to perform their own due diligence regarding zoning, permitting, utilities, and intended use of the detached trailer structure. Virtually staged images have been used in some photos. The interior offers a clean modernized feel with updated flooring, neutral finishes, spacious laundry area, and bright living spaces throughout. Property is larger and more functional than the exterior appearance suggests and presents a unique opportunity for buyers seeking affordable detached living with additional bonus space. Conveniently located near Aberdeen, commuter routes, shopping, dining, and area amenities. Sold as-is. Virtually staged images have been used in some of the photos.
Features & Amenities
Interior
-
Total Bedrooms
6
-
Bathrooms
1
-
Above Grade Finished Area
1790.0
-
Basement YN
YES
-
Cooling YN
YES
-
Cooling
Central Air, Electric
-
Fireplace YN
NO
-
Heating YN
YES
-
Heating
Electric, Heat Pump
-
Main Level Bedrooms
2
-
Pet friendly
N/A
Exterior
-
Garage
No
-
Construction Materials
Vinyl Siding
-
Parking
Driveway
-
Pool
No
-
Waterfront YN
NO
Area & Lot
-
Lot Size(acres)
0.46
-
Lot Size(square feet)
20037.0
-
Property Type
Residential
-
Property Sub Type
Single Family Residence
-
Architectural Style
Cape Cod
Price
-
Sales Price
$269,950
-
Tax Amount
$2,243
-
Sq. Footage
1, 790
-
Price/SqFt
$150
HOA
-
Association
No
School District
-
Elementary School
N/A
-
Middle School
N/A
-
High School
N/A
Property Features
-
New Construction
NO
-
Foundation Details
Other
-
Senior Community YN
NO
-
Sewer
Public Sewer
-
Water Source
Public
Schedule a Showing
Showing scheduled successfully.
Mortgage calculator
Estimate your monthly mortgage payment, including the principal and interest, property taxes, and HOA. Adjust the values to generate a more accurate rate.
Your payment
Principal and Interest:
$
Property taxes:
$
HOA fees:
$
Total loan payment:
$
Total interest amount:
$
Location
County
HARFORD
Elementary School
Middle School
High School
Listing Courtesy of Michael W McCarthy , Metro DMV Realty
RealHub Information is provided exclusively for consumers' personal, non-commercial use, and it may not be used for any purpose other than to identify prospective properties consumers may be interested in purchasing. All information deemed reliable but not guaranteed and should be independently verified. All properties are subject to prior sale, change or withdrawal. RealHub website owner shall not be responsible for any typographical errors, misinformation, misprints and shall be held totally harmless.

AGENT
Angela Morales
Call Angela today to schedule a private showing.

* Listings on this website come from the FMLS IDX Compilation and may be held by brokerage firms other than the owner of this website. The listing brokerage is identified in any listing details. Information is deemed reliable but is not guaranteed. If you believe any FMLS listing contains material that infringes your copyrighted work please click here to review our DMCA policy and learn how to submit a takedown request.© 2024 FMLS.
Related Properties
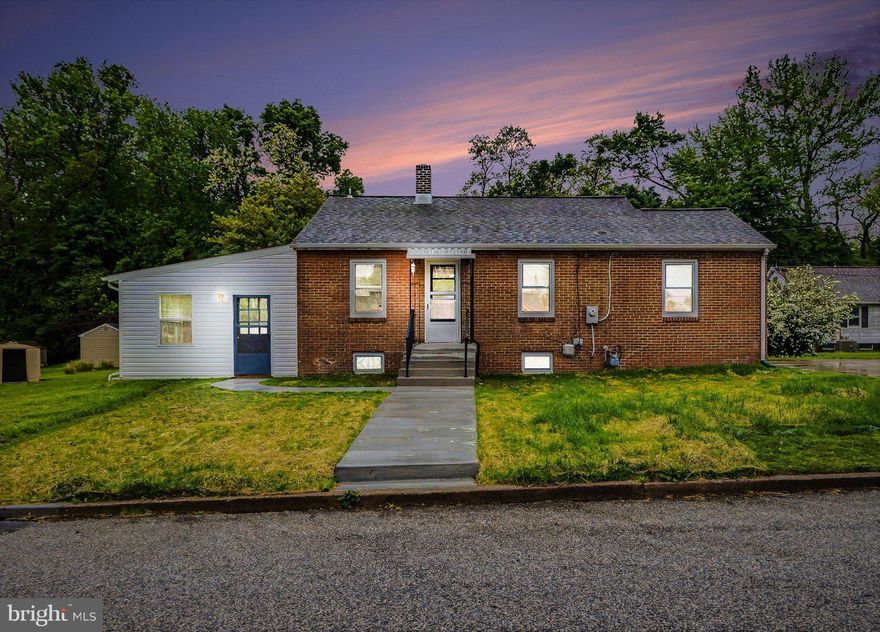
ABERDEEN
403 EDMUND STREET
2 Beds
2 Baths
1,862 Sq.Ft.
$319,900
MLS#: MDHR2052310
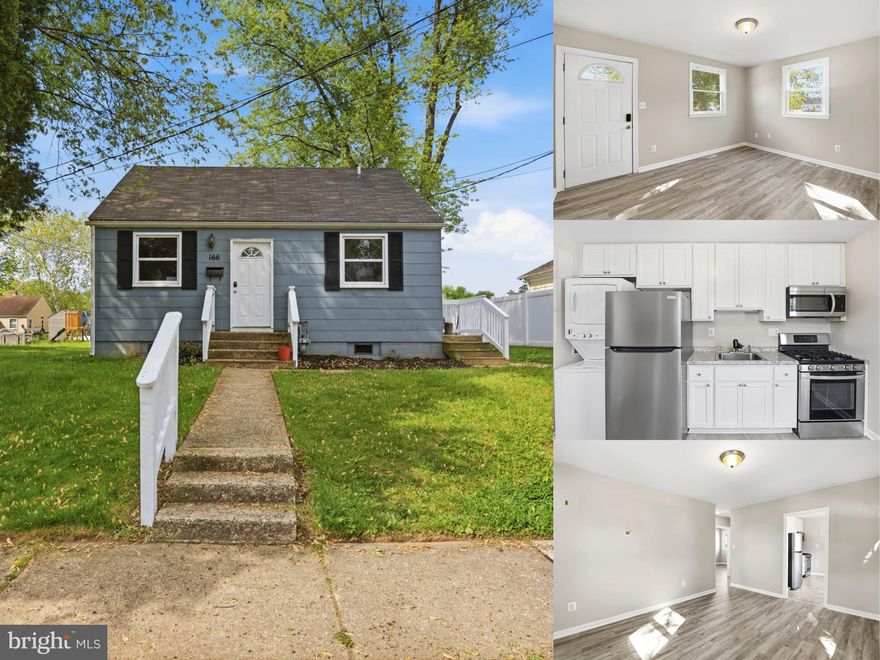
ABERDEEN
166 BANNISTER AVENUE
2 Beds
1 Baths
702 Sq.Ft.
$235,000
MLS#: MDHR2055312
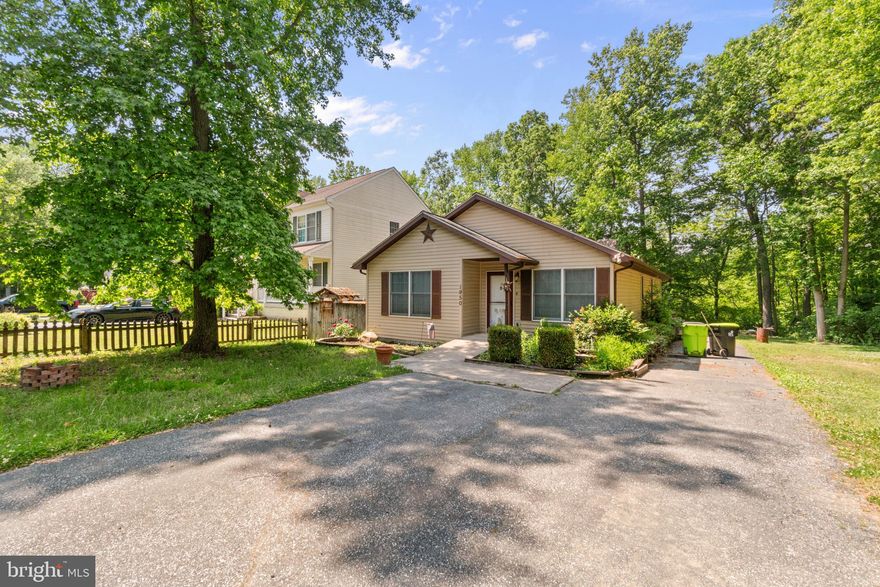
ABERDEEN
1950 PERRYMAN ROAD
3 Beds
2 Baths
1,524 Sq.Ft.
$315,000
MLS#: MDHR2055128

ABERDEEN
812 LONG DRIVE F
2 Beds
2 Baths
1,692 Sq.Ft.
$319,333
MLS#: MDHR2055588
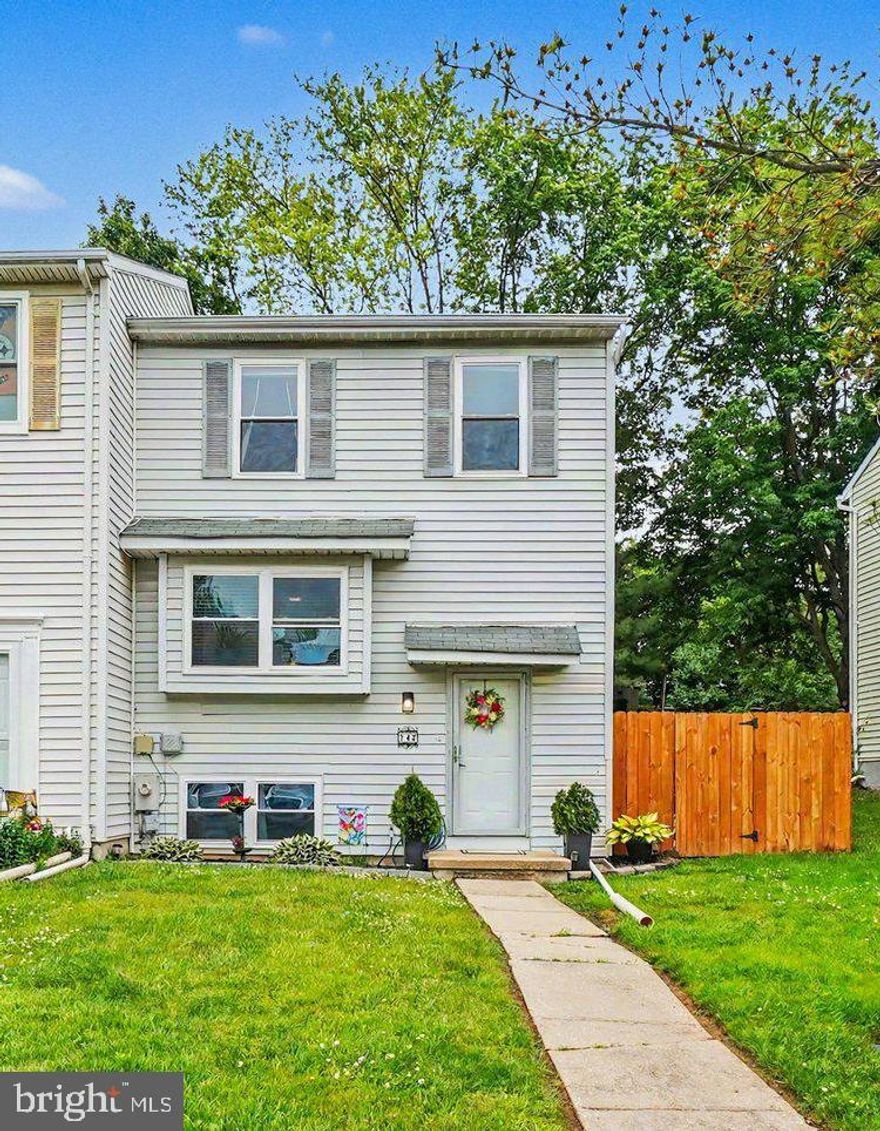
ABERDEEN
743 CUSTIS STREET
3 Beds
2 Baths
1,520 Sq.Ft.
$280,000
MLS#: MDHR2055472
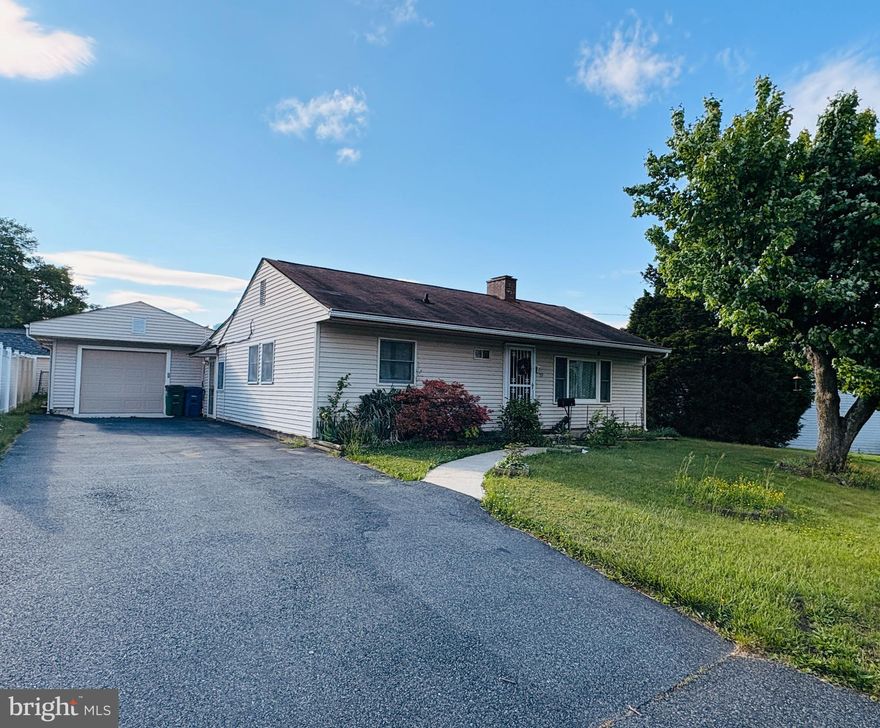
ABERDEEN
59 MOYER DRIVE
3 Beds
1 Baths
1,224 Sq.Ft.
$249,900
MLS#: MDHR2055212
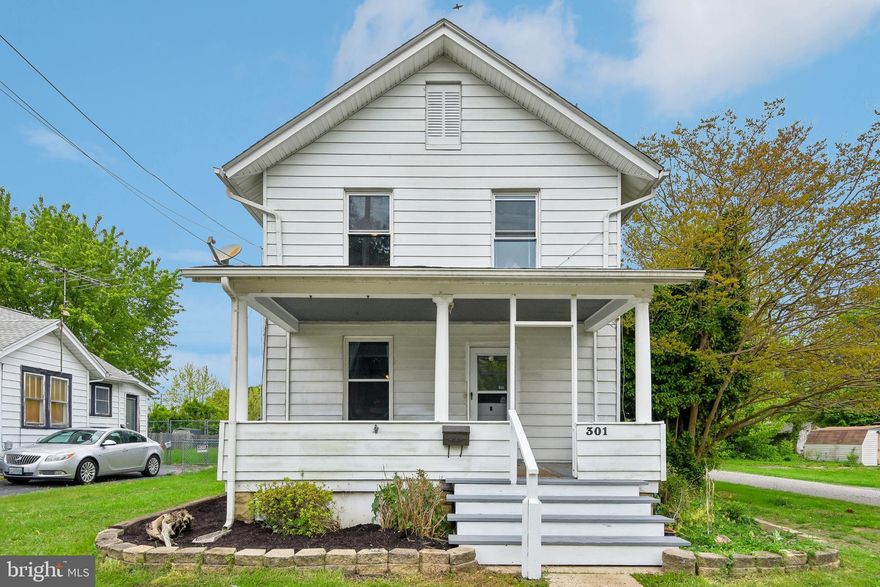
ABERDEEN
301 CUSTIS STREET
3 Beds
1 Baths
1,136 Sq.Ft.
$265,000
MLS#: MDHR2054194
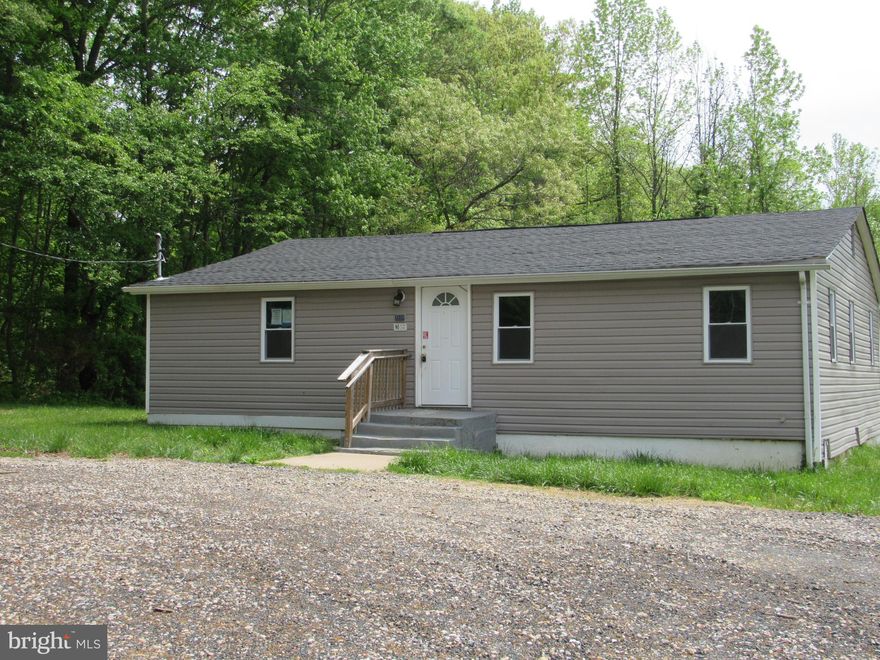
ABERDEEN
1533 MITCHELL LANE
3 Beds
2 Baths
1,400 Sq.Ft.
$219,900
MLS#: MDHR2055046

ABERDEEN
5017 WOODS LINE DRIVE 9
4 Beds
3 Baths
3,438 Sq.Ft.
$299,900
MLS#: MDHR2054592
.png)