Features & Amenities

Interior

  • Other Interior Features

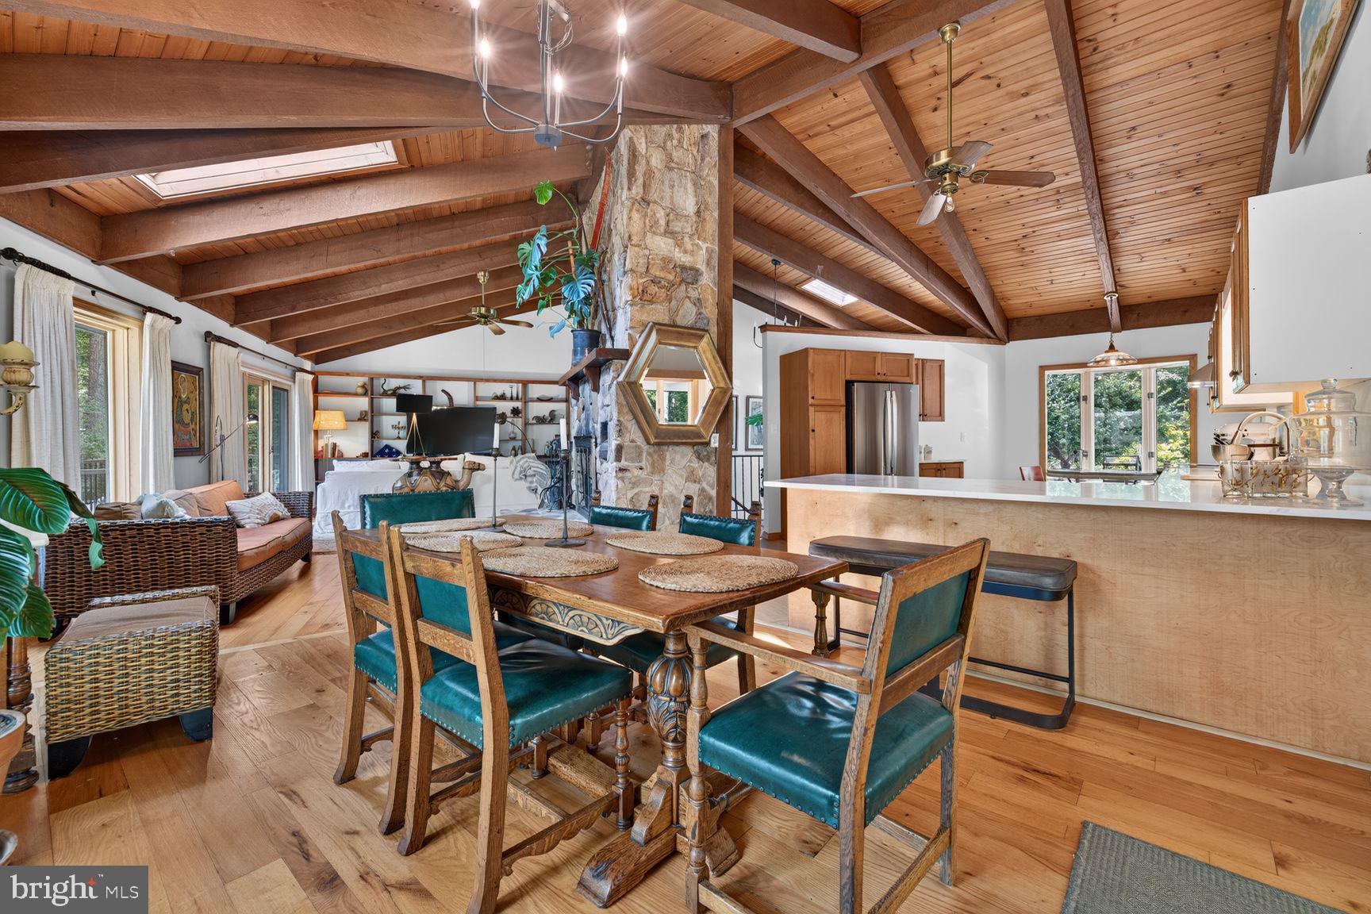
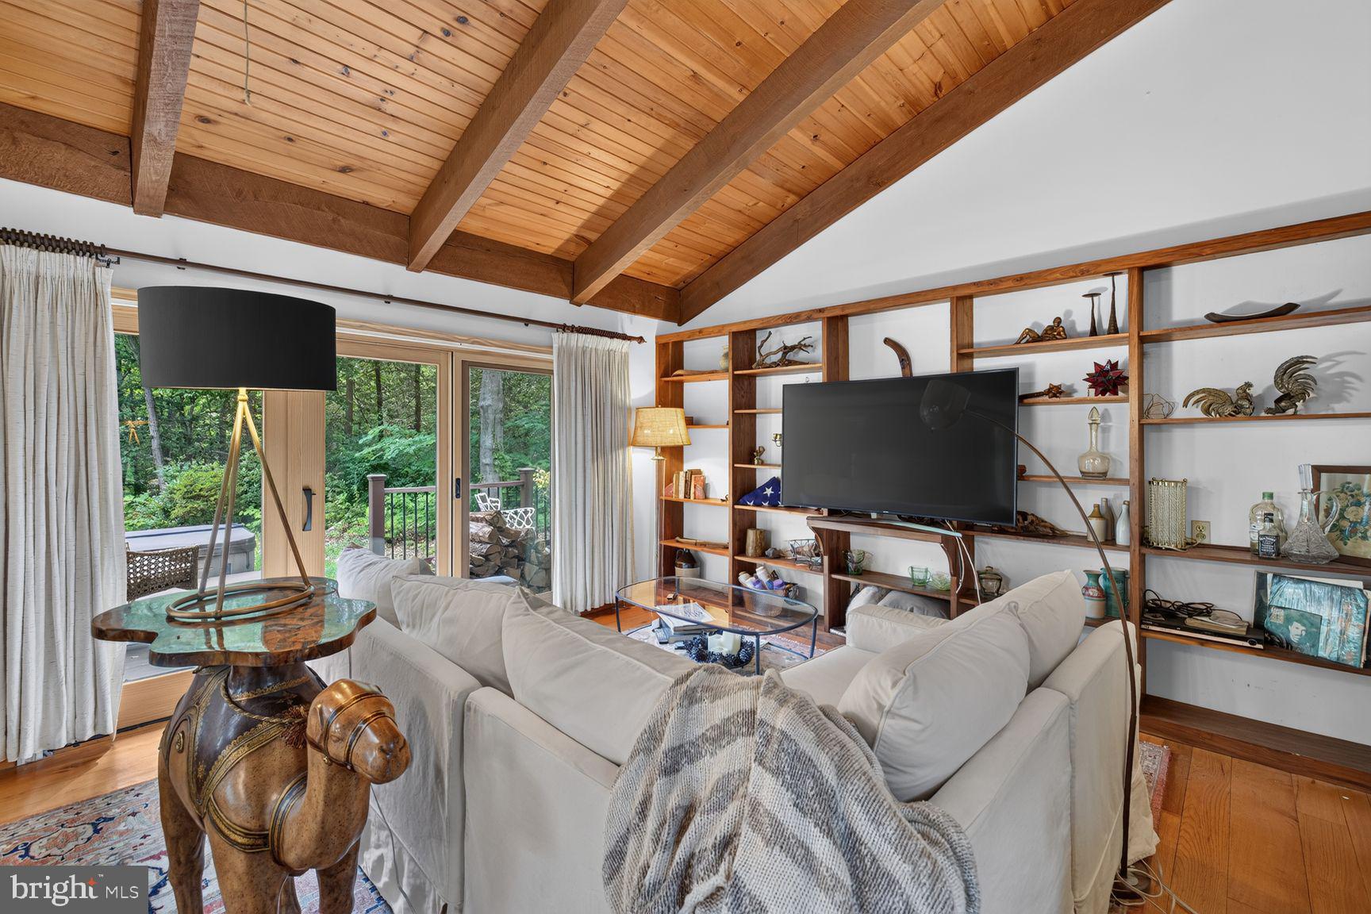
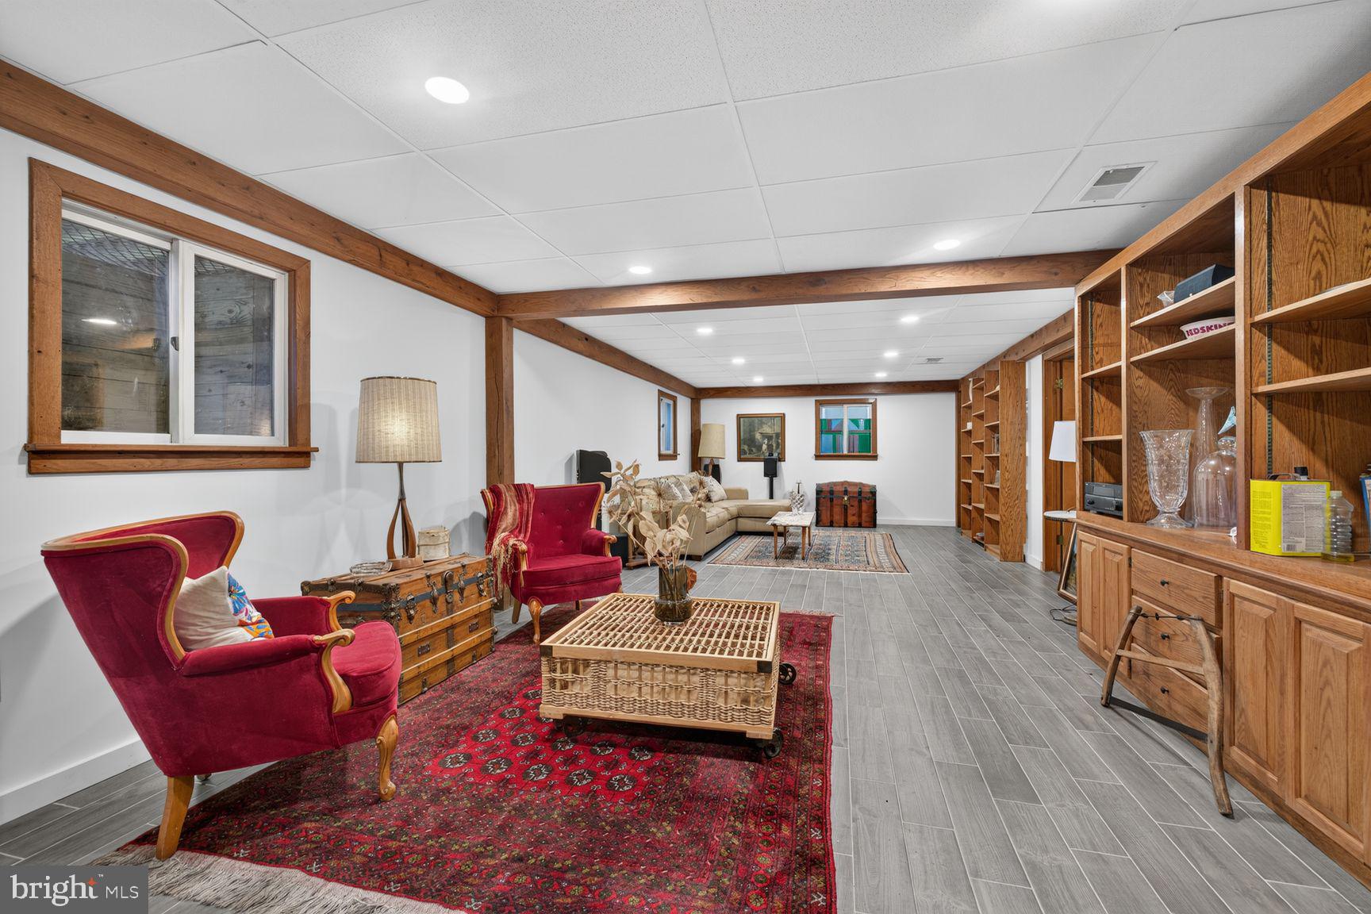
    Beamed Ceilings

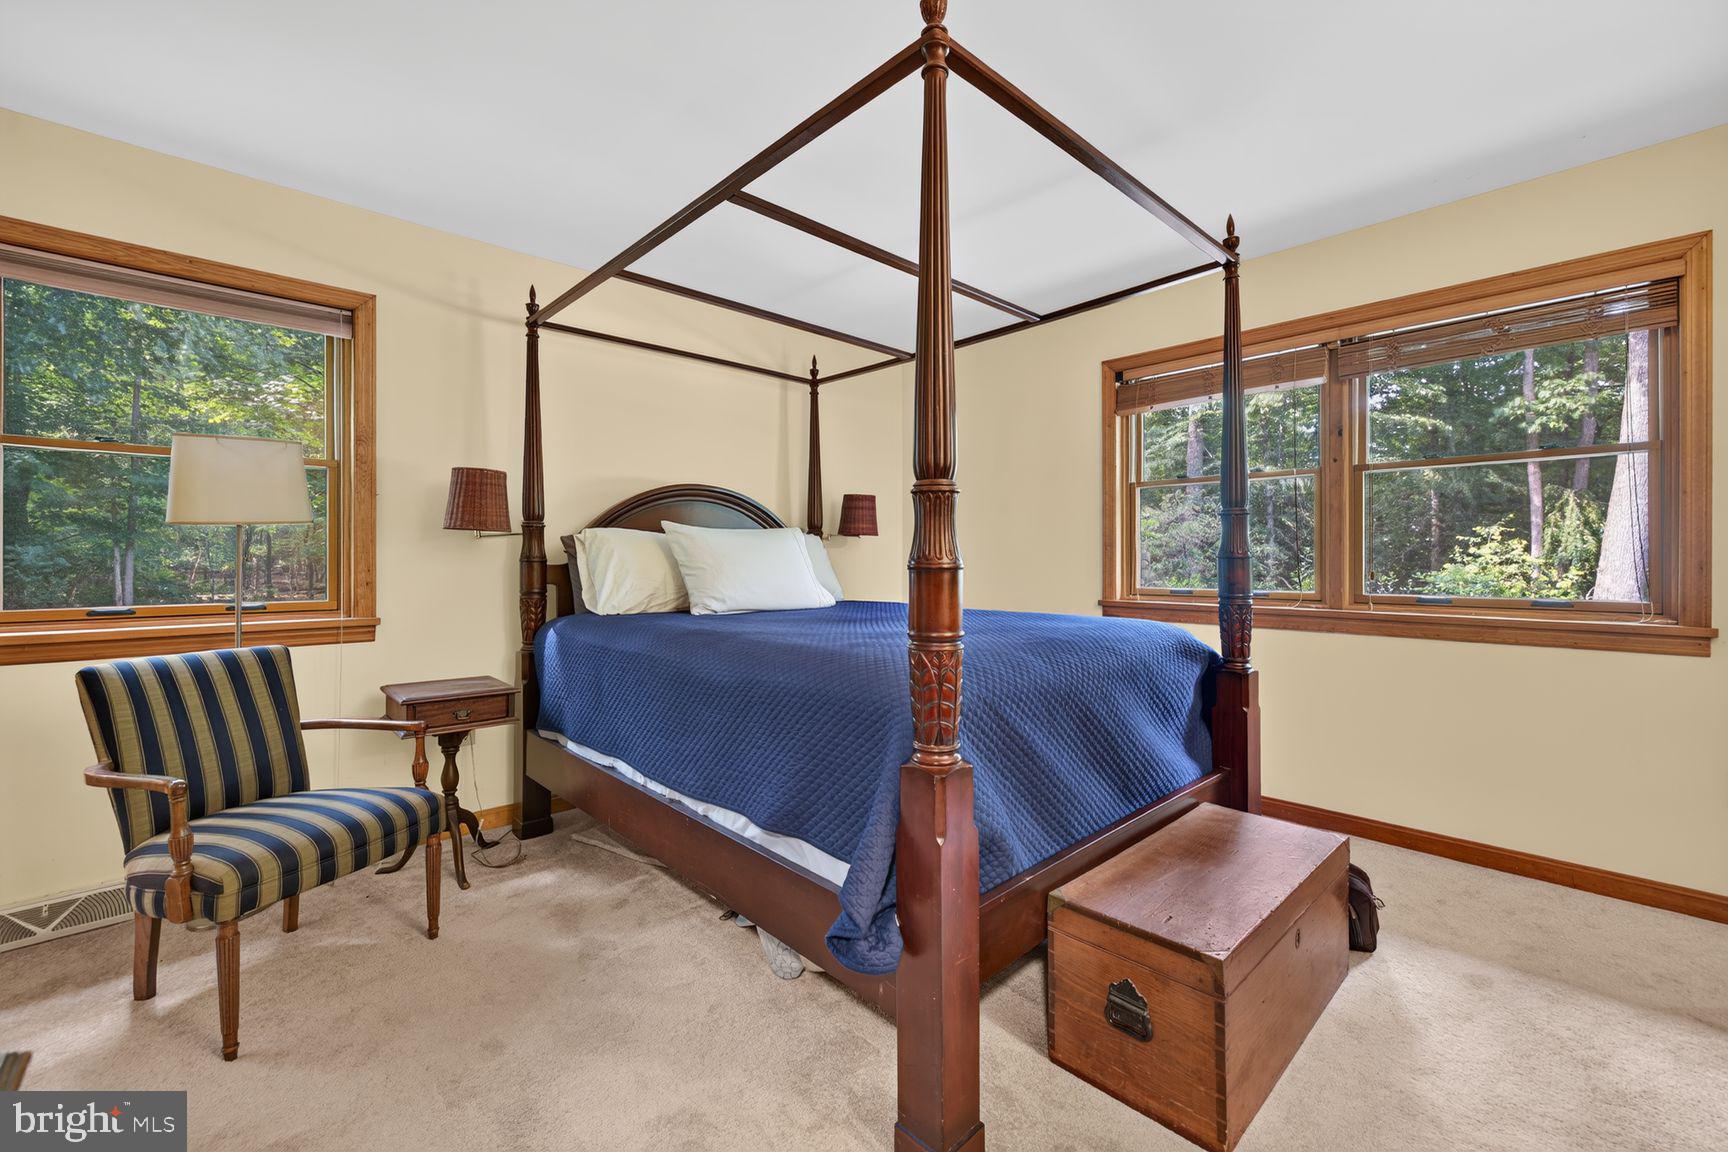
  • Total Bedrooms

    3

  • Bathrooms

    3

  • Above Grade Finished Area

    1585.0

  • Basement YN

    YES

  • Cooling YN

    YES

  • Cooling

    Central Air, Electric

  • Fireplace YN

    YES

  • Heating YN

    YES

  • Heating

    Electric, Heat Pump

  • Main Level Bedrooms

    2

  • Pet friendly

    No

Exterior

  • Garage

    No

  • Construction Materials

    Wood Siding

  • Other Exterior Features

    Rain Gutters

  • Parking

    Off Street, Attached Carport, Driveway, Attached

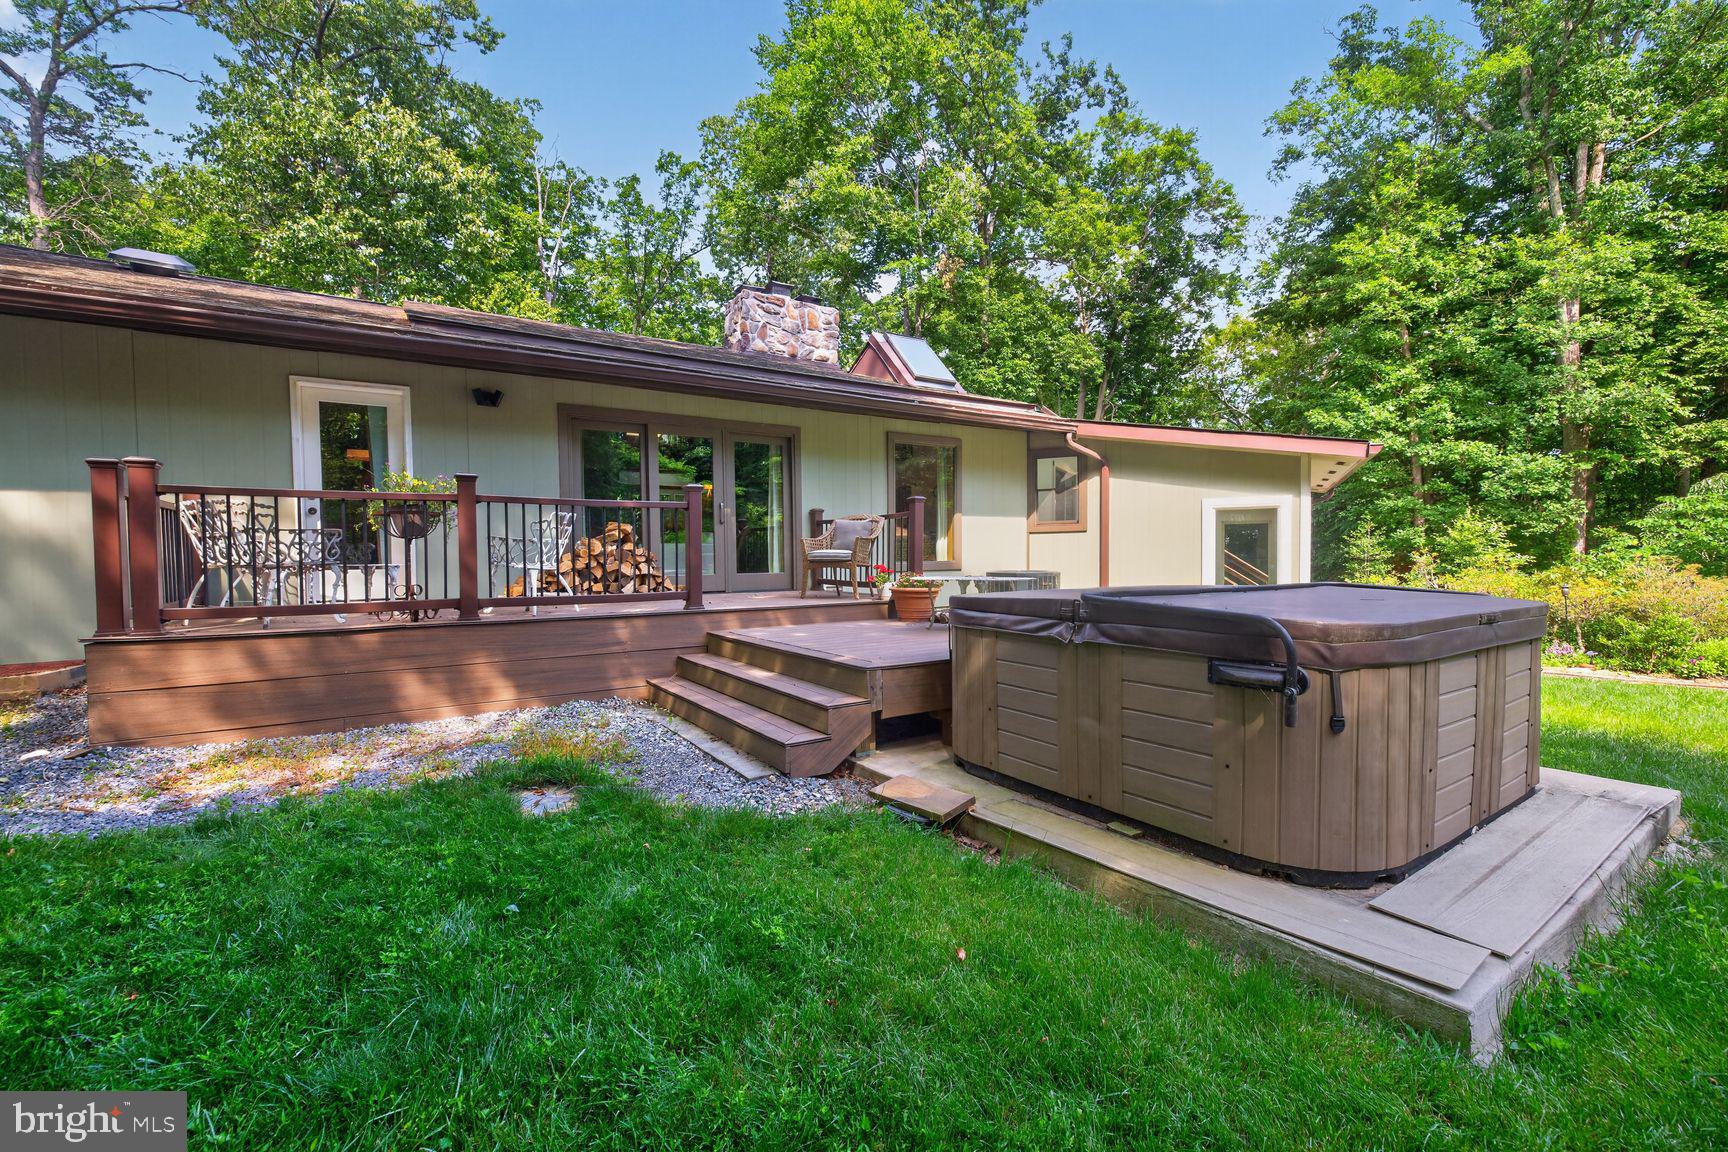
  • Patio and Porch Features

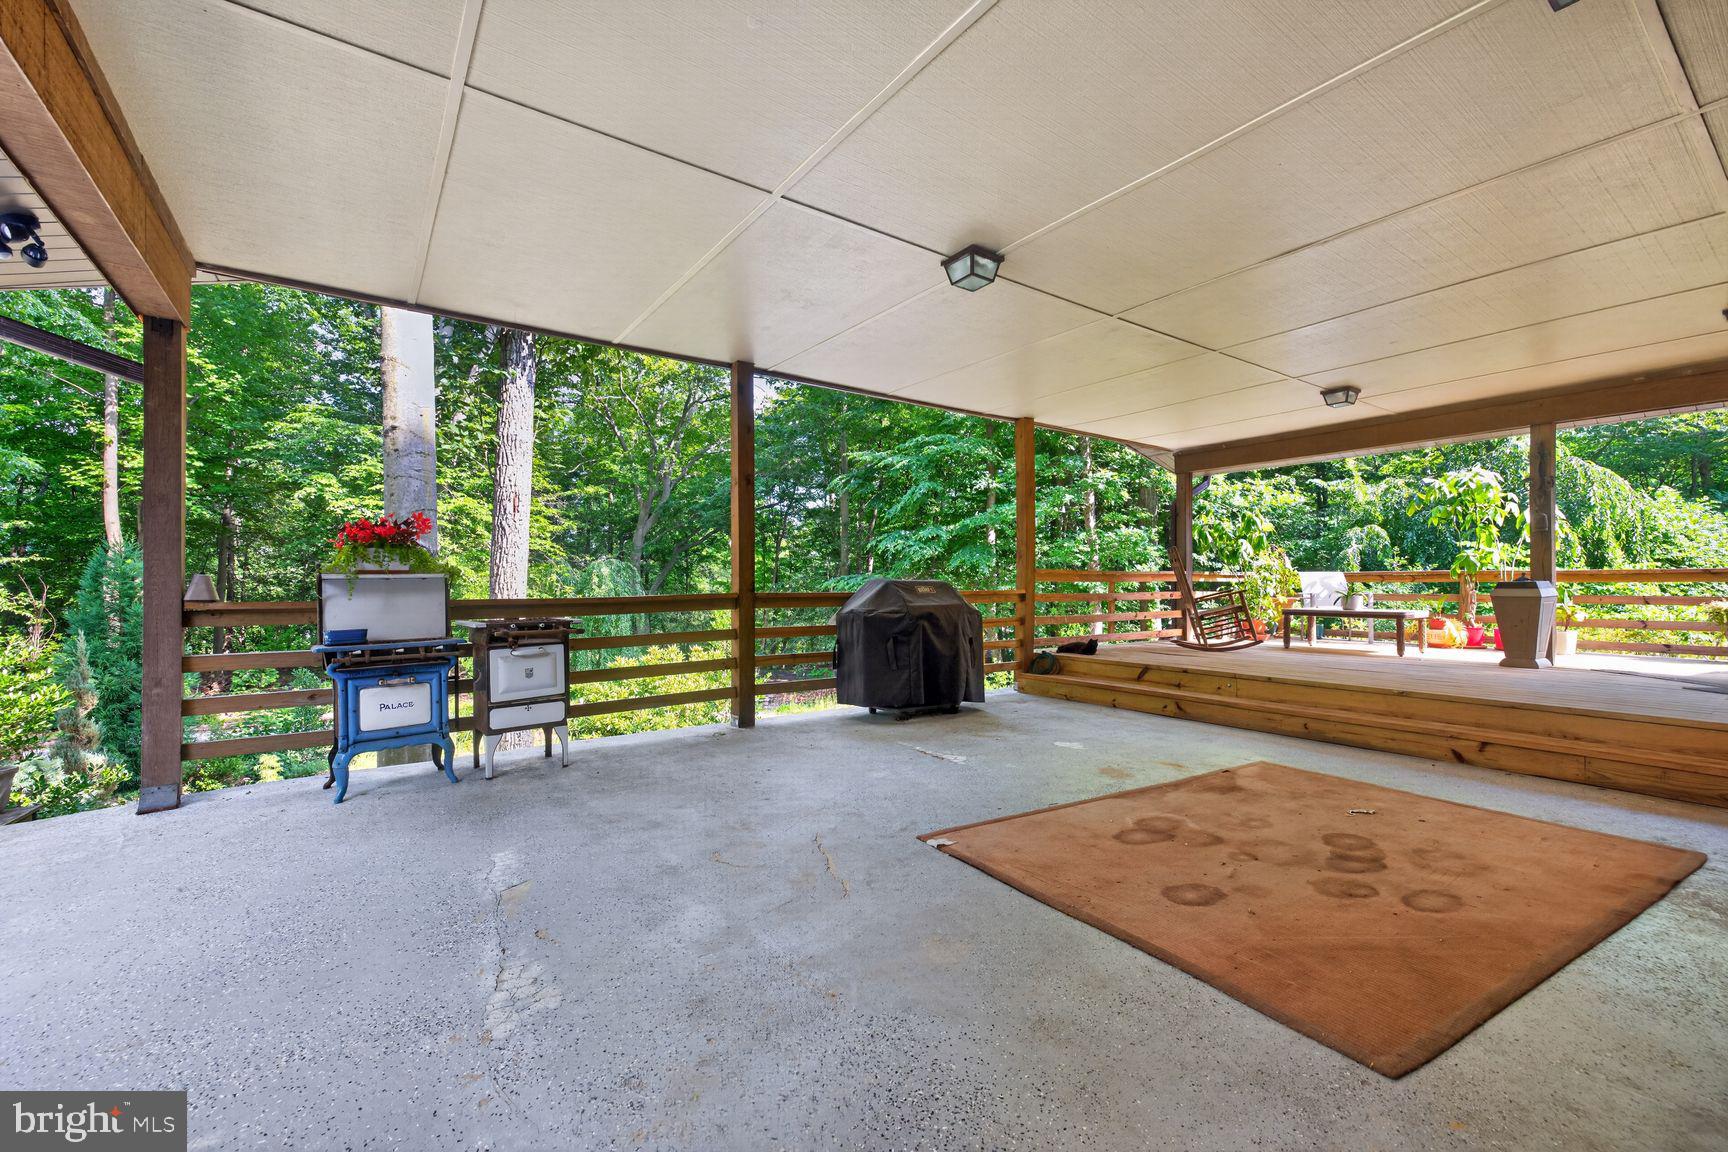
    Deck, Porch

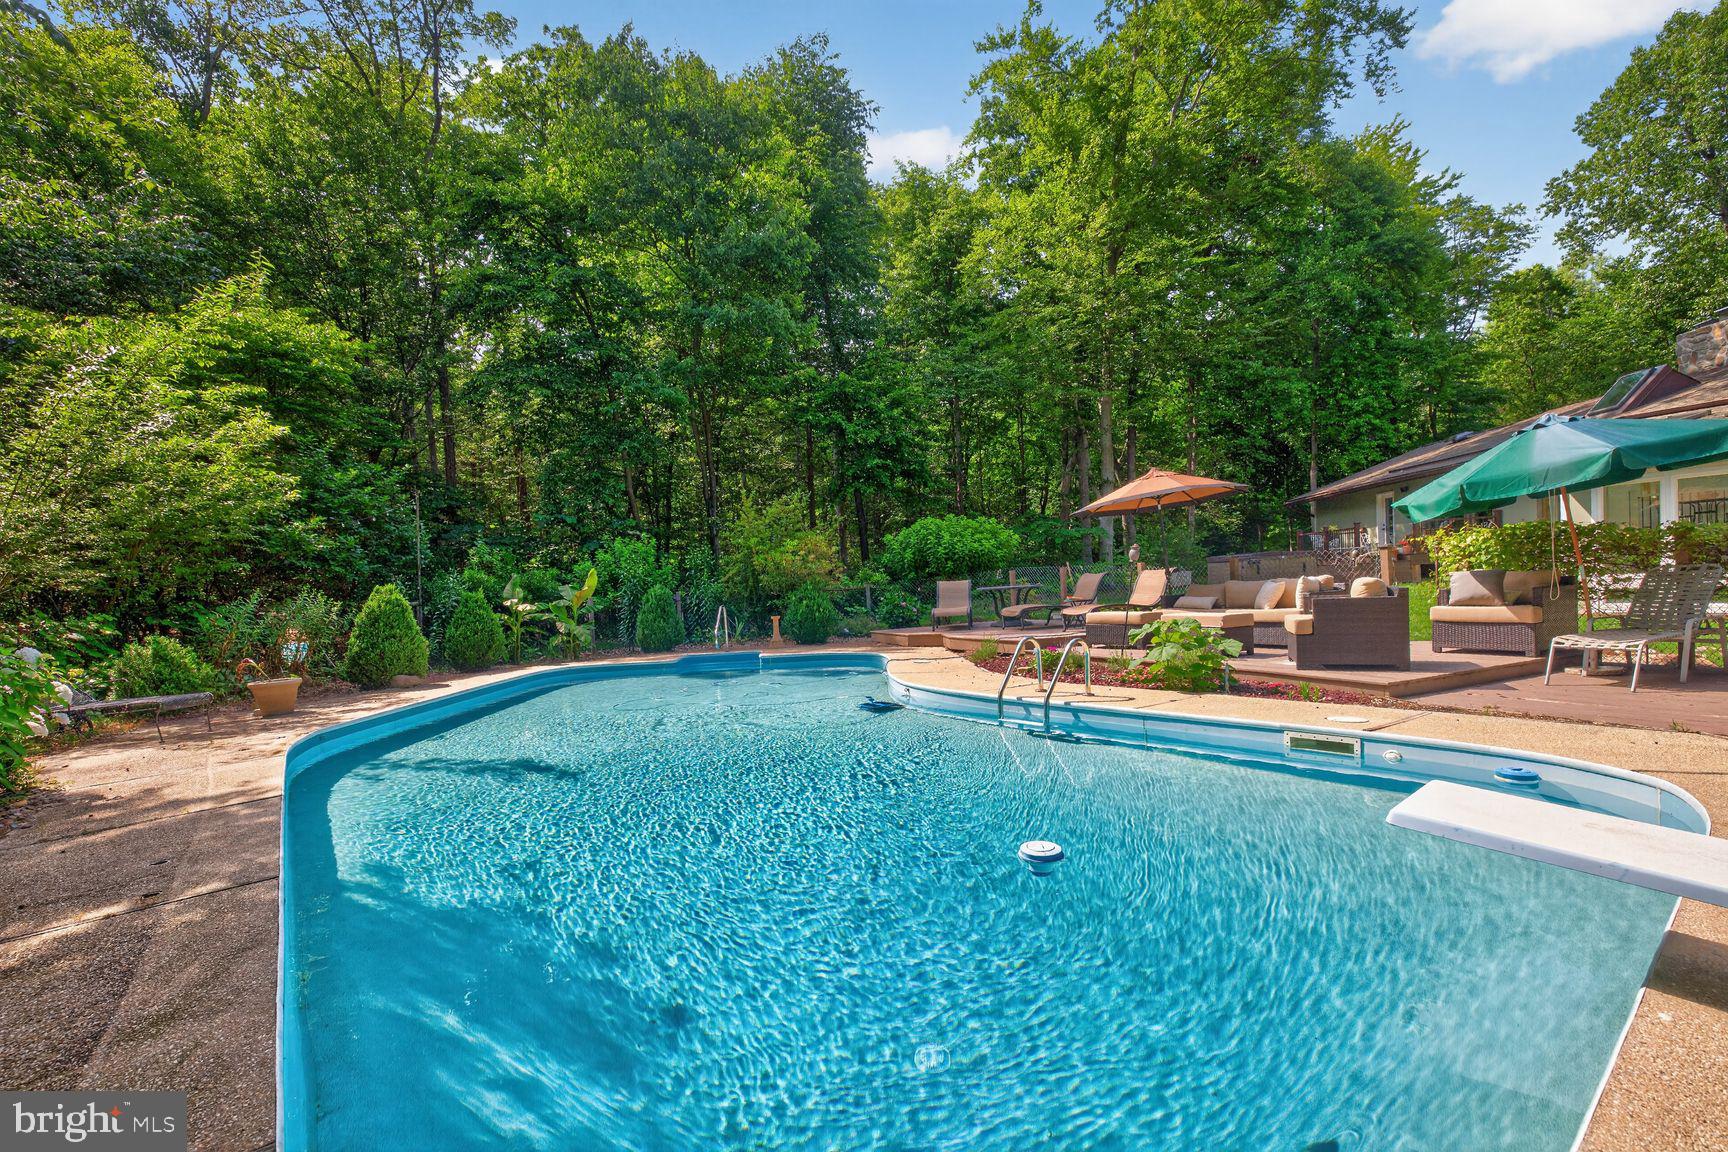
  • Pool

    Yes

  • Pool Features

    Gunite, In Ground, Other, Private

  • Waterfront YN

    NO

  • View

    Trees/Woods

Area & Lot

  • Lot Features

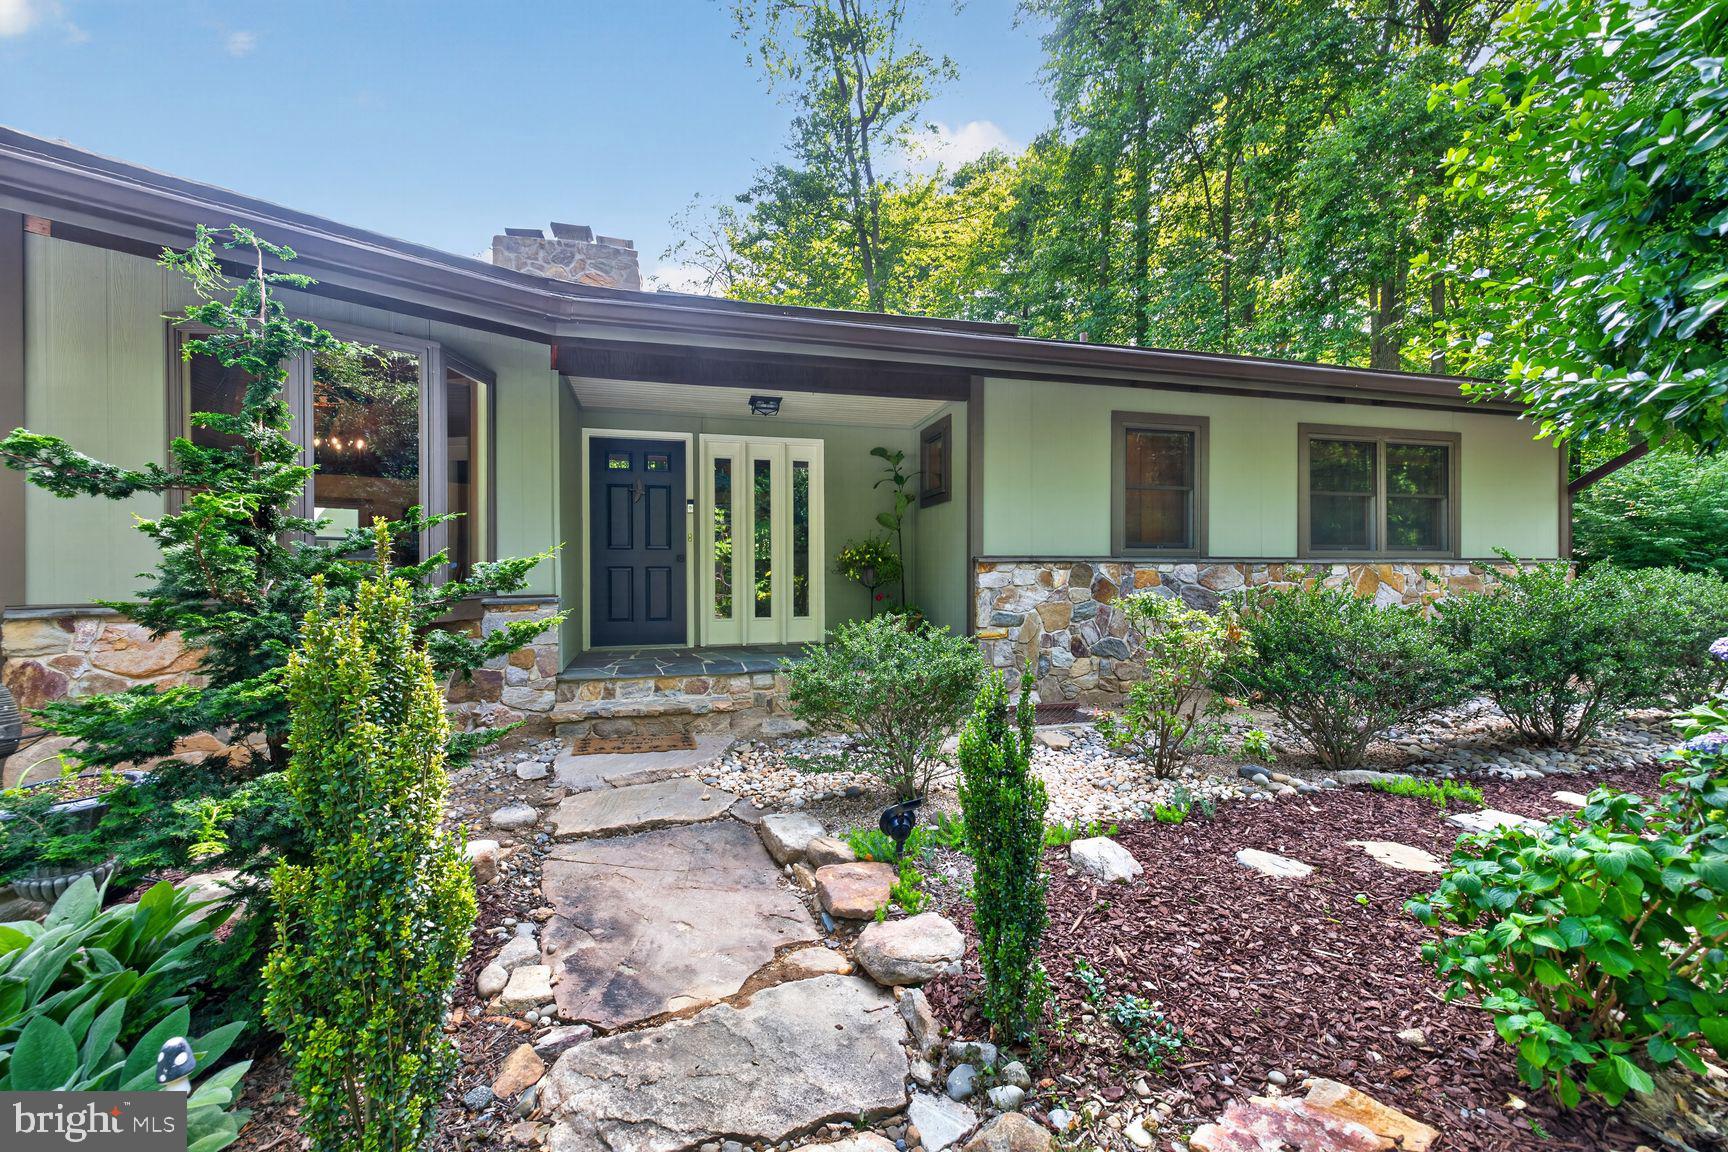
    Wooded, Private, Few Trees

  • Lot Size(acres)

    2.36

  • Lot Size(square feet)

    102802.0

  • Property Type

    Residential

  • Property Sub Type

    Single Family Residence

  • Architectural Style

    Ranch/Rambler

Price

  • Sales Price

    $679,900

  • Tax Amount

    $3,354

  • Sq. Footage

    3, 170

  • Price/SqFt

    $214

HOA

  • Association

    No

School District

  • Elementary School

    N/A

  • Middle School

    N/A

  • High School

    CATOCTIN

Property Features

  • New Construction

    NO

  • Foundation Details

    Slab

  • Senior Community YN

    NO

  • Sewer

    Septic Tank

  • Water Source

    Well

Schedule a Showing

Showing scheduled successfully.

<
>
IN PERSON
VIA CHAT

What is 3 + 4 ?


Change time

Mortgage calculator

Estimate your monthly mortgage payment, including the principal and interest, property taxes, and HOA. Adjust the values to generate a more accurate rate.

Your payment

Principal and Interest:

$

Property taxes:

$

HOA fees:

$

Total loan payment:

$

Total interest amount:

$

Location

County

FREDERICK

Elementary School

Middle School

High School

CATOCTIN

Listing Courtesy of Jason Hogan , Long & Foster Real Estate, Inc.

RealHub Information is provided exclusively for consumers' personal, non-commercial use, and it may not be used for any purpose other than to identify prospective properties consumers may be interested in purchasing. All information deemed reliable but not guaranteed and should be independently verified. All properties are subject to prior sale, change or withdrawal. RealHub website owner shall not be responsible for any typographical errors, misinformation, misprints and shall be held totally harmless.

Agent Angela Morales

AGENT

Angela Morales

Call Angela today to schedule a private showing.


* Listings on this website come from the FMLS IDX Compilation and may be held by brokerage firms other than the owner of this website. The listing brokerage is identified in any listing details. Information is deemed reliable but is not guaranteed. If you believe any FMLS listing contains material that infringes your copyrighted work please click here to review our DMCA policy and learn how to submit a takedown request.© 2024 FMLS.
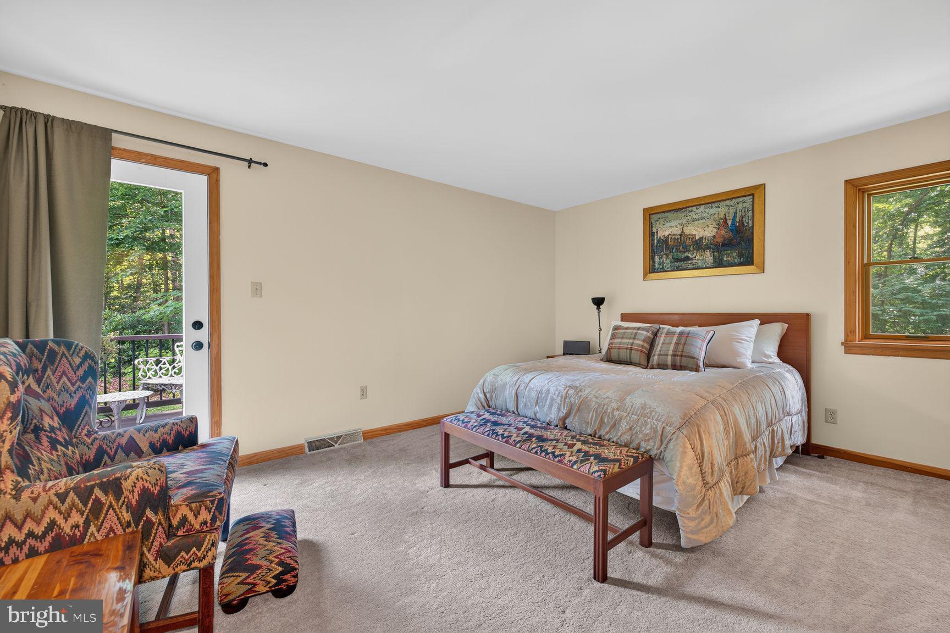
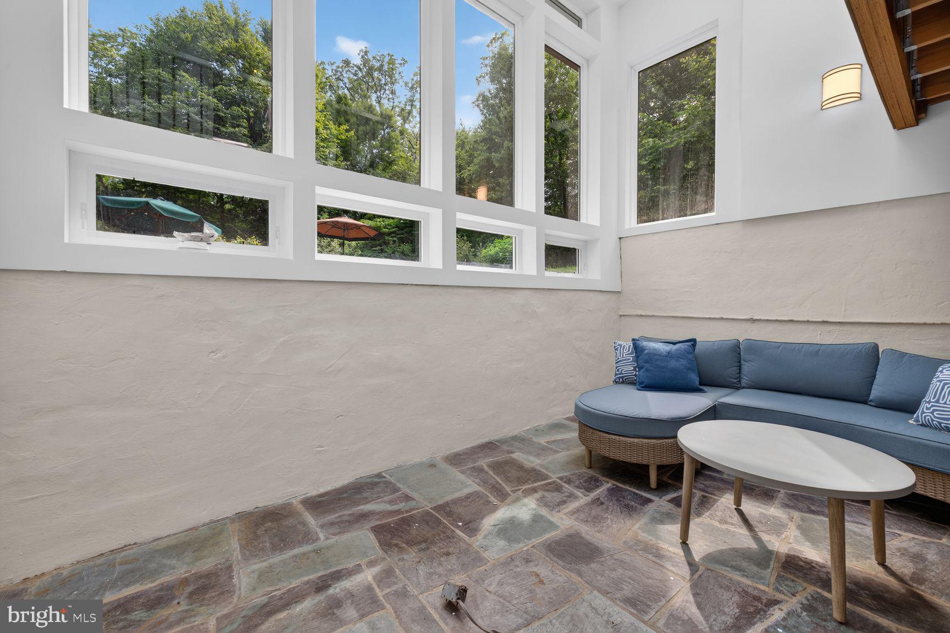
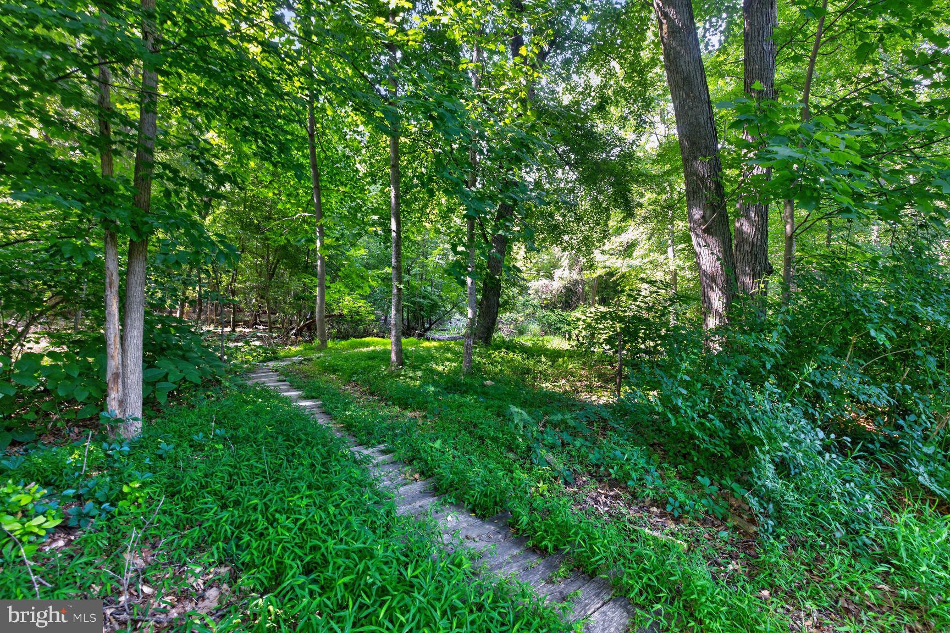
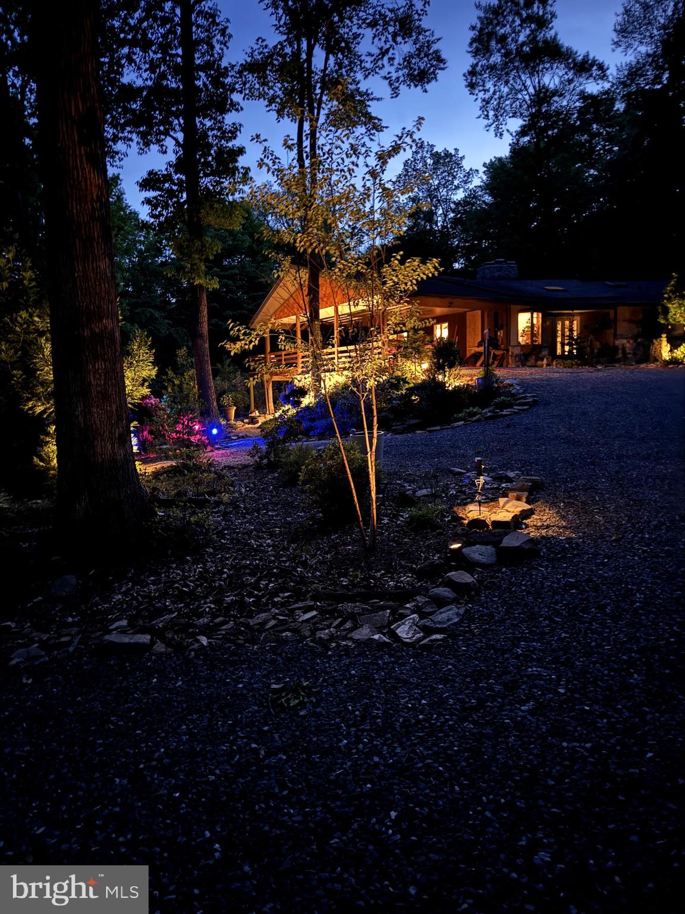
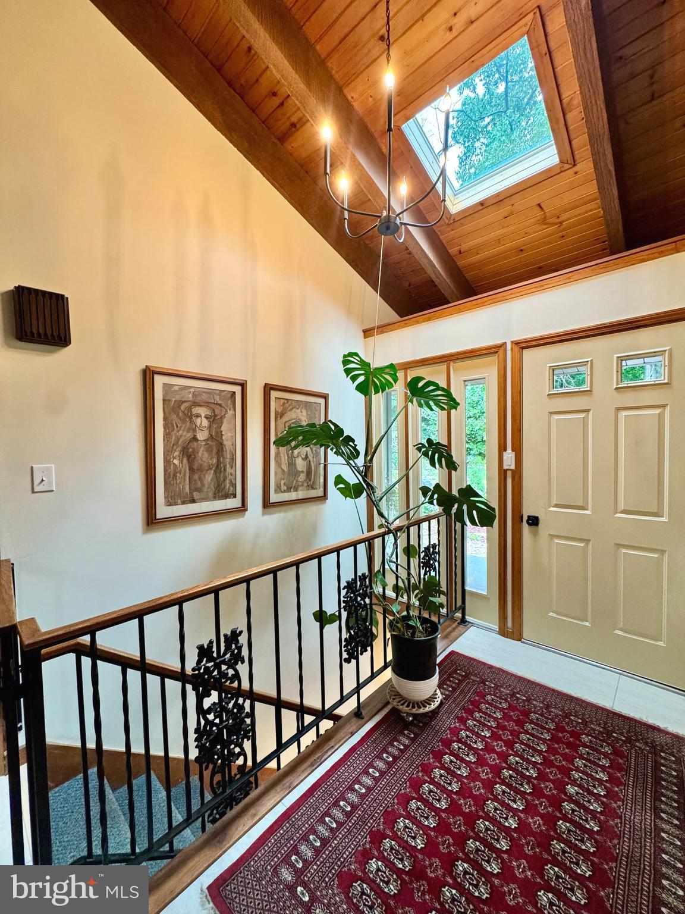
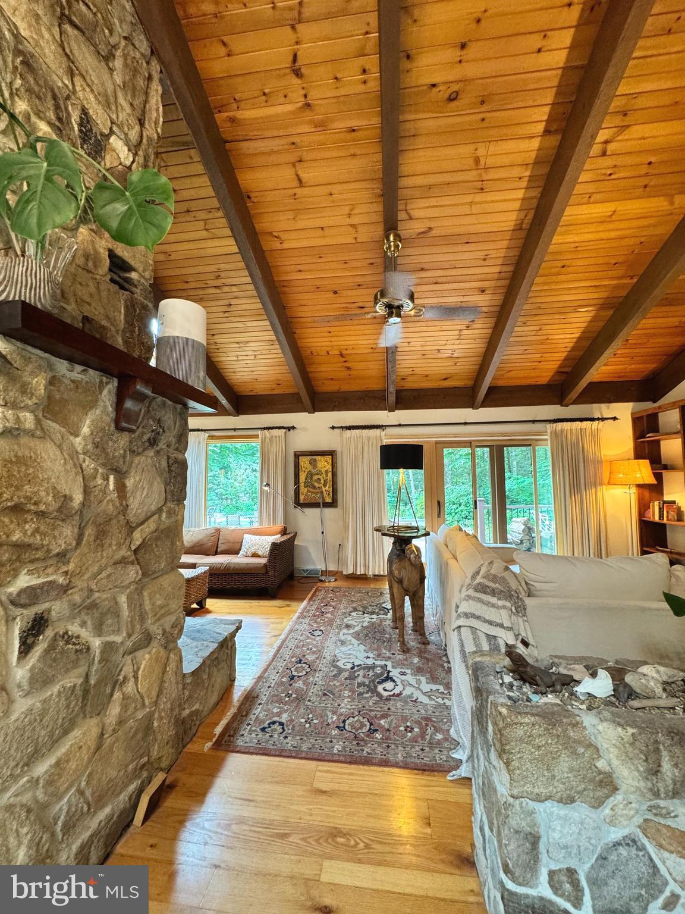
Just minutes from Cunningham Falls, this one-of-a-kind mid-century modern retreat offers a rare blend of architectural significance, privacy, and resort-style living on more than two beautifully landscaped acres. Thoughtfully preserved and tastefully updated, the home celebrates the timeless design principles of mid-century architecture with soaring oak-beamed ceilings, walls of glass, a dramatic two-story solarium with slate floors, and seamless connections between indoor and outdoor living.

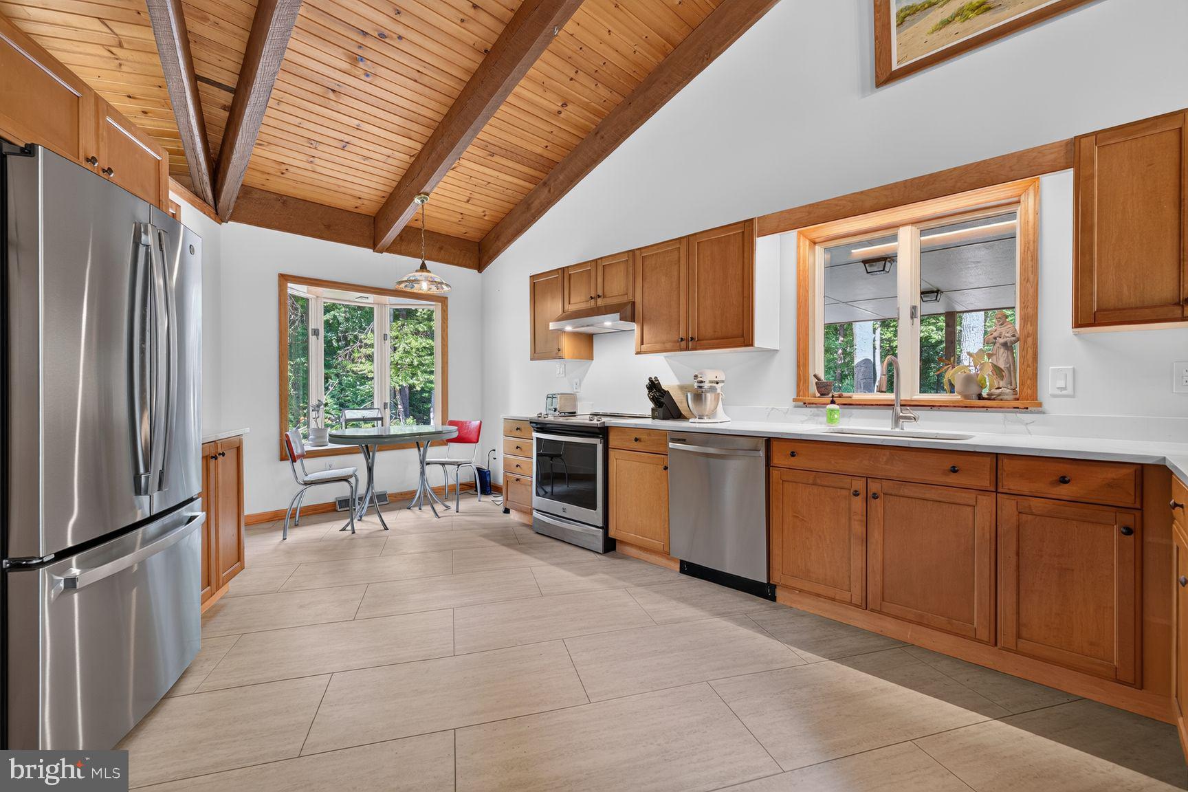
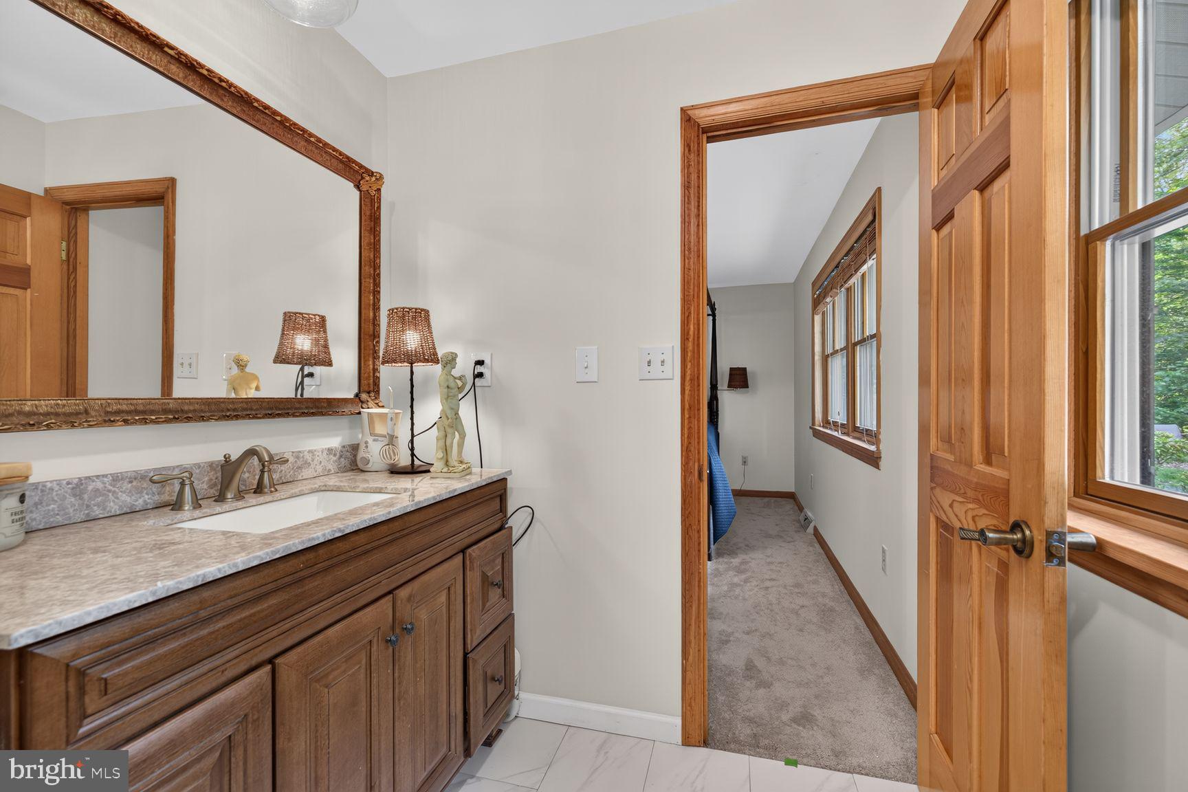
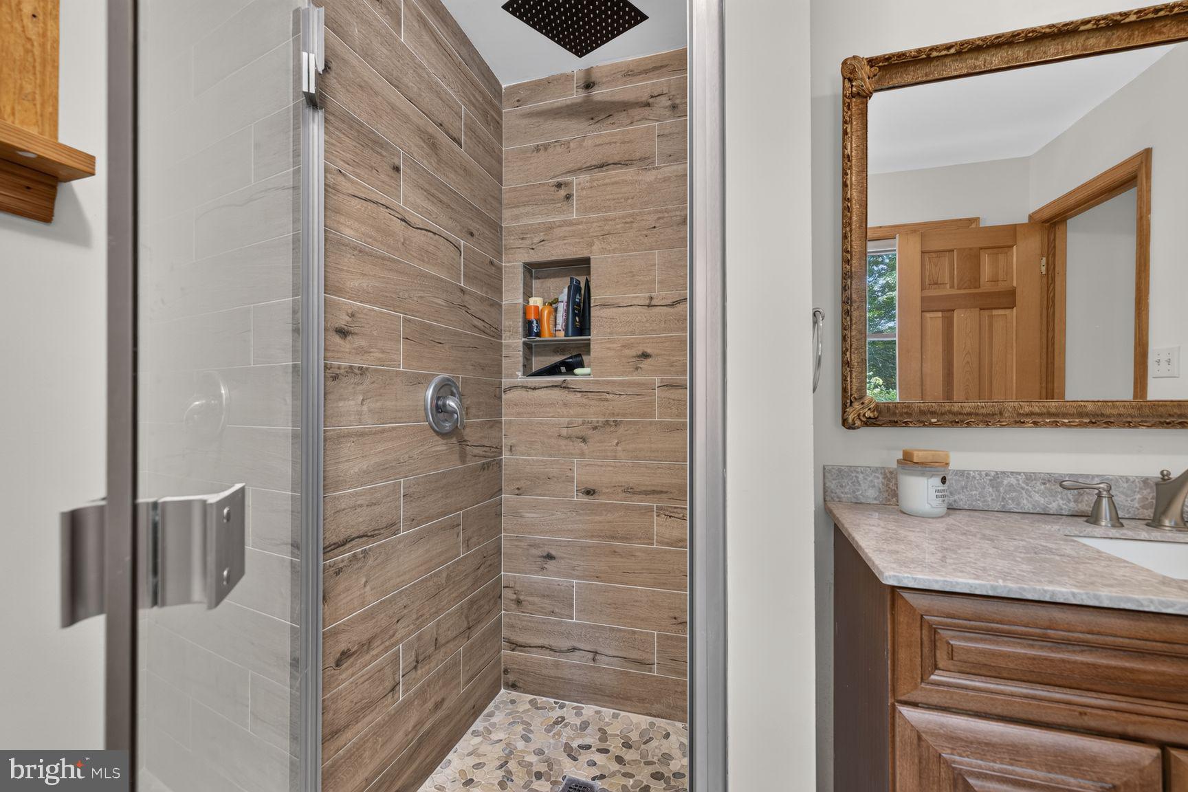
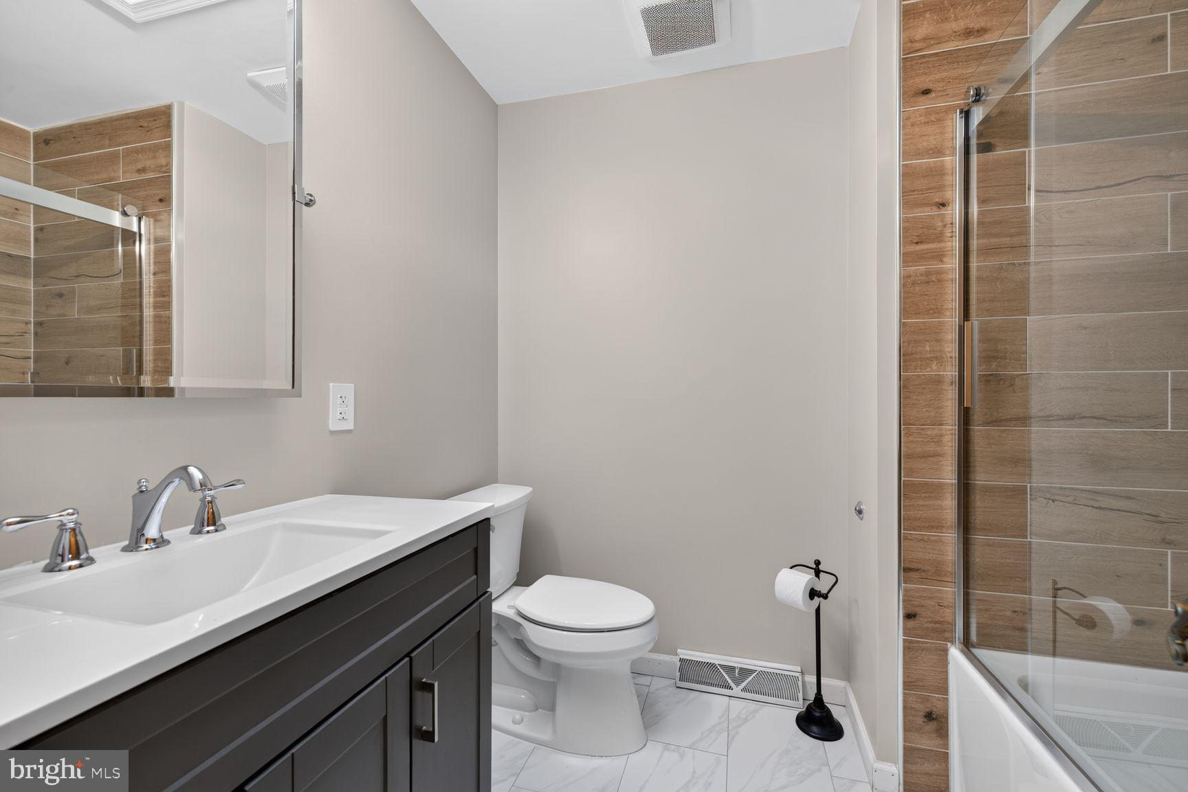
The updated kitchen features quartz countertops and generous workspace, while beautifully renovated baths complement the home's original character with modern comfort. Every room has been designed to embrace the surrounding landscape, creating a peaceful setting that feels worlds away.

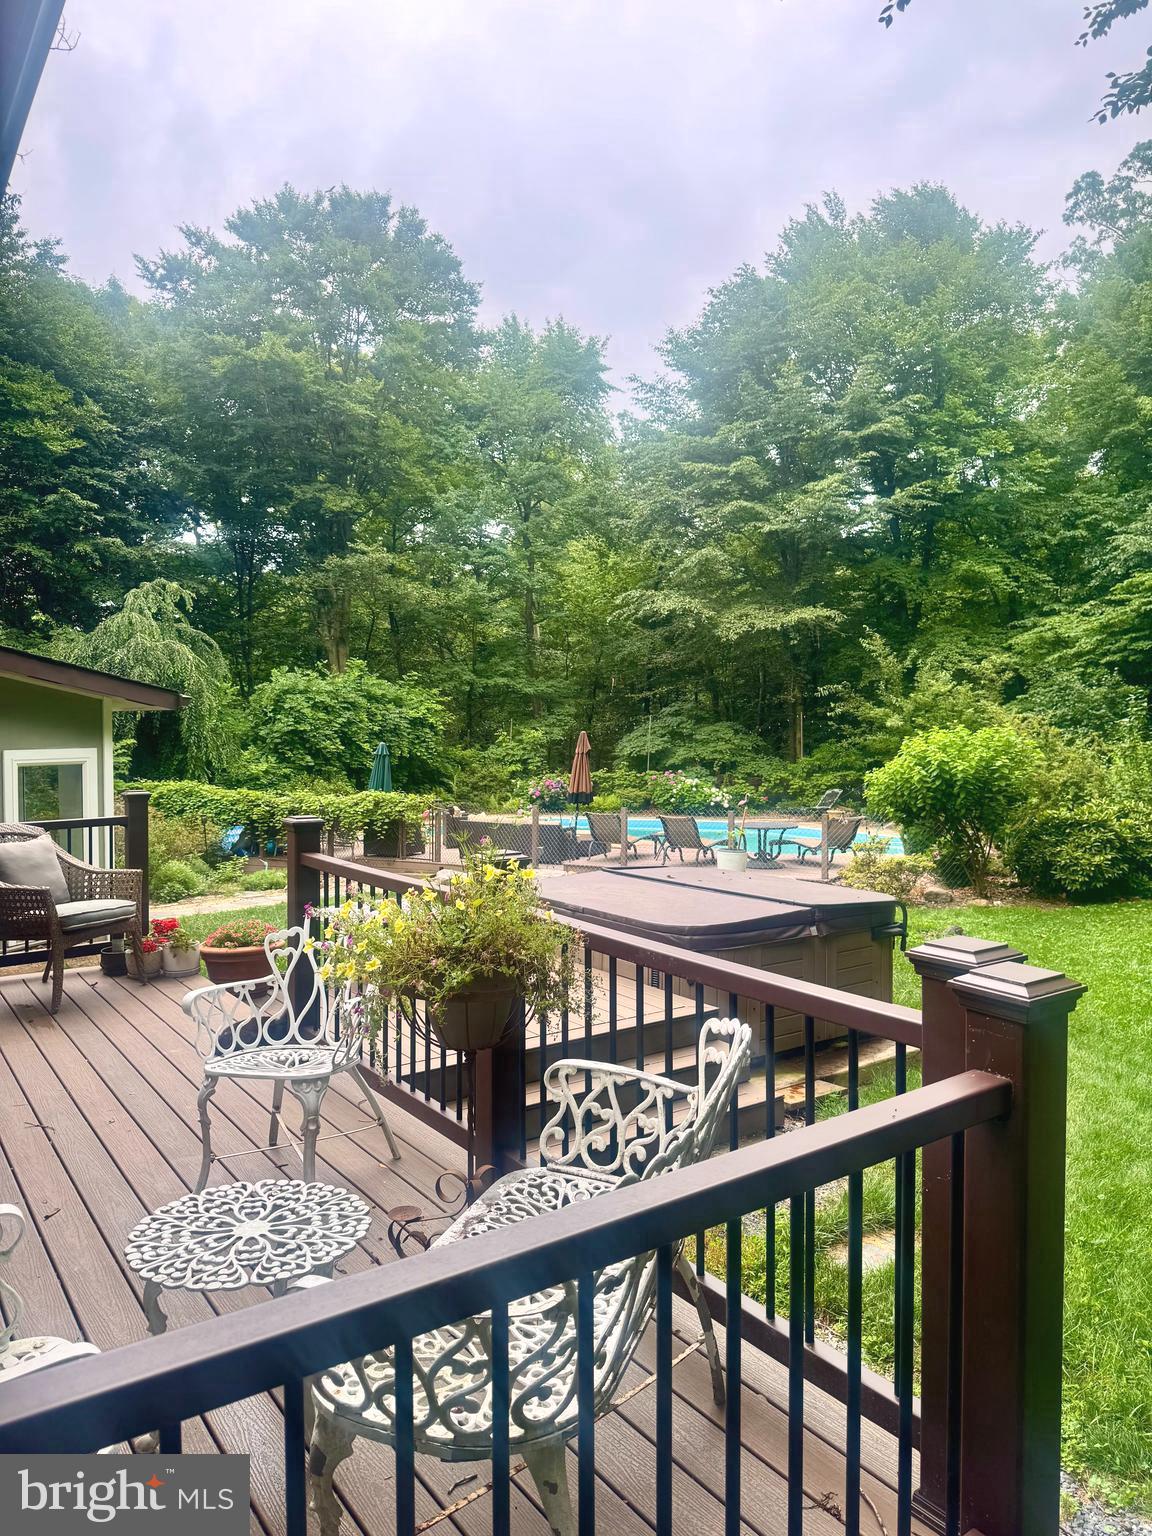
Outdoor living is equally impressive, with multiple expansive decks overlooking meticulously curated gardens, a sparkling lagoon-style pool, and a Marquis hydrotherapy hot tub, creating an exceptional private retreat for entertaining, relaxing, or enjoying the natural beauty that surrounds the property.

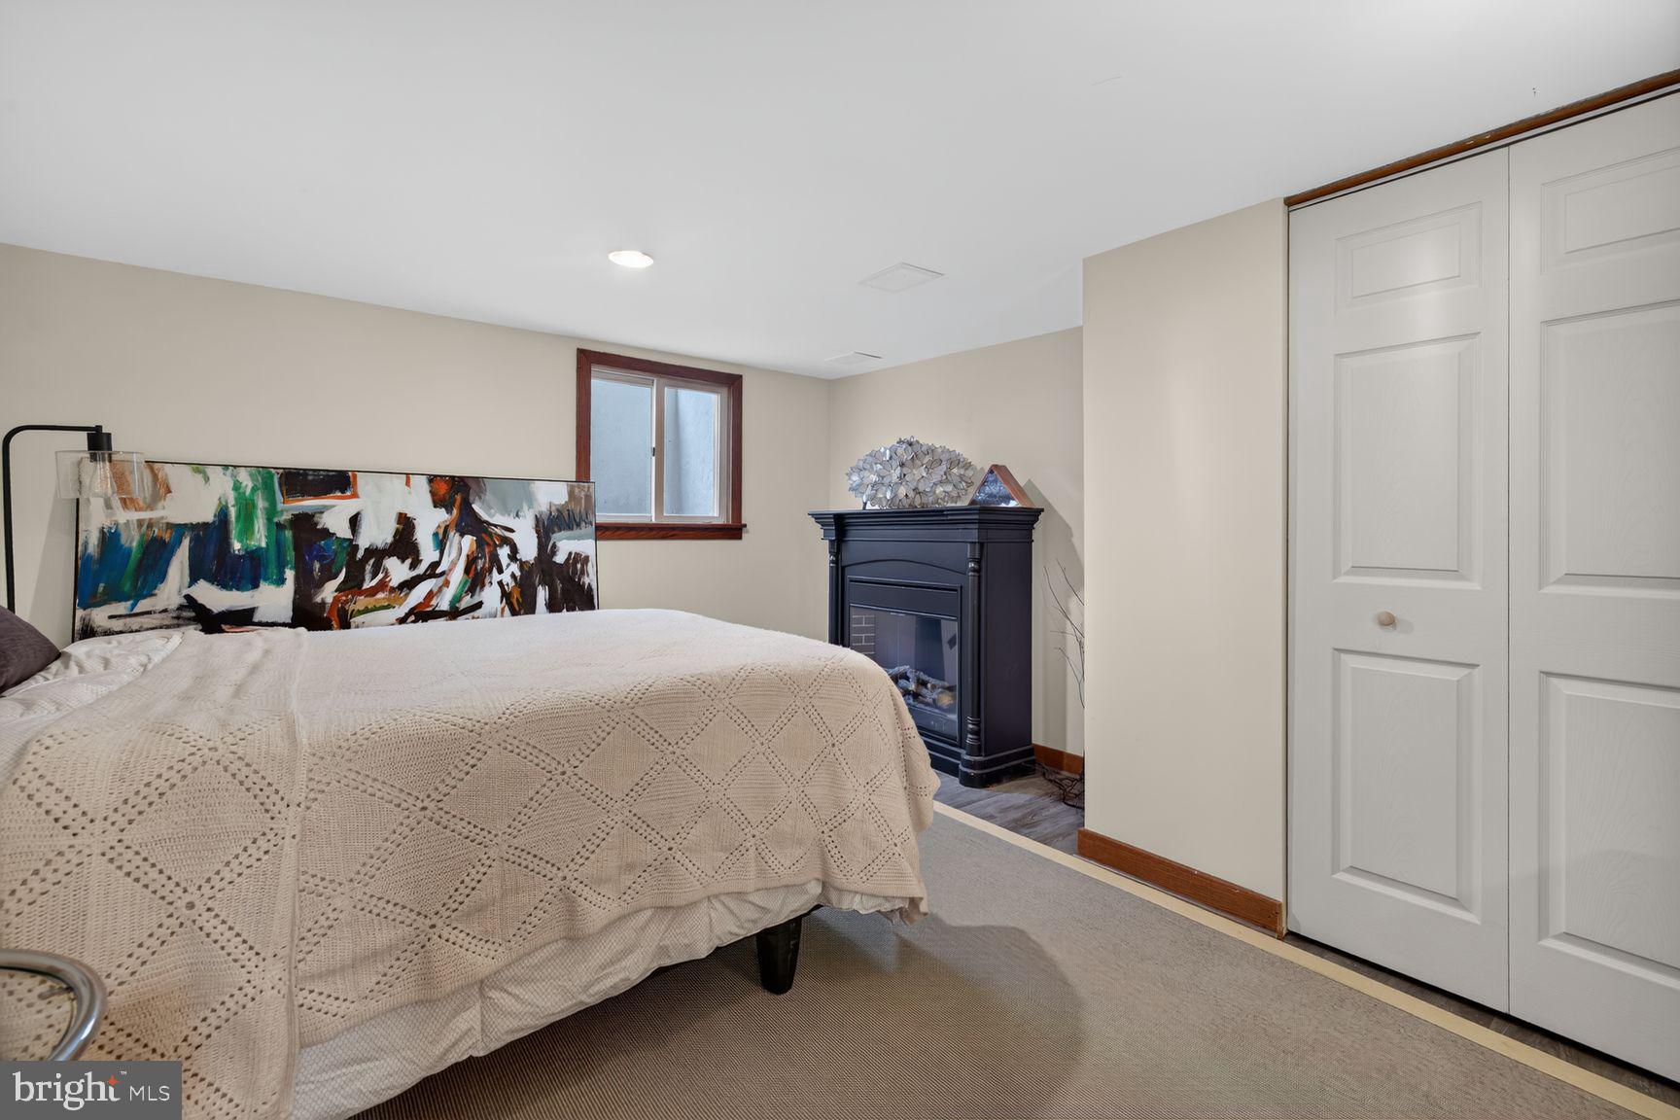
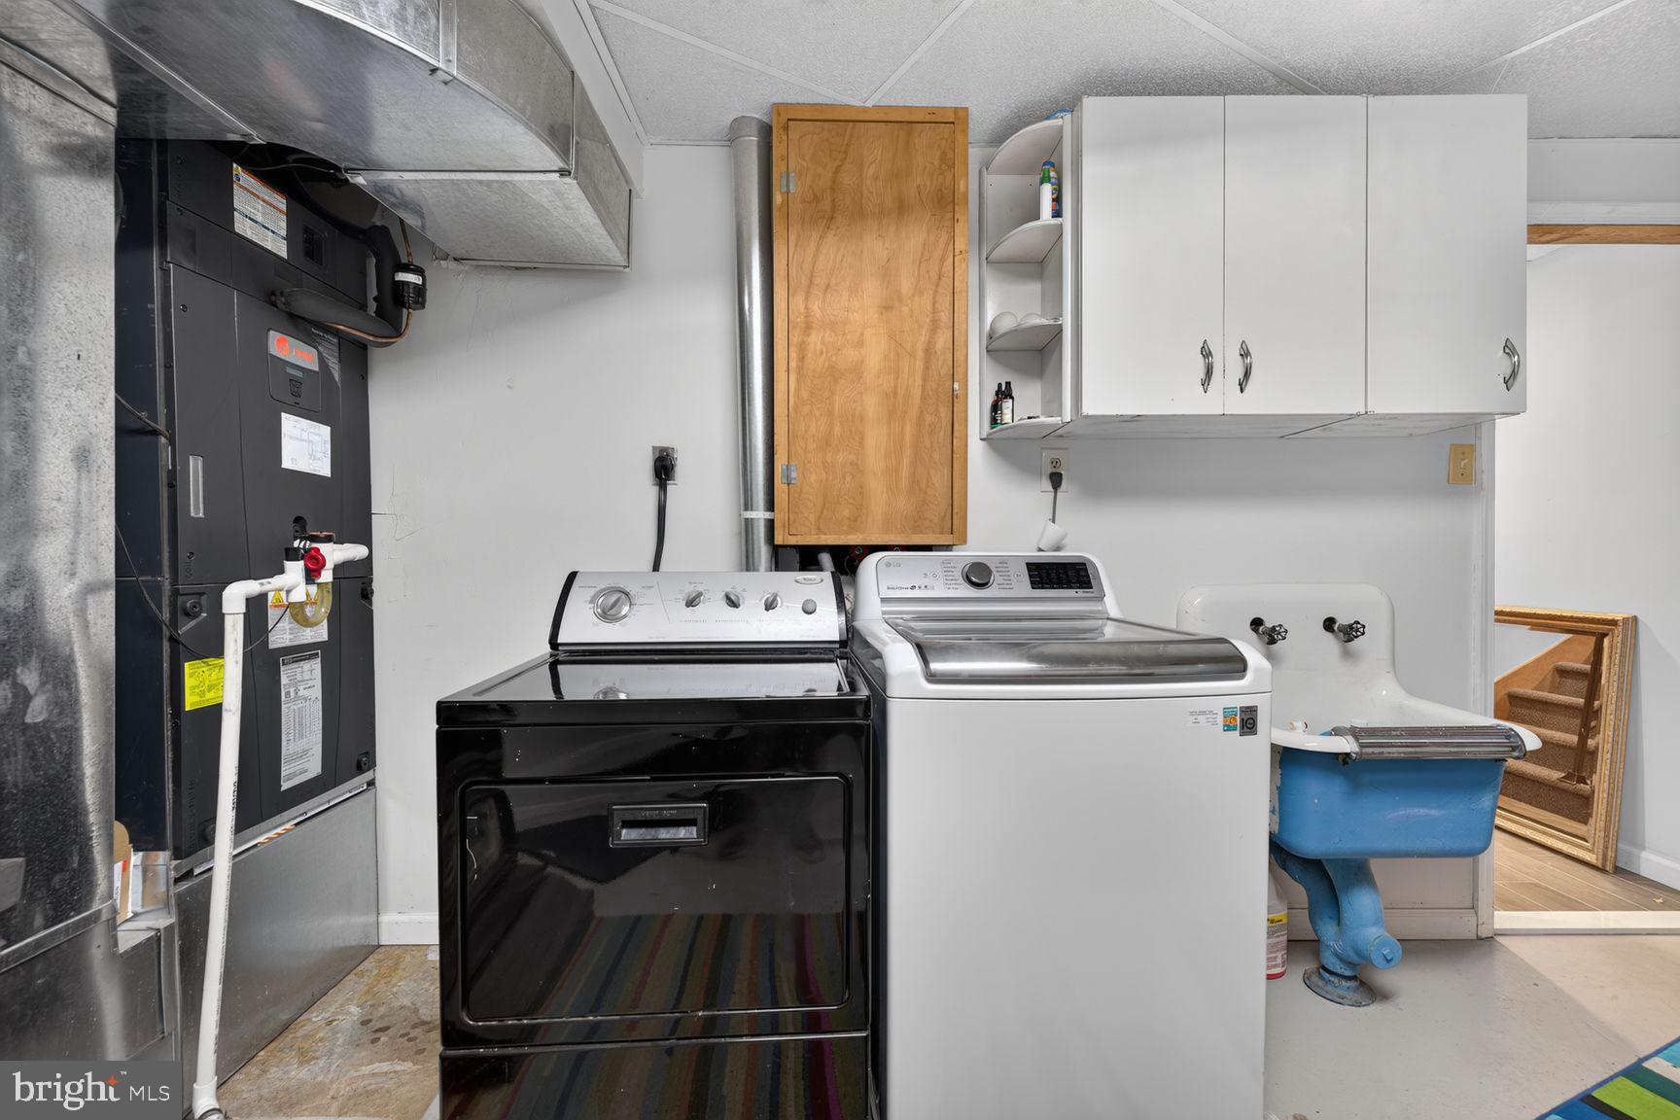
The walkout lower level offers outstanding flexibility, including a thoughtfully created fourth bedroom and abundant finished living space ideal for a home office, guest accommodations, recreation, fitness, or multi-generational living .

Surrounded by the natural beauty of the Cunningham Falls area, this exceptional residence offers a lifestyle rarely found—where distinctive architecture, resort-inspired outdoor living, and remarkable privacy come together in one unforgettable property.

13728 PRYOR ROAD

Message successfully sent.

What would you like to know?

What is 3 + 4 ?

I agree to receive email communication and understand I can unsubscribe at any time.

I agree to be contacted by Charis Realty Group via call, email, and text for real estate services. To opt out, you can reply 'stop' at any time or reply 'help' for assistance. You can also click the unsubscribe link in the emails. Message and data rates may apply. Message frequency may vary. Privacy Policy

Related Properties

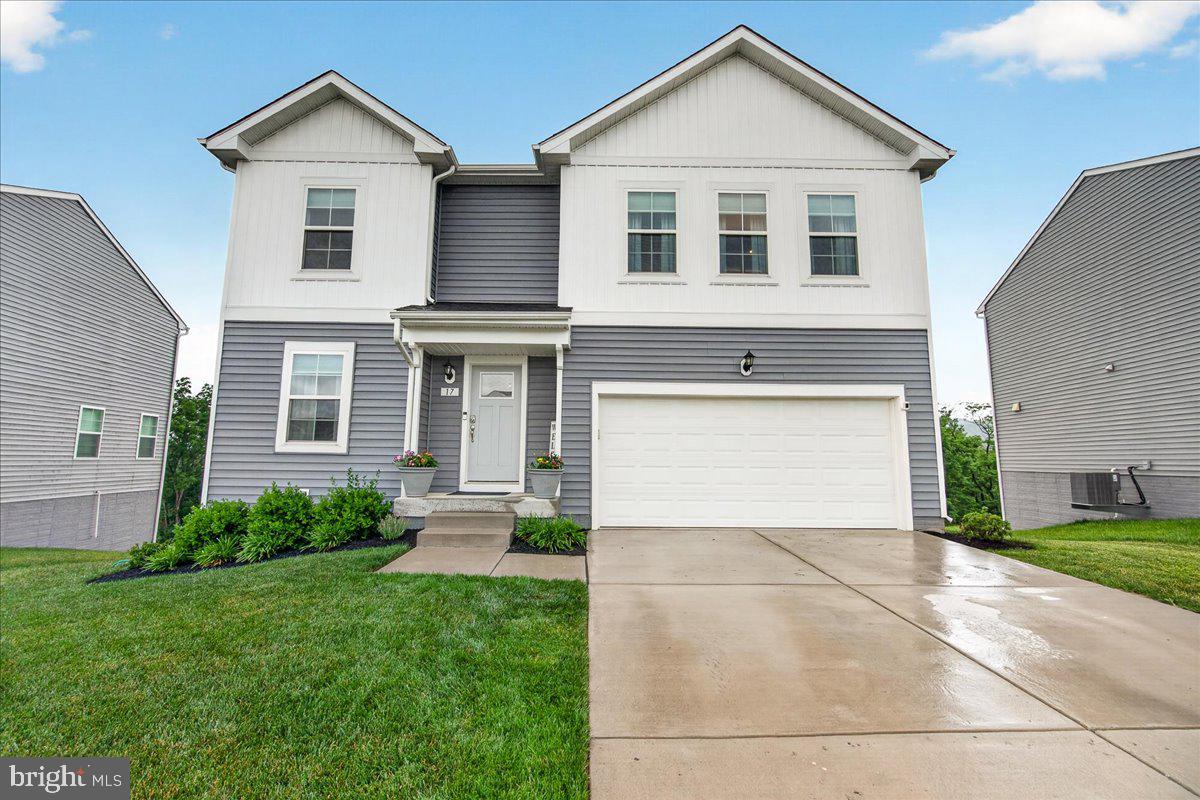
Welcome to this exceptional custom-built DRB Carnegie II, where timeless sophistication meets everyday comfort. Better than brand new and one of the most affordable single-family homes in Frederick County, this stunning residence is situated on a premium lot backing to trees and breathtaking mountain views.  
Designed with both elegance and functionality in mind, the light-filled open floor plan features a spacious family room, expansive windows throughout—including additional full-size basement windows—and a gourmet-inspired kitchen with a large center island, abundant cabinetry, and an open dining area perfect for gatherings. The main level showcases beautiful wood flooring and a versatile flex room ideal for a home office, formal living space, or hobby room.  Upstairs, the luxurious primary suite offers a tray ceiling, private sitting area, spacious walk-in closet with custom organizers, and a spa-inspired bath featuring dual vanities and a walk-in tiled shower. Three additional bedrooms, including two with walk-in closets, ceiling fans in each bedroom, a full hall bath, and a conveniently located laundry room with front-loading washer and dryer plus wall cabinetry complete the upper level.  The fully finished walk-out basement expands your living space with endless possibilities for recreation, media, guests, or multi-generational living, and includes a full bathroom designed to accommodate your evolving lifestyle.
Outside, you'll appreciate the attached two-car garage, concrete driveway, professional landscaping, composite deck, and fully fenced rear yard with a white vinyl privacy fence and matching storage shed.
Thoughtfully upgraded with quality craftsmanship throughout, this remarkable home offers a rare opportunity to own a truly move-in-ready property in one of Frederick County's most scenic communities. Don't miss your chance to experience the perfect blend of luxury, comfort, and spectacular views—schedule your private tour today!
#MDFR2084318

THURMONT

17 WESTVIEW DRIVE

4 Beds

3 Baths

3,222 Sq.Ft.

$599,999

MLS#: MDFR2084318
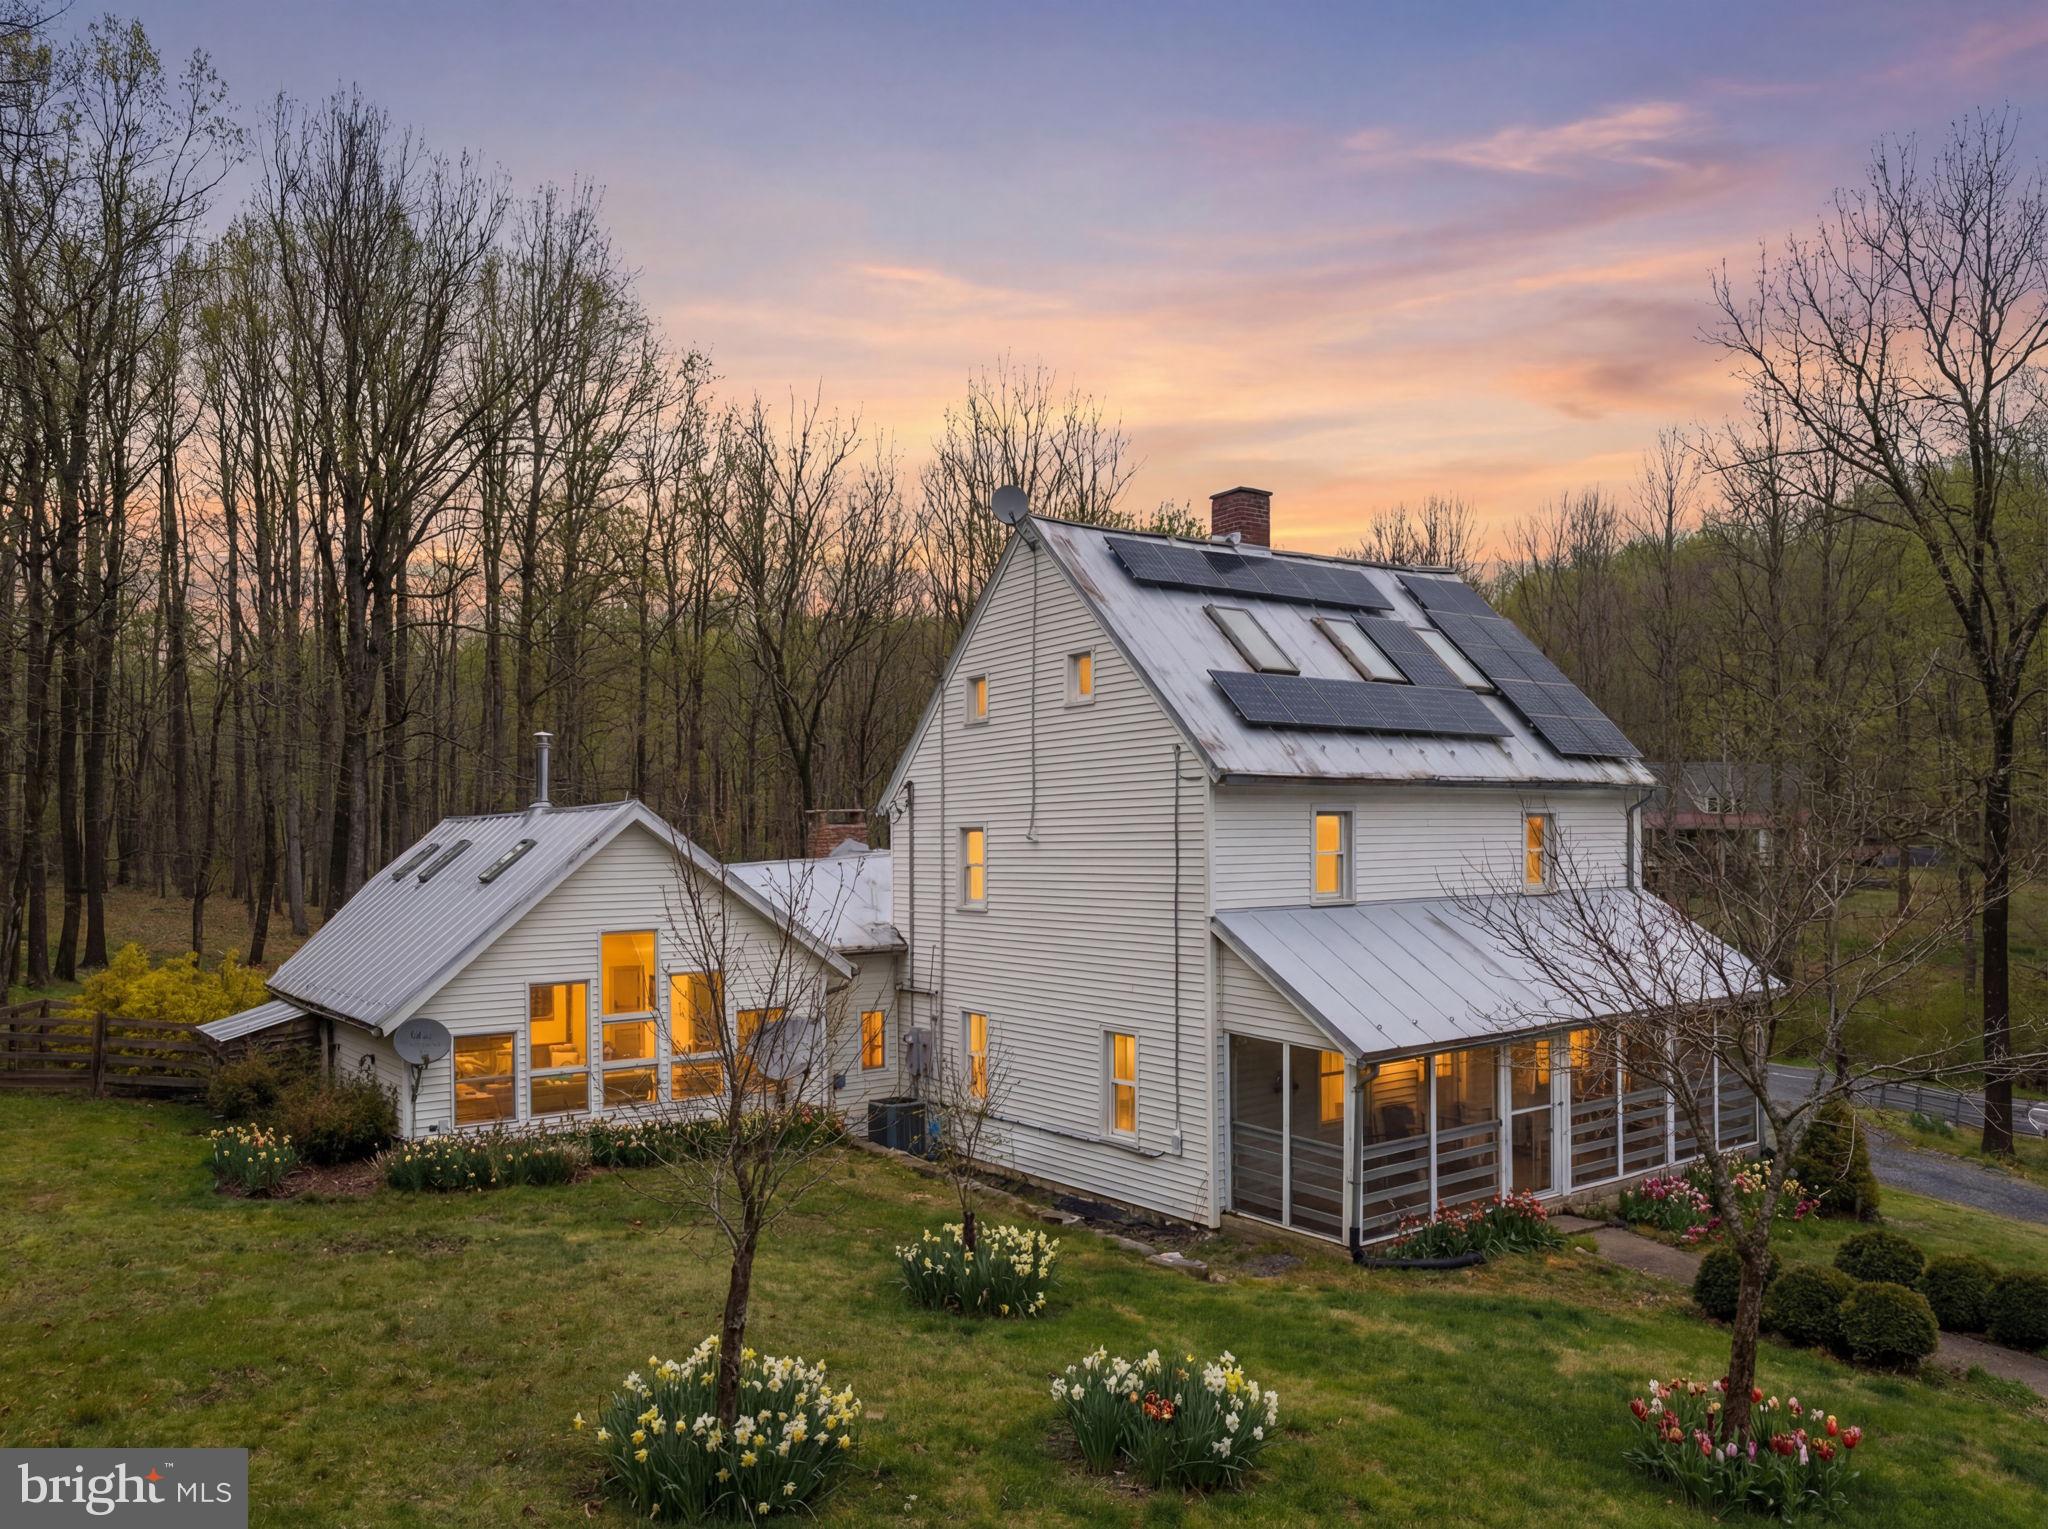
Welcome to your homesteader’s paradise!  7456 Eylers a distinguished circa-1875 farmhouse gracefully situated on 10.21 picturesque acres within the scenic landscape of the Catoctin Mountains. This exceptional property offers a refined country lifestyle, where historic craftsmanship and modern comfort coexist effortlessly.

Carefully preserved and tastefully enhanced, the home highlights authentic period elements—exposed hand-hewn beams, rich wood finishes, and thoughtfully curated details that reflect its enduring character. Spanning over 2,300 square feet, the interior presents expansive yet inviting living spaces designed for both quiet moments and elegant entertaining.

A striking great room addition serves as the heart of the home, featuring soaring ceilings, walls of windows, and overhead skylighting that illuminate the space throughout the day. Radiant heated tile floors provide comfort during cooler months, while the seamless transition to the kitchen creates a natural flow ideal for gatherings. The kitchen itself balances charm and functionality, offering an inviting setting for everyday meals or curated dinner parties.

The residence includes three well-appointed bedrooms and two baths, along with a finished third-level retreat perfectly suited as a private study, library, or additional guest quarters. .

Modern upgrades—including an updated HVAC system, ductless climate control, and leased solar panels—enhance efficiency while preserving the home’s historic integrity. Septic to the property was also replaced and upgraded in 2018/2019 by the previous owner

Beyond the residence, the grounds offer a serene escape. The gentle presence of Little Owens Creek, a charming springhouse, and abundant wildlife create a setting that feels both peaceful and inspiring. Enjoy morning light from the welcoming front porch or host sunset gatherings on the fenced rear deck designed for outdoor dining and relaxation.

Conveniently located near Summit Lake Camp and just minutes from Thurmont, the property also provides easy access to Route 15 and nearby destinations such as Gettysburg, Liberty Ski Resort, and Cunningham Falls State Park. Major airports—including BWI, MDT, DCA, and IAD—are approximately an hour away.

A rare offering that embodies heritage, privacy, and understated luxury—this is country living at its most timeless.
#MDFR2077402

THURMONT

7456 EYLERS VALLEY FLINT ROAD

4 Beds

2 Baths

2,361 Sq.Ft.

$550,000

MLS#: MDFR2077402

 - property

Send a message

Message successfully sent.

Your message

What is 3 + 4 ?

Reason for contacting?

I agree to receive email communication and understand I can unsubscribe at any time.

I agree to be contacted by Charis Realty Group via call, email, and text for real estate services. To opt out, you can reply 'stop' at any time or reply 'help' for assistance. You can also click the unsubscribe link in the emails. Message and data rates may apply. Message frequency may vary. Privacy Policy

Sign Out

Virtual Assistant

Would you like to take the next step with this property? We can help you schedule a showing or virtual tour, or send you more details.

Yes, I would like more information.

Thank You for Your Reply, One of Our Agents will contact you as soon as possible

No, maybe later.

Thank you, you can always contact me via email, phone number or through the contact form.

Realhub AI

Lucy - Your AI-Powered Realtor

Update Your Temporary Password

Personalize your search

Enter your email and we'll notify you immediately when new listings match what you're looking for.

or enter email address

Already have an account ? Login here

Continue your home search

I agree to receive communications and understand I can unsubscribe at any time.

I agree to be contacted by Charis Realty Group via call, email, and text for real estate services. To opt out, you can reply 'stop' at any time or reply 'help' for assistance. You can also click the unsubscribe link in the emails. Message and data rates may apply. Message frequency may vary. Privacy Policy

Already have an account ? Login here

We use cookies

We use cookies primarily for analytics to enhance your experience. By accepting, you agree to our use of these cookies. You can manage your preferences or learn more about our cookies policy.