Features & Amenities

Interior

  • Other Interior Features

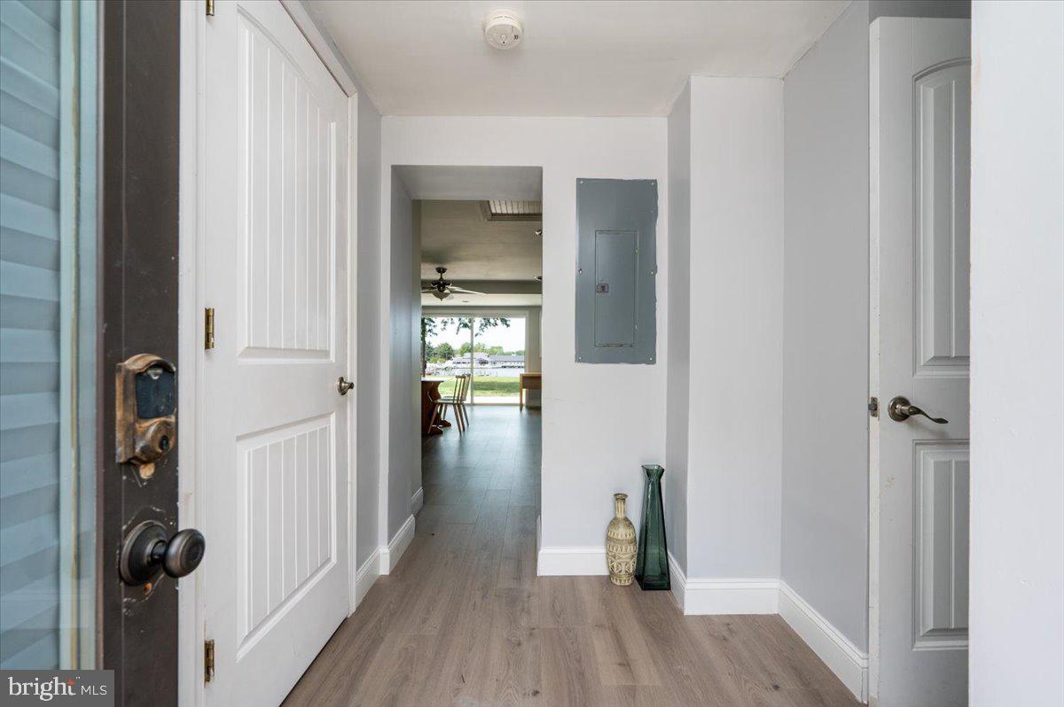
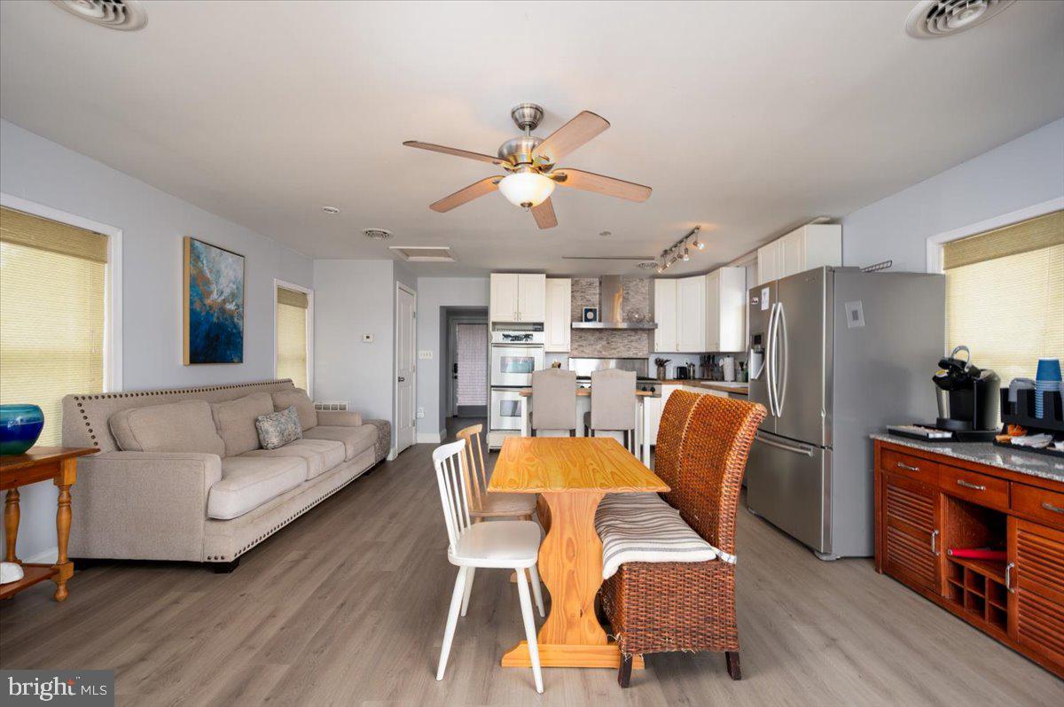
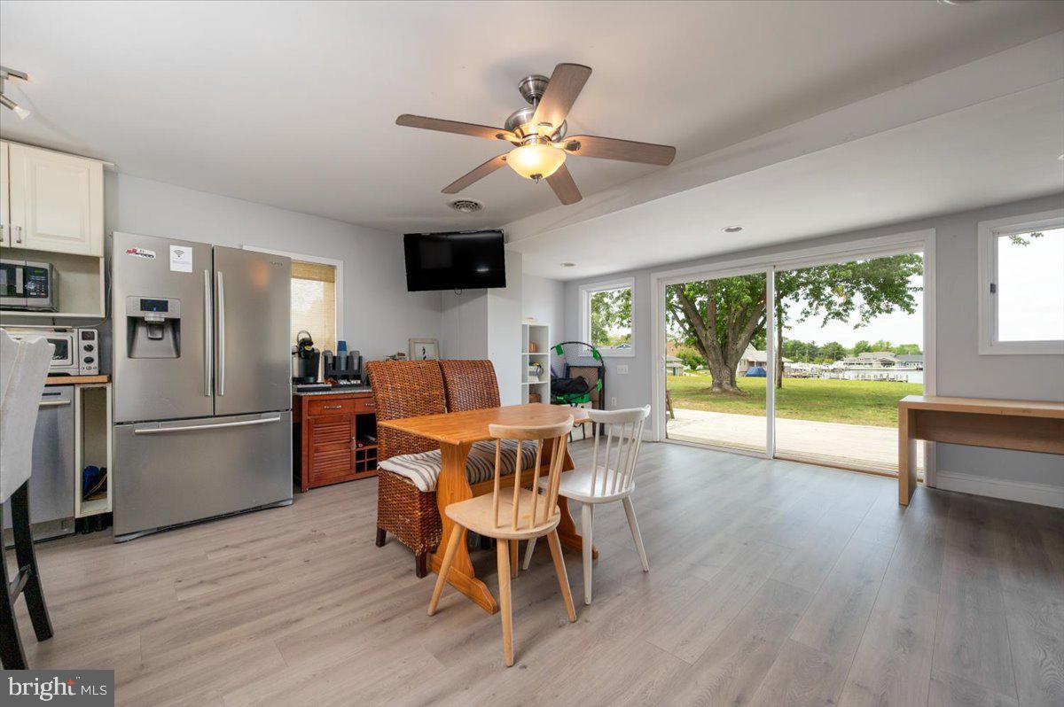
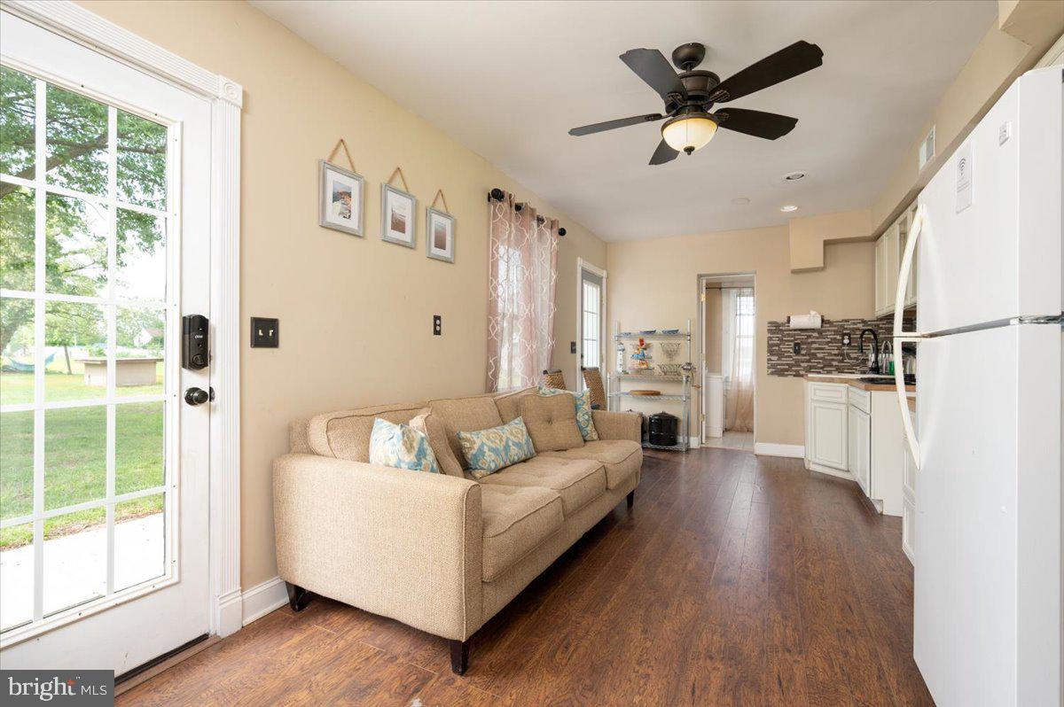
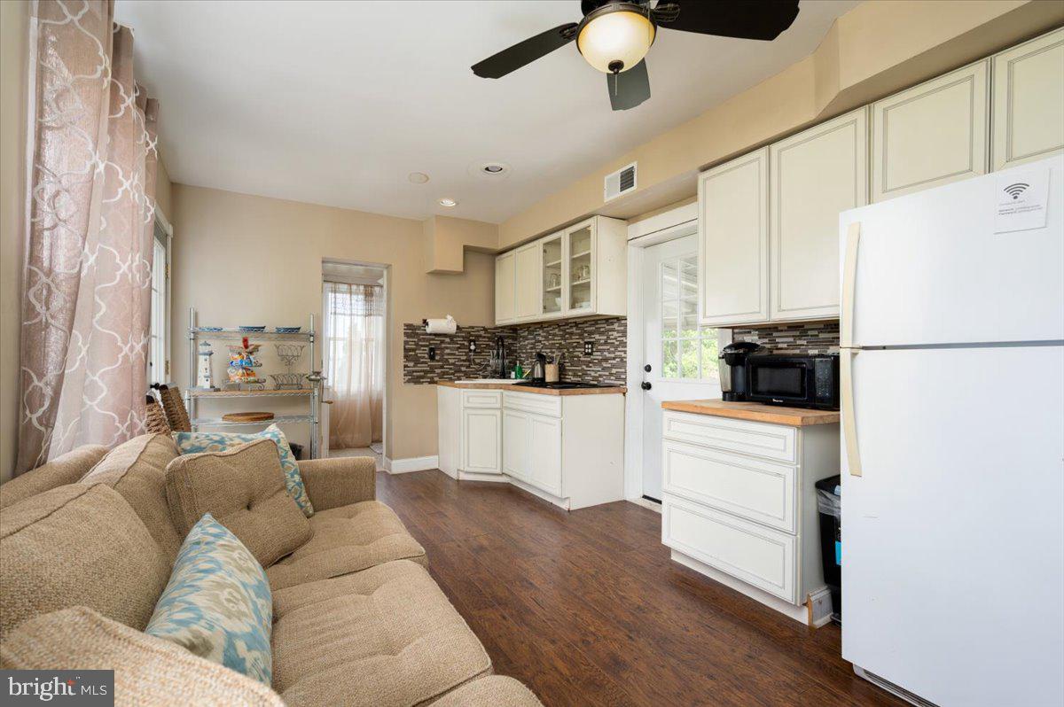
    Ceiling Fan(s), Vaulted Ceiling(s), Open Floorplan

  • Total Bedrooms

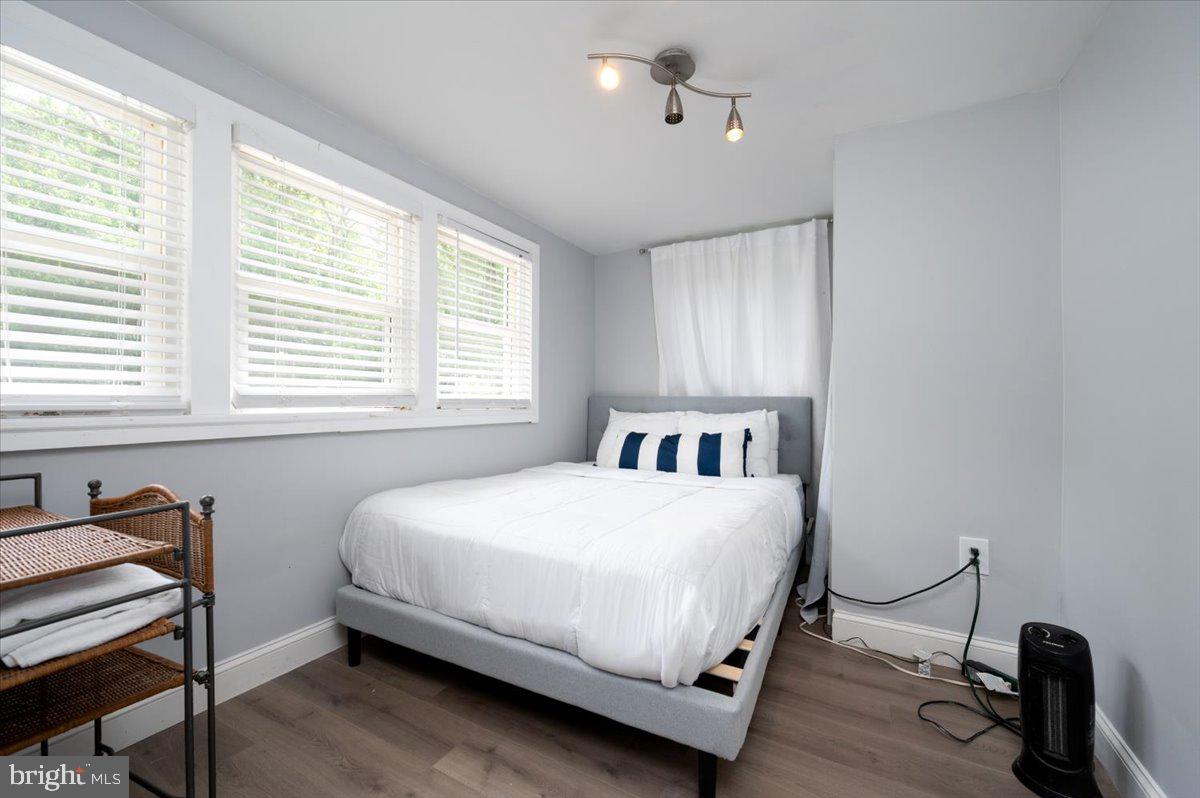
    2

  • Bathrooms

    1

  • Above Grade Finished Area

    1548.0

  • Basement YN

    NO

  • Cooling YN

    YES

  • Cooling

    Central Air, Ceiling Fan(s), Electric

  • Fireplace YN

    NO

  • Heating YN

    YES

  • Heating

    Oil, Forced Air, Heat Pump

  • Main Level Bedrooms

    2

  • Pet friendly

    Yes

Exterior

  • Garage

    No

  • Construction Materials

    Block, Wood Siding

  • Parking

    Gravel, Off Street, Private, Driveway

  • Patio and Porch Features

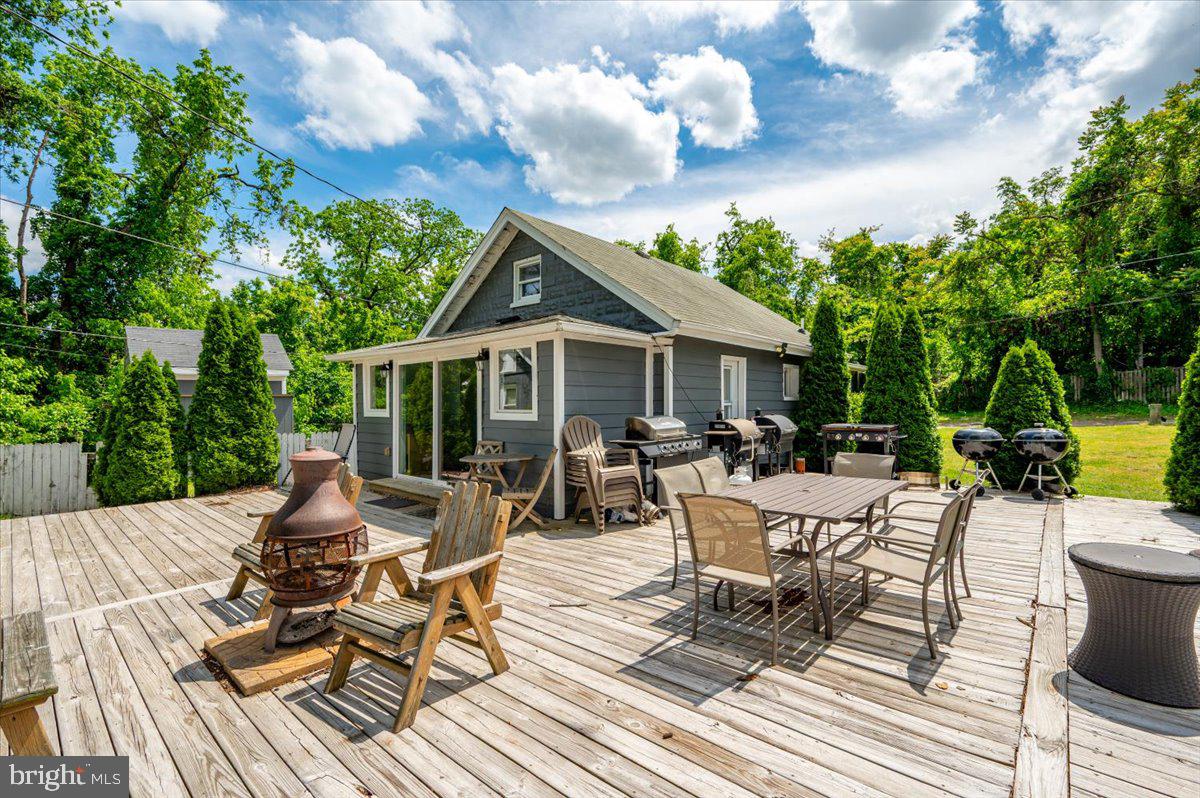
    Deck

  • Pool

    No

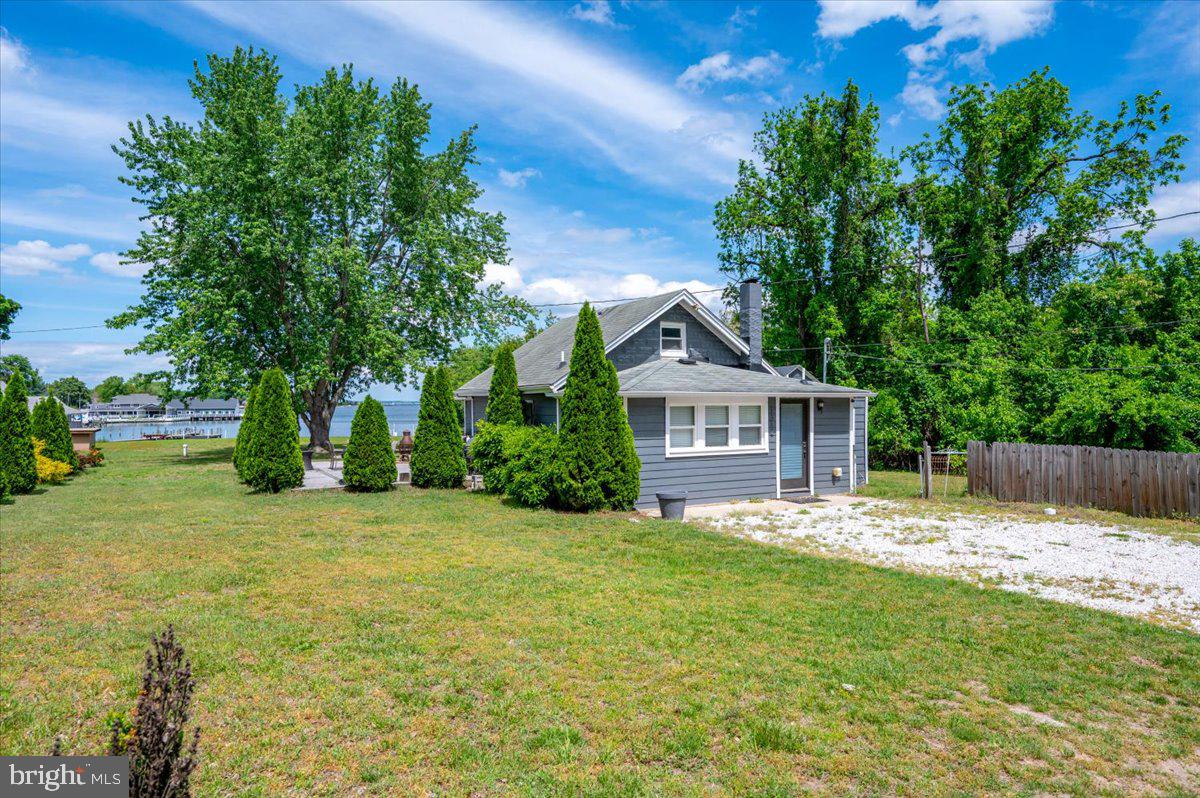
  • Waterfront YN

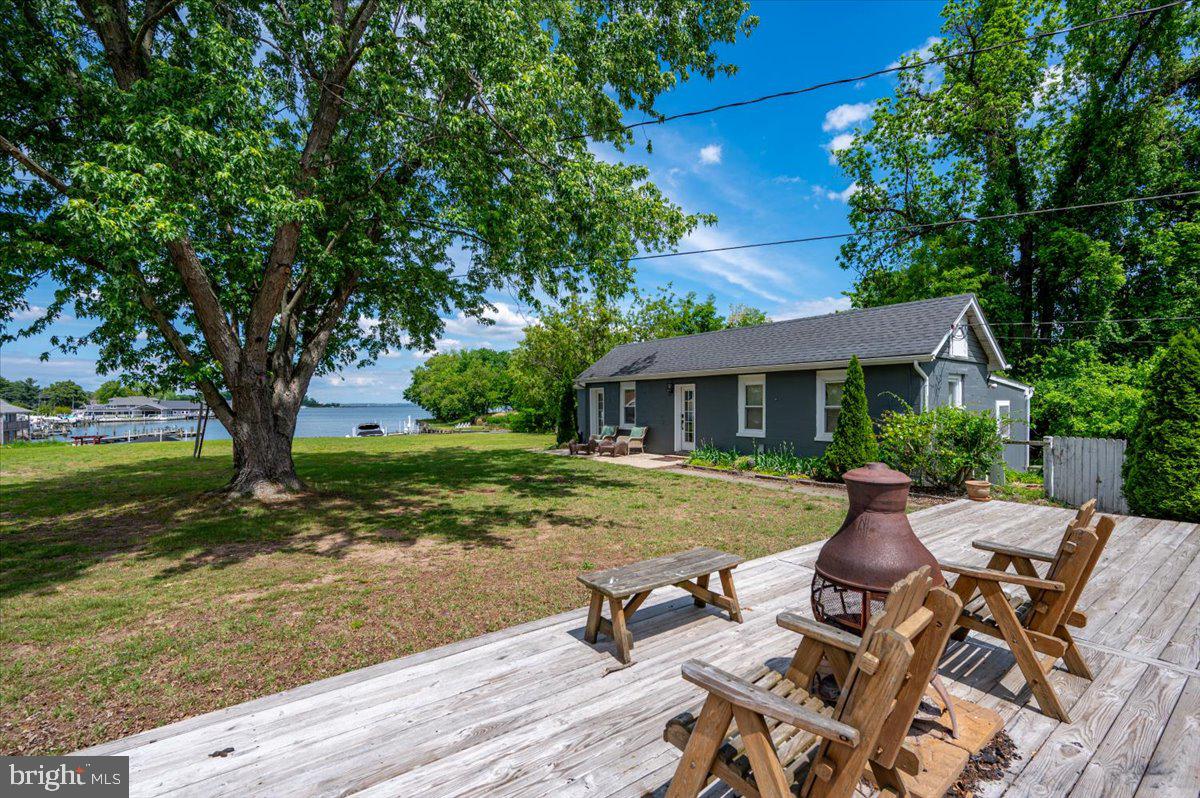
    YES

  • View

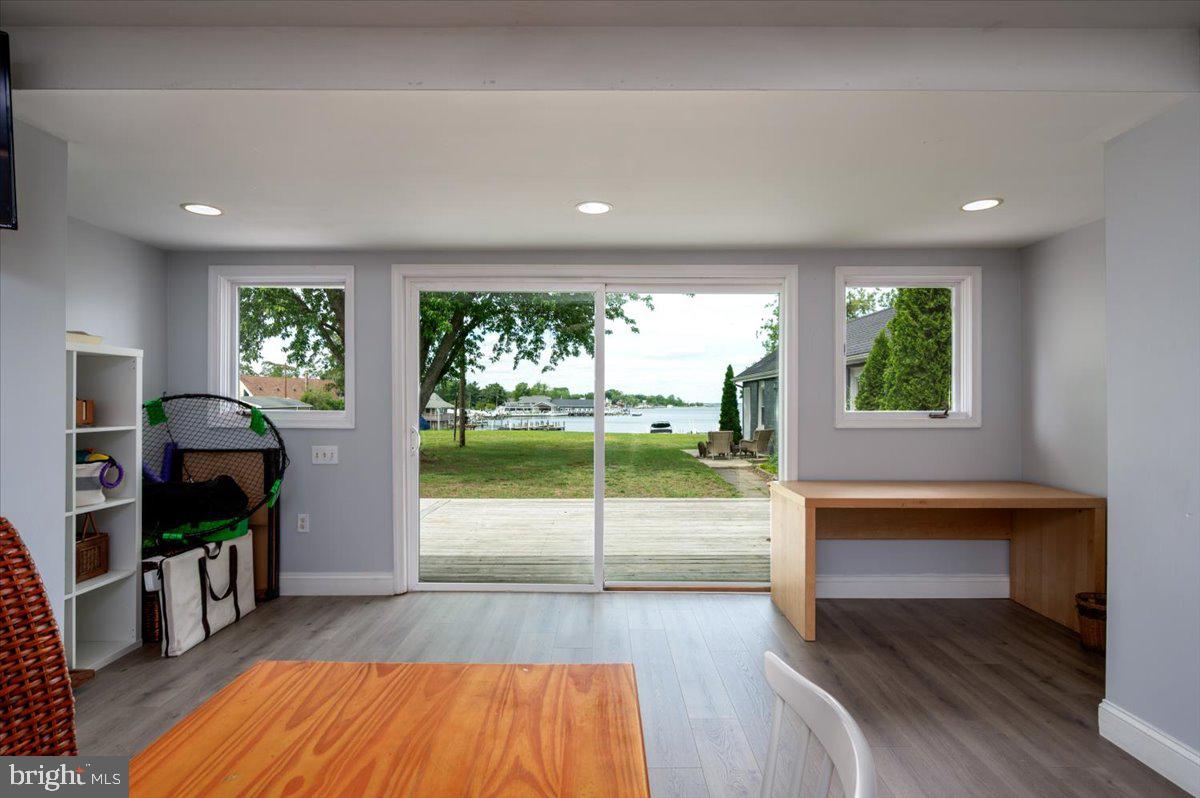
    Water

Area & Lot

  • Lot Features

    Waterfront

  • Lot Size(acres)

    0.56

  • Lot Size(square feet)

    24,375

  • Property Type

    Residential

  • Property Sub Type

    Single Family Residence

  • Architectural Style

    Cape Cod

Price

  • Sales Price

    $970,000

  • Tax Amount

    $6,422

  • Sq. Footage

    1,548

  • Price/SqFt

    $626

HOA

  • Association

    No

Property Resources

  • Horse Property

    NO

School District

  • Elementary School

    N/A

  • Middle School

    N/A

  • High School

    N/A

Property Features

  • New Construction

    NO

  • Association Amenities

    Powered Boats Allowed, Boat Slip

  • Foundation Details

    Slab

  • Senior Community YN

    NO

  • Sewer

    Septic Tank

  • Tax Lot

    1

  • Water Source

    Well

Schedule a Showing

Showing scheduled successfully.

<
>
IN PERSON
VIA CHAT

What is 3 + 4 ?


Change time

Mortgage calculator

Estimate your monthly mortgage payment, including the principal and interest, property taxes, and HOA. Adjust the values to generate a more accurate rate.

Your payment

Principal and Interest:

$

Property taxes:

$

HOA fees:

$

Total loan payment:

$

Total interest amount:

$

Location

County

ANNE ARUNDEL

Elementary School

Middle School

High School

Listing Courtesy of John G Holt III, Aray Realty Corporation PC

RealHub Information is provided exclusively for consumers' personal, non-commercial use, and it may not be used for any purpose other than to identify prospective properties consumers may be interested in purchasing. All information deemed reliable but not guaranteed and should be independently verified. All properties are subject to prior sale, change or withdrawal. RealHub website owner shall not be responsible for any typographical errors, misinformation, misprints and shall be held totally harmless.

Agent Angela Morales

Salesperson, Realtor

Angela Morales

Call Angela today to schedule a private showing.


* Listings on this website come from the FMLS IDX Compilation and may be held by brokerage firms other than the owner of this website. The listing brokerage is identified in any listing details. Information is deemed reliable but is not guaranteed. If you believe any FMLS listing contains material that infringes your copyrighted work please click here to review our DMCA policy and learn how to submit a takedown request.© 2024 FMLS.
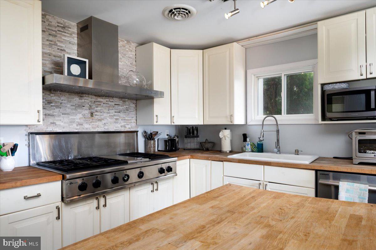
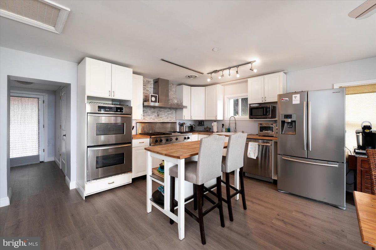
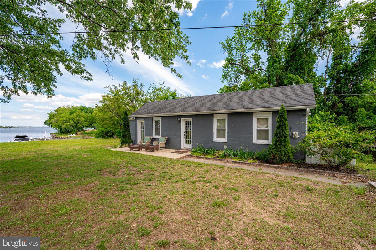
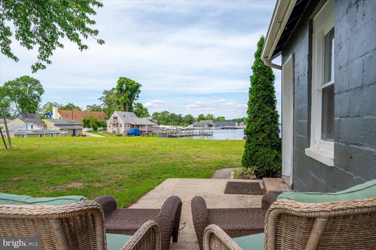
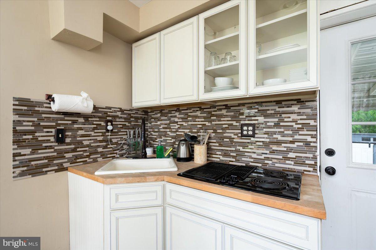
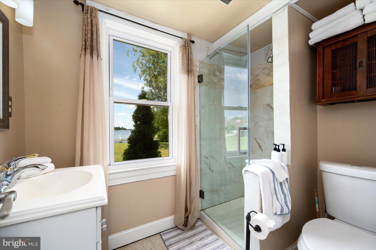
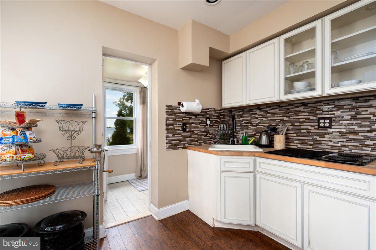
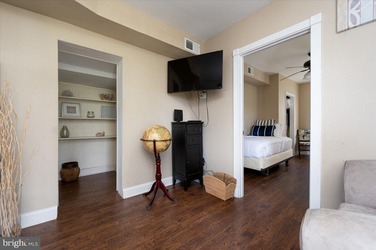
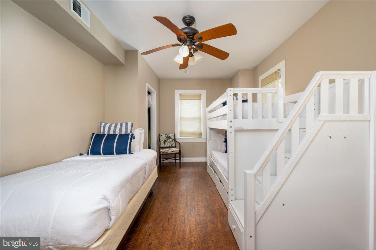
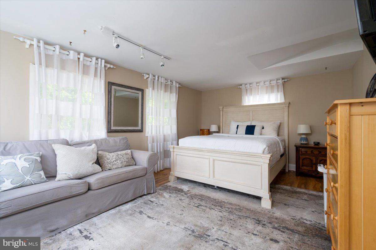
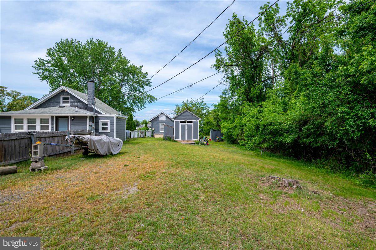
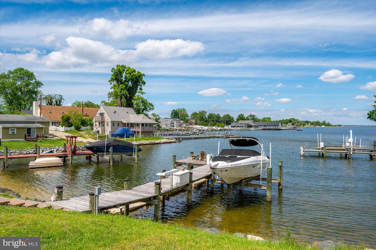
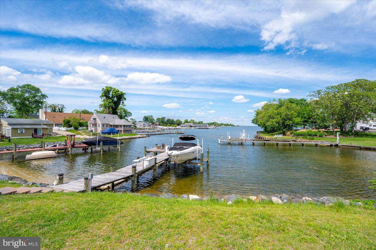
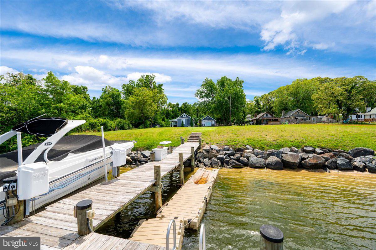
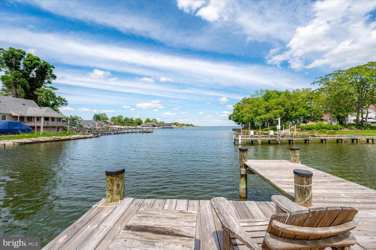
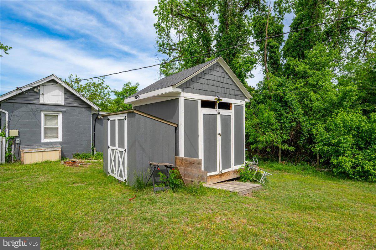
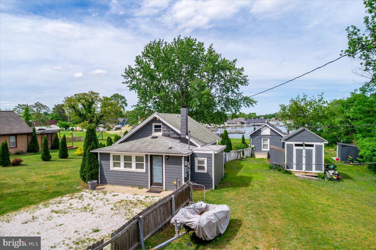
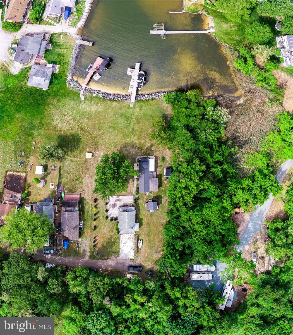
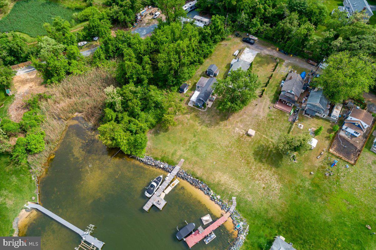
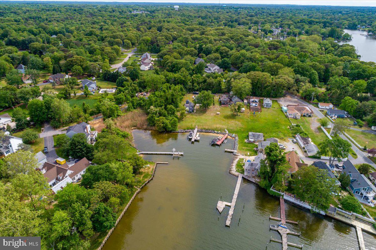
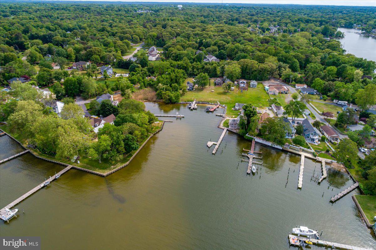
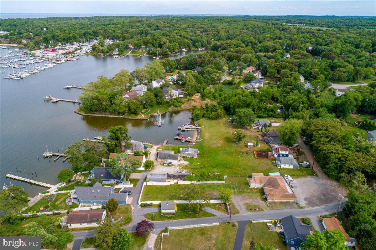
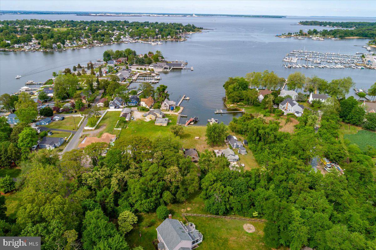
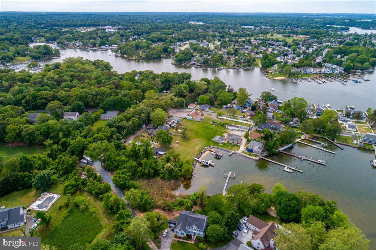
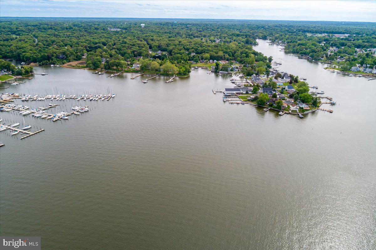
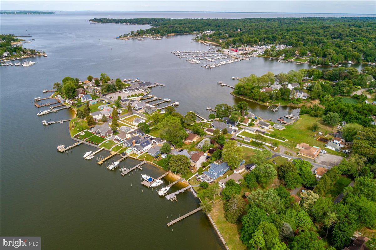
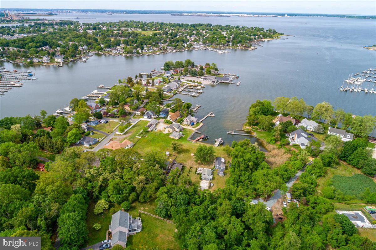
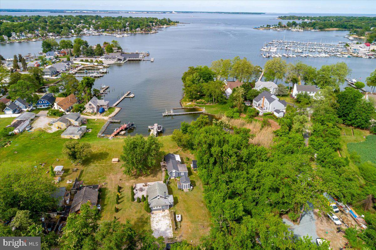
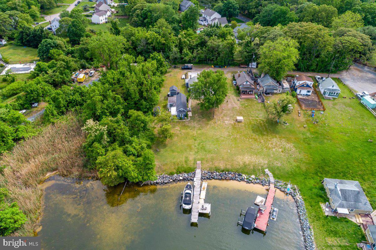
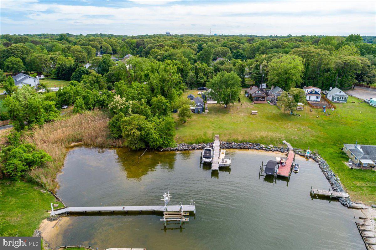
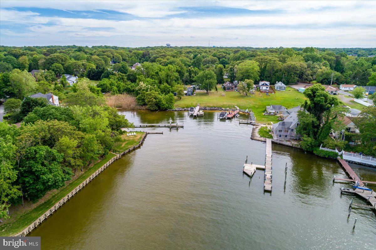
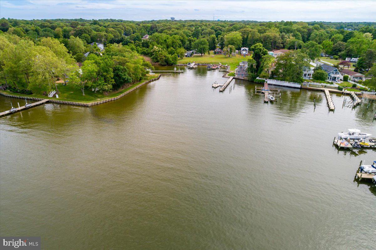
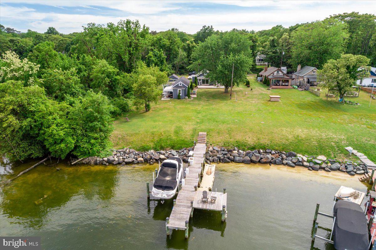
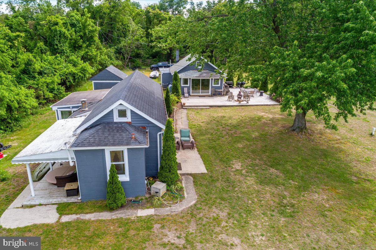
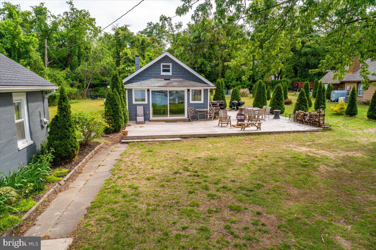
Refurbished, unique waterfront offering and opportunity!  The opportunity to own a unique waterfront investment with two refurbished cottages with all the comforts of home.  Large, level, waterfront parcel with huge ground decks for entertaining.  Dock with boatlift and 200 linear feet of beautiful shoreline. 
Seller Financing Available!

1312 TUGGIES ROAD

Message successfully sent.

What would you like to know?

What is 3 + 4 ?

I agree to receive email communication and understand I can unsubscribe at any time.

I agree to be contacted by Charis Realty Group - Christine Issler, Broker via call, email, and text for real estate services. To opt out, you can reply 'stop' at any time or reply 'help' for assistance. You can also click the unsubscribe link in the emails. Message and data rates may apply. Message frequency may vary. Privacy Policy

Related Properties

New on site today
New Build on 2 acres without the wait! An unexpected relocation creates a rare opportunity to own this newly completed home without the wait of a new build! Set on two private acres, this 4-bedroom, 2.5-bath home is surrounded by woods and overlooks a picturesque horse farm, offering a peaceful setting and beautiful views.

Inside, engineered hardwood flooring spans the main level, where a dramatic two-story family room with a wood-burning fireplace serves as the heart of the home. Open to the family room, the kitchen features quartz countertops, gas cooking, double wall ovens and plenty of space for gathering and entertaining.

Upstairs, the spacious primary suite offers a sitting area, large walk-in closet and beautifully finished bath with a walk-in shower and separate soaking tub. Three additional bedrooms provide plenty of space for family, guests or a home office. 

The unfinished English lower level spans the footprint of the home and offers incredible potential for future finished living space. Natural light and an existing bathroom rough-in provide a great starting point for a recreation room, home gym, office, guest space or additional living area. Choose to finish the expansive lower level to unlock the home's full potential of nearly 5,000 square feet of total finished living space.

A spacious laundry and mudroom with its own exterior entrance adds everyday convenience, while the oversized garage offers even more functionality with three windows, a separate exterior entrance and an EV charger hookup. Outside, newly installed sod and landscaping complement the expansive two-acre homesite, while the wooded surroundings and neighboring horse farm create a beautiful backdrop.

Beautifully completed in October 2026, this is your opportunity to enjoy all the benefits of a new build without the wait and be home for the holidays! Easy commute to Annapolis, Baltimore, and DC.
#MDAA2158886

PASADENA

5084 MOUNTAIN ROAD

4 Beds

2 Baths

3,200 Sq.Ft.

$1,080,000

MLS#: MDAA2158886

Welcome to 292 Riverside Drive, a beautifully refreshed waterfront home in the sought-after community of Magothy Beach in Pasadena. Situated on a generous .40-acre lot with approximately 54 feet of direct frontage on the Magothy River, this property offers the waterfront lifestyle you’ve been waiting for.  Step outside, head down to the newly rebuilt private pier with water and electric, and enjoy multiple slips and davits—making it easy to keep your boat right at home and take full advantage of life on the Magothy. Inside, the home has been thoughtfully updated with a fresh coastal feel. The brand-new kitchen features white soft-close cabinetry, granite countertops, subway tile backsplash and stainless steel appliances. The adjoining living and dining spaces share a wood-burning fireplace, while new Andersen sliders frame beautiful river views and lead to a newly constructed waterfront deck—perfect for morning coffee, evening cocktails and everything in between. New wide-plank luxury vinyl flooring, fresh paint, updated lighting and coastal-inspired finishes carry throughout the home. All 2.5 bathrooms have been updated, including the primary bath. The waterfront primary bedroom is its own retreat, complete with a walk-in closet and sliding glass doors opening to a private waterfront deck. Multiple decks and a waterfront patio provide plenty of space to entertain, relax and enjoy the ever-changing views of the Magothy River. The walkout lower level offers even more living and entertaining space with a built-in bar, expansive water views, and a generous storage/workshop area with workbench. Recent improvements extend well beyond the cosmetic updates and include a new roof and sky lights, fireplace, electrical panel, smoke alarms and well pump, providing added peace of mind. Magothy Beach residents also enjoy community amenities including a boat ramp and playgrounds. Whether you're heading out by boat, entertaining waterside, or simply unwinding while watching life on the river, 292 Riverside Drive is an opportunity to truly live the Magothy lifestyle.
#MDAA2155082

PASADENA

282 RIVERSIDE DRIVE

3 Beds

2 Baths

1,676 Sq.Ft.

$968,000

MLS#: MDAA2155082

New on site today
Welcome to 87 Marydale Road, where custom craftsmanship meets a peaceful, wooded setting. Built by the owners in 2010, this beautifully maintained home offers 5 bedrooms and 3.5 baths on 2 acres on a private, no-through road.

The open floor plan, abundant natural light, and cozy gas fireplace create a welcoming atmosphere, while views of the backyard oasis provide a scenic backdrop to everyday living. Outside, an in-ground pool and dedicated fire pit area invite you to spend summer afternoons poolside and cool evenings gathered with friends.

Upstairs, the spacious primary suite features a walk-in closet and private bath with a soaking tub. Three additional bedrooms and another full bath complete the upper level. The finished walkout lower level includes a fifth bedroom, full bath, and family room, offering comfortable space for guests, recreation, or relaxing at home, along with a substantial storage room.

Freshly painted and thoughtfully cared for, the home also features laundry on the main level, whole-house generator, and a large paved driveway with ample parking. Enjoy a peaceful setting with shopping, dining, and everyday conveniences nearby, plus access to Annapolis, Baltimore, Washington, D.C., and Fort Meade.

You do not want to miss this one.  Come see for yourself and experience this private retreat for yourself!
#MDAA2157990

PASADENA

87 MARYDALE ROAD

5 Beds

3 Baths

3,229 Sq.Ft.

$799,000

MLS#: MDAA2157990

New on site today
Calling ALL BOATERS, RV OWNERS & CAR ENTHUSIASTS! If you've been searching for a home with room for ALL of your TOYS, this is it! Situated on 3 ACRES in Pasadena's sought-after CHESAPEAKE SCHOOL DISTRICT, this SPACIOUS HOME offers 4 HUGE Bedrooms, 4.5 Bathrooms, PLUS A DEN in the FINISHED BASEMENT that can serve as a potential 5th bedroom.

One of the standout features is the MASSIVE PARKING AREA, offering incredible space for Multiple Vehicles, Boats, RVs, Trailers, and Recreational Toys! There's even 50-amp ELECTRIC SERVICE for your RV right there in the parking lot. And for BOATING Enthusiasts, you'll love being within a few blocks of the COMMUNITY BOAT RAMP, making days on the water that much easier!

Inside, you'll find plenty of room to spread out, including a FULLY FINISHED BASEMENT DESIGNED FOR ENTERTAINING, complete with a CUSTOM WET BAR, SURROUND SOUND, GAME ROOM & FULL BATHROOM. Whether you're hosting game nights, watching the big game, or entertaining family and friends, this space has you covered!

Enjoy the privacy and possibilities of 3 Acres while being conveniently located next to the Famous MIKES NORTH RESTAURANT, with easy access to shopping, dining, and major commuter routes.

Get this beautiful house before someone else does & Enjoy space for your LIFESTYLE, room for your TOYS, and a LOCATION that's HARD TO BEAT. This Pasadena property offers a rare combination of acreage, convenience, and entertainment space. Come experience it for yourself!
#MDAA2159114

PASADENA

1451 COLONY ROAD

5 Beds

4 Baths

4,251 Sq.Ft.

$900,000

MLS#: MDAA2159114
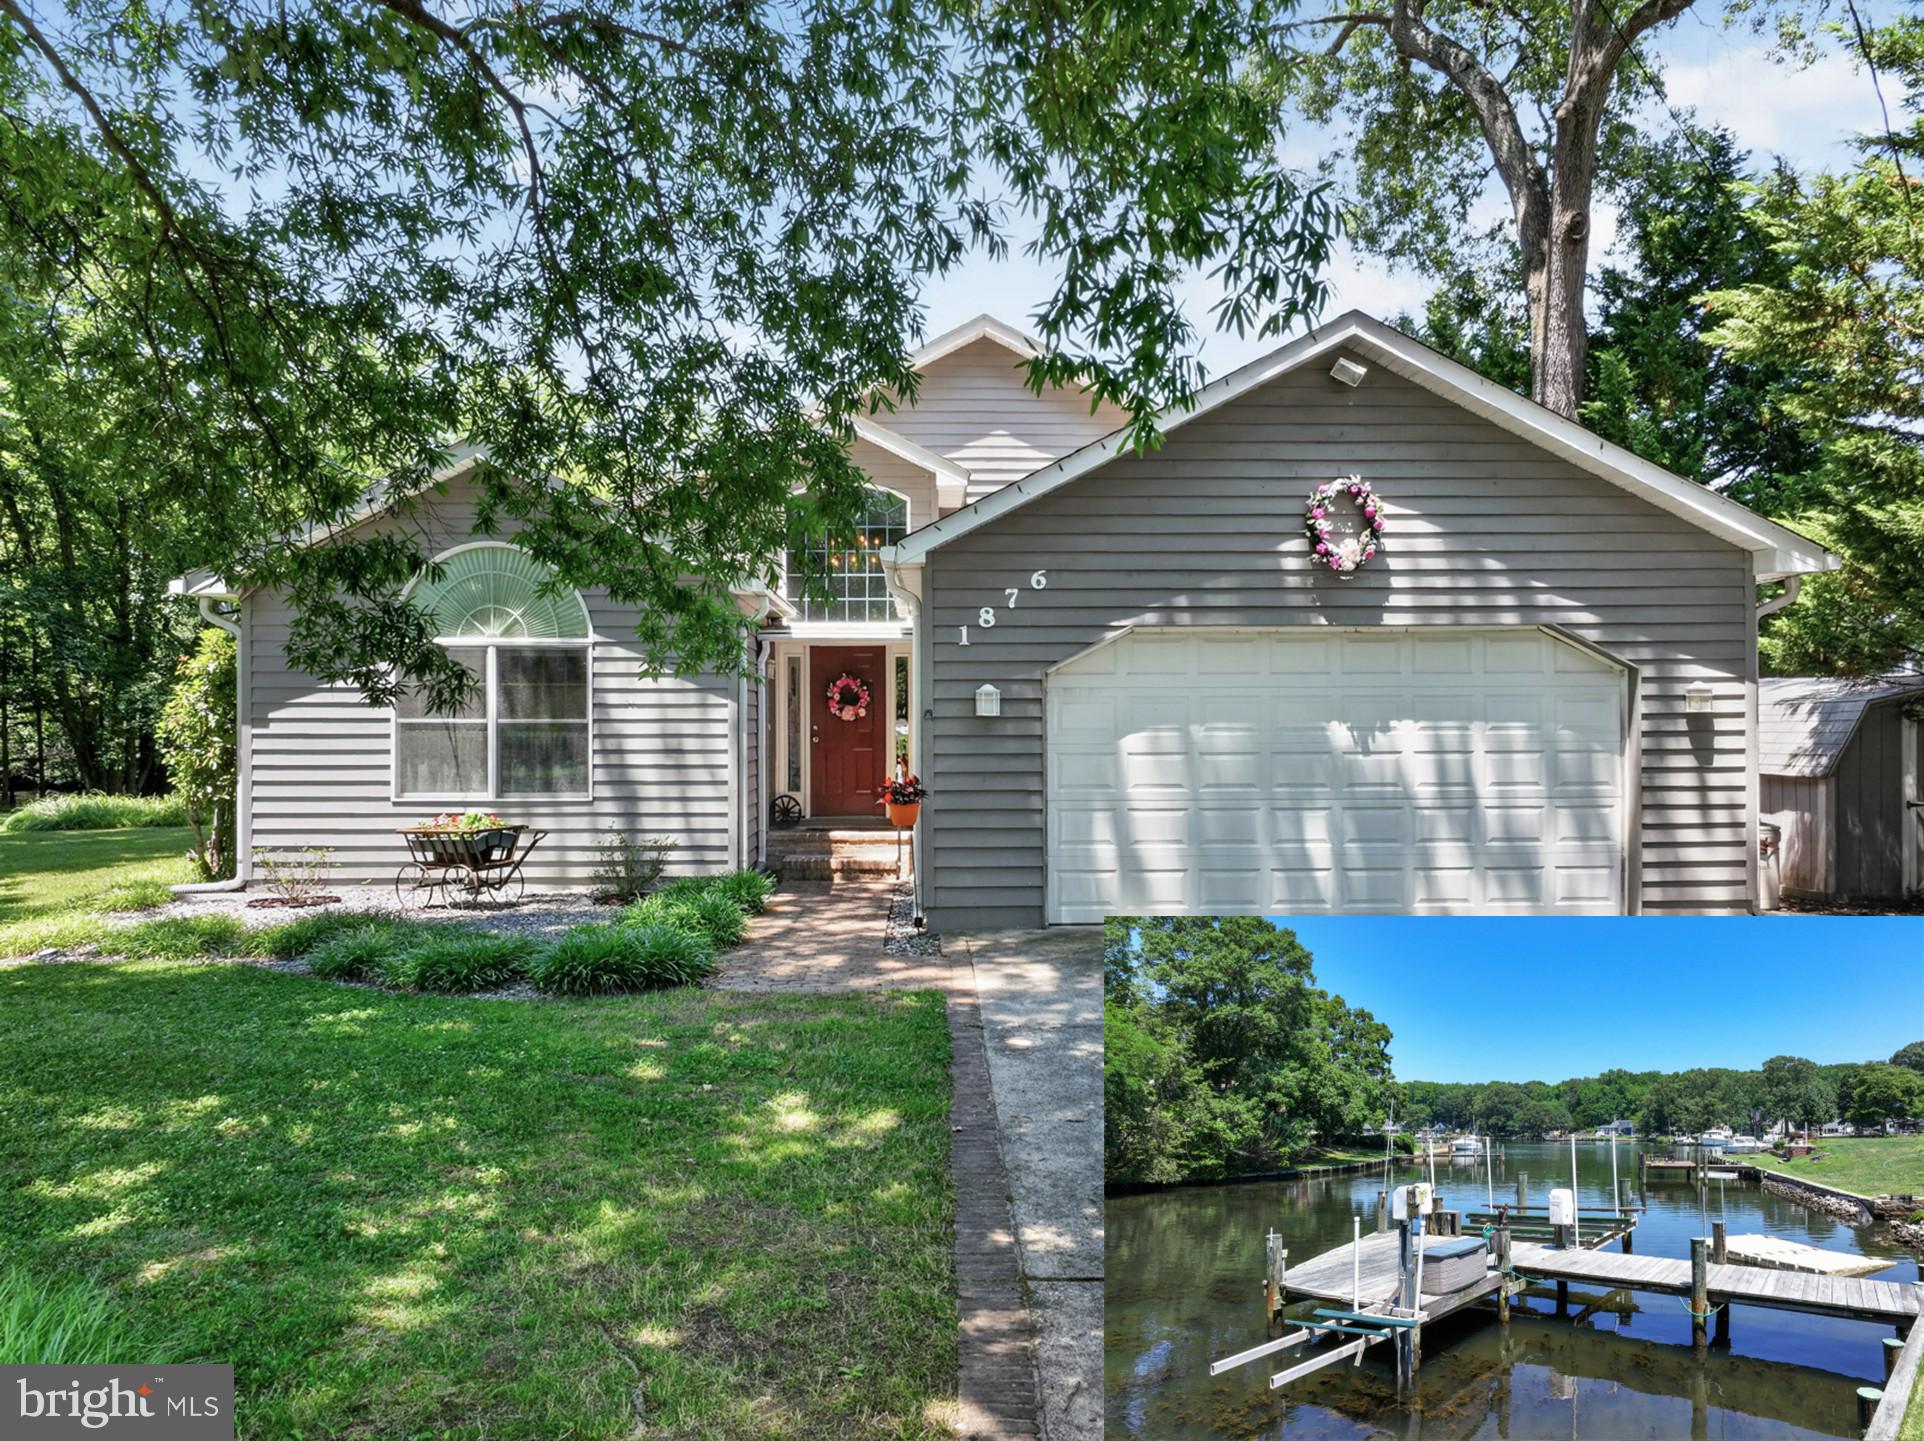
Impeccably maintained and thoughtfully redesigned and rebuilt, this waterfront home features striking curb appeal and an open floor plan on a picturesque 0.53-acre lot. Enter through a dramatic two-story foyer into the entry level which includes a formal dining area, two generously sized bedrooms and a full bath. A half flight of stairs leads to the lofted great room with an open plan that integrates the kitchen with center island (cooktop & wall oven), granite countertops, black French-door refrigerator, dining area and living room beneath soaring cathedral ceilings. The great room's living area features a stacked-stone fireplace with a gas (LP) insert—ideal for Maryland’s cooler months. Sliding doors from the great room open to a large composite deck with vinyl rails overlooking the scenic tributary where waterfowl thrive and owners have enjoyed years of crabbing. The primary suite, positioned for water views, includes a private full bath and cathedral ceilings. The fully finished lower level offers a second living space with an accent wall of stacked stone, stacked stone dry bar, a generous laundry/work room, and walkout access to the waterfront patio, hot tub, yard and private pier. The property features approximately 150' of water frontage on Wharf Creek of the Bodkin, a private pier with a 15,000 lb boat lift, PWC lift (set up for 1 with weight capacity for 2), and average water depth of 4'.  Additional amenities include an attached two-car garage, with a private, conditioned room perfect for a home office, a separate workshop/she-shed with A/C unit, an additional storage shed, and a concrete driveway.   Generac whole house generator powers most of the house, including the well pump and heat.   Roof replaced in 2019.   Located near the mouth of the Bodkin and just minutes from the Chesapeake Bay, this home provides convenient access to open water, making it an appealing choice for boating enthusiasts .  In 30-50 minutes, boat to Annapolis, Rock Hall, Kent Island, the Magothy River and Baltimore. Enjoy sunrise and sunset anchoring in the basin where Main Creek and Back Creek converge near the mouth of Bodkin Creek. Walk or bike to scenic Downs Park via Green Gables pedestrian access just a few feet from your front door.  Downs Park offers trails, picnic pavilions and summer concerts. Convenient to Baltimore, Annapolis and DC, this property is ideal for full-time living or a second home. Make an appointment today and experience the Bay Life!
#MDAA2149692

PASADENA

1876 POTOMAC ROAD

3 Beds

3 Baths

2,842 Sq.Ft.

$869,000

MLS#: MDAA2149692

Spectacularly positioned between two serene bodies of water, this exceptional residence in the Bayside Beach community captures sweeping views of the Chesapeake Bay in the front and Boyd’s Pond to the rear, offering a rare dual-waterfront lifestyle. A private pier across the street extends into the Bay and invites endless days on the water, while expansive windows throughout the home frame breathtaking views from nearly every room.
Inside, a freshly painted interior enhances this custom home’s light-filled ambiance, complementing the warmth of hardwood flooring that flows seamlessly across the main level. The spacious living room is both inviting and refined, featuring a cozy stone-accented fireplace and tall windows that showcase the ever-changing water views. Just beyond, a combined dining area creates a natural transition into the heart of the home, the kitchen.
The gourmet kitchen is a standout with its 6-burner Viking range and hood, wall ovens including a warming oven, dual islands including one with a prep sink and butcher block top, granite countertops, and a full suite of high-end appliances. These include a custom cabinet-panel SubZero refrigerator and freezer, two Fisher and Paykel cabinet-panel dishwashers that blend seamlessly with the cabinetry, an ice maker, and a SubZero wine cooler. There is also a toe-kick outlet for the Central Vacuum system. Positioned at the rear, the kitchen opens to a wall of glass doors and windows overlooking the landscaped backyard and Boyd’s Pond, with direct access to a covered Trex deck that invites effortless indoor-outdoor living. A stylish powder room with a striking blue glass vessel sink completes the main level, while the tandem garage, accessible from both front, rear, and kitchen, offers space for up to three vehicles or a boat with trailer, enhanced by its high ceiling.
The first upper level is dedicated to the luxurious primary suite, where a private sitting room with a wet bar creates the perfect retreat, ideal for morning coffee or unwinding beside the multi-sided fireplace, which can also be enjoyed from the spa-inspired bath. Here, a multi-jet soaking tub, dual vanities, tiled shower with custom glass door, and dual walk-in closets provide comfort and convenience, while the bedroom itself features a cathedral ceiling and a stunning wall of windows overlooking the Bay. A second bedroom with Bay views and a walk-in closet is served by a full bath with a custom marble counter vanity and tranquil pond views, while a spacious laundry room with sink and cabinetry adds everyday ease.
A spiral staircase leads to the third bedroom, highlighted by a 5-foot round window framing picturesque pond views. Outdoors, the landscaped backyard is enhanced with a sprinkler system in both the front and rear yards, perennial garden beds, and a curated collection of trees including weeping willow, Magnolia, Japanese maple, and crepe myrtle. The space is further complemented by a covered deck and a custom tiki hut with power and a built-in bar tap, along with wired speakers that enhance the outdoor setting, while the home itself is also equipped with wired speakers for integrated sound throughout.
Additional updates include recently replaced windows, new carpeting throughout, and a new pier installed in 2022. Residents enjoy access to Bayside Beach community amenities, including beaches, marina, boat ramps, playground, basketball court, and pavilion, enhancing the appeal of this truly remarkable waterfront retreat.  Please note: photos showing furniture utilized digital staging.
#MDAA2130882

PASADENA

2113 LAKE DRIVE

3 Beds

2 Baths

2,550 Sq.Ft.

$900,000

MLS#: MDAA2130882
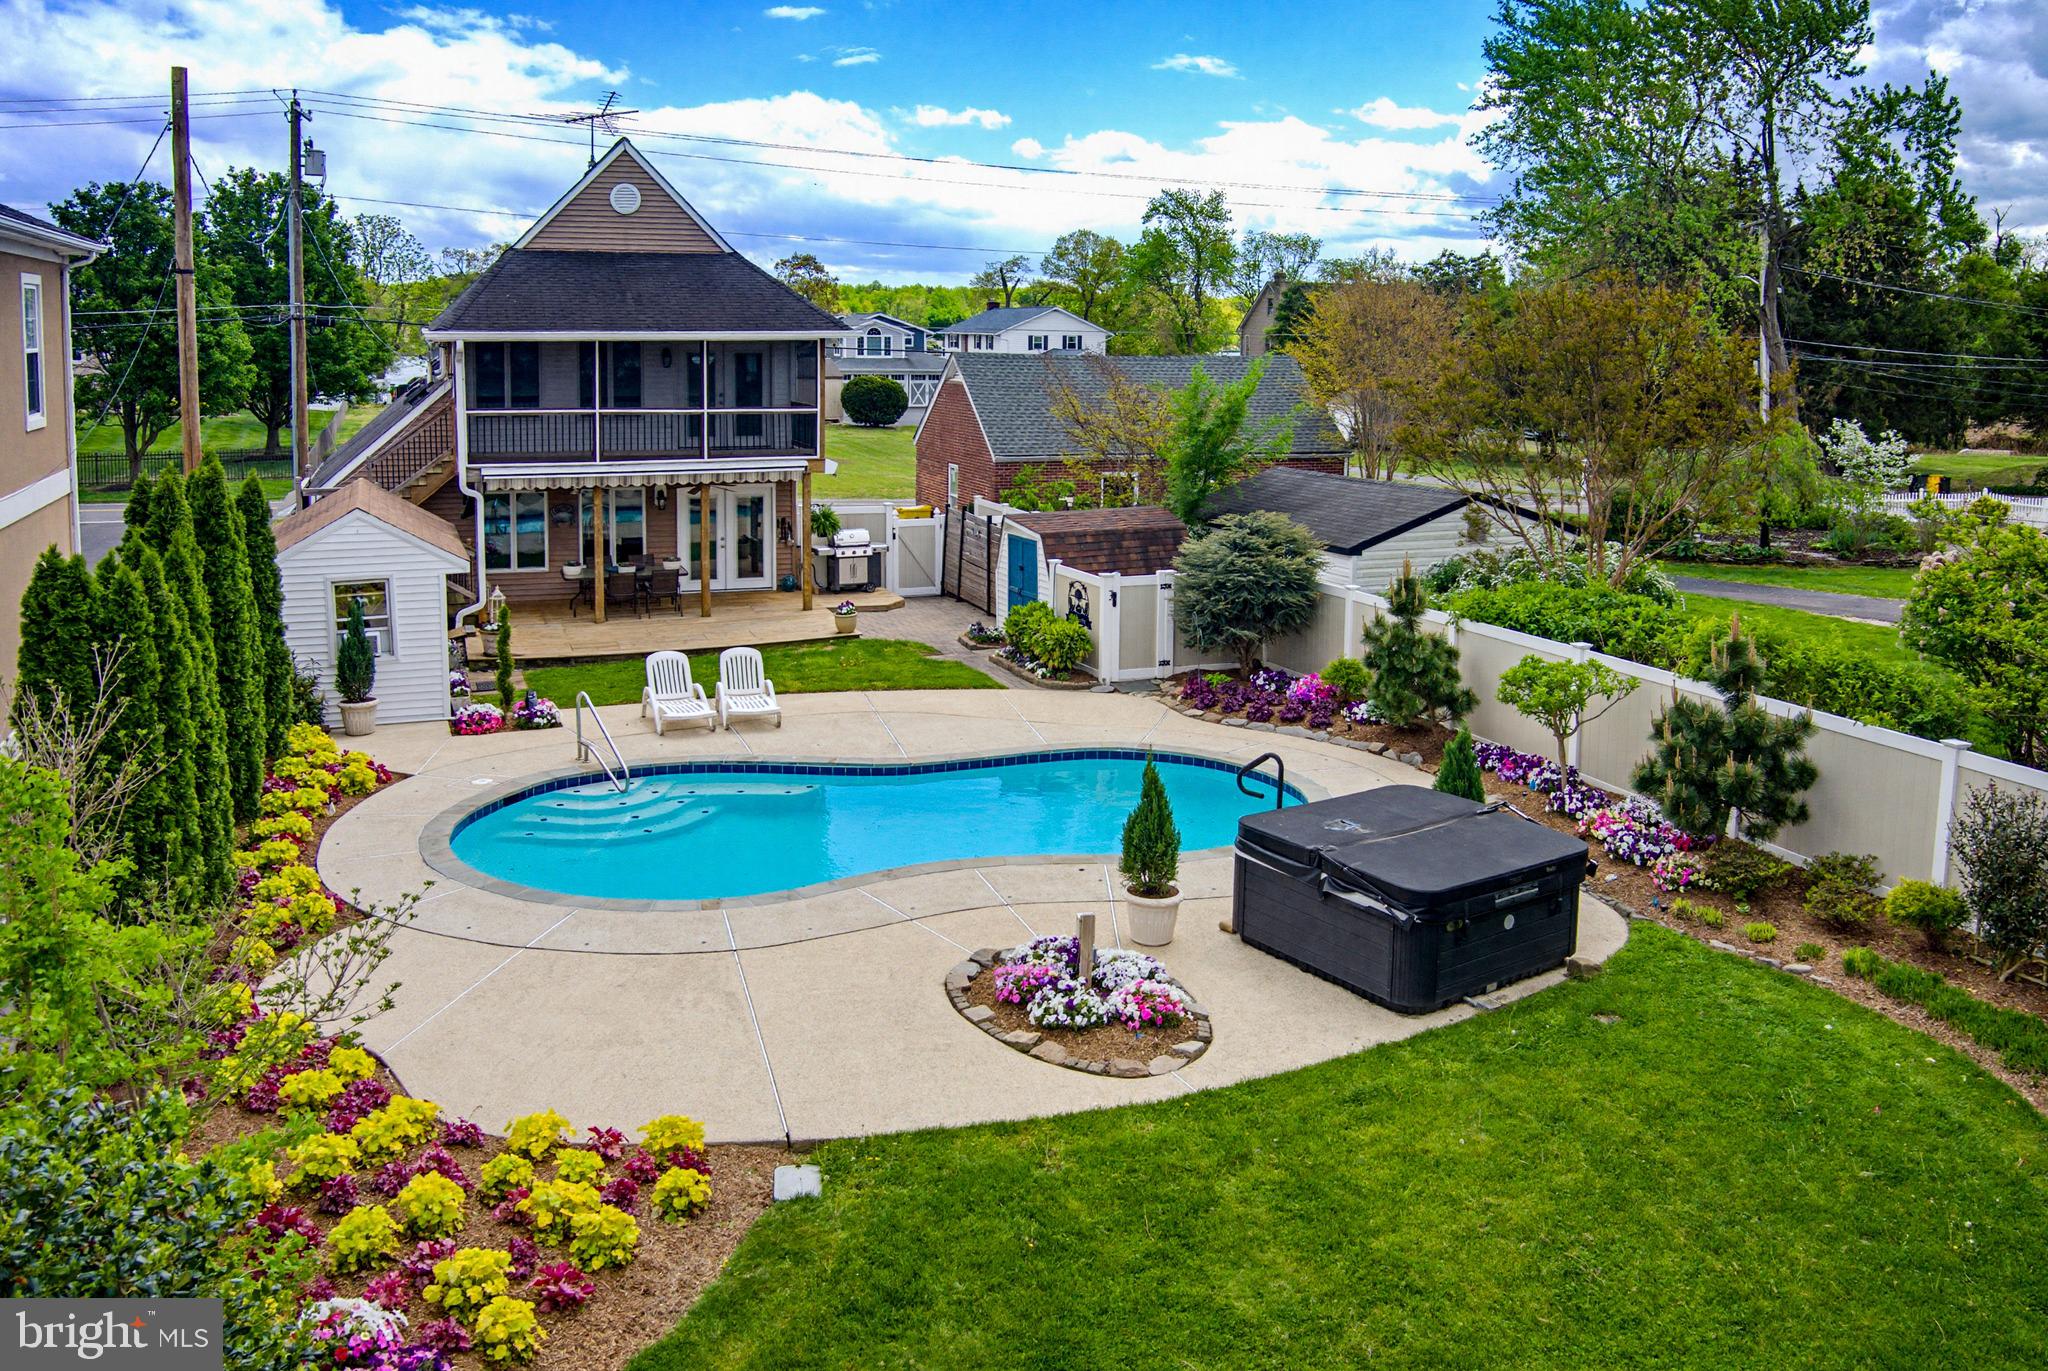
BRAND New Roof!  Deep water pier with boat and jetski lifts. Saltwater, heated pool surrounded by professionally landscaped gardens with underground irrigation.  Absolutely stunning waterfront living with designer upgrades throughout this gorgeous home.  Kitchen boasts granite, stainless steel appliances, over-sized island with seating, pendant lighting and life-proof manufactured flooring.   All 3 bathrooms are newly renovated, to include custom tile  and high-end fixtures and vanities.  Family room has open views to beautifully landscaped backyard and pool.   Custom barn doors to main office. Full bath and laundry on main level.  Primary bedroom has private, screened deck with vaulted tongue-in-groove wood paneled ceiling and ceiling fan. Primary bath has dual vanities, spacious designer shower with waterfall showerhead, over-sized jetted soaking tub with ambient heat, and enormous walk-in closet.  Custom blinds throughout.  Heated saltwater pool -- completely refinished and retiled with new LED lighting (2024).   And of course, the stunning and tranquil beauty of the Back/Bodkin Creek.  Sun-drenched backyard is perfect for entertaining. Main level  deck has awning, outdoor TV, and 2 ceiling fans.  Newer deep water 108' private pier with 10,000 lb boat lift,  2 jet ski lifts and electric power.  Private sandy beach with stone retaining wall.  Three storage sheds. HVAC - 2023; HWH - 2024; Well Pump - 2023; Roof - 8/25/2026.  Well water filtration system and water softener - 2024.  2-500G Propane tanks -- one heats pool; 2nd directly connected to new Weber grill (conveys).  All TVs convey.  All outdoor planters convey. Furniture negotiable. Electric panel is wired for exterior generator hook-up.  Hot tub ready with heavy-up. Conveniently located near fun restaurants, shops, and golf courses.  Commuter routes to Annapolis, Baltimore and DC.  Vacation home or permanent residence -- your choice.  Sit on the backyard look -out deck and enjoy the most glorious sunsets you've ever seen while communing with the numerous species of waterfowl, and gathering world-famous MD crabs in your pots -- but be sure to keep an eye on that fishing rod -- there just might be a big Rock Fish on the line!
#MDAA2142872

PASADENA

2006 POPLAR RIDGE ROAD

2 Beds

3 Baths

1,780 Sq.Ft.

$925,000

MLS#: MDAA2142872

Buyers unable to release their home sale contingency so we are back ACTIVE! WOW! You will fall in love with of this stunning, over 5300 square foot, corner lot home in coveted Stone Mill! With 6 bedrooms and even a possible 7th/office to the 3 family rooms, gorgeous hardwood floors through the main level, granite counters, custom tiled baths, stainless appliances, 42-inch cabinets, enormous island, brand new carpet upstairs, 2 owners suites with ensuite bathrooms, 2- 50 gallon hot water heaters and even a custom patio with stone seating! Garage even has the wiring for a 60AMP car charger for those electric enthusiast.   There is so much to love in this stunner! 
Let's talk Solar! The Solar system is owned outright, and the BGE bills are less than 50.00 a month!
#MDAA2151526

PASADENA

7976 MERIDIAN DRIVE

6 Beds

4 Baths

3,626 Sq.Ft.

$899,900

MLS#: MDAA2151526

New on site 1 day ago
TWO FULLY EQUIPPED LIVING LEVELS!! This massive split-foyer home offers an incredible amount of living space with two fully equipped levels, making it ideal for multi-generational living, an in-law suite, or simply anyone looking for room to spread out. Space, flexibility, and endless possibilities! Two Kitchens, entrances, and living areas!
 
The main level features a full kitchen, spacious living and dining areas, three generously sized bedrooms, and 2 full bathrooms (updated) providing everything needed for comfortable everyday living. Downstairs, you’ll find an impressive separate in-law suite complete with its own full kitchen, dining area, living room, bedroom, and bathroom—creating a private and functional second living space within the home. 
 
Whether you’re looking to accommodate extended family, create separate spaces for different generations, or combine both levels into one expansive home, this property offers exceptional versatility. With its generous layout and abundance of finished living space, this is a home that can truly adapt to your needs! Only 1/4 mile from Compass Pointe Golf Course, and very close proximity to the very popular Fort Smallwood and Downs Park.

MAJOR updates throughout: 
BRAND New roof, 2026
New soffit / fascia/ gutters  / down spouts, 2025
New well tank in basement, 2025
Refurbished deck, 2026
Front and back of house brand new siding, 2025
Wood floors throughout main living area, 2026
Updated landscaping and block work, 2025
Hot water heater, less than 5 years old
All new faucets throughout sinks
Master bathroom renovation, 2025

You won't find a better deal in this sought out Pasadena area! Come Check it out yourself!!
#MDAA2158410

PASADENA

1700A BAYSIDE BEACH ROAD

4 Beds

3 Baths

3,106 Sq.Ft.

$789,000

MLS#: MDAA2158410

Send a message

Message successfully sent.

Your message

What is 3 + 4 ?

Reason for contacting?

I agree to receive email communication and understand I can unsubscribe at any time.

I agree to be contacted by Charis Realty Group - Christine Issler, Broker via call, email, and text for real estate services. To opt out, you can reply 'stop' at any time or reply 'help' for assistance. You can also click the unsubscribe link in the emails. Message and data rates may apply. Message frequency may vary. Privacy Policy

Sign Out

Virtual Assistant

Would you like to take the next step with this property? We can help you schedule a showing or virtual tour, or send you more details.

Yes, I would like more information.

Thank You for Your Reply, One of Our Agents will contact you as soon as possible

No, maybe later.

Thank you, you can always contact me via email, phone number or through the contact form.

Realhub AI

Lucy - Your AI-Powered Realtor

Update Your Temporary Password

Personalize your search

Enter your email and we'll notify you immediately when new listings match what you're looking for.

or enter email address

Already have an account ? Login here

Continue your home search

I agree to receive communications and understand I can unsubscribe at any time.

I agree to be contacted by Charis Realty Group - Christine Issler, Broker via call, email, and text for real estate services. To opt out, you can reply 'stop' at any time or reply 'help' for assistance. You can also click the unsubscribe link in the emails. Message and data rates may apply. Message frequency may vary. Privacy Policy

Already have an account ? Login here

We use cookies

We use cookies primarily for analytics to enhance your experience. By accepting, you agree to our use of these cookies. You can manage your preferences or learn more about our cookies policy.