Features & Amenities

Interior

  • Other Interior Features

    Built-in Features, Crown Molding

  • Total Bedrooms

    3

  • Bathrooms

    2

  • Above Grade Finished Area

    1596.0

  • Basement YN

    NO

  • Cooling YN

    YES

  • Cooling

    Central Air, Electric

  • Fireplace YN

    YES

  • Heating YN

    YES

  • Heating

    Exhaust Fan, Natural Gas, Central

  • Main Level Bedrooms

    1

  • Pet friendly

    Cats OK, Dogs OK, Yes

Exterior

  • Garage

    Yes

  • Garage spaces

    1

  • Construction Materials

    Frame

  • Parking

    Garage Door Opener, Off Street, Garage, Attached

  • Pool

    No

  • Waterfront YN

    NO

Area & Lot

  • Lot Size(acres)

    0.28

  • Lot Size(square feet)

    12,414

  • Property Type

    Residential

  • Property Sub Type

    Single Family Residence

  • Architectural Style

    Cape Cod

Price

  • Sales Price

    $475,000

  • Tax Amount

    $6,237

  • Sq. Footage

    1,596

  • Price/SqFt

    $297

HOA

  • Association

    No

School District

  • Elementary School

    N/A

  • Middle School

    N/A

  • High School

    BOWIE

Property Features

  • New Construction

    NO

  • Senior Community YN

    NO

  • Sewer

    Public Sewer

  • Tax Lot

    31

  • Water Source

    Public

Schedule a Showing

Showing scheduled successfully.

<
>
IN PERSON
VIA CHAT

What is 3 + 4 ?


Mortgage calculator

Estimate your monthly mortgage payment, including the principal and interest, property taxes, and HOA. Adjust the values to generate a more accurate rate.

Your payment

Principal and Interest:

$

Property taxes:

$

HOA fees:

$

Total loan payment:

$

Total interest amount:

$

Location

County

PRINCE GEORGES

Elementary School

Middle School

High School

BOWIE

Listing Courtesy of Mary E Saltzman, Compass

RealHub Information is provided exclusively for consumers' personal, non-commercial use, and it may not be used for any purpose other than to identify prospective properties consumers may be interested in purchasing. All information deemed reliable but not guaranteed and should be independently verified. All properties are subject to prior sale, change or withdrawal. RealHub website owner shall not be responsible for any typographical errors, misinformation, misprints and shall be held totally harmless.

Agent Angela Morales

Salesperson, Realtor

Angela Morales

Call Angela today to schedule a private showing.


* Listings on this website come from the FMLS IDX Compilation and may be held by brokerage firms other than the owner of this website. The listing brokerage is identified in any listing details. Information is deemed reliable but is not guaranteed. If you believe any FMLS listing contains material that infringes your copyrighted work please review our DMCA policy and learn how to submit a takedown request.© 2024 FMLS.
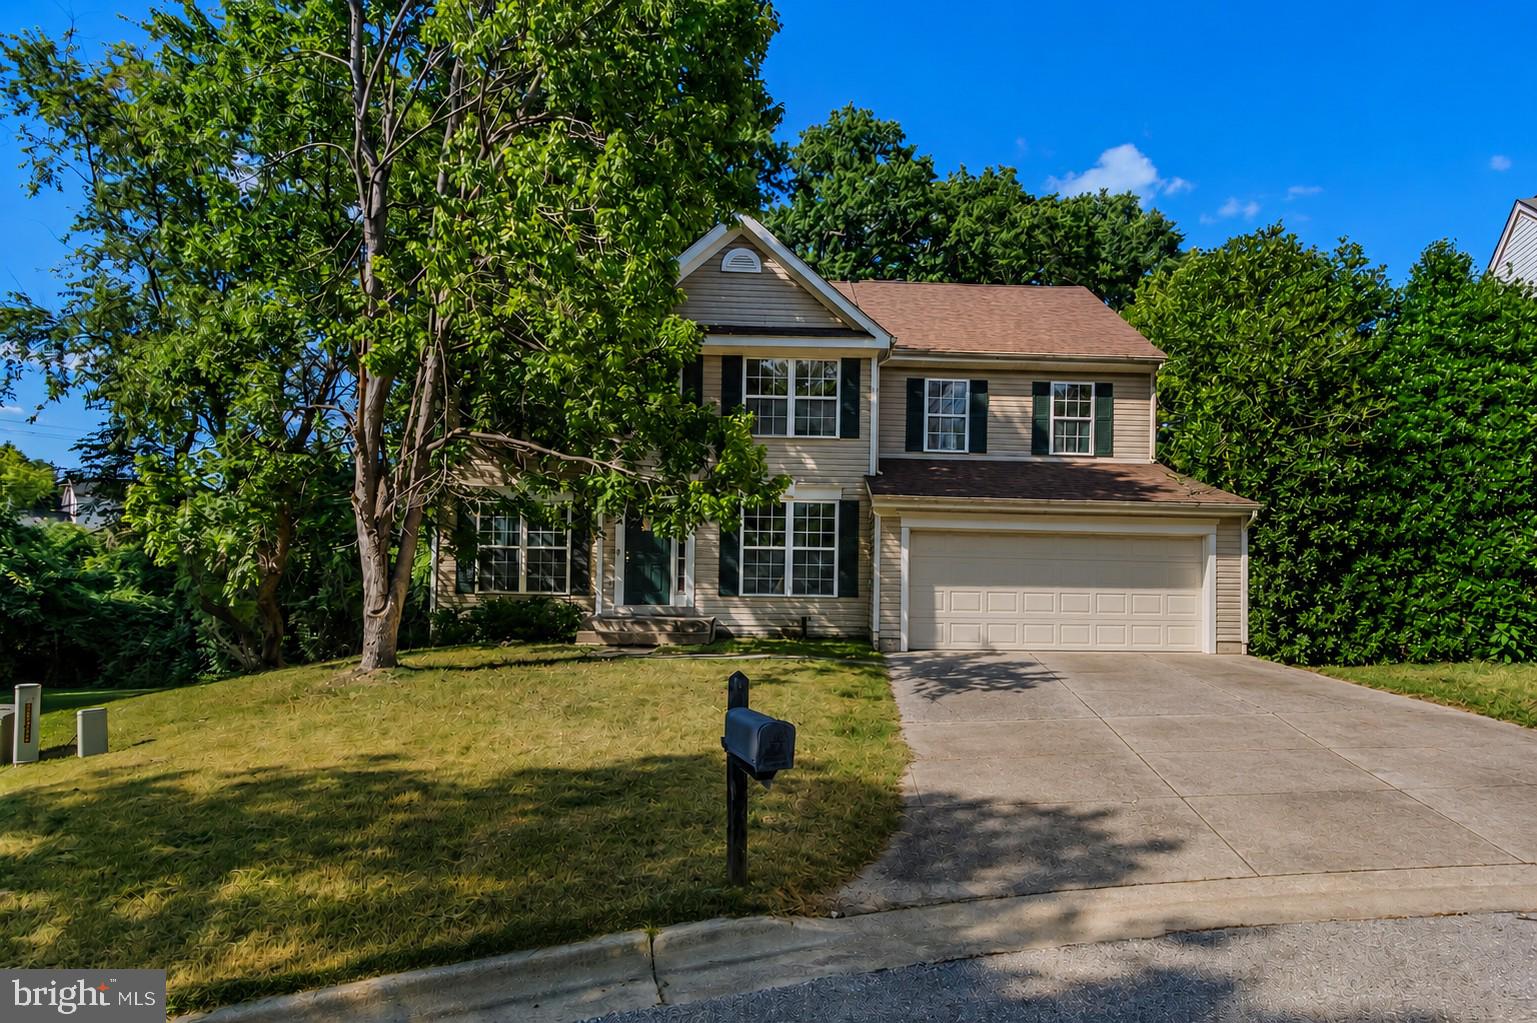
Back on the market!  It's your chance to make this home yours!!  Welcome to 12325 Tilbury Lane, Bowie, MD—your future home awaits! This charming 3-bedroom, 2-bathroom home is perfectly situated on a large lot, offering ample room for relaxation, gardening and outdoor activities.

Step inside to discover a warm and inviting atmosphere. The cozy living area is highlighted by a beautiful fireplace and wood beams, perfect for those relaxing evenings when you want to unwind. The formal dining room provides an ideal setting for hosting gatherings and enjoying meals with your friends and family.

The kitchen is equipped with all the essentials you need, making meal preparation a breeze. Plus, the convenience of a washer and dryer, ensures that laundry is always manageable.

Enjoy the comfort of air conditioning throughout the home, keeping you cool during the warmer months. The property also boasts a spacious driveway and a garage, providing plenty of parking and storage options.

Whether you're relaxing indoors or enjoying the expansive outdoor space, this property offers a perfect blend of comfort and functionality.

Don't miss out on the opportunity to make 12325 Tilbury Lane your new address. Schedule a viewing today and envision the possibilities this delightful home has to offer!

12325 TILBURY LANE

Message successfully sent.

What would you like to know?

What is 3 + 4 ?

I agree to receive email communication and understand I can unsubscribe at any time.

I agree to be contacted by Charis Realty Group - Christine Issler, Broker via call, email, and text for real estate services. To opt out, you can reply 'stop' at any time or reply 'help' for assistance. You can also click the unsubscribe link in the emails. Message and data rates may apply. Message frequency may vary. Privacy Policy

Related Properties

Welcome to this spacious Colonial tucked away on a quiet cul-de-sac in one of Bowie’s established neighborhoods. Offering timeless curb appeal, this home features a two-car attached garage, an extended driveway, and a generously sized yard perfect for outdoor enjoyment, gardening, or entertaining.

Inside, a dramatic two-story foyer creates an inviting first impression. The updated kitchen offers modern touches and ample workspace, while the walk-out unfinished basement provides endless possibilities for future living space, a home gym, workshop, or additional storage.

The home presents an excellent opportunity for buyers looking to personalize and add their own finishing touches while enjoying a solid floor plan and desirable location.

Conveniently located near shopping, restaurants, parks, golf courses, and major commuter routes including US-50 and MD-301, this home also offers easy access to Washington, DC, Annapolis, and Baltimore. Nearby amenities include Allen Pond Park, Bowie Town Center, and numerous recreational facilities, making this an ideal location for both commuters and those seeking a vibrant suburban lifestyle.

Don't miss this opportunity to own a well-located home with tremendous potential in the heart of Bowie.
#MDPG2208798

BOWIE

1004 PEMBRIDGE COURT

5 Beds

2 Baths

2,734 Sq.Ft.

$514,900

MLS#: MDPG2208798

Assumable Rate of 2..625%New Price%%%Fixed Rate. Take advantage of it now. You will likely not get this rate again in your lifetime. Hurry before its too late

New and Updated Pictures are Posted, Pls Take a look at the pictures and Virtual Tour%%%%%
Welcome to this stunning property nestled in the heart of a
charming neighborhood. As you step inside, you are greeted
by a formal living room that exudes elegance and
sophistication. The large sun-filled family room is the perfect
space for gathering with loved ones or just relaxing. The
kitchen boasts a stylish island with seating that opens to the
dining area, creating a seamless flow for entertaining. The
dining area opens up to a patio overlooking the expansive
and lush backyard, perfect for hosting summer barbecues or
enjoying a morning cup of coffee. The spacious bedrooms
offer ample space for rest and relaxation, with the primary
bedroom featuring a private bath for added luxury. This
home is truly a haven for those seeking comfort, style, and
convenience in one perfect package. Don't miss the
opportunity to make this dream property your own.

An Unbelievable Single-family house in heart of BUCKINGHAM AT BELAIR Subdivision Bowie Uupdated with Granite in the kitchen with double sink, updated faucet and New Stainless
GE Microwave, Updated Kitchen floor with Laminated floor that extends to the laundry and half bathroom and updated bathrooms with new toilet.  updated shower heads. Interior garage is updated and no more holes in the walls and it is repainted also. driveway is big enough for 4 to 5 cars excluding garage parking. 
 This is a must see.
#MDPG2210152

BOWIE

12616 BLACKWELL LANE

3 Beds

2 Baths

1,800 Sq.Ft.

$495,000

MLS#: MDPG2210152
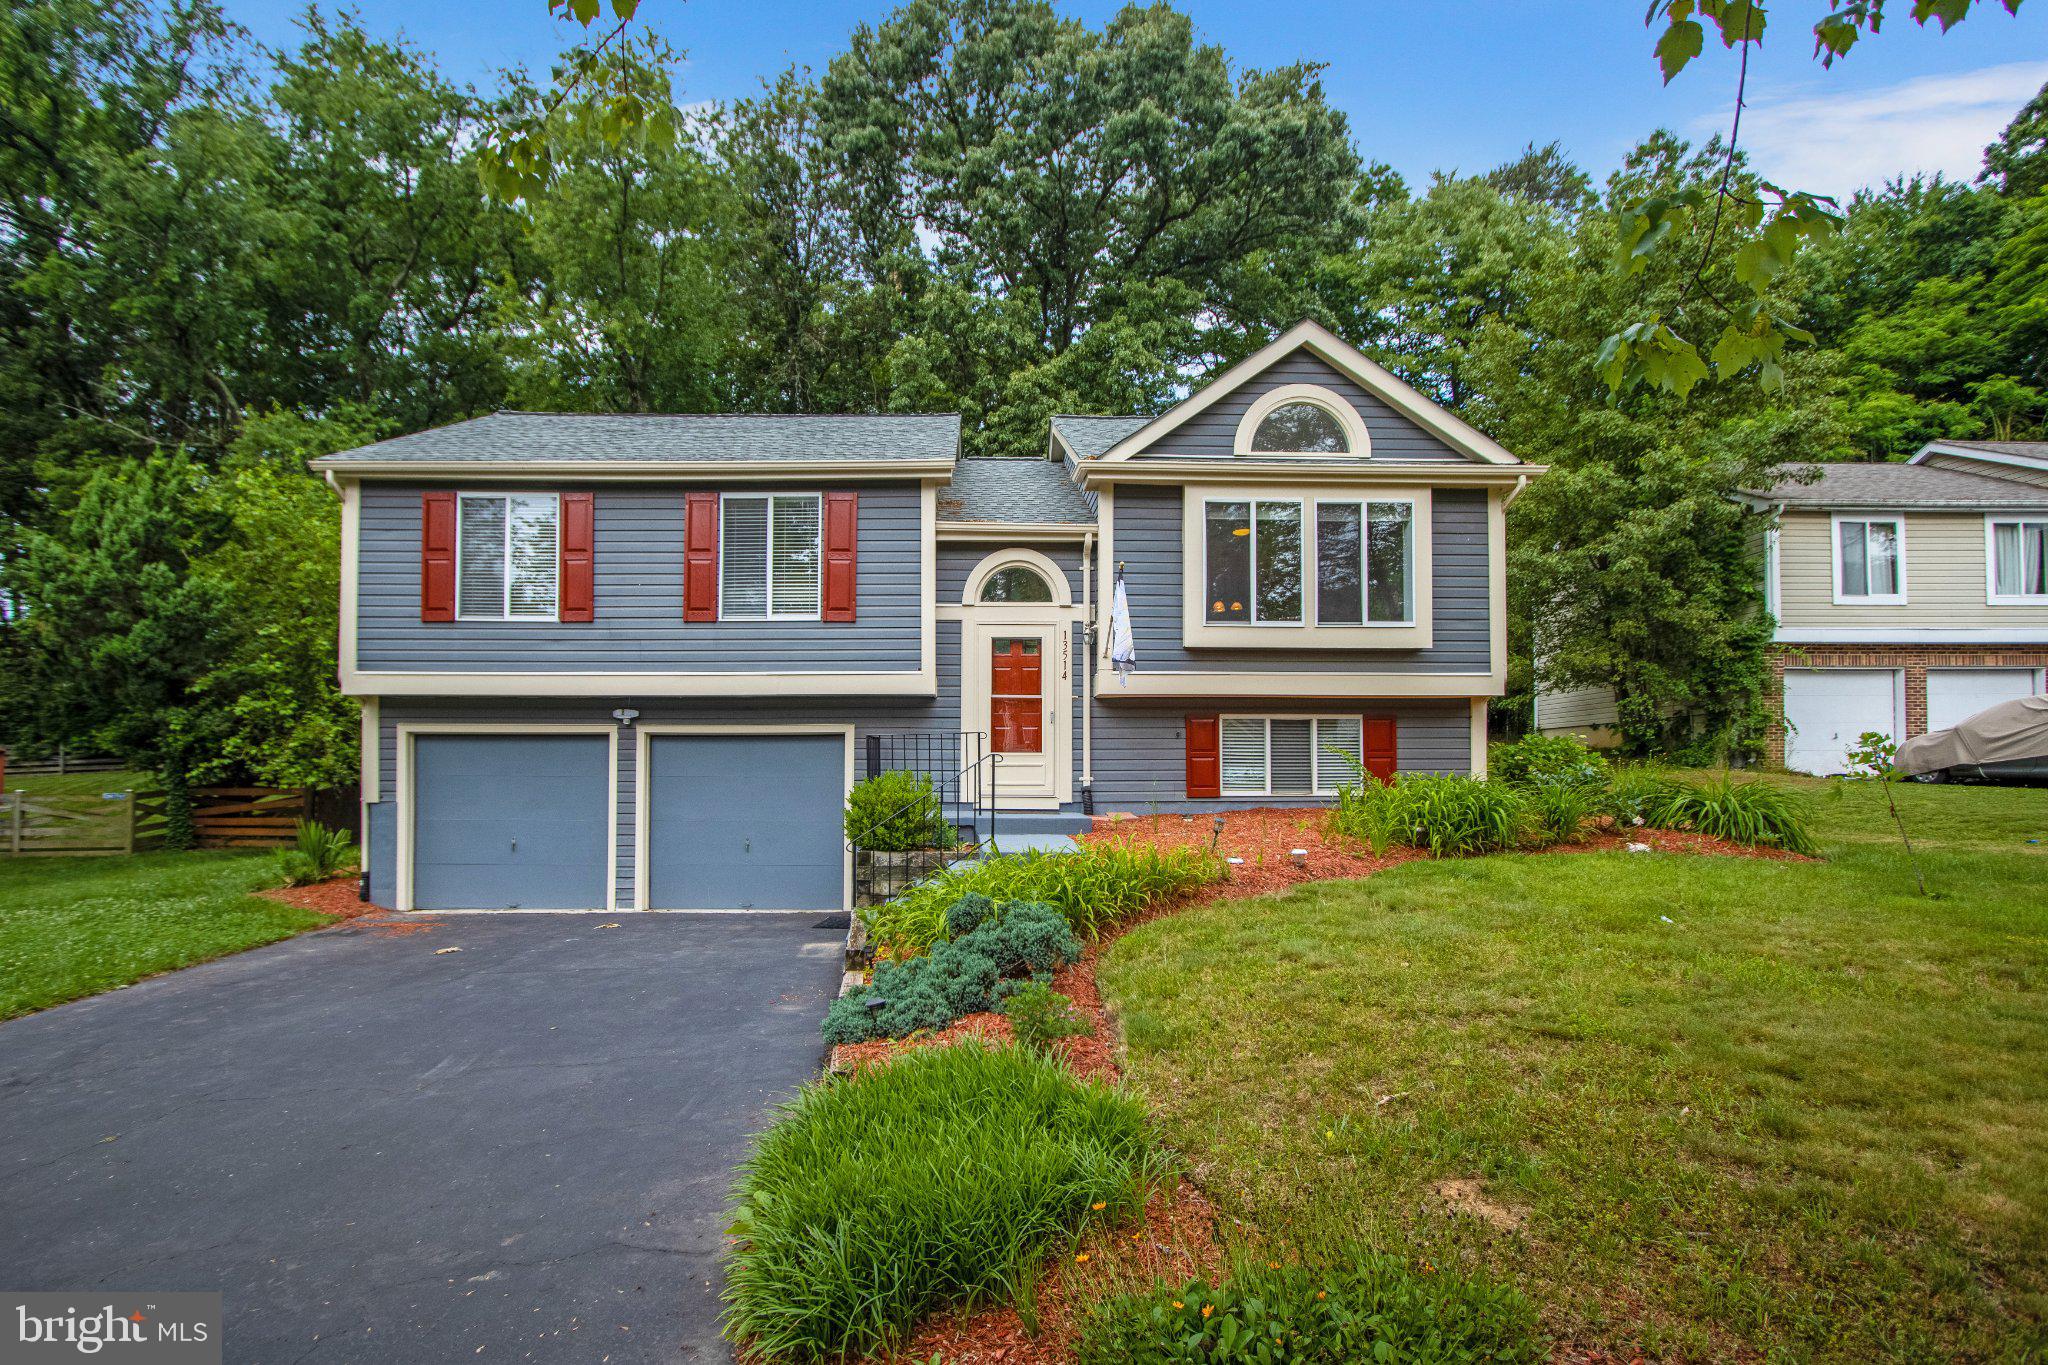
Welcome to this beautifully maintained single-family home nestled on a quiet cul-de-sac in the desirable City of Bowie. Surrounded by mature trees, this property offers the perfect combination of privacy, comfort, and convenience.
This spacious home features five bedrooms, and three full baths with a functional layout designed for both everyday living and entertainment. The main level offers an inviting living room and dining room, complemented by gleaming hardwood floors and abundant natural light throughout.
The updated kitchen is sure to impress with stylish cabinetry, granite countertops, new stainless appliances, and ample space for preparing meals and gathering with family and friends. Just off the kitchen, enjoy easy access to a large private backyard—perfect for outdoor entertaining, play, or relaxation.
The main level includes a spacious primary suite featuring a walk-in closet, along with generously sized secondary bedrooms that share a well-appointed hall bath.
The lower level provides additional flexible living space, including two bonus bedrooms ideal for guests, a home office, gym, or hobby space, plus extra storage. Brand New HVAC system. A two-car garage offers convenient interior access and additional storage capacity.
Ideally located near shopping, dining, parks, and major commuter routes, this move-in-ready home presents an outstanding opportunity for today's buyer. Available for a quick settlement, schedule your private tour today.
#MDPG2206202

BOWIE

13514 STEEPLECHASE DRIVE

5 Beds

3 Baths

1,138 Sq.Ft.

$550,000

MLS#: MDPG2206202

Welcome to 13216 Idlewild Drive, a beautifully maintained ranch style home that offers the ease of one level living in the charming Idlewild at Belair community of Bowie.  Step inside and discover the open floor plan that seamlessly connects the kitchen, dining and living room areas creating an inviting space for everyday living.  The heart of the home is the spacious and thoughtfully updated gourmet kitchen complete with stainless steel appliances, granite countertops and ample cabinetry making meal preparation a joy.  This home boasts 3 large bedrooms and 2 full bathrooms that have been tastefully updated.  Additional interior features include new carpeting, ceiling fans in all rooms and living areas, freshly painted walls throughout, new LVP in foyer, recessed lighting in all bedrooms, living room, hall and kitchen, and blinds installed on all windows.  Enjoy family and friends in the large, flat and fully fenced-in backyard. The attached garage and extended driveway offer convenient parking options.  Lawn sprinkler system.  Located on a lovely street with sidewalks offering numerous private pools, a performing arts center, 2 libraries, Historic Belair Mansion and Belair Stable Museum, dog park, Allen Pond, White Marsh park and so much more. Easy access to Route 50 and the Beltway for commuting to DC, Baltimore, Annapolis, Northern Virginia, NSA, BWI Airport, Bowie State University and more. NO HOA
#MDPG2215250

BOWIE

13216 IDLEWILD DRIVE

3 Beds

2 Baths

1,583 Sq.Ft.

$469,900

MLS#: MDPG2215250

PRICE REDUCED FOR A QUICK SALE!
Don’t miss this rare opportunity to own a stunning corner-lot home in the highly sought‑after Somerset neighborhood of Bowie. Ideally positioned within walking distance to major shopping centers, banks, restaurants, and retail stores, this property offers unmatched convenience.

Perfectly situated between Washington, D.C., Annapolis, and Baltimore, you’ll enjoy easy access to MD‑450, MD‑301, and US‑50—making commuting and travel effortless.

Inside, the main level features a gorgeous kitchen, inviting living room, and an additional bedroom that provides exceptional flexibility for everyday living—whether hosting guests, working from home, pursuing hobbies, or accommodating multigenerational needs.

The second floor offers three spacious bedrooms and three full bathrooms, ensuring comfort and convenience for everyone.
Step outside to a generous backyard designed for entertaining family and friends. The recently installed, beautiful privacy fence adds both charm and security.
This home has been meticulously maintained and is truly move‑in ready from day one.
#MDPG2219414

BOWIE

3207 SUPERIOR LANE

4 Beds

3 Baths

1,872 Sq.Ft.

$549,900

MLS#: MDPG2219414

None
#MDPG2219602

BOWIE

2808 FEDERAL LANE

5 Beds

2 Baths

1,872 Sq.Ft.

$530,000

MLS#: MDPG2219602

UPDATED PRICE - Welcome to this beautifully updated 4-bedroom, 2 full bathroom, 1 half bathroom home with a 2-car garage, located in the highly desirable Pointer Ridge community in Bowie — with no HOA.

This home features an updated kitchen with granite countertops, stainless steel appliances, and a brand-new electric cooktop. Recent upgrades include new flooring throughout the home (2025), laundry appliances (2025), and an HVAC system installed in 2023 with warranty. Enjoy plenty of storage space and modern updates throughout.

Step outside to your own private backyard oasis, perfect for relaxing or entertaining guests. This move-in ready home offers comfort, style, and convenience in a sought-after location.
#MDPG2203374

BOWIE

1405 PEACHWOOD LANE

4 Beds

2 Baths

2,115 Sq.Ft.

$509,999

MLS#: MDPG2203374

Welcome to 10209 Balsam Poplar Place, a spacious and move-in-ready three-level townhome nestled in an established community. Featuring 3 bedrooms, 3 full bathrooms, and 1 half bath, this thoughtfully designed home offers over 2,400 square feet of comfortable finished living space across all levels.  The main level provides a welcoming layout with plenty of room for everyday living and entertaining. The kitchen features newer appliances, offering a convenient and functional space for preparing meals and gathering with family and friends.  Step outside to enjoy the rear privacy of a wooded view, creating a peaceful retreat for morning coffee, outdoor dining, or relaxing at the end of the day.  The finished lower level adds valuable living space and features a fireplace and full bathroom. This versatile area is ideal for a recreation room, home office, media space, or comfortable guest accommodations.  Residents also have access to desirable community amenities, including a swimming pool and community center. Conveniently located near shopping, dining, and major commuter routes, this home offers a wonderful combination of space, comfort, flexibility, and convenience.  Schedule your showing today and discover all that 10209 Balsam Poplar Place has to offer!
#MDPG2219684

BOWIE

10209 BALSAM POPLAR PLACE

3 Beds

3 Baths

2,400 Sq.Ft.

$430,000

MLS#: MDPG2219684

Reduced Price! Bring us your offers! Welcome to 5611 Park Drive in Bowie! This refreshed 3-bedroom, 3 full-bath home sits on a generously sized lot and offers a spacious, flexible layout with numerous recent improvements.

Recent updates include fresh paint throughout, new carpet in all three bedrooms and the bonus room, new ceiling fans in the bedrooms, new ceiling light fixtures, new smoke alarms, a new basement toilet, and recent septic repairs.

A private front driveway provides convenient main-level access, while a separate side driveway leads to the extra-deep, oversized two-car garage, providing ample parking, storage, and workspace.

Inside, you’ll find an added formal dining room with a unique custom flooring design, a climate-controlled four-season room overlooking the expansive backyard, and a converted bonus room ideal for a home office, playroom, gym, or additional living space. Known hardwood flooring is located beneath the bedroom carpet.

Additional features include a water treatment system installed in 2021, newer hot water heater, and oil tank purchased in 2015 that will convey with oil at settlement.
#MDPG2208986

BOWIE

5611 PARK DRIVE

3 Beds

3 Baths

2,114 Sq.Ft.

$565,000

MLS#: MDPG2208986

AMAZING 2-CAR GARAGE TOWNHOME IN FAIRWOOD - Welcome to this inviting 2-bedroom, 2.5-bath townhome in the desirable Fairwood community! Enjoy a peaceful, tree-lined setting from your private balcony, perfect for morning coffee or relaxing evenings. Inside, warm wood floors and a cozy fireplace create an inviting atmosphere, while the kitchen features a convenient cutout with café seating for casual meals or conversation. The spacious primary suite offers a soothing soaking tub for a relaxing retreat. A generous 2-car garage provides excellent parking and storage. Fairwood residents enjoy scenic walking trails, a community pool, and tennis courts, offering plenty of opportunities for recreation and relaxation. With shopping and dining nearby, this home brings together comfort, community amenities, and everyday convenience in an appealing setting.
#MDPG2219458

BOWIE

12819 MIDNIGHTS DELIGHT DRIVE 112B

2 Beds

2 Baths

2,314 Sq.Ft.

$418,000

MLS#: MDPG2219458

Send a message

Message successfully sent.

Your message

What is 3 + 4 ?

Reason for contacting?

I agree to receive email communication and understand I can unsubscribe at any time.

I agree to be contacted by Charis Realty Group - Christine Issler, Broker via call, email, and text for real estate services. To opt out, you can reply 'stop' at any time or reply 'help' for assistance. You can also click the unsubscribe link in the emails. Message and data rates may apply. Message frequency may vary. Privacy Policy

Sign Out

Virtual Assistant

Would you like to take the next step with this property? We can help you schedule a showing or virtual tour, or send you more details.

Yes, I would like more information.

Thank You for Your Reply, One of Our Agents will contact you as soon as possible

No, maybe later.

Thank you, you can always contact me via email, phone number or through the contact form.

Realhub AI

Lucy - Your AI-Powered Realtor

Update Your Temporary Password

Personalize your search

Enter your email and we'll notify you immediately when new listings match what you're looking for.

or enter email address

Already have an account ? Login here

Continue your home search

I agree to receive communications and understand I can unsubscribe at any time.

I agree to be contacted by Charis Realty Group - Christine Issler, Broker via call, email, and text for real estate services. To opt out, you can reply 'stop' at any time or reply 'help' for assistance. You can also click the unsubscribe link in the emails. Message and data rates may apply. Message frequency may vary. Privacy Policy

Already have an account ? Login here

We use cookies

We use cookies primarily for analytics to enhance your experience. By accepting, you agree to our use of these cookies. You can manage your preferences or learn more about our cookies policy.