
Property
Beds
5
Full Baths
2
1/2 Baths
None
Year Built
1963
Sq.Footage
2,033
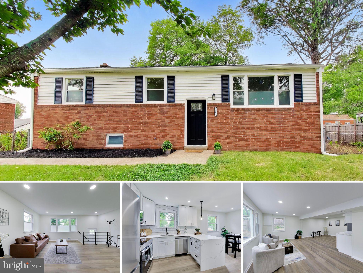
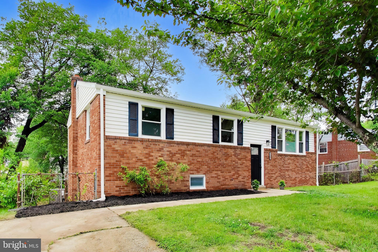
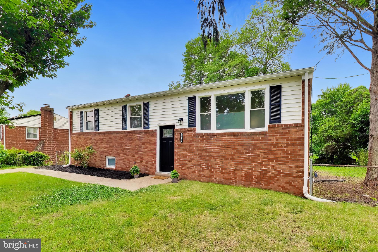
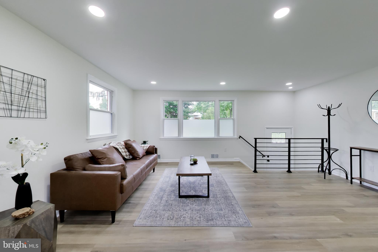
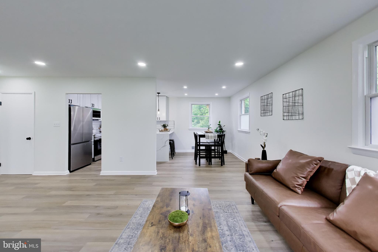
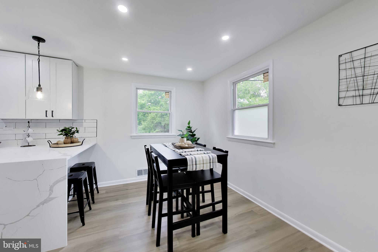
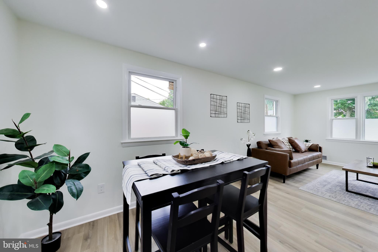
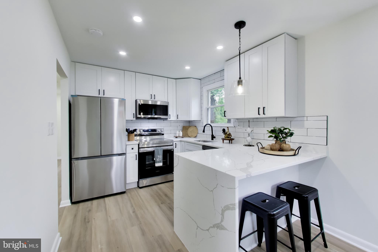
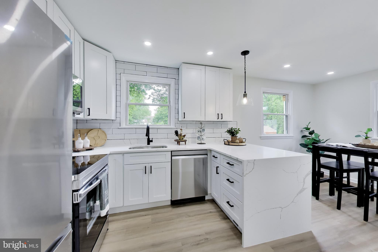
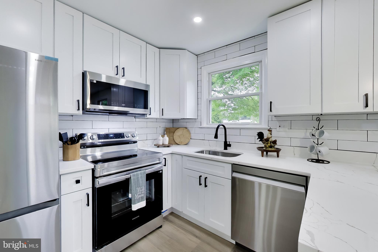
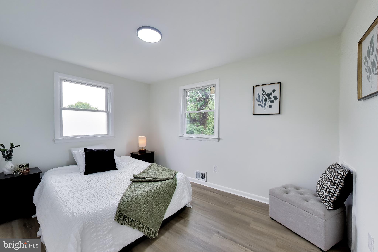
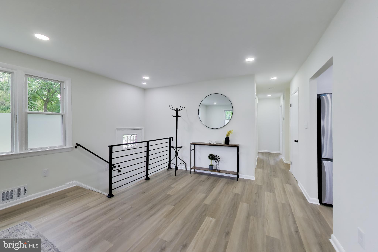
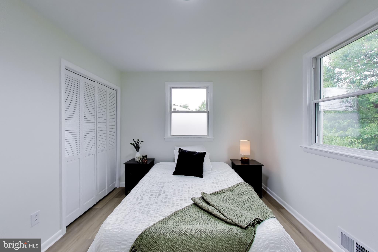
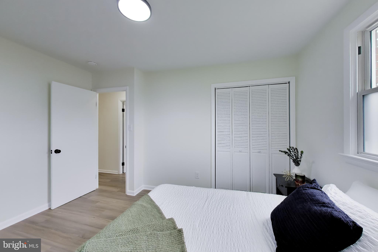
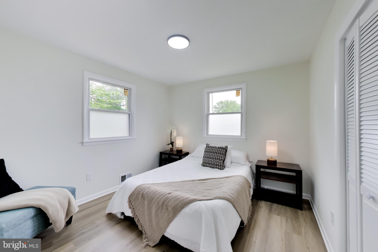
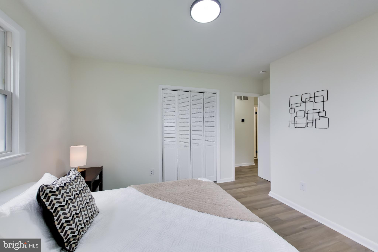
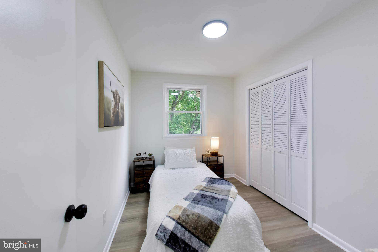
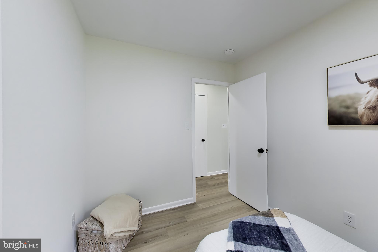
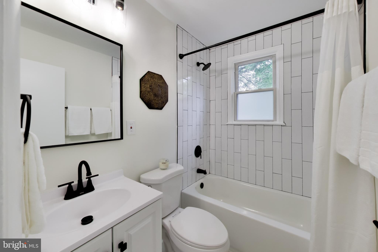
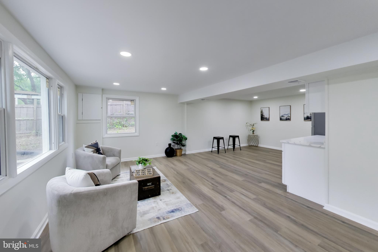
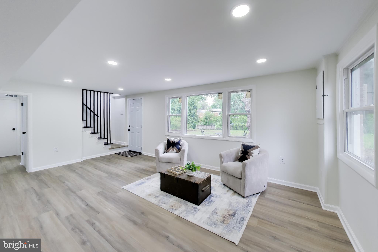
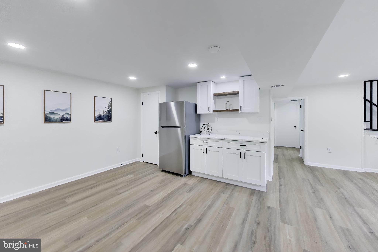
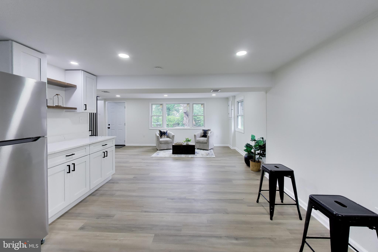
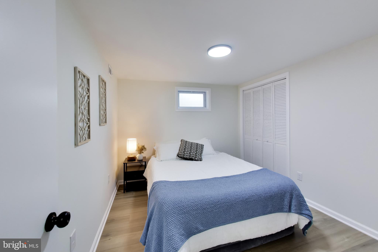
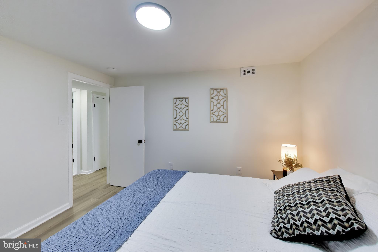
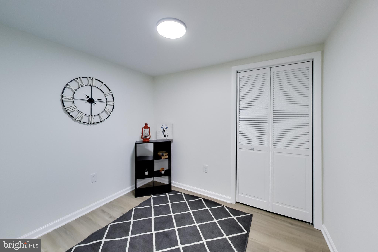
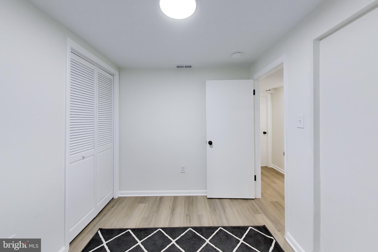
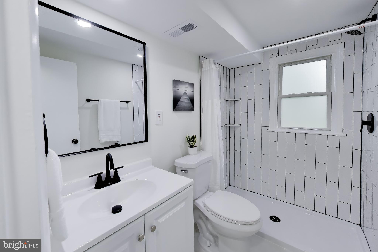
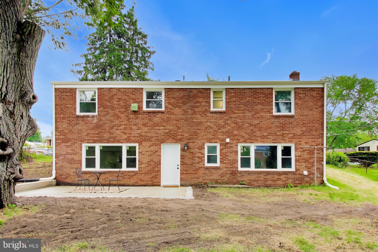
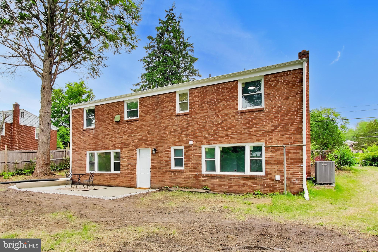
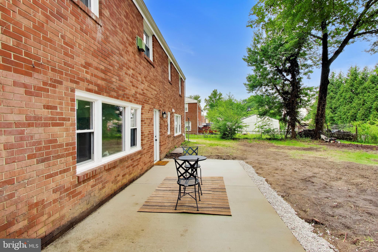
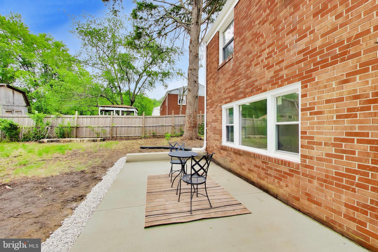
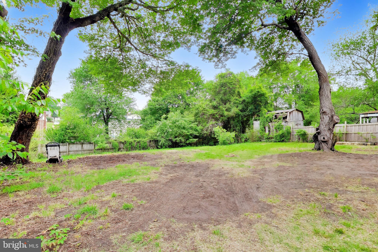
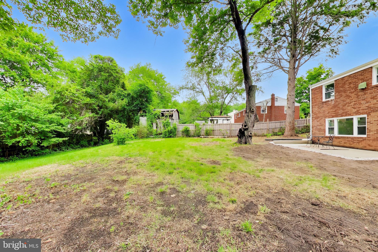
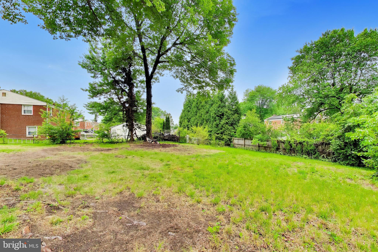
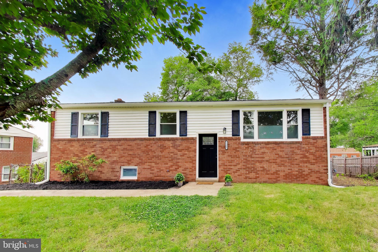
Fully renovated and move-in ready in Clinton! Welcome to 11309 Keystone Ave, a beautifully updated home that checks all the boxes. This spacious 5-bedroom, 2-bath home (5th bedroom is a den) , this home offers a flexible layout with a finished lower level perfect for extra living space, guest rooms, a home office, gym, or playroom. Step inside to find brand-new LVP flooring, fresh paint, recessed lighting, and an open living and dining area that feels bright and inviting. The kitchen has been fully updated with quartz countertops, stainless steel appliances, soft-close cabinetry, and plenty of storage. Both bathrooms have been renovated with modern finishes, and the spacious lower level includes a large rec area plus a stylish dry bar setup, perfect for entertaining or relaxing. Major updates have already been completed, making this home truly turnkey. Outside, enjoy a large fenced backyard with a new patio with plenty of room to entertain, relax, or create your own outdoor oasis, along with private driveway parking. Conveniently located near shopping, dining, parks, Joint Base Andrews, and commuter routes into DC and VA. Fully updated, spacious, and in a prime location, schedule your showing today before it’s gone!
Features & Amenities
Interior
-
Other Interior Features
Recessed Lighting, Bar
-
Total Bedrooms
5
-
Bathrooms
2
-
Above Grade Finished Area
1030.0
-
Basement YN
YES
-
Cooling YN
YES
-
Cooling
Central Air, Electric
-
Fireplace YN
NO
-
Heating YN
YES
-
Heating
Natural Gas, Heat Pump
-
Main Level Bedrooms
3
-
Pet friendly
N/A
Exterior
-
Garage
No
-
Construction Materials
Brick
-
Parking
Off Street, Driveway
-
Pool
No
-
Waterfront YN
NO
Area & Lot
-
Lot Size(acres)
0.25
-
Lot Size(square feet)
11099.0
-
Property Type
Residential
-
Property Sub Type
Single Family Residence
-
Architectural Style
Split Foyer
Price
-
Sales Price
$485,000
-
Tax Amount
$4,605
-
Sq. Footage
2, 033
-
Price/SqFt
$238
HOA
-
Association
No
School District
-
Elementary School
WALDON WOODS
-
Middle School
N/A
-
High School
SURRATTSVILLE
Property Features
-
New Construction
NO
-
Foundation Details
Concrete Perimeter
-
Senior Community YN
NO
-
Sewer
Public Sewer
-
Tax Lot
14
-
Water Source
Public
Schedule a Showing
Showing scheduled successfully.
Mortgage calculator
Estimate your monthly mortgage payment, including the principal and interest, property taxes, and HOA. Adjust the values to generate a more accurate rate.
Your payment
Principal and Interest:
$
Property taxes:
$
HOA fees:
$
Total loan payment:
$
Total interest amount:
$
Location
County
PRINCE GEORGES
Elementary School
WALDON WOODS
Middle School
High School
SURRATTSVILLE
Listing Courtesy of Dalila E Zamorano , Samson Properties
RealHub Information is provided exclusively for consumers' personal, non-commercial use, and it may not be used for any purpose other than to identify prospective properties consumers may be interested in purchasing. All information deemed reliable but not guaranteed and should be independently verified. All properties are subject to prior sale, change or withdrawal. RealHub website owner shall not be responsible for any typographical errors, misinformation, misprints and shall be held totally harmless.

AGENT
Angela Morales
Call Angela today to schedule a private showing.

* Listings on this website come from the FMLS IDX Compilation and may be held by brokerage firms other than the owner of this website. The listing brokerage is identified in any listing details. Information is deemed reliable but is not guaranteed. If you believe any FMLS listing contains material that infringes your copyrighted work please click here to review our DMCA policy and learn how to submit a takedown request.© 2024 FMLS.
Related Properties

CLINTON
6624 BULLRUSH COURT
3 Beds
3 Baths
1,480 Sq.Ft.
$480,000
MLS#: MDPG2197322
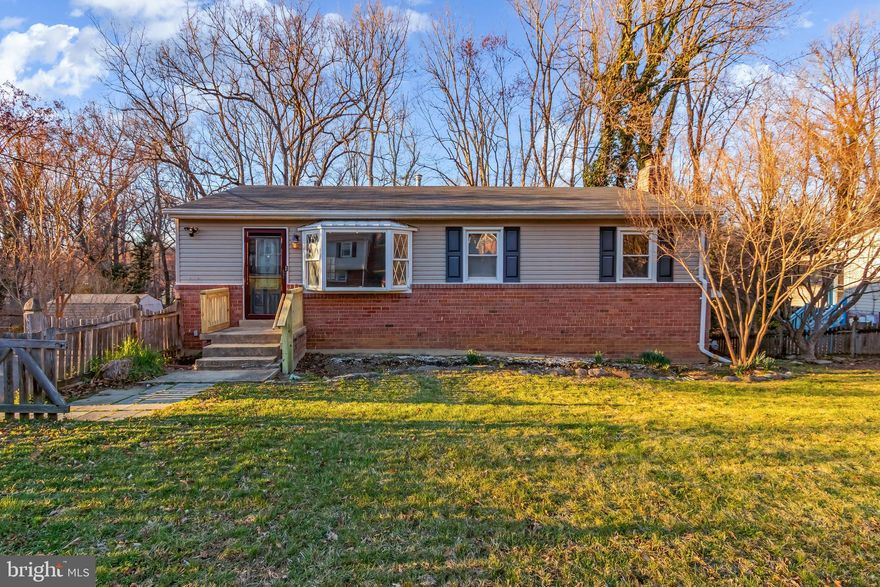
CLINTON
5402 TRENT STREET
3 Beds
2 Baths
1,098 Sq.Ft.
$390,000
MLS#: MDPG2180168
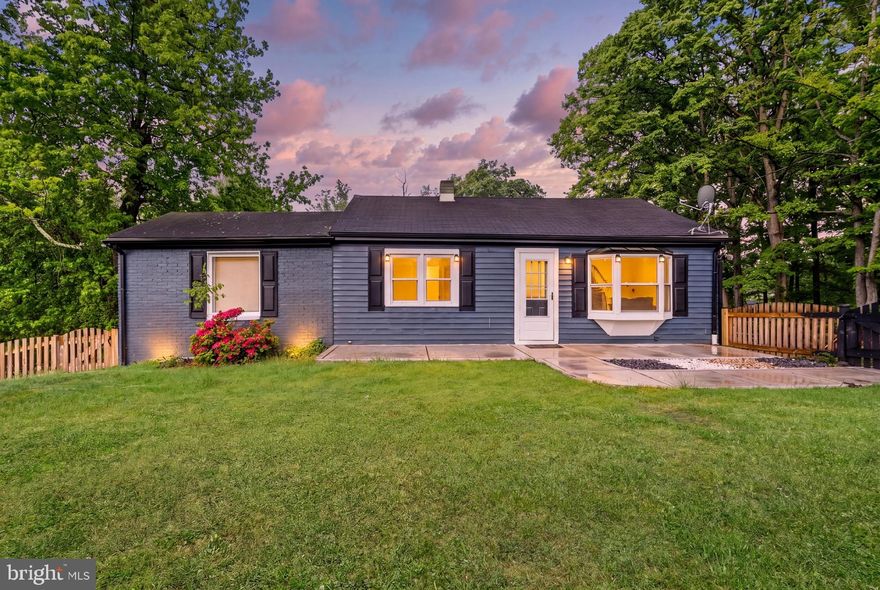
CLINTON
9529 TEMPLE HILL ROAD
4 Beds
2 Baths
944 Sq.Ft.
$445,000
MLS#: MDPG2201040
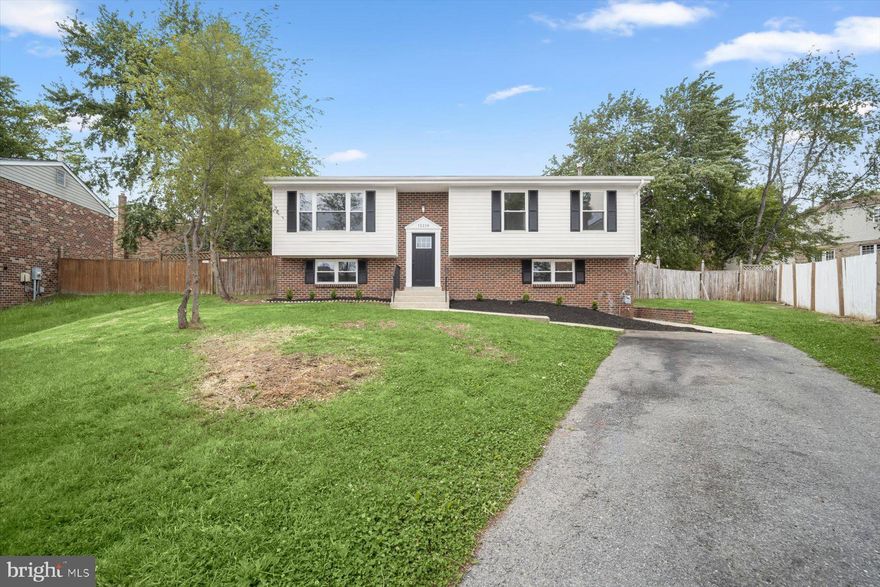
CLINTON
12216 BIRCHVIEW DRIVE
5 Beds
3 Baths
1,204 Sq.Ft.
$474,900
MLS#: MDPG2202034
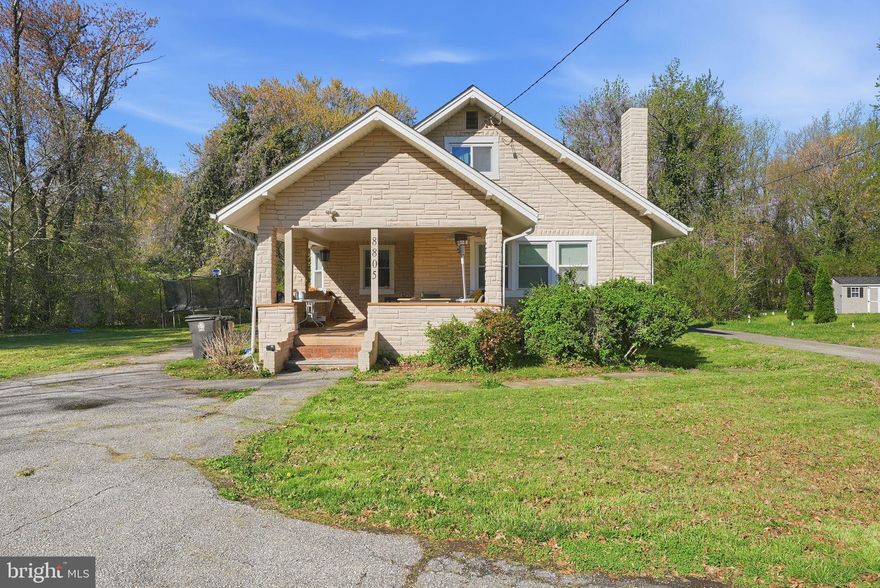
CLINTON
8805 OLD BRANCH AVENUE
4 Beds
2 Baths
1,726 Sq.Ft.
$399,000
MLS#: MDPG2198478
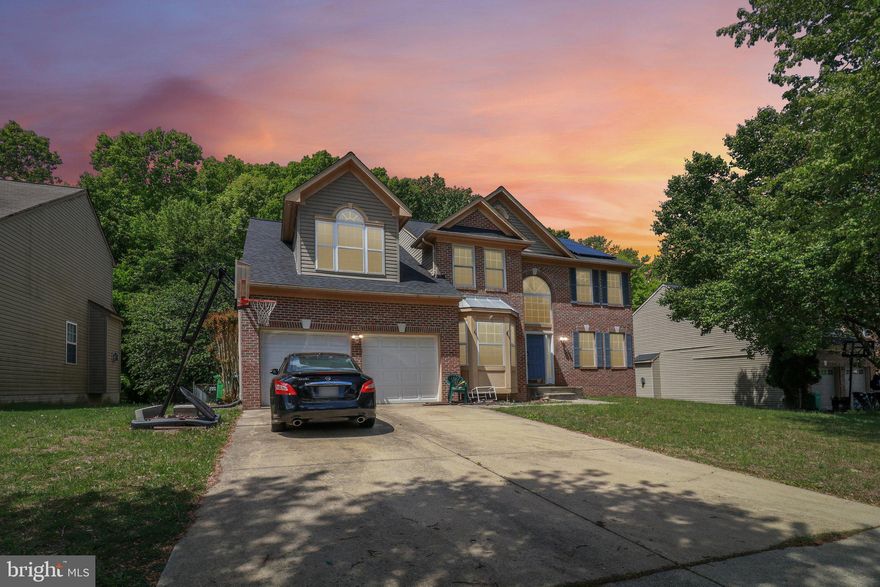
CLINTON
8507 SHORTHILLS DRIVE
4 Beds
3 Baths
3,921 Sq.Ft.
$575,000
MLS#: MDPG2199880
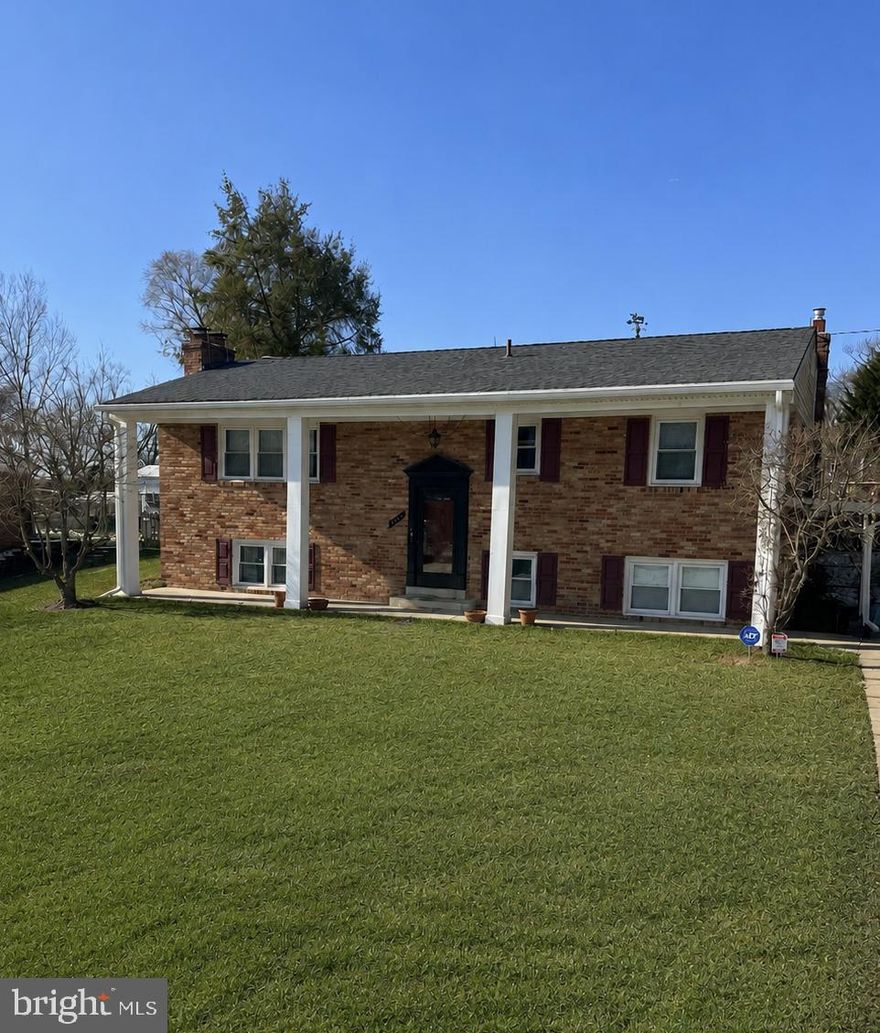
CLINTON
11313 MARLEE AVENUE
3 Beds
2 Baths
1,716 Sq.Ft.
$430,000
MLS#: MDPG2203642

CLINTON
12705 WINDBROOK DRIVE
4 Beds
2 Baths
1,028 Sq.Ft.
$422,500
MLS#: MDPG2190758
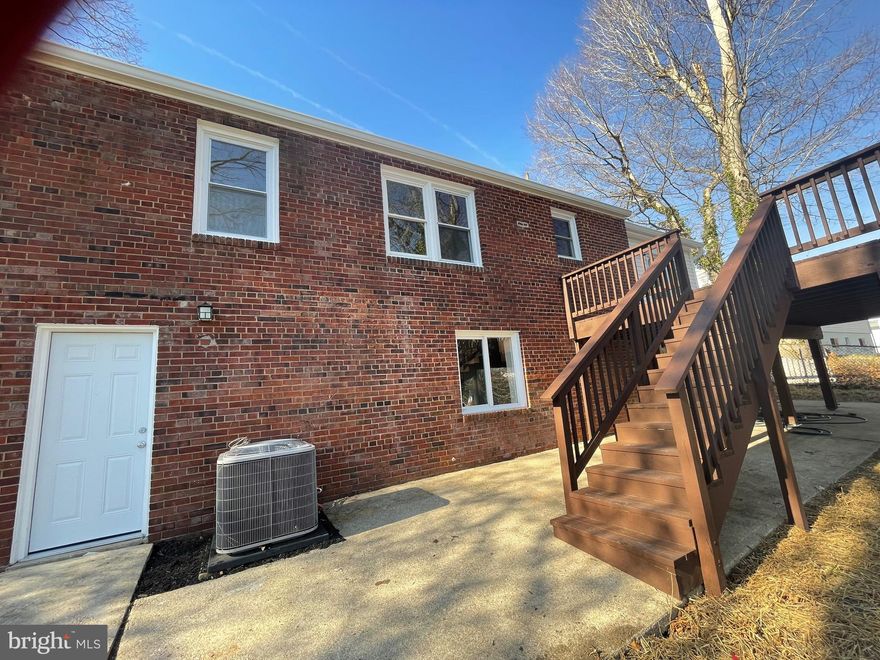
CLINTON
6107 BUCKLER ROAD
4 Beds
2 Baths
2,410 Sq.Ft.
$449,900
MLS#: MDPG2195860
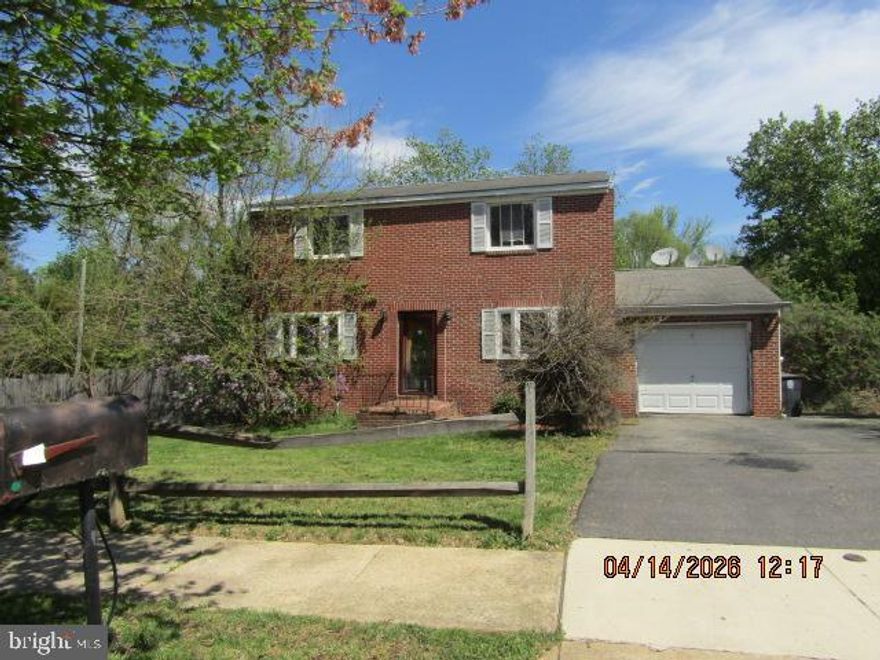
CLINTON
4700 MEGAN DRIVE
4 Beds
2 Baths
1,560 Sq.Ft.
$405,600
MLS#: MDPG2199364
.png)