Properties

Browse or get in touch to schedule a walkthrough.

  • Nearby me
Price range

Popular Features

Community Features

Association

Property Features

Waterfront

View

Exterior Features

Interior Features

Style

534777 properties match your criteria

Updated 1 minute ago

E-Alert name
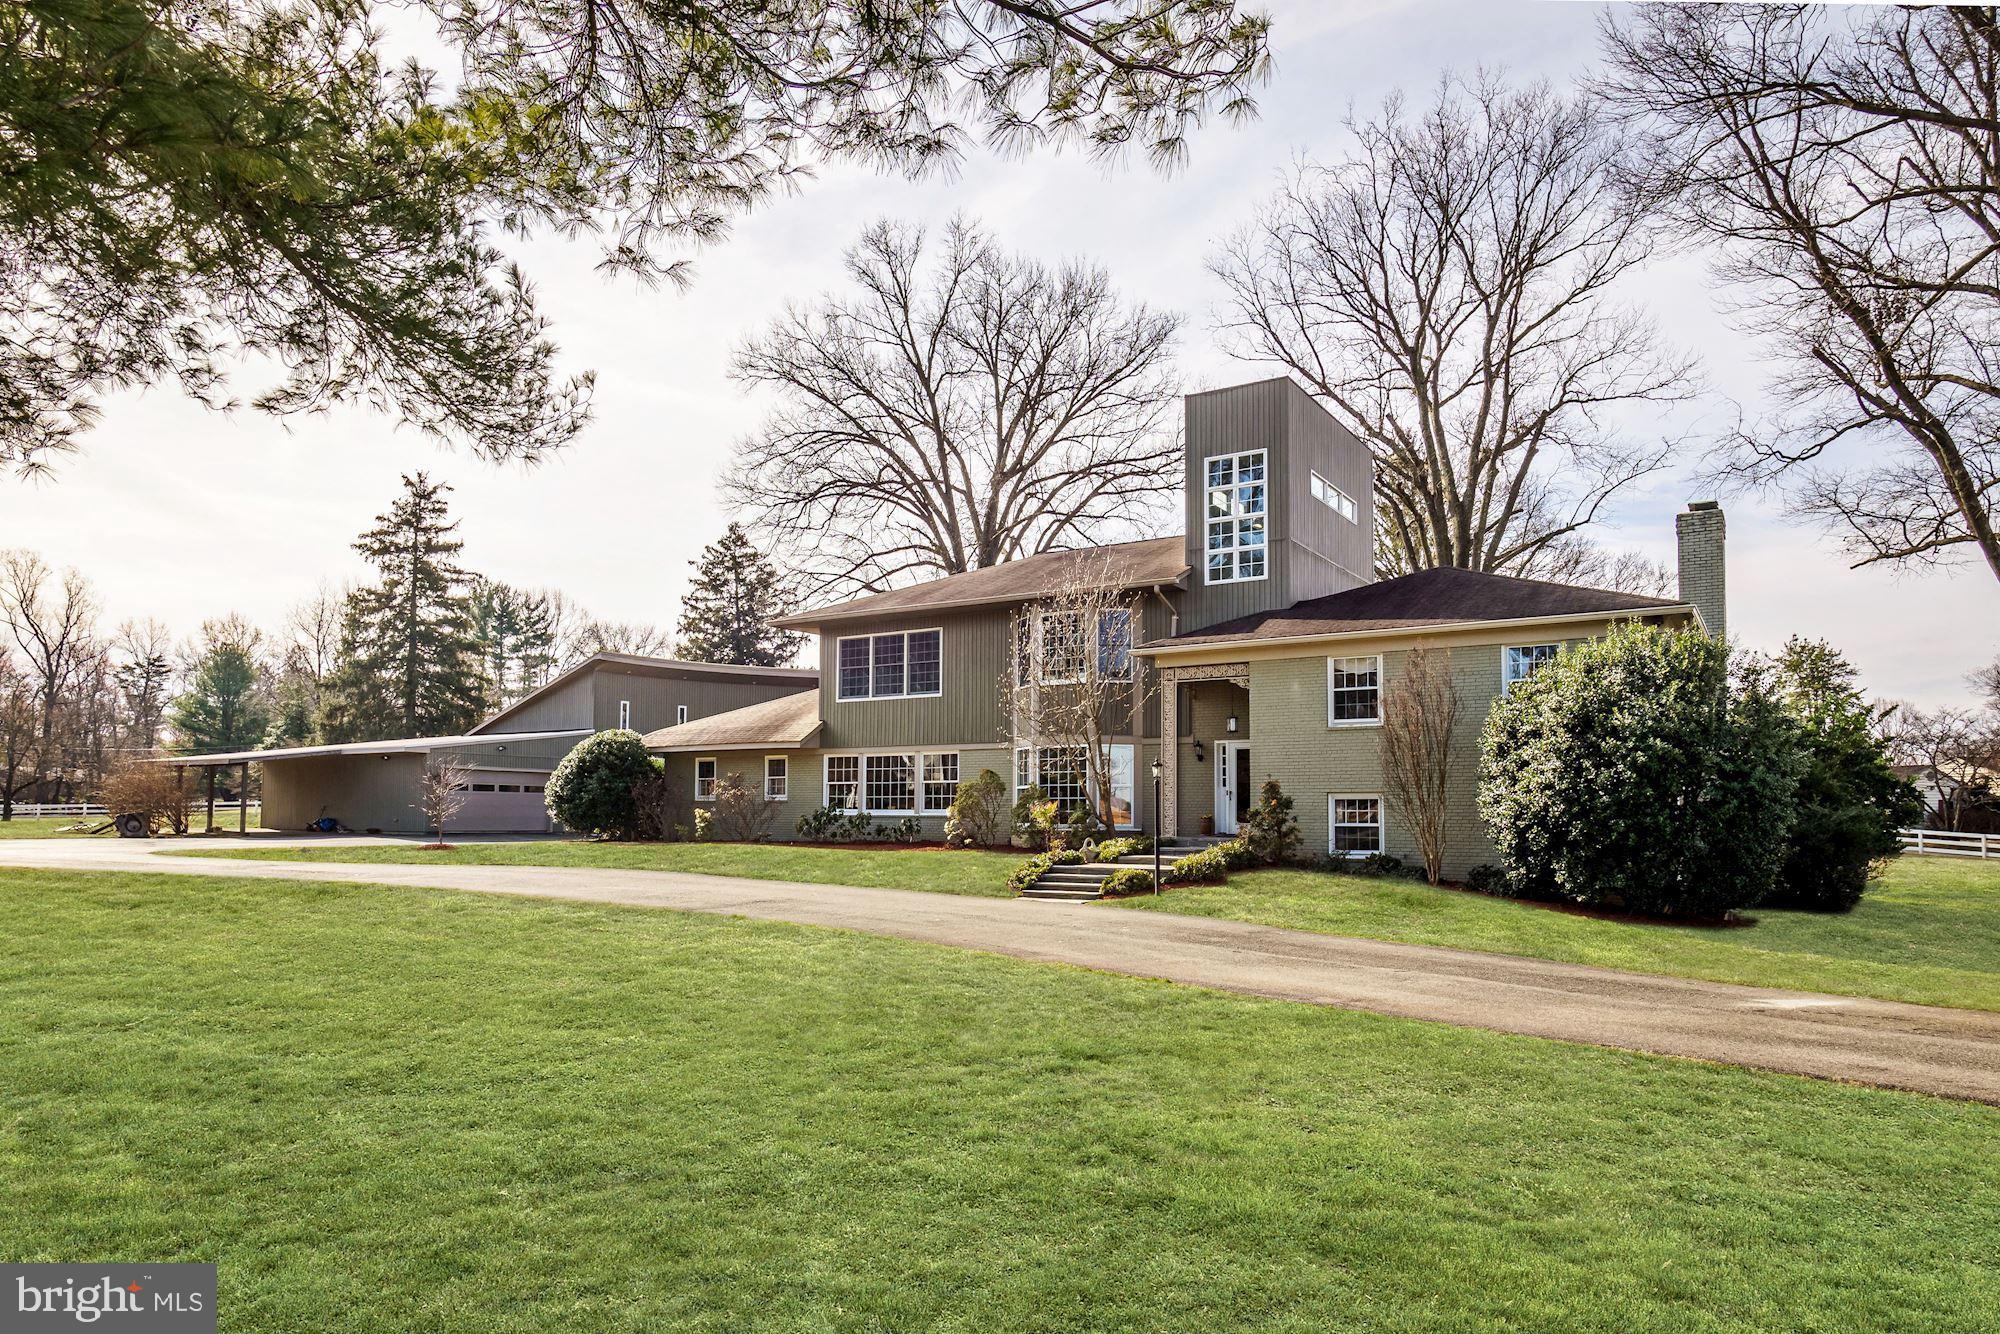
Ideally located in close proximity to Virginia and downtown Washington, this special property, sitting on a 2 acre corner lot, overlooks Congressional Country Club and is across from the historic Hermon Presbyterian Church. The  heart of the home  is the renovated kitchen with a large center island. There is a breakfast area with a built-in banquette opening to the living room with an antique oak fireplace. The adjacent dining room is perfect for entertaining, with wood paneling and two sets of glass sliding doors leading to the pool and backyard. A family room, with a vaulted wood ceiling, would make a perfect first floor bedroom with an adjacent full bathroom.The upper level has three bedrooms (one being the original master bedroom) and two full bathrooms. In 2007, the owners added a third level with a master suite, and a second large bedroom also with en-suite bathroom. The two story hall with windows is a dramatic architectural feature. The lower level has a recreation room with a corner brick fireplace and a full bathroom. The home"s updates include a newer roof, a new above-ground oil tank (installed in 2016) and an updated HVAC system. There is a kidney shaped pool for outdoor enjoyment. A bonus is a wonderful two-story structure with 4950 sq. ft.,  heated floors and 6 hinged doors for easy access that can be used in a variety of ways.  CAR COLLECTORS TAKE NOTE ROOM FOR 16 CARS!
#MDMC695552

BETHESDA

7800 PERSIMMON TREE LANE

5 Beds

6 Baths

4,450 Sq.Ft.

$1,495,000

MLS#: MDMC695552
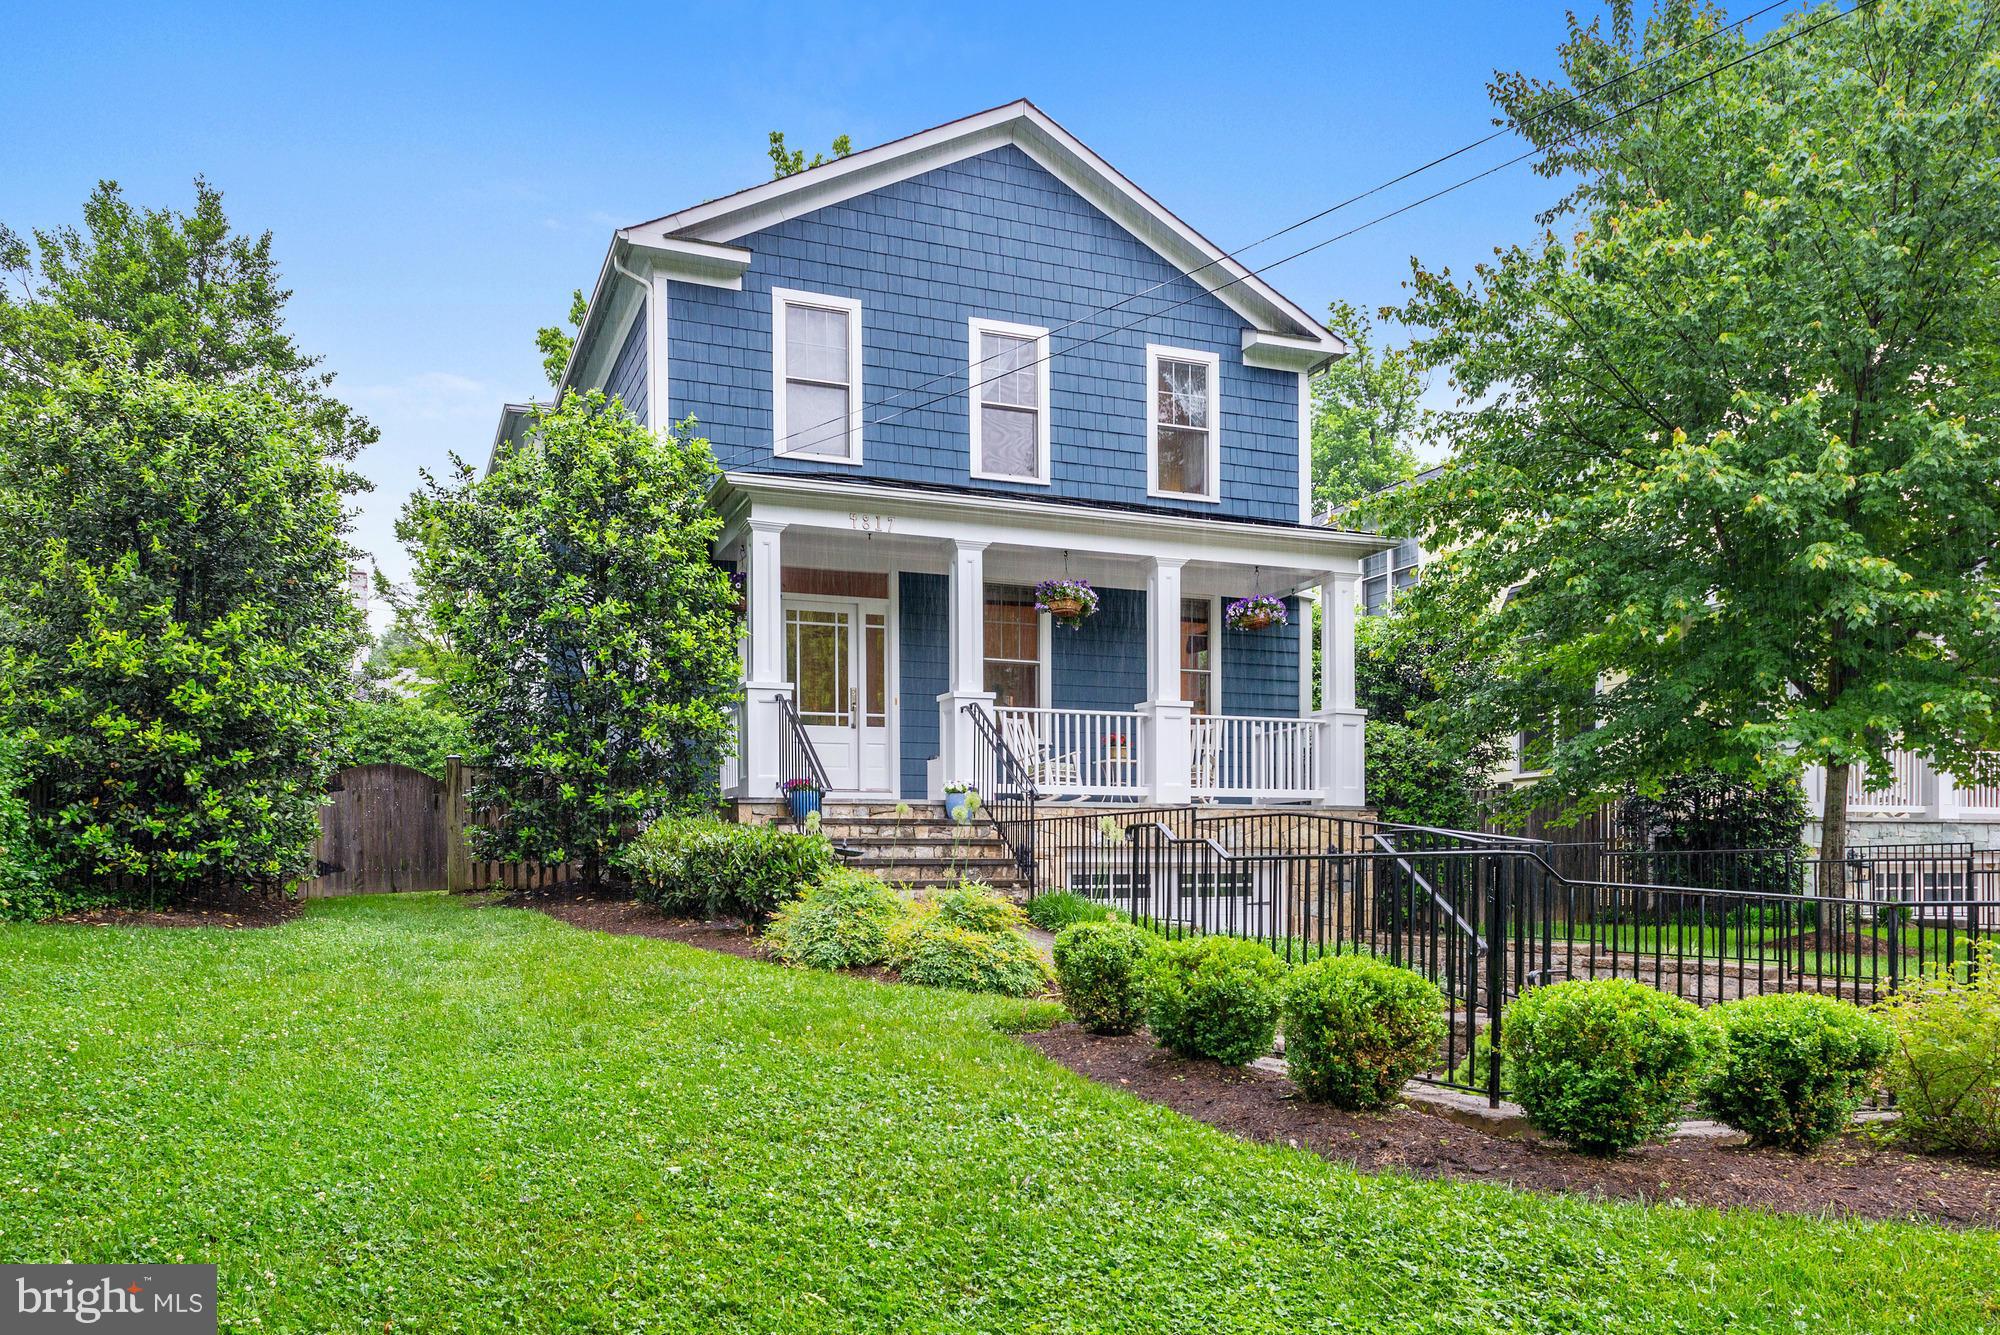
NEW LISTING! Stunning newer home w/ gourmet Kitchen open to Family & Breakfast room, formal LR & DR, 2nd lvl w 4BR/3BA + laundry, finished LL w bedroom, full BA, rec room & Garage access! Gorgeous landscaping, hardscaping, lush greenspace, front porch...in idyllic neighborhood, approx 1/2 mile to Metro, shops and restaurants! Seller reserve right to accept/reject any offer. OPEN HOUSE CANCELED
#1002336939

BETHESDA

4817 PARK AVENUE

5 Beds

4 Baths

N/A

$1,495,000

MLS#: 1002336939
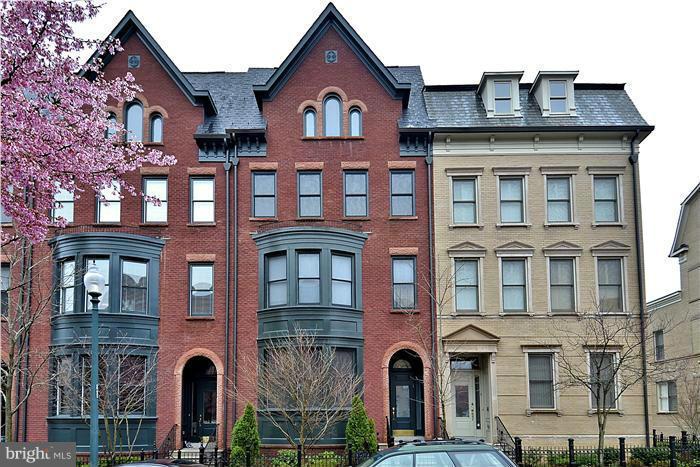
Are you looking  for a lifestyle change? Park Potomac is the answer w/ Harris Teeter, restaurants, Lifetime gym, Brooklyn Deli, all close by. This unique Lincoln model is the largest(5300 sq ft) w/ only two steps to the main level from the street. Elevator, gourmet KIT, custom built-ins, 4th floor perfect for entertaining w/mini KIT/bar, dual fireplace and separate bedroom suite with rooftop deck.
#1003265624

POTOMAC

7806 CADBURY AVENUE

4 Beds

3 Baths

5,300 Sq.Ft.

$1,495,000

MLS#: 1003265624
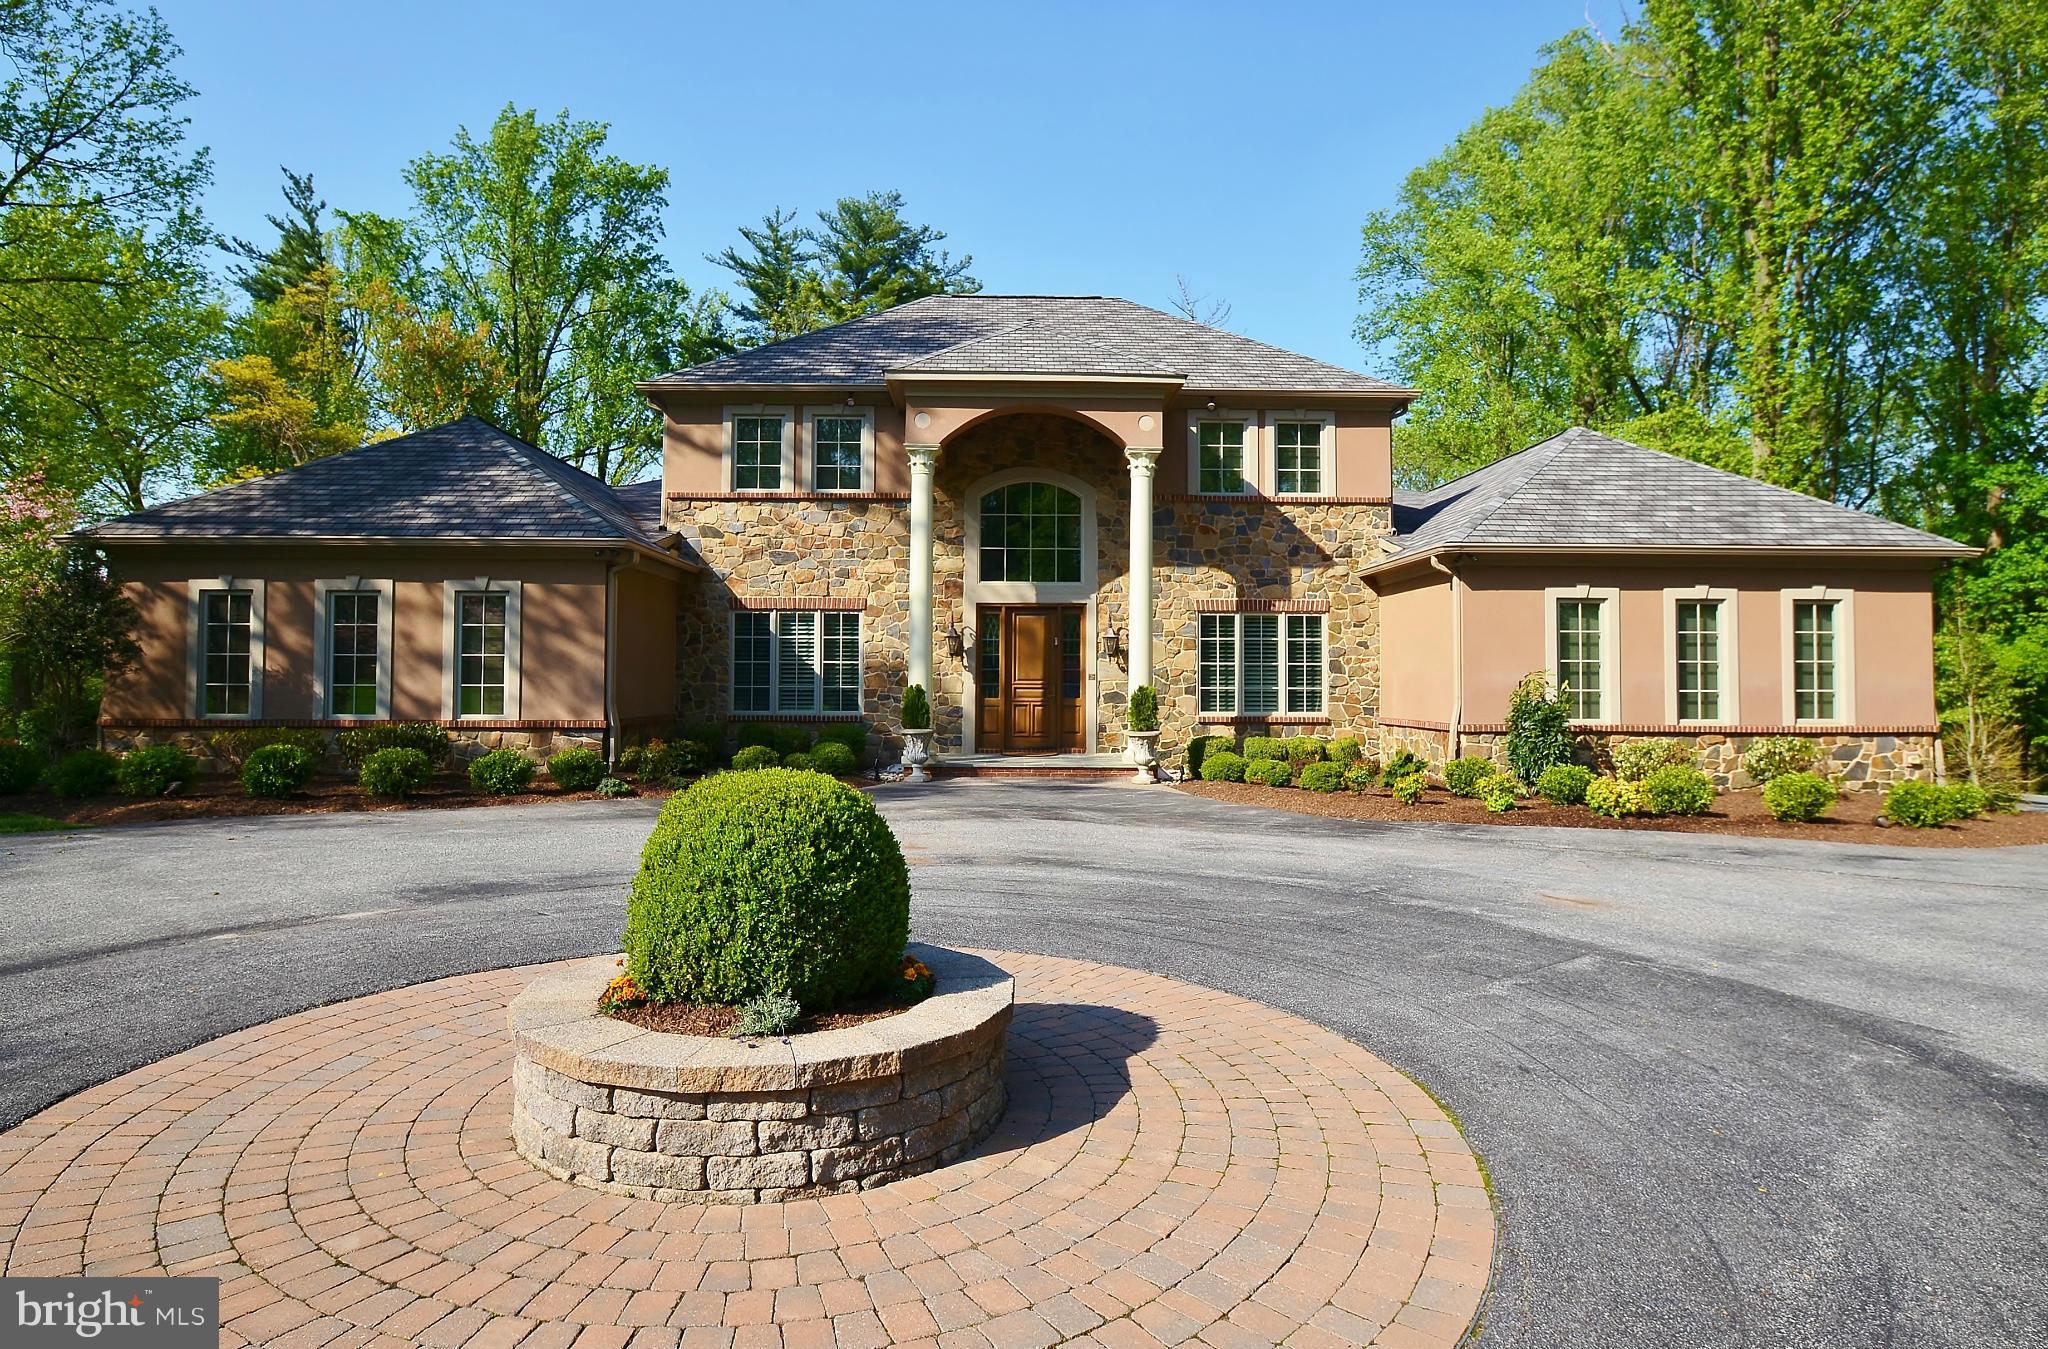
Extraordinary mediterranean style manse with beautifully executed traditional flair.  Klatsky built 6 year young 4 bedroom 5 bath with sensational kitchen, roomy family room and 1st floor master bedroom suite with double dressing areas.  3 bedrooms and 3 baths up and totally finished lower level.  Professionally landscaped private level lot.  CPOUFS.
#1002988744

BALTIMORE

2920 WOODVALLEY DRIVE

4 Beds

5 Baths

N/A

$1,495,000

MLS#: 1002988744
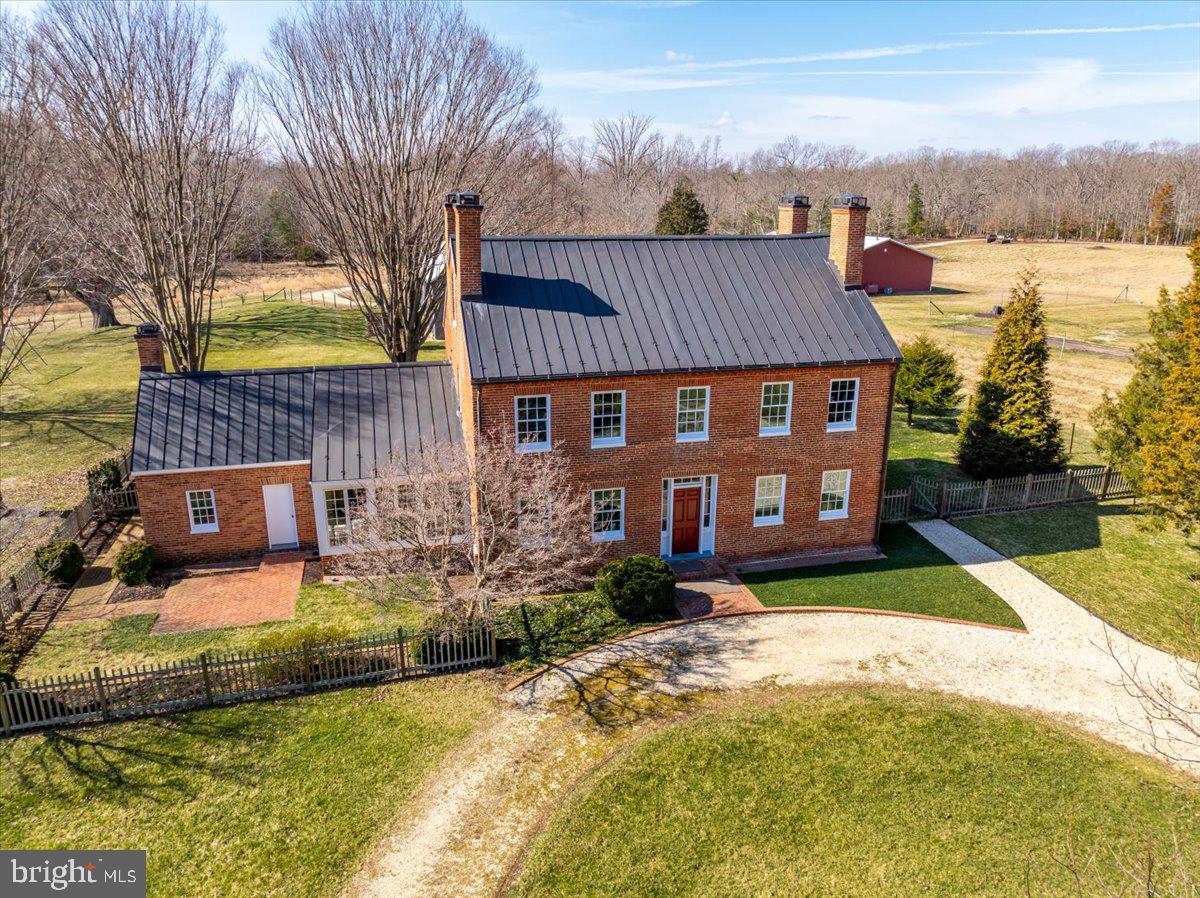
Welcome to Connick's Folly, a stunning piece of history nestled on over 90 acres of pristine land. This magnificent Georgian farmhouse, originally constructed in 1847, has been meticulously restored to its former glory, seamlessly blending timeless elegance with modern amenities. 

Boasting three separate lots, Connick's Folly offers endless possibilities for outdoor enthusiasts. Explore miles of scenic trails perfect for hiking, biking, or horseback riding, immersing yourself in the natural beauty of the surrounding landscape. With 10 cleared acres ideal for farming or ranching, cultivate your own agricultural dreams in this picturesque setting.

The property features three charming barns/utility buildings, providing ample storage space and endless potential for workshops or creative endeavors. Privacy abounds in this tranquil sanctuary, offering a serene escape from the hustle and bustle of everyday life.  Connick's Folly epitomizes sustainable living while preserving the rich ecological diversity of the land. Additionally, with one allowed building site for a second house, the possibilities for expansion or multi-generational living are boundless.   

Experience the timeless allure of Connick's Folly – where history, nature, and modern luxury converge to create a truly exceptional estate. Embrace a lifestyle of unparalleled beauty and tranquility in this iconic 19th-century masterpiece.
#MDPG2105342

BRANDYWINE

18807 AQUASCO ROAD

4 Beds

2 Baths

3,563 Sq.Ft.

$1,495,000

MLS#: MDPG2105342
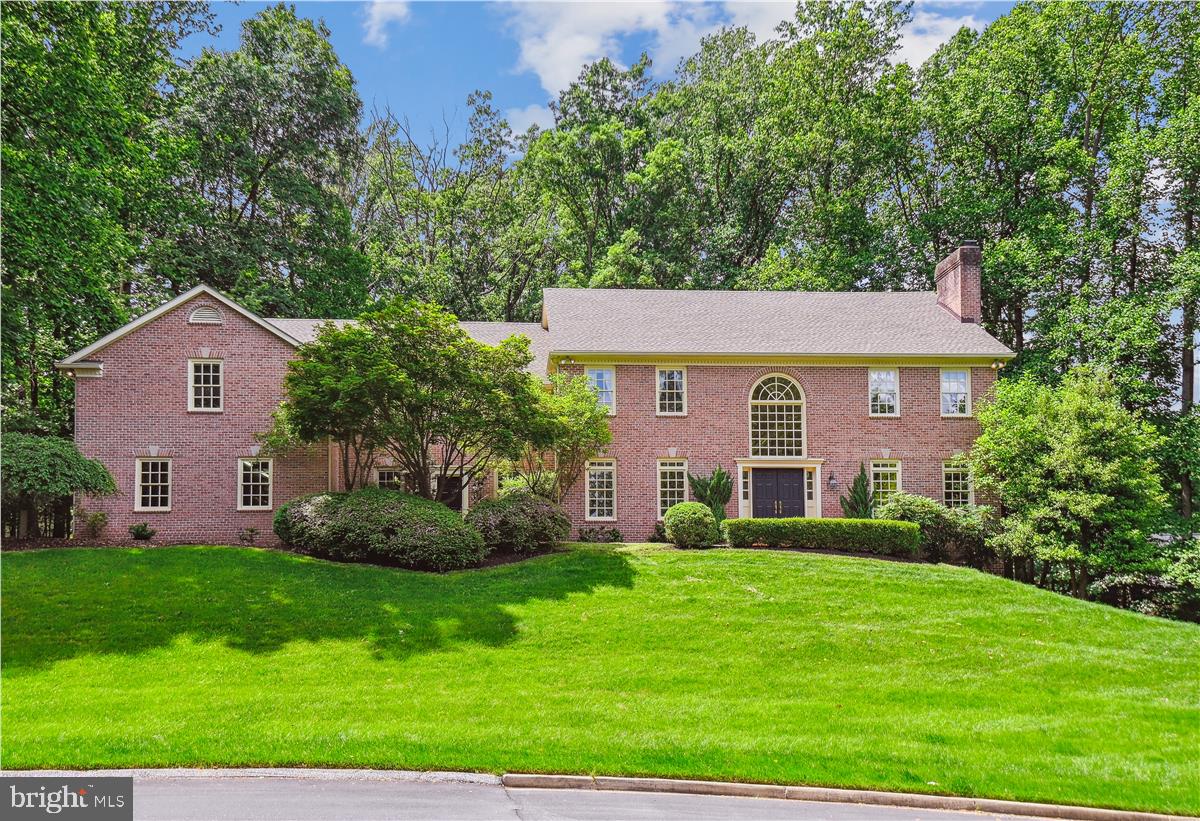
Circular Drive leads to this impressive, over 7,000 sq. ft., all-brick Georgian-style home on 1.82 acres, situated in quiet Cul-de-Sac.  Front double doors lead to a two-story foyer with an elegant curved staircase and Palladian window.  This home features five bedrooms, five full and one-half baths, and 10’ ceilings on all three levels.  Wide cherry hardwood flooring on the main level. Large Living Room with multiple windows with transoms and a fireplace.  Pocket doors to Library/Office with Custom Built-ins and Window Seat.  This room could be used as a bedroom if needed.  It is right next to the full bath.  The formal dining room has transom windows, intricate detail moldings, and a built-in cabinet.  The kitchen features glass front cabinets,l plant shelf, a large Island seating five or more, a prep sink, a desk for recipe reading, or a bar. The kitchen table area is conveniently located next to the second staircase to the upper level.  Hardwoods are under carpet on both staircases and in the upper hallway. The Family Room is off the Kitchen with Custom Built-ins, including a wet bar and Fireplace.    Bright Light-filled sunroom with Palladian windows, Skylights, Ceramic Floor, Atrium Door to Trex Deck overlooking landscaped yard.  The upper level features a large Primary Bedroom with a Fireplace, walk-in closets, a Luxurious Bath, expansive counter space, a makeup area, a Whirlpool Tub, and a separate shower.  Three additional Bedrooms, One with a private Bath and the other two bedrooms with a Jack and Jill bath.  The huge Bonus Room currently used as recreation/office has a private bath and balcony.  This room could be used as an in-law suite.  Outside this room is an Elevator Channel for possible future needs.  This continues from the second floor to the first and also to the lower level.  Expansive lower level with Walk Out to ground level has a raised hearth, brick fireplace and rough-in for bath.  Four-car side entry Garage.  The second Entrance Door from the front of the house leads into the Mud Room Area.  Four Zone Heat.  There is so much storage! Central Vac.
#MDBC2093324

COCKEYSVILLE

12316 CLEGHORN ROAD

5 Beds

5 Baths

7,272 Sq.Ft.

$1,495,000

MLS#: MDBC2093324
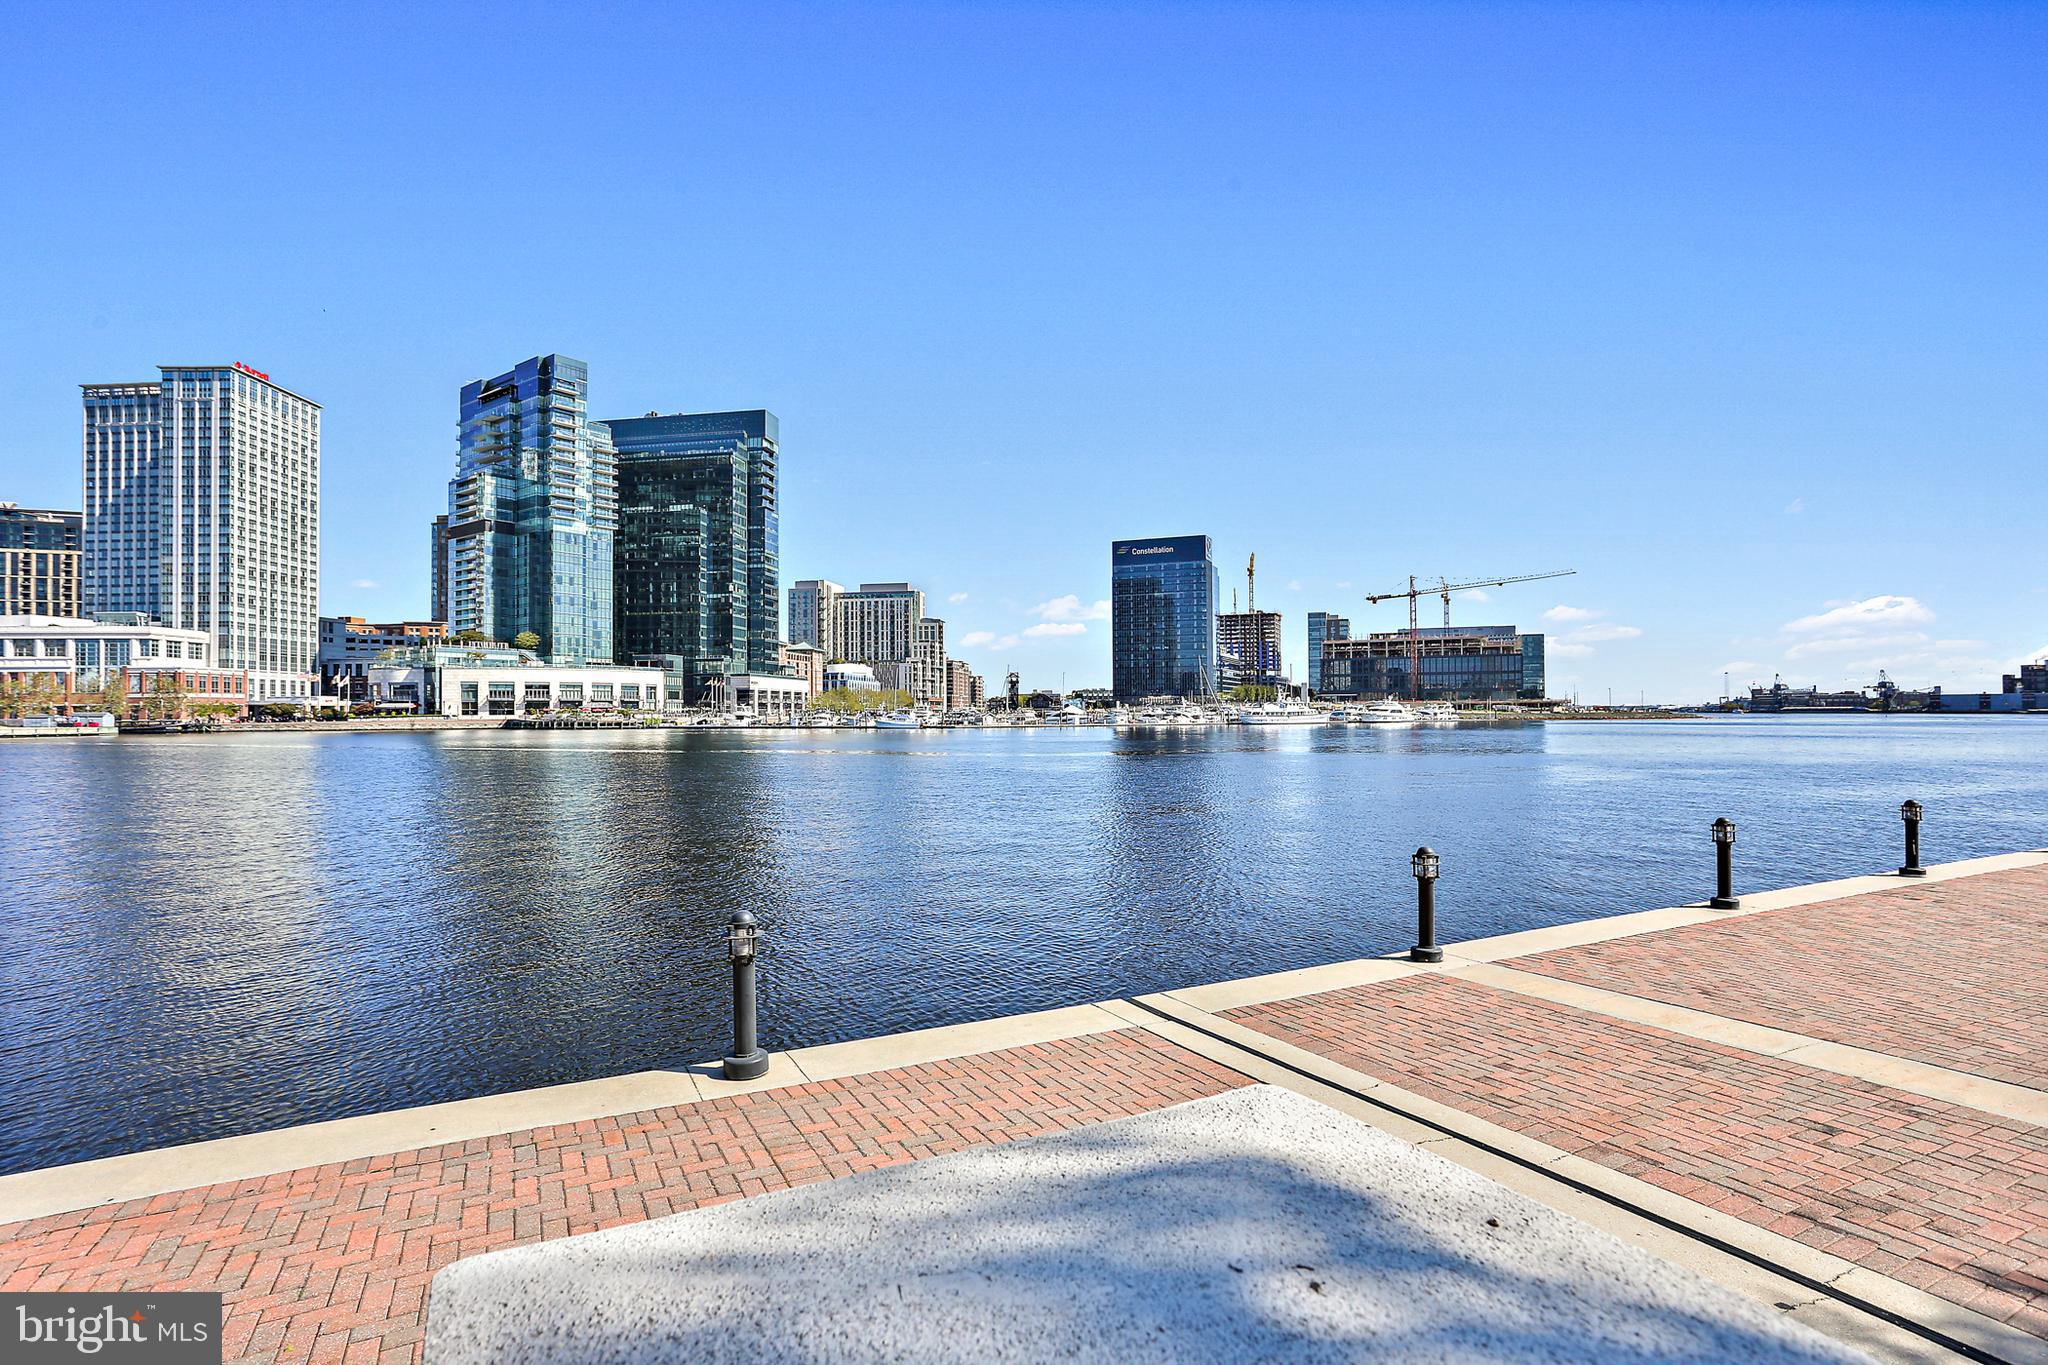
Remodeled. Refreshed. Reimagined. With FOUR spacious bedrooms and THREE AND A HALF bathrooms, this home boasts the finest in luxury living in Baltimore City at the Ritz Carlton Residences. This home offers over 4000 square feet of custom living space, state of the art features throughout and 5 STAR AMENITIES WITH OUTSTANDING STAFF to support you and your life. Interior features include hardwood floors throughout, custom fireplace, INCREDIBLE WATER VIEWS from every window, PRIVATE ELEVATOR TO THE RESIDENCE, tons of storage options and OPEN LIVING SPACE that is perfect for entertaining and everyday living.  Looking to spend time outside? This home has TWO OUTDOOR BALCONIES to watch the boats in the Inner Harbor. Parking is never an issue with 2 DEEDED PARKING SPACES (one with an electric car charger) and 2 DEEDED VALET PARKING SPACES FOR GUESTS.  The 24/7 concierge, valet, and security ensure your every need is met, while the indoor heated saltwater pool is ideal for relaxation. Maintain your wellness journey in the state of the art gym, invite family and friends to movie night in the theater, or host a soirée in the residents lounge or have game night in the game and billiards room. Need extra space for guests? No problem, luxurious guest suites are at your disposal. Experience the pinnacle of urban living in Baltimore City at this exclusive residence.  This is the good life!
#MDBA2102074

BALTIMORE

801 KEY HIGHWAY 322

4 Beds

3 Baths

4,319 Sq.Ft.

$1,495,000

MLS#: MDBA2102074
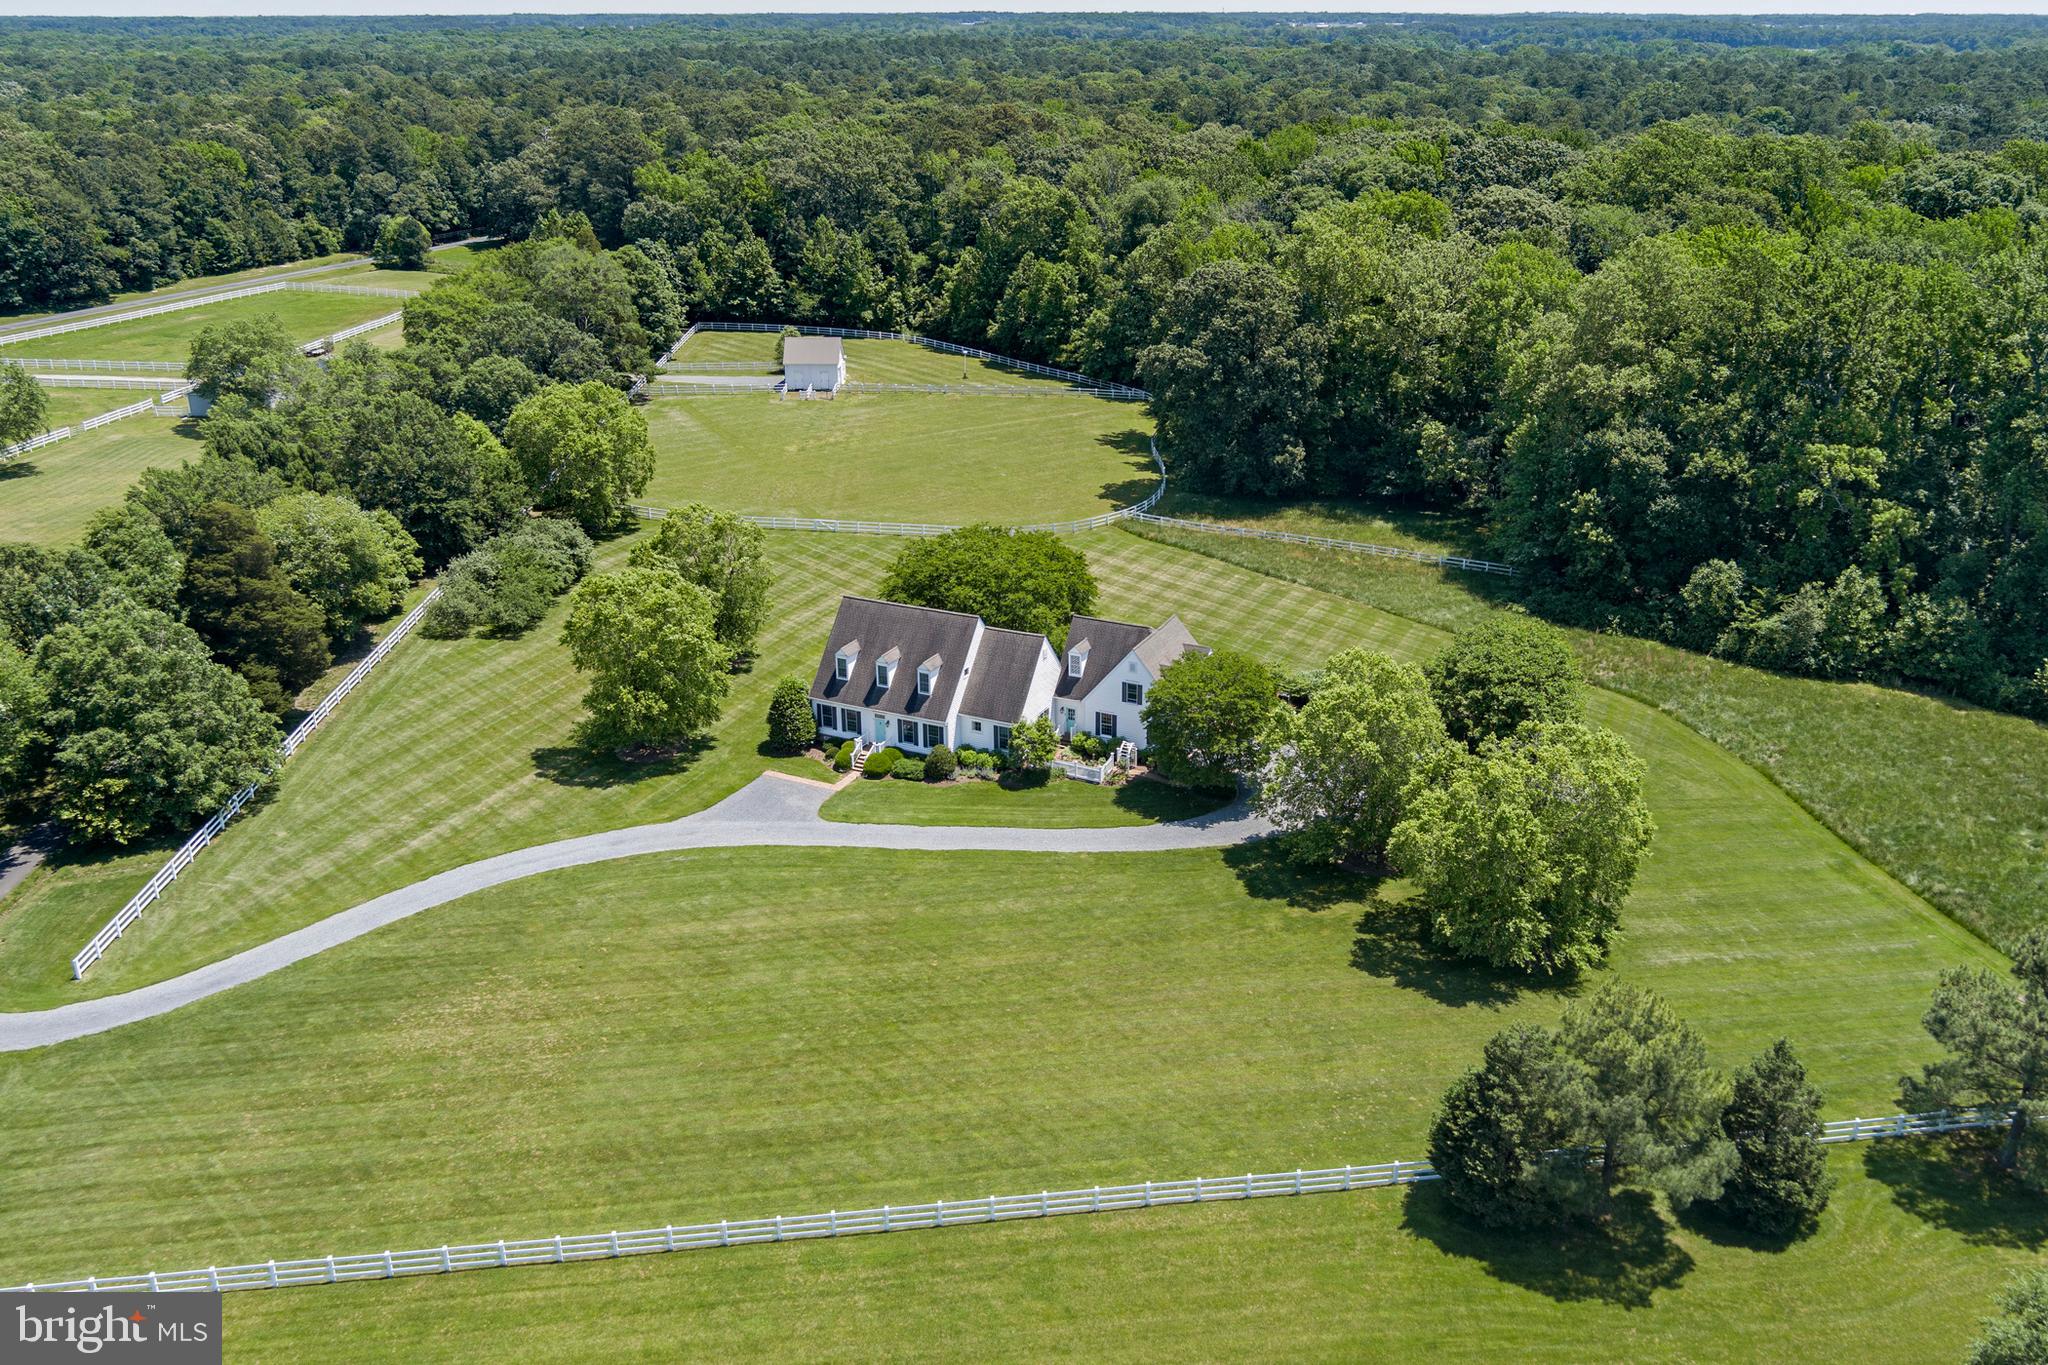
Welcome to Dunrovin, an exquisite property on 11+ meticulously fenced acres, a perfect blending of luxury living and rural charm.  Located approximately just five miles from Route 50 and Easton, this property offers an unparalleled lifestyle for those seeking privacy and elegance in a serene setting.  Upon entering you are greeted by the large foyer which opens to both the living and dining rooms.  The center living room also provides access to the covered porch which features a wood burning fireplace and ceiling fans, offering a comfortable retreat for three out of four seasons. Down the steps you will find a private patio surrounded by beautiful landscaping and scenic views of the pasture.  Just off the living room is the primary bedroom with a designer bath, walk-in closet and access to the rear porch.  The heart of the home is the gourmet kitchen, with its large center island, quartz countertops, stainless steel appliances including a wine fridge and double ovens.  Adjoining the kitchen is an intimate sitting area with a gas fireplace, that could also be used for informal dining and relaxed get togethers.  The back foyer, featuring a charming brick floor, includes a full bath, access to the garage and stairs leading to the private office/den with its own gas fireplace.  Up the main stairs are two additional bedrooms with a Jack and Jill bath, and large climate controlled storage closet.  Dunrovin is an equestrian paradise, featuring a well appointed barn designed to shelter horses year round.  The barn includes turnouts, a spacious tack room, a wash stall, a hay loft and a reverse osmosis water system.  The expansive pasture provides ample space for horses to graze and roam freely.  The barn also offers the possibility of being converted to a studio or workshop and the property provides room for a pool.  Ideally located, Dunrovin combines the peace of countryside living with convenient access to nearby amenities.
#MDTA2008096

EASTON

27667 ASHBY DRIVE

3 Beds

3 Baths

3,485 Sq.Ft.

$1,495,000

MLS#: MDTA2008096
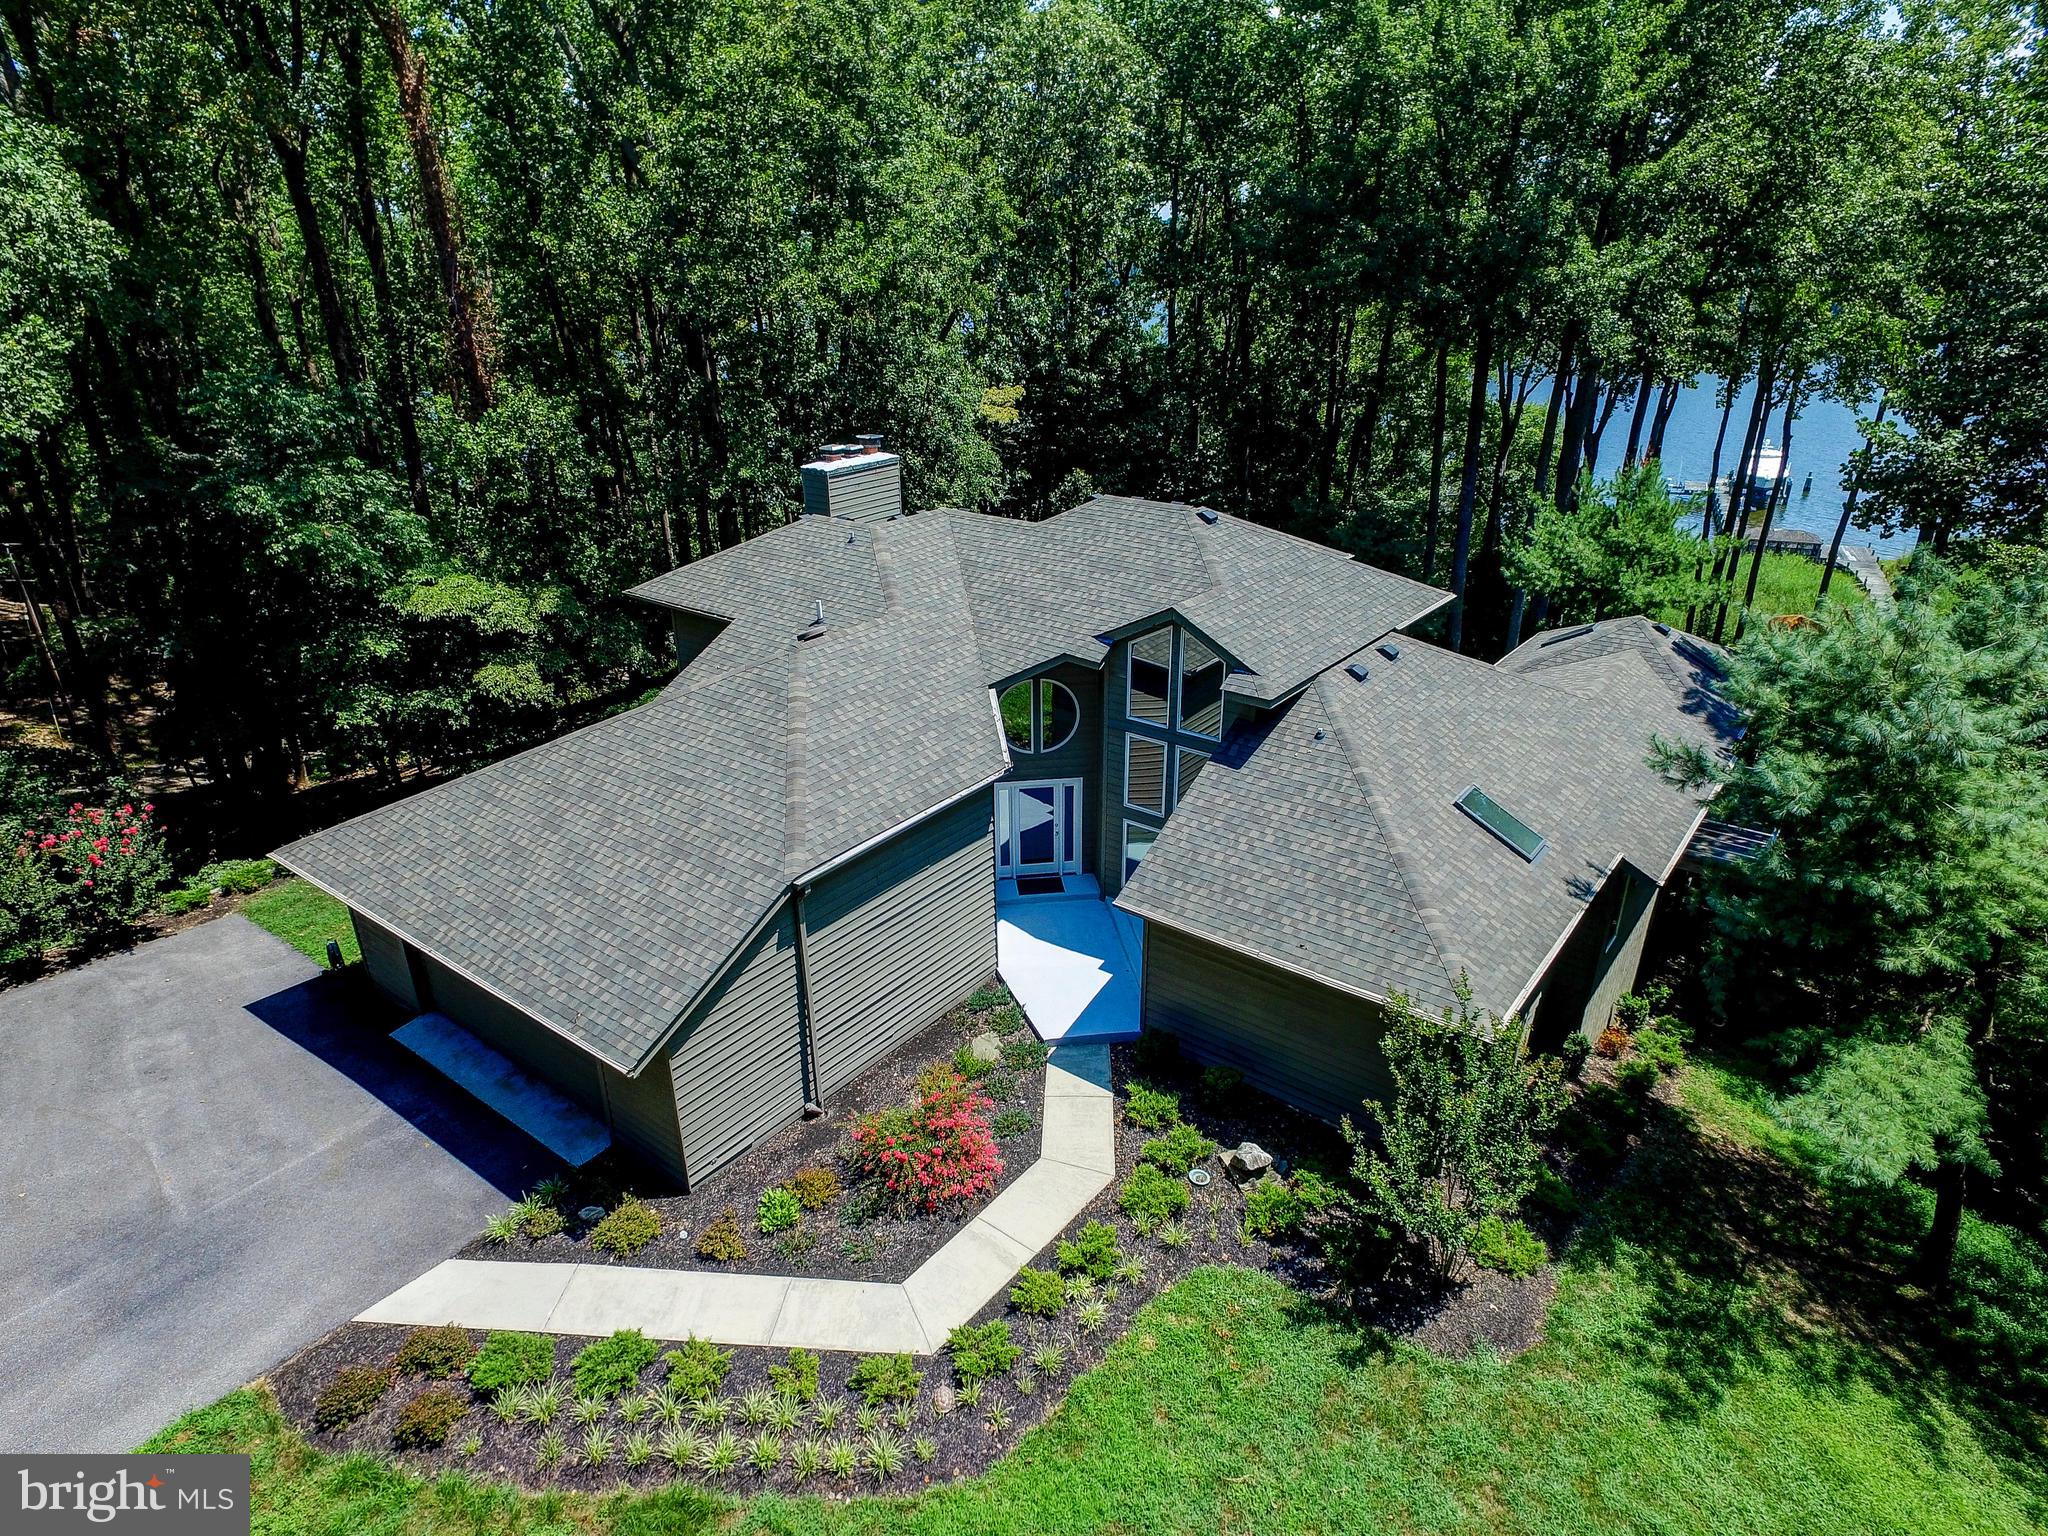
BOATER'S PARADISE !! Large waterfront home on over 2 acres on the Magothy River. FOURTEEN FOOT water depth at end of pier. Commercial grade pier with two slips and lifts - One will hold 60 ft at 80,000 lb / the other 40 ft at 60,000 lbs. Surrounded by agricultural and preserved properties. VERY PRIVATE. With over 5000 sq ft on three levels - this home has a fantastic wide open floorplan designed to take advantage of the spectacular water views from nearly every room. Tremendously solid construction. This is the perfect waterfront for anyone who enjoys boating or simply enjoying the relaxed waterfront lifestyle. Covered screened Porch/Meditation/Yoga Room off master bedroom .. enormous Master Bath with separate shower and soaking tub. Possible 5th bedroom. Numerous decks and plentiful built-ins throughout. Move in ready - or add your own personal touches. Two car garage parking, storage shed, "dog house", and Screened gazebo and sun deck located on the pier. This is what waterfront living is supposed to look like.
#MDAA431812

PASADENA

282 LIONS WATCH DRIVE

4 Beds

3 Baths

5,172 Sq.Ft.

$1,495,000

MLS#: MDAA431812
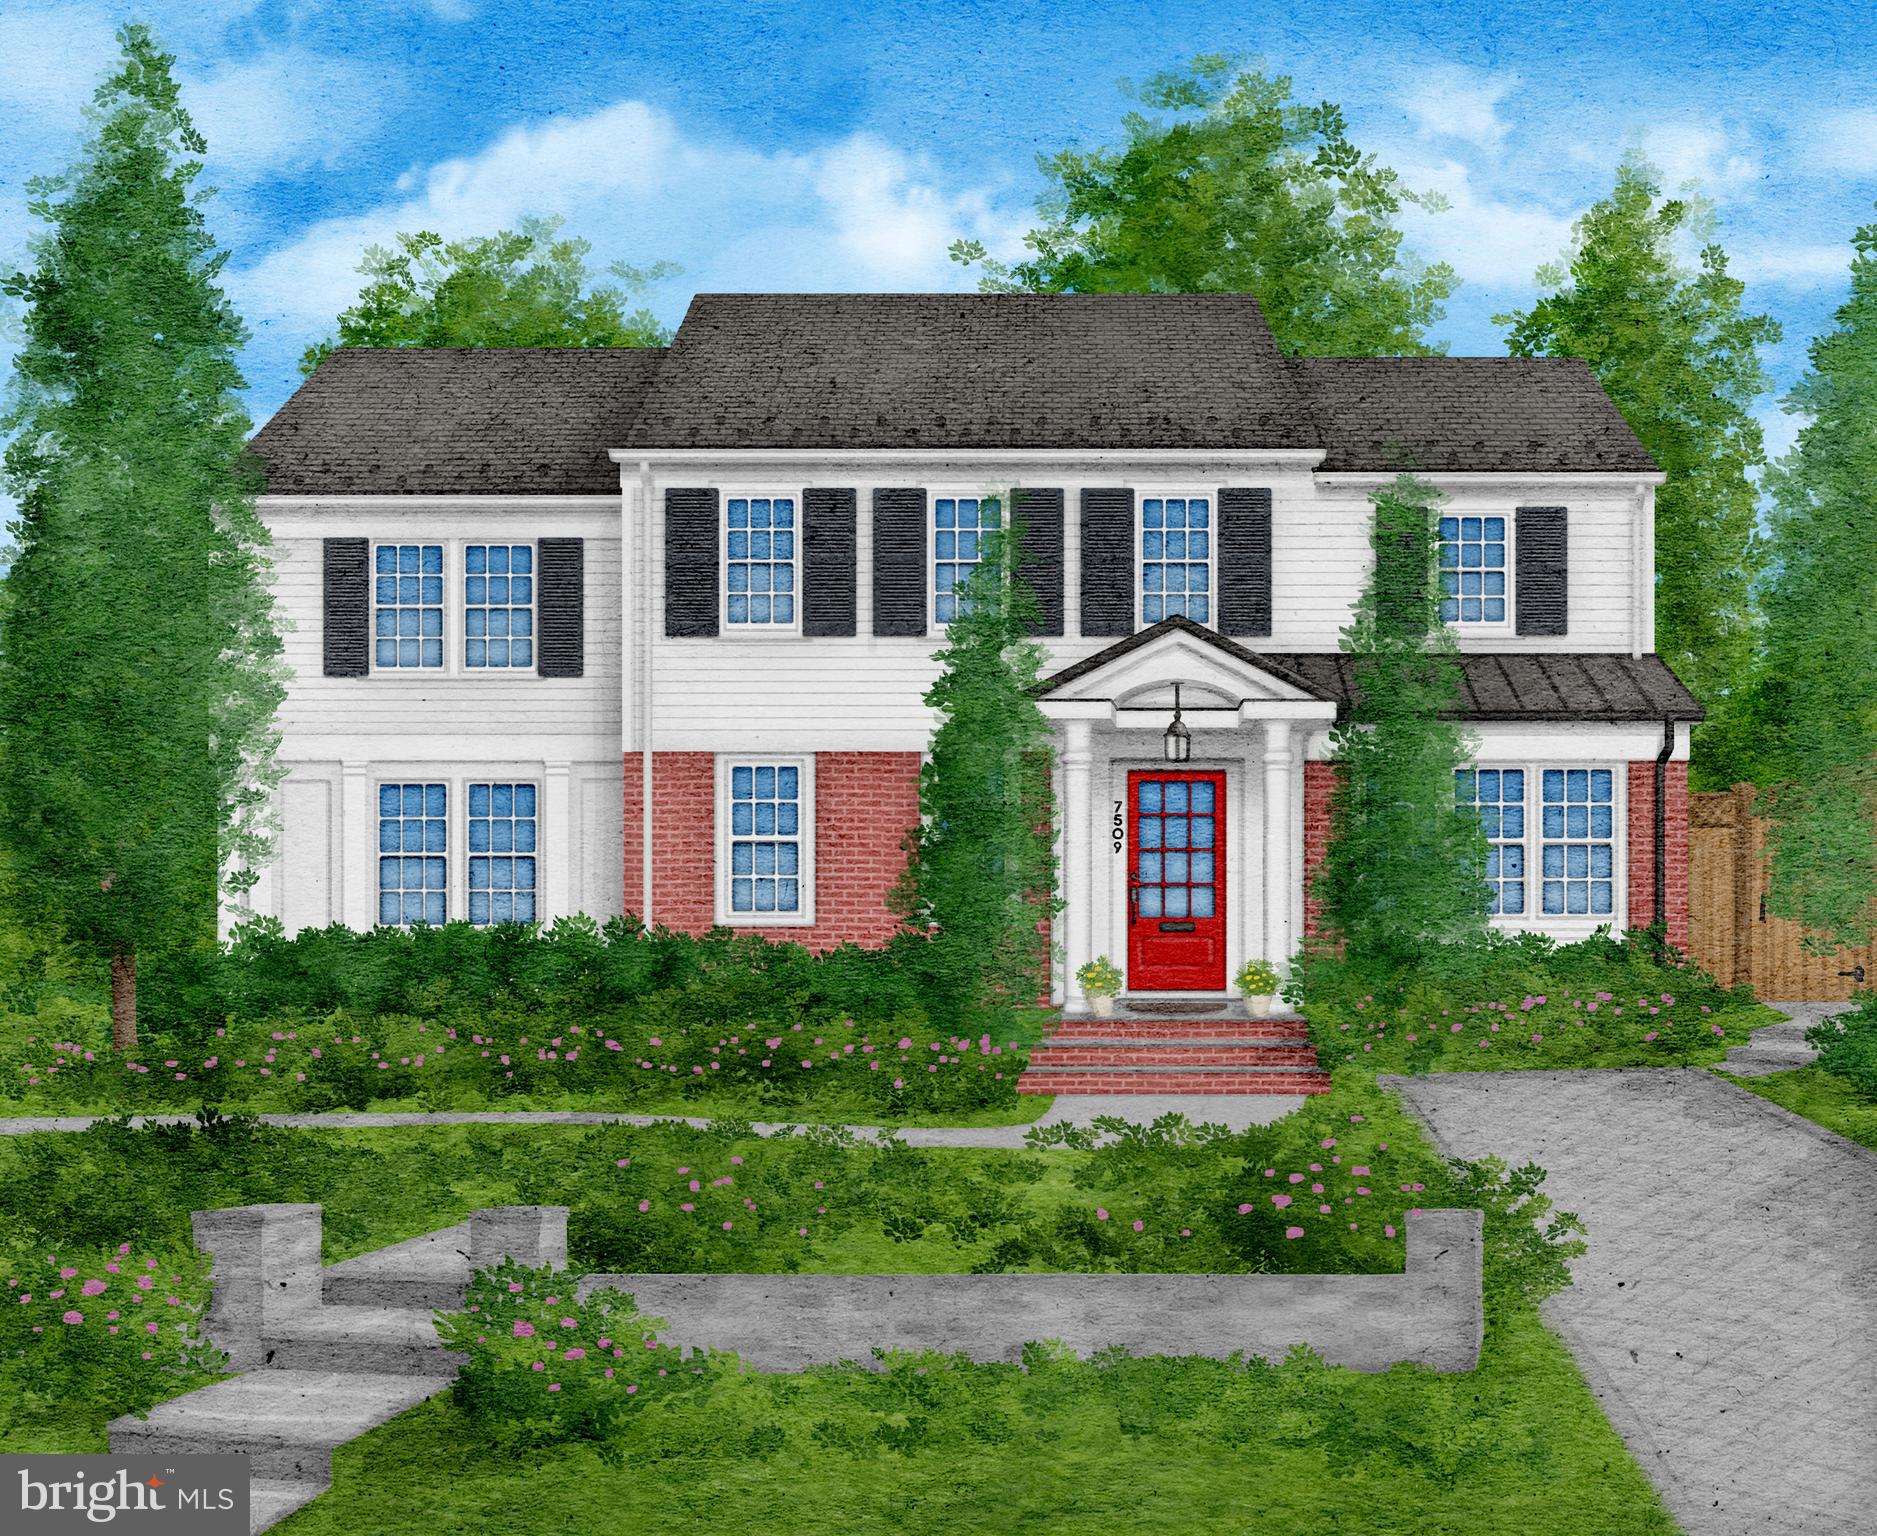
Nestled in the highly coveted Town of Chevy Chase, 7509 Lynn Dr stands as a testament to quality craftsmanship and thoughtful design. This beautifully expanded and renovated home offers an unparalleled blend of indoor comfort and outdoor splendor, surrounded by meticulously manicured landscaping. As you approach the residence, slate and standing seam metal roofs greet you, hinting at the quality craftsmanship within. Jeld-Wen & Andersen wood-clad aluminum windows invite natural light to dance across the hardwood floors throughout. A flagstone front walkway leads to a welcoming porch, setting the tone for the warmth and elegance found within. Step inside to discover a gracious entry foyer, leading seamlessly to the light-filled dining room boasting a custom window seat, perfect for intimate gatherings. Adjacent, the cozy living room invites relaxation with a wood-burning fireplace, while the open kitchen beckons with custom cabinets, paneled appliances, granite countertops, and bar seating for three. Sunlight floods the family room, where French doors open onto a large rear entertaining deck, seamlessly blending indoor and outdoor living. The main level also features a large mudroom with custom cabinetry, an updated full bathroom, and ample storage options. Upstairs, the private primary suite offers a spacious walk-in closet and a beautifully renovated en-suite bathroom. Two additional bedrooms, one with a Carrara marble en-suite bath, provide comfort and tranquility. A convenient laundry room completes this level. The lower level offers versatile space, with a cozy recreation room, additional finished flex space, and a powder bathroom. Multiple storage closets and an additional storage/utility room ensure organizational ease. Beyond the home's walls, the Town of Chevy Chase awaits, offering a small-town atmosphere with access to world-class dining, shopping, and recreation. Enjoy easy strolls to downtown Bethesda and the metro, or take advantage of nearby amenities such as the Lawton Community Center and prestigious country clubs. With its blend of timeless elegance and modern convenience, 7509 Lynn Dr embodies the epitome of luxurious suburban living in the heart of Chevy Chase.
#MDMC2124096

CHEVY CHASE

7509 LYNN DRIVE

3 Beds

4 Baths

2,310 Sq.Ft.

$1,495,000

MLS#: MDMC2124096
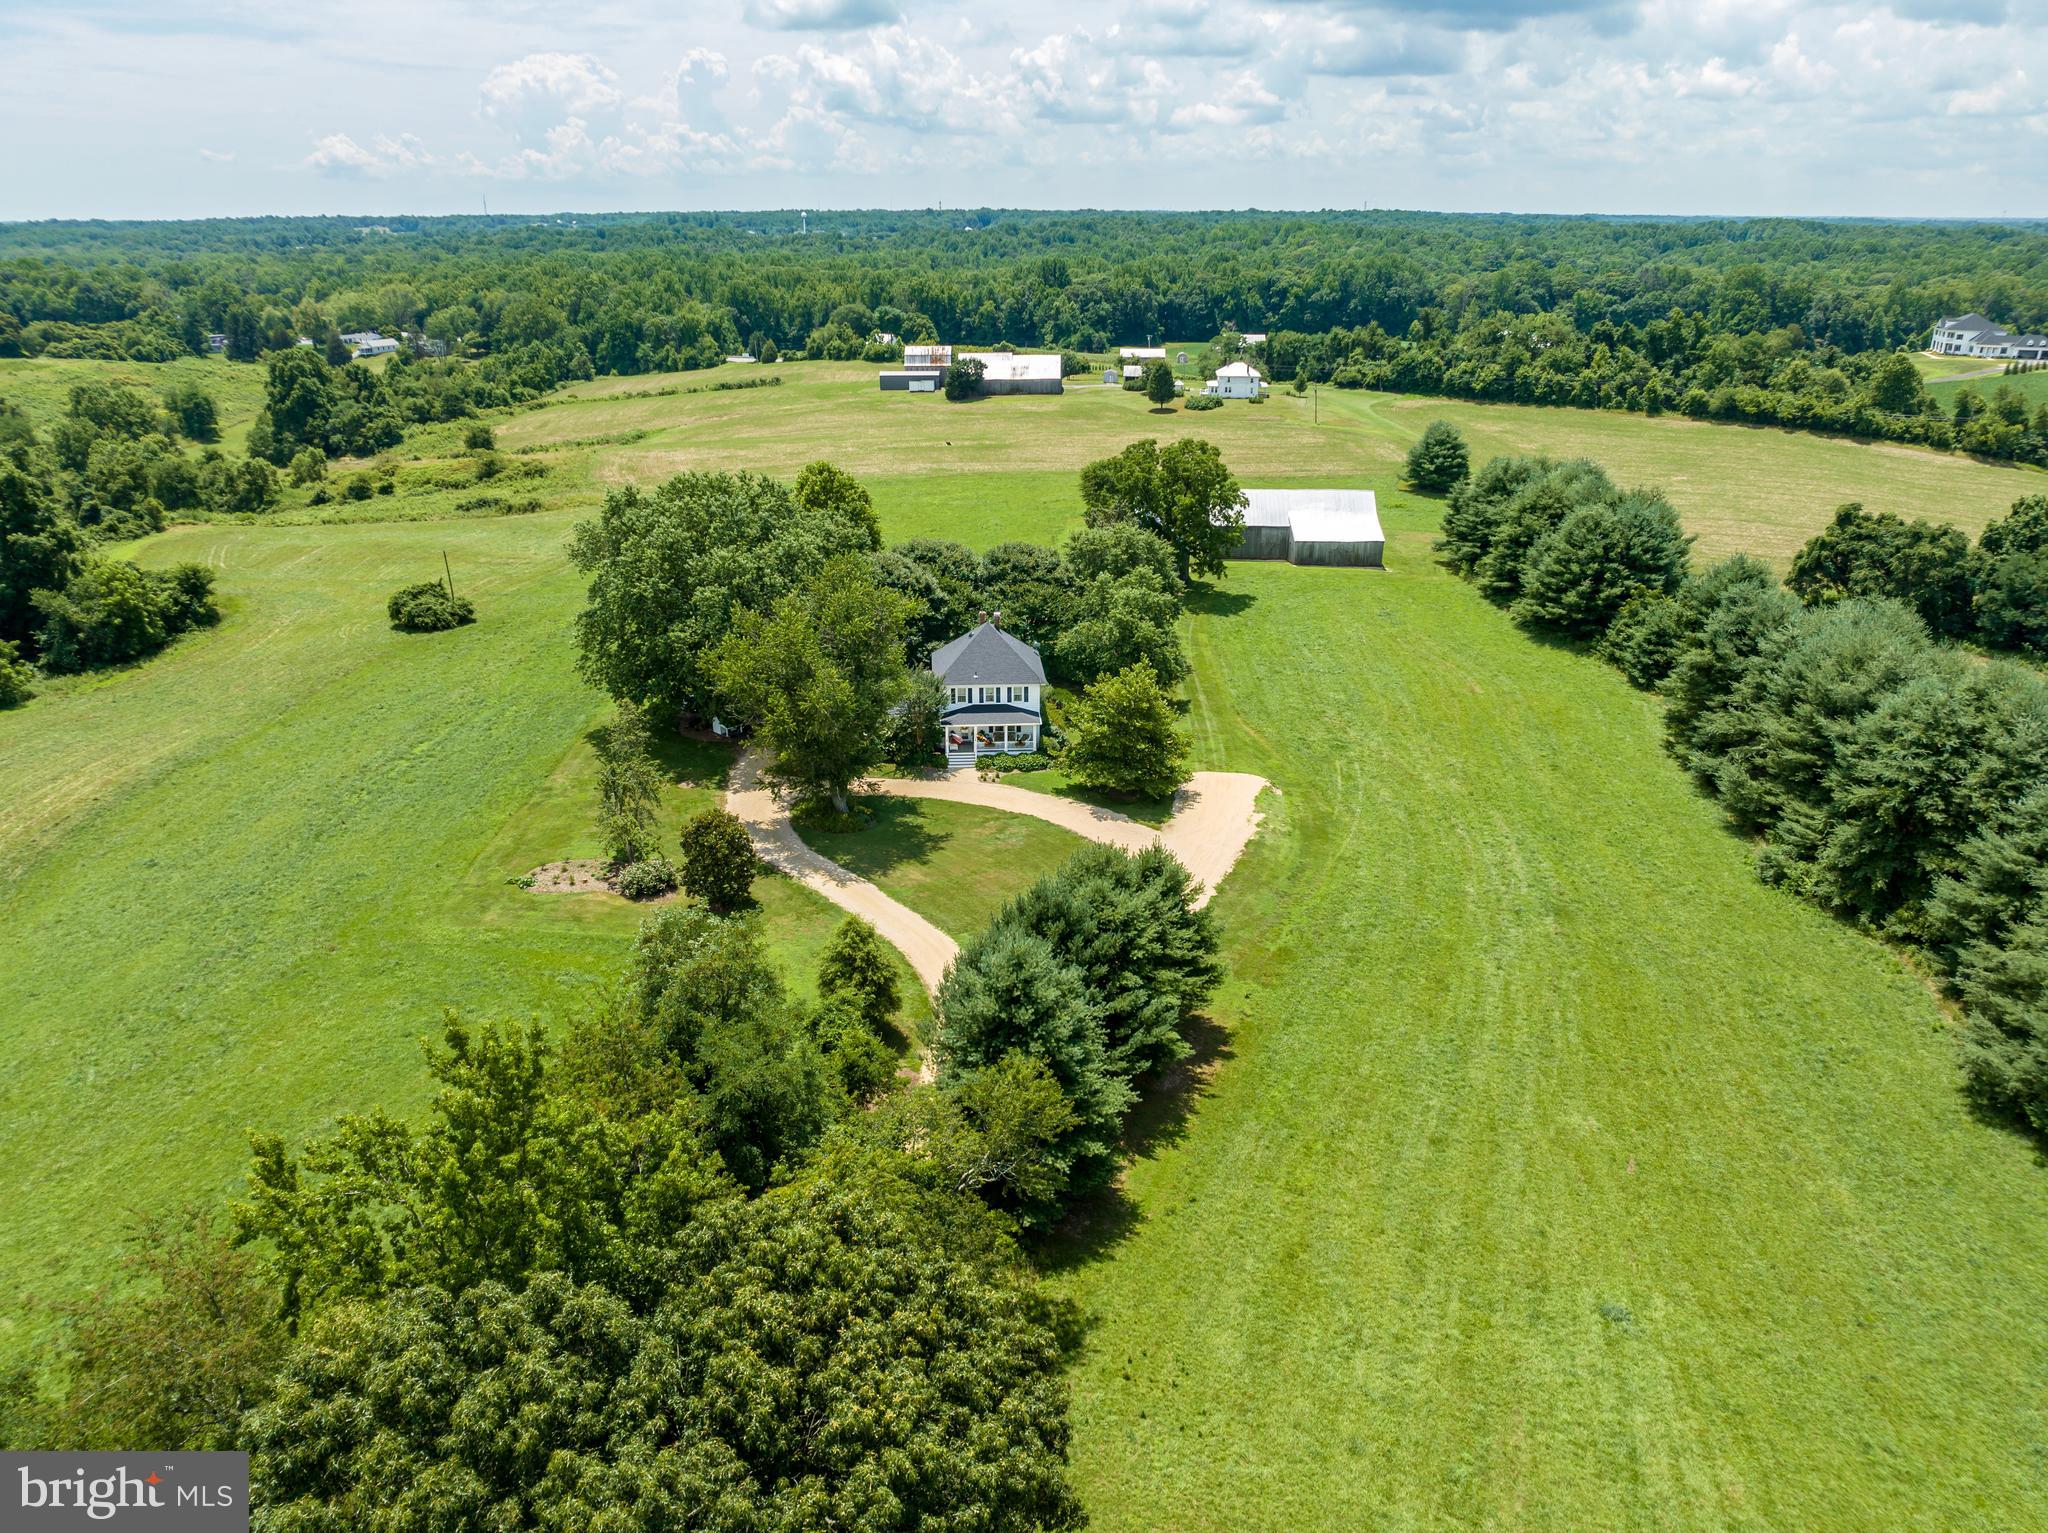
Coming soon...Welcome to your serene escape from the city's hustle and bustle! Nestled on a sprawling 21-acre farmette, this picturesque property offers the perfect blend of historic charm and modern comfort.

Step back in time with the beautifully restored 1925 farmhouse, boasting roughly 2700 square feet of inviting living space. From the moment you arrive, you'll be enchanted by the tranquil surroundings and lush pastureland that surrounds the property.

With its prime location spanning three separate lots, each with its own address, this oasis offers endless possibilities. Whether you're dreaming of a hobby farm, equestrian paradise, or simply seeking a peaceful retreat, this property has it all.

The main residence features four bedrooms, including a convenient main level primary bedroom, providing ample space for family and guests. Meticulously restored in the mid-90s, the farmhouse exudes character and charm at every turn.

Outside, two barns and a workshop offer plenty of space for storage, hobbies, creating stables or many other potential projects. The mostly open pasture-land provides a blank canvas for your agricultural aspirations or outdoor activities.

For those seeking additional investment opportunities, the two extra lots have passed perc tests in the past, though renewal may be required.

Don't miss your chance to own this spectacular piece of paradise. Escape to tranquility and discover the endless possibilities that await at Childs' Return.
#MDAA2079452

FRIENDSHIP

363 SANSBURY ROAD

4 Beds

2 Baths

2,700 Sq.Ft.

$1,495,000

MLS#: MDAA2079452
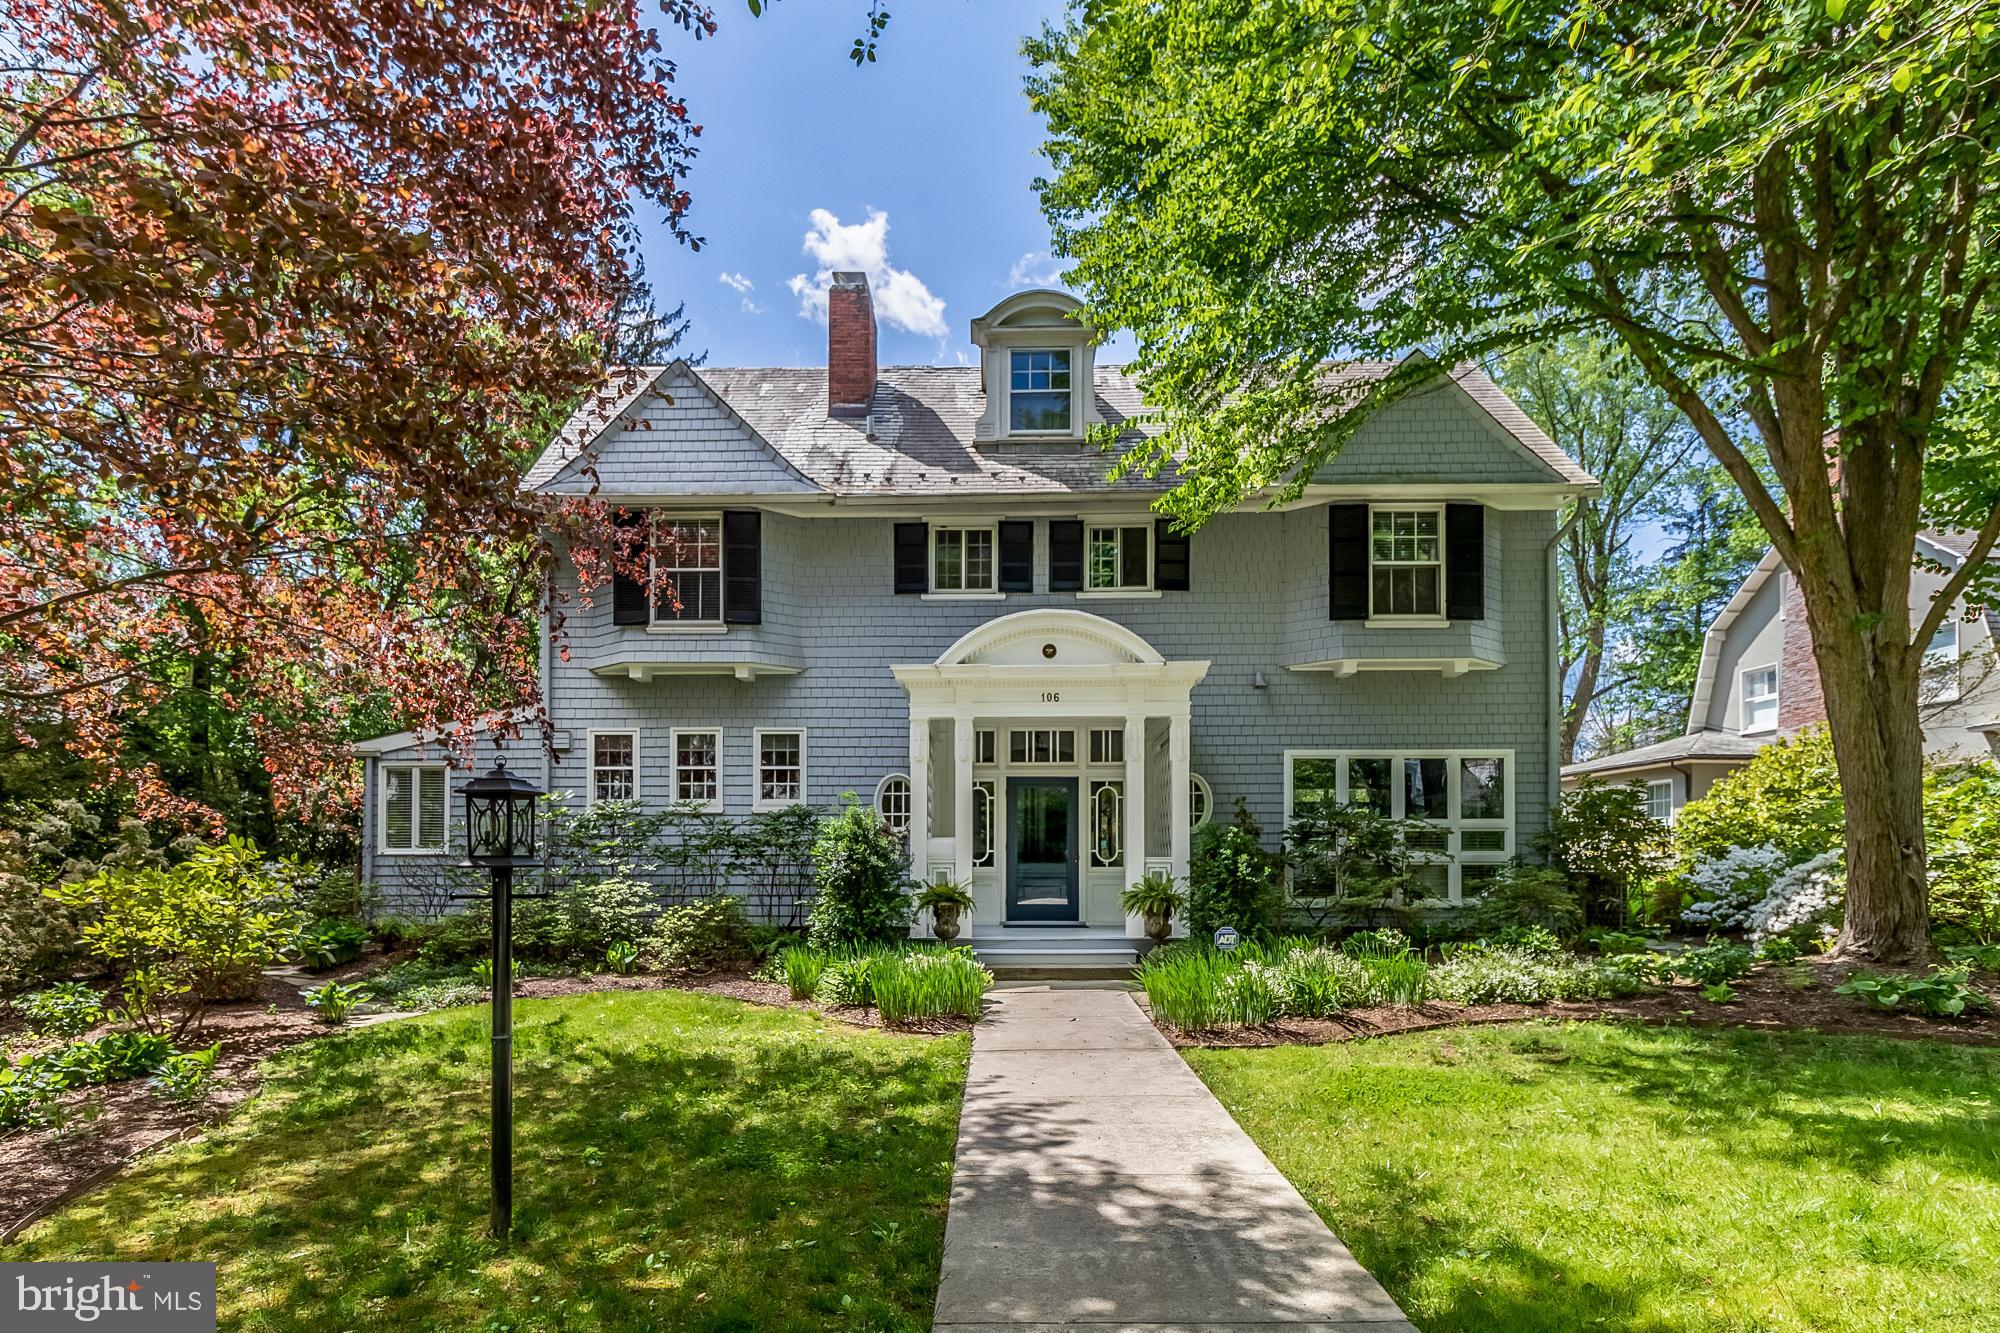
Exquisite craftsmanship and rare architectural details combine with modern luxuries in this coveted, Roland Park turn-of-the-century (circa 1904) grande dame, featured in the 2015 Maryland House and Garden Tour. Situated on the lush and winding road backing to Baltimore Country Club's open fields, the home is a seven-bedroom wood-shingle classic beauty with meticulous flair. Inside, the entrance hall is adorned with dual alcoves and a gas fireplace, French doors leading to the Family Room with built-in bookcases and the original peekaboo window to the main stairwell. The formal Living Room and gracious Dining Room both feature corner gas fireplaces and French doors leading to the glorious screened porch that overlooks the inviting in-ground swimming pool surrounded by rough-hewn Pennsylvania Bluestone and an enviable landscape of annuals and perennials to welcome you home. The Gourmet Kitchen has Soapstone counters, custom-paneled refrigerator, stainless steel gas convection oven, Appliance Pantry and a Butler's Pantry. Adjacent to the kitchen are the Laundry Room and a window-wrapped Breakfast Room/2nd Family Room addition that opens to the stone patio for dining al fresco. The top two floors boast seven bedrooms, two additional original wood-burning fireplaces (not in use),  and three full bathrooms (one an Owner's ensuite) in all. Other details include: slate roof, original bell-call service, wood floors, 9.5’ ceilings, crown moulding, programmable irrigation system, recessed lighting and central air conditioning. The unfinished basement spans the footprint of the original design, is waterproofed with a French drain system and offers generous storage room and recreation space. Beyond the pool and landscaped yard is a two-car, detached garage. This outstanding property is located in one of Baltimore's most admired neighborhoods and is within walking distance to the Roland Park schools and Library, Eddie's Market, Starbucks, Cross Keys shops, and much more. Historic designation is preserved under a Conservation Deed of Easement with the National Architectural Trust.
#MDBA549438

BALTIMORE

106 EDGEVALE ROAD

7 Beds

3 Baths

4,462 Sq.Ft.

$1,495,000

MLS#: MDBA549438
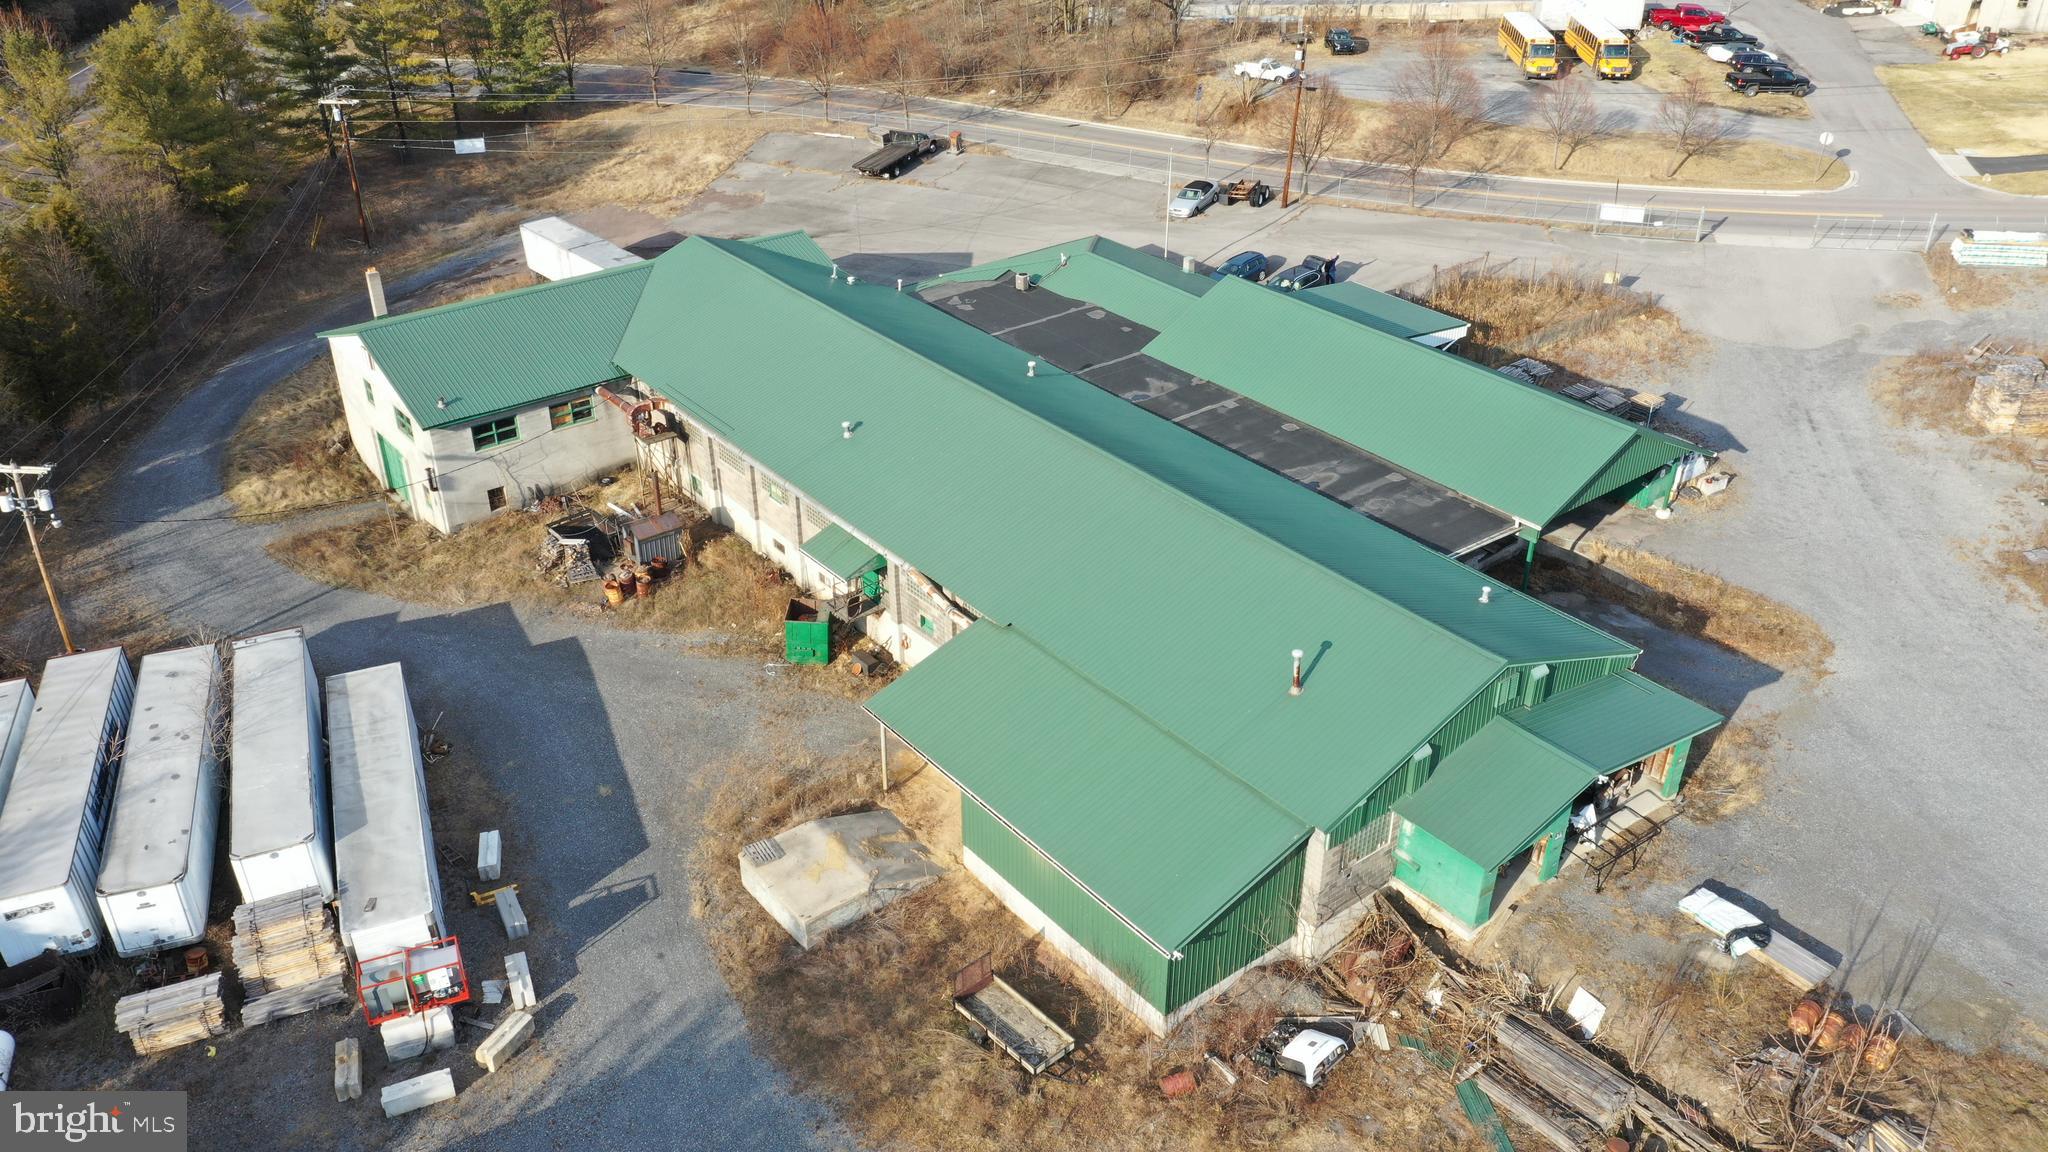
Large Restaurant? Microbrewery? Entertainment Complex? 350' from C&O Canal National Historical Park and GAP Trail - on Canal Parkway which connects Mineral County WV to Downtown Cumberland MD. Large old building with interesting details glass blocks, exposed beams, large covered open air section. in good condition with recent metal roofing used to make shipping crates, pallets and boxes for about 100 years. 3 very large areas that are clear span with no columns. Biggest area could be opened up as 1 level (wood floor removed pour new floor) for much higher ceilings. 2.4 acres on a busy corner with entrances on 2 side streets. The entire site is fenced. 
Liberal Business-Commercial Zoning designation and all public utilities on site. over 11,000 cars per day
#MDAL2010930

CUMBERLAND

215 ELDER STREET

None Beds

None Baths

23,000 Sq.Ft.

$1,495,000

MLS#: MDAL2010930
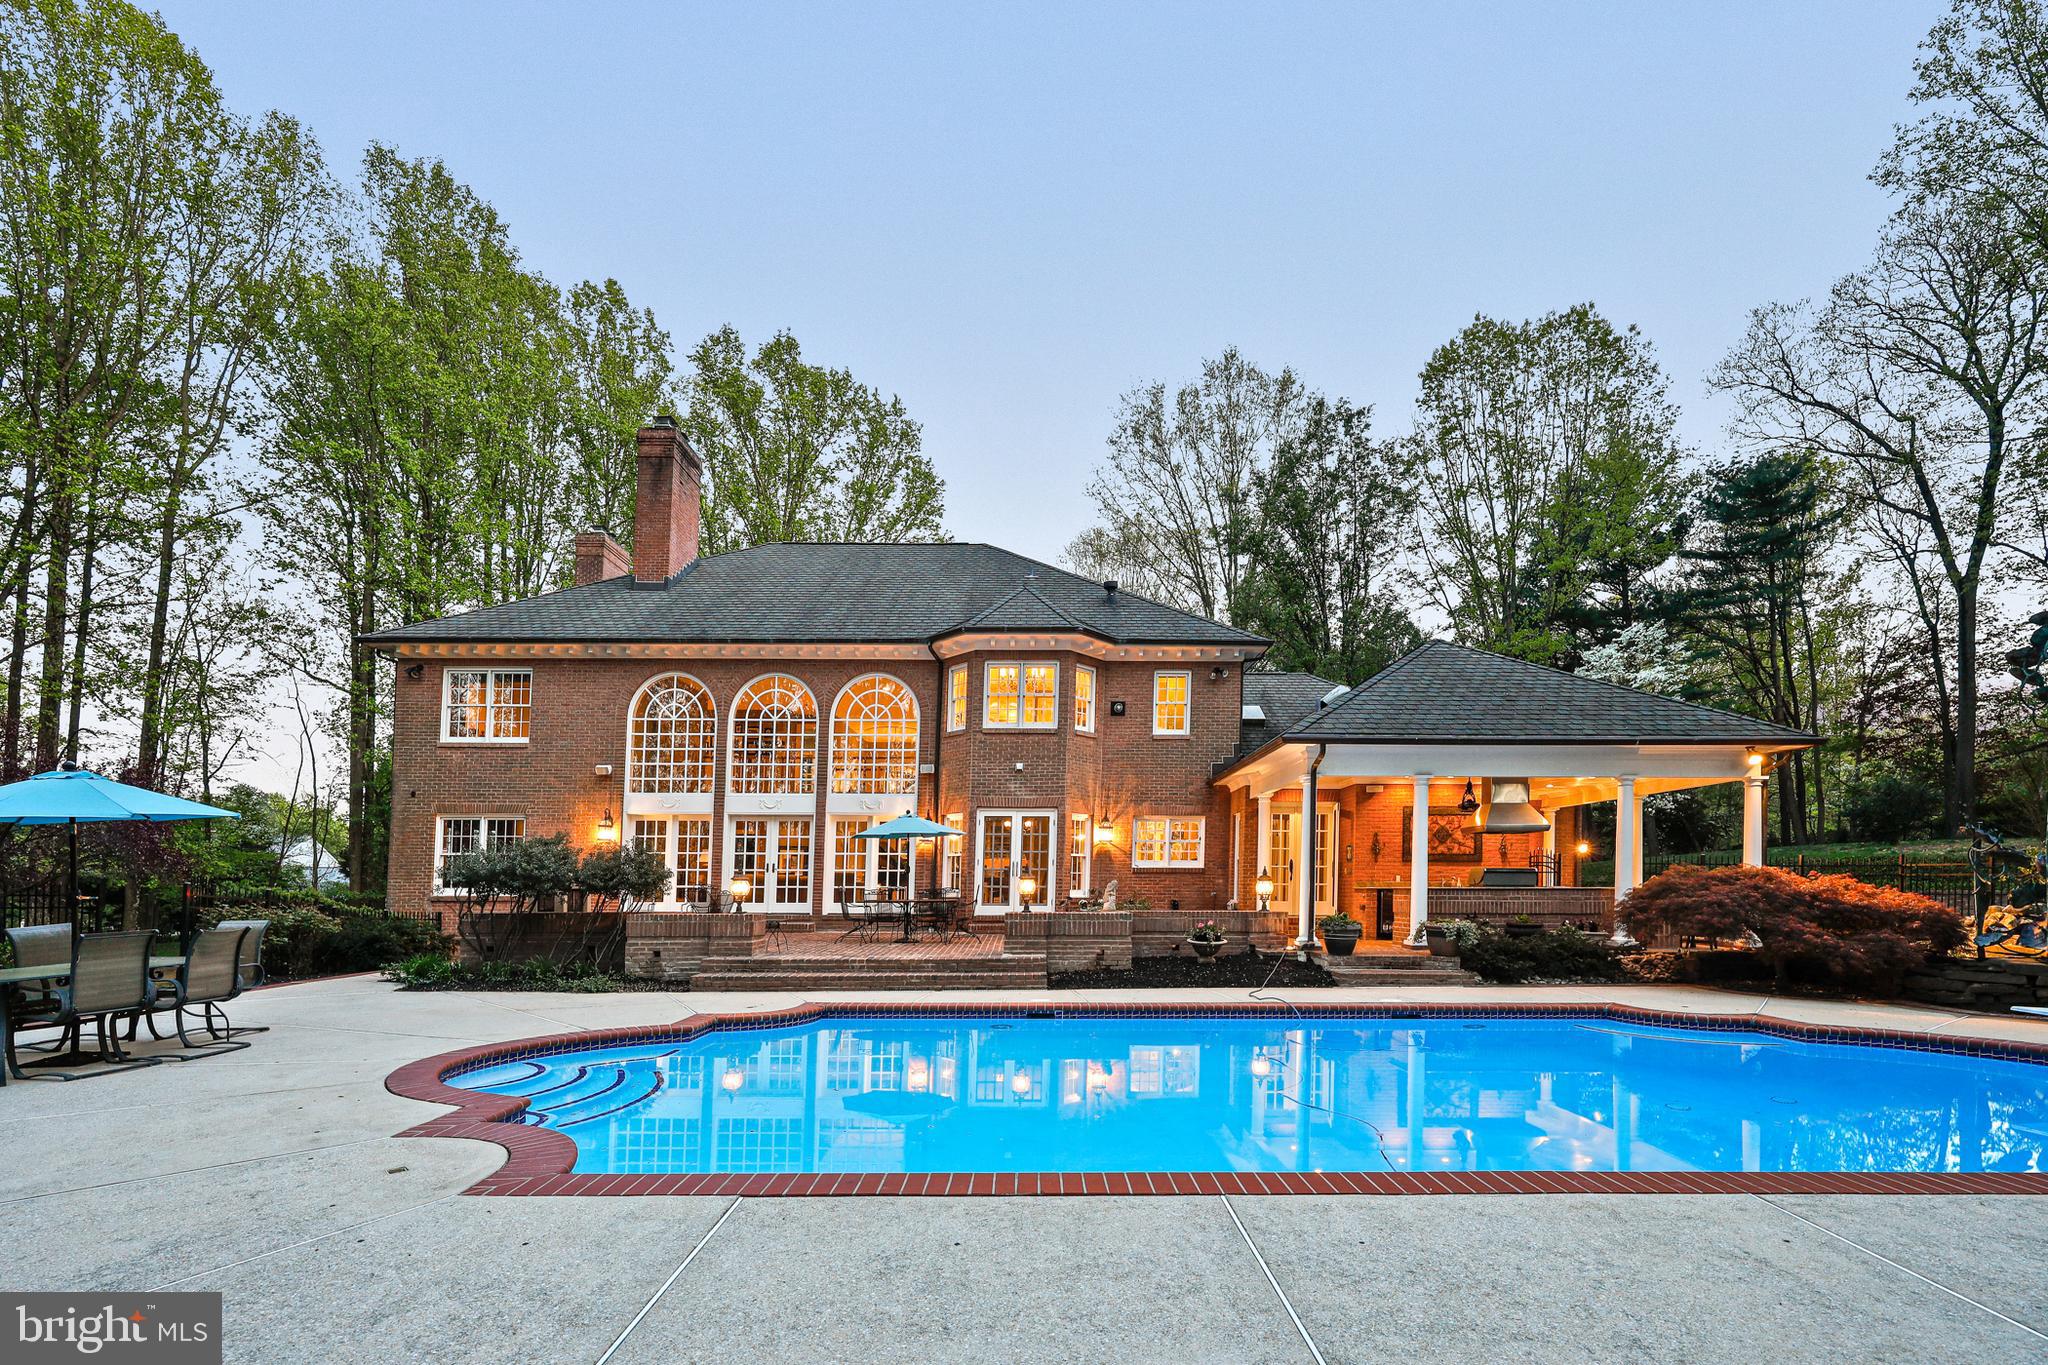
Welcome to 16 Chris Eliot Court, an exquisite residence where luxury meets functionality in every meticulously designed space. The heart of the home is the gourmet chef's kitchen, a masterpiece of practical elegance ideal for culinary enthusiasts. Step onto radiant heated ceramic floors and prepare meals using professional-grade appliances, including a Wolf gas range with a pot filler and dual ovens. Enjoy the sleek granite countertops, luxurious maple wood custom cabinetry from Kenwood Kitchens, and a host of sophisticated features such as a ceramic farmhouse sink, Sub Zero refrigeration, and an oversized kitchen island with a sink. The space is perfect for entertaining, with a bar and breakfast area, a walk-in butler's pantry, and an integrated desk area leading out to a stunning pool and balcony.

The home's charm extends to a splendid dining room where a wood-burning marble fireplace, rich hardwood floors, and crown molding create an inviting atmosphere for formal dining. The family room offers rustic elegance with a stone wood-burning fireplace, vaulted ceilings, and seamless outdoor pool and patio access. The professional home office boasts custom details like paneled ceilings and custom built-ins for your library collection. The luxurious primary bedroom suite features a gas fireplace, plush carpet, and recessed lighting, providing a soft, adjustable ambiance. The primary bathroom is a true retreat with marble flooring, dual walk-in luxury closets, an additional gas fireplace, a steam generator shower, and a relaxing Jacuzzi tub.

Each level of this home adds comfort and luxury, from soundproofed recreational rooms to a fully equipped lower-level kitchen and game room. The outdoor spaces are equally impressive, featuring a gourmet kitchen with a Weber grill, granite countertops, and a Wolf exhaust fan, complemented by an in-ground pool with a waterfall, a serene koi pond, and expansive grounds backing onto Oregon Ridge Park. This home offers an elegant living environment and includes thoughtful features like bathroom heaters, closet auto lights, and a comprehensive entertainment system, ensuring that 16 Chris Eliot Court is more than just a residence—it's a haven for sophisticated living.
#MDBC2094102

HUNT VALLEY

16 CHRIS ELIOT

5 Beds

4 Baths

6,721 Sq.Ft.

$1,495,000

MLS#: MDBC2094102
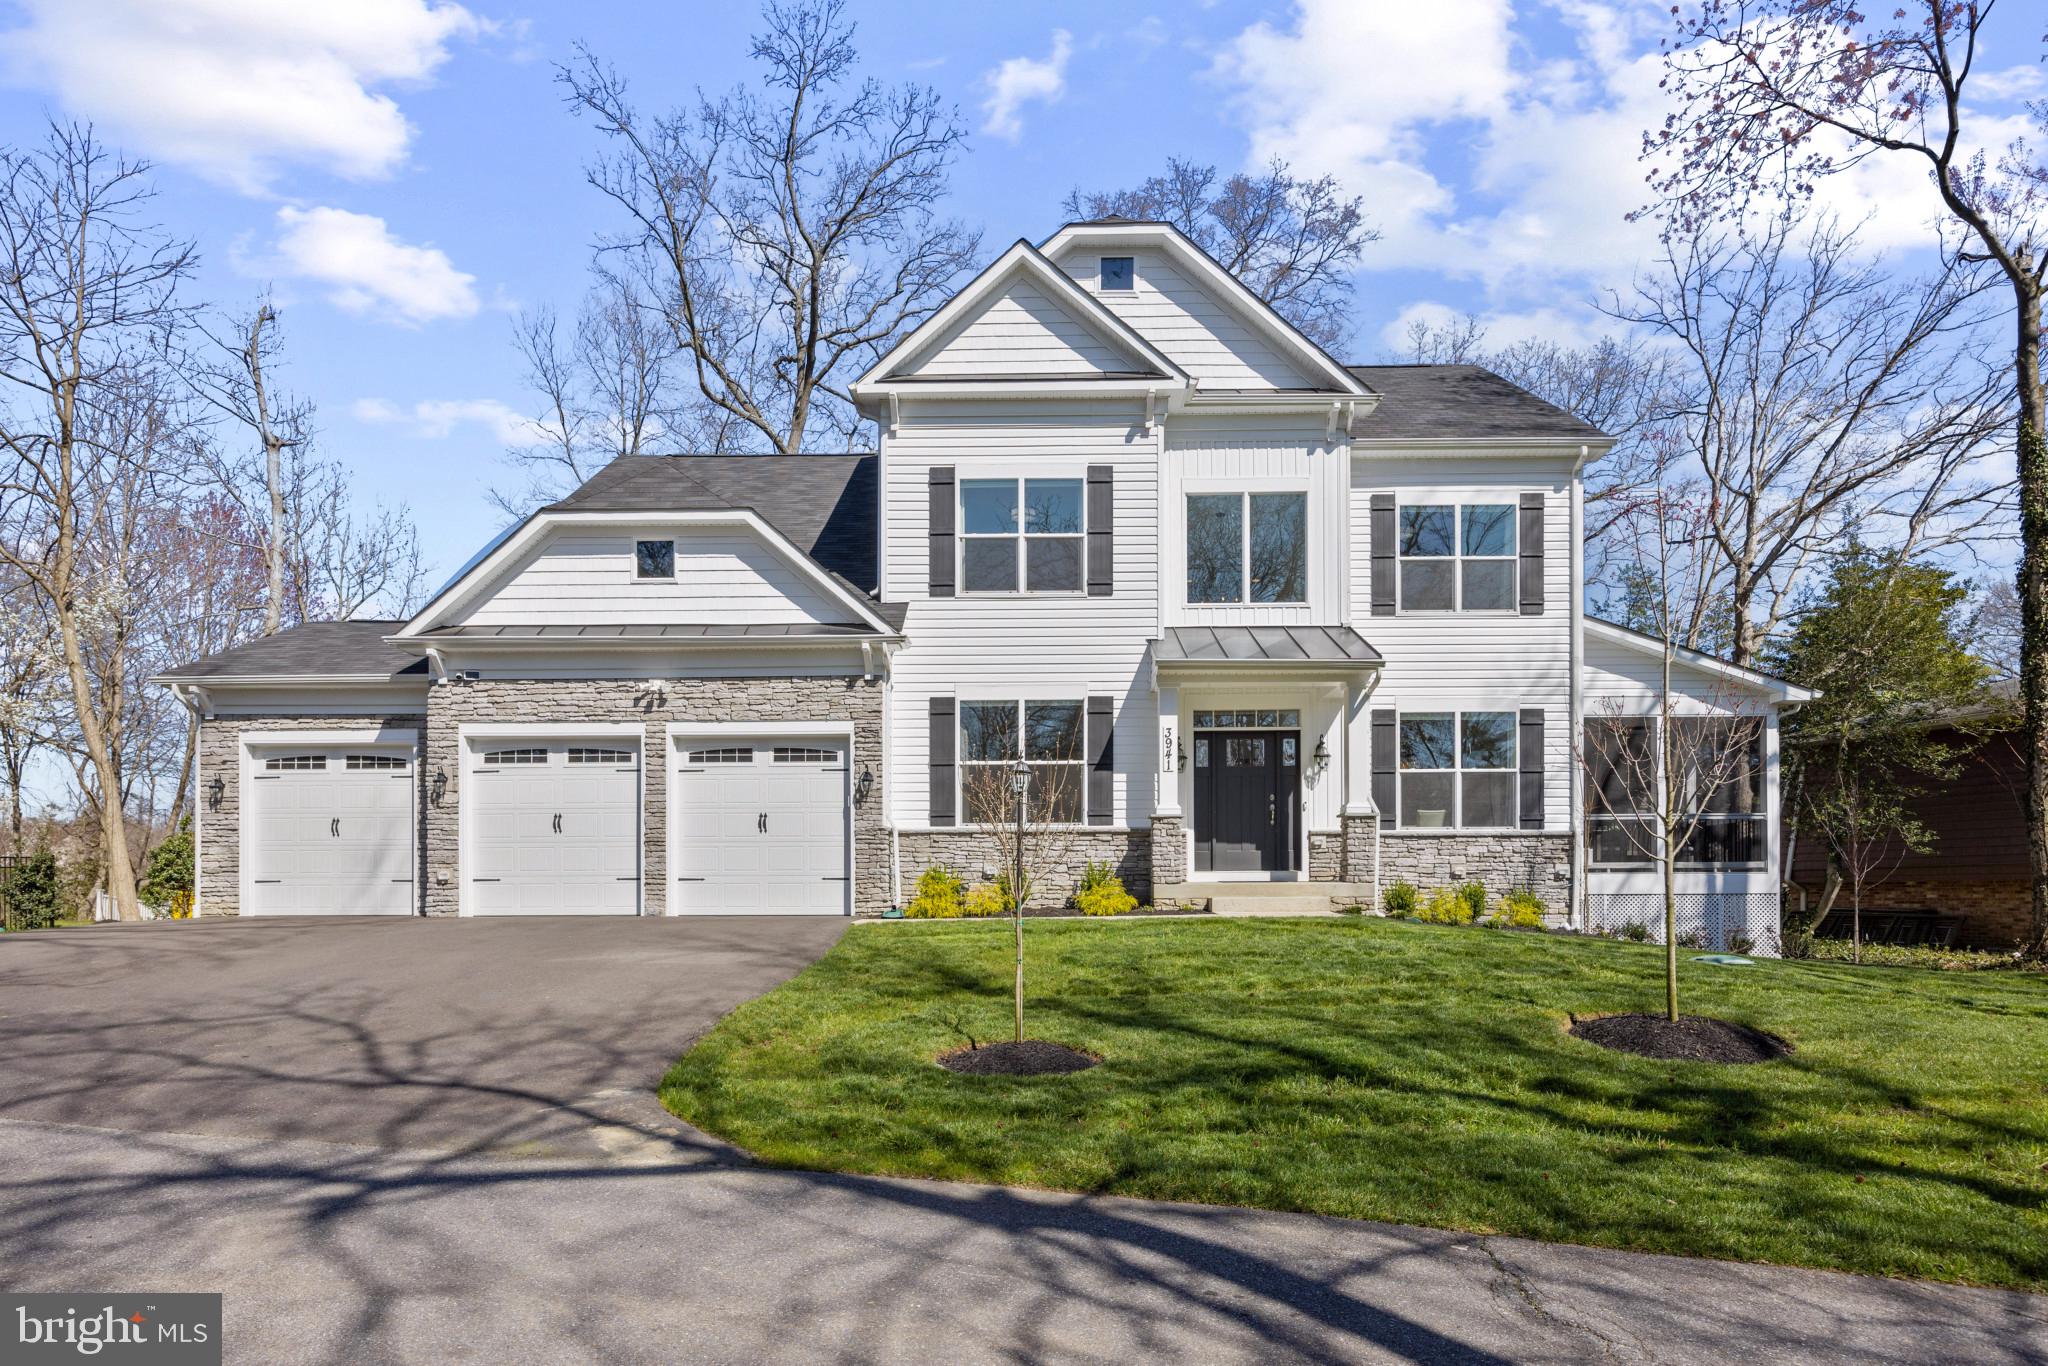
Recently constructed Craftsman style home perfectly sited overlooking the waters of Bear Neck Creek. Every facet of this remarkable residence embodies unparalleled design, seamlessly blending comfort with sophistication. Embrace the tranquility as you step onto the metal-roof covered front porch and enter into the grand foyer. Cohesive design and impeccable finishes adorn each room, ensuring a harmonious flow throughout the home.  The traditional layout of home office/bonus room and formal dining room flanking the foyer unfolds into a spacious open floor plan as you progress to the waterside of the home. The exquisite gourmet kitchen with enormous island, top of the line appliances, coffee bar and oversized pantry are sure to please the chef of the family. The effortless flow connecting to the living room, breakfast area and rear deck leading to the backyard are ideal for seamless entertaining. Adding to the charm of the main level is the screened porch, featuring a stone-covered gas fireplace and direct access to the backyard and the water's edge. Upstairs, 4 generously sized bedrooms including an ensuite bedroom, 2 bedrooms with a shared bath  and a serene Primary suite awaits your family and guests. The exquisite Primary bedroom suite boasts oversized windows framing the wonderful views, 2 enviable walk-in closets with custom built-ins and a truly luxurious bathroom with double sink vanity, heated floors and a stunning glass shower enclosure featuring a soaking tub, dual showerheads and rain showerhead. With curated finishes and a view overlooking the water this bath epitomizes luxury living. The finished lower level with walk-out stairs and tons of natural light provides a spacious family room, play room, gym and tons of storage space. The storage space features an egress window and rough-in plumbing for full bath, ready to be easily converted to 5th bedroom/bonus room. Outside, a private pier with slip, lush landscaping, level backyard, and serene creek views await. Quick and easy access for the boating enthusiast to explore the surrounding waterways and escape out to the Chesapeake Bay and beyond.  For those in pursuit of modern elegance fused with a serene waterfront setting, this residence epitomizes the dream home. Welcome to your sanctuary by the water.
#MDAA2079294

EDGEWATER

3941 W SHORE DRIVE

4 Beds

3 Baths

3,850 Sq.Ft.

$1,495,000

MLS#: MDAA2079294

1 ... 623 624 625 626 627 ... 666
* Listings identified with the FMLS IDX logo come from FMLS and are held by brokerage firms other than the owner of this website. The listing brokerage is identified in any listing details. Information is deemed reliable but is not guaranteed. If you believe any FMLS listing contains material that infringes your copyrighted work please review our DMCA policy and learn how to submit a takedown request. © 2024. First Multiple Listing Service, Inc.

Send a message

Message successfully sent.

Your message

What is 3 + 4 ?

Reason for contacting?

I agree to receive email communication and understand I can unsubscribe at any time.

I agree to be contacted by Charis Realty Group - Christine Issler, Broker via call, email, and text for real estate services. To opt out, you can reply 'stop' at any time or reply 'help' for assistance. You can also click the unsubscribe link in the emails. Message and data rates may apply. Message frequency may vary. Privacy Policy

Sign Out

Virtual Assistant

Would you like to take the next step with this property? We can help you schedule a showing or virtual tour, or send you more details.

Yes, I would like more information.

Thank You for Your Reply, One of Our Agents will contact you as soon as possible

No, maybe later.

Thank you, you can always contact me via email, phone number or through the contact form.

Realhub AI

Lucy - Your AI-Powered Realtor

Update Your Temporary Password

Personalize your search

Enter your email and we'll notify you immediately when new listings match what you're looking for.

or enter email address

Already have an account ? Login here

Continue your home search

I agree to receive communications and understand I can unsubscribe at any time.

I agree to be contacted by Charis Realty Group - Christine Issler, Broker via call, email, and text for real estate services. To opt out, you can reply 'stop' at any time or reply 'help' for assistance. You can also click the unsubscribe link in the emails. Message and data rates may apply. Message frequency may vary. Privacy Policy

Already have an account ? Login here

We use cookies

We use cookies primarily for analytics to enhance your experience. By accepting, you agree to our use of these cookies. You can manage your preferences or learn more about our cookies policy.