Properties

Browse or get in touch to schedule a walkthrough.

  • Nearby me
Price range

Popular Features

Community Features

Association

Property Features

Waterfront

View

Exterior Features

Interior Features

Style

534928 properties match your criteria

Updated 1 minute ago

E-Alert name
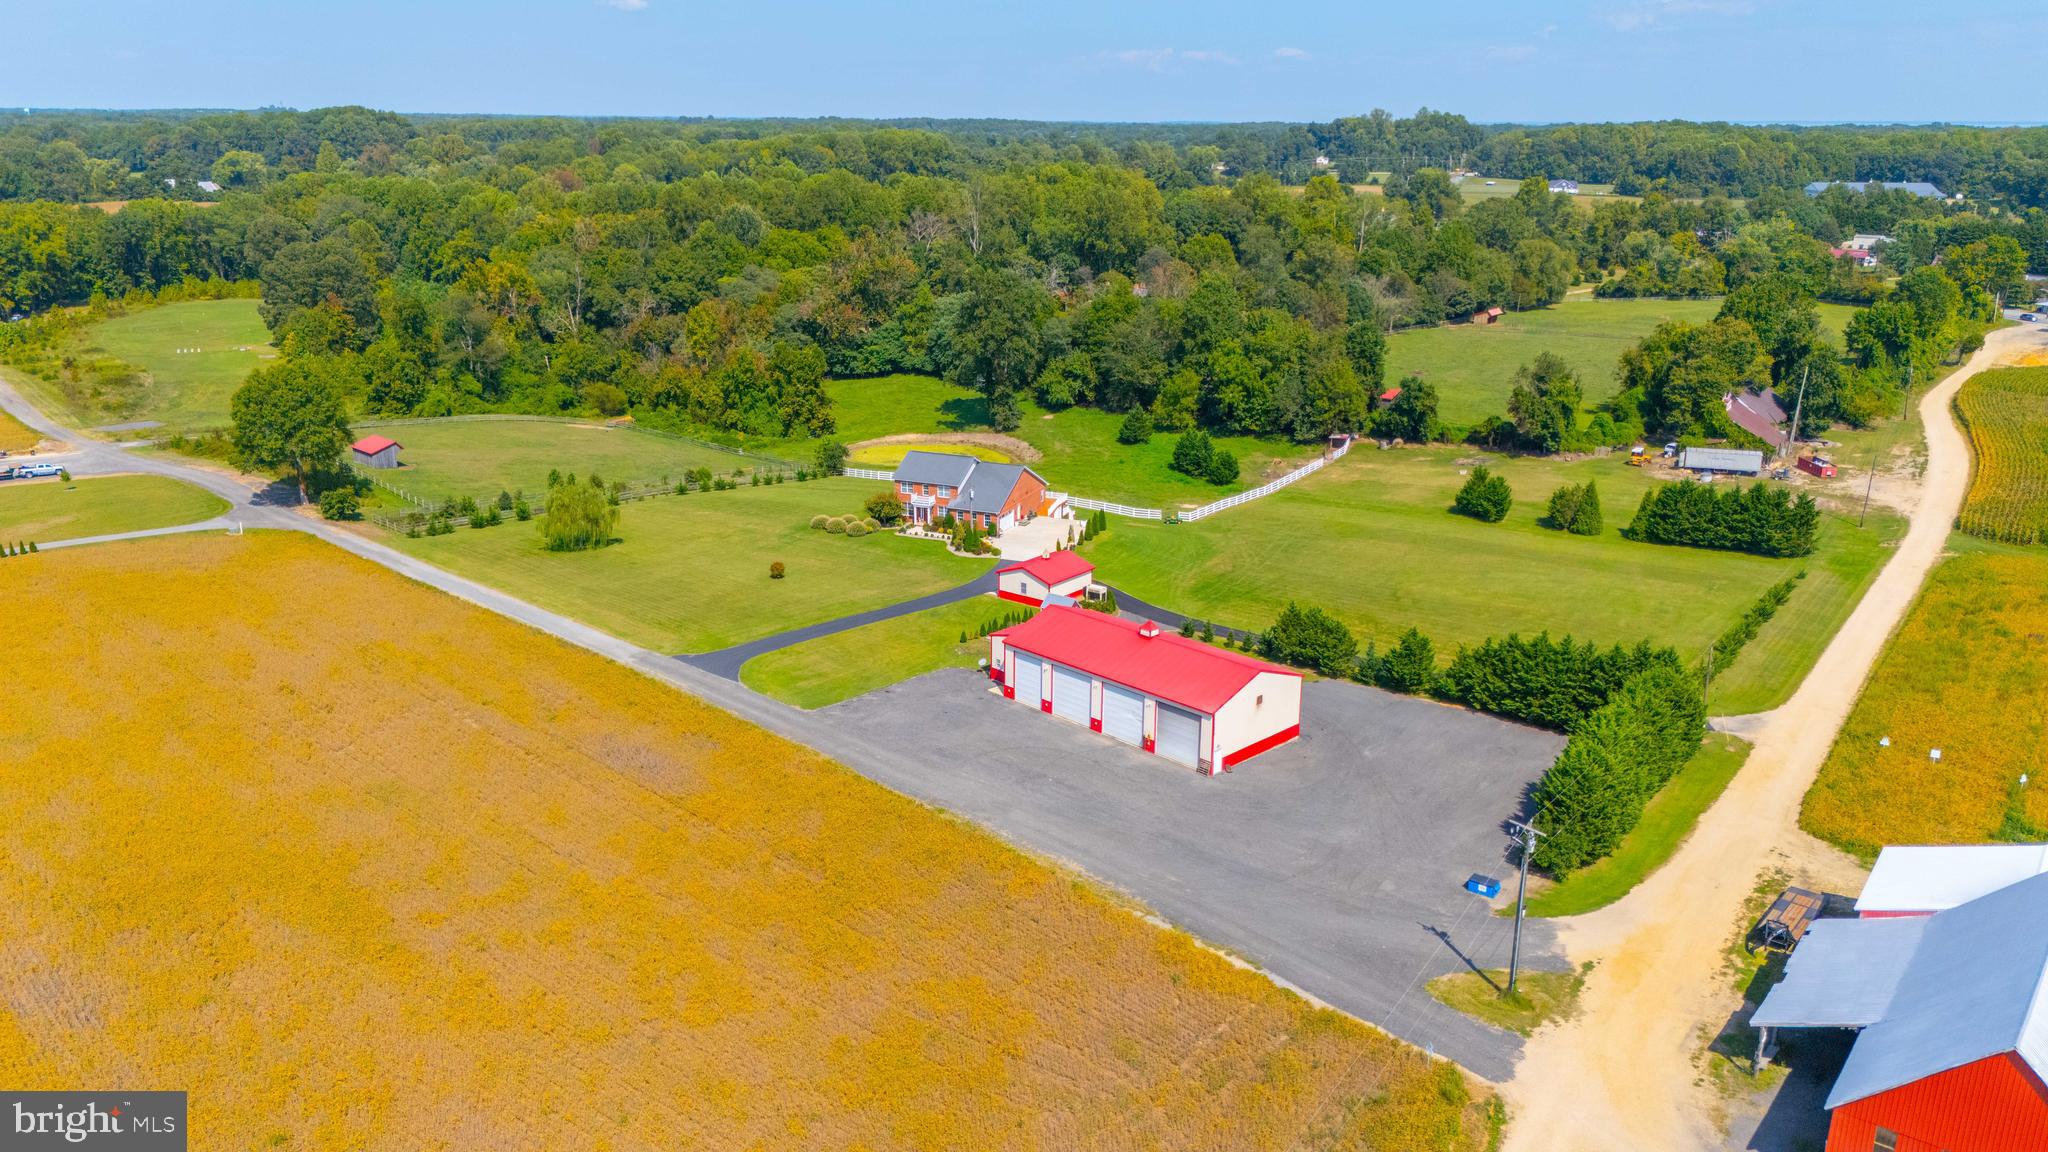
This exquisite custom-built all-brick home is situated on nearly 3 acres with stunning views of expansive farmland. The property boasts a wealth of features, including a 40'x80' 4-bay garage building with a pit, 20' ceilings, insulated doors, heating/air conditioning, an office with a loft, and a full bath. There is also an additional detached 2-car garage. The home offers an open floor plan with 9' ceilings, an upgraded kitchen featuring granite countertops, a gas stove, a wall oven, a microwave, and hardwood floors throughout. The bright and open family room and dining area provide a welcoming atmosphere. The primary bedroom is conveniently located on the main level and includes a luxurious bath with a tile shower and soaking tub, along with another guest bedroom and full bath. The upper level consists of 3 additional bedrooms and a full bath. The lower level is perfect for long-term guests, featuring a fully equipped kitchen, a great room, 2 bedrooms, a full bath, a sitting room, and more. The home also includes its own 2-car garage. 
This property is a must-see to truly appreciate all it has to offer. With quick access to Washington D.C., AFB, Annapolis, and the Naval Academy, it's perfectly situated for convenience and comfort.
#MDAA2094166

LOTHIAN

5001 COTTONTAIL WAY

7 Beds

4 Baths

5,812 Sq.Ft.

$1,499,000

MLS#: MDAA2094166
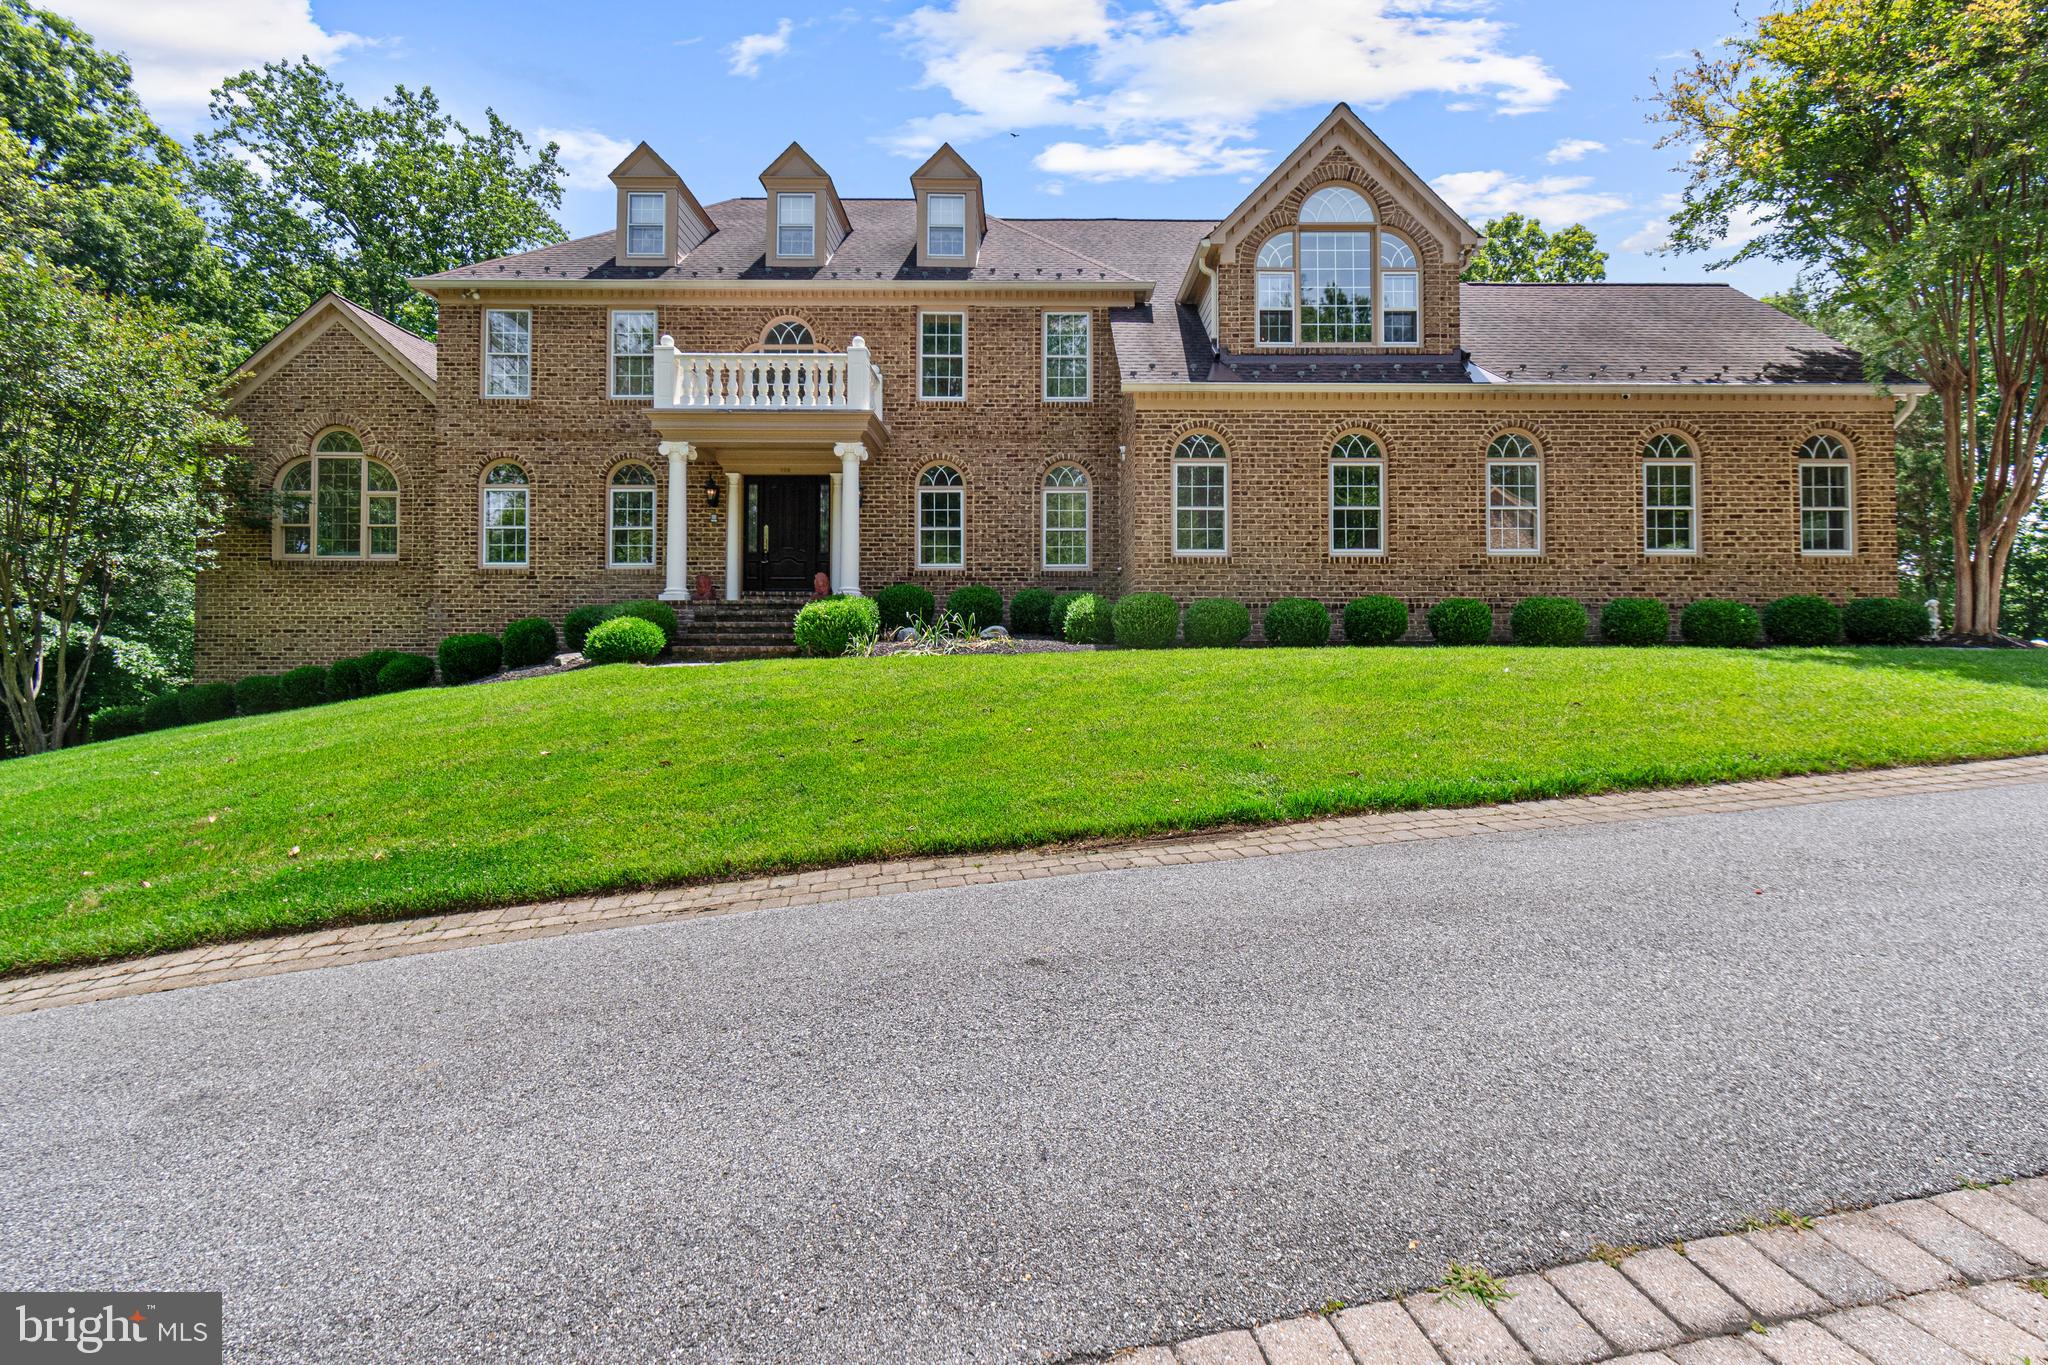
Welcome to this stunning Davidsonville home located on an expansive tree-lined private lot. No details were overlooked with this custom home. Private drive leads to impeccable, professionally landscaped grounds. The entrance to this stately brick colonial features a two story foyer with curved staircase. Intricate crown molding, custom trim and hand poured, artist painted ceiling medallions are throughout the home. This exceptional residence showcases a level of quality and attention to detail rarely found in today’s market. At the heart of the home, the award-worthy kitchen—masterfully remodeled by Riley Custom Homes—is a showcase of luxury and design. Custom inset Bentwood cabinetry, a built-in Sub-Zero refrigerator, a hand-carved wood range hood, and a walnut-topped center island create a space that is as functional as it is beautiful. Overhead, striking custom carpentry forms a dramatic architectural ceiling, while an imported farmhouse sink carved from a single block of marble serves as a stunning focal point. The kitchen is complemented by island seating, a casual dining area, a built-in wet bar, and a gracious formal dining room designed for elegant entertaining. Sunroom features large picture windows on 3 sides and soaring cathedral ceilings.  Upstairs the primary suite boasts vaulted ceilings, an enormous California Closets designed walk-in closet with built-in island dresser and custom built-ins throughout.  The primary bath has a private water closet, dual vanities and a separate dressing area with vanity.  Bedroom two features a private ensuite bathroom.  Bedrooms three and four share a third full bathroom. The fully finished walk-out lower level basement offers exceptional versatility and entertainment space. A second family room with a wood-burning fireplace provides a cozy gathering place, while the full bath features a striking backlit vanity. Riley Custom Homes also designed and crafted the custom bar area, complete with extensive designer tile work, handcrafted cabinetry, wet bar, rich onyx countertops, ice maker, built in double door bar refrigerator/freezer and bar seating—creating the ultimate destination for entertaining. A spacious bonus room offers flexibility as a fifth bedroom, private fitness studio, executive office, or study. Outside of the home a detached brick garage with loft offers garage parking for 2 cars in addition to the attached 2-3  car garage in the main home. The rear yard has extensive hardscaping, and a gas fire pit table. A composite deck wraps around the rear of the home.  Commercial whole house backup generator will always keep the power on!  Irrigation is throughout the lawn and landscaping. Perhaps most remarkable is the property’s extraordinary setting. Adjacent to a protected Bald Eagle preservation area, the home enjoys a rare level of privacy and natural beauty, ensuring this estate remains a peaceful sanctuary for generations to come.

Residents of Eagles Passages enjoy exclusive community amenities including a pool, playground, fishing pier, and pavilion. Combined with top-rated Davidsonville schools and convenient access to Annapolis, Washington, D.C., and Baltimore, this is a rare opportunity to own a truly distinguished luxury estate in one of the region’s most desirable communities.
#MDAA2148994

DAVIDSONVILLE

900 WEATHER VANE WAY

4 Beds

4 Baths

5,444 Sq.Ft.

$1,499,000

MLS#: MDAA2148994
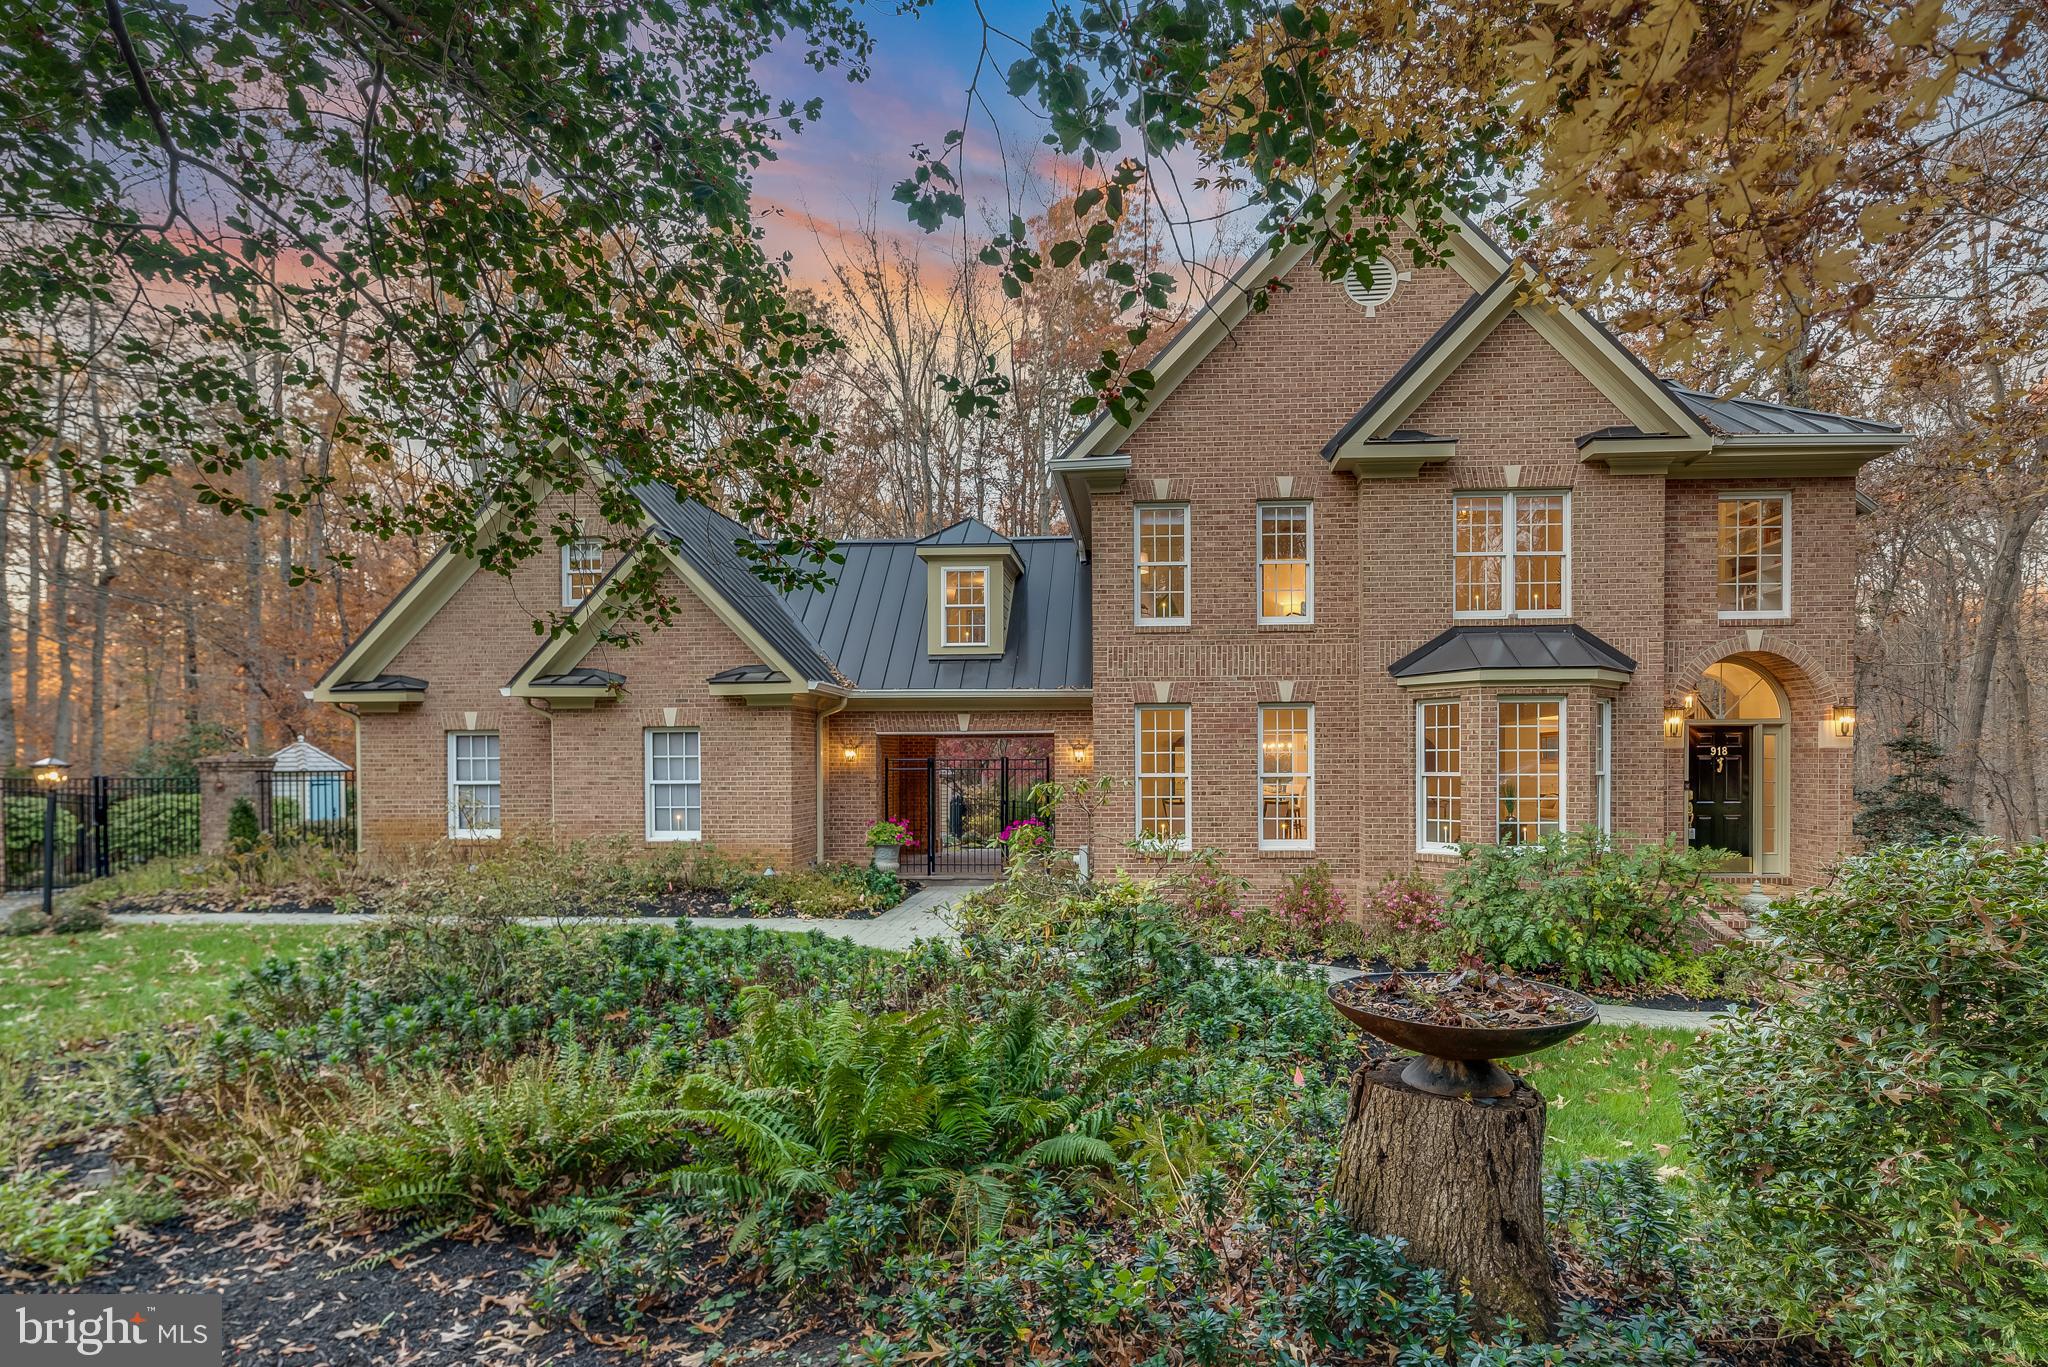
The Crown Jewel of Eagles Passages!   A mini private estate with all the benefits of subdivision living.  Spectacular 2023 Renovation with Gourmet Kitchen including all NEW kitchen cabinets custom made by Signature, starlight quartz counter tops, antique white backsplash, appliances, lighting, bar area with sink and oak hardwood flooring.  A NEW 50+ year metal roof installed (2016/2017).  Freshly painted home consists of 5 bedrooms, 4.5 baths (all updated), full finished basement with walkout to brick patio and separate private entrance.  3 wood burning fireplaces.  9' ceilings on main and lower levels.   8'-11' ceilings on the upper level.  Remote controlled shades for living / dining room windows.  Access to the second floor bedrooms from the foyer is via the custom built octagon shaped stairway with a 2 story ceiling and a generous window flank stairway that provides inviting views of the surrounding forest.  A second stairway provides access to the kitchen area.  The Primary Bedroom has a coffered ceiling, wood burning fireplace, extensive upgraded bathroom with new floor tiles (heated flooring), walk in shower, floor and wall tile, frameless glass shower door, sinks, vanities with white opal marble tops, tub and fixtures.  Three additional bedrooms and 2 full updated baths.   Bonus room outside the 4th bedroom.  Two laundry areas - upper level and lower level.  The Lower Level with full walkout to a brick patio has a finished family room, 5th bedroom, full bath, a pantry (plumbed for a bar or sink), a laundry room and storage area.  This space could function as an office, in-law suite or Au Pair.  A generous deck with "Sunsetter" awning on the rear side of the house is accessed from the great room.  The deck overlooks a pond.  Stone paths thru the garden allow for a calming walk thru mature shrubs and ornamental trees that provide color almost year round.  The garden is fenced with 6' high metal fencing and a 8'-10' brick wall with a gate to access the surrounding forest and community open space.  Multiple hardscape planters and patios adjacent to the driveway provide outdoor living space for entertaining.  Recently installed two new garden structures.   A "She shed" could serve as a detached office as electricity could easily be extended from other locations  within the garden.  All new outdoor lighting by Hinckley.  Attached 2 car garage (new doors) tastefully finished with custom steel cabinets, overhead powered storage lifts and vinyl floor tiles.  The community offers a centralized recreation area with pool and open play areas.  There is a community crab and fishing pier located within the development along the west side of the South River.  Canoe / kayak / SUP launch access.  Conveniently located to Annapolis, Baltimore and Washington, D.C.
#MDAA2072942

DAVIDSONVILLE

918 MALVERN HILL DRIVE

5 Beds

4 Baths

4,219 Sq.Ft.

$1,499,000

MLS#: MDAA2072942
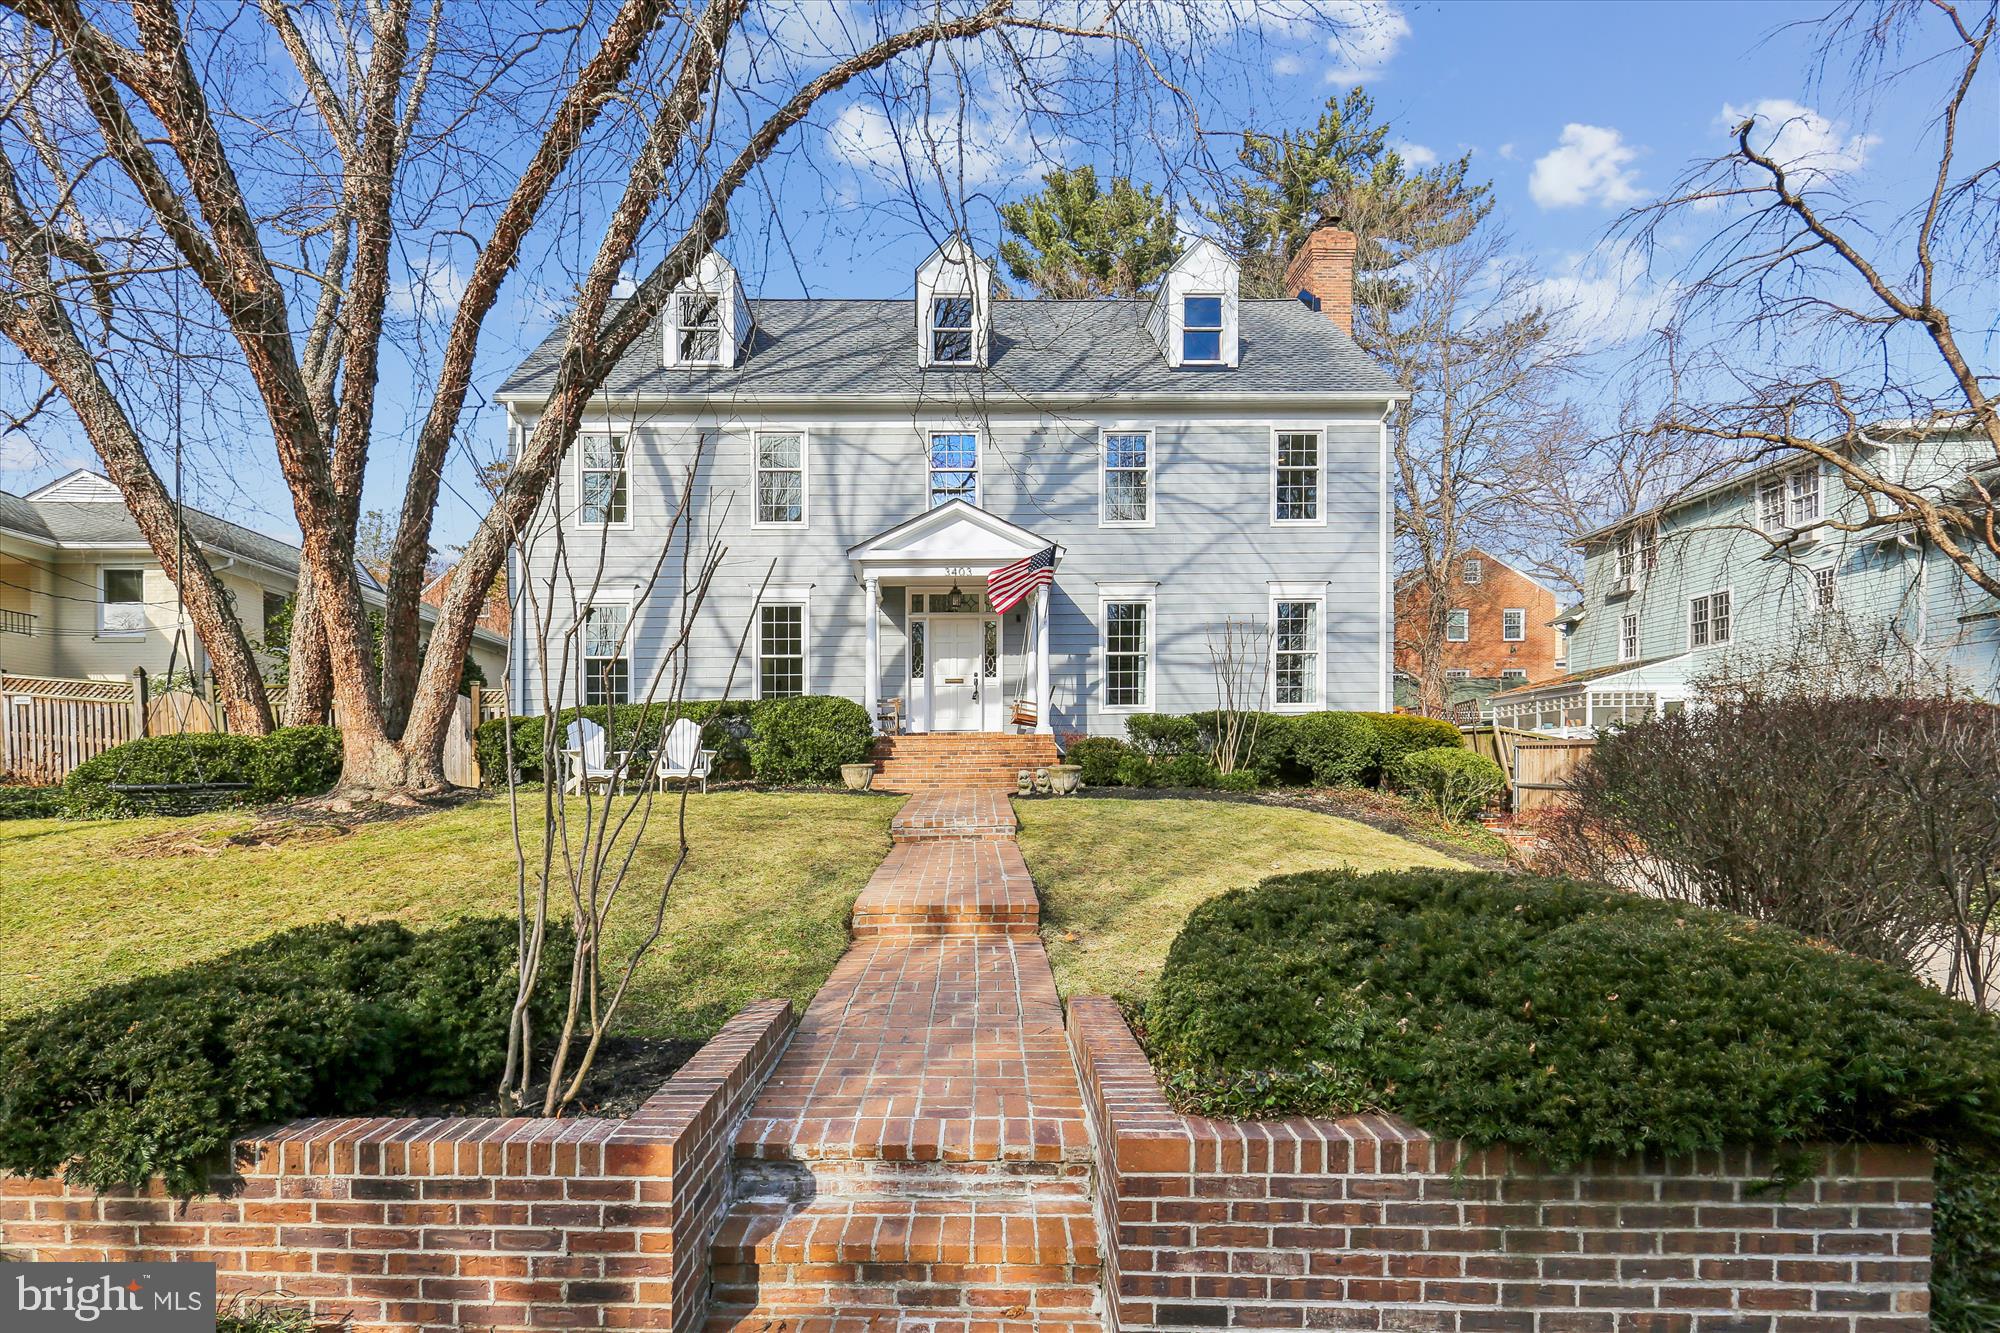
OPEN HOUSE CANCELLED. UNDER CONTRACT. An elegant Rock Creek Hills Colonial blending timeless charm with modern comfort in a premier Kensington location.

Located in the highly sought-after Rock Creek Hills subdivision of Kensington, this exceptional 5-bedroom, 4.5-bath residence blends classic Colonial architecture with modern elegance throughout. From its handsome curb appeal and welcoming front entrance, the home immediately sets the tone for the refined interiors within.

The thoughtfully designed main level features a traditional floor plan with 10-foot ceilings, hardwood floors, and custom millwork throughout. A light-filled living room with wood burning fireplace and oversized dining room provide ideal spaces for entertaining, while a private office with built-ins and fireplace offers a quiet retreat for work or study. The heart of the home is the expansive family room with vaulted ceilings, anchored by a warm stone fireplace and opening through French doors to the backyard. This space flows seamlessly into the gourmet kitchen, which features stainless steel appliances, a walk-in pantry, and a sunlit breakfast room. A stylish powder room and a convenient mudroom/drop-off area accessed from the garage complete the main level.

A dramatic two-story foyer leads to the upper level, where the primary suite is spacious enough to accommodate a sitting area and features its own fireplace. The spa-like primary bath includes a walk-in closet, glass-enclosed shower, soaking tub, and dual full-length vanities. Two additional generously sized bedrooms with ample closet space, a well-appointed hall bath, and bedroom-level laundry complete this floor.

The fully finished lower level offers outstanding flexibility, with recessed lighting, two additional bedrooms, and two full baths, ideal for guests, a home gym, or office space. The expansive recreation room, with walk-up exterior access, is perfect for a movie room or secondary family room and play space.

Ideally situated just minutes from the Grosvenor and Medical Center Metro stations, I-495, National Institutes of Health, Rock Creek Park, and Silver Creek Middle School, this home offers a rare combination of upscale living, exceptional convenience, and a true sense of community in one of Kensington’s most desirable neighborhoods.
#MDMC2212478

KENSINGTON

3403 CALVEND LANE

5 Beds

4 Baths

4,564 Sq.Ft.

$1,499,000

MLS#: MDMC2212478
**Open House! Sunday (5/25) 12:00-2:00PM**

Fully Renovated Chevy Chase Gem – Modern Comfort Meets Timeless Charm

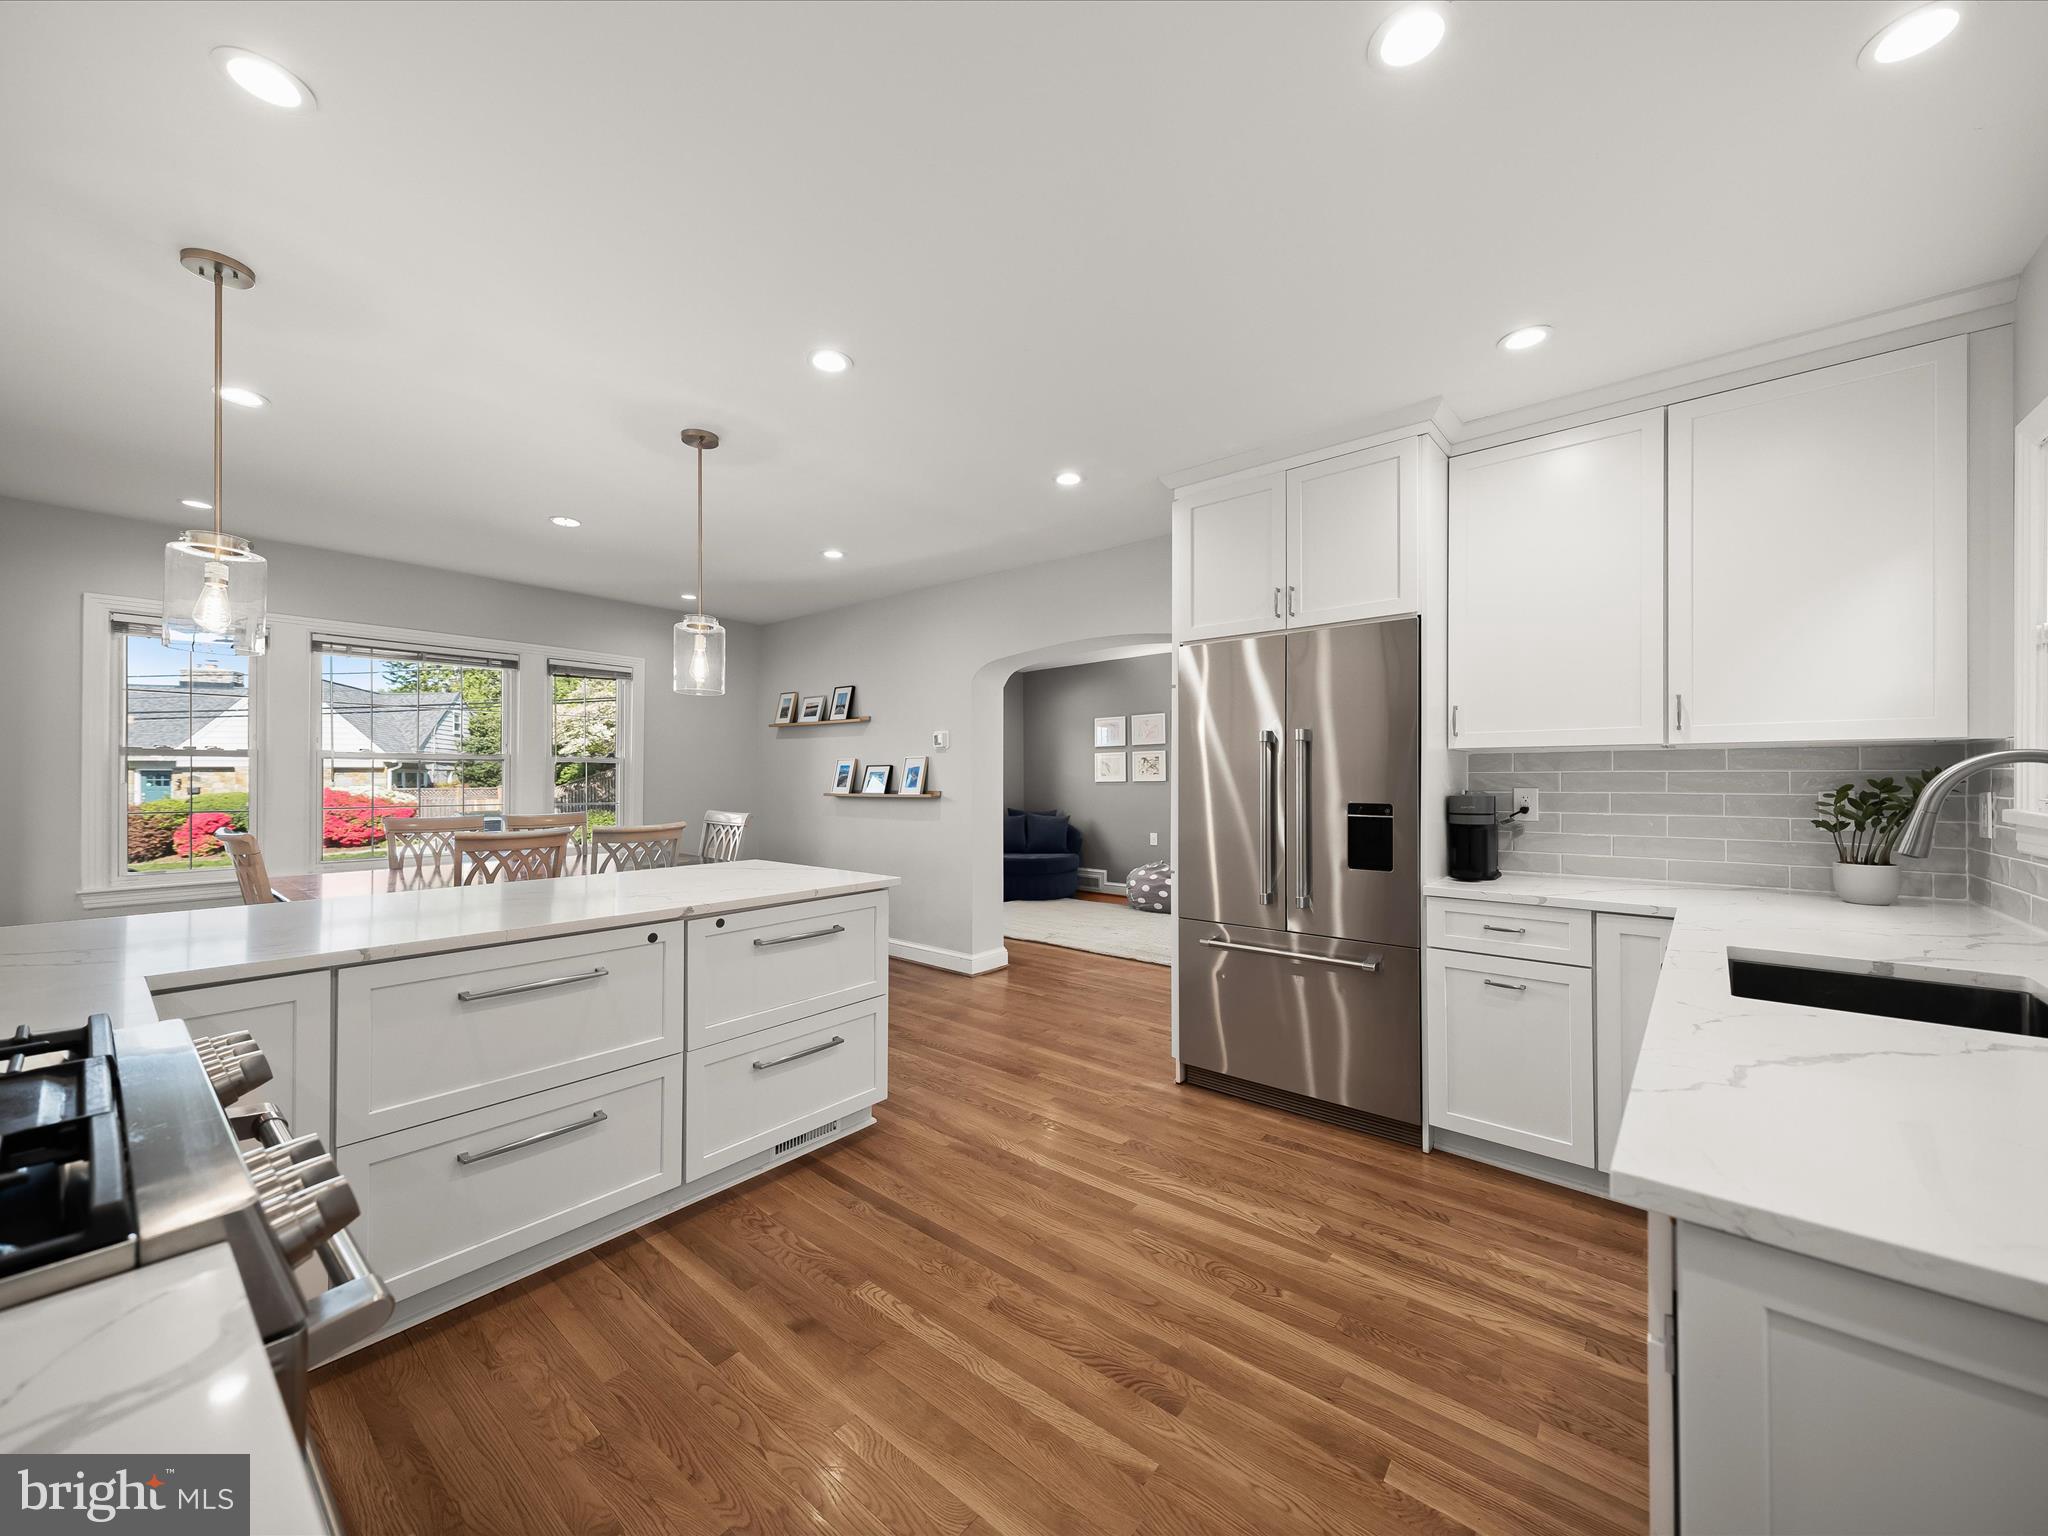
Welcome to 4717 Morgan Drive, a stunningly renovated and meticulously maintained home in the heart of Chevy Chase, where thoughtful design and luxury finishes create a perfect blend of form and function. Completed in 2022, this top-to-bottom renovation ensures modern comfort throughout every space. All living areas are served by a new, balanced HVAC system, delivering year-round comfort with efficiency and style.

The primary suite is a true retreat, featuring expanded closet space and a luxurious en-suite bathroom adorned with Carrera marble. An additional full bathroom with cast iron tub was added to the upper level, and a new spacious full basement bathroom was designed with relaxation in mind—all showcasing high-end finishes and careful attention to detail.

The bright and open kitchen flows seamlessly into a multi-purpose room designed for visibility into what is currently used as a children’s play area—perfect for staying connected while preparing meals. Two ductless mini-split climate-controlled sunrooms on the main level serve as a serene home office and a practical mudroom entering from the driveway.

Downstairs, the new bathroom and adjoining workout room are ideal for winding down after a workout. The climate-controlled garage—equipped with its own mini-split system—is a rare and coveted feature offering year-round comfort.

Step outside to a private backyard featuring a custom-built playground, ideal for both play and entertaining. The side yard offers a peaceful vantage point for enjoying each day’s beautiful western sunset from this unique corner lot.

Located just two blocks from Norwood Park—one of the area’s most beloved green spaces—you’ll enjoy access to playgrounds, tennis courts, ball fields, and wide-open parkland.

Don’t miss this exceptional opportunity to own a fully updated home in one of Chevy Chase's most desirable neighborhoods.
#MDMC2177090

CHEVY CHASE

4717 MORGAN DRIVE

4 Beds

3 Baths

2,525 Sq.Ft.

$1,499,000

MLS#: MDMC2177090
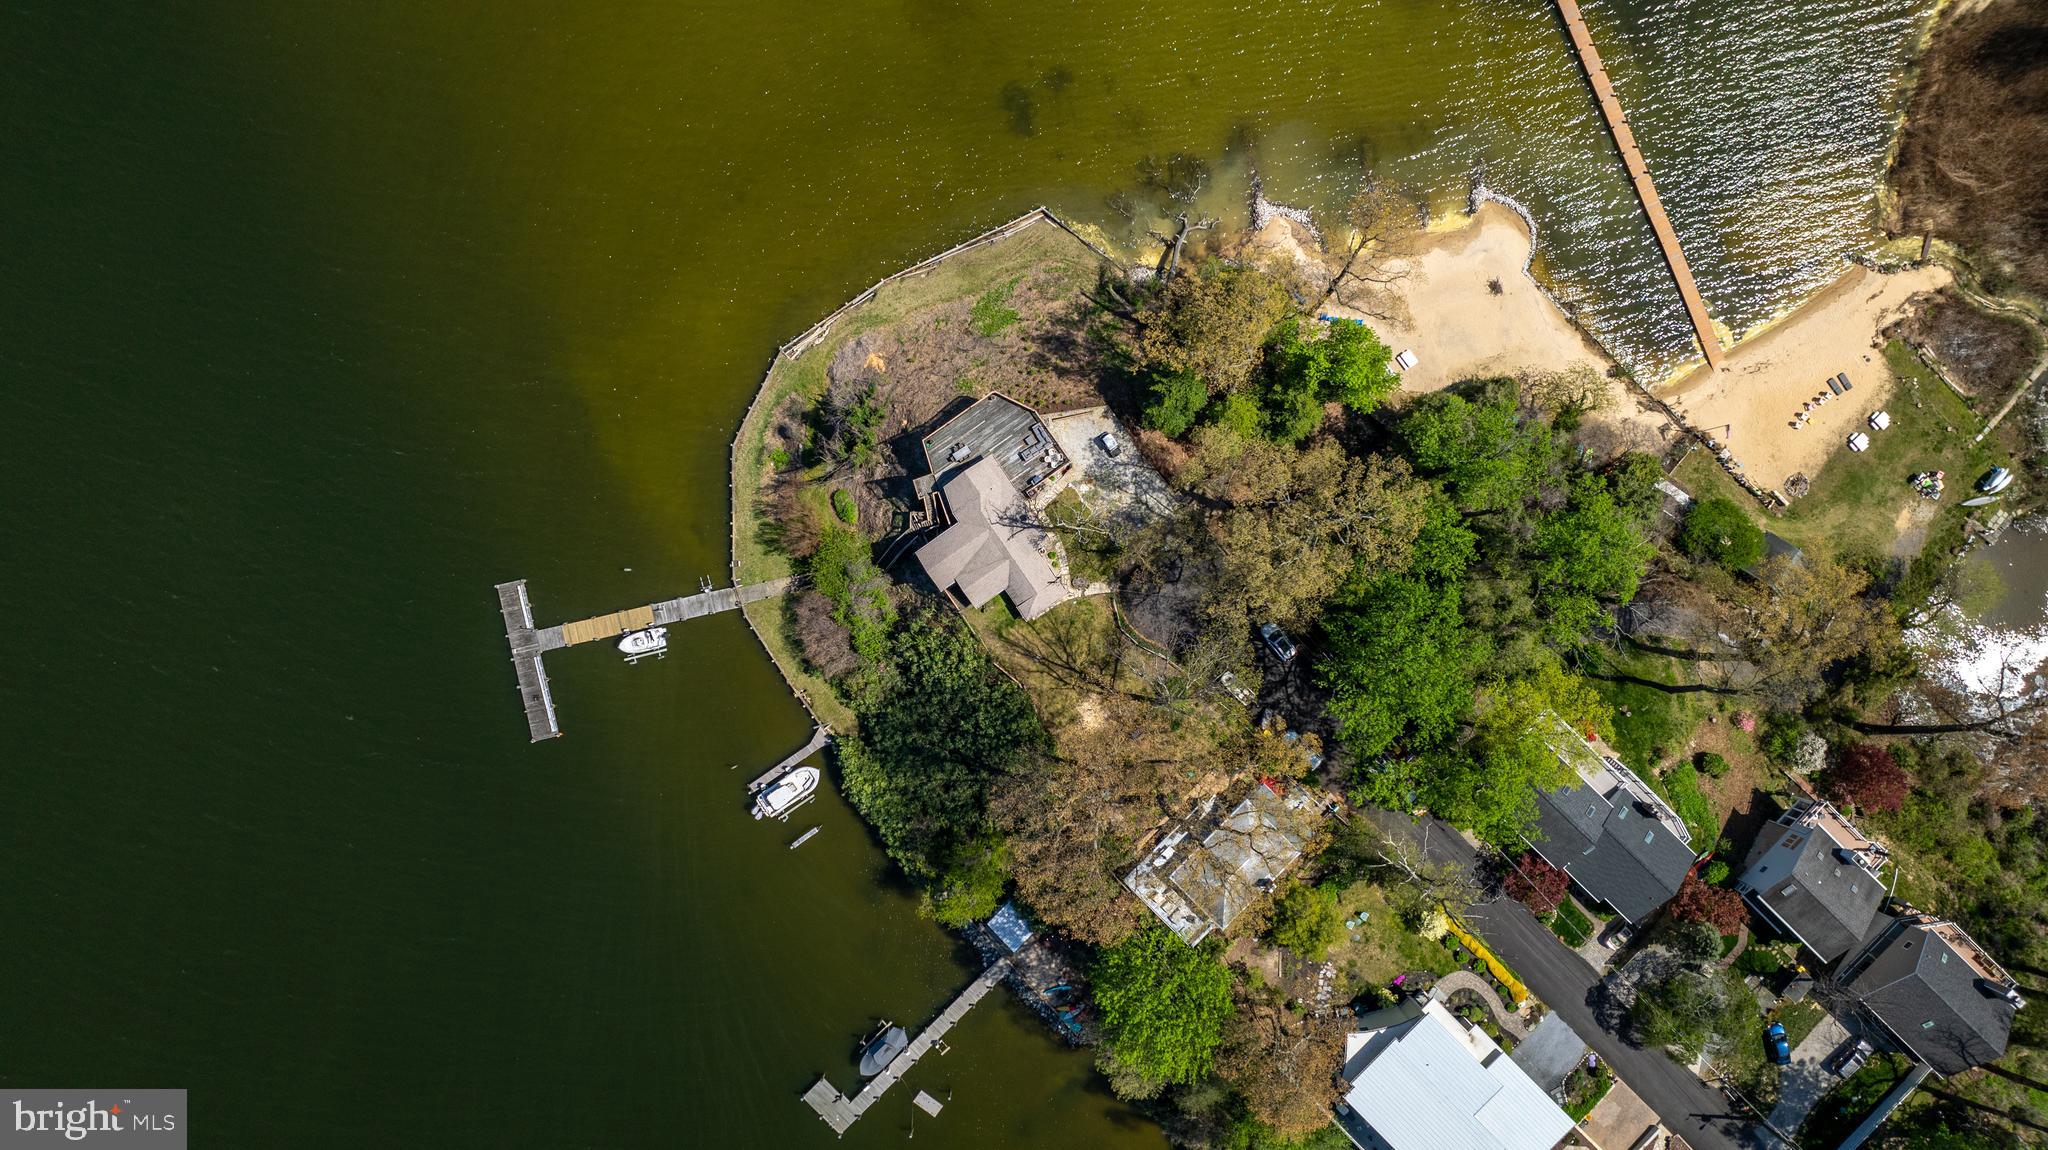
Welcome to your dream waterfront retreat in Crownsville, MD! This charming cottage-style home offers cozy, comfortable living space, featuring 3 bedrooms and 2 bathrooms. The property sits on a picturesque, 1-acre lot, showcasing a private sandy beach with kayak storage and a playground, 2 piers, 2 boat lifts, a jet ski lift, a large parking pad, and multiple outdoor sheds.

Experience the beauty of Severn River with expansive views from every angle while being conveniently close to Annapolis - either by boat or by car! Situated on a peninsula, this property has an approved conditional septic permit for a 3500 square foot, 5-bedroom home, offering endless possibilities for expansion. Embrace the tranquility of waterfront living and create unforgettable memories in this idyllic setting.

Don't miss the opportunity to own this slice of paradise in an exclusive waterfront location. Whether you're seeking a weekend getaway or year-round residence, this is the perfect canvas for your waterfront lifestyle aspirations.

Live your life on vacation!

Note:  This property includes 2 parcels totaling 45,872 square feet - over one acre total!
#MDAA2109566

CROWNSVILLE

300 S RIVERSIDE DRIVE

3 Beds

2 Baths

932 Sq.Ft.

$1,499,000

MLS#: MDAA2109566
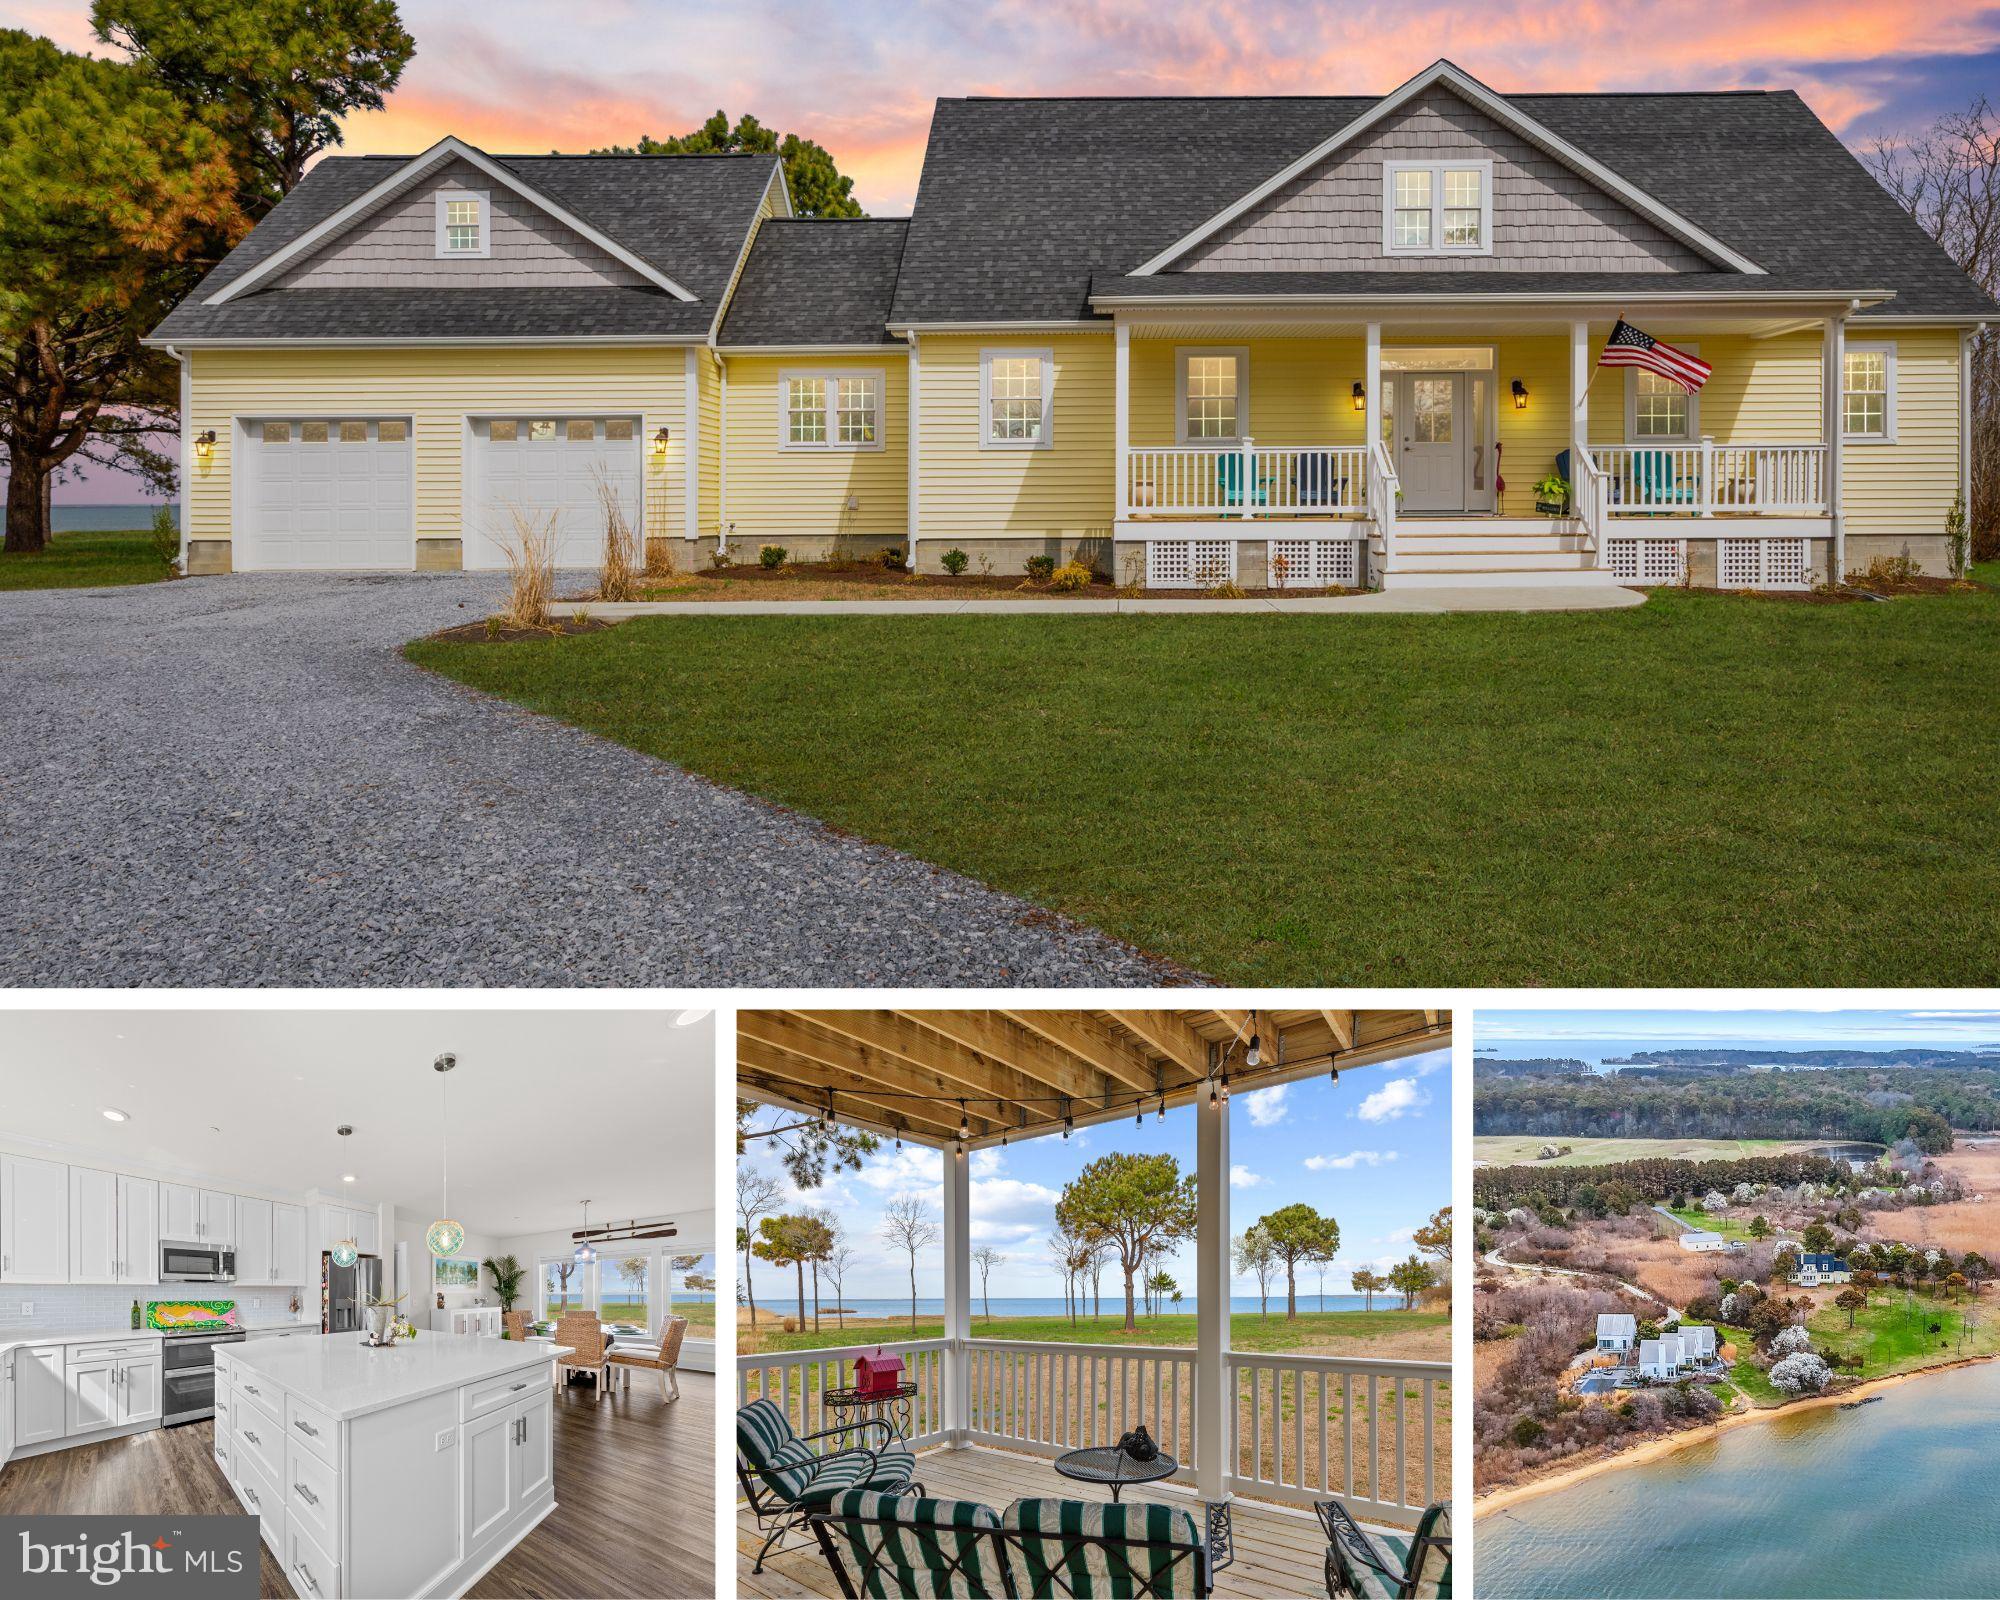
Discover this stunning, custom-built waterfront Cape Cod nestled in Ferry Cove, Sherwood, a serene setting that is located right next door to a HGTV dream home!  Newly constructed in 2024, this home offers the ultimate blend of luxury and comfort. Owners enjoy direct access to a beautiful sandy beach with 186 feet of waterfrontage on the Chesapeake Bay, creating the perfect space for both relaxation and entertaining guests. Step into the modern kitchen, which features ample storage, an oversized island, and an eye-catching glass backsplash. The open floor plan is designed for seamless entertaining, while a cozy fireplace provides warmth and ambiance on chilly evenings.
The main level primary suite boasts breathtaking water views and an owner's suite that is sure to impress. Upstairs, a spacious loft opens to a second balcony deck that overlooks Ferry Cove—perfect for watching sunsets on warm evenings. Each of the two bedrooms includes a private bath, and the second room features a large bonus room situated above the oversized two-car garage. This flexible space offers numerous possibilities to suit your lifestyle needs.
Set on over 5.5 acres, the property delivers privacy, water access, and the luxury of your own private sandy beach. There is also plenty of space for storage for your hobbies with a 36x42 pole barn added to the property in 2025.
Experience modern amenities and an inviting coastal lifestyle in this exceptional retreat. Whether you seek a year-round residence or a getaway, this property offers an idyllic setting to enjoy the best of waterfront living.
#MDTA2012824

SHERWOOD

7650 FERRY COVE ROAD

3 Beds

3 Baths

2,672 Sq.Ft.

$1,499,000

MLS#: MDTA2012824
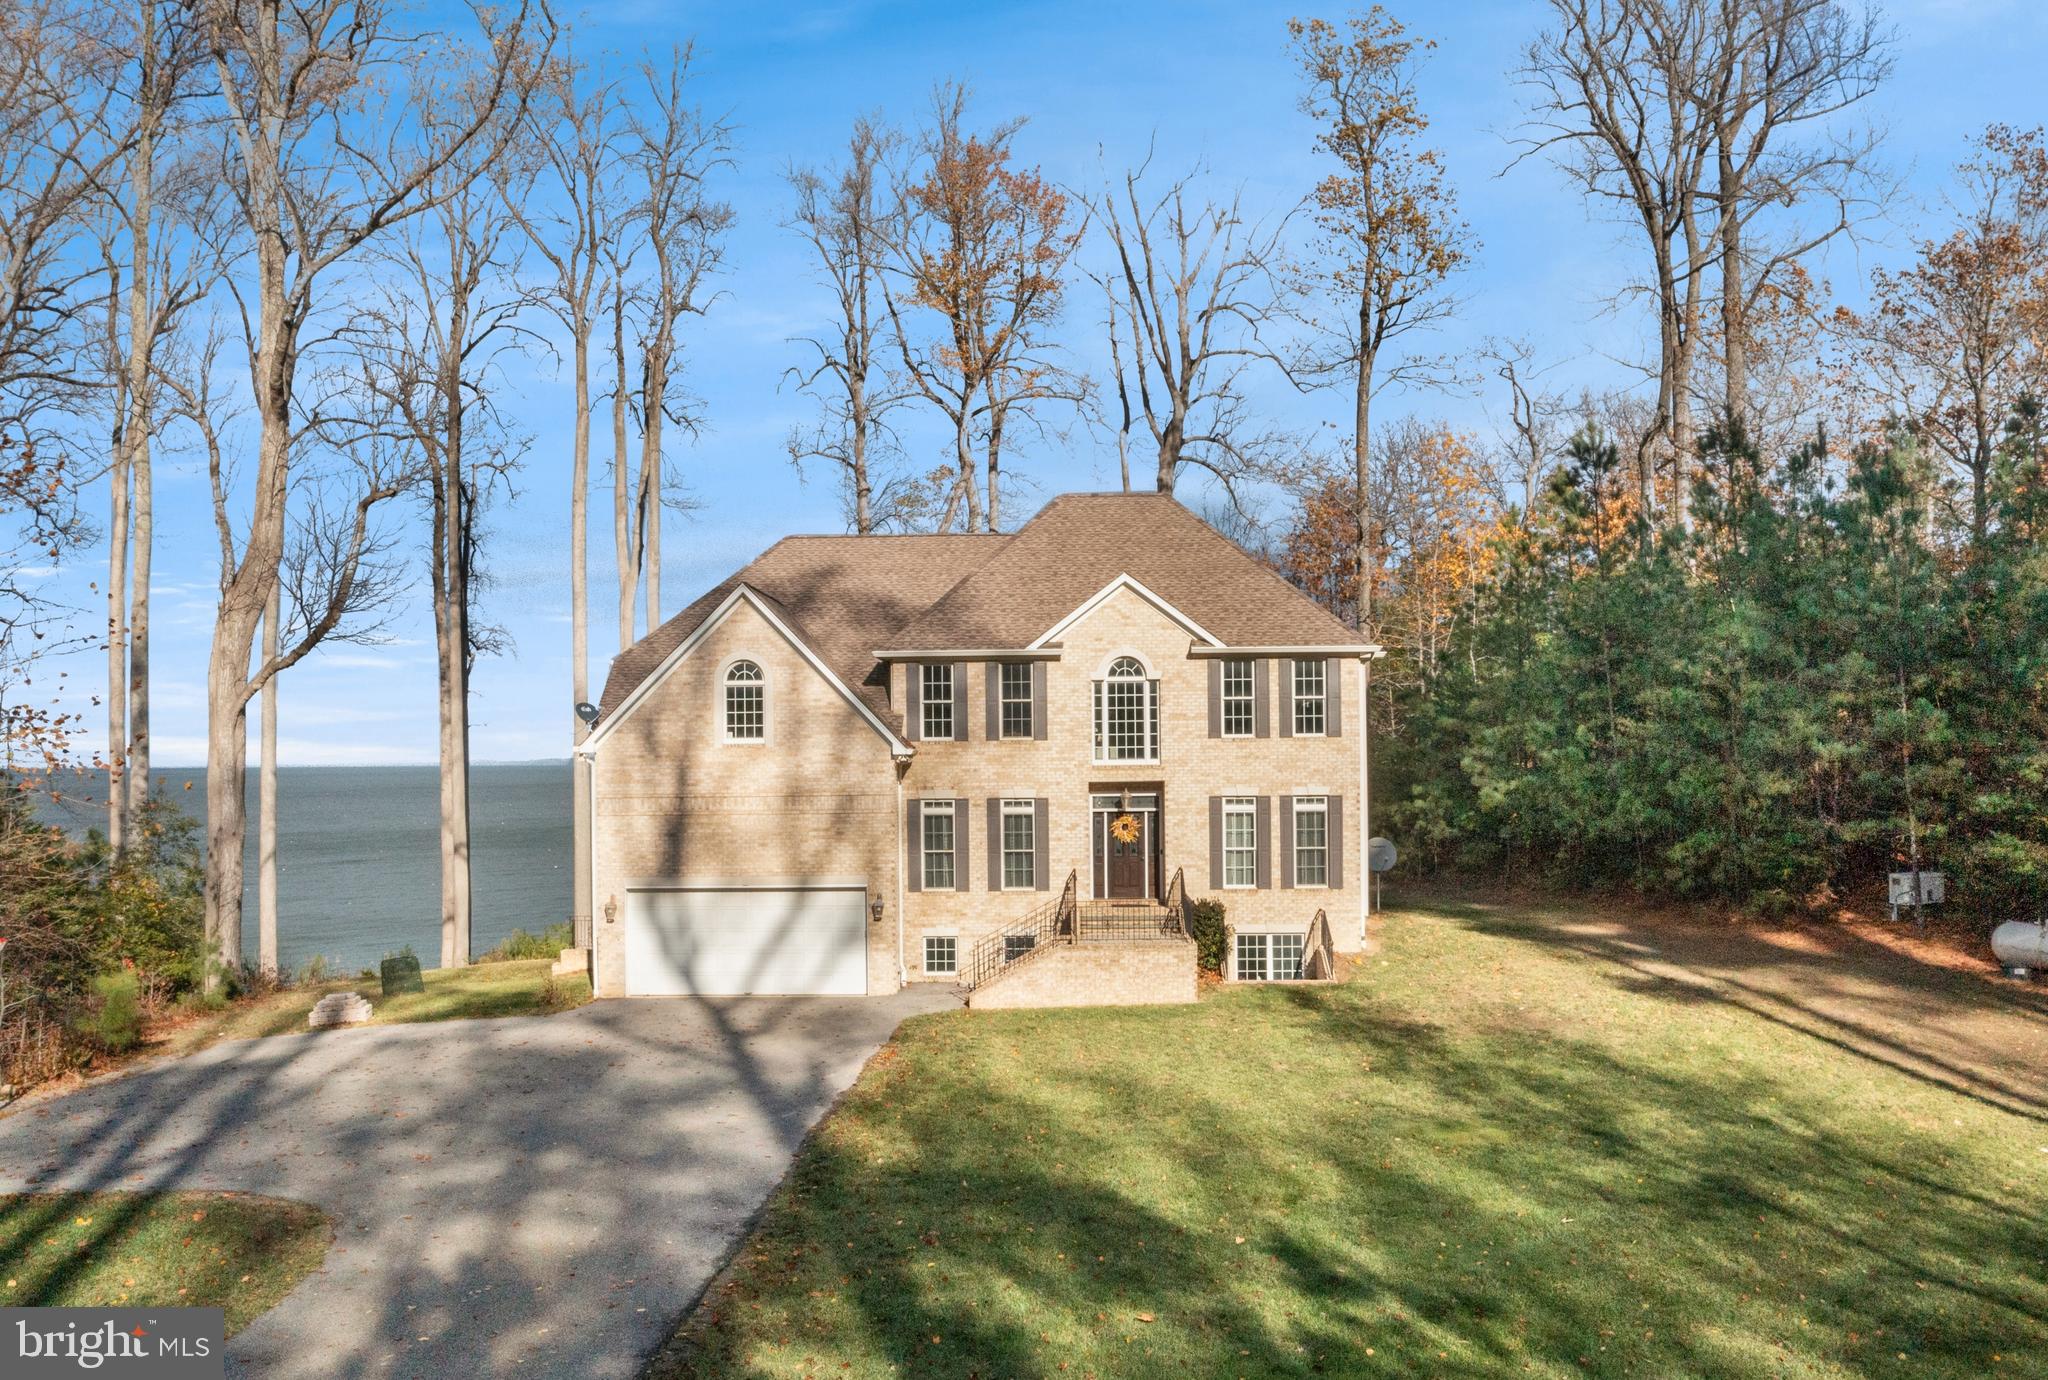
Welcome to 825 Camp Conoy Road, a delightful retreat in Lusby that combines comfort with charm. This inviting home is perfect for entertaining, offering ample space for gatherings with family and friends. Enjoy the warmth of two fire pits—one overlooking the bay and another on the patio—ideal for cozy evenings. The bar area, complete with a pool table, dart board, and two TV rooms, provides a wonderful setting for socializing and leisure. For those seeking an active lifestyle, there's also an exercise room to keep you fit and energized.

Nature enthusiasts will appreciate the presence of deer and a variety of birds, adding to the serene ambiance. Enjoy your morning coffee on the porch as hummingbirds flit about, adding a touch of magic to the start of your day. As night falls, watch the fireflies dance in the dark and, on rare occasions, catch a glimpse of the Northern Lights. The expansive deck offers stunning bay views, providing a peaceful spot to unwind and enjoy the tranquility of the surroundings. Be on the lookout for sting rays, dolphins, and playful rockfish adding life to the waters.

Inside, the primary ensuite is a true sanctuary, boasting a ridiculously large space designed for rest and relaxation. It features an oversized closet perfect for dressing, and a bathroom area with plenty of room for two. A cozy fireplace, viewable from both the bathroom's jacuzzi tub and the reading area, adds a touch of luxury and warmth.

This is a very rare opportunity, as there are only two other homes down this secluded drive, where the occupants have lived for decades. This is the place where lasting memories are made.

Nestled amidst thousands of acres of wooded property, this home is adjacent to the renowned Calvert Cliff State Park, where you can explore and discover some of the largest shark teeth in the world. This property offers a harmonious blend of relaxation and adventure, making it a truly special place to call home.
#MDCA2020796

LUSBY

825 CAMP CONOY ROAD

5 Beds

4 Baths

5,184 Sq.Ft.

$1,499,000

MLS#: MDCA2020796
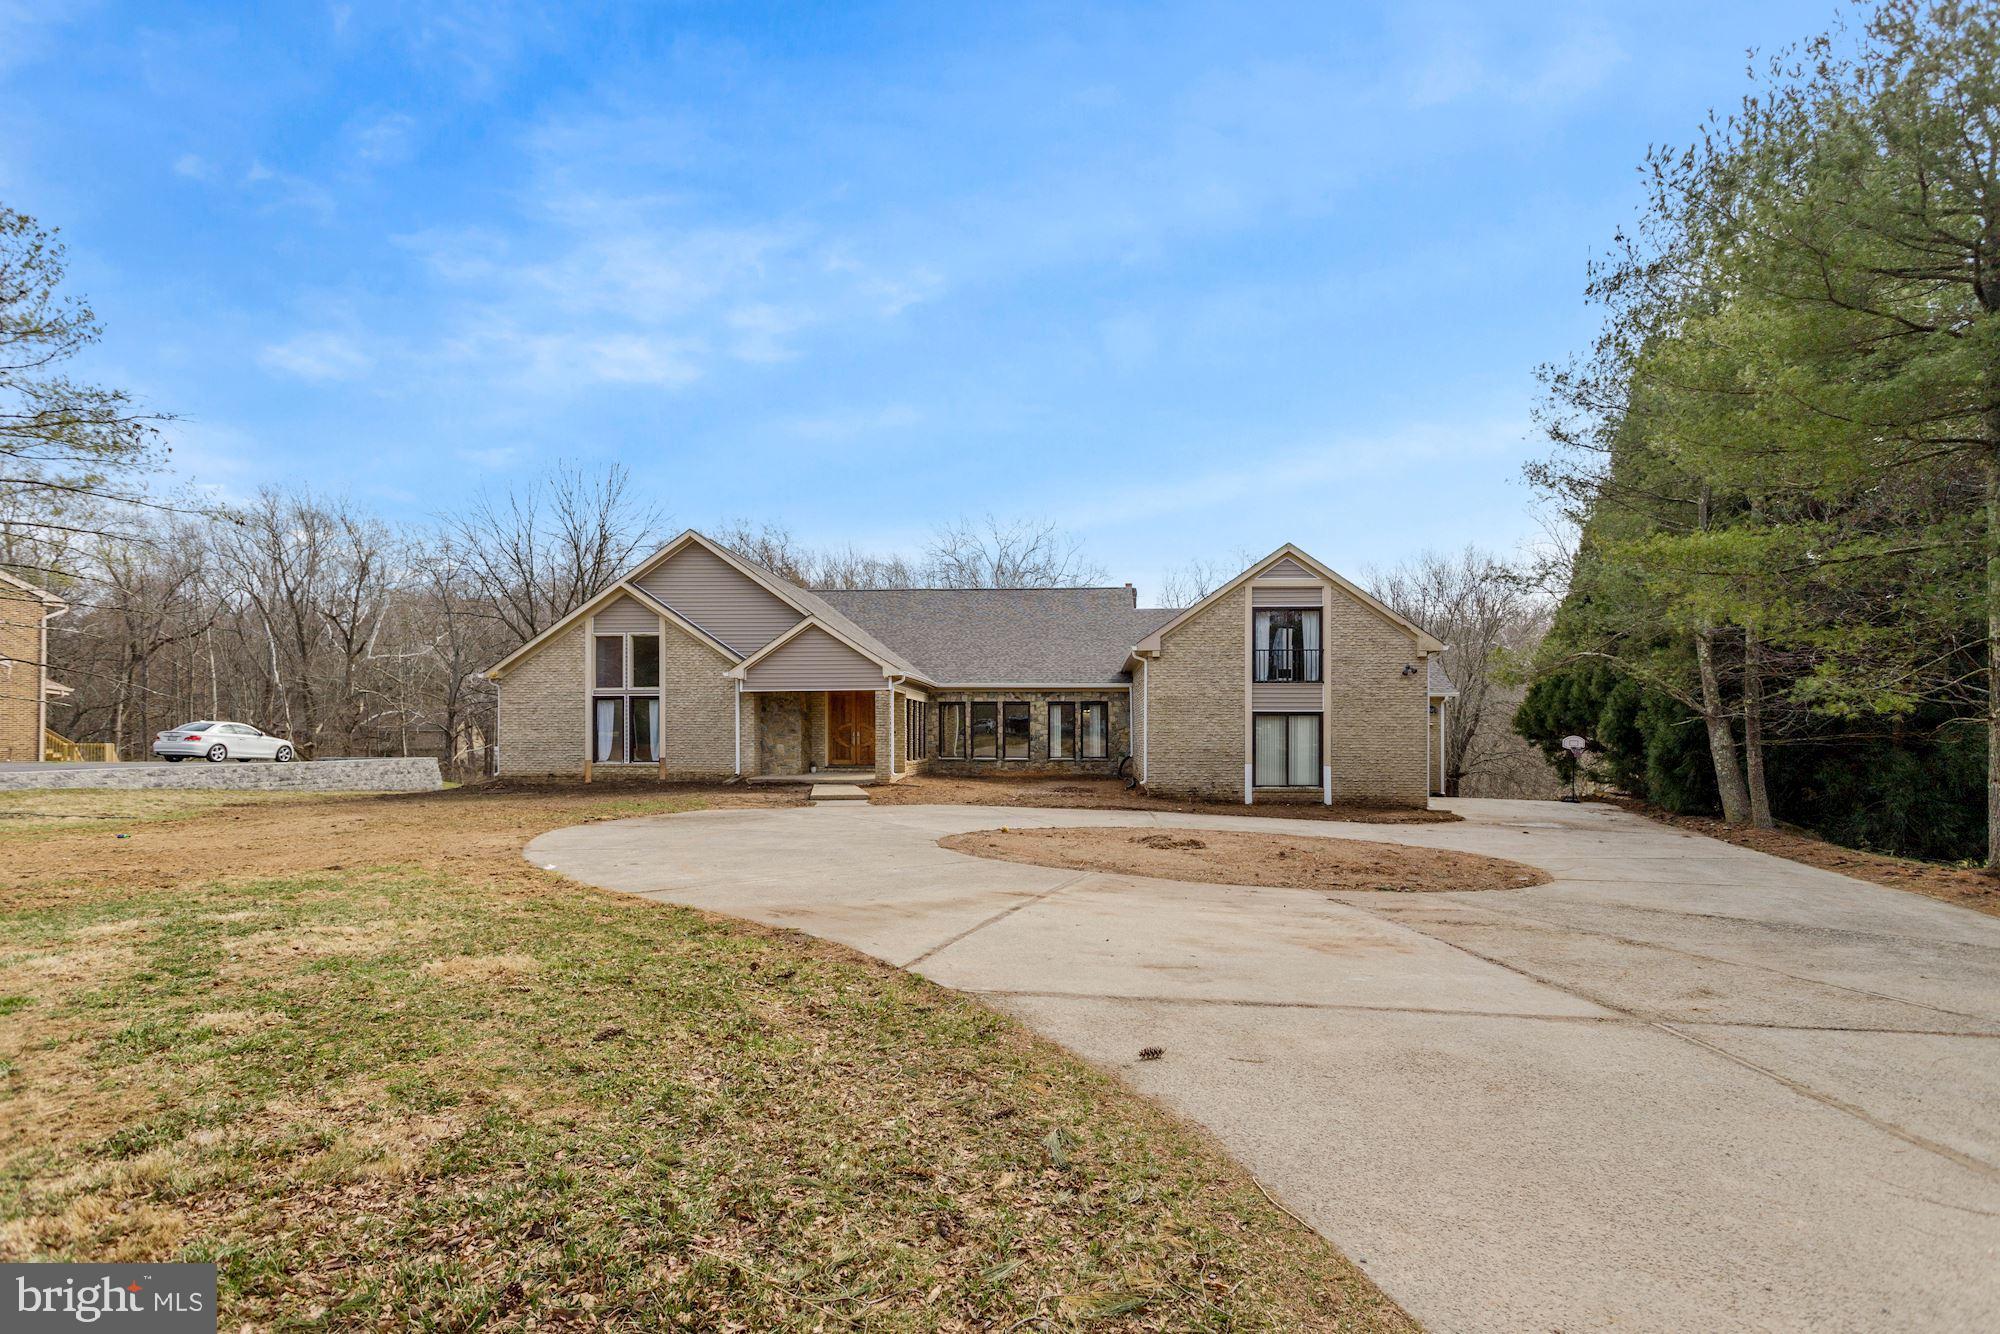
This is a rare opportunity to purchase a highly unique and impressive estate with 20+foot vaulted ceilings and open floor plan .  The house needs work, and the person choosing to do so will have a truly sensational one-of-a-kind home worthy of HGTV.  Situated with over two acres on a cul-de-sac in the prestigious Tara community, this property backs to a small creek and gorgeous woods.   With over 11,000 sq/ft of house including an indoor pool, main level owners suite with vaulted ceilings, and walk out basement, you will love living here in this quiet community.    Minutes to Potomac Village shopping and restaurants, close to I495, I270, and DC- you can enjoy solitude while still benefiting from proximity to conveniences.  This property is being sold As-Is.
#MDMC2036622

POTOMAC

11016 BALANTRE

5 Beds

6 Baths

8,975 Sq.Ft.

$1,499,000

MLS#: MDMC2036622
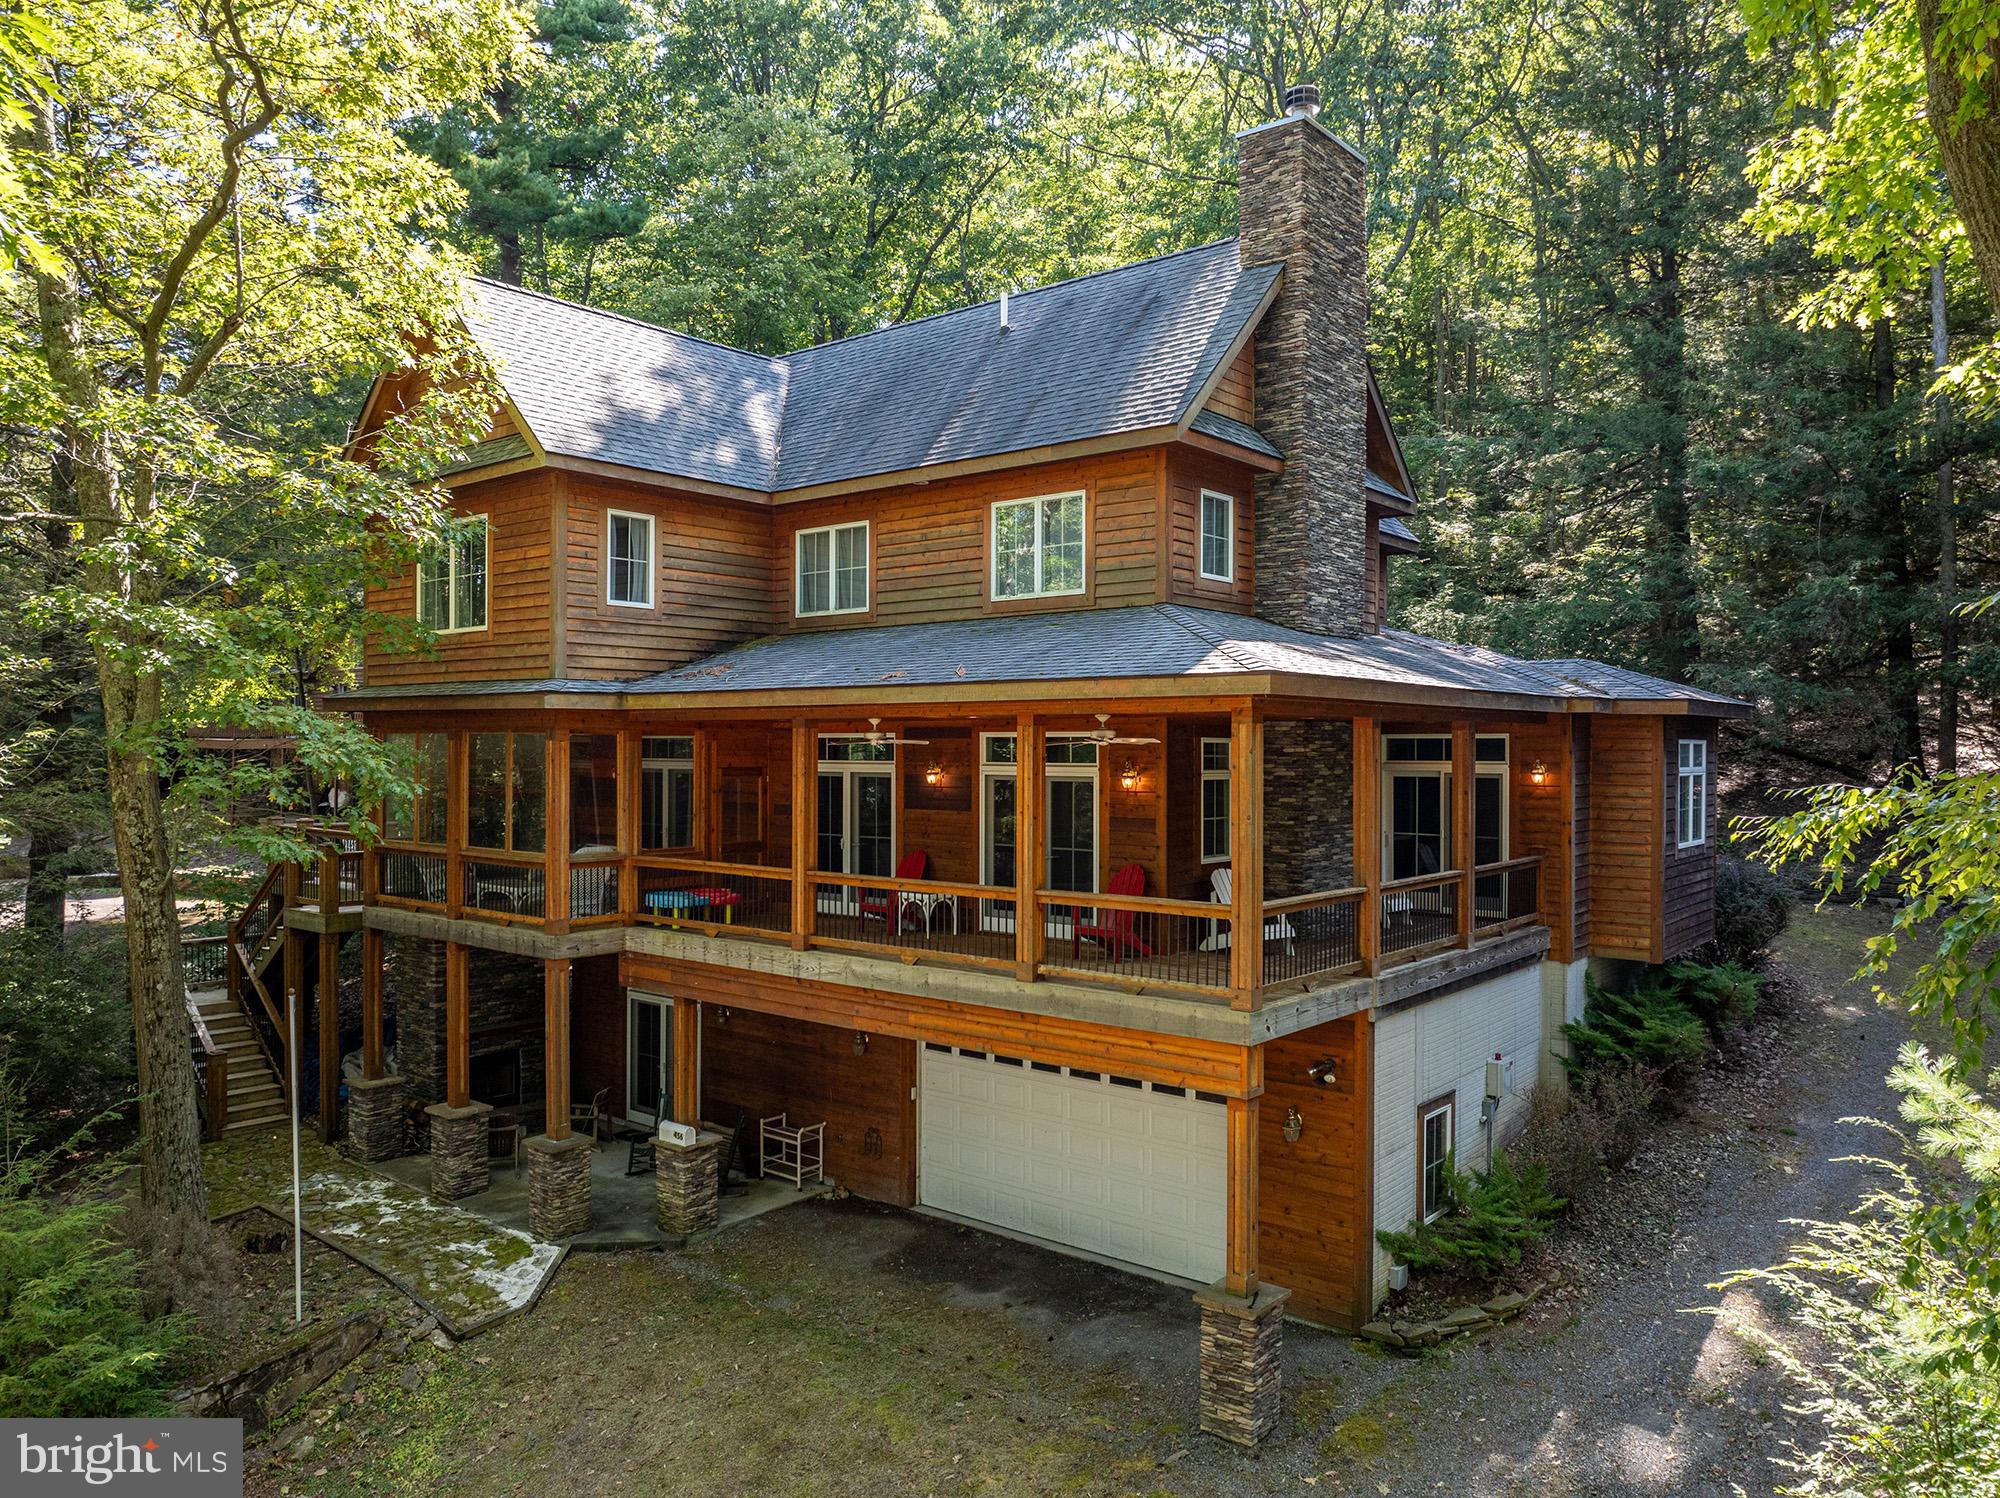
Luxury meets comfort in this stunning 5-bedroom, 4.5-bathroom split lakefront property central to all Deep Creek Lake has to offer. Custom-built for the current owners in 2014, it boasts breathtaking lake views, impeccable high-end details, and thoughtful design throughout.
Step inside to find an open-concept living space with high ceilings, rich hardwood floors, and a stone fireplace that creates a warm and inviting atmosphere. The gourmet kitchen is a chef’s delight, featuring top-of-the-line appliances, custom cabinetry, and a spacious island ideal for entertaining.  There’s plenty of room for a large dining table as well, and a powder room on the main level provides everything you need for gatherings of friends and family.   

The primary bedroom on the main level is an oasis of comfort, with a massive walk-in closet, en suite bathroom, and doors to the deck for your morning coffee overlooking the lake.  Four bedrooms and 2 bathrooms comprise the second floor with many special touches like window seats and built-in dressers. 
 
The basement features heated floors throughout, a spacious rec room with wet bar, a full bath and access to the patio.  The two-car attached garage is large enough to store your boat along with ample storage.
Outside, you’ll discover an expansive patio with an outdoor fireplace. A huge wrap around deck provides plenty of space for grilling and gatherings with fabulous views of the lake.  A fully-enclosable sunroom with another fireplace allows for enjoyment of the natural beauty of the lake in any weather. Just steps away, your 100 feet of level shoreline boasts a Type A deep water dock  and a shed for your lake toys. The State Park and Meadow Mountain are on the opposite shoreline, ensuring uninterrupted views for years to come.  
This home is a rare find, offering the ultimate Deep Creek Lake lifestyle. Don’t miss the opportunity to make this exceptional property your own!
#MDGA2008060

SWANTON

456 STATE PARK ROAD

5 Beds

4 Baths

4,467 Sq.Ft.

$1,499,000

MLS#: MDGA2008060
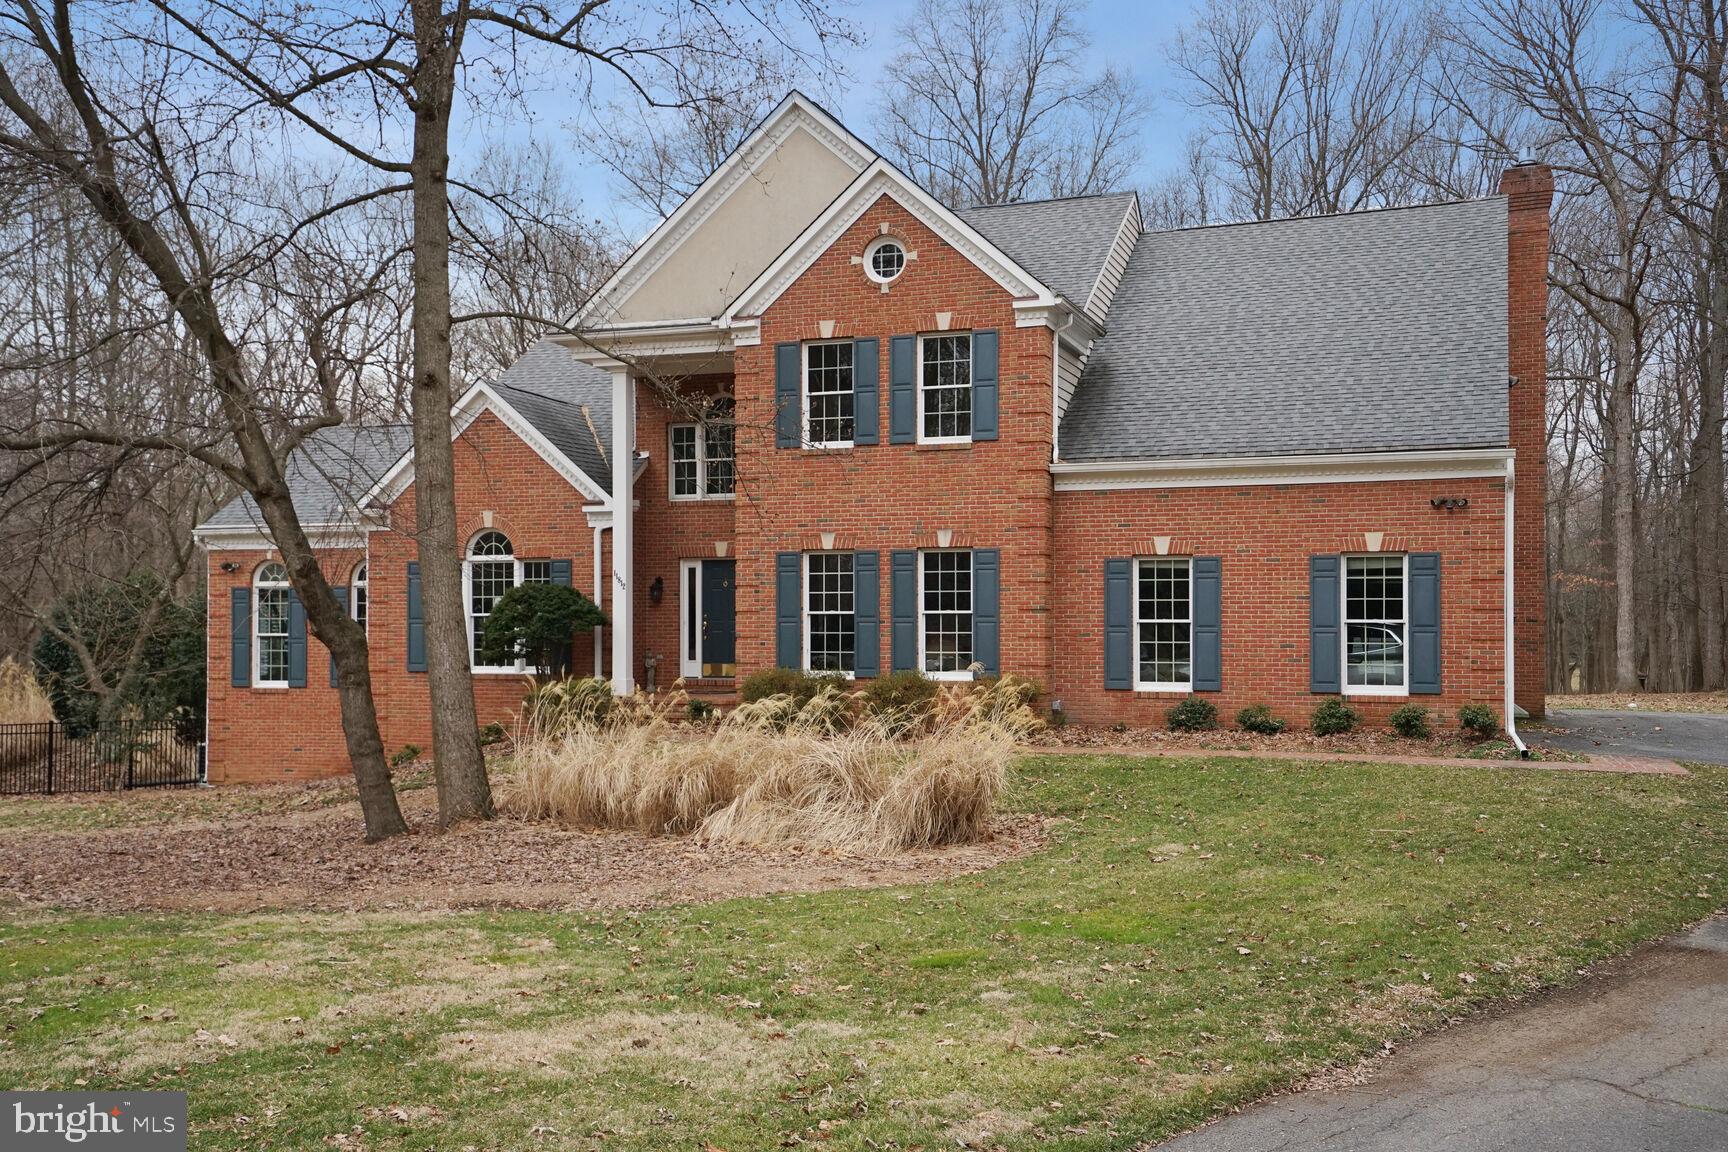
Wonderful private country estate in Clarksville’s special Ashleigh Greene neighborhood.  Property sits quietly in a cul-de-sac backing onto serene woods. Perfectly located – easy commute wherever you want to go with excellent shopping and restaurants nearby. Although this neighborhood is one of a kind - there is no HOA.  The house itself is both spacious and cozy. Welcoming main level has a renovated open kitchen with a huge granite island which opens to a sunroom and is a step from the back deck. Current office/library could be used as a bedroom with the full bath on the first floor.  Upstairs there are four large bedrooms. The owners’ suite is situated to enjoy the wonderful views of back of the house. The renovated owner’s bath features two designer vessel sinks, a jetted tub, and separate shower. All rooms are large with great closet space.  Finished basement with additional bedroom or au-pair suite. Walk out to the backyard garden pool area.  The exterior is as lovely as the rest of the house. Well maintained gardens encircle the kidney shaped pool and deck area. Come see for yourself. Owners have taken excellent care of the property, and the new owner will surely love the home and the area.
#MDHW2036888

CLARKSVILLE

11812 WOLLINGFORD COURT

6 Beds

4 Baths

5,194 Sq.Ft.

$1,499,000

MLS#: MDHW2036888
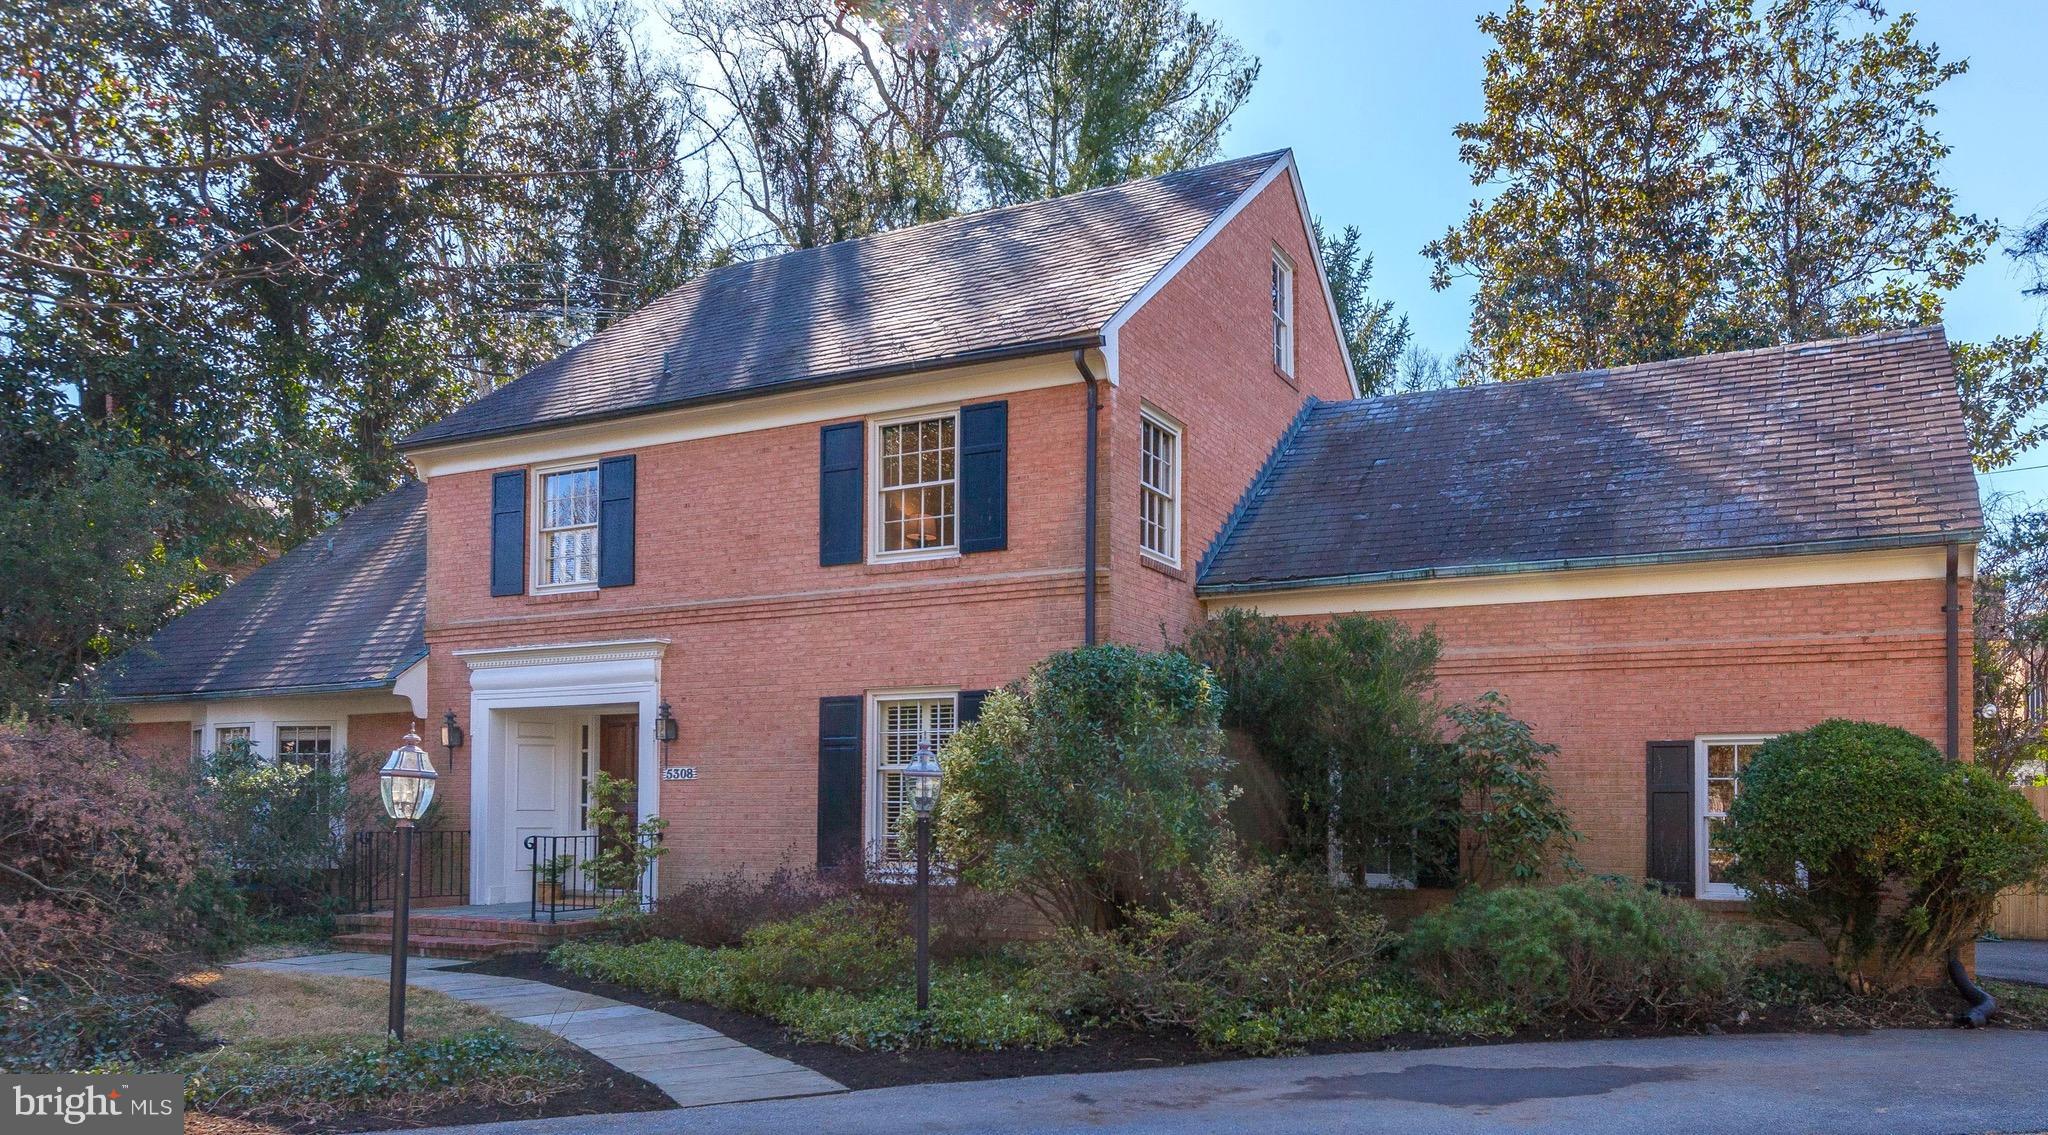
Stately Colonial in sought-after Edgemoor w/ Club access.Welcoming center hall w/ curved staircase, elegant living room w/ fireplace & formal dining room. Sizeable eat-in kitchen w/ access to spacious family rm w/ fireplace opens to screened-in porch. 5 BR & 2 full baths up.Finished lower level w/ den & full bath. 2-car garage, private rear & side yards. Steps to Bethesda.
#1000221028

BETHESDA

5308 WILSON LANE

5 Beds

3 Baths

N/A

$1,499,000

MLS#: 1000221028

1.31 ACRES ON THE MAGOTHY RIVER - spectacular water views! Amazing opportunity to build your waterfront dream home in this "vernacular waterfront community on the Magothy River with all its eclectic history and diversity, its wealth and...its hidden glamour." - Annapolis Home Magazine. Private pier w/ 6-12 ft water depth. Broadneck schools. Make it yours!
#1002393112

ARNOLD

527 BROADWATER ROAD

4 Beds

2 Baths

N/A

$1,499,000

MLS#: 1002393112
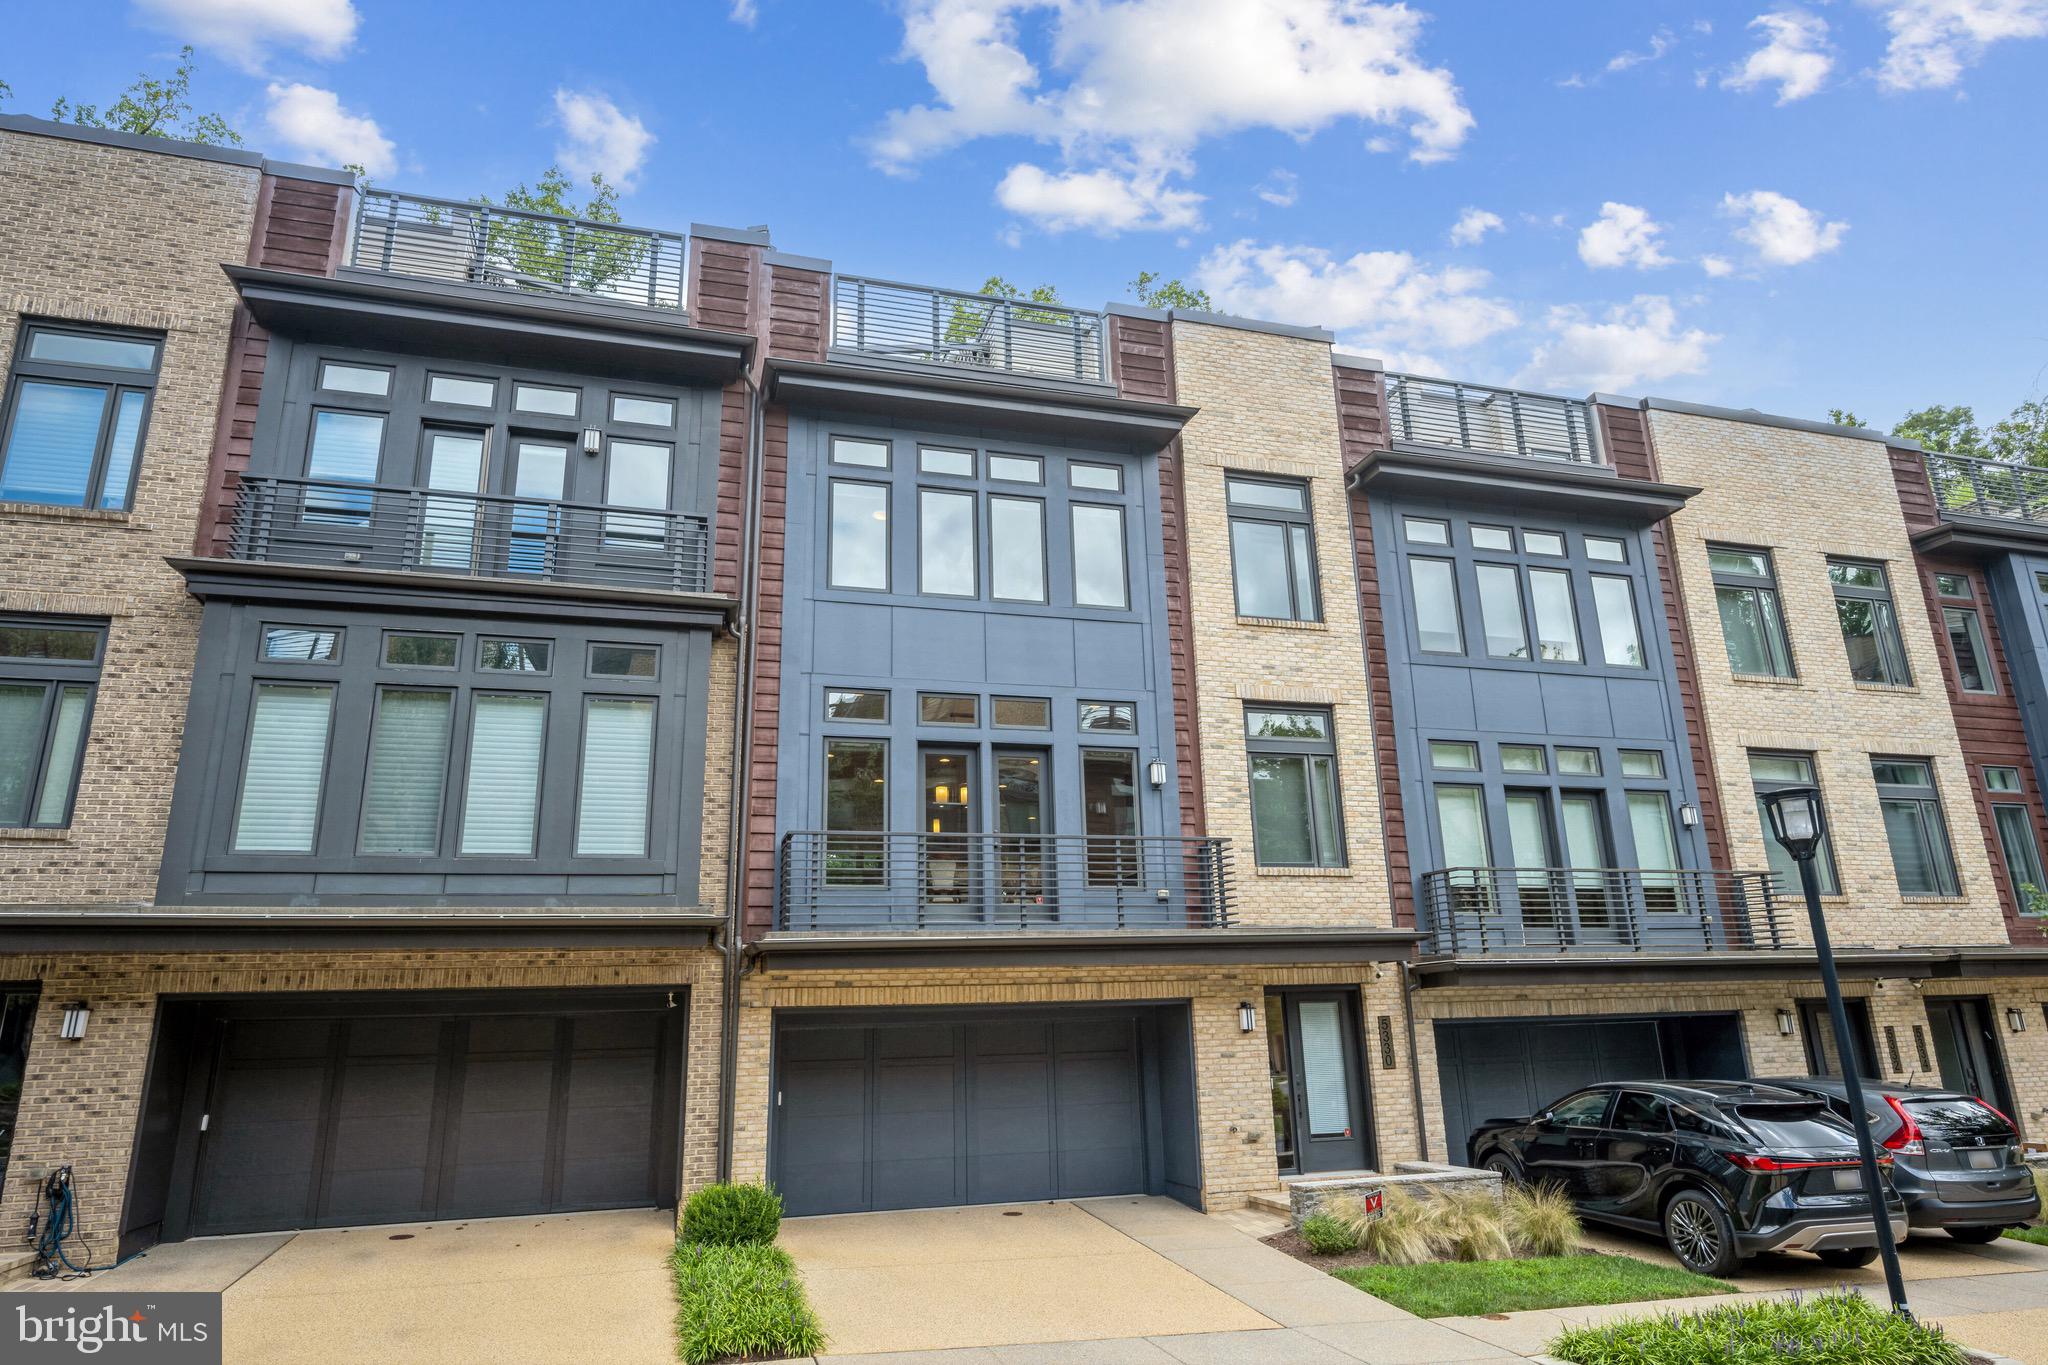
Contemporary EYA-built elevator townhome located in Bethesda's upscale Grosvenor Heights community near shopping, restaurants and Metro. This luxury residence offers expansive, sunlit living space on 4 levels ... and is the ultimate answer if you're looking to downsize, rightsize or just enjoy low-maintenance luxury living. Presented in pristine condition, this home provides more space than many single-family homes. Ten-foot ceilings, walls of large windows, balconies, a huge roof deck, a small yard, quartz countertops, Thermador appliances, open stairwells, upscale lighting and fixtures, and large walk-in closets - combine to make this is an outstanding residence. Enjoy a wonderful open floor plan; a gorgeous kitchen with expansive center isle and loaded with amenities; a large family room with fireplace and balcony, and a generous dining room. The luxurious primary bedroom suite offers a beautiful ensuite bath and walk-in closet. A separate laundry room is on the bedroom level, along with 2 additional bedrooms. The sensational roof deck offers a gas fireplace and sweeping views, for the best in entertaining under the sky! An entry level suite is currently set up as a home office but can be easily converted to a bedroom with en-suite bath and access to a grassy enclosed yard. Pull into the  oversized 2-car garage to access the house and use the elevator; your guests can park easily in the front. Given its amenities and ideal location near shops, Metro, restaurants, hiking trails and award-wining schools - this truly is your best choice in today's market. Come and see!
#MDMC2140814

BETHESDA

5330 MERRIAM STREET

4 Beds

3 Baths

3,532 Sq.Ft.

$1,499,000

MLS#: MDMC2140814
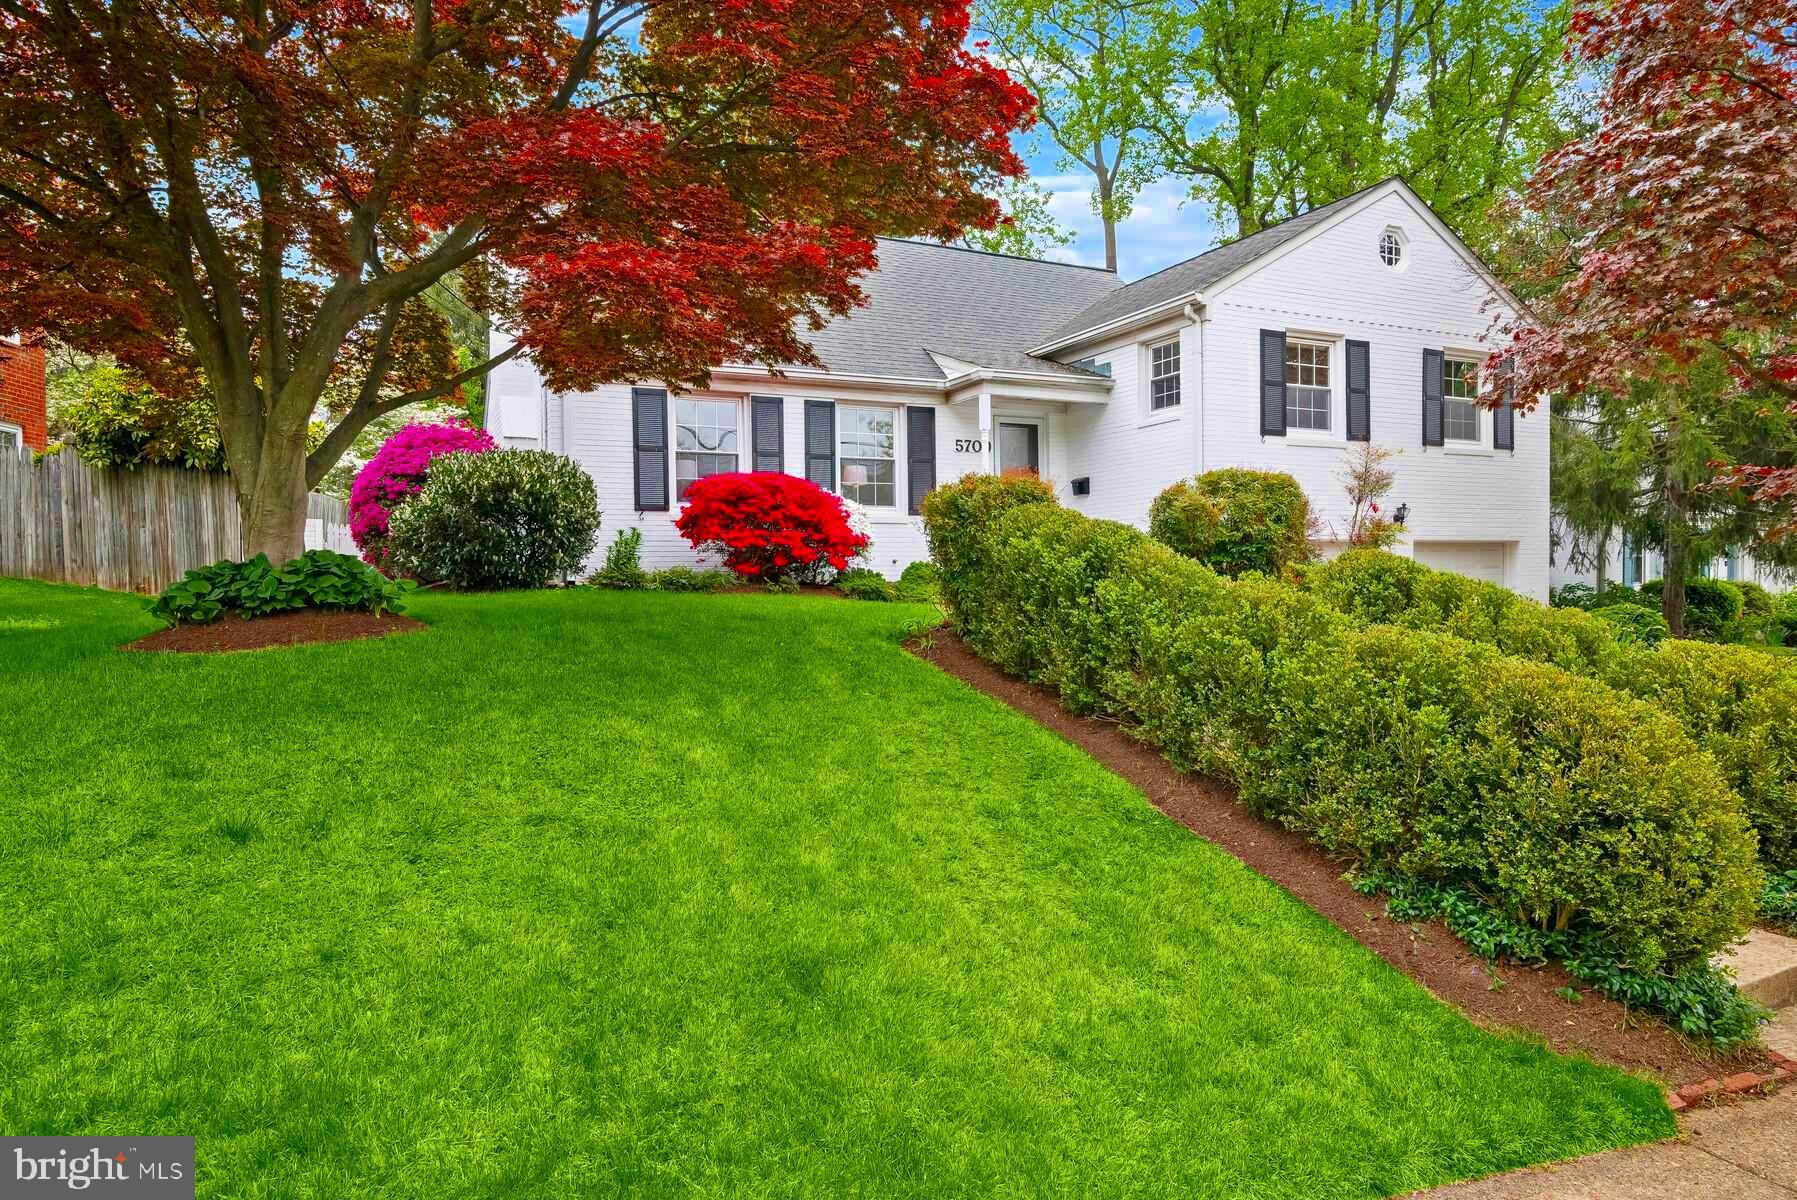
FOUR OFFERS WELL OVER THE PRICE. This quality built 5-level Springfield split is just a two minute walk to Wood Acres Elementary  & gorgeous Wood Acres Park.  A 1st floor Family room addition on the back of the home leads to a large flagstone patio and a private level & fenced rear yard, perfect for play and entertaining. All five levels are completely finished.  The mid level down a short flight of steps has out of ground windows and a rear door exit. This level also features the rare and sought after TWO-CAR garage.  The mid level also features a second wood-burning fireplace. <br/><br/>

 The lowest level is also finished with a half bath(pool table conveys!).  This level has an exit door to the backyard as well. <br/><br/>

The top level of this fine residence is a larger than most dormer bedroom with a third full bath.  UPDATED windows, updated kitchen, neutral recent interior painting, years and years of upgrages and improvements. this home is a great opportunity. <br/><br/> 

WHITMAN/PYLE/WOOD ACRES SCHOOLS too! Open to the public 4-5:30pm Thursday 4/25
#MDMC2127958

BETHESDA

5709 CROMWELL DRIVE

4 Beds

3 Baths

2,797 Sq.Ft.

$1,499,000

MLS#: MDMC2127958

1 ... 608 609 610 611 612 ... 666
* Listings identified with the FMLS IDX logo come from FMLS and are held by brokerage firms other than the owner of this website. The listing brokerage is identified in any listing details. Information is deemed reliable but is not guaranteed. If you believe any FMLS listing contains material that infringes your copyrighted work please review our DMCA policy and learn how to submit a takedown request. © 2024. First Multiple Listing Service, Inc.

Send a message

Message successfully sent.

Your message

What is 3 + 4 ?

Reason for contacting?

I agree to receive email communication and understand I can unsubscribe at any time.

I agree to be contacted by Charis Realty Group - Christine Issler, Broker via call, email, and text for real estate services. To opt out, you can reply 'stop' at any time or reply 'help' for assistance. You can also click the unsubscribe link in the emails. Message and data rates may apply. Message frequency may vary. Privacy Policy

Sign Out

Virtual Assistant

Would you like to take the next step with this property? We can help you schedule a showing or virtual tour, or send you more details.

Yes, I would like more information.

Thank You for Your Reply, One of Our Agents will contact you as soon as possible

No, maybe later.

Thank you, you can always contact me via email, phone number or through the contact form.

Realhub AI

Lucy - Your AI-Powered Realtor

Update Your Temporary Password

Personalize your search

Enter your email and we'll notify you immediately when new listings match what you're looking for.

or enter email address

Already have an account ? Login here

Continue your home search

I agree to receive communications and understand I can unsubscribe at any time.

I agree to be contacted by Charis Realty Group - Christine Issler, Broker via call, email, and text for real estate services. To opt out, you can reply 'stop' at any time or reply 'help' for assistance. You can also click the unsubscribe link in the emails. Message and data rates may apply. Message frequency may vary. Privacy Policy

Already have an account ? Login here

We use cookies

We use cookies primarily for analytics to enhance your experience. By accepting, you agree to our use of these cookies. You can manage your preferences or learn more about our cookies policy.