Properties

Browse or get in touch to schedule a walkthrough.

  • Nearby me
Price range

Popular Features

Community Features

Association

Property Features

Waterfront

View

Exterior Features

Interior Features

Style

534913 properties match your criteria

Updated 1 minute ago

E-Alert name
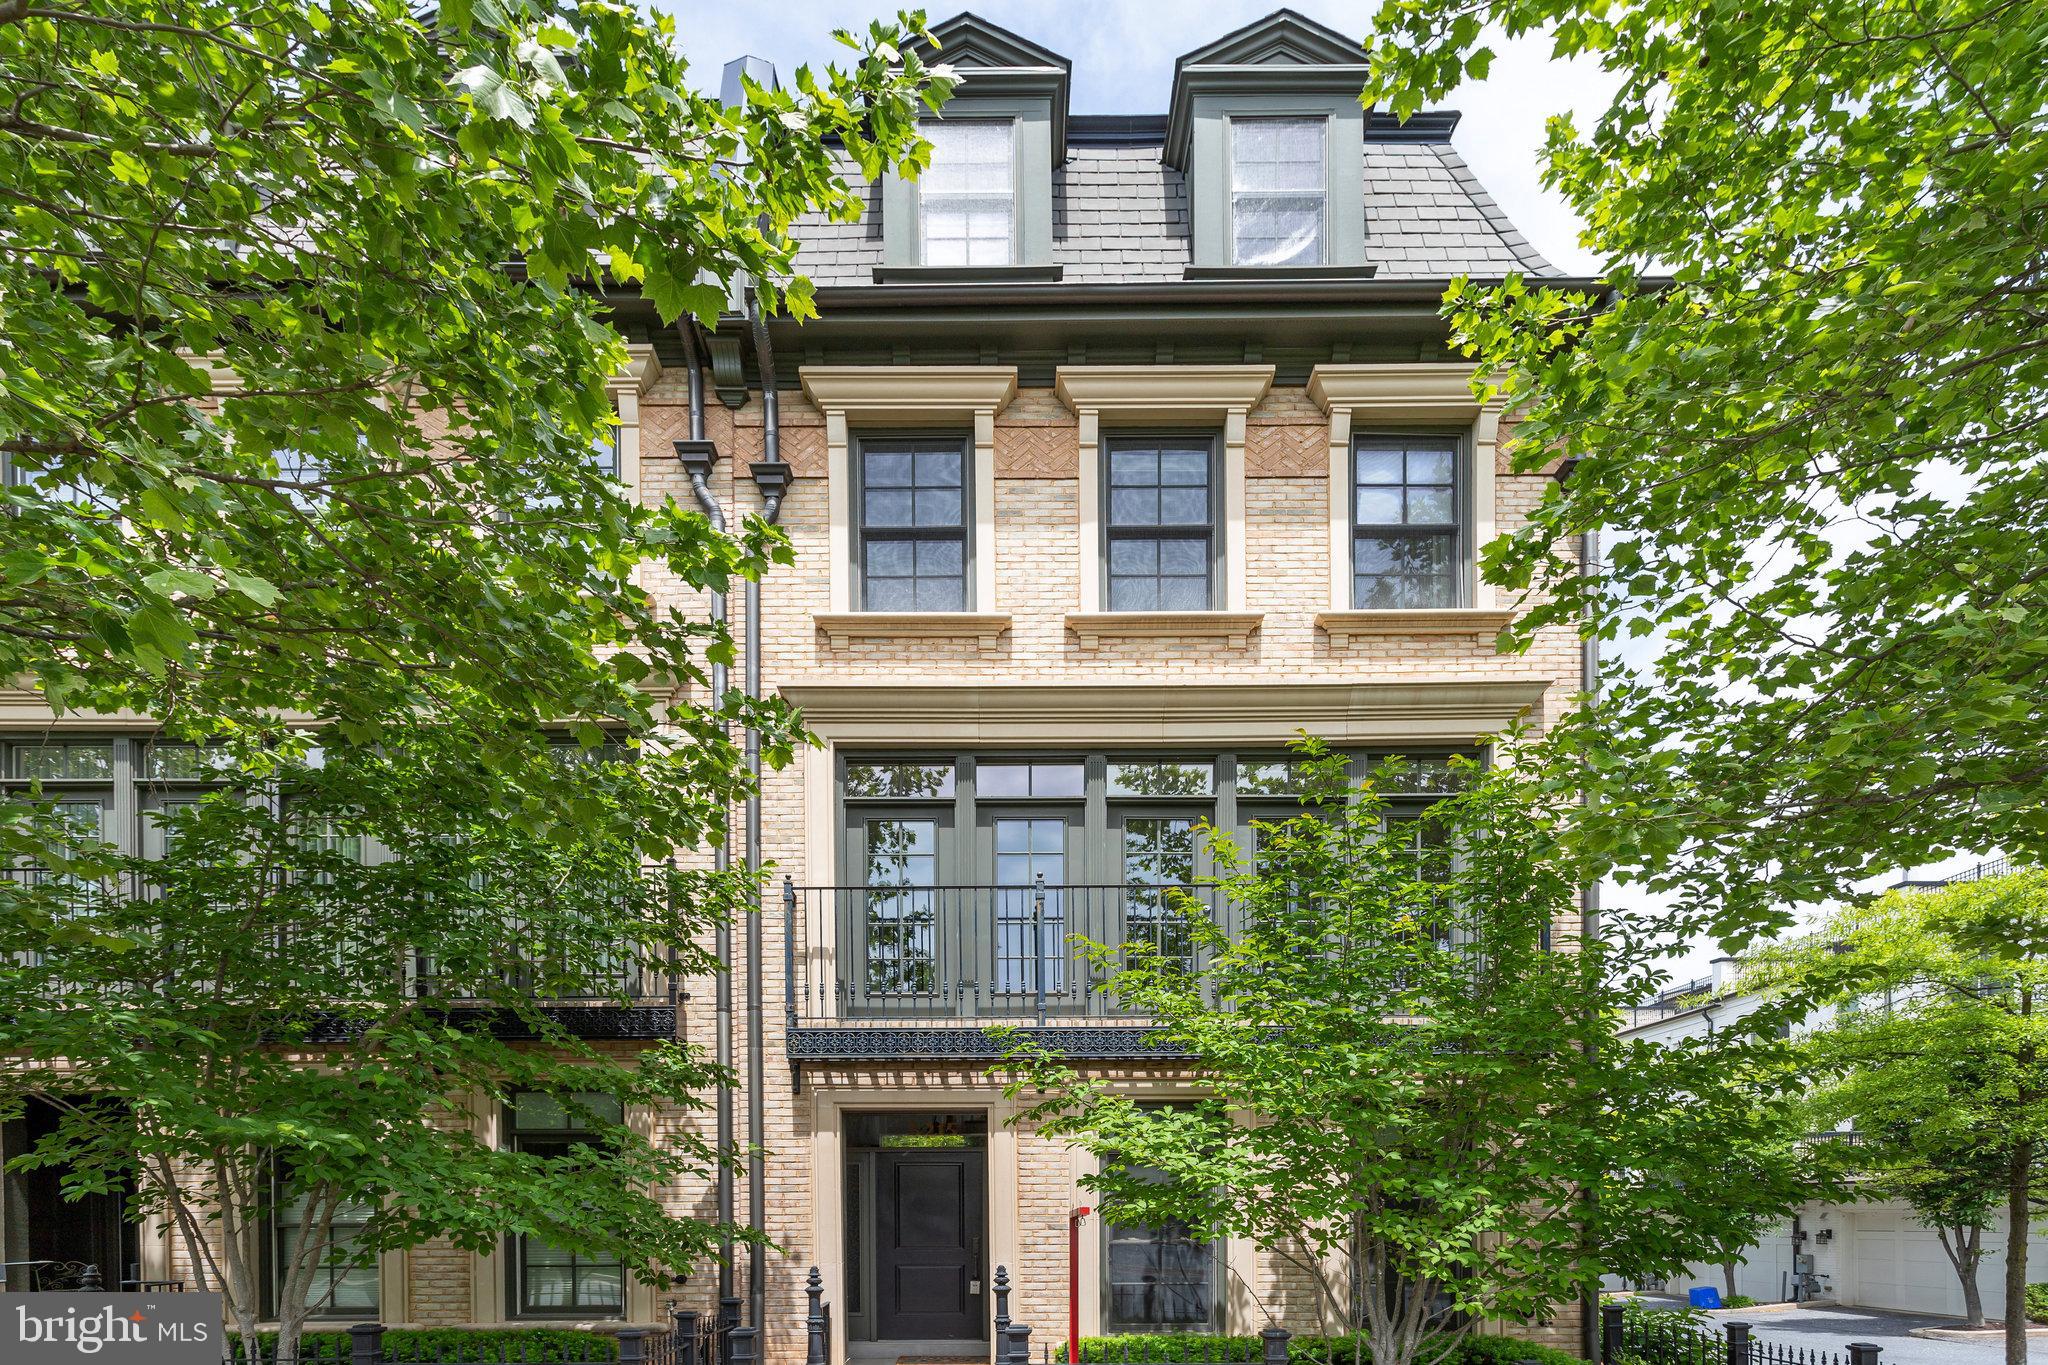
Discover this stunning end unit townhouse in the highly desirable, award-winning neighborhood of Symphony Park, filled with natural light from its many windows.  This home is nestled on a quiet street between two beautifully landscaped parks, and offers 5 spacious bedrooms and 4.5 bathrooms across 4 levels along with elevator access. Enjoy fresh paint throughout and a gourmet kitchen featuring Viking appliances and new quartz countertops. The new carpet adds comfort, while the 2-car garage and additional driveway parking provide convenience. There are guest parking spaces right in front. Step outside to a deck off the kitchen or relax on the rooftop terrace. This property boasts upgrades like 3 bump-outs and custom built-in cabinetry in the dining and living rooms. The main level and owner's suite on the third floor have beautiful hardwood flooring. Plus, you're just a short walk from Grosvenor Metro, Strathmore Music Center, Starbucks/cafes, and Whole Foods.  A quick drive to vibrant shopping and dining options at Pike and Rose and Bethesda Row.
#MDMC2178990

NORTH BETHESDA

5215 SYMPHONY FOREST LANE

5 Beds

4 Baths

3,337 Sq.Ft.

$1,550,000

MLS#: MDMC2178990
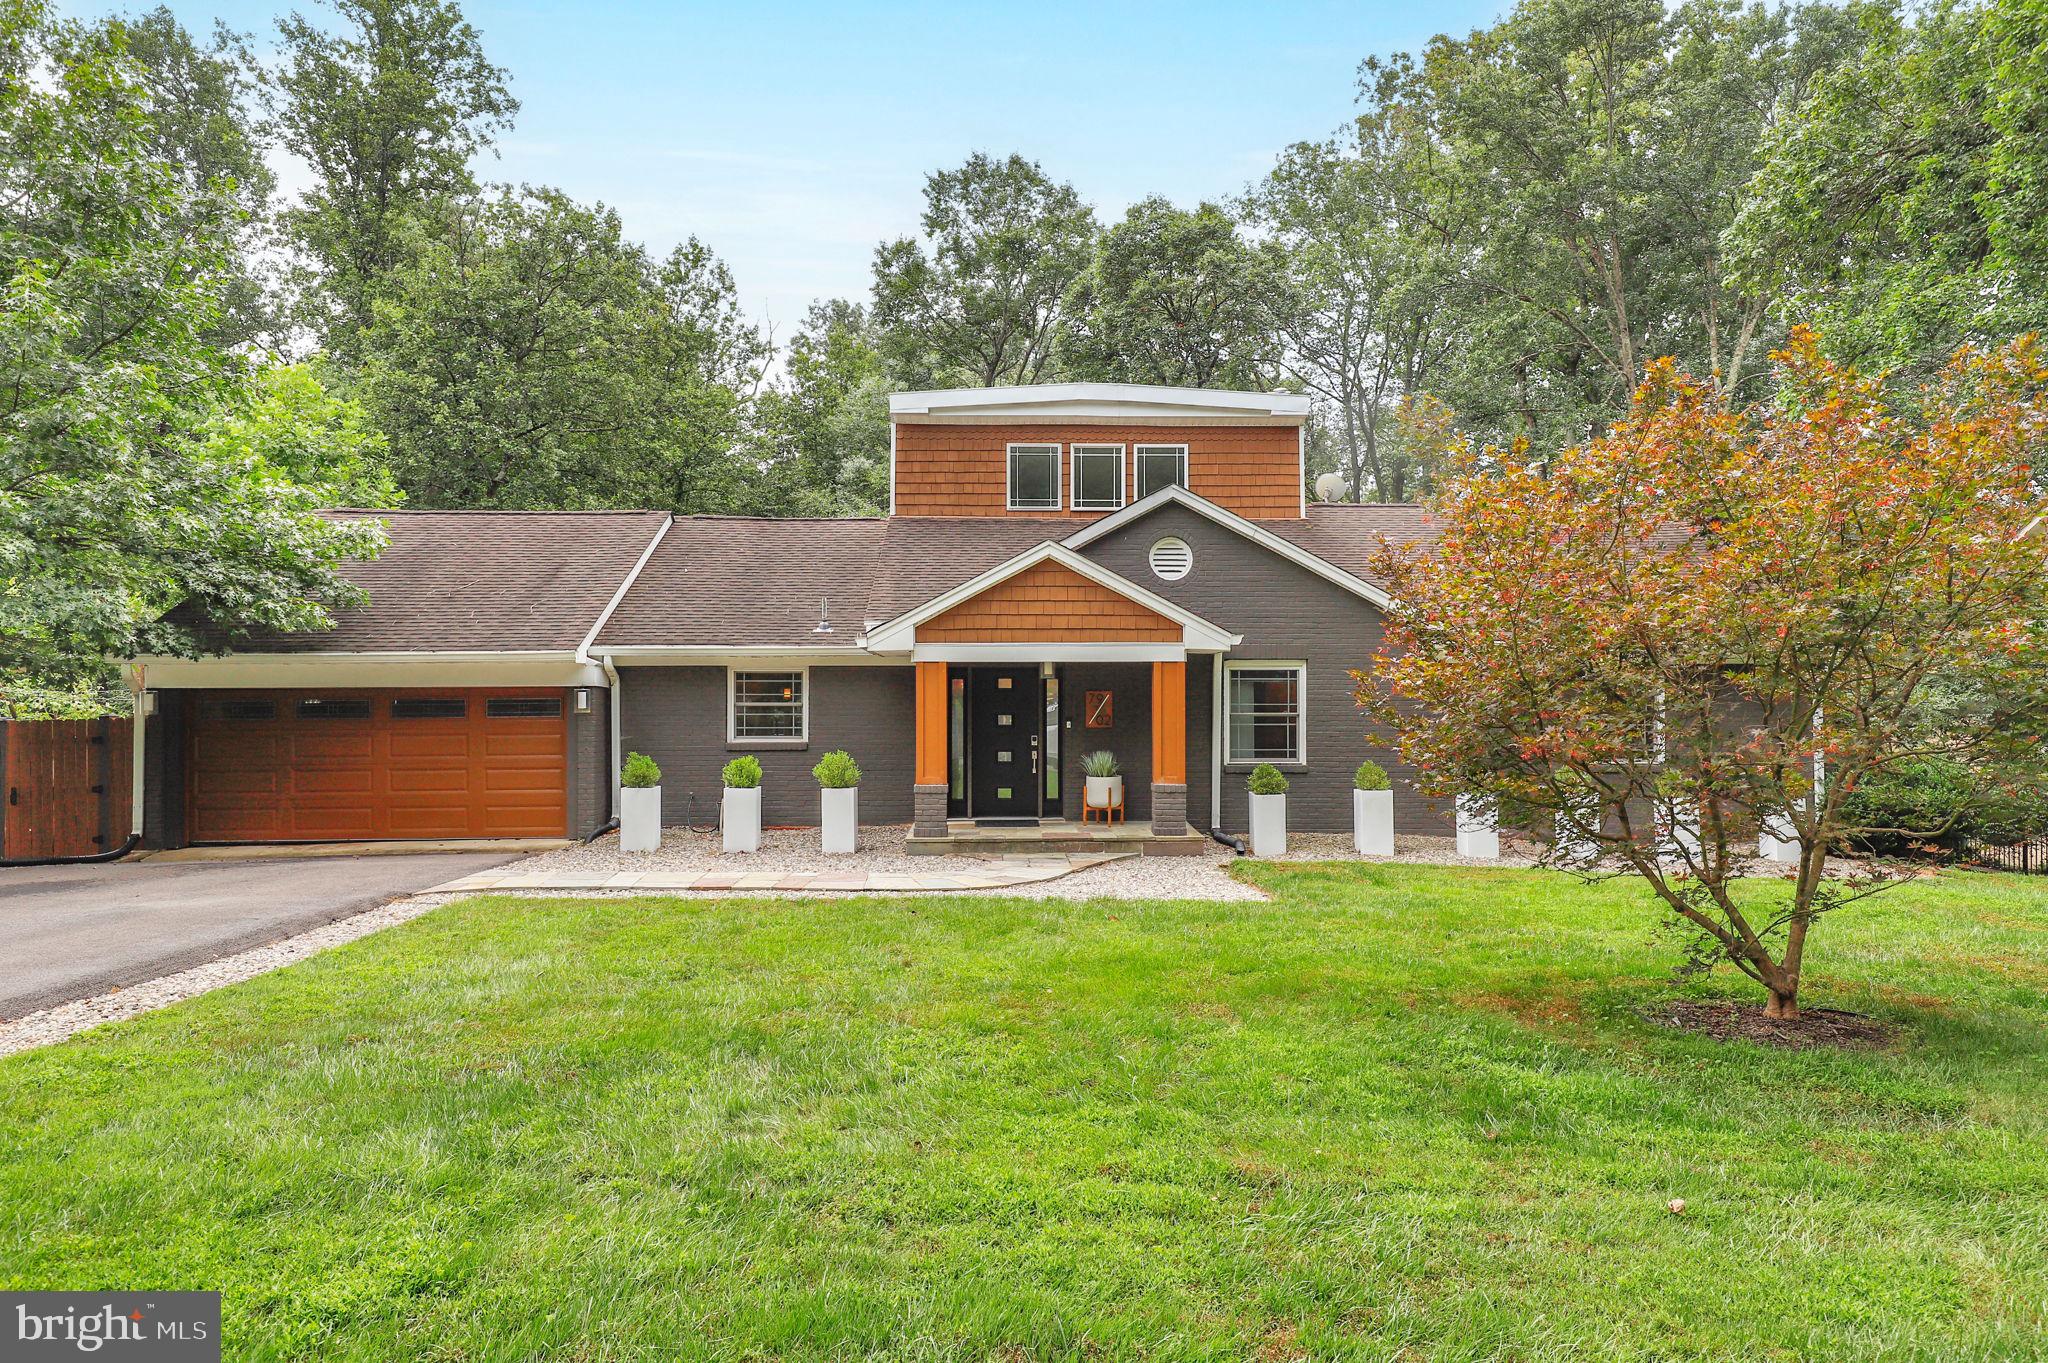
Welcome to 7902 Carteret Road – A Sleek, Move-In Ready Mid-Century Modern Retreat!

Set on a beautifully manicured lot in an unbeatable location near downtown Bethesda, Chevy Chase, and Washington, D.C., this exceptional mid-century modern home offers the perfect fusion of timeless design, modern upgrades, and tranquil surroundings. Thoughtfully renovated and meticulously cared for, the property showcases significant improvements completed within the last two years, making it completely turn-key.

As you enter the sun-drenched foyer, you're immediately greeted by an airy, light-filled interior. The expansive formal living and dining areas boast newly refinished hardwood floors, oversized windows framing lush garden views, and a wood-burning fireplace that adds warmth and elegance to the space, ideal for both casual living and formal entertaining.

Perched above the living room is a cozy yoga loft, an inspiring nook with soaring ceilings and treetop views—perfect for quiet reflection or creative pursuits.

The heart of the home is the fully renovated, high-end kitchen, designed with the serious cook in mind. Featuring premium stainless steel appliances, a professional-grade range hood, new countertops, custom cabinetry, and an oversized island, this space is flooded with natural light and offers both functionality and style. The kitchen flows directly into a spacious family room with a second fireplace and an entire wall of windows showcasing the picturesque backyard. Step out onto the adjacent grilling deck—ideal for hosting friends or enjoying peaceful evenings outdoors. A formal dining room offers an additional option for entertaining.

The main-level primary suite is a private sanctuary, offering a generous bedroom, an attached home office, access to the wraparound deck, and a spa-inspired en-suite bath complete with Waterworks fixtures, a deep soaking tub, and views of the tranquil gardens. A walk-in closet provides ample storage.

Upstairs, three additional spacious bedrooms and a stylishly updated full bath provide comfortable accommodations for family or guests.

The daylight walk-out lower level adds incredible flexibility and includes a sprawling recreation room with a wet bar, an additional bedroom, full bath, and a large utility/workroom for extra storage or hobbies. There’s even a hidden gem—a bonus room currently used as a home gym—with breathtaking views of the lush lot, making workouts feel like a retreat.

The oversized two-car garage provides ample room for vehicles and storage, and it’s equipped with a dedicated EV charging station, making it ideal for today's environmentally conscious homeowner.

Outside, the professionally landscaped grounds include a flagstone patio, mature plantings, and multiple outdoor living spaces designed for both relaxation and entertaining. A brand-new HVAC system ensures year-round comfort and energy efficiency. Every detail of this home reflects thoughtful planning, high-end finishes, and exceptional maintenance throughout.

7902 Carteret Road offers an ideal balance of peace and privacy with unbeatable proximity to premier shopping, dining, top-rated schools, and parks.

This is elevated living at its finest—don’t miss the chance to make this extraordinary home your own. Schedule your private showing today.


Mortgage savings may be available for buyers of this listing.
#MDMC2191900

BETHESDA

7902 CARTERET ROAD

4 Beds

3 Baths

4,408 Sq.Ft.

$1,550,000

MLS#: MDMC2191900
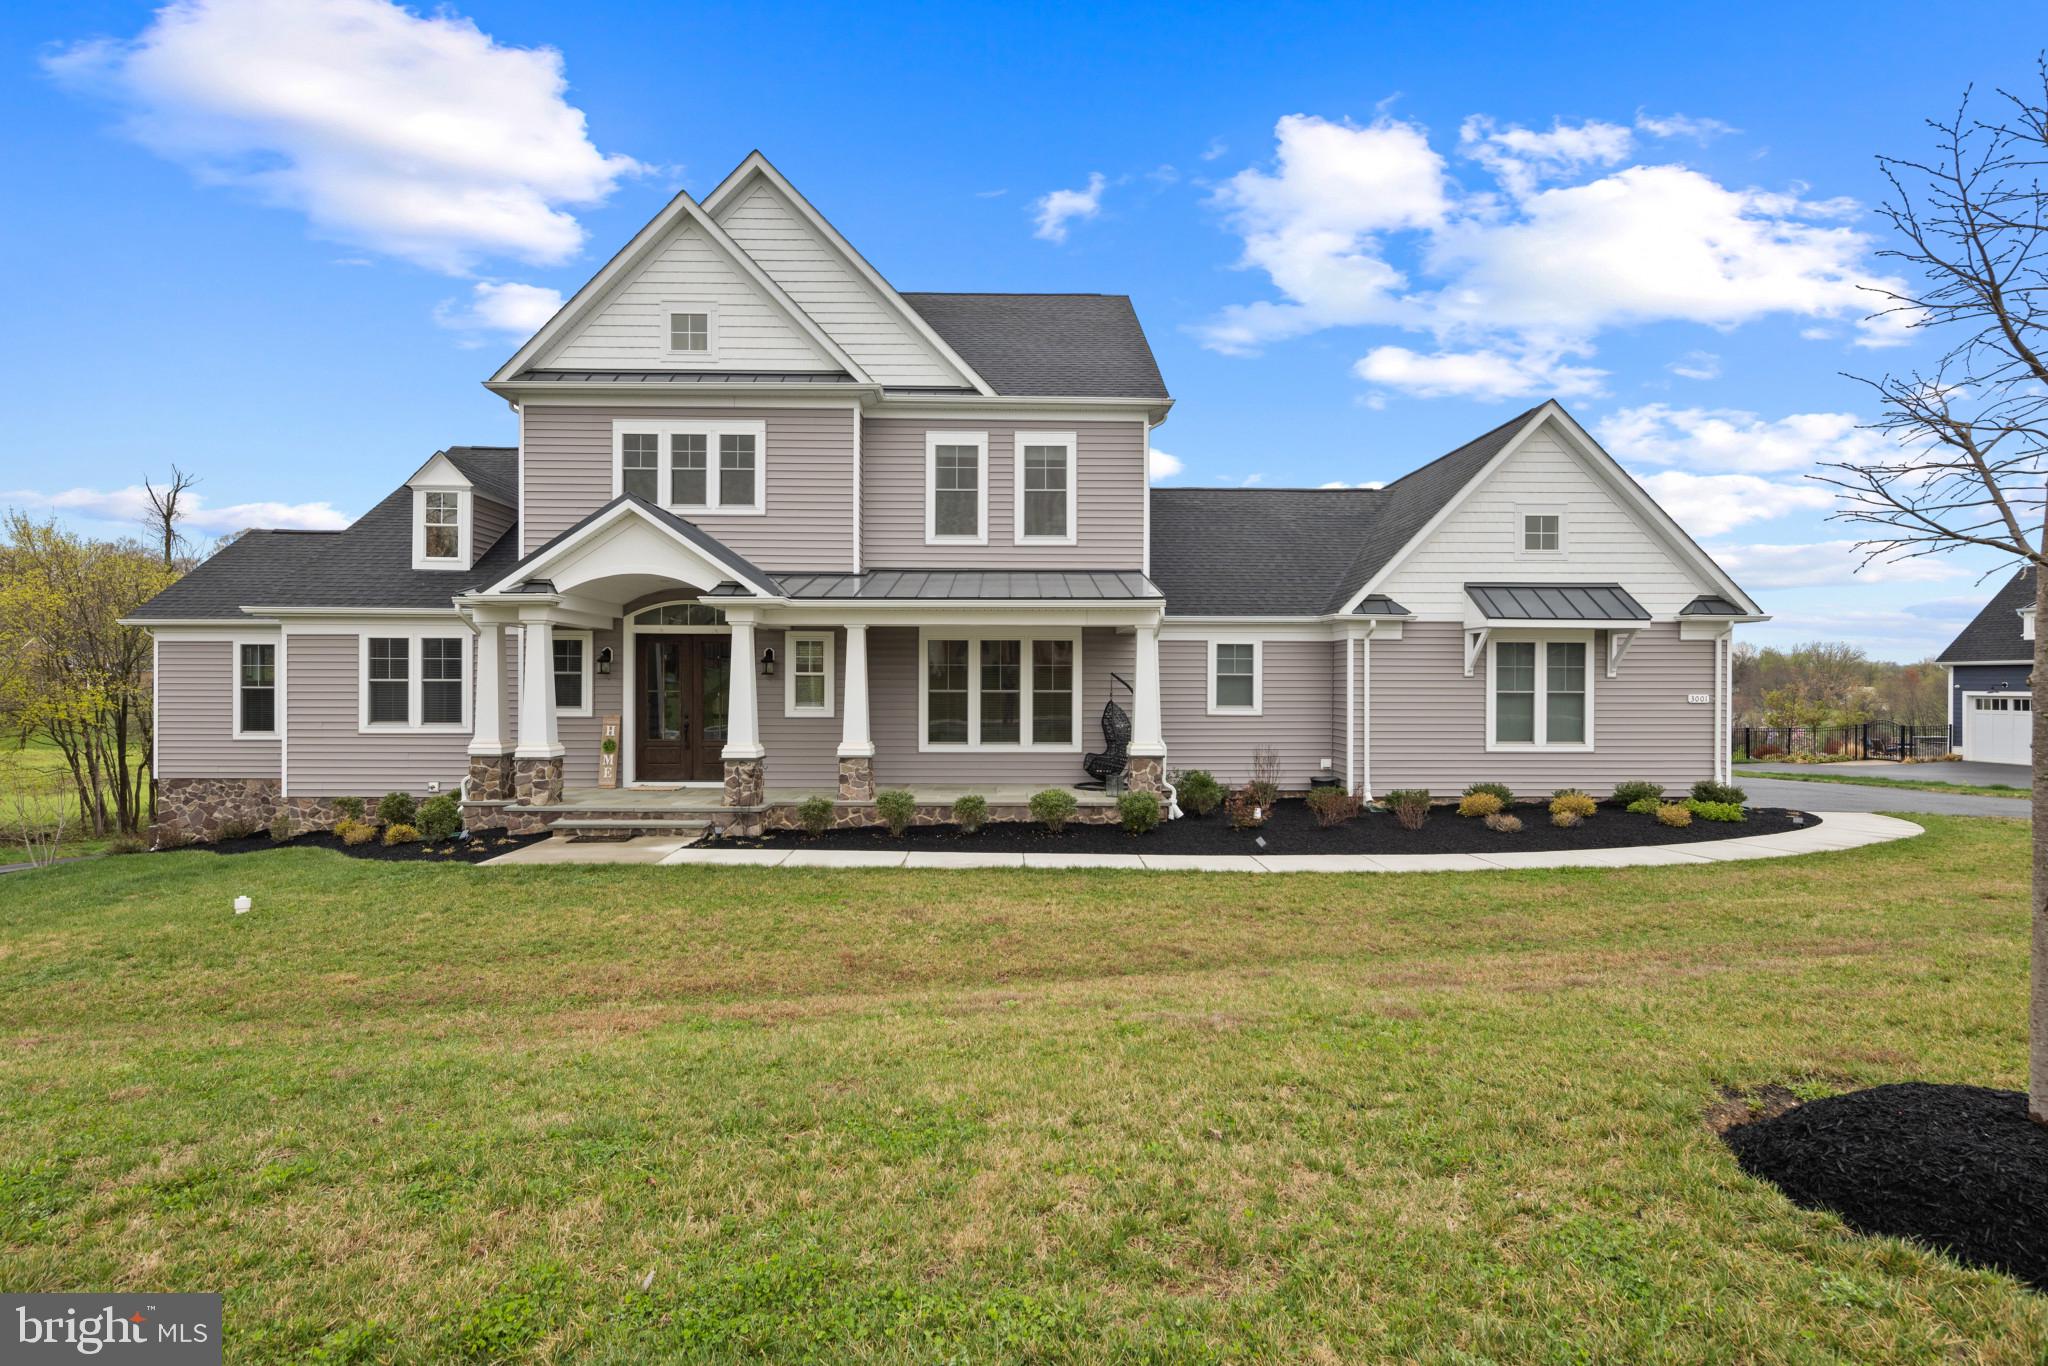
Built in 2021 by Catonsville Homes and meticulously maintained by the original owners, this stunning farmhouse offers a rare blend of refined living and serene countryside charm. Set on nearly an acre of open green space with sweeping countryside views, the home captivates from the start with its charming stone and vinyl exterior, lush landscaping, and inviting front porch.

Step inside to discover an immaculate interior defined by expert craftsmanship, luxurious finishes, and thoughtfully designed living spaces. Rich hardwood floors flow from the welcoming foyer into the formal living room, setting the tone for the elegance found throughout. At the heart of the home is an inviting family room featuring a cozy gas fireplace framed by floor-to-ceiling stonework and accented by striking exposed wood beams. The seamless open layout connects this space to the gourmet eat-in kitchen, beautifully appointed with quartzite countertops, crisp white cabinetry, a sleek subway tile backsplash with a patterned tile accent, stainless steel appliances, an oversized island with seating, a walk-in pantry, and a sunlit breakfast area with direct access to the porch. The main-level primary suite provides a peaceful retreat with hardwood floors, a tray ceiling, a spacious walk-in closet, and a spa-like en suite bath with a Roman tub. An additional bedroom suite on this level offers flexibility for guests or multigenerational living. For added convenience, the main level also includes a well-equipped mudroom, a large laundry room, and a stylish powder room.

Upstairs, a spacious loft offers a flexible area ideal for reading and three generously sized bedrooms, each featuring large closets and private en suite bathrooms. The fully finished lower level adds even more living space with luxury vinyl tile flooring throughout the expansive recreation room showcasing a cleverly designed layout accommodating a lounge, game area, and media center complete with a full bathroom and walk-out access to the backyard. Additional storage and utility rooms add functionality. Outdoor living is equally exceptional, with a screened porch and a deck perfect for al fresco dining or simply enjoying the peace and beauty of the surrounding countryside.
#MDHW2051456

WEST FRIENDSHIP

3001 SKYE MEADOW WAY

5 Beds

6 Baths

5,400 Sq.Ft.

$1,550,000

MLS#: MDHW2051456
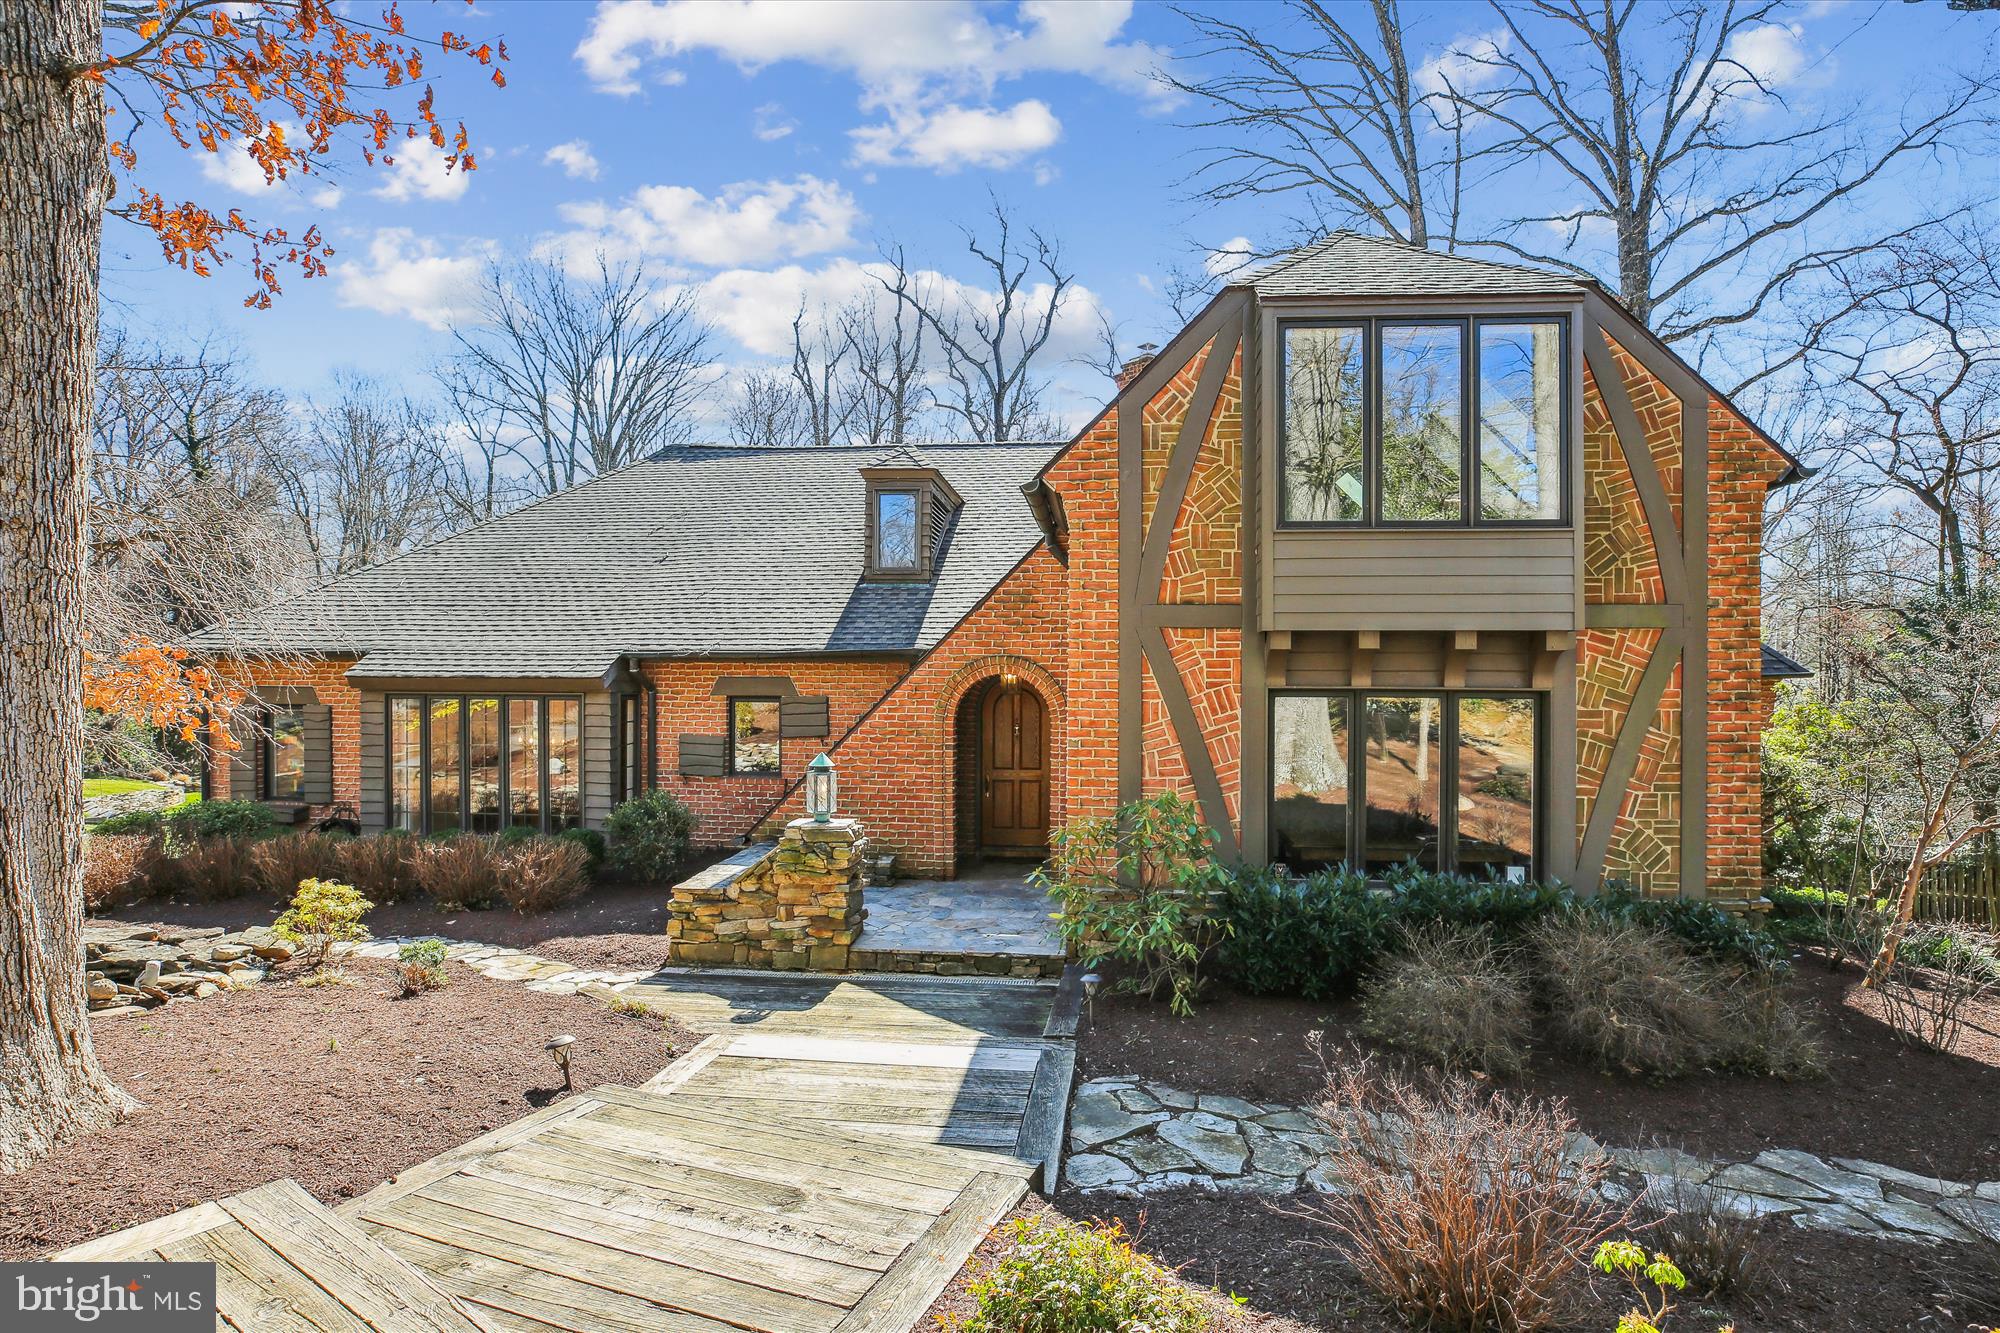
Spectacular Custom Built Private Oasis in sought after Manor Country Club Community.  Gorgeous all brick home on just under .9 acres with 4 spacious bedrooms, 3 1/2 baths and 2 car side-load garage.  Home features soaring 20 ft. cathedral ceilings in the Great room with a fabulous stone fireplace, recently renovated gourmet kitchen with a beautiful center island, gas range & stainless steel appliances.  Home also has updated baths, 3 fireplaces, enormous finished basement with a rec room, gym, music room, sauna, full bath & workshop area.  Expansive rear deck overlooks the picturesque private lot.  Quality craftsmanship can be seen in every inch of this well maintained home.  Country Club Membership conveys.  This home has it all!
#MDMC2169802

ROCKVILLE

4300 CROSSWAY COURT

4 Beds

3 Baths

5,461 Sq.Ft.

$1,550,000

MLS#: MDMC2169802
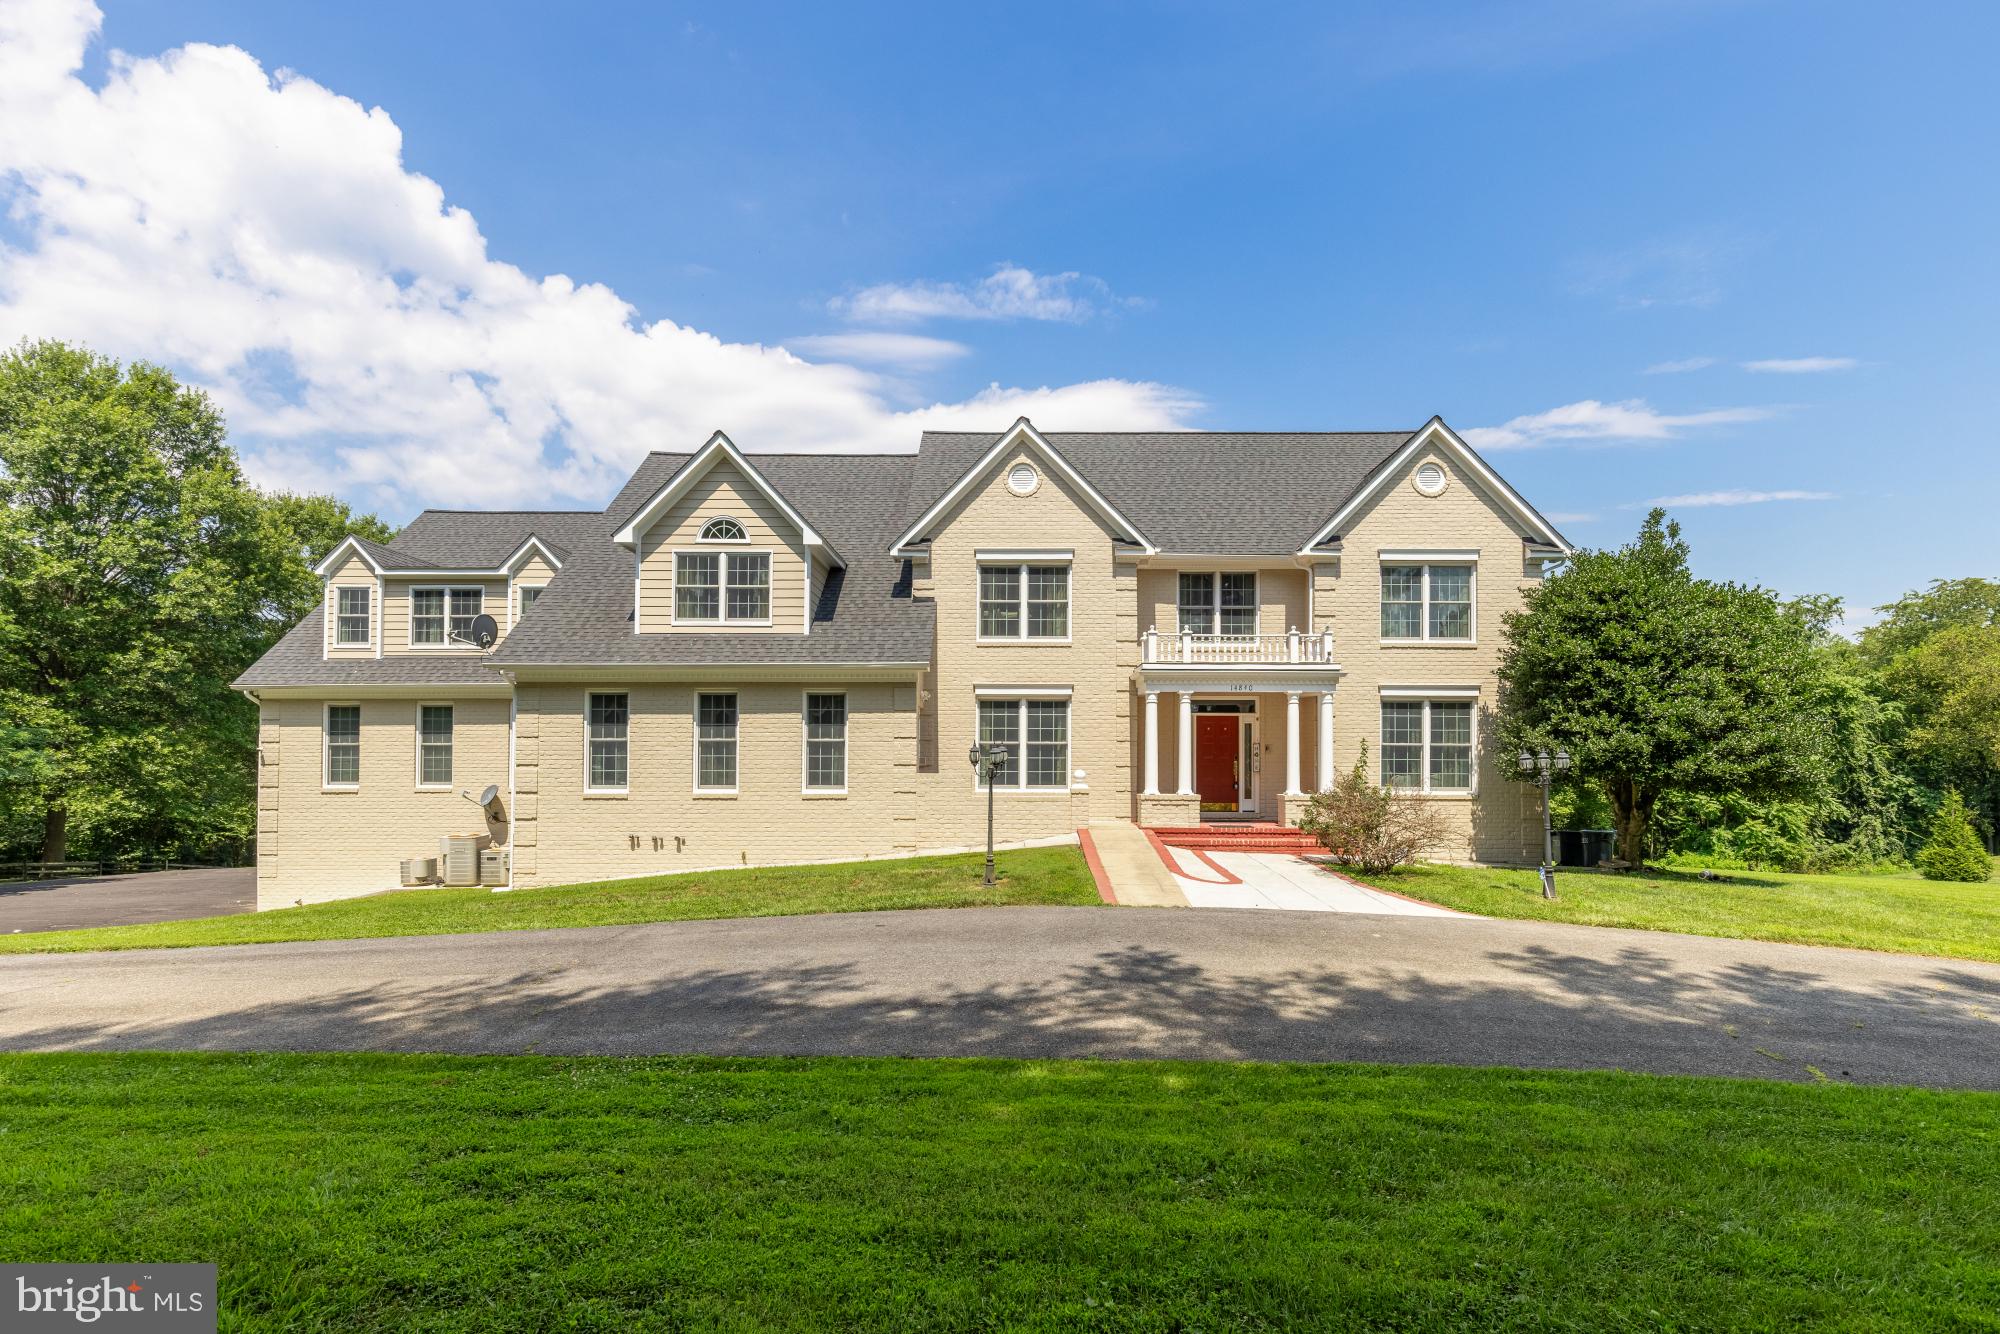
Welcome to 14840 Triadelphia Rd. – A Gracious Colonial Estate of Modern Sophistication. Classic charm meets contemporary refinement in this exquisite fully reimagined and updated 6-bedroom, 5 full and 2 half-bathroom residence, situated on nearly 3.5 acres of beautifully flat land. This private oasis offers the perfect balance of timeless architecture, thoughtful updates, and serene outdoor living—all located within one of Maryland’s most sought-after school districts.

Step inside to find a spacious main level adorned with rich hardwood flooring and sun-drenched living spaces. Oversized windows frame lush, green views, filling the home with natural light and warmth. At the heart of the home lies a fully renovated modern kitchen—a chef’s dream featuring top-tier appliances, quartz countertops, custom two-tone cabinetry, and a stunning center island ideal for both culinary artistry and casual entertaining.

All six bedrooms are generously sized and designed with comfort in mind. The expansive primary suite is a true sanctuary, boasting a newly renovated spa-inspired bathroom with high-end finishes, dual vanities, and a soaking tub. Additional bathrooms throughout the home are equally refined, showcasing premium materials and elegant, functional layouts. The finished basement offers flexible space for recreation, a home gym, or additional guest accommodations.

Outdoors, the possibilities are endless. The expansive lot provides ample space for a future pool, vibrant gardens, or outdoor retreats. Enjoy summer evenings on the oversized deck, perfect for al fresco dining and gatherings. An attached 3-car garage ensures abundant storage and off-street parking. Other notable improvements include 5 new HVAC systems.

Located just under an hour from Washington, D.C. and approximately half an hour from Baltimore and BWI airport, this property offers easy access to amenities while maintaining a peaceful, secluded feel. It’s also conveniently close to Dayton Oaks Elementary, Folly Quarter Middle, River Hill High, and other schools.

Don't miss the chance to own this extraordinary blend of luxury, comfort, and location. Schedule your private tour today of 14840 Triadelphia Rd.—a rare offering in one of Maryland’s most desirable communities.
#MDHW2060768

GLENELG

14840 TRIADELPHIA ROAD

6 Beds

5 Baths

7,843 Sq.Ft.

$1,550,000

MLS#: MDHW2060768
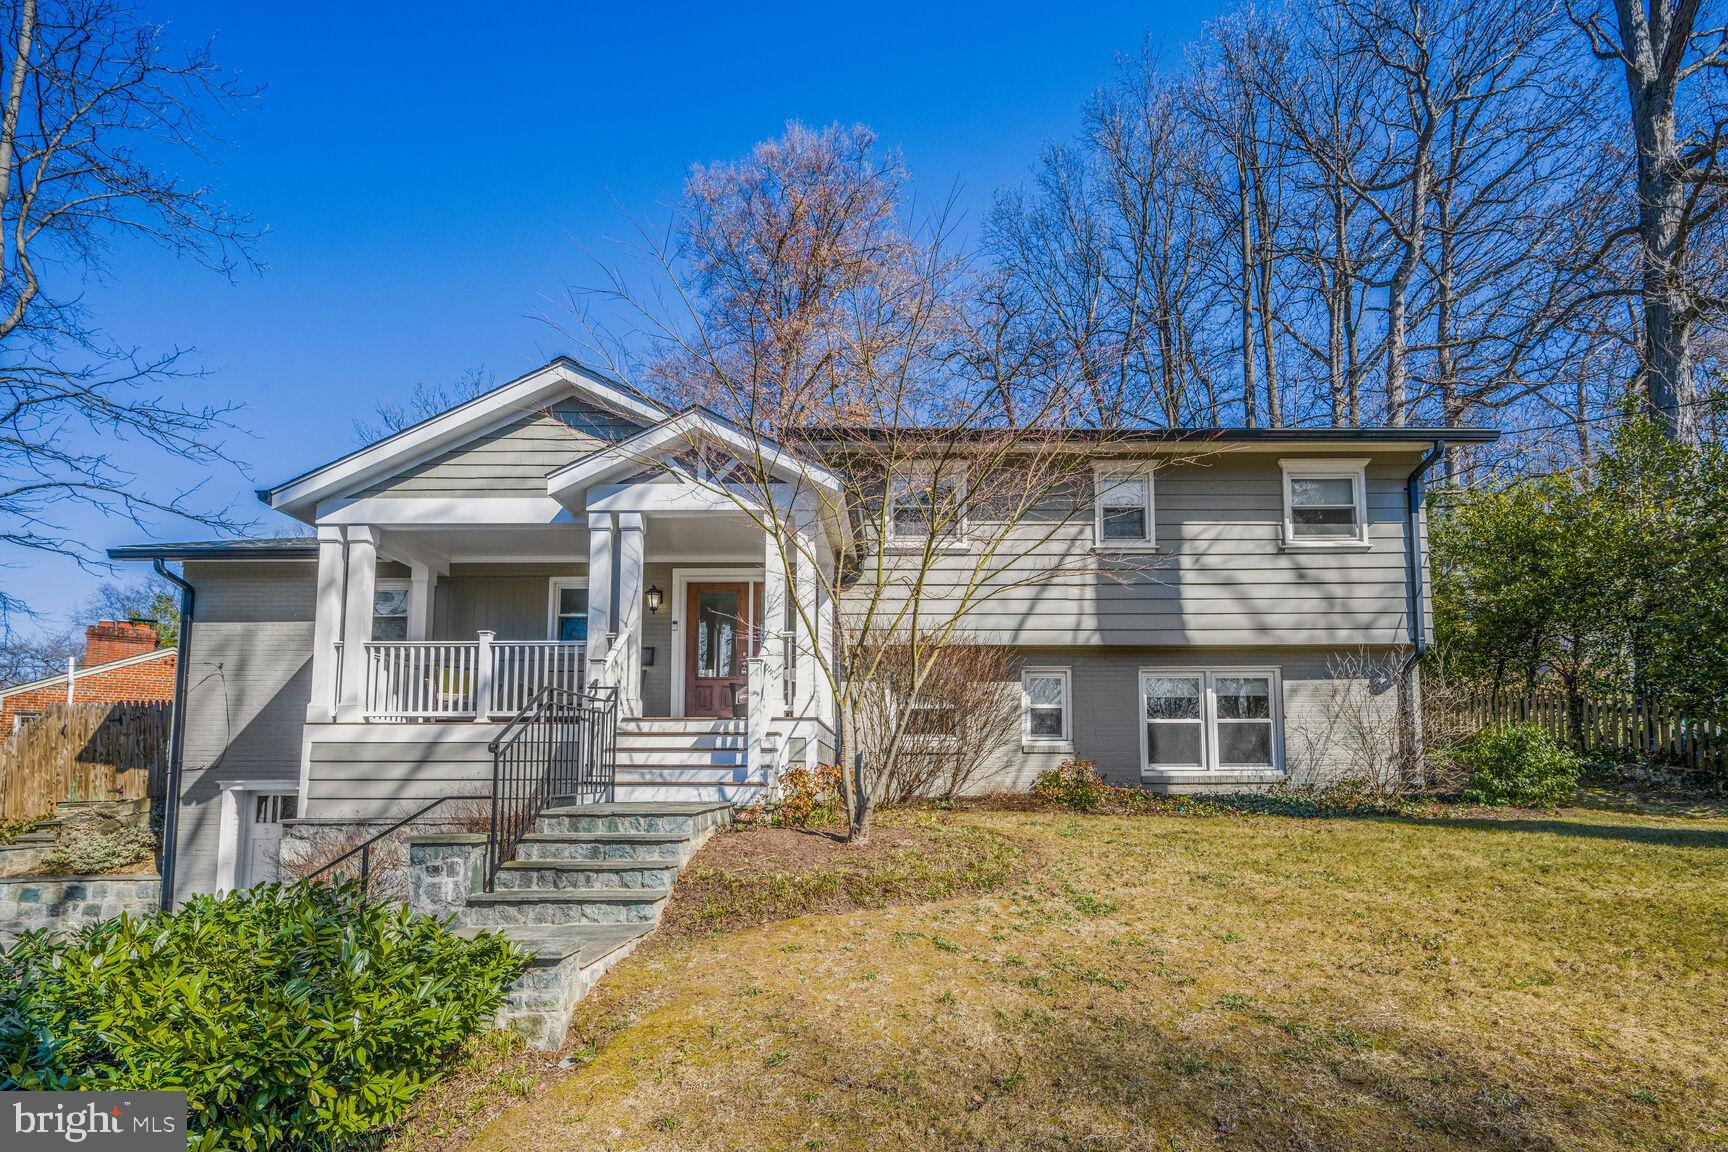
Welcome to 6103 Wiscasset Rd - a stunningly reimagined, and fully renovated single-family residence that combines a stylish modern aesthetic with efficient functionality. This home features approximately 2,300 square feet of finished living space, all of which has been completely renovated in the last 5 years.  

The main level is the hub of this home and features a completely open floor plan.  A stunning quartz waterfall island, with seating for 8, anchors the kitchen.  An abundance of sleek cabinets and modern  finishes add to the seamless flow into a large living room and dining space, which lends itself to social gatherings and easy entertaining. 
Natural light floods in through a large skylight and wide picture window with a view of the spacious flagstone patio and fully fenced back yard.  

The upper level of the home includes three bedrooms and two full bathrooms.   The primary suite features a walk-in closet, and an expanded en suite bath with a double vanity, deep soaking tub and separate shower.  

The lower level is a true haven with a family room, third full bath, and an additional room and office space that could be used as a fourth bedroom and walk-in closet.  

Thoughtfully situated with an entrance from the garage, the mud room is a perfect staging area while coming and going.  Built in shelving, extra closets, a washer & dryer, and a large storage room add to the functionality of the space.  

This home provides multiple spaces to enjoy indoor/outdoor living.  The enchanting back yard is fully fenced and landscaped - an oasis of tranquility with winding paths that meander through gorgeous azaleas and mature trees.  For even more relaxation, the front porch is a perfect spot to enjoy the lovely afternoon sun while quietly watching the world go by. 

Every inch of this home has been thoughtfully renovated with beauty, functionality and efficiency in mind.  All the kitchen appliances, major systems, windows, doors, and the roof (with new insulation) were replaced in the past 5 years.  Full membership to the Mohican Hills Pool is available for transfer - skip ahead of the wait list and enjoy all this community has to offer!  

Located in the Glen Echo Heights neighborhood of Bethesda and the Whitman school cluster, this home is the definition of turnkey, and is a true gem.
#MDMC2165984

BETHESDA

6103 WISCASSET ROAD

3 Beds

3 Baths

2,305 Sq.Ft.

$1,550,000

MLS#: MDMC2165984
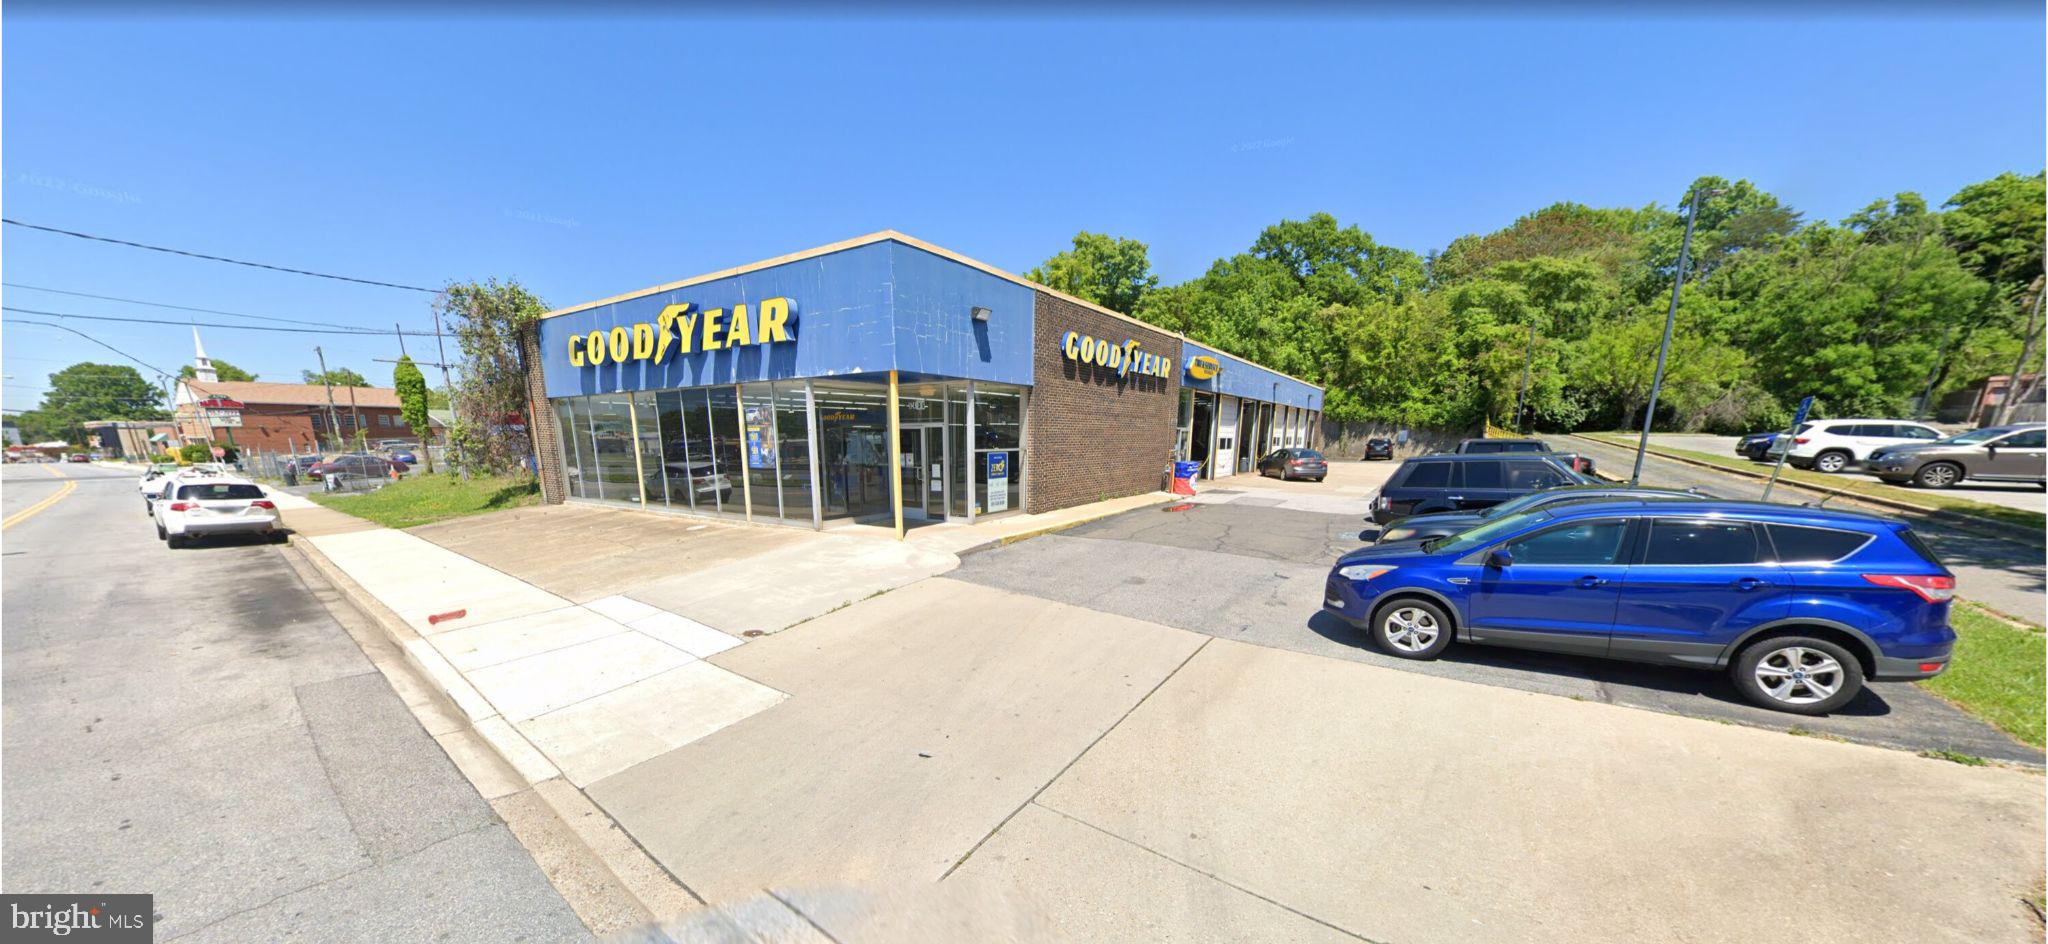
None
#MDPG2122522

OXON HILL

5406 INDIAN HEAD HIGHWAY

None Beds

None Baths

8,572 Sq.Ft.

$1,550,000

MLS#: MDPG2122522

Enjoy broad water views and spectacular sunsets from this beautifully situated 1.02-acre waterfront property, with water views enjoyed throughout much of the home. Designed for comfortable one-level living, this spacious residence offers 4 bedrooms, 3.5 baths providing 3,137 square feet of living space.

The bright kitchen features a skylight, center island with seating, and an open layout connecting seamlessly to the family room with fireplace. The waterfront primary suite takes full advantage of the views and includes a large walk-in closet, private bath with soaking tub, walk-in shower and dual vanities, plus primary has direct access to a semi-private deck. An additional guest bedroom features its own ensuite bath. Oversized 2 Car Garage.

Outdoor living is a highlight, with a swimming pool, deck with awning, patio, generous backyard, riprapped shoreline, and a new pier completed in 2026, Roof New in 2021.  This property offers an ideal setting for relaxing, entertaining, and enjoying life on the water. 

The community offers resort-style amenities, including an 18-hole championship golf course, clubhouse with restaurant/bar/grill, swimming pool, tennis and pickleball courts plus.

With expansive water views, beautiful sunsets, one-level living, a private pool and pier, this exceptional property offers the Eastern Shore waterfront lifestyle at its best.
#MDQA2018878

GRASONVILLE

251 PROSPECT BAY DRIVE W

4 Beds

3 Baths

3,137 Sq.Ft.

$1,550,000

MLS#: MDQA2018878
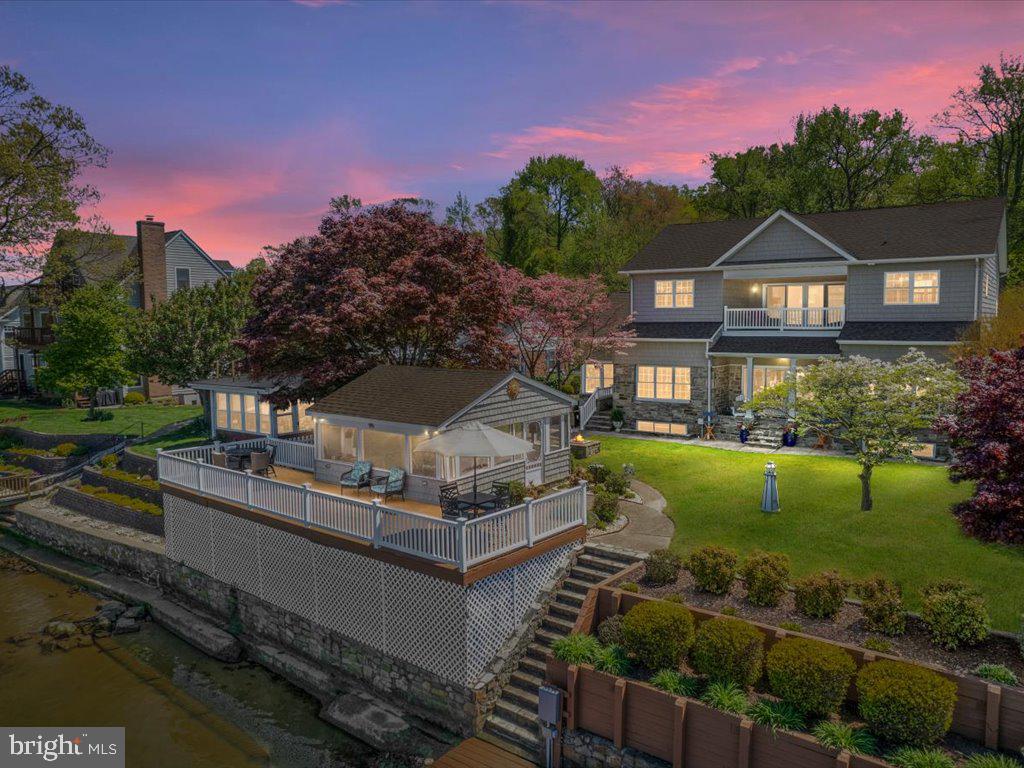
Showings to start on 4-24 and open house scheduled 4-27 from 11-2. If you are looking for a waterfront estate that boasts over 5100 finished sq ft of luxurious living space look no further this home will check all the boxes. Owner has taken meticulous care of this custom-built home that was fully renovated in 2011 with over 400k in renovations. This home is an entertainer's paradise that is loaded with amenities to impress the pickiest of buyers. From the moment you pull up to this waterfront estate you will notice the ample parking and will be wowed by the custom stone front facade. When you enter the home, you will appreciate the open concept with high ceilings enhanced by crown molding and the huge windows that will give you breath taking views of the highly desired bodkin creek. There is a huge family room off of the gourmet kitchen that you and your family will enjoy creating some gourmet meals in and will make your holiday gatherings a breeze to host. Off the kitchen there is a 3-season sunroom with more views of the beautiful bay The upper level is dedicated to the master suite with a beautiful spa like on suite huge walk-in closet that offers your private laundry area. There is a wonderful veranda off the master with awesome views of the bodkin to enjoy your morning coffee or sunset cocktails. Lower Level is laid out perfectly for hosting huge parties with the custom-built stone facade wet bar with plenty of TVS for your favorite sporting events as well as a billiards area and a cozy gas fireplace for those chilly evenings. Lower level also has a full bath with another laundry area and a walkout to the waterfront side of the home. The outside waterfront area is the party spot this area you will find a custom built screened in crab shack that is no ordinary crab shack. This outdoor bonus area offers a custom built in grilling area with a sink and refrigerator to keep the beverages cold. There is a huge gathering area with plenty of seating with built in surround sound system and outdoor TV. This is a awesome entertaining area. This home is located in the best spot on the bodkin as you can see right out to the bay and if you enjoy watching the huge ships including cruise ships go by you can do it right from your deck. If you're into boating and having fun on the water this home does not disappoint the huge pier with boat lifts, and jet ski lifts for all your personal watercraft toys. There is a custom-built covered boat house area to dock your boat under if you desire. On the weekends sit out on your second level decking area on your dock and enjoy all the boating and activities that go on in this part of the Bodkin. There are only so many waterfronts that go up for sale on the Bodkin and this is one of those homes that you just cannot replicate. This home will not last long on the market with the location and all the bells and whistles
#MDAA2081574

PASADENA

8124 RIVERSIDE DRIVE

3 Beds

3 Baths

4,890 Sq.Ft.

$1,549,999

MLS#: MDAA2081574
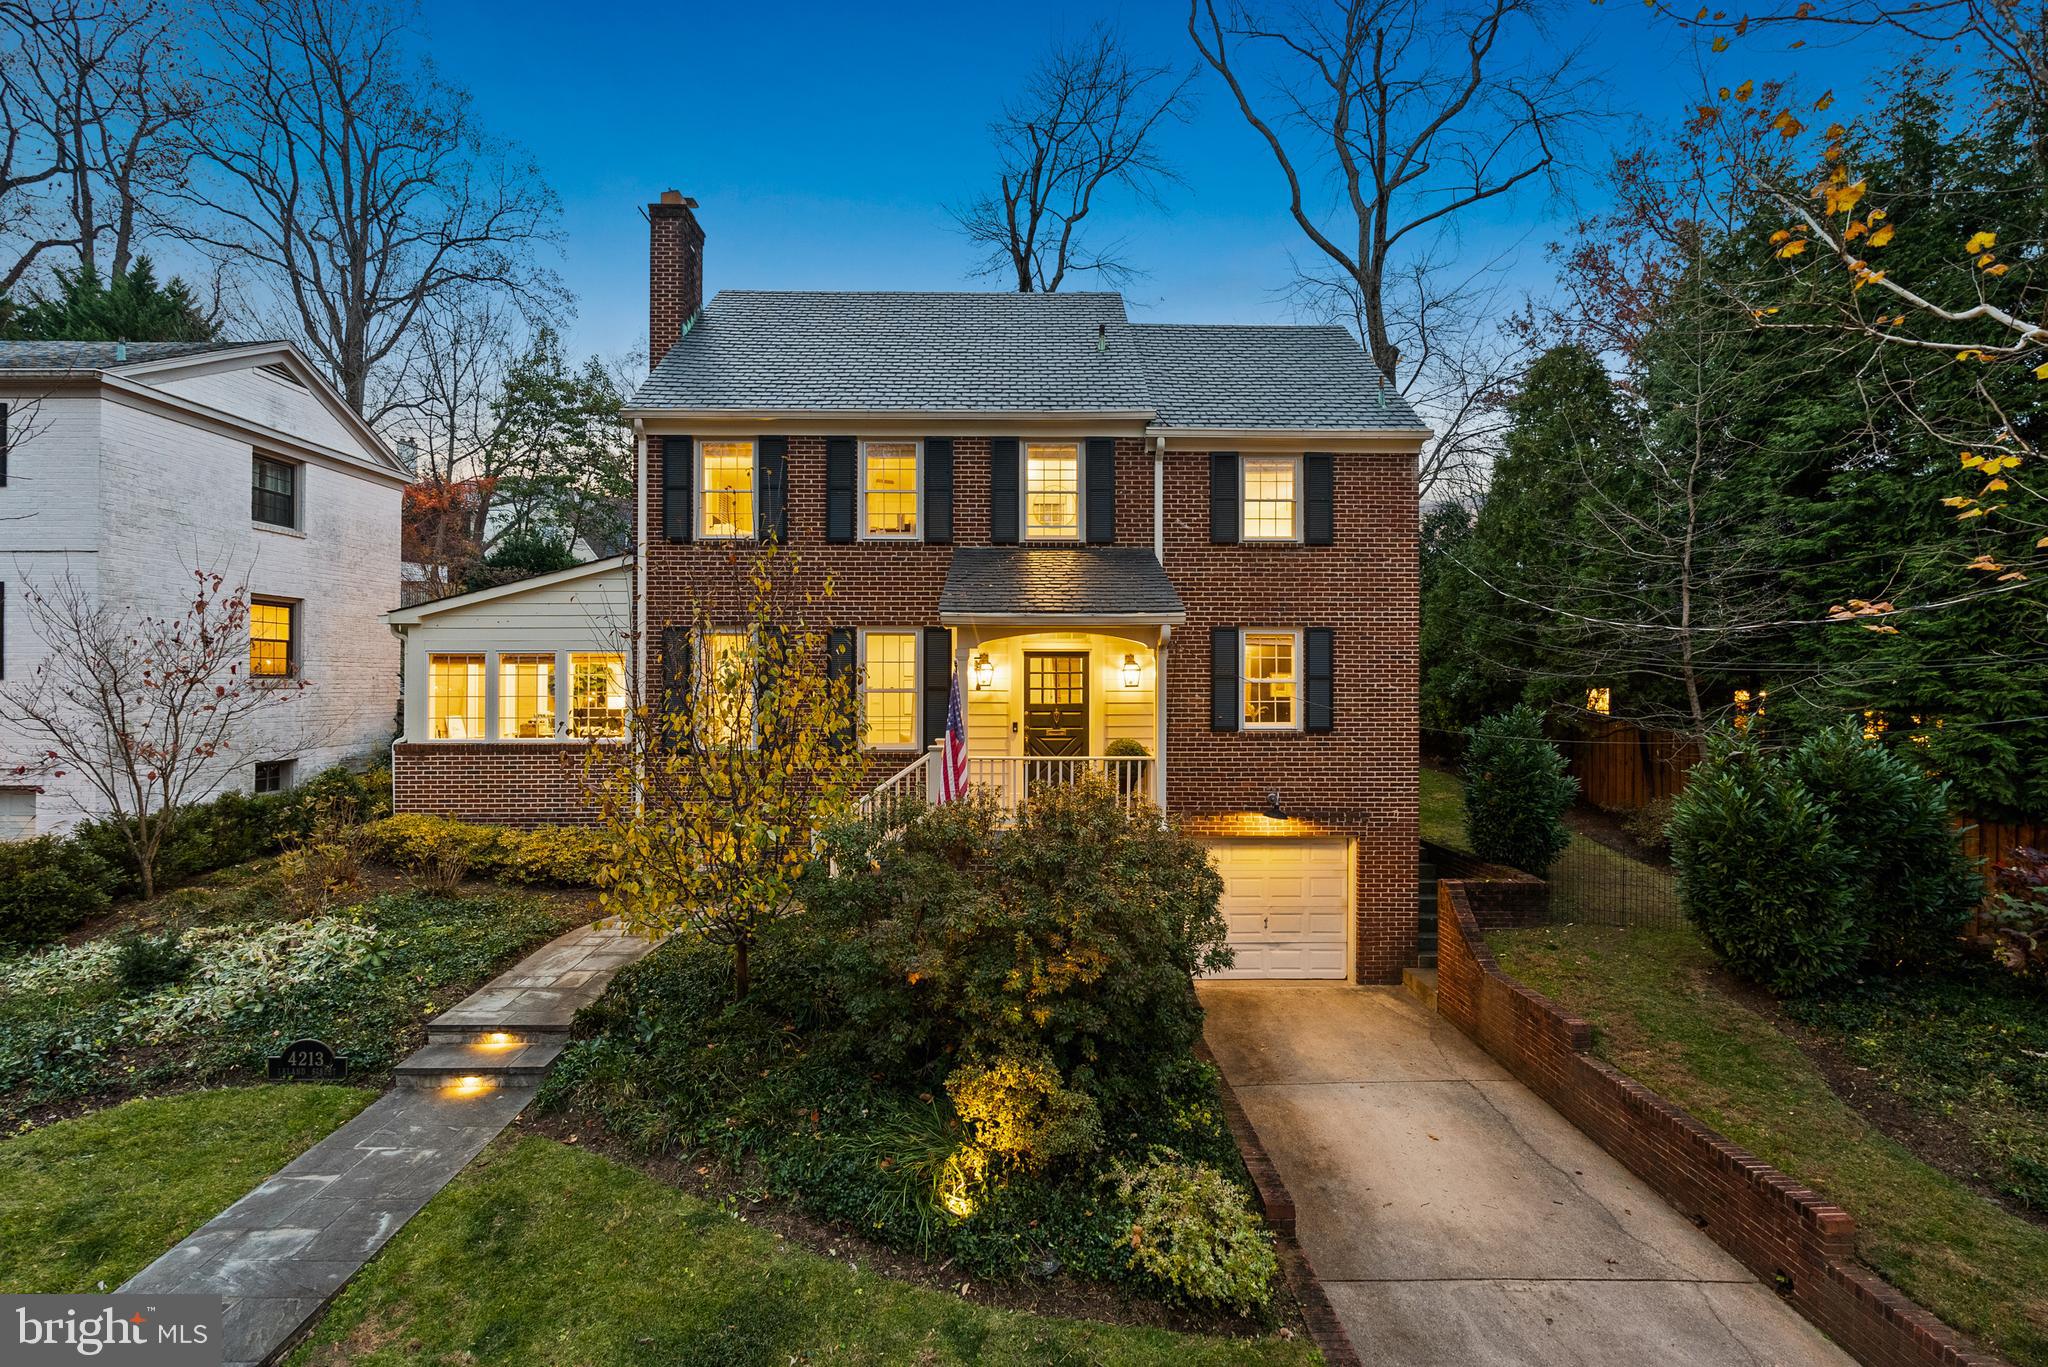
This classic brick Colonial bathed in natural light has been beautifully maintained and updated throughout and offers an ideal layout for both everyday living and effortless entertaining. Step into the welcoming foyer and discover a gracious flow from room to room. The formal living room features a fireplace and custom built-ins and opens to a bright sunroom—perfect as an office or den and has access to the side patio. The gourmet eat-in kitchen boasts a center island, stainless steel appliances, and a sunny dining area with access to both side patios. Adjacent to the kitchen is a spacious family room with the flexibility to function as a main-level bedroom suite, as there is a full bathroom on this level. 
Upstairs, you will find three generous bedrooms and two updated full baths including the primary suite. The primary suite includes access to the third-floor home office, a versatile space that can serve as a work area, studio, or quiet retreat, along with a large storage room.The finished lower level offers a comfortable recreation room, laundry area, half bath, additional storage, and direct access to the one-car garage. Outside, the low-maintenance backyard provides two separate patio areas for outdoor dining and relaxation. 
Located in the Town of Chevy Chase, this home is just blocks from restaurants, shops, schools, parks, playgrounds, and the weekend farmers market. Convenient to downtown Bethesda, Metro, and major commuter routes. As a municipality, the Town of Chevy Chase provides services including snow removal, trash and recycling, leaf collection, and public safety.
#MDMC2209688

CHEVY CHASE

4213 LELAND STREET

4 Beds

3 Baths

2,669 Sq.Ft.

$1,549,995

MLS#: MDMC2209688
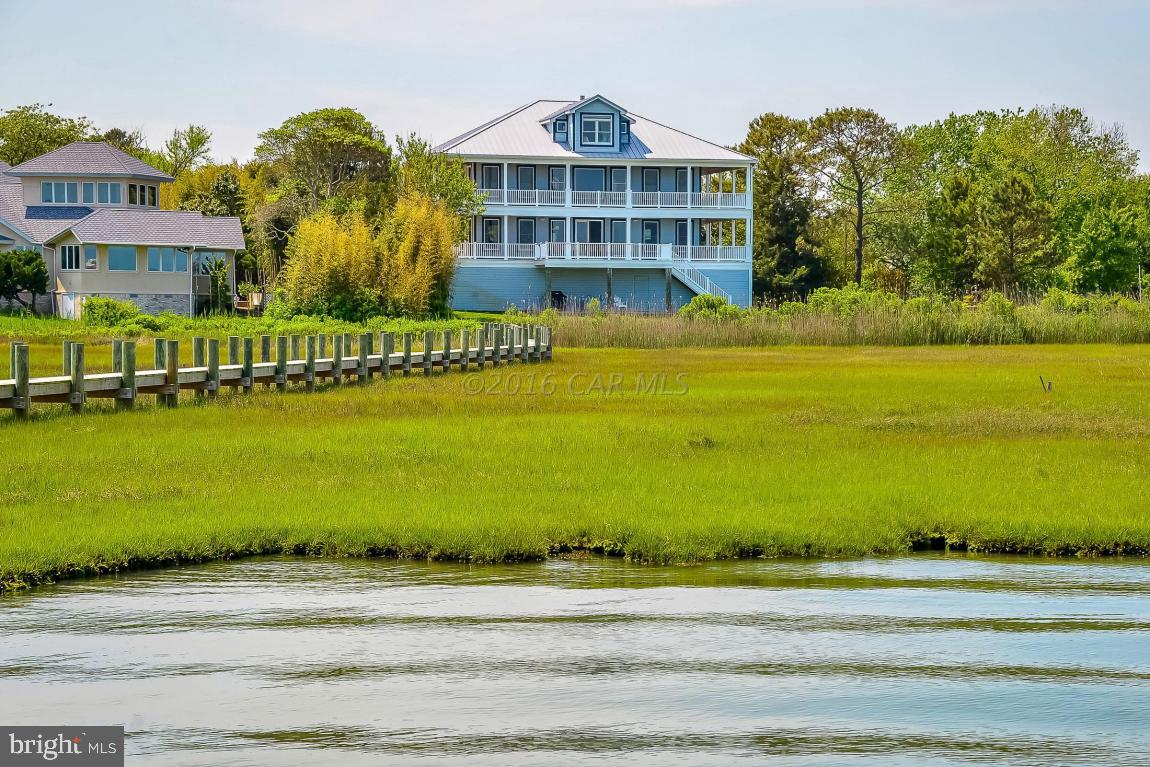
One of a Kind Direct Bayfront Property! This Beautifully furnished 6BR 5BA waterfront home features a large, open living area with a cathedral ceiling, a dual gas fireplace and awesome bay views. Interior features include hardwood flooring, ceramic tile, custom kitchen with corian counters, ceiling fans, crown molding and custom baths. Wraparound decks offer fabulous outside areas to enjoy the panoramic bay views and the Ocean City Skyline! The large 1.98 acre lot extends to the waterfront and the 400ft pier with a boat lift and jet ski lifts! The first level garage contains 4 parking spaces and lots of storage area. This ''Must See Property'' is secluded in West Ocean City and you have no idea how close you are to the beach and restaurants!
#1000525722

OCEAN CITY

12937 HORN ISLAND DRIVE

6 Beds

5 Baths

3,144 Sq.Ft.

$1,549,900

MLS#: 1000525722

New on site 1 day ago
Open house
Coming soon
A Private Wooded Retreat with Exceptional Space and Comfort! Welcome to this lovely, well-maintained home nestled on a dreamy .73-acre wooded lot, offering tremendous privacy and a peaceful, natural setting. Enjoy winding wooded paths connected by four charming wooden bridges, creating a truly special outdoor retreat. With approximately 5,000 finished square feet, this spacious home offers generously sized rooms throughout, including five oversized bedrooms, each with large closets, and four full bathroom & half bath on the main level. The thoughtfully designed layout features three bedrooms upstairs, one on the main level, and one on the lower level—providing wonderful flexibility for family, guests, or a home office. The primary suite boasts a beautiful cathedral ceiling, while the expansive lower level features impressive high ceilings and abundant living space. The huge kitchen was recently renovated offers plenty of room for the master chef and company, making it ideal for cooking, entertaining, and gathering. Nearly every room is spacious, and much of the home has been freshly painted. Move-in ready and offering an exceptional combination of privacy, space, and comfort, this special property also includes a two-car garage. A rare opportunity to enjoy spacious living surrounded by nature!
#MDMC2262982

BETHESDA

7000 HEATHERHILL ROAD

5 Beds

4 Baths

5,161 Sq.Ft.

$1,549,900

MLS#: MDMC2262982
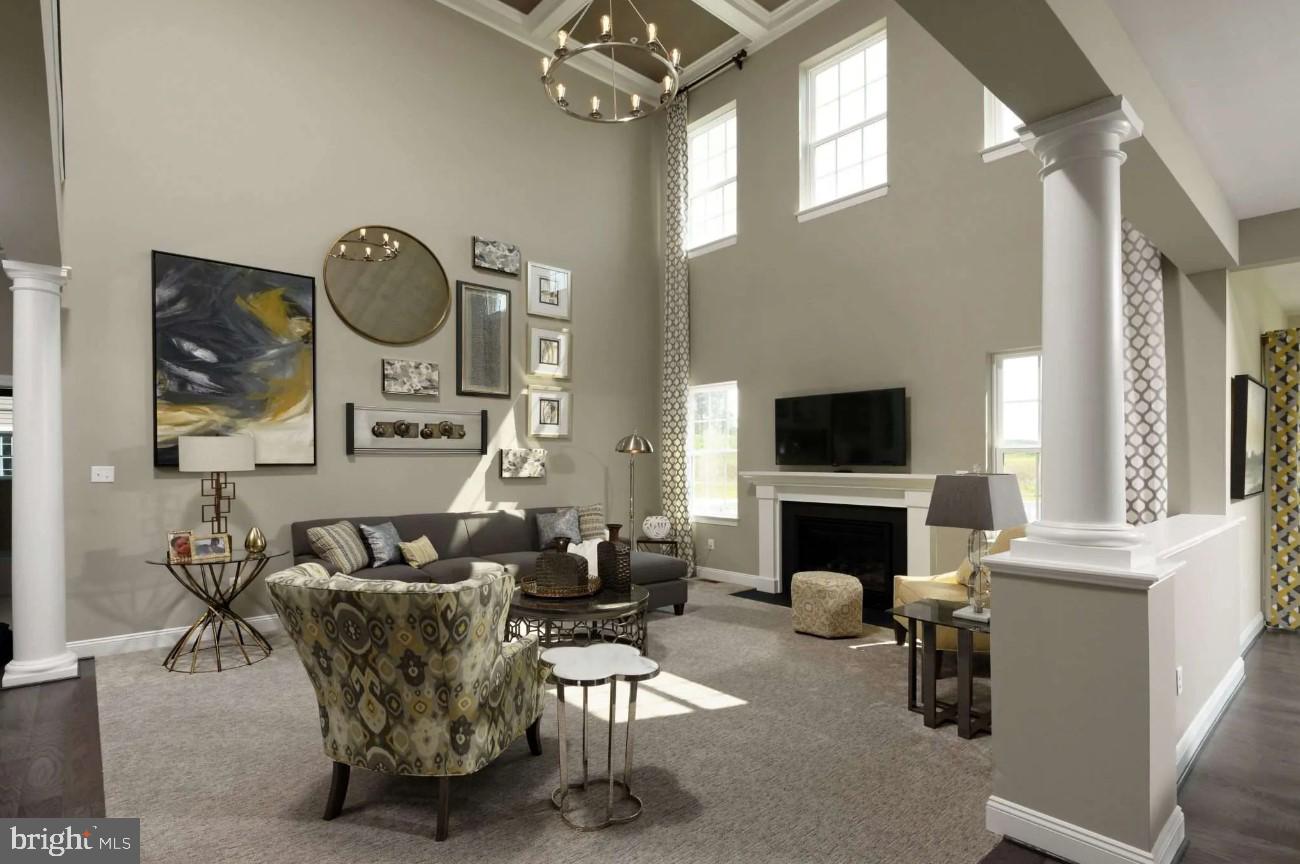
New Construction by Williamsburg Group. This home sits on 1.26 acres of land called Lot 11 backing up to Forest Conservation Non Buildable Parcel.  The Federal Hill offers a spacious open plan design with an easy and sophisticated elegance. The formal living and dining rooms can accommodate a large number of guests for special gatherings r everyday living with a gourmet appointed island kitchen which opens into the family room with volume ceiling and a rear available sunroom. A day lit side staircase leads to the second level with 4 large bedrooms with 3 full baths. As an optional feature the main level can be designed for an optional guest suite with full bath- As another option to finish the lower level- can provide a recreational room, bedroom and media room. ( the optional features for the main level and lower level noted are not included in the purchase price)

Call now for an appointment.
#MDHW2042560

HIGHLAND

6517 OLD HILLTOP COURT

4 Beds

3 Baths

3,799 Sq.Ft.

$1,549,900

MLS#: MDHW2042560
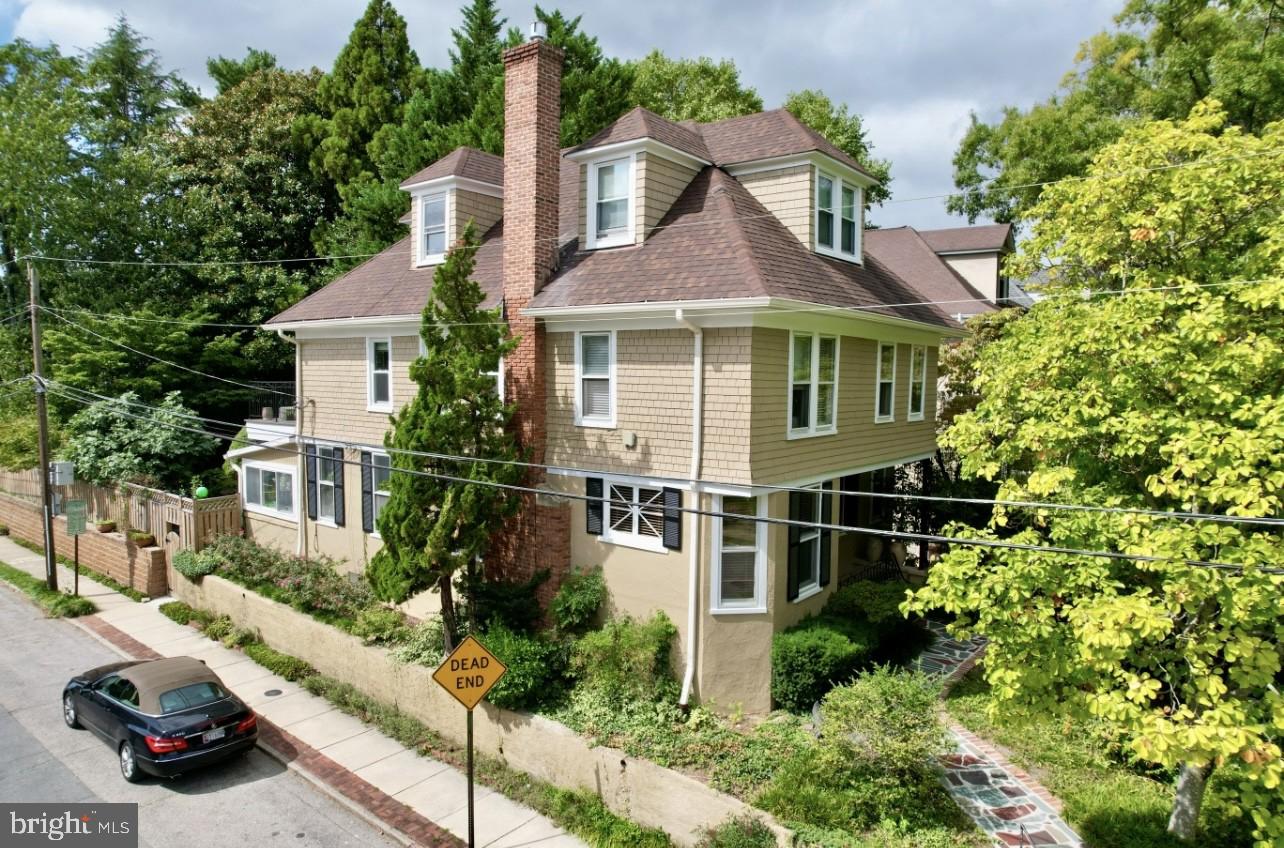
A Rare Opportunity Awaits at 29 Southgate, now priced at 1,549,900 & open this weekend.
Every so often, a home comes along that stops people in their tracks. For those who’ve admired this Murray Hill icon, now is your chance to make it yours. Built in 1915, this Grand Dame blends timeless elegance with modern potential. Set on a 40' x 140' lot, the property features a repointed retaining wall, newer architectural roof shingles, and a tranquil rear garden with a circular brick path—offering endless possibilities for both design and landscaping.
Inside, six bedrooms and three full baths span four spacious levels, including a dry, comfortable basement. Move-in ready with sunlit charm, the home also invites a stunning transformation that marries historic character with contemporary style.
Located just outside the Annapolis Historic District, renovations are made easier—giving you the freedom to create something truly spectacular. Don’t miss your chance to own a piece of Murray Hill history. Come see it today!
#MDAA2098374

ANNAPOLIS

29 SOUTHGATE AVENUE

6 Beds

3 Baths

4,192 Sq.Ft.

$1,549,900

MLS#: MDAA2098374
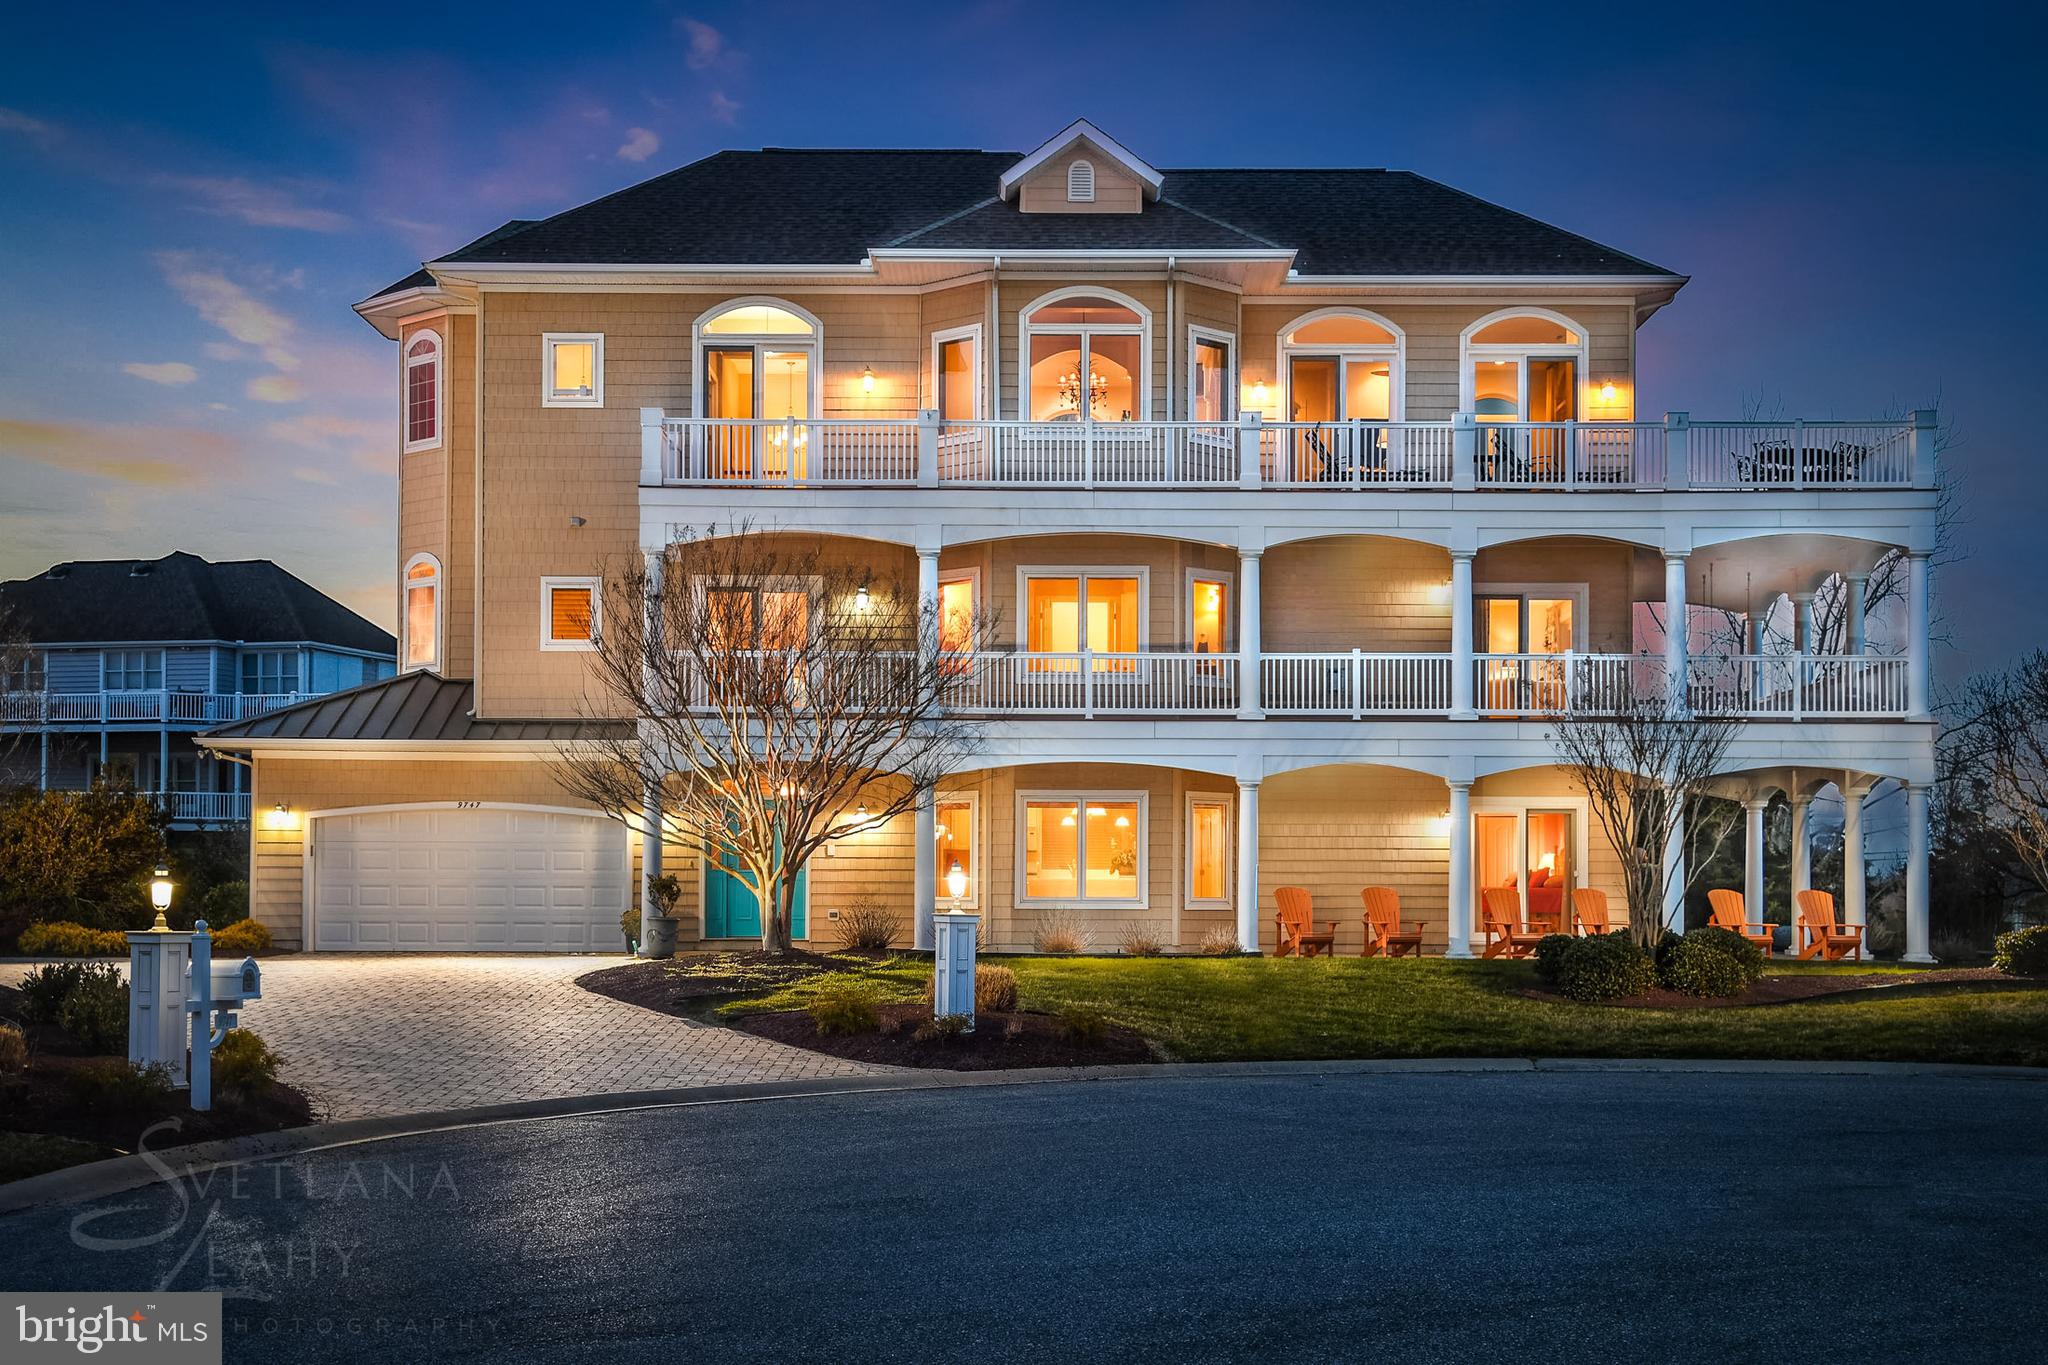
Luxurious 5BR/5 BA home in the prestigious neighborhood of  Martha's Landing in desirable West Ocean City hits the market.  This home has views of the Bay, the inlet and the Boardwalk, and has an elevator and a two car garage!  As you walk into the home you see the fabulous decor, attention to detail and exceptional craftsmanship with custom finishes throughout. This is the perfect floor plan for large families and for entertaining  guests.  On the first floor there is a large great room with wonderful kitchen and a spacious bedroom and full bath.  On the second level you will find a spacious oversize master bedroom with his and her closets, a fireplace and a glass slider leading to a beautiful wrap around deck.  There are also two addition bedrooms each with a full bath.  On the third level you will find yet another large bedroom and bath.  The professional chefs kitchen is sure to please the cook in your family.  There is plenty of storage and a large center island complete with granite countertops. The large dining area is off the kitchen and is perfect for enjoying dinner with family and friends. The large great room extends to the deck where you will enjoy endless sunsets and views of the inlet, the Bay and the boardwalk.  The house also has a two car garage, a fire sprinkler system, wrap around decks, a paver driveway and an elevator.  This home was constructed by Piney Island Builders.  (HOA - pays for grass cutting and use of pool at Sunset) Come take a look at this incredible home today and make it yours!
#MDWO2003462

OCEAN CITY

9747 MARTHAS LANDING ROAD

5 Beds

5 Baths

4,075 Sq.Ft.

$1,549,900

MLS#: MDWO2003462

1 ... 567 568 569 570 571 ... 666
* Listings identified with the FMLS IDX logo come from FMLS and are held by brokerage firms other than the owner of this website. The listing brokerage is identified in any listing details. Information is deemed reliable but is not guaranteed. If you believe any FMLS listing contains material that infringes your copyrighted work please review our DMCA policy and learn how to submit a takedown request. © 2024. First Multiple Listing Service, Inc.

Send a message

Message successfully sent.

Your message

What is 3 + 4 ?

Reason for contacting?

I agree to receive email communication and understand I can unsubscribe at any time.

I agree to be contacted by Charis Realty Group - Christine Issler, Broker via call, email, and text for real estate services. To opt out, you can reply 'stop' at any time or reply 'help' for assistance. You can also click the unsubscribe link in the emails. Message and data rates may apply. Message frequency may vary. Privacy Policy

Sign Out

Virtual Assistant

Would you like to take the next step with this property? We can help you schedule a showing or virtual tour, or send you more details.

Yes, I would like more information.

Thank You for Your Reply, One of Our Agents will contact you as soon as possible

No, maybe later.

Thank you, you can always contact me via email, phone number or through the contact form.

Realhub AI

Lucy - Your AI-Powered Realtor

Update Your Temporary Password

Personalize your search

Enter your email and we'll notify you immediately when new listings match what you're looking for.

or enter email address

Already have an account ? Login here

Continue your home search

I agree to receive communications and understand I can unsubscribe at any time.

I agree to be contacted by Charis Realty Group - Christine Issler, Broker via call, email, and text for real estate services. To opt out, you can reply 'stop' at any time or reply 'help' for assistance. You can also click the unsubscribe link in the emails. Message and data rates may apply. Message frequency may vary. Privacy Policy

Already have an account ? Login here

We use cookies

We use cookies primarily for analytics to enhance your experience. By accepting, you agree to our use of these cookies. You can manage your preferences or learn more about our cookies policy.