Properties

Browse or get in touch to schedule a walkthrough.

  • Nearby me
Price range

Popular Features

Community Features

Association

Property Features

Waterfront

View

Exterior Features

Interior Features

Style

534930 properties match your criteria

Updated 1 minute ago

E-Alert name
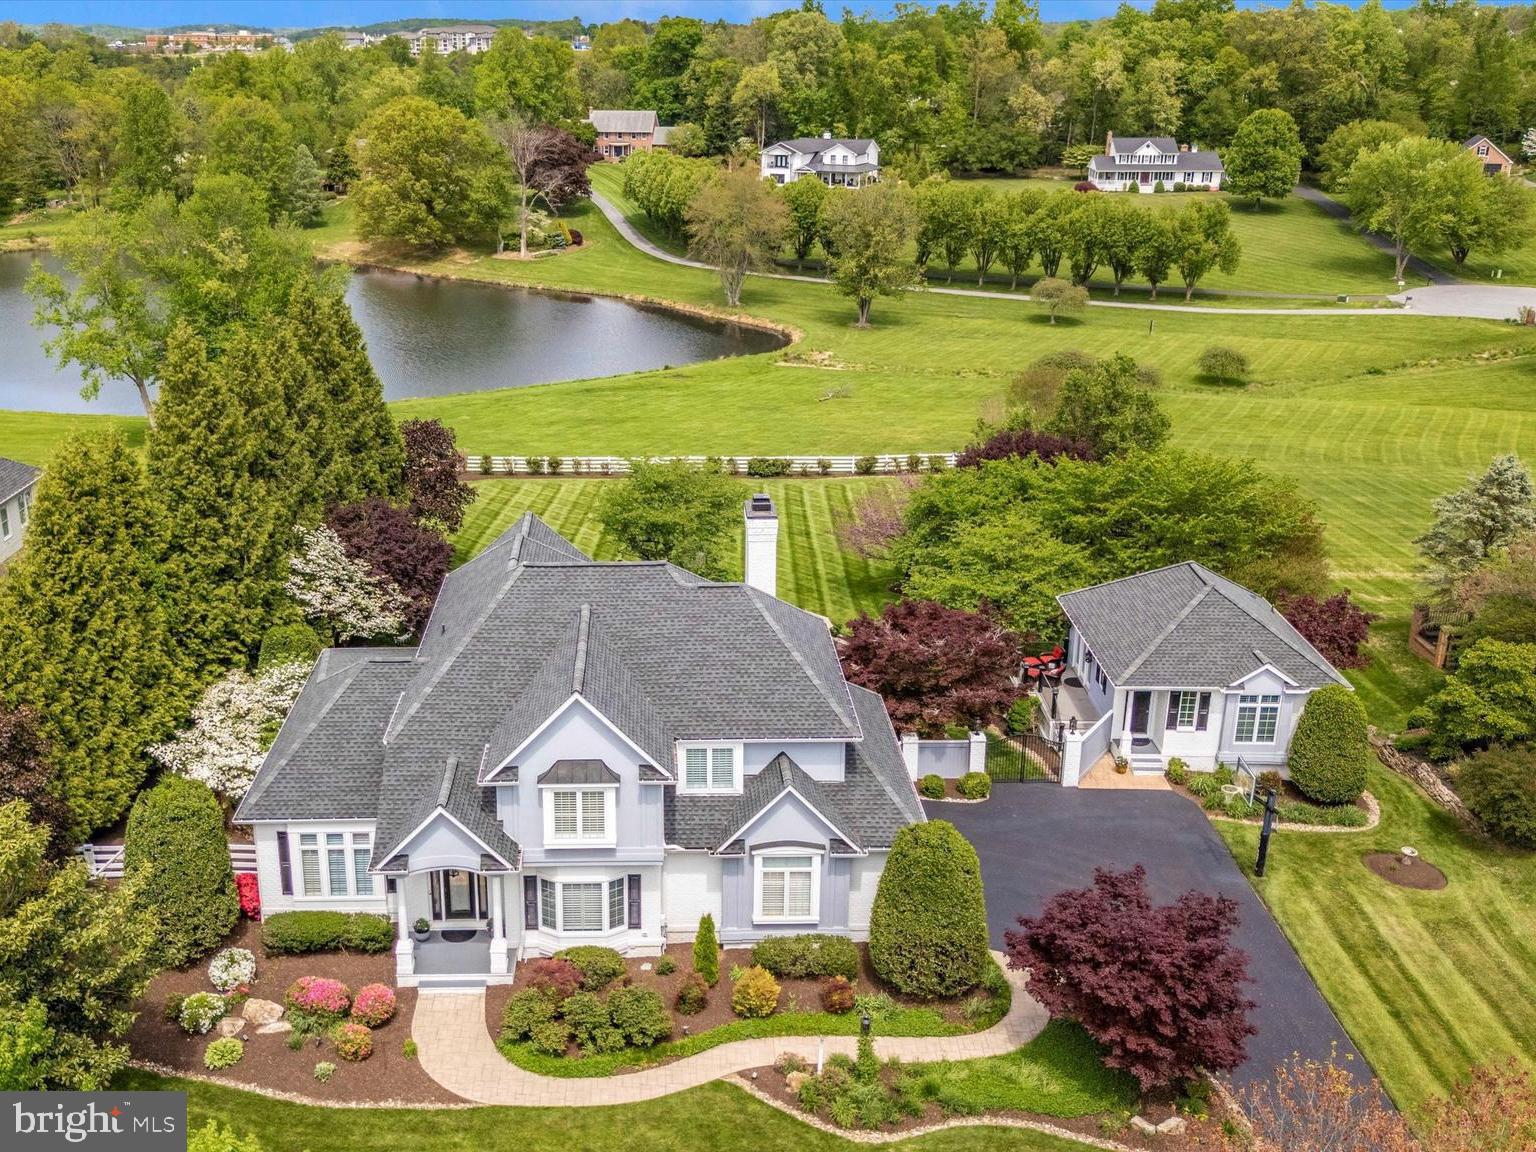
This is truly a remarkable one-of-a-kind home, situated on a magnificently landscaped 1.08  lot overlooking a lake in the The Greens, a small community of upscale homes on estate lots, one of Frederick's most sought-after neighborhoods. With over 6700 square feet of impressively finished living space, this spectacular home is a superb blending of luxury, comfort, style, and livability. - ideal for large or small gatherings of family and friends. This lovely home, which has been almost entirely and meticulously updated over the past several years, only enhancing the features of the original home, must be experienced to be fully appreciated. The main house contains an impressive two-story foyer entrance, first-floor office, chef’s kitchen with custom cabinetry and oversized island highlighted with Calcutta Quartzite Counter Surfaces, 4 bedrooms, 4.5 baths,  gleaming hardwood floors, fully finished basement, two fireplaces and a 3 car attached garage. The family room accesses the rear deck offering spectacular panoramic views of the lake and vast horizon. The rear yards landscaped is picturesque with extensive, elaborate hardscaped patios, walkways, seating areas, and a tranquil Koi Pond with a rippling waterfall. Off the kitchen is a cozy, shaded screened porch with an outdoor grilling station. The separate 2- story guest house is equally lovely with an extra bedroom, a fifth full bath, a kitchenette, and a private deck overlooking the lake. The finished lower level features a home wellness spa/gym including an 8-person sauna. Available for showings by appointment
#MDFR2047036

IJAMSVILLE

10146 GREENSWARD LINK

5 Beds

5 Baths

6,715 Sq.Ft.

$1,550,000

MLS#: MDFR2047036
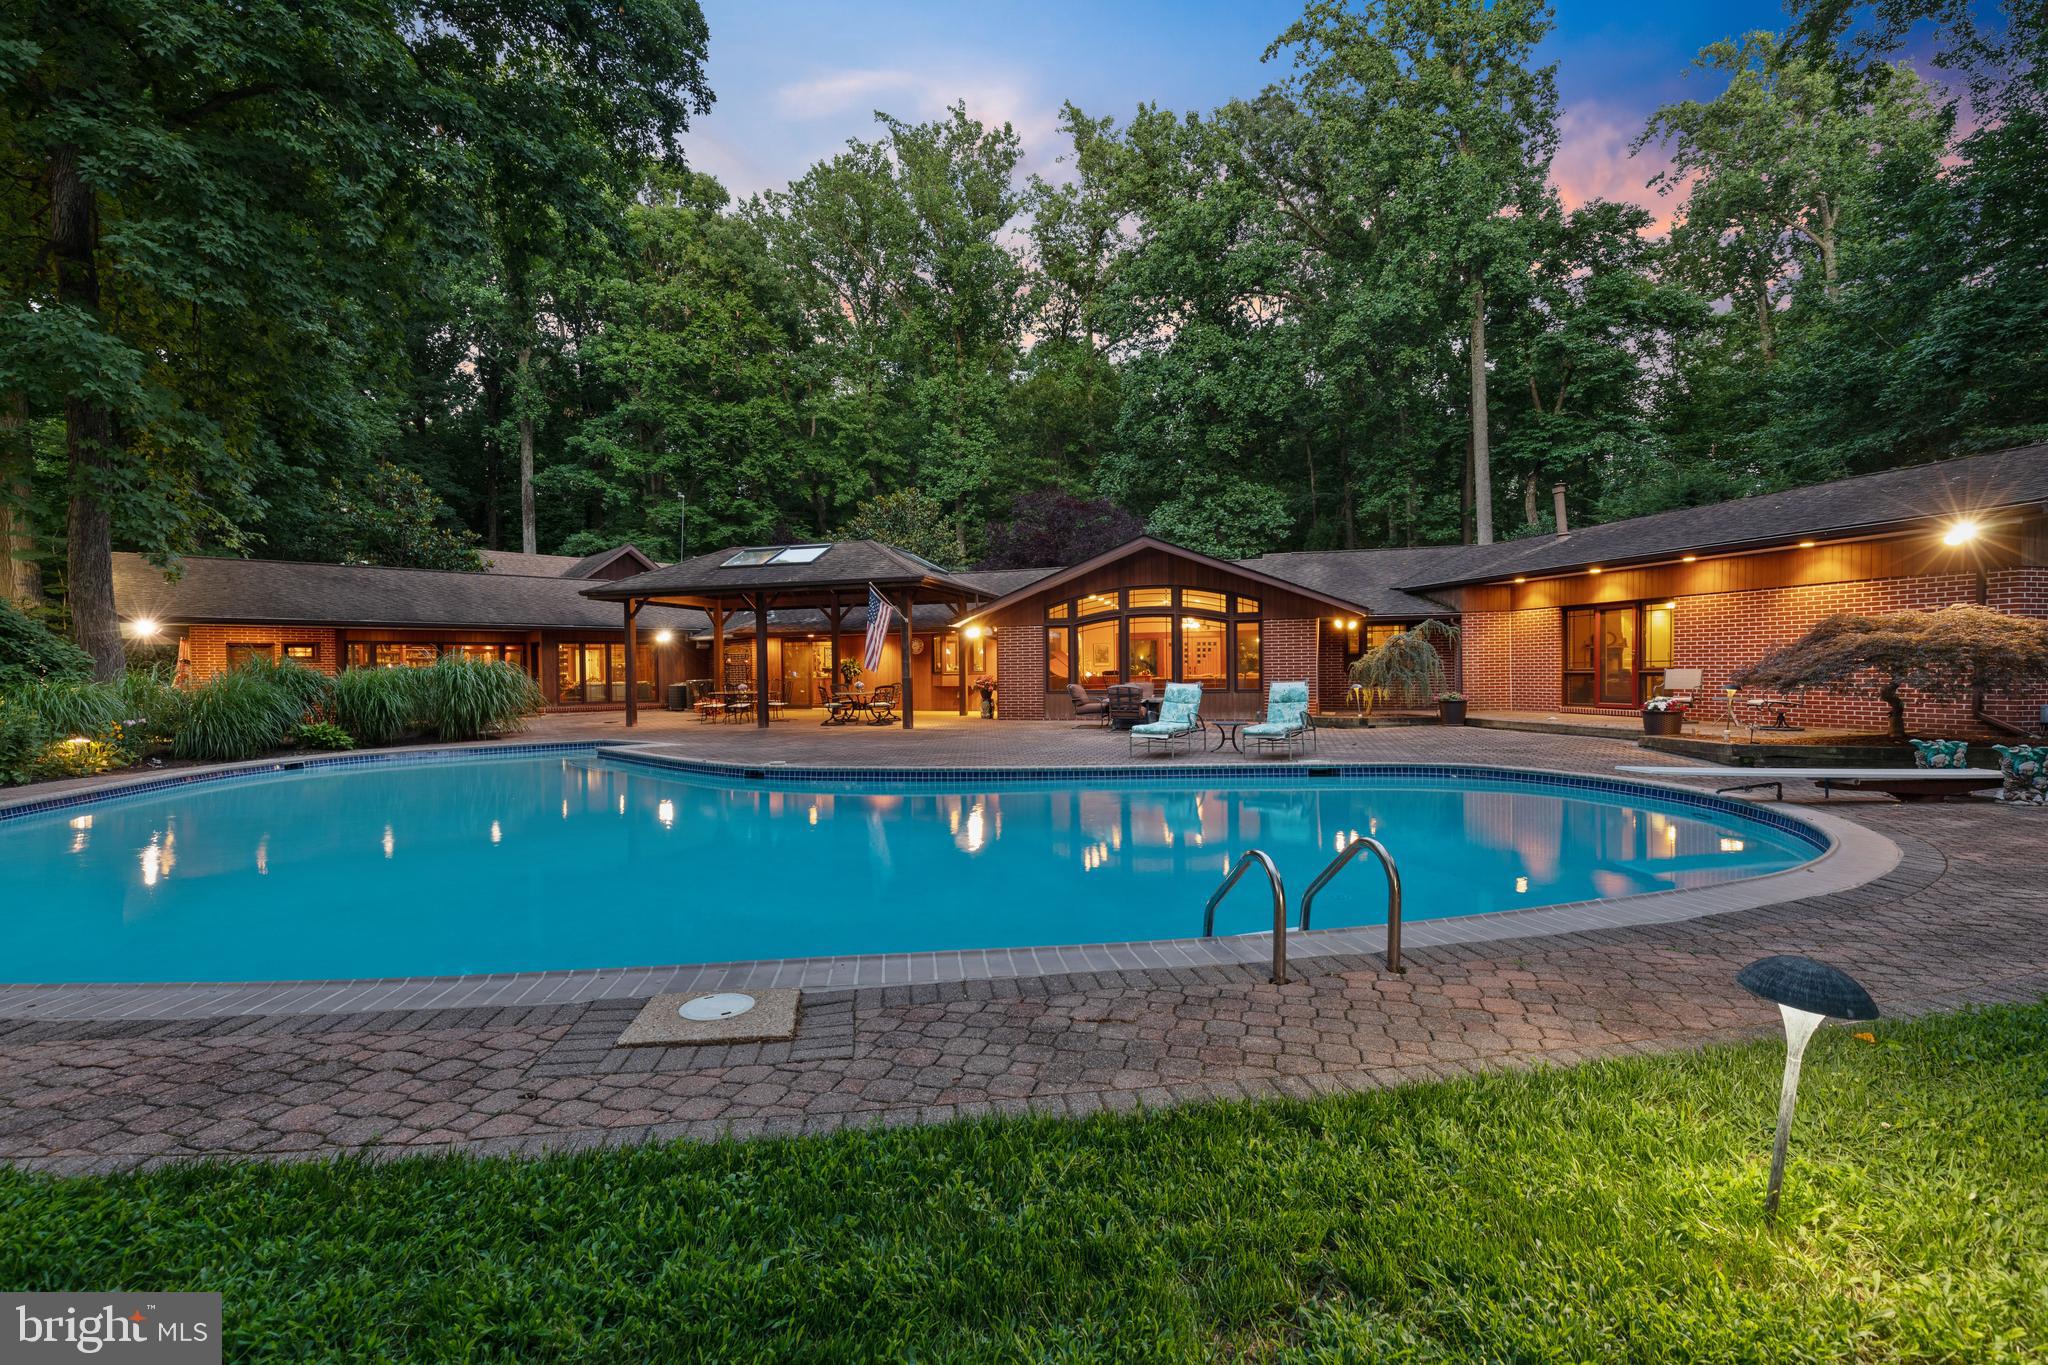
Now available in Velvet Valley is this stunning contemporary home situated on 2.08 acres with an inground swimming pool, tennis court, and Koi Pond. This home has recently been extensively remodeled and includes seven bedrooms and six full and one-half bathrooms. New configurations, newly remodeled kitchen, and five fully remodeled bathrooms. New electrical and plumbing work has been done. The entire home has been freshly painted, including new flooring, lighting, and carpet. Be ready to be amazed at the size and scope of this home. With a left and right wing, this home is perfect for multi-generational living and any size family. The home boasts a three-car garage, an inground pool, and a fenced-in tennis court that has just been resurfaced and includes a basketball net. The remodeled kitchen features two Sub-Zero refrigerators, two dishwashers, a gas cooktop, Brazilian hardwood floors, a kitchen island, quartz countertops, separate built-in cabinetry with an attached granite island, and a new large pantry.  As you enter the home after crossing the Koi Pond, you will step into the living room that has been completely remodeled. The living room has large architectural windows facing the home's rear, allowing plenty of natural light. Brazillian Cherry hardwood throughout. The formal dining room has a trayed, lighted, domed ceiling and a wood-burning fireplace in an all-stone wall. The remodeled great room with a wet bar can be used as a library, office, or family room. A newly installed half bathroom and laundry room are off of the library. The upstairs of the home has been reconfigured and remodeled to include two bedrooms, each with newly remodeled attached bathrooms. Walk-in closets and skylights in each bedroom. Completing the right wing of the home on the lower level is a very large bedroom with a newly remodeled attached full bathroom. The home's left wing has four bedrooms, including the primary suite, a hall bathroom, and a bedroom with an attached full bath and a second laundry room next to the primary bedroom. The primary bedroom has been remodeled, including built-in cabinetry, a gas fireplace with new fireplace surround, a walk-in closet, and a stunning fully remodeled bathroom. Leading from the primary bedroom is a private workout gym room, office, or solarium nestled in nature. This room has central heat and air and includes all operational windows to allow for natural air. On the outside of the home, you have a giant circular driveway with two parking pads, allowing plenty of guest parking. The rear of the home features a large inground swimming pool, a gazebo, a party pavilion, and extensive hardscape landscaping. Competed with a fully fenced-in tennis court and three sheds. The home has two owned buried propane tanks, two septic systems, five zoned heating and cooling, and two hot water heaters. New blue stone in the front of the home, high voltage outdoor lighting and the home is in a cul-de-sac. This is truly a must-see home!
#MDBC2088630

OWINGS MILLS

10810 BARONET ROAD

7 Beds

6 Baths

7,143 Sq.Ft.

$1,550,000

MLS#: MDBC2088630
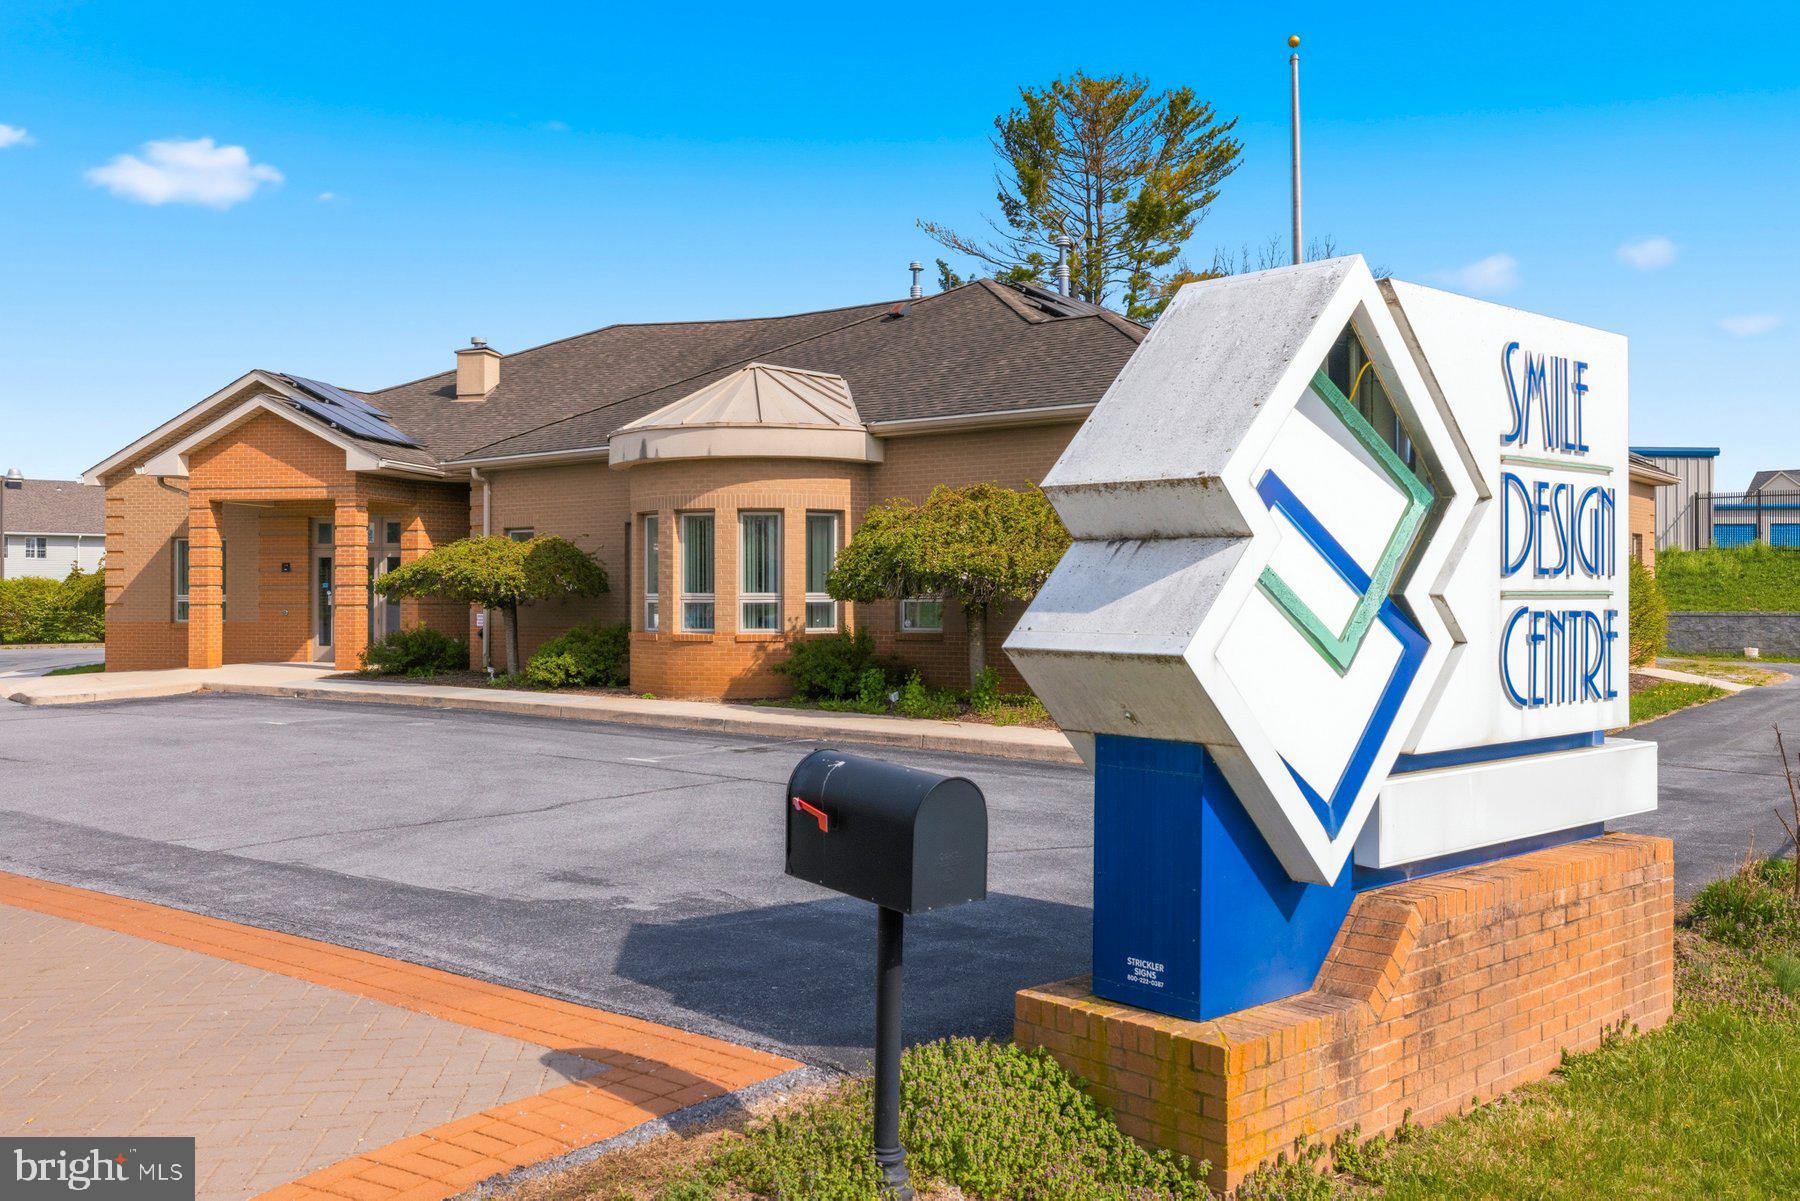
Commercial Dentists office. Please reach out with questions. 

Real estate only — no practice, equipment, or goodwill.
#MDWA2035418

HAGERSTOWN

11151 ROBINWOOD DRIVE

None Beds

None Baths

7,537 Sq.Ft.

$1,550,000

MLS#: MDWA2035418

There are homes, and then there are places that tell a story. Paradise Farm is one of them. Its story began nearly 225 years ago, when the original circa-1800 stone residence took its place among the historic farmsteads of Baltimore County. Today, that history lives beautifully alongside exceptional modern luxury. Masterfully transformed and expanded in 2004, the original residence now encompasses more than 9,000 square feet of living space, thoughtfully blending historic character with the comforts and elegance of modern living. This extraordinary estate features six bedrooms, six full and two half baths, five fireplaces, and exceptional indoor and outdoor entertaining spaces.
The handsome exterior combines original stone, brick, and siding, while rich hardwood floors, detailed moldings, and superior finishes enhance the interiors. An impressive foyer is anchored by a sweeping curved staircase spanning three levels and opens to an elegant dining room and gracious living room with a fireplace flanked by custom built-ins. The gourmet kitchen features granite countertops, display cabinetry, a Wolf cooktop, Monogram refrigerator, double convection wall ovens, a planning station, pantry, and adjoining breakfast room. Just beyond, the family room is centered around a striking custom stone-and-steel fireplace.

The home’s distinctive layout creates separate yet beautifully connected living areas. To the left of the main residence, a private upper-level au pair suite includes an en-suite full bath and laundry hookup. The main level also offers a powder room with convenient access to the pool and three-car garage. To the right of the kitchen, the original historic structure is joined by a stunning conservatory and features a formal library with the original open-hearth fireplace, an additional fireside den, and a rear staircase.

The luxurious primary retreat includes two walk-in closets with custom built-ins and an en-suite bath with separate vanities, a soaking tub, a glass-enclosed shower, and towel warmer. From the primary bedroom, the floor plan continues into the upper level of the original structure, where gorgeous original hardwood floors, a sitting room with a fireplace, a full bath, and a versatile bonus room ideal for a nursery or office provide remarkable flexibility. A rear staircase connects this area to the main level and floored attic. Across the curved landing, two bedrooms share a dual-entry full bath, while the third floor offers two additional bedrooms and another full bath. The lower level expands the living space with a recreation room, walkout stairs to the backyard, an exercise room, a full bath, and abundant storage.

Outside, a screened patio introduces a spectacular private oasis designed for resort-style living. The custom 25-meter gunite pool is fed by a waterfall from the elevated hot tub and surrounded by bluestone patios, original reclaimed limestone walls, and lush grounds. A massive covered outdoor kitchen and expansive entertaining area completes this one-of-a-kind setting, where historic character, architectural distinction, and modern luxury come together beautifully.
#MDBC2171900

LUTHERVILLE TIMONIUM

2415 OLD BOSLEY ROAD

6 Beds

6 Baths

9,333 Sq.Ft.

$1,550,000

MLS#: MDBC2171900

Experience coastal living in this exquisite oceanfront residence, where luxury meets comfort. This stunning 3-bedroom, 3.5-bathroom unit, nestled within the prestigious Indigo building, boasts 1,970 sq. ft. of thoughtfully designed space. Step inside to discover elegant hardwood and ceramic tile flooring, complemented by crown moldings and recessed lighting that create an inviting ambiance throughout. The gourmet kitchen is a chef's dream, featuring upgraded countertops and high-end appliances, including a gas range and built-in microwave. The open layout seamlessly connects the kitchen to the family room, perfect for entertaining. Unwind in the spacious primary suite, complete with a walk-in closet and a spa-like bathroom featuring a jetted tub and walk-in shower. Step outside to your private balcony, where breathtaking views of the Atlantic Ocean and sandy beach await. Enjoy the convenience of secure storage and under-home parking, ensuring your coastal lifestyle is both luxurious and practical. The property also includes an outside shower, ideal for rinsing off after a day at the beach. With its prime oceanfront location, this residence offers a unique blend of tranquility and sophistication, making it the perfect retreat for those seeking an exclusive lifestyle. Embrace the beauty of coastal living and make this stunning property your new home. Sold fully furnished.
#MDWO2041800

OCEAN CITY

5603 ATLANTIC AVENUE 301

3 Beds

3 Baths

1,970 Sq.Ft.

$1,550,000

MLS#: MDWO2041800
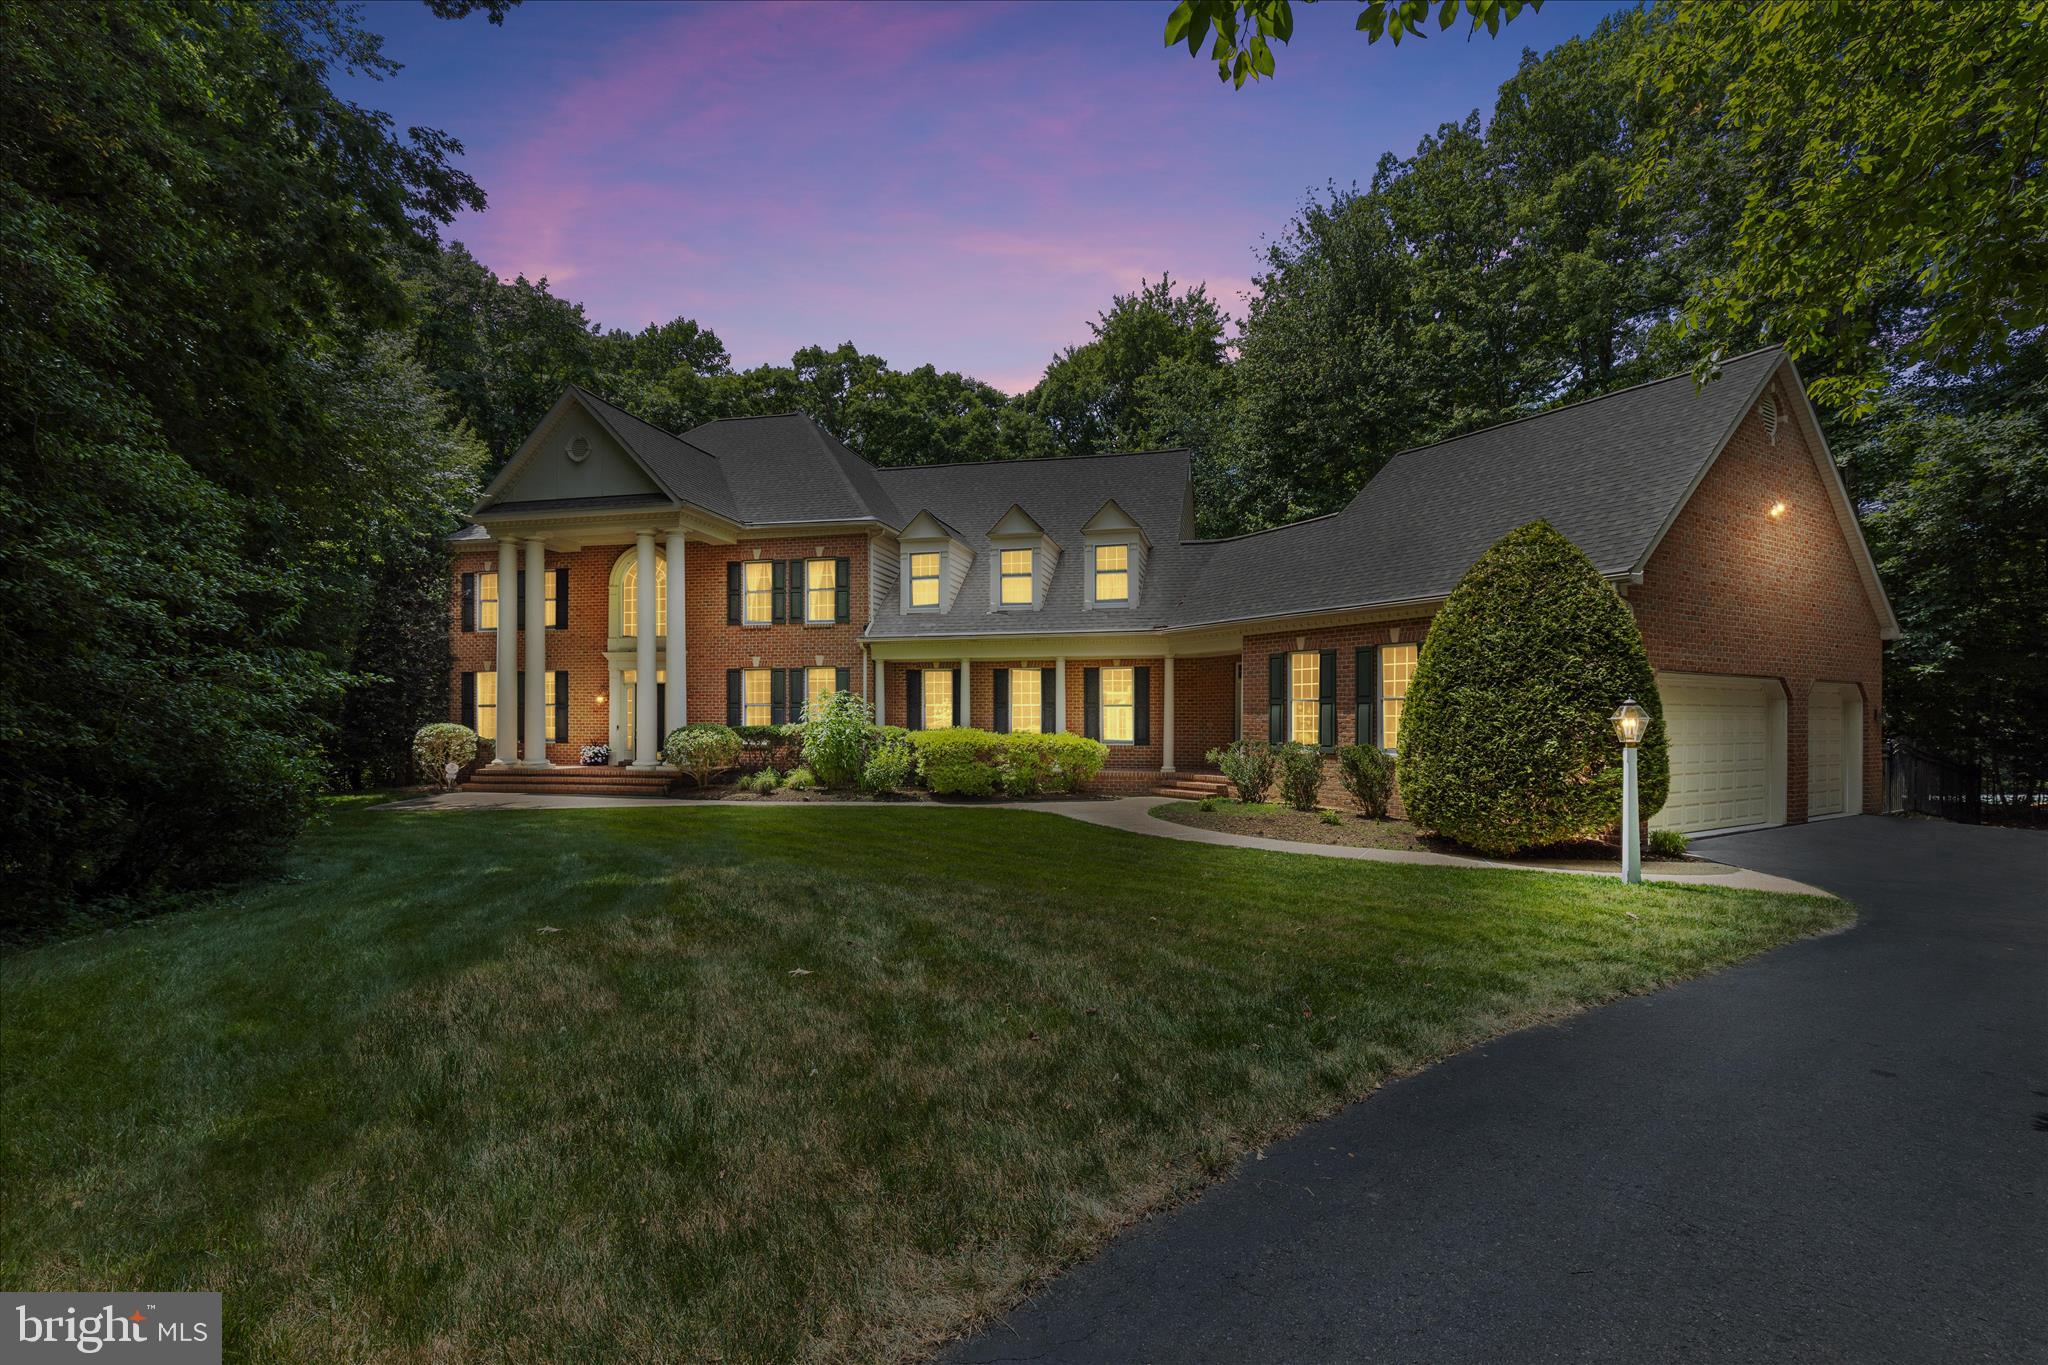
** NEW PRICING -- BRING YOUR BUYERS!  GREAT OPPORTUNITY TO OWN A PRIVATE LUXURY ESTATE ON THE BROADNECK PENINSULA!! Built in 2001, this stately brick Koch Colonial offers 4,648 square feet above grade and is nestled on a private 5.73-acre cul-de-sac lot in the highly sought-after Broadneck School District, delivering the perfect blend of luxury, privacy, and timeless elegance. Featuring a stunning 2022 gourmet kitchen renovation, 5 bedrooms, 5.5 baths, a 3-car garage with new epoxy flooring, an extended driveway, and a 2,392-square-foot finished walk-up basement, this exceptional estate is designed for both comfortable living and grand-scale entertaining. A magnificent front portico with oversized columns, paver entry, and private side guest entrance welcomes you into a dramatic two-story foyer featuring a sweeping staircase, Palladian window, hardwood floors, and detailed custom moldings. The home's thoughtfully designed floor plan also features dual staircases, providing both elegance and everyday convenience. The remodeled gourmet kitchen is the heart of the home, showcasing stacked custom white and light seafoam-green cabinetry, quartz countertops, designer backsplash, under-cabinet lighting, a large center island with storage, premium appliances, and a butler's pantry. The inviting family room boasts 10-foot ceilings, a wood-burning fireplace, and a wet bar, while the formal dining room is accented by crown molding, picture-frame trim, and elegant fixtures from Annapolis Lighting. The main level also features 9-foot ceilings, a private office, laundry room, updated full bath, and a versatile fifth bedroom or guest suite. Upstairs, the massive primary suite offers a sitting area, spa-inspired bath, and oversized walk-in closet. Three additional generously sized bedrooms each feature private en-suite baths and walk-in closets. Two of the secondary bedrooms have been enhanced with custom-themed murals painted by a local artist, adding character and charm. The expansive walk-out lower level adds 2,392 square feet of finished living space with abundant storage and a bath rough-in located in the back left corner of the basement under the flooring, providing endless opportunities for recreation, fitness, a home theater, guest quarters, or multi-generational living. Outside, enjoy your own private resort featuring a heated saltwater PebbleTec pool with three waterfalls and a diving rock, surrounded by multiple paver and flagstone patios, extensive hardscaping, professional landscaping, outdoor lighting, irrigation, and a combination of aluminum and wood fencing. The property is also outdoor speaker ready, making it ideal for entertaining poolside or hosting gatherings throughout the grounds. Additional amenities include Andersen windows, low HOA fees, a Generac generator, radon mitigation system, alarm system, a whole-home sound system with indoor and outdoor audio capability, and invisible fence readiness. Recent improvements include a 30-year architectural roof (2022), complete gourmet kitchen renovation (2022), main-level full bath renovation (2022), new upper-level and lower-level quality carpeting (2026), and epoxy garage flooring (2026). Offering more than 7,000 square feet of finished living space, resort-style amenities, exceptional craftsmanship, and a premier location within the highly sought-after Broadneck School District, this extraordinary Annapolis estate presents a rare opportunity to enjoy luxury living at its finest. Enjoy convenient access to the new Anne Arundel County Walking Trail, perfect for outdoor recreation and exercise. This home is located adjacent to Windsor Farm Elementary School and just minutes from Rt. 50, providing easy access to Downtown Annapolis, Washington, D.C., Baltimore, and Maryland's Eastern Shore beaches. Contact me today to schedule your private tour.
#MDAA2146492

ANNAPOLIS

1322 WINDSOR RIDGE LANE

5 Beds

5 Baths

4,648 Sq.Ft.

$1,550,000

MLS#: MDAA2146492
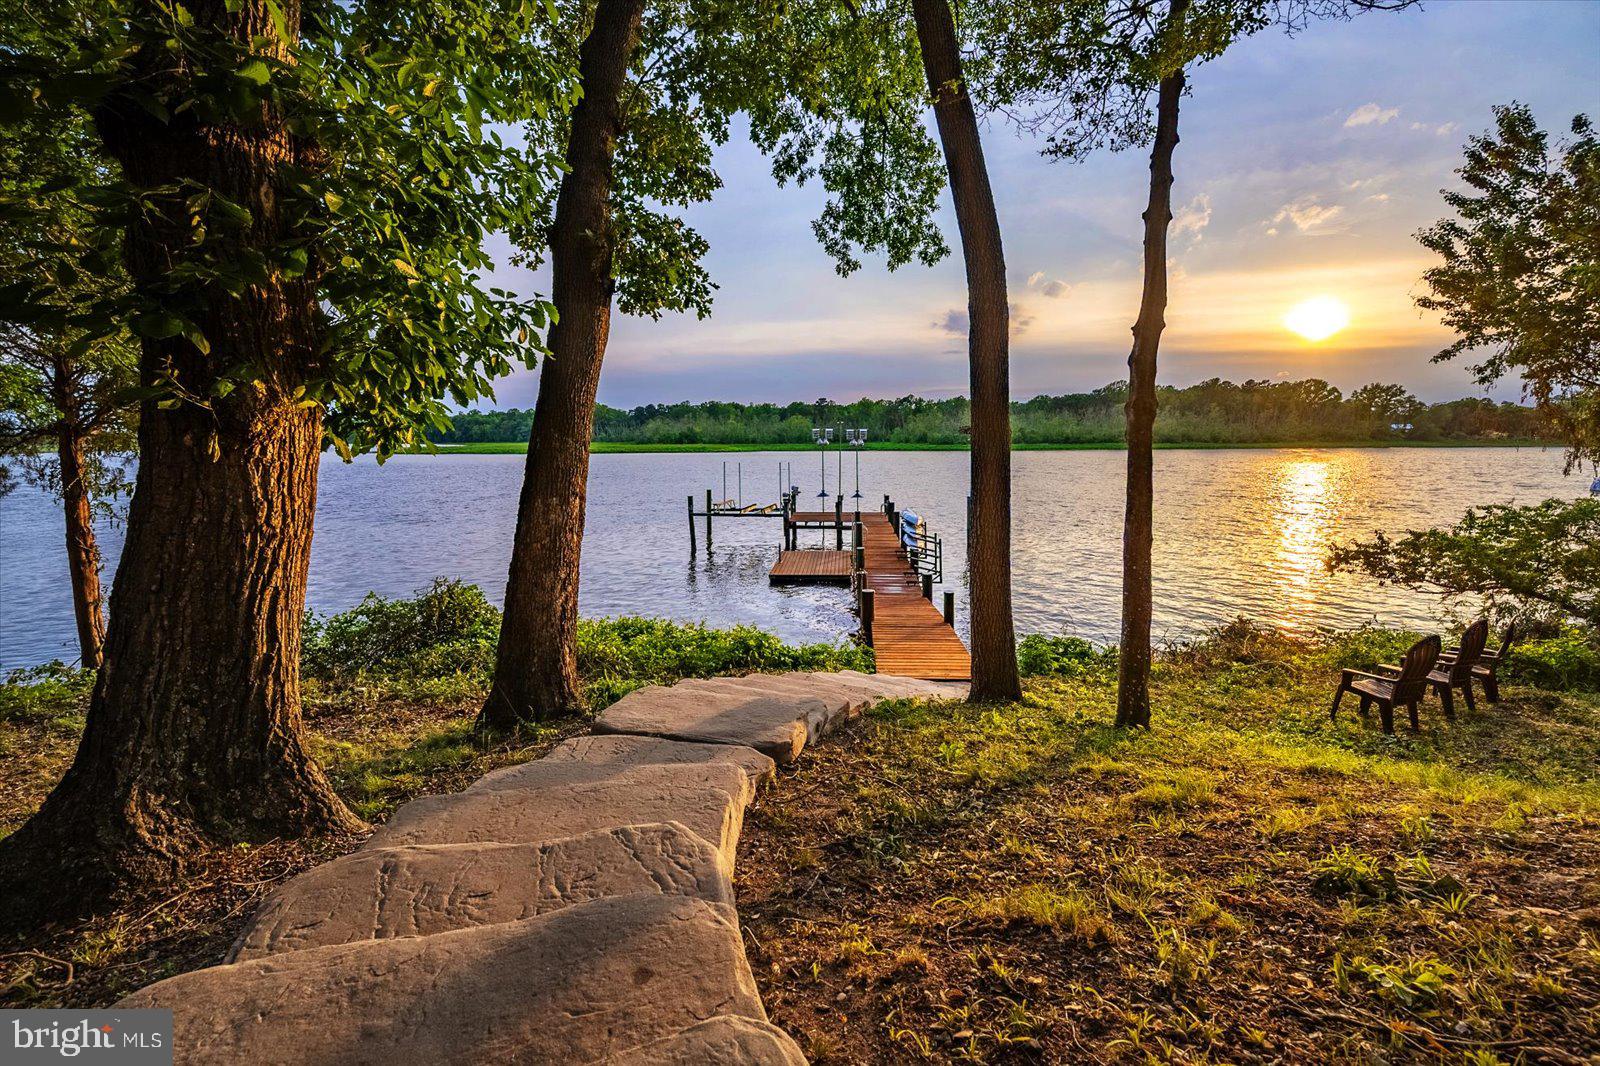
Wake up to sunrise on the Choptank River and wind down with some of the most stunning sunsets on the Eastern Shore — with Ospreys, Eagles, Herons, and an abundance of wildlife as your daily backdrop. This stunning 4,853 sq ft waterfront estate sits on 2.44 acres with 268 feet of private river frontage, putting you right on the water and just steps from the best of historic downtown Denton. Built in 2006 and extensively renovated in 2016, this 5-bed, 4.5-bath home has been meticulously maintained — nothing to do but move in. 
Two private primary suites on the main level each offer a serene river view retreat, ideal for multi-generational living or hosting guests in style. Three additional bedrooms upstairs provide room to spread out. Soaring 9-ft ceilings, hardwood floors with a dark walnut finish, maple paneling, and a custom Hagerstown Kitchens kitchen set the tone for quality throughout. Entertain on the brand-new Trex deck (2025) or unwind on the screened porch with spectacular western sunsets — and those views are yours forever. The land across the river is a protected Resource Conservation Area.
All major systems are in excellent condition and maintained on yearly service contracts: three Carrier variable-speed HVAC units, dual Rinnai tankless water heaters, closed-cell foam insulation, and Hardie Board siding.
The private dock features 8 ft MLW, a boat lift, and dedicated kayak dock with water, 240V power, and security cameras — accessed via hand-laid stone steps. Ospreys, Eagles, Herons, and Owls are regular visitors.
A dedicated wellness room with river view includes a voice-command sauna, cold plunge, full shower, and workout space. The 3-bay epoxy-floored garage with LED lighting offers abundant storage for all your gear.
A short walk to historic downtown Denton — an Eastern Shore best-kept secret with Eden Town Brewery, award-winning Caroline's Restaurant, Clayton Farms, and Shore Gourmet and the Chesapeake Culinary Center. Easton, St. Michaels, and Oxford are less than 30 minutes away, while Annapolis, Ocean City, Rehoboth Beach, Assateague, and Chincoteague are all within roughly an hour. You're already in the heart of it all.
#MDCM2006964

DENTON

322 S 2ND STREET

5 Beds

4 Baths

4,853 Sq.Ft.

$1,550,000

MLS#: MDCM2006964
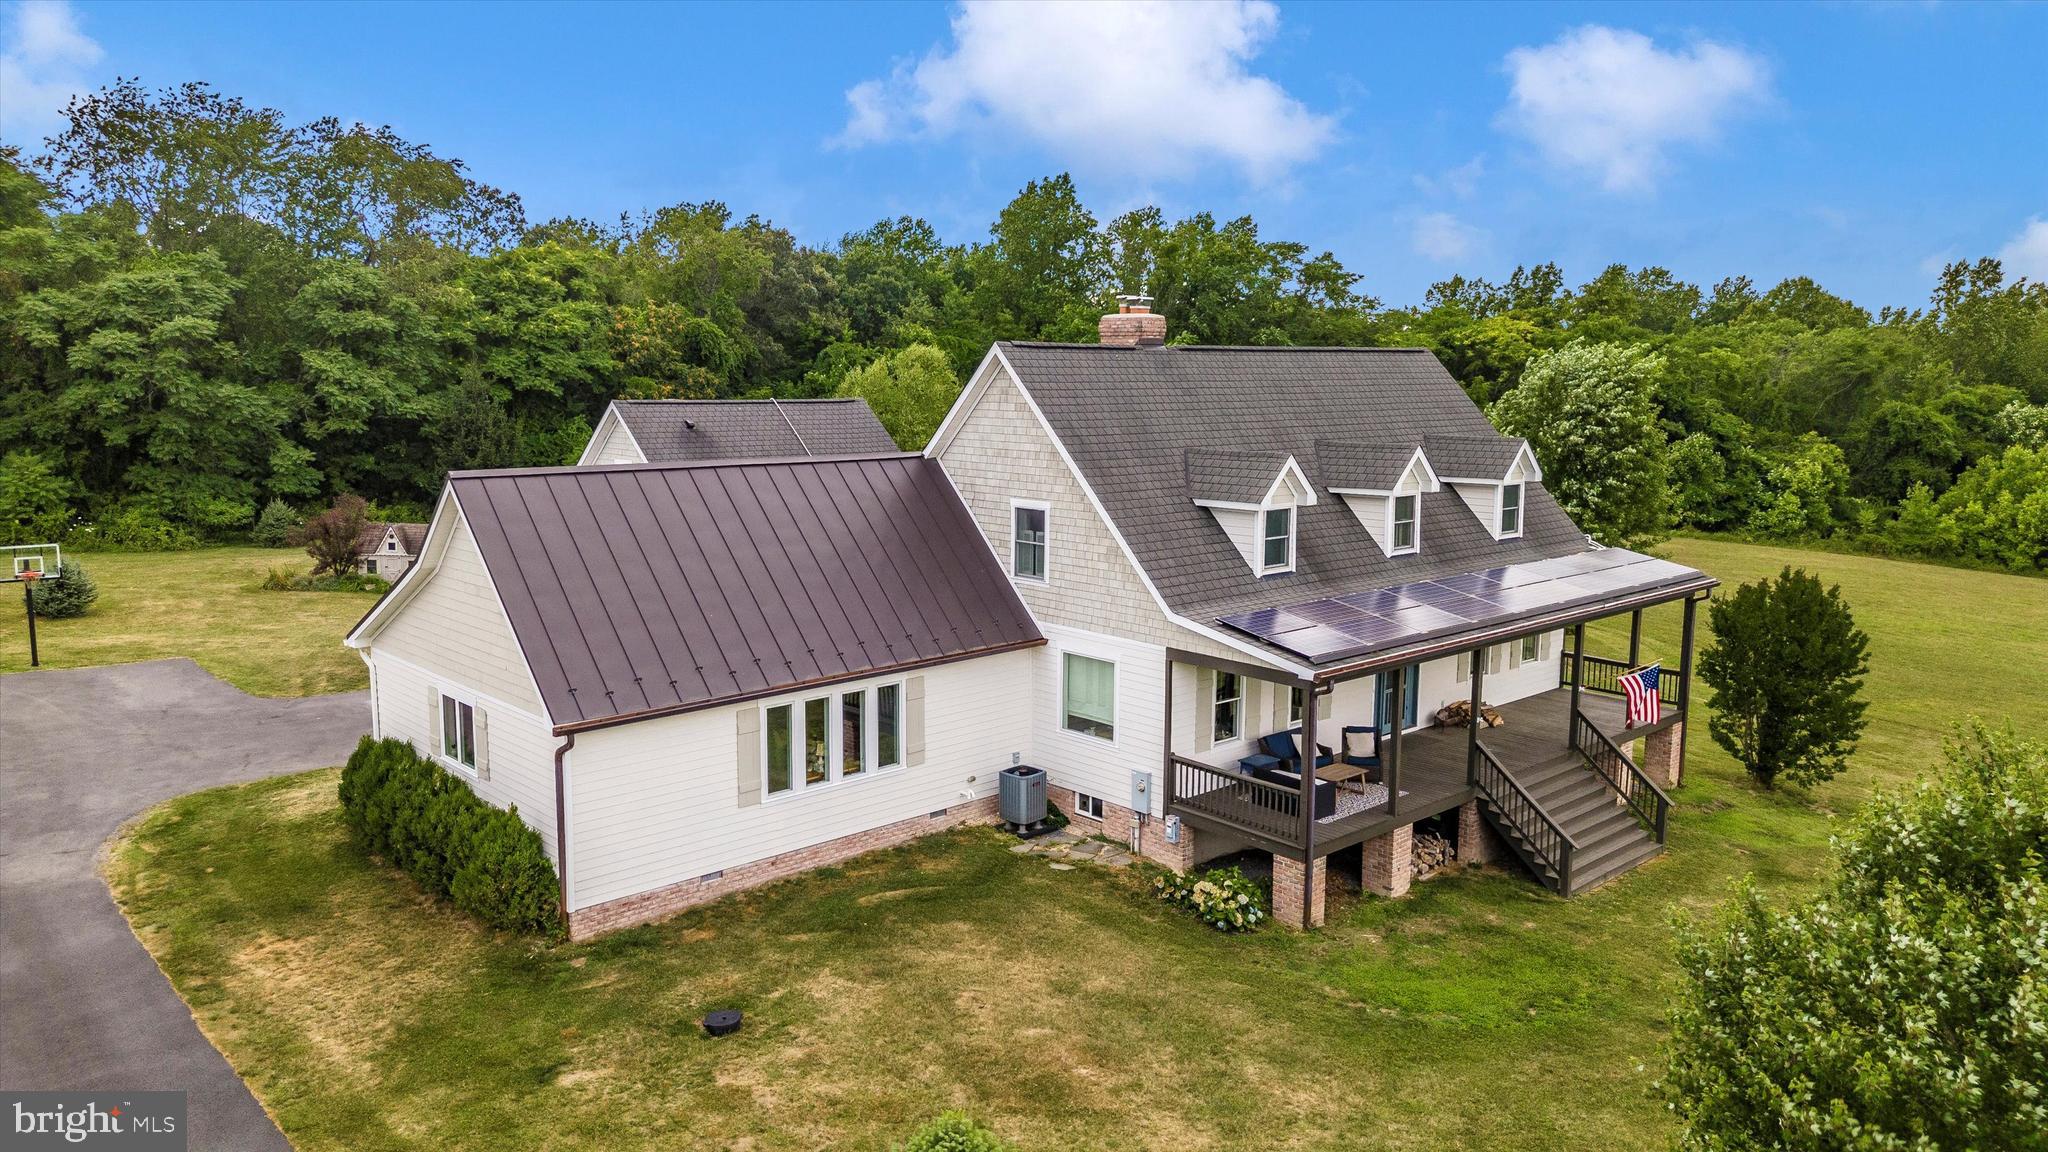
Welcome to your dream Cottage estate home in the highly coveted area of Adamstown. Nestled on over 26 acres of serene wooded and pasture land, this custom-built 2009 residence combines luxury with nature's beauty. The property features stunning views of the Sugarloaf Mountain range, visible from the expansive front porch and the fully concreted pool area, making it an ideal retreat for those who appreciate breathtaking landscapes. The property is permitted for a 1,000 square feet ADU, potentially larger upon permission from Frederick County (buyer to verify). Inside, the home boasts a magnificent 780-square-foot kitchen addition with top-of-the-line appliances and beautiful wide-planked hardwood flooring, perfect for culinary enthusiasts. The newly finished 1,200-square-foot basement offers versatile space for a home theater, gym, or family room, ensuring ample room for relaxation and entertainment. The practical two-car garage serves as a breezeway into a flexible storage area, blending convenience with elegance. This estate also includes a two-story barn and a fenced-in pasture, catering to equestrian activities or other outdoor hobbies. While the home provides a secluded, peaceful lifestyle, it remains just a short drive from Frederick's shopping, dining, and leisure activities, as well as close proximity to the Montgomery County line, ensuring easy access to urban conveniences. The main floor primary suite, with its stunning views, offers a tranquil escape, while additional bedrooms provide comfort and privacy for family and guests. Additionally, the primary suite has its own private French door entryway to your astounding built-in concrete pool. This home is the perfect balance of luxury and nature, providing a sanctuary where you can unwind, entertain, and enjoy the best of both worlds. Don't miss the opportunity to experience this extraordinary property; schedule your private showing today and discover the unmatched charm and elegance of this remarkable Cottage estate home in Adamstown.
#MDFR2058588

ADAMSTOWN

1440 GREENFIELD ROAD

4 Beds

4 Baths

5,704 Sq.Ft.

$1,550,000

MLS#: MDFR2058588
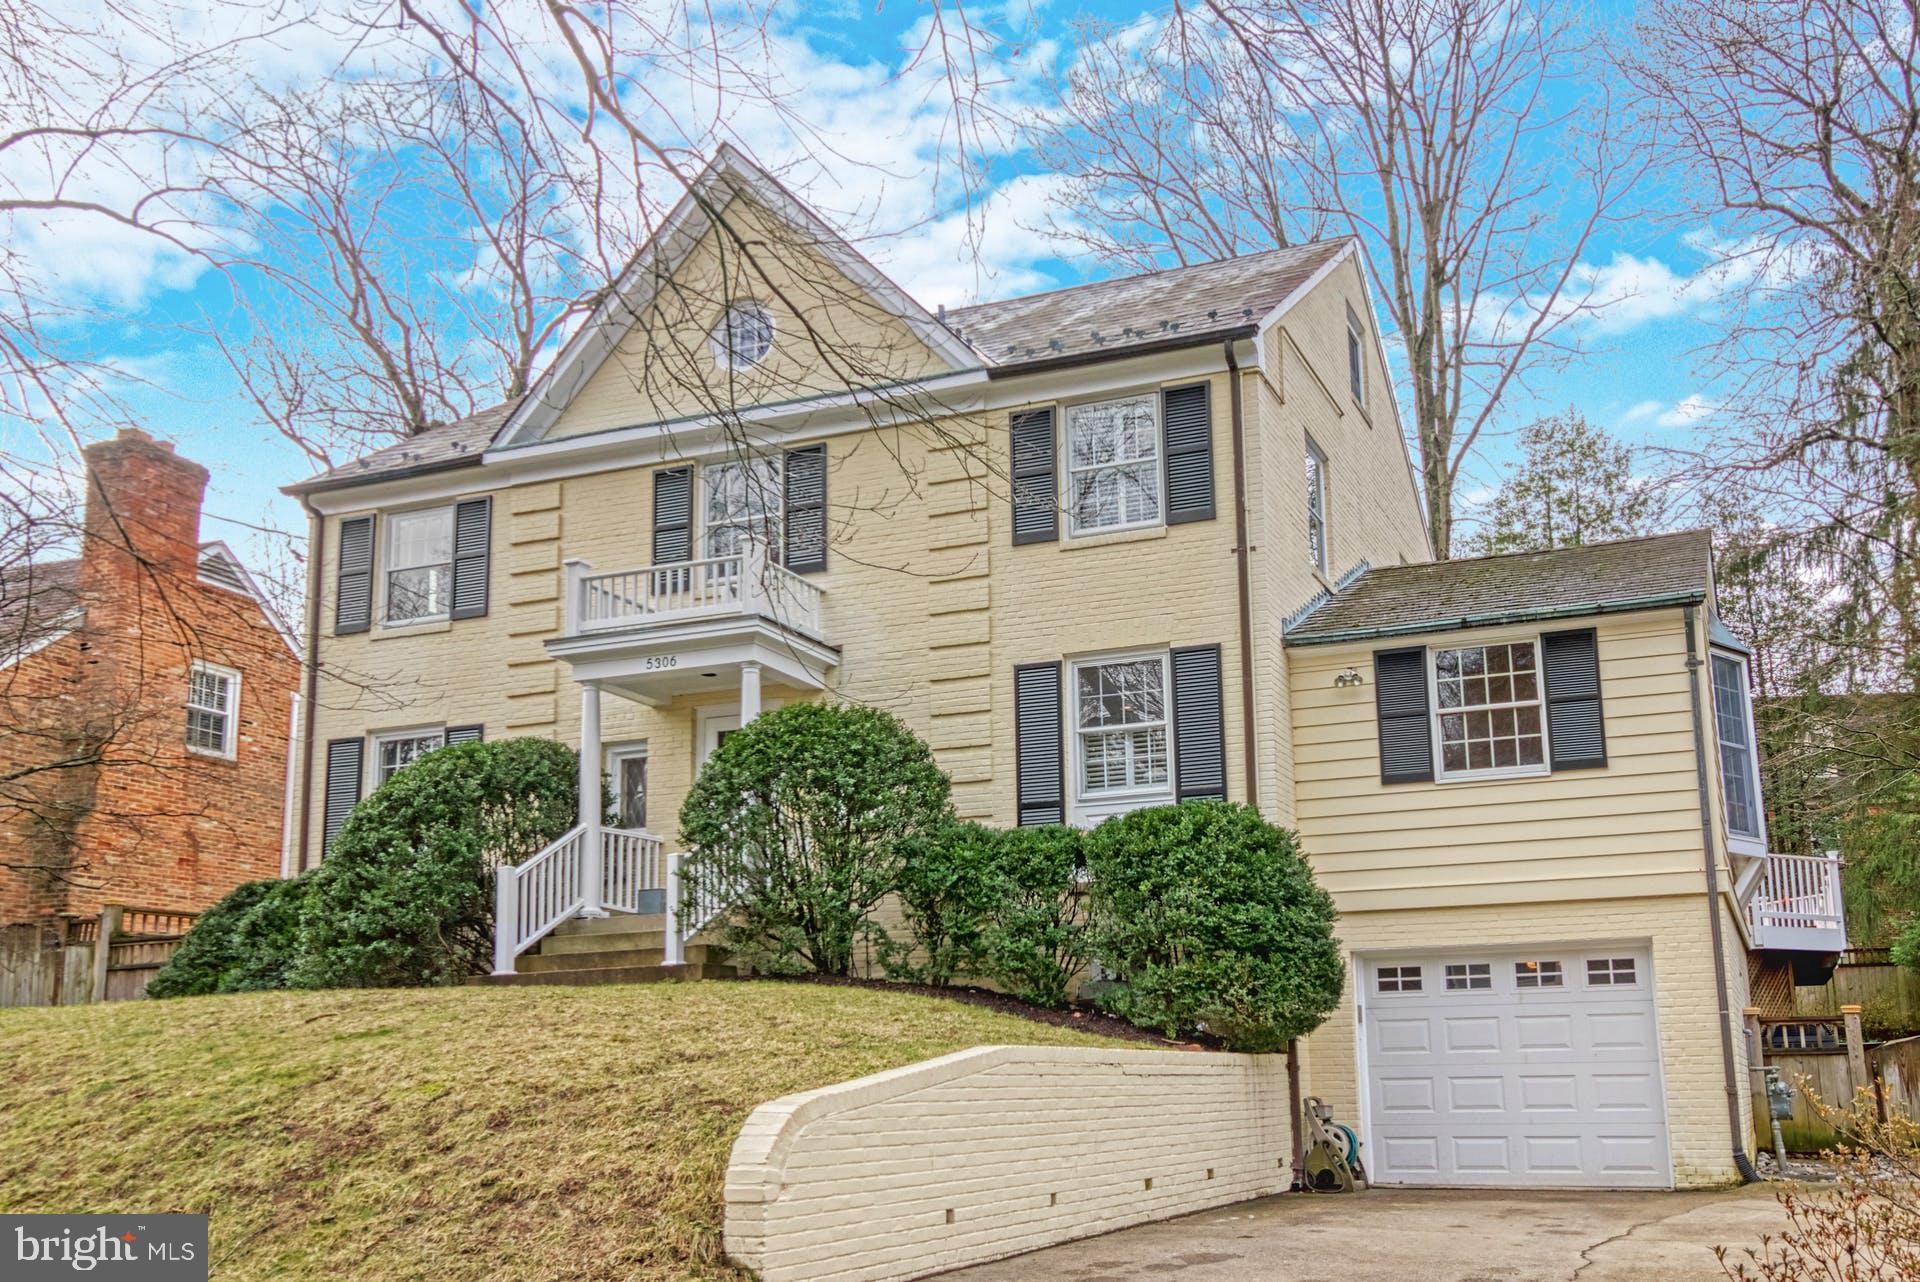
4-levels of stately living available near Little Falls Stream Valley Park in Bethesda. This classic, colonial home with 5 bedrooms, 3 full and 2 half baths is tucked away in a quiet neighborhood off of Mass Ave, half a mile from the DC line. This home is filled with custom touches that elevate both its elegance and convenience. The main level features an office with built-in bookshelves and desks;  living room with wood-burning fireplace and recessed lighting; and formal dining room with chair rail and crown moulding. The vaulted family room adjacent to the breakfast nook and kitchen leads out onto the back deck with stairs leading down to the fenced-in yard, playhouse, playground and new under-deck shed.  A quarter turn stairwell takes you to the first of two upper levels. The primary suite contains a large bedroom with built-in bookshelves; a remodeled attached bath with dual vanity sinks and oversized, European style, walk-in shower; and multiple closets including a walk-in. Two other bedrooms, a reading nook, washer/dryer hookup and a hallway bath complete the level. The second upper level contains two additional bedrooms, a hallway bath, reading nook and attic storage space. The final level is the lowest floor. It features a recreation room with wood-burning fireplace, laundry room, mudroom and exterior doors to both the backyard and attached 1-car garage. With it’s amazing location, thoughtful built-ins and gleaming hardwoods, this home is not to be missed. New Year! New Home! New You!
#MDMC739186

BETHESDA

5306 FALMOUTH ROAD

5 Beds

3 Baths

2,604 Sq.Ft.

$1,550,000

MLS#: MDMC739186
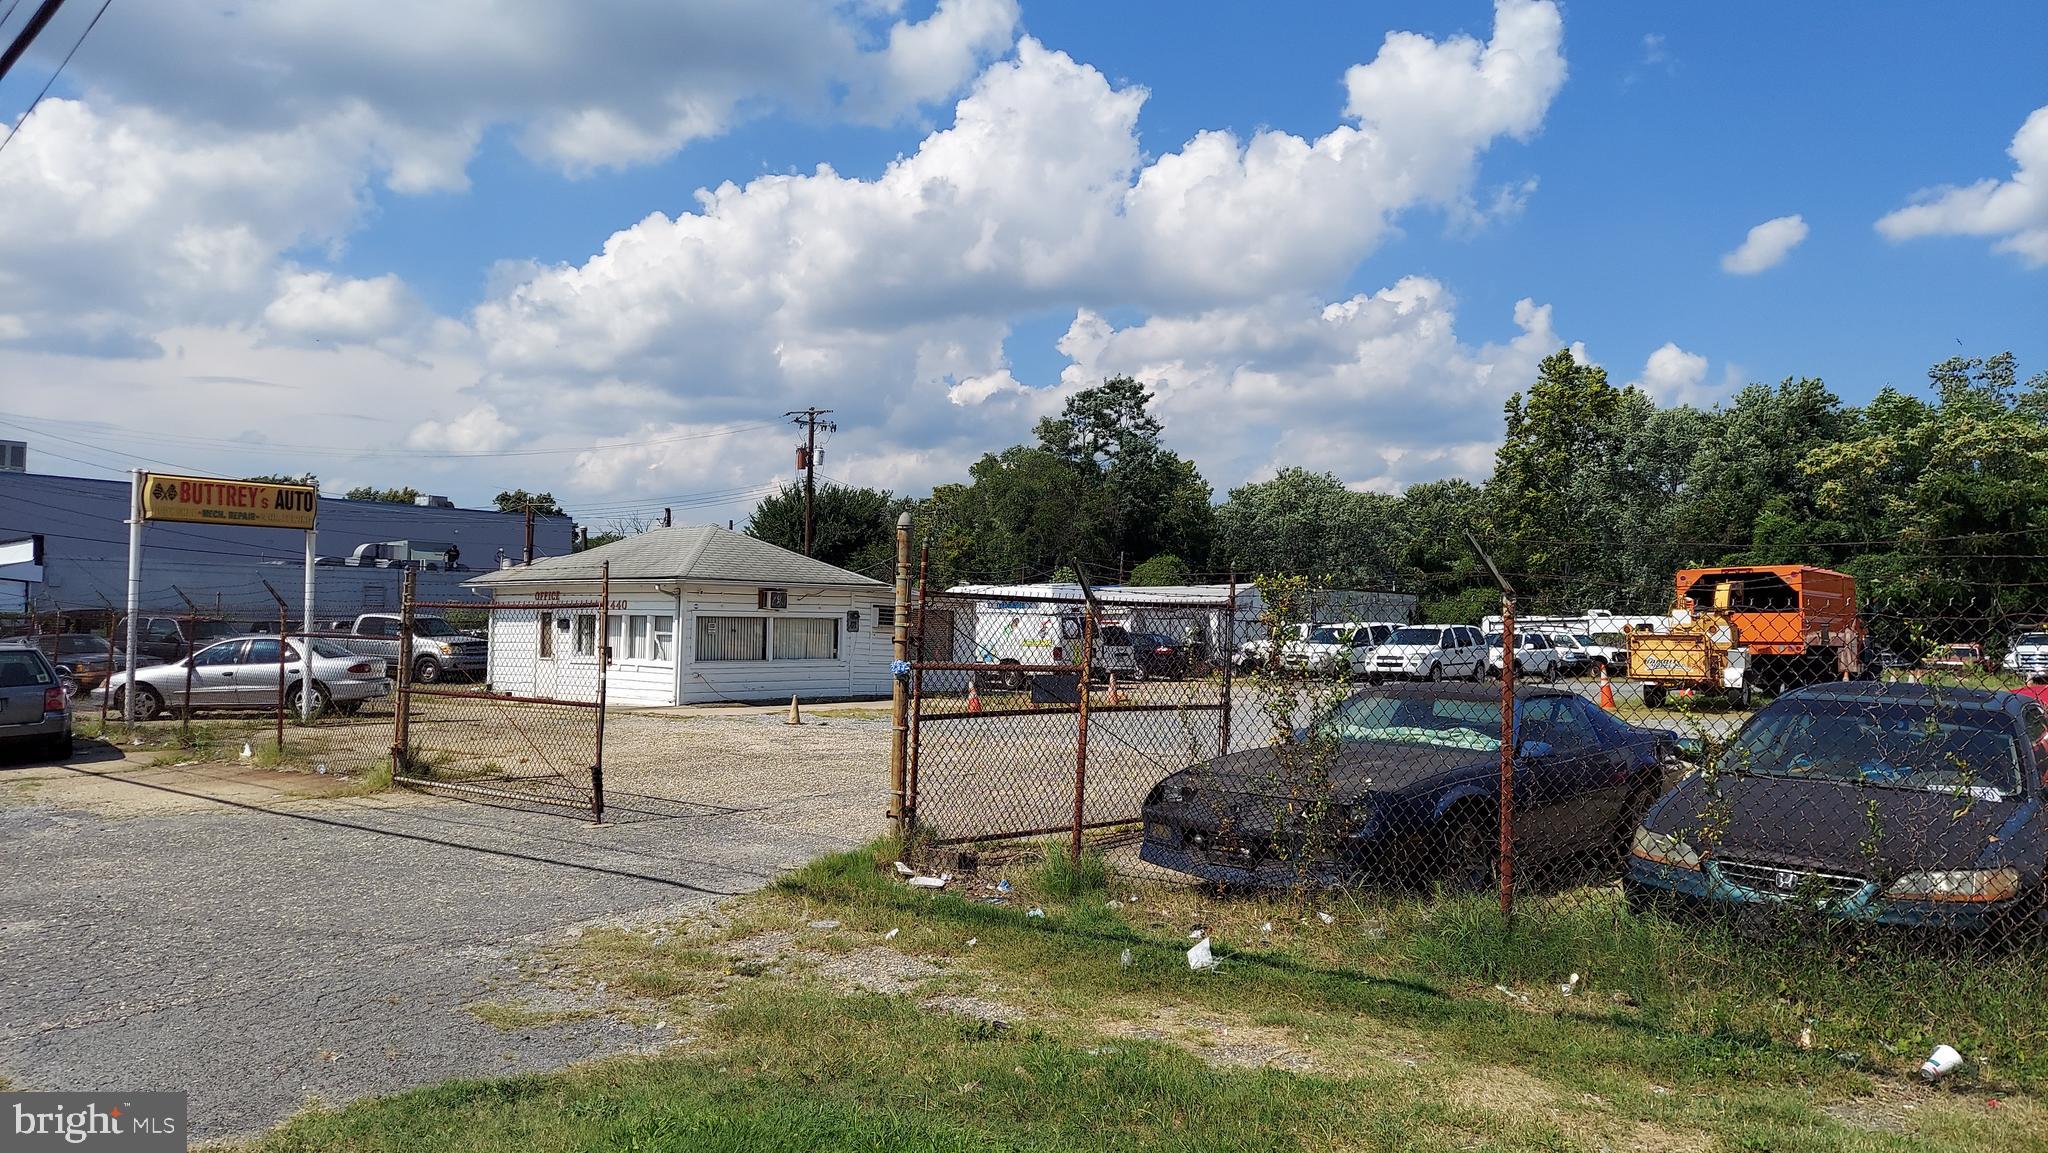
Prime Location in West Hyattsville with .86 Acre Commercial Lot - Ideal location for Auto Service Business and possible Small Industrial - County has proposed New CS Zoning - AMAZING high-traffic location near West Hyattsville Metro Station.  Property being sold As-Is.  Large flat lot has a small building used for office, plus 2 garages, 2 separate lifts - Existing auto related business has been operating on the lot for 30+ years under previous CSC zoning.   Call for Details
#MDPG2123834

HYATTSVILLE

2440 CHILLUM ROAD

None Beds

None Baths

1,316 Sq.Ft.

$1,550,000

MLS#: MDPG2123834
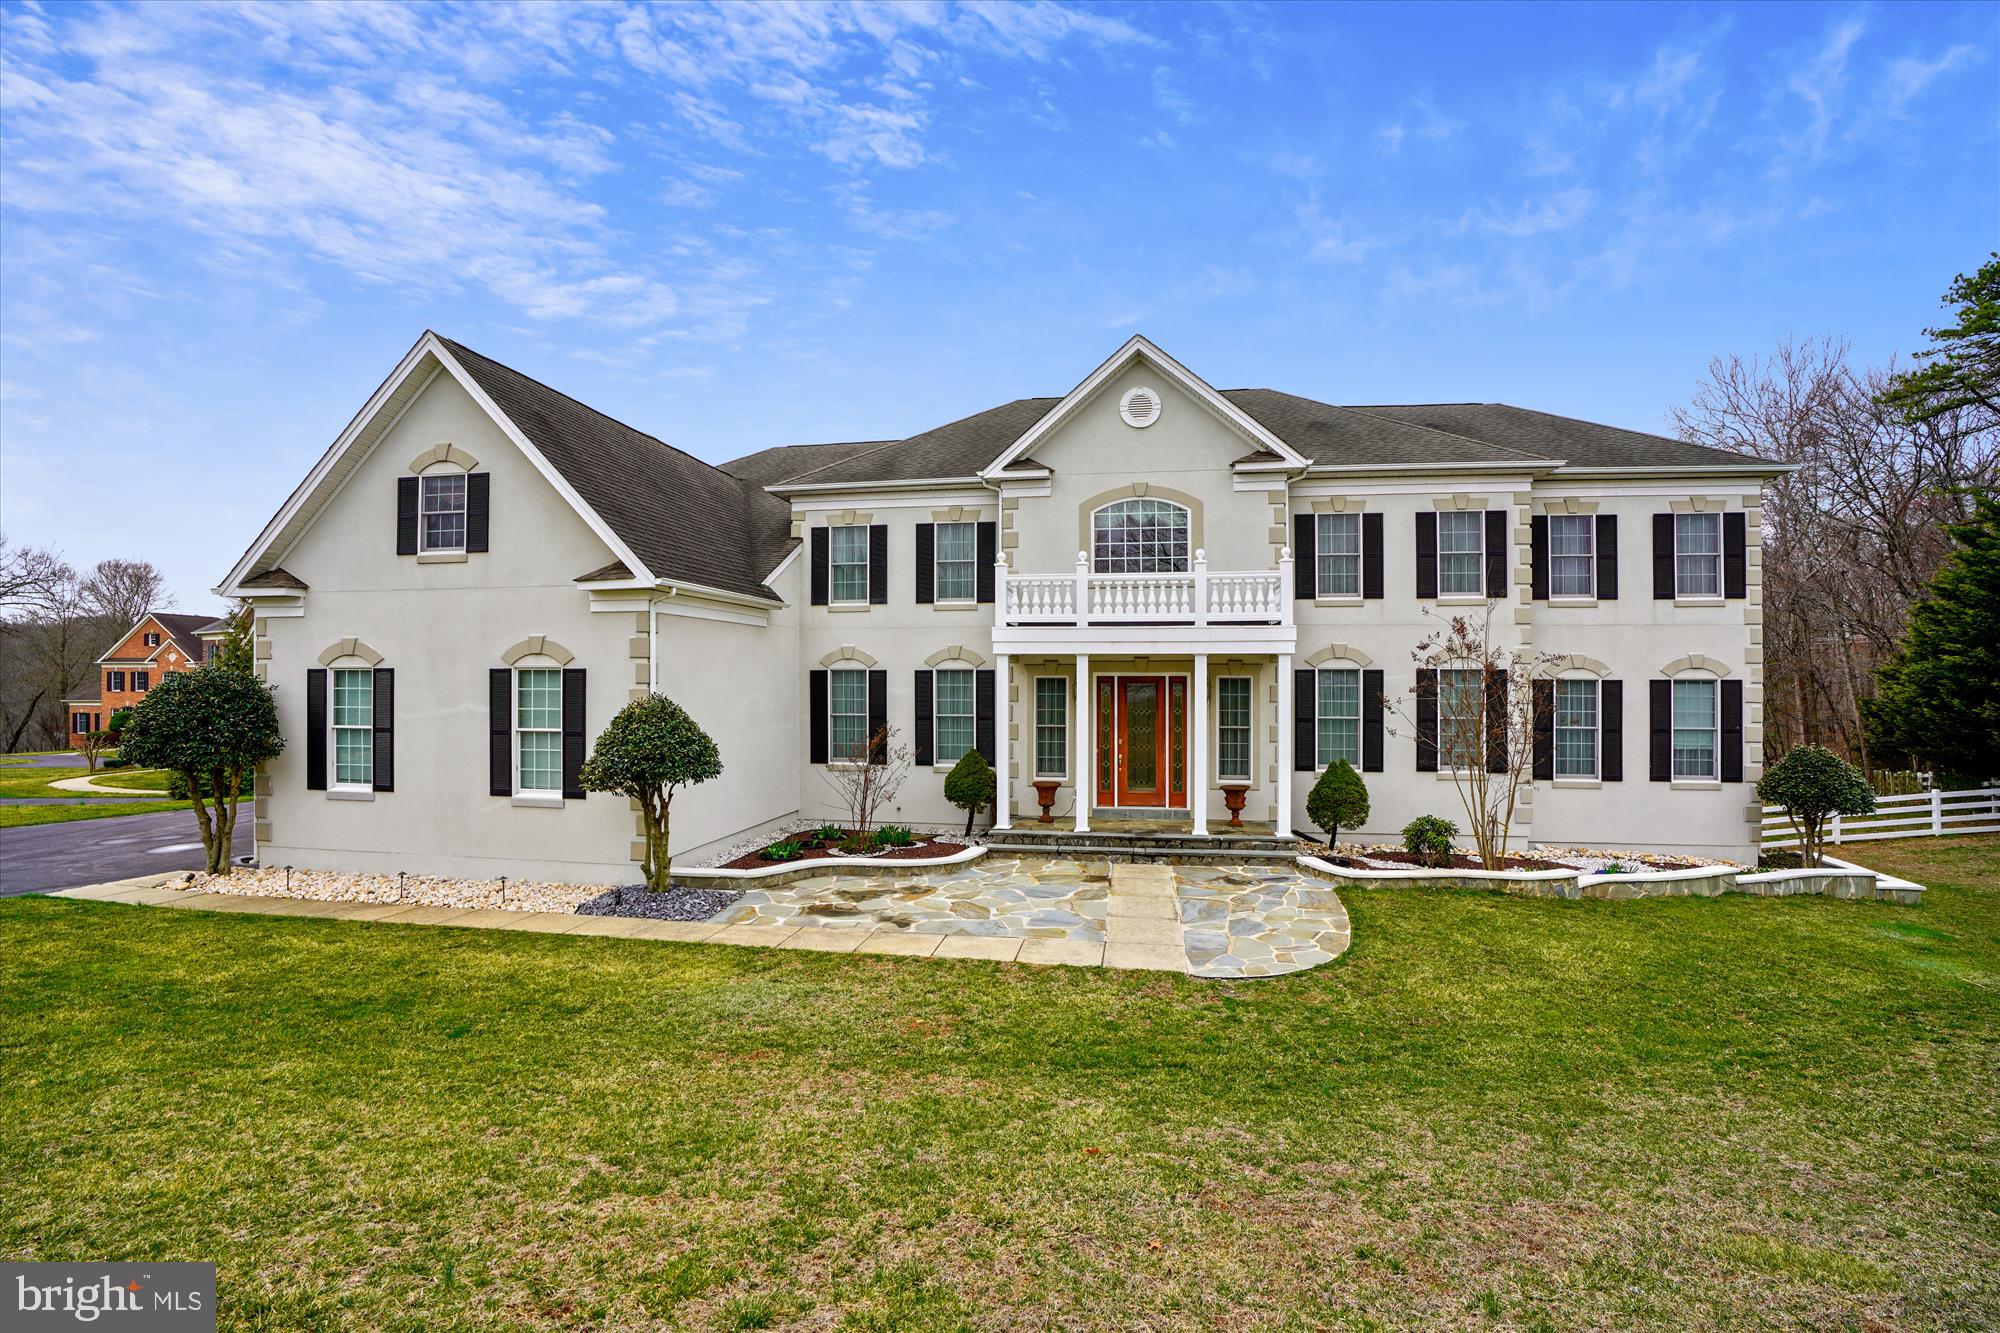
NOW AVAILABLE!  ABSOLUTELY STUNNING CUSTOM TOLL BROTHERS COLONIAL WITH ALL OF THE BUILDER OPTIONS.  NEARLY 10,000 SQUARE FEET OF FINISHED SPACE WITH 6 BEDROOMS AND 7 AND ½ BATHROOMS.  THE OWNERS SPARED NO EXPENSE WHEN HAVING THIS BUILT. BOTH THE MAIN AND UPPER LEVELS HAVE SPRAWLING HARDWOOD FLOORS AND ANDERSEN WINDOWS THROUGHOUT. STEP INSIDE THE 2-STORY, MARBLE-TILED GRAND ENTRANCE WITH THE STRIKING IMPERIAL STAIRCASE, AND YOU’LL NOTICE THE QUALITY OF THIS HOME. THE GREAT ROOM FEATURES A 2-STORY STONE FIREPLACE WITH WINDOWS ON THREE SIDES. THE ENORMOUS, GOURMET, ISLAND KITCHEN GOES ON FOREVER AND OPENS TO A SUN-DRENCHED BREAKFAST ROOM PERFECT FOR ENJOYING ANY MEAL. THE SUNROOM CAN BE ENJOYED AS-IS OR USED AS A MAIN LEVEL OWNER’S SUITE COMPLETE WITH A FULL BATHROOM AND WALK-IN CLOSET. THE MAIN LEVEL OFFICE IS ENORMOUS AND OFFERS A GREAT VIEW OF THE BACKYARD. UPSTAIRS IS ABSOLUTELY SPECTACULAR AND EACH OF THE 4 BEDROOMS HAVE THEIR OWN FULL BATHROOMS. THE OWNER’S SUITE IS ENORMOUS AT 32X13 WITH A 13X17 SPA-LIKE BATHROOM AND A 10X27 WALK-IN CLOSET. THE WALK-OUT BASEMENT HAS BEEN FULLY FINISHED WITH TILE FLOORS, RECESSED LIGHTING, A SPACIOUS BEDROOM, THEATRE ROOM, 2 FULL BATHS, AND A HUGE WET BAR COMPLETE WITH A WINE FRIDGE – IT’S AN ENTERTAINER’S DREAM SITUATED ON A PRIVATE .9 ACRE LOT IN SOUGHT-AFTER WOODBINE WHERE YOU CAN TAKE ADVANTAGE OF THE AWARD-WINNING HOWARD COUNTY SCHOOLS AND SO MUCH MORE.
#MDHW2012938

WOODBINE

3256 ELEANORS GARDEN WAY

6 Beds

7 Baths

9,533 Sq.Ft.

$1,550,000

MLS#: MDHW2012938
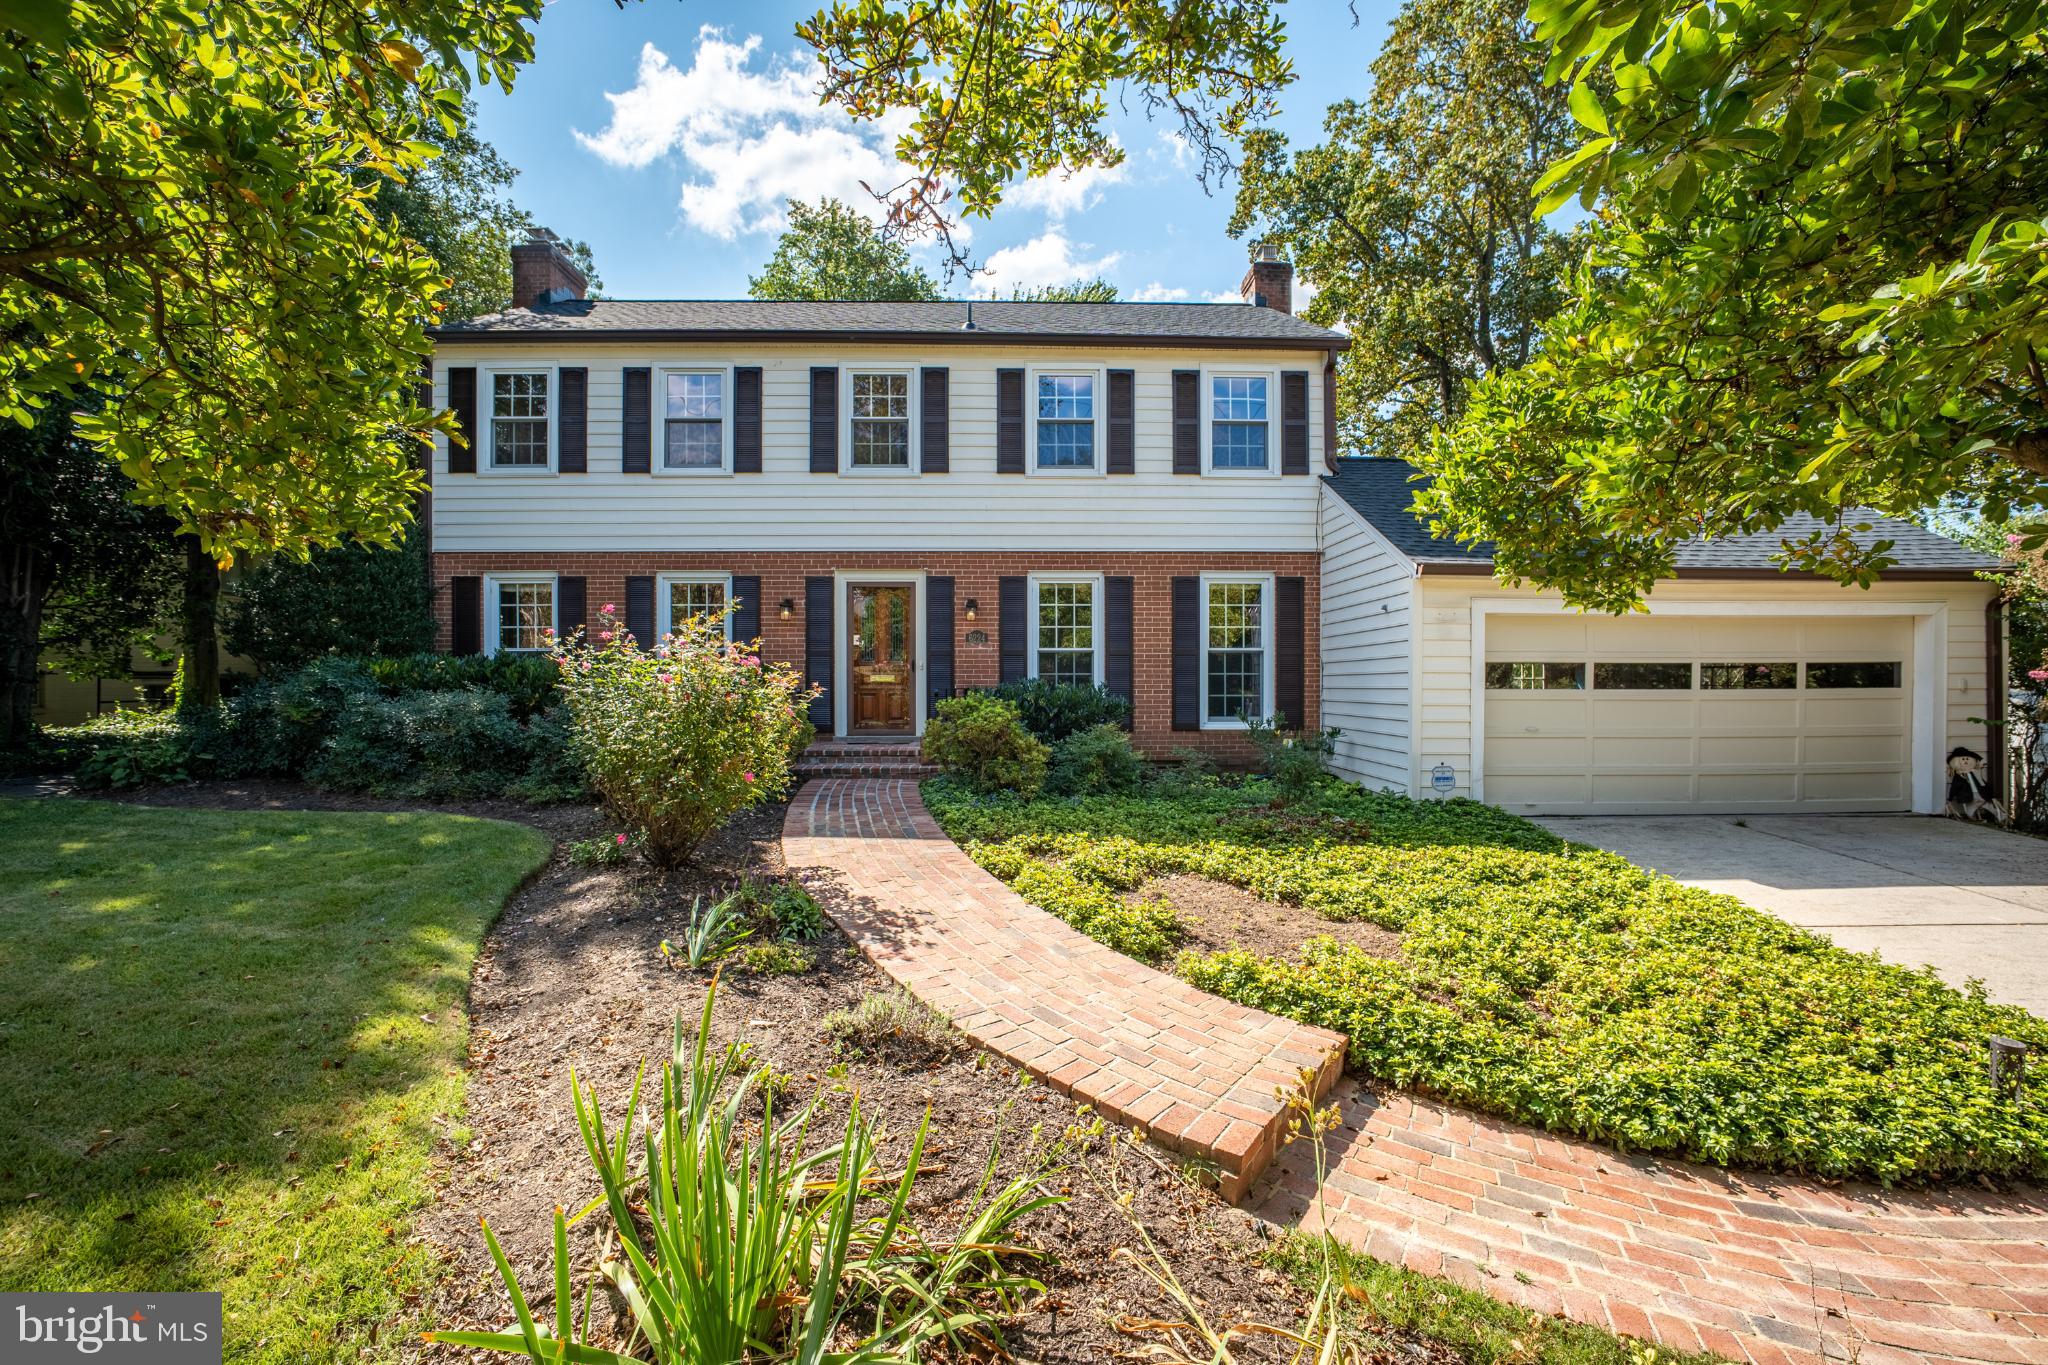
This charming home has undergone a complete transformation with a fresh, modern feel. Step inside to discover a bright and airy open-concept layout, where all-new flooring flows seamlessly throughout the entire house.

Discover this beautifully expanded and meticulously maintained colonial home in the heart of Kenwood Park, one of the area's most sought-after neighborhoods. Ideally located just steps from Walt Whitman High School, this home provides both convenience and tranquility. Thoughtfully renovated over the years, this home blends classic charm with modern upgrades.

The welcoming foyer leads to a sunlit formal living room with a  marble-surround fireplace and an elegant dining room. The heart of the home is the renovated gourmet kitchen, featuring granite countertops, stainless steel appliances, and rich cherry cabinetry. The kitchen flows seamlessly into a sunny breakfast room and a spacious family room with a pitched ceiling and a wall of windows overlooking the scenic deck and lush backyard.

The main level also includes a comfortable family room with custom built-ins and access to a spectacular screened porch with ceramic tile flooring and skylights, perfect for year-round use. A additional bonus large great room with high ceilings and built-ins offers even more functional space for the family.
Upstairs, the home offers five generously sized bedrooms and two full baths. The expansive primary suite includes an updated bath with a soaking tub, a separate shower, and a spacious sitting room—a peaceful retreat.

The impressive outdoor space features a large deck, mature landscaping, and a private fenced backyard, perfect for entertaining or relaxing. The walk-out basement extends the living space with a recreation room, a brick fireplace, a full bath, and a laundry room.
Recent updates include a new flooring 2025. Fresh new paint the whole house 2025,  newly replaced windows in the great room 2025, Fresh exterior shutter paint 2025,  Roof & gutters (2023), newer HVAC system, ensuring comfort and peace of mind. With close proximity to Pyle Middle School, Landon School, and Downtown Bethesda, this home offers unmatched convenience and access to top-rated schools, shopping, and dining. Don't miss the chance to make this exceptional home your own.
#MDMC2197436

BETHESDA

6224 GOODVIEW STREET

5 Beds

3 Baths

4,080 Sq.Ft.

$1,550,000

MLS#: MDMC2197436
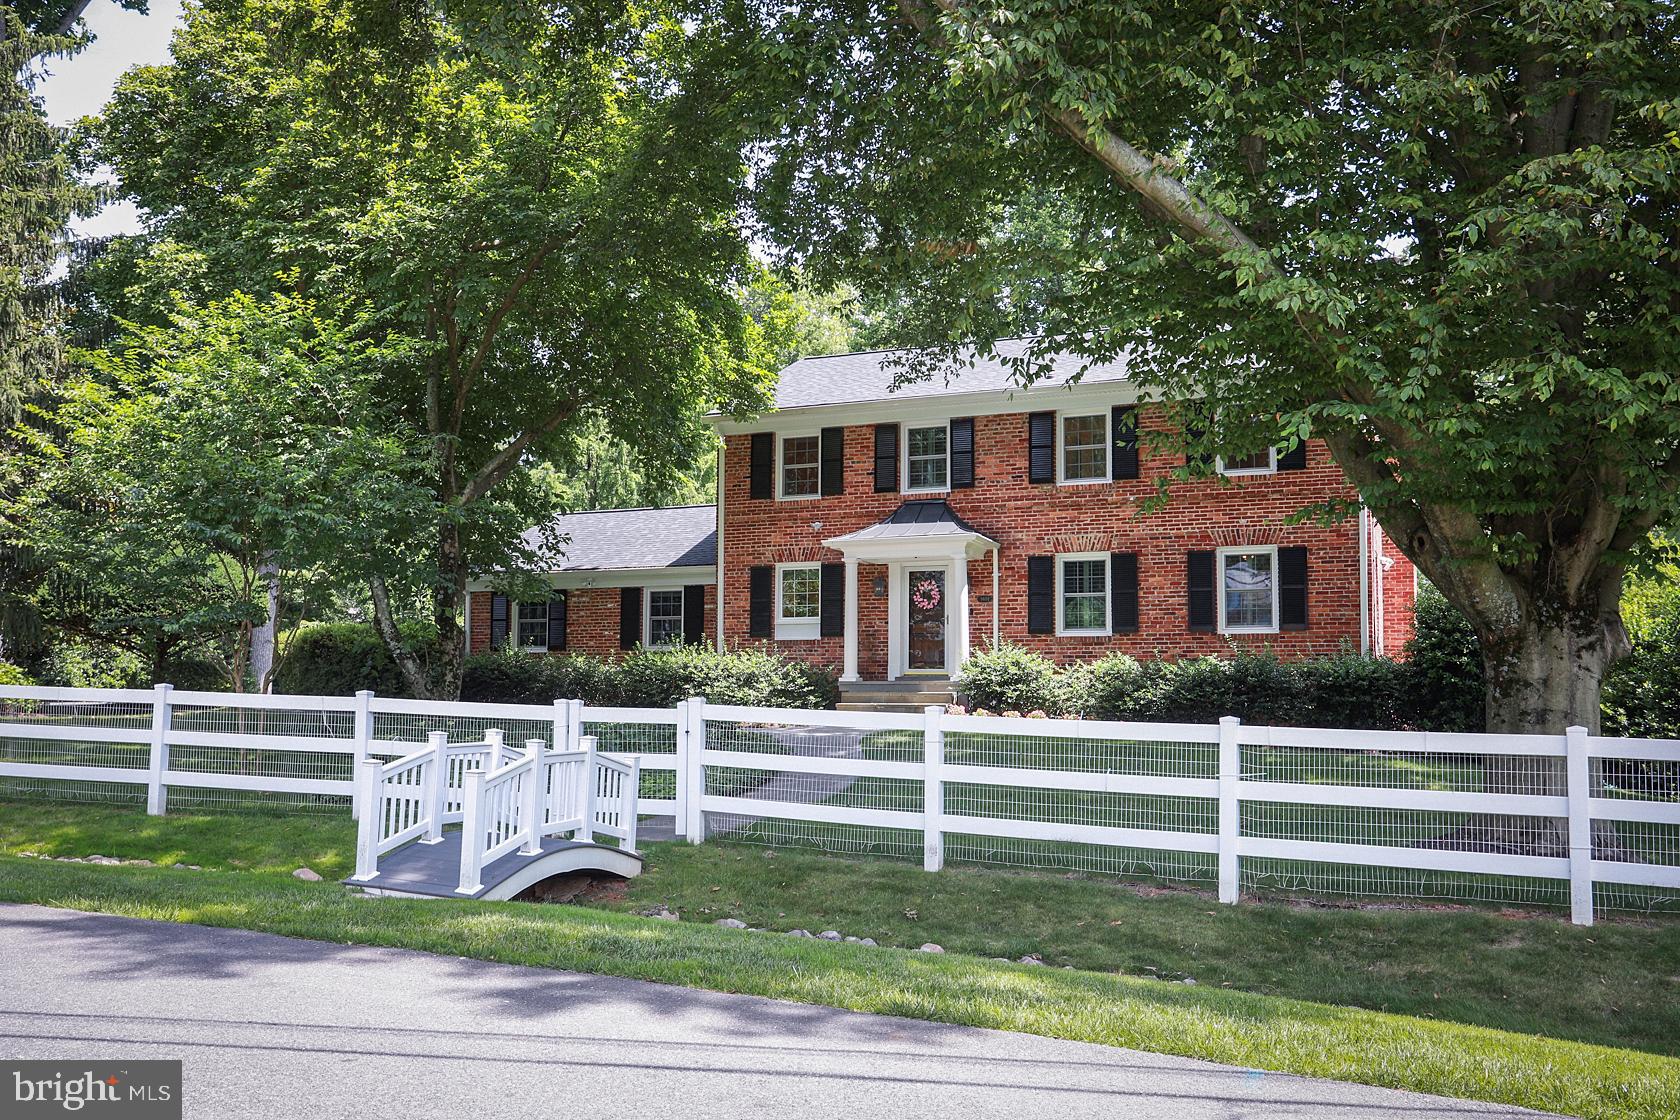
OFFERS DUE AT 5PM ON TUESDAY (6/22). Be prepared to fall in love when you come to visit 9601 Accord Drive, a spectacular turnkey home on a 1.16 acre lot (50,415 sq ft) inside the Village with potential for subdivision. This gorgeous colonial features five bedrooms, three and a half bathrooms, an attached two-car oversized garage, a breathtaking double lot, and a stunning heated pool! Walk in to find the perfect balance of everyday living and endless entertainment!

As you enter the main level, you will be greeted by a welcoming foyer. To the left, you’ll find the beautifully renovated gourmet kitchen, complete with ample custom cabinetry, quartz countertops, stainless steel appliances, and a breakfast area with convenient built-in seating offering additional deep storage. Continue to the elegant dining room, the perfect place for formal entertaining.  Next, you’ll fall in love with the spacious living room which overlooks the spectacular yard and swimming pool; the views are simply marvelous! There’s also a gas fireplace with an oversized custom flagstone surround and built-ins on either side of the classic mantel.  Also on the main level is a terrific home office featuring ample built-in shelving and a closet with additional custom built-ins, allowing you to alternatively use this as a main level bedroom.  All of this is conveniently located next to a charming and private powder room.  As an added benefit on the main level, there’s access to the oversized two-car side load garage, which features incredible built-in storage throughout. Organization is a breeze at this home!

Make your way to the upper level where you will find the beautiful owner’s suite with more breathtaking views, dual closets, a custom built-in wardrobe, and a renovated en-suite bath.  This luxurious bath features a custom glass shower enclosure, dual showerheads plus two additional handhelds, built-in niche, designer tile, heated floors, Toto toilet with washlet/bidet and heated seat, and designer fixtures. The upper level also features three additional bedrooms each with custom built-in closets, a fully renovated hall bathroom, a large linen closet, and a convenient laundry chute.  There are hardwood floors throughout, and sophisticated designer light fixtures to complement this elegant home.

Make your way down to the light-filled, walkout lower level where you’ll find an incredible family/recreation room with plenty of space to gather. Custom wood flooring and an additional custom, flagstone fireplace are just some of the terrific upgrades. French doors lead to the amazing and expansive flagstone patio, overlooking the heated swimming pool and majestic fenced-in yard, complete with mature landscaping and a high-end built-in playset. When you’re finished swimming, come back inside to the luxurious full bath on the lower level, also featuring dual showerheads and two additional handhelds, designer tile and plumbing fixtures, as well as a Toto Washlet & toilet with heated seat. The lower level also provides a laundry room with two washers and two dryers, oversized utility sink and extra storage space, and a second utility room with more built-in storage, as well as a second refrigerator. All major systems in this home have been replaced. There’s a tankless water heater so you’ll never run out of hot water, a Carrier Professional Series HVAC/Furnace, new windows, new Hardie Plank, siding, new doors, a new roof, and new gutters!  All of this is ideally located just steps from the Potomac Village, as well as the Potomac Swim & Tennis Club, countless restaurants, trails and parks, and in the coveted Churchill School District. What's more? This double-sized lot is zoned R-200 with potential to subdivide. This home is a perfect 10! **Agent Related to Seller**
#MDMC763100

POTOMAC

9601 ACCORD DRIVE

5 Beds

3 Baths

3,134 Sq.Ft.

$1,550,000

MLS#: MDMC763100
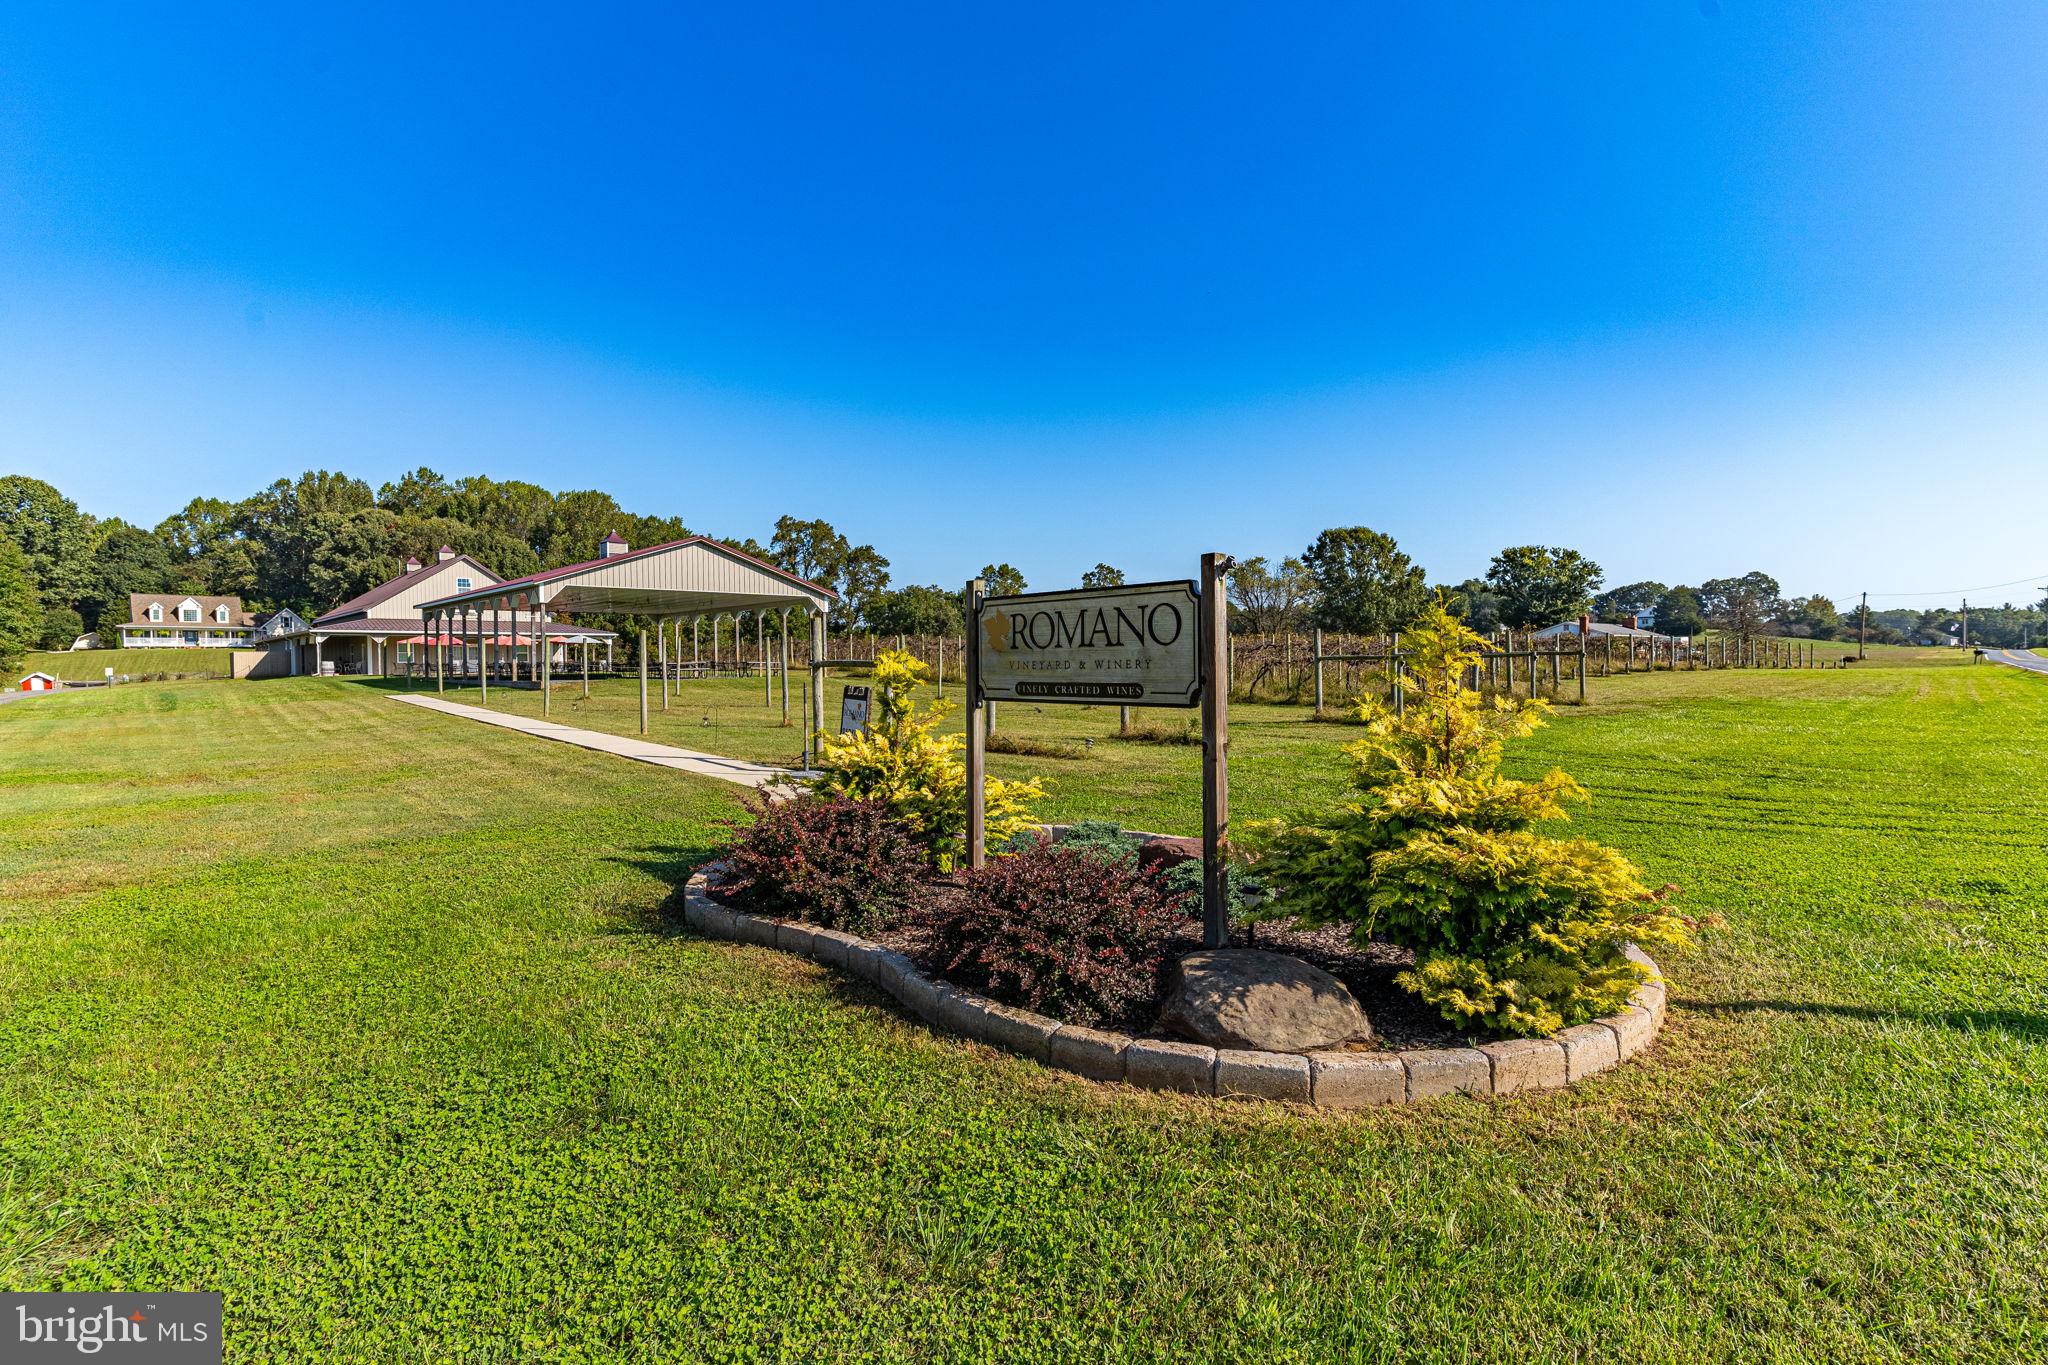
Nestled amidst the idyllic landscape of Brandywine, strategically positioned for easy access to Washington, DC, Virginia, and Southern Maryland, a truly unique opportunity awaits.

This is a rare and enticing chance to acquire the very first commercial winery in Prince George’s County, MD. Founded in 2007, Romano Winery has a storied history of profitability until its temporary closure to the public in June 2023. Now, the baton is passed to you, offering the opportunity to build upon the foundations of success and elevate this business to new heights.

The offering comprises three parcels spanning nearly 23 acres of picturesque, rolling terrain, complete with vineyards, woodlands, and open fields. Adding to the appeal is a 3,453 SF two-story custom home, offering 3 bedrooms and 3.5 baths with picturesque views. Inside, find exquisite wood plank flooring, a spa-like whirlpool tub, dual-zone heating, a finished basement, a sprawling deck, and a bonus room above the finished two-car garage. The kitchen is adorned with Corian countertops, custom cabinetry, new stainless appliances, and freshly installed LTV flooring. A 16’x20′ two-story shed and 50’x30’ workshop/pole barn enhance the property’s utility.

Descending from the residence, you’ll encounter a separate tasting room containing 2,300 SF plus prep kitchen and additional storage space. Attached to this space is a 40’x60’ Pavilion, providing patrons with a serene environment to savor the winery experience while gazing upon the vineyard’s beauty.

On the direct opposite side of Bald Eagle School Road lie two additional parcels with their own vineyards. Here, you’ll discover a purpose-built 40’x60’ production facility and an additional 65’x30’ pole barn/workshop, all designed to support the grape-growing and wine-making process.

The vineyard itself, initially planted in 2007 with additional plantings in 2017, boasts approximately 1,600 vines, including varietals such as Vidal, Chambourcin, Cayuga, Traminette, Viognier, and Petit Verdot. Over the years, the vineyard has yielded an average of 8 tons of grapes annually, with the benefit and flexibility of procuring additional grapes from partner vineyards.

In terms of production, this boutique winery has historically produced between 1,500-2,000 cases annually, with the potential to expand to 8,000+ cases within the existing facilities with additional equipment. The growth prospects are exciting, with opportunities to host weddings and events, explore wholesale distribution, and resurrect the once-popular wine club.

Romano Winery has a strong track record of profitability, and its prime location, nestled between two other wineries, and accessible to major metropolitan areas, positions it perfectly to re-establish itself as a prominent and sought-after winery destination under new ownership.

Embark on your dream of entering the thriving wine industry in Maryland. Romano Winery’s legacy of success and its strategic location await your vision and creativity. Don’t miss this chance to make your mark in the world of fine wines.

Additional photographs, business information, and private tours available upon the execution of a Non-Disclosure Agreement, and provision of verifiable Proof/Source of Funds letter directly from a recognized financial institution.
#MDPG2093286

BRANDYWINE

15715 BALD EAGLE SCHOOL ROAD

3 Beds

3 Baths

3,600 Sq.Ft.

$1,550,000

MLS#: MDPG2093286
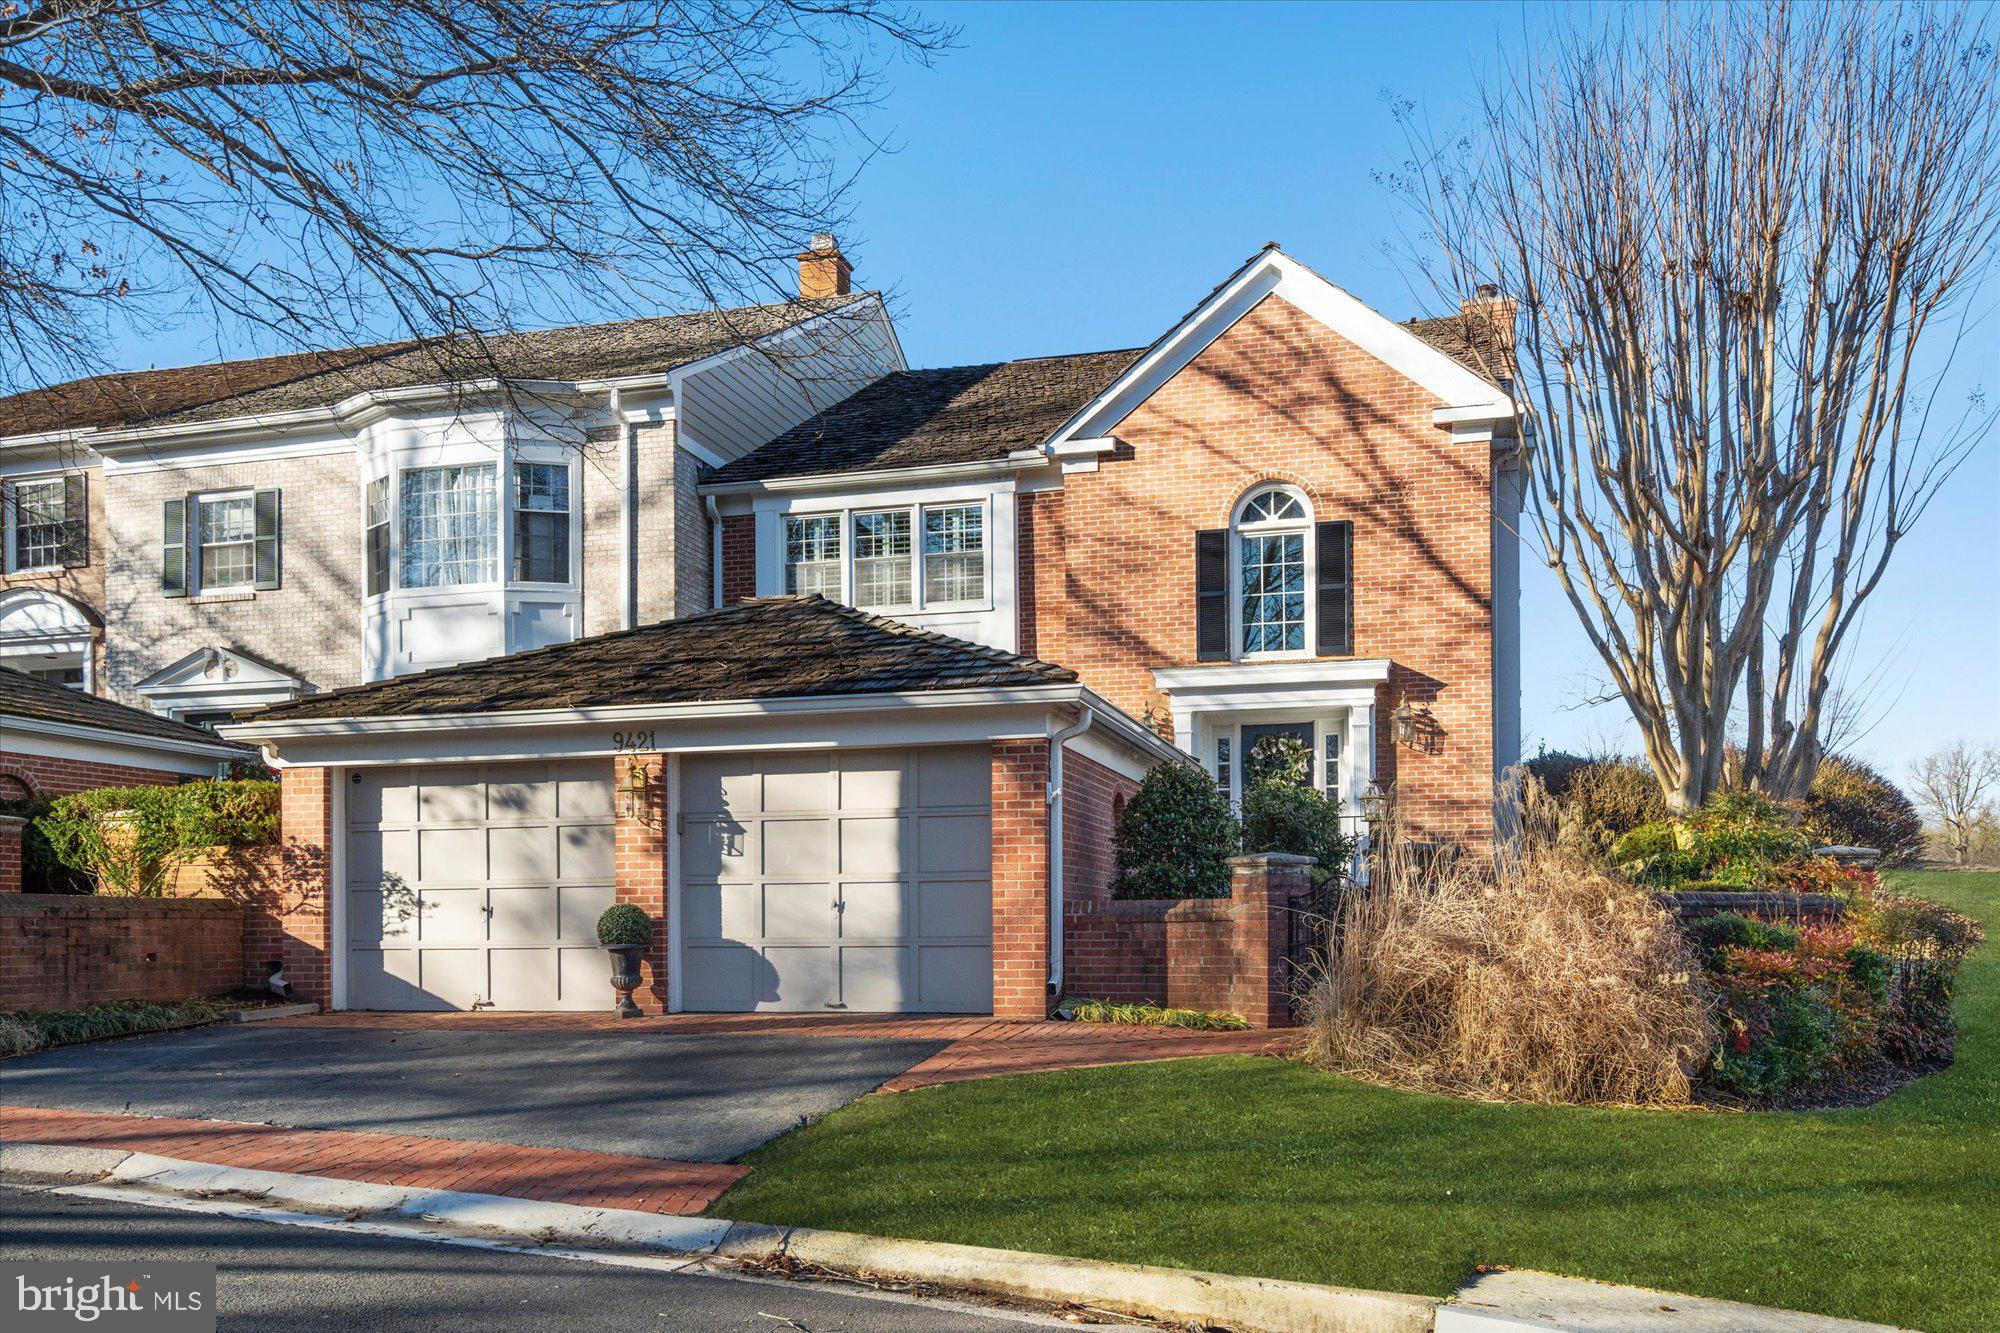
Introducing 9421 Turnberry Drive, a stunning turnkey townhome in the highly coveted Avenel community. Perfectly positioned on a premier corner lot, this home offers views of the renowned TPC Potomac golf course. Avenel’s resort-style amenities include tennis and pickleball courts, pools, security patrol, and professional landscaping. The Avenel park features a playground, athletic courts, and open fields for recreation.
A two-car garage with a rear door provides convenient access. Step inside to a grand two-story foyer with a striking sunlit window wall—just the first of many impressive features. The expanded kitchen flows seamlessly into a serene brick courtyard, creating an ideal space for private indoor-outdoor living and entertaining. A home generator is included.
This expansive home offers the perfect blend of luxury and functionality. With 3 bedrooms,  3.5 baths, and a main-level office, it’s designed for a dynamic live-work-play lifestyle.
Upstairs, the second level features two bedrooms and a luxurious primary suite. You may never want to leave this retreat, which boasts a vaulted ceiling, two walk-in closets, and a spa-like en-suite bath. Step onto the covered balcony, complete with built-in heaters, for a peaceful morning coffee or an evening unwind. A spiral staircase leads directly to the main-level brick courtyard, offering seamless indoor-outdoor flow.
The lower level is equally impressive, featuring a cozy fireplace and a full bath.
Just steps from your front door, you’ll find a manicured putting green and convenient guest parking. The nearby C&O Canal Historic Park offers miles of scenic trails for biking, running, and walking. With easy access to I-495, downtown Bethesda, Washington, D.C., and major airports, this home offers an unbeatable combination of luxury, convenience, and natural beauty.
#MDMC2165672

POTOMAC

9421 TURNBERRY DRIVE

3 Beds

3 Baths

4,030 Sq.Ft.

$1,550,000

MLS#: MDMC2165672

1 ... 561 562 563 564 565 ... 666
* Listings identified with the FMLS IDX logo come from FMLS and are held by brokerage firms other than the owner of this website. The listing brokerage is identified in any listing details. Information is deemed reliable but is not guaranteed. If you believe any FMLS listing contains material that infringes your copyrighted work please review our DMCA policy and learn how to submit a takedown request. © 2024. First Multiple Listing Service, Inc.

Send a message

Message successfully sent.

Your message

What is 3 + 4 ?

Reason for contacting?

I agree to receive email communication and understand I can unsubscribe at any time.

I agree to be contacted by Charis Realty Group - Christine Issler, Broker via call, email, and text for real estate services. To opt out, you can reply 'stop' at any time or reply 'help' for assistance. You can also click the unsubscribe link in the emails. Message and data rates may apply. Message frequency may vary. Privacy Policy

Sign Out

Virtual Assistant

Would you like to take the next step with this property? We can help you schedule a showing or virtual tour, or send you more details.

Yes, I would like more information.

Thank You for Your Reply, One of Our Agents will contact you as soon as possible

No, maybe later.

Thank you, you can always contact me via email, phone number or through the contact form.

Realhub AI

Lucy - Your AI-Powered Realtor

Update Your Temporary Password

Personalize your search

Enter your email and we'll notify you immediately when new listings match what you're looking for.

or enter email address

Already have an account ? Login here

Continue your home search

I agree to receive communications and understand I can unsubscribe at any time.

I agree to be contacted by Charis Realty Group - Christine Issler, Broker via call, email, and text for real estate services. To opt out, you can reply 'stop' at any time or reply 'help' for assistance. You can also click the unsubscribe link in the emails. Message and data rates may apply. Message frequency may vary. Privacy Policy

Already have an account ? Login here

We use cookies

We use cookies primarily for analytics to enhance your experience. By accepting, you agree to our use of these cookies. You can manage your preferences or learn more about our cookies policy.