Properties

Browse or get in touch to schedule a walkthrough.

  • Nearby me
Price range

Popular Features

Community Features

Association

Property Features

Waterfront

View

Exterior Features

Interior Features

Style

10000 properties match your criteria

Updated 1 minute ago

E-Alert name
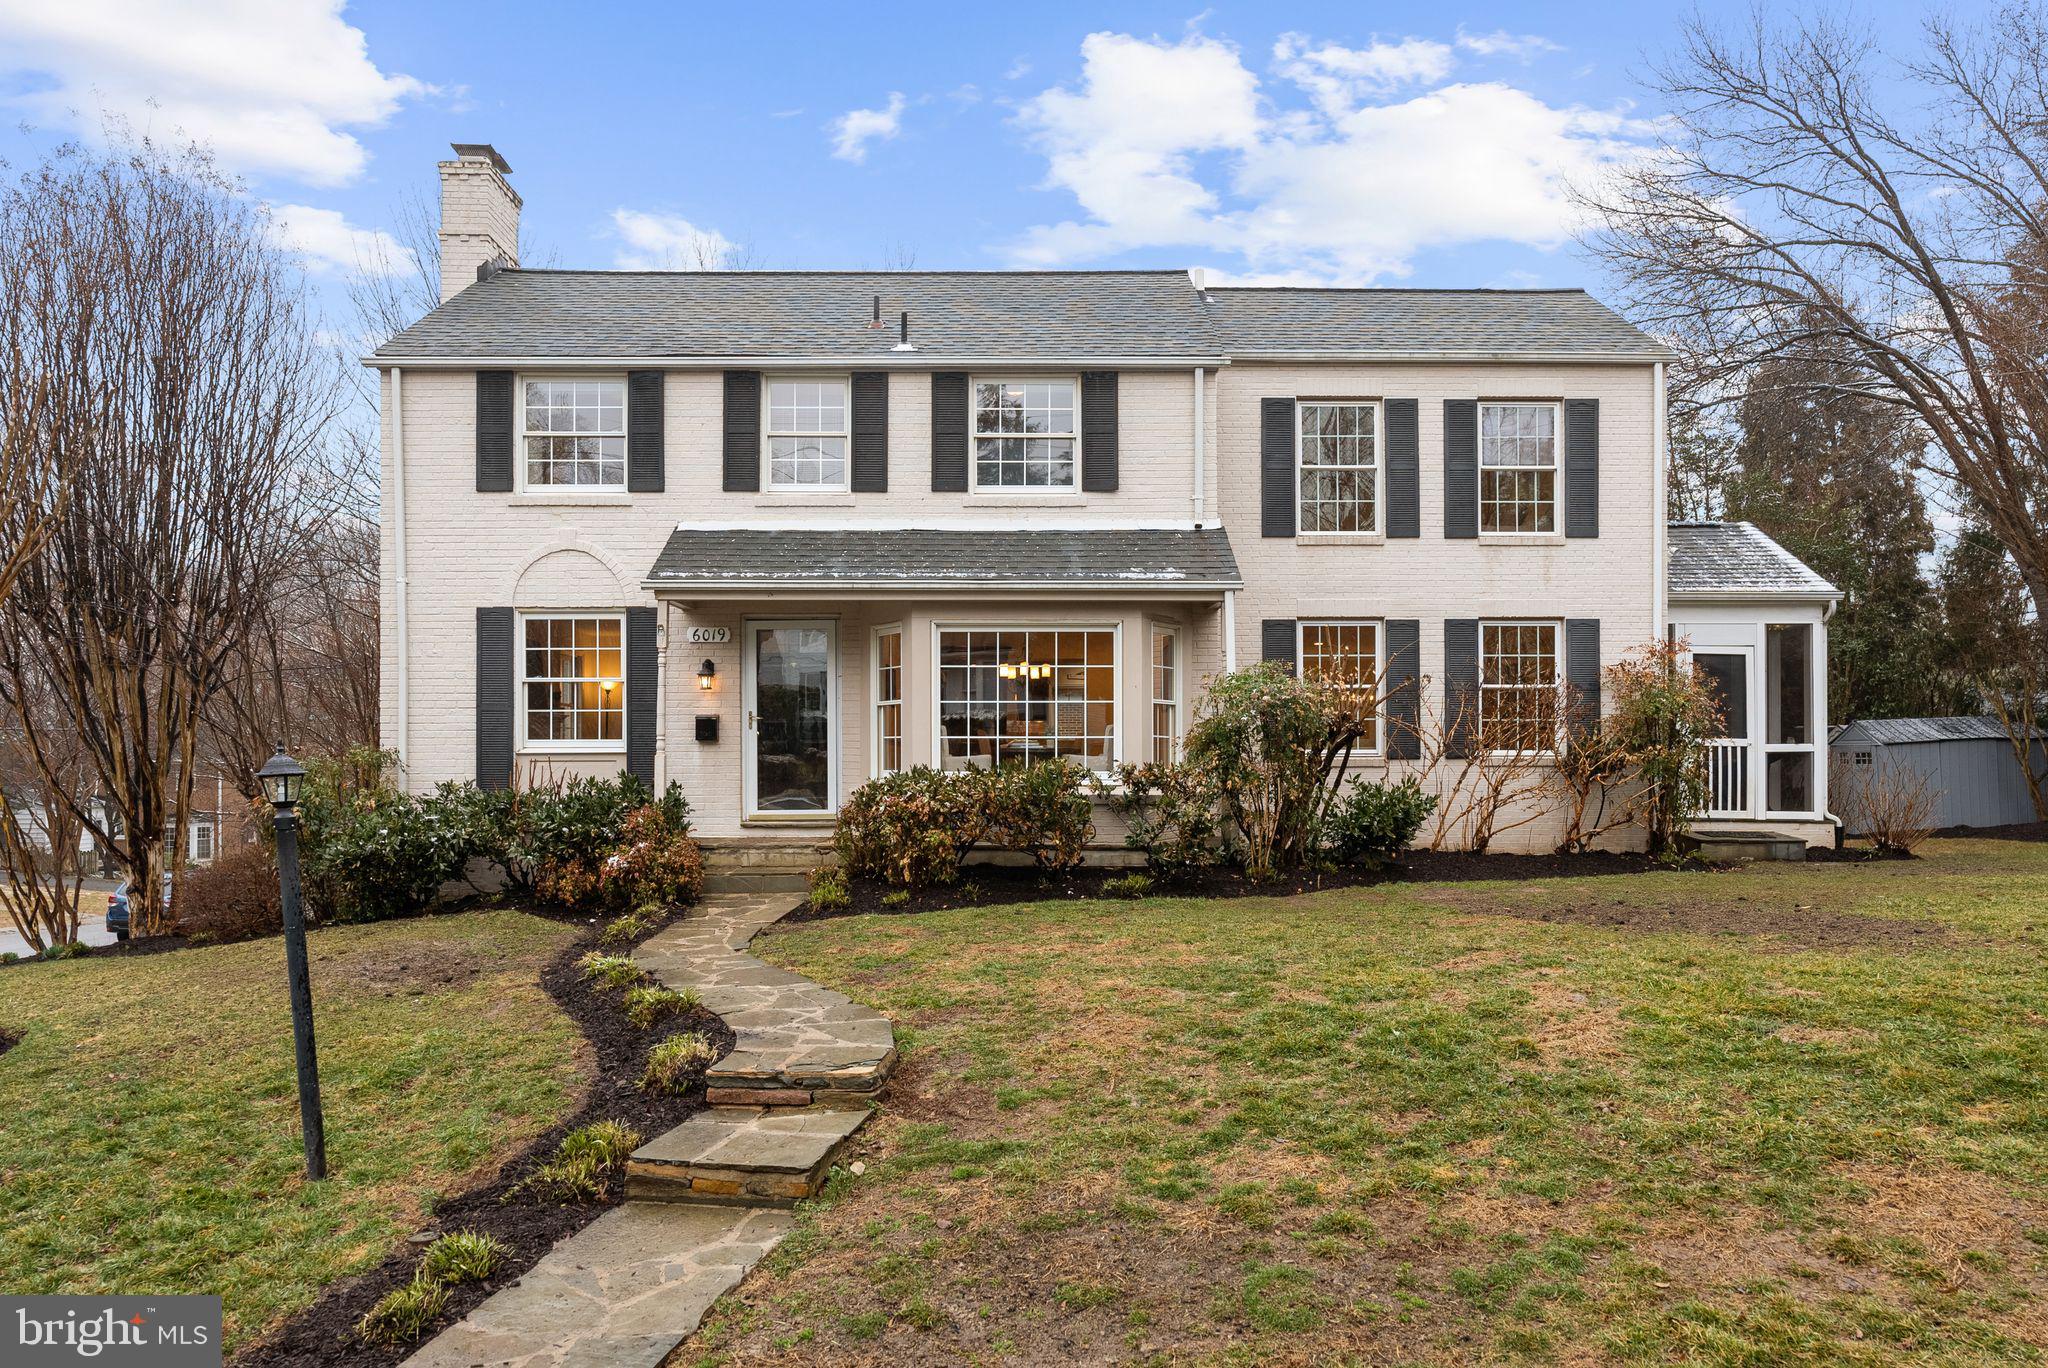
Welcome to 6019 Woodacres Drive, a true gem in the heart of Bethesda’s cherished Woodacres neighborhood! This classic center-hall Colonial, set gracefully on a sun-kissed corner lot, offers over 4,200 square feet of thoughtfully updated space that perfectly balances timeless elegance with modern functionality.

Step through the front door and be greeted by a warm, inviting living room anchored by a cozy fireplace—perfect for curling up on cool evenings. An expansive dining room awaits your next dinner party or holiday gathering, while the main-level office, complete with its own powder room, is ideal for remote work or quiet study sessions. The heart of the home, a beautifully renovated eat-in kitchen, is a chef’s paradise, featuring seamless flow into the spacious family room. Just beyond, a tranquil screened-in porch invites you to savor your morning coffee or relax on breezy summer nights. Rounding out the main level is a practical mudroom designed with convenience in mind.

Upstairs, you’ll find four sunlit bedrooms and three full bathrooms. The primary suite is a true retreat, boasting a spa-like bathroom and an oversized walk-in closet that dreams are made of. Gleaming hardwood floors and tasteful recessed lighting elevate the entire home.

Need more space? The lower level delivers! A versatile recreation room is ready to host movie nights, game nights, or workouts. You'll also find a laundry room, a second office space, a full bath, a legal bedroom, and a one-car side-entry garage—plenty of room for all your needs. Outside, the sunny yard is perfect for gardening, playing, or simply soaking in the peaceful surroundings.

This home’s location is just as remarkable as its design. It’s a short stroll to Woodacres Elementary School and its delightful playground, and only minutes from Westbard Shopping Center, Downtown Bethesda, and local hotspots like Millie’s. Plus, it’s served by the award-winning Whitman High, Pyle Middle, and Woodacres Elementary schools.

6019 Woodacres Drive isn’t just a house—it’s a place where memories are made and a lifestyle is embraced. Come experience it for yourself—you just might fall in love!
#MDMC2214824

BETHESDA

6019 WOODACRES DRIVE

5 Beds

4 Baths

4,200 Sq.Ft.

$1,649,000

MLS#: MDMC2214824
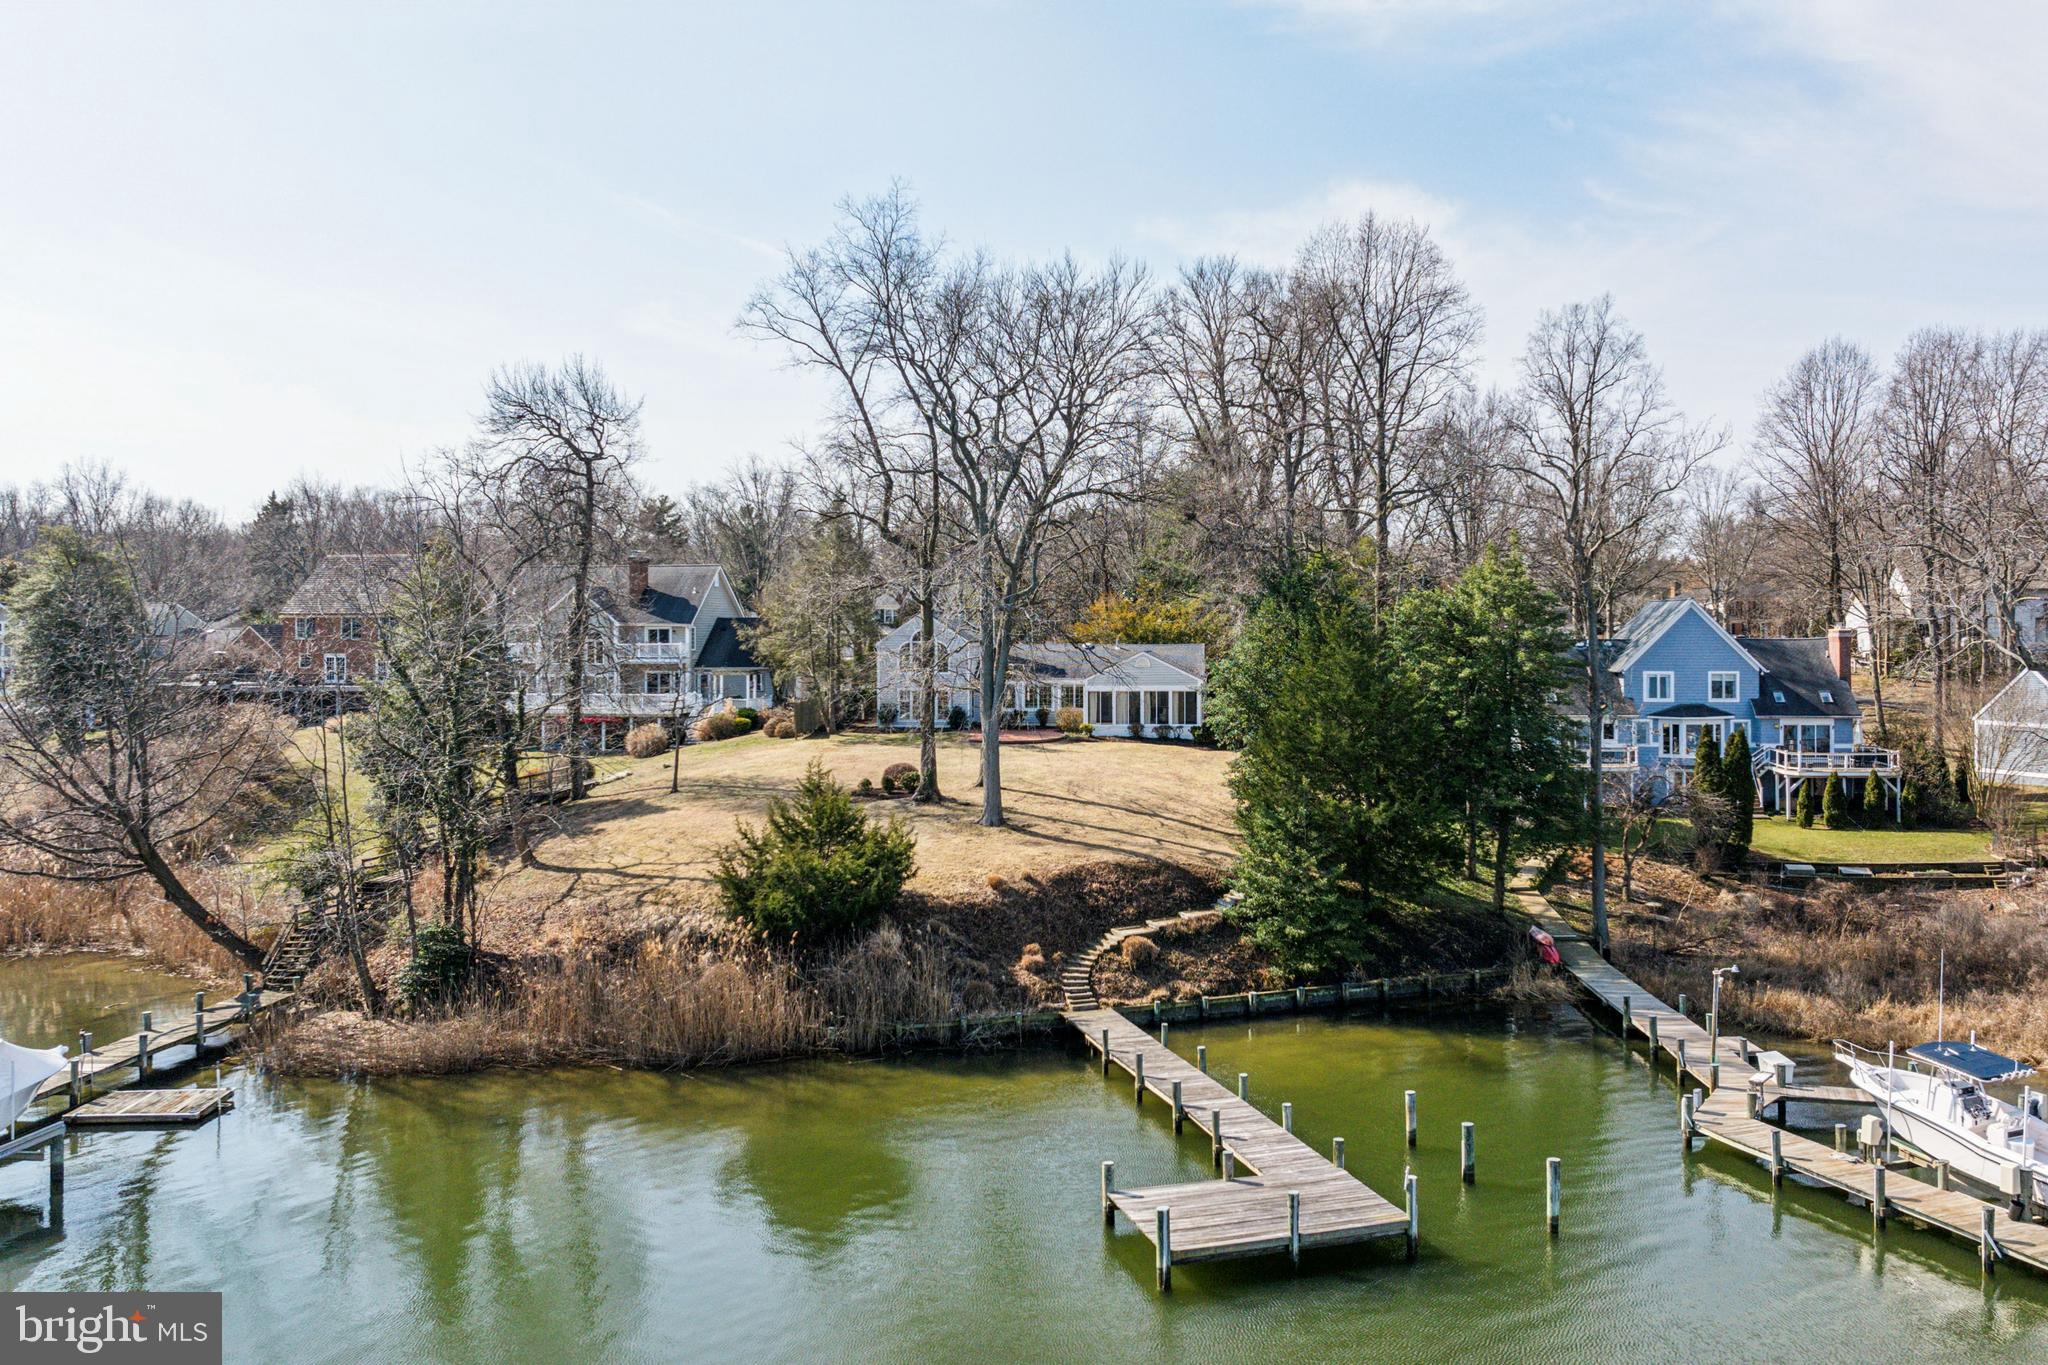
Welcome to 3137 Catrina Lane, a timeless waterfront retreat in the heart of Annapolis Cove. This original cottage, built in 1955 with a significant two-story addition completed three decades ago, offers a unique blend of classic charm and modern luxury. Sprawling across 2,970 square feet, this enchanting home is nestled on a generous 29,950-square-foot lot, offering an unparalleled living experience.

Upon entering, you'll be captivated by the wide plank hardwood floors that flow seamlessly throughout. The grand living room, with its stunning wood-burning fireplace and custom built-ins, provides unobstructed views of the water, leading to a serene three-season room with brick flooring and sliding glass doors that invite the outside in. 

The elegant kitchen, featuring a large island and glass-front cabinets, is complemented by a cozy den, perfect for savoring morning coffee while watching the boats glide by. The formal dining room is ideal for hosting memorable gatherings.

Ascend to the upper level, where the primary suite awaits with cathedral ceilings and floor-to-ceiling windows. The luxurious bathroom includes a soaking tub, separate shower, double vanity, and a spacious walk-in closet.

Outside, the expansive backyard and charming brick patio offer a picturesque setting for entertaining. A private pier on Lake Ogleton completes this waterfront haven. This lovingly maintained home presents a rare opportunity to embrace the Annapolis lifestyle.
#MDAA2103288

ANNAPOLIS

3137 CATRINA LANE

3 Beds

2 Baths

2,970 Sq.Ft.

$1,649,000

MLS#: MDAA2103288
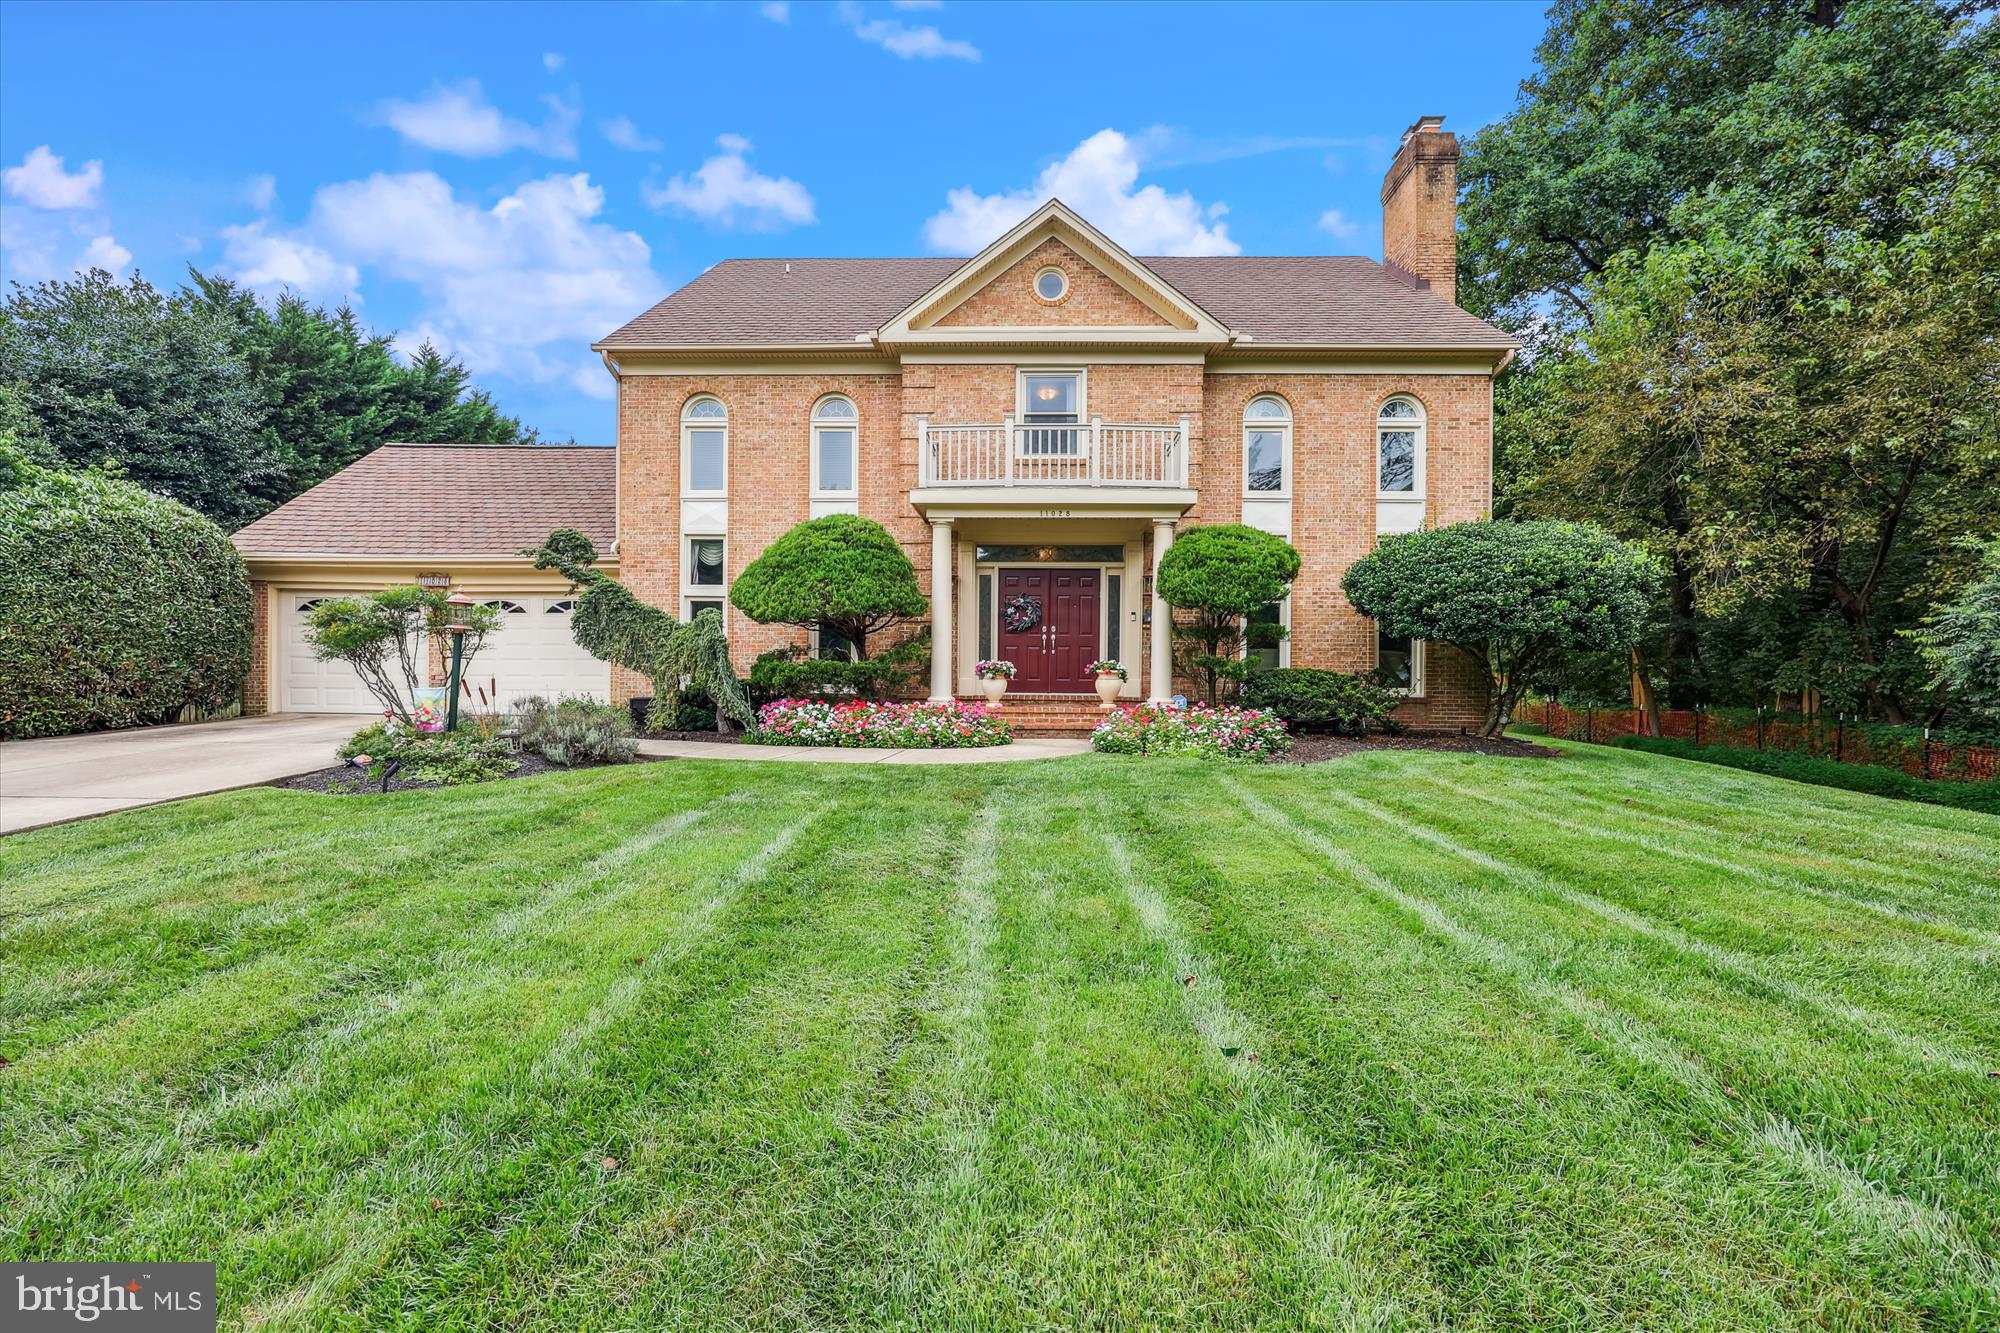
OPEN HOUSE- SUNDAY, AUGUST 31st!!  2-4 PM. Welcome to this exquisite 4-bedroom, 4.5-bath home located in the highly sought-after Timberlawn subdivision. Meticulously maintained by the original owners, this residence stands out with thoughtful upgrades and luxurious features throughout. Sitting on one of the largest lots in the neighborhood, the private backyard oasis invites year-round enjoyment, showcasing a recently added screened-in porch with a soaring cathedral ceiling and a dedicated barbecue terrace. Step out to the upgraded three-tier Trex deck, which includes a screened gazebo, a tranquil fountain, and a deluxe sunken hot tub—ideal for entertaining or relaxing in style. Make sure to notice the adjacent peaceful stream bed for added fun. The newly installed landscape lighting has added another level of year-round enjoyment.
Inside, this home seamlessly blends timeless charm with modern sophistication. Few residences can boast 4  fireplaces, each adding warmth and character.. Abundant natural light fills the space through newly installed triple-pane, low-E windows. The main level features a refined home office with custom-built-ins, a spacious dining room, and a stunning, fully renovated gourmet kitchen outfitted with stainless steel appliances, a wine cooler, a bar area, and an adjacent table-space breakfast area. A formal living room offers an elegant setting for guests, while the oversized family room boasts wrap-around windows and a striking stone gas fireplace, creating a cozy and inviting atmosphere. The main-level laundry room adds convenience to everyday living. The new steel front double doors have decorative stained-glass accents.
The expansive finished lower level includes a potential fifth bedroom, a full bath, a versatile bonus room—ideal for a home gym, media room, or playroom—and ample storage. Upstairs, the serene primary suite features a spacious walk-in closet and a spa-inspired bath with a soaking tub, walk-in shower, and double vanities.
Perfectly positioned for lifestyle and convenience, this home is just steps from North Bethesda Market and offers walkability to Whole Foods, Starbucks, CVS, China Garden, and Seasons 52. This home is steps  to Pembroke Pool, that features three pools, four tennis courts (including pickleball), and a tot lot. Nearby Pike & Rose offers a vibrant mix of dining, shopping, and entertainment. Outdoor enthusiasts will love the Bethesda Trolley Trail, a scenic six-mile path for walking and biking, and the nearby Timberlawn Local Park with its basketball court, soccer fields, picnic areas, and playground.
Commuters will appreciate the unbeatable location—just a short walk to the Grosvenor Metro station and Strathmore Music Center, with easy access to I-270, I-495, Rockville Pike, and only five miles from the D.C. border. Thoughtfully designed for comfort, style, and convenience, this rare gem offers an exceptional lifestyle in one of the area’s most desirable communities.
#MDMC2189644

NORTH BETHESDA

11028 SNOWSHOE LANE

4 Beds

4 Baths

5,415 Sq.Ft.

$1,649,000

MLS#: MDMC2189644
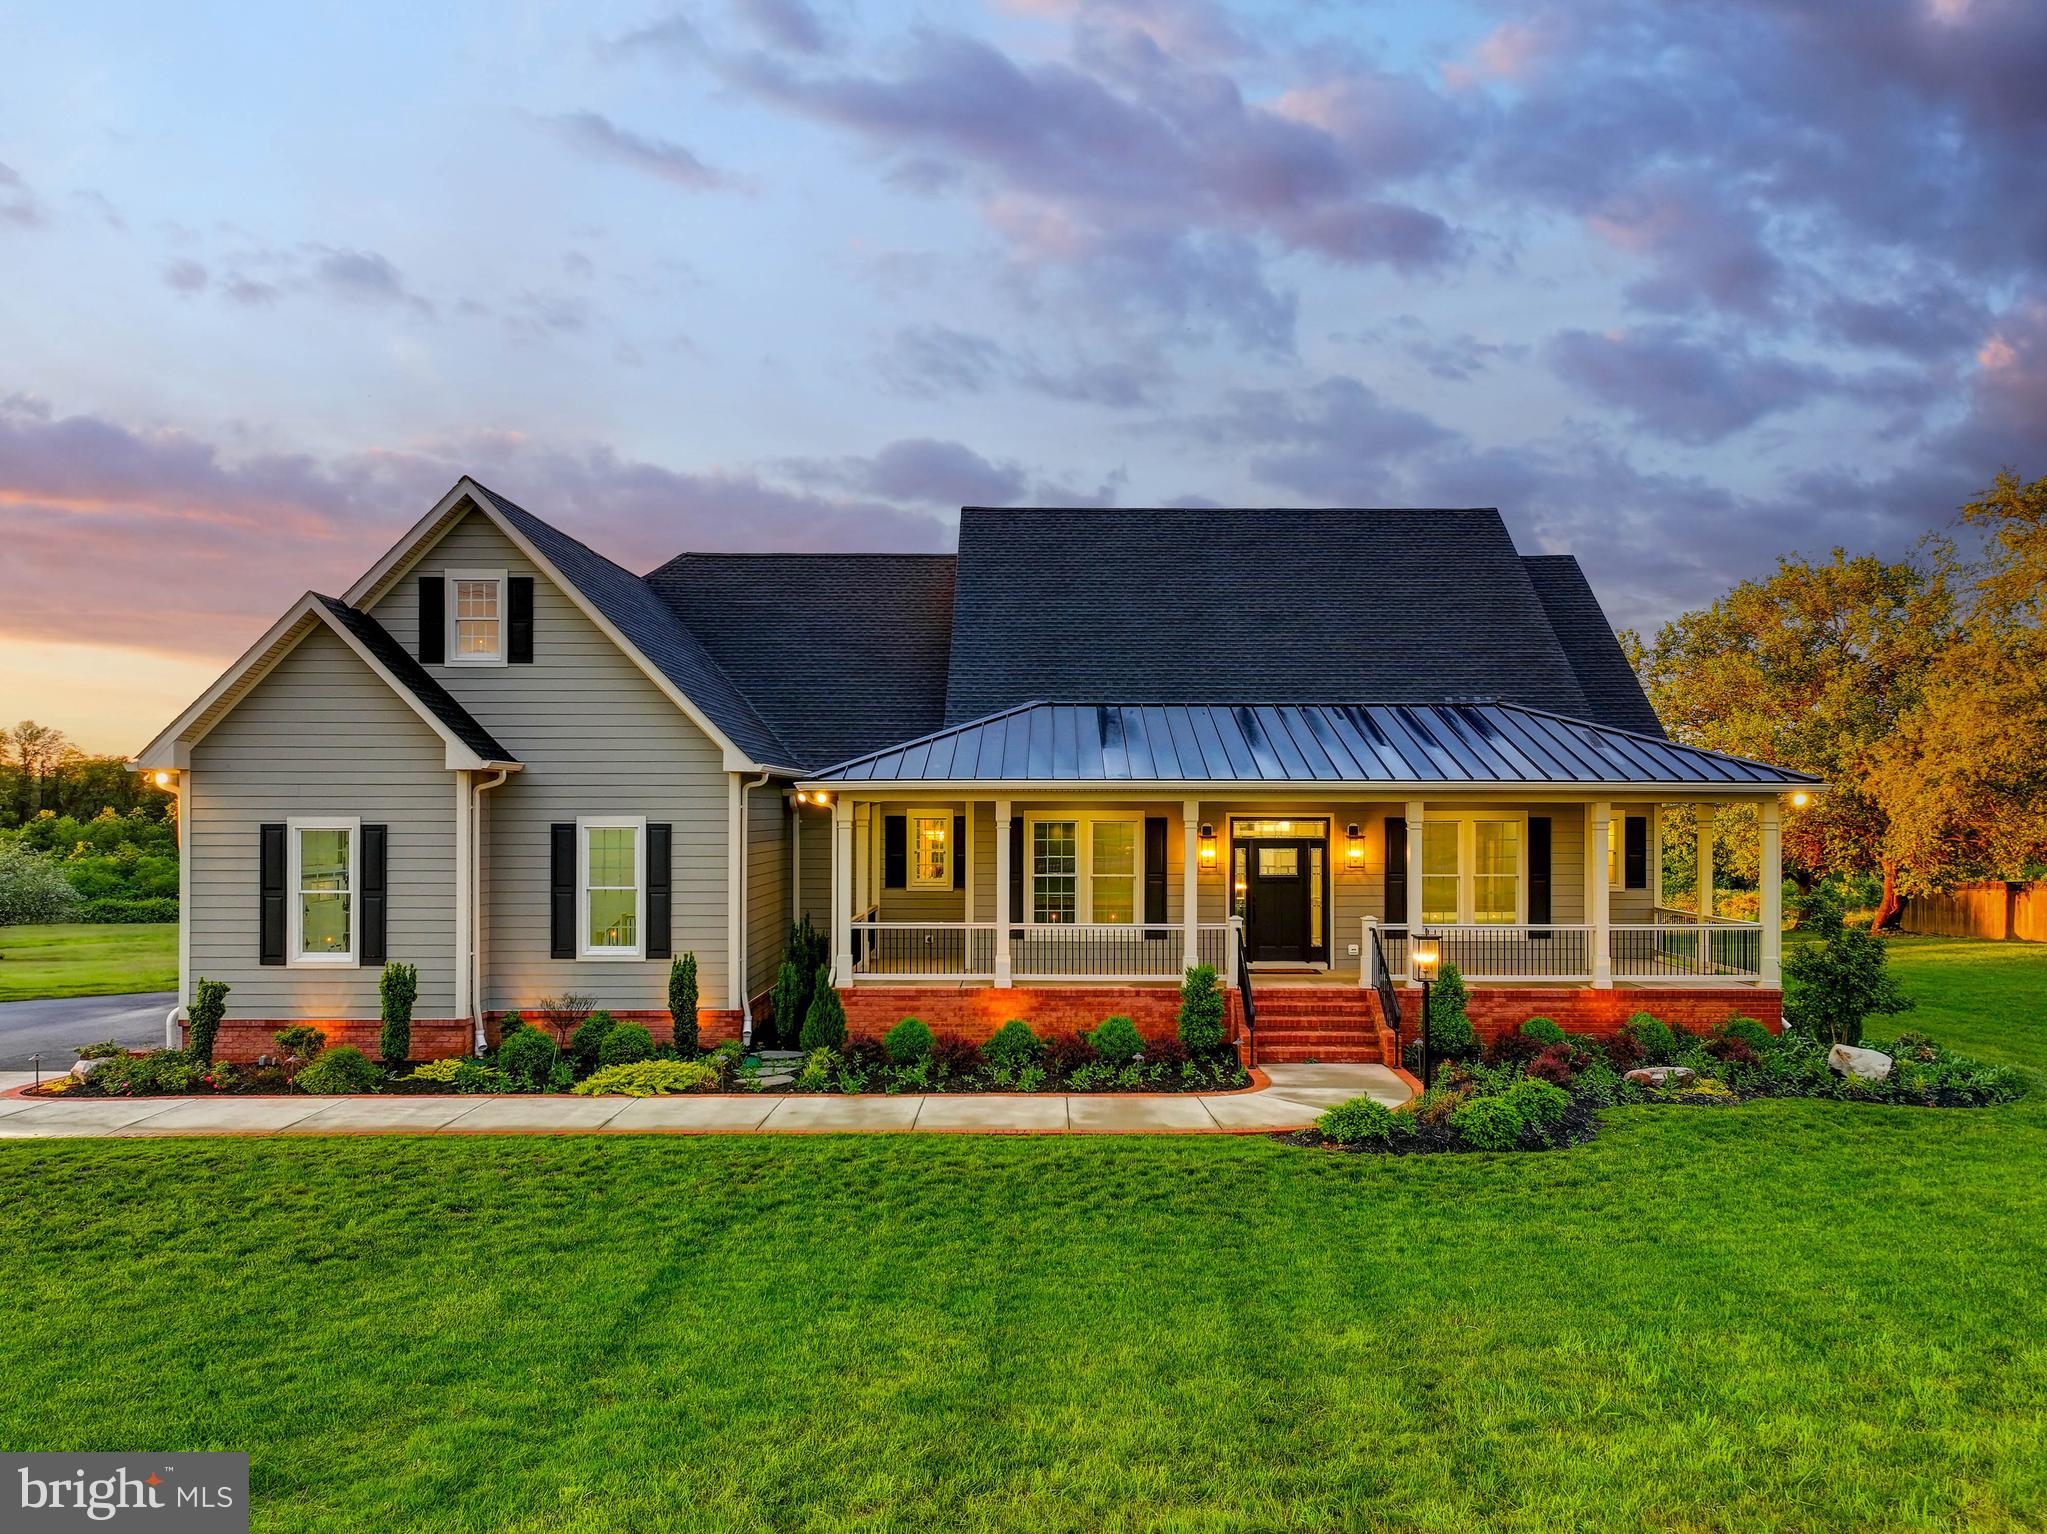
Live authentically. Low country Charleston aesthetic exemplified with modern luxe interiors. There's nothing like a brand new house. Experience the traquility on this 3.06 acre park-like lot. Panaromic vistas abound. Truly, a magnificent Great Room at the ready for all of your gatherings from full house to initmate, comfortable and uplifting. Float effortlessly to the vast deck and connect with the great outdoors. An open-concept kitchen and dining space elevates both utility and beauty. Private first floor retreat is both expansive and refined. Two additional en-suite bedrooms on this level mirror the home’s consistent aesthetic precision. The lower level is built for extravagant entertainment, incorporating a restaurant style wet bar with dual coolers, and a crackling fireplace. A wall of glass doors takes you to a covered veranda... the ultimate destination for a rainy crab feast. A jaw dropping theater room will have you back in movie and sport mode with a wow. Soundproof walls, dynamic lighting, and an 85" mounted Samsung display for immersive viewing. The adjoining wine room, artisanal racks and accent lighting, reflects a collector’s sensibility. Crafted with enduring style, every element in this residence affirms a commitment to quality. Featuring a standing-seam metal porch roof, 50-year architectural shingles, curated exterior lighting, and thoughtful landscaping that harmonizes with the natural setting. Cultivate your existence. The art of uniting human and home.
#MDHR2043444

JARRETTSVILLE

3961A NORRISVILLE ROAD

4 Beds

5 Baths

7,000 Sq.Ft.

$1,649,000

MLS#: MDHR2043444
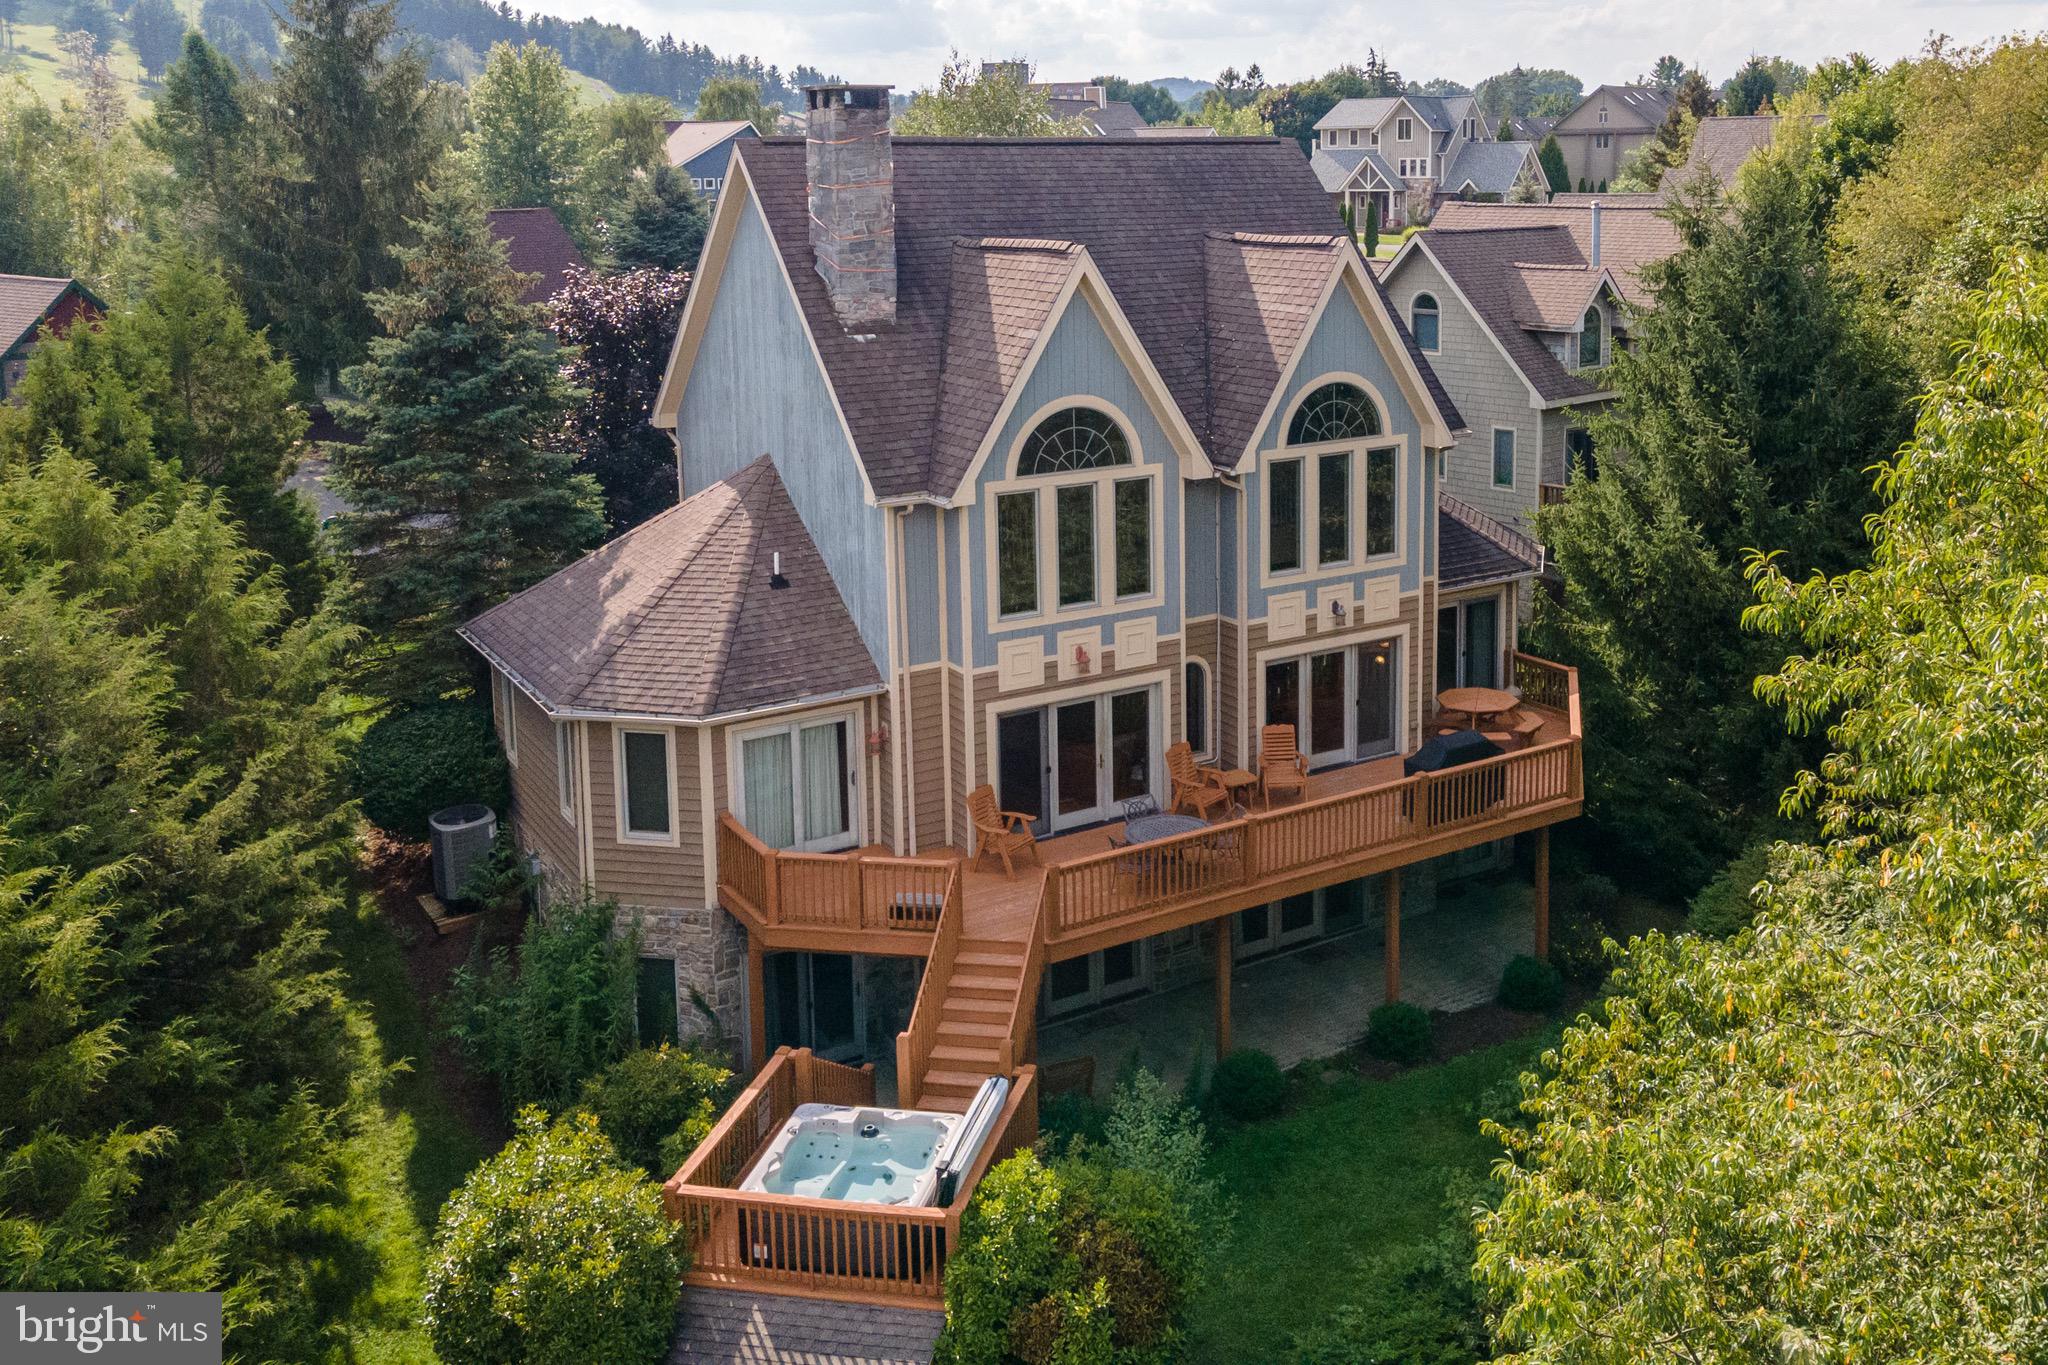
Make Mystic Cove, located in the desirable Lake Pointe neighborhood, your new DCL address!  This northern area lakefront home offers something for everyone, whether its lake or mountainside activities or nearby shopping and restaurants.  State parks and golf courses also abound.  You are only minutes from all of these.  There is 100 ft of lakefront and your assigned boat slip is in a no wake zone.  Snow fun is literally across the street from the development at Wisp Resort.
 This comfortable home is great for all types of gatherings or simply relaxing in the hot tub or in front of one of two fireplaces.  Enjoy 4 seasons of DCL and mountain views from the main and upper levels.  The inviting great room, with its open floor plan allows for interaction whether you are cooking, eating or kicking back.   It affords 6 bedrooms, 3 of which are suites, 5 and a half baths, and a lower level family room with a pool table and wet bar.  This property has a strong rental history and  in 2023 grossed over $121,000.
Shown by appointment only, don't miss this lakefront opportunity.  Call for additional details.
#MDGA2006598

MC HENRY

196 LAKE POINTE DRIVE

6 Beds

5 Baths

4,060 Sq.Ft.

$1,649,000

MLS#: MDGA2006598
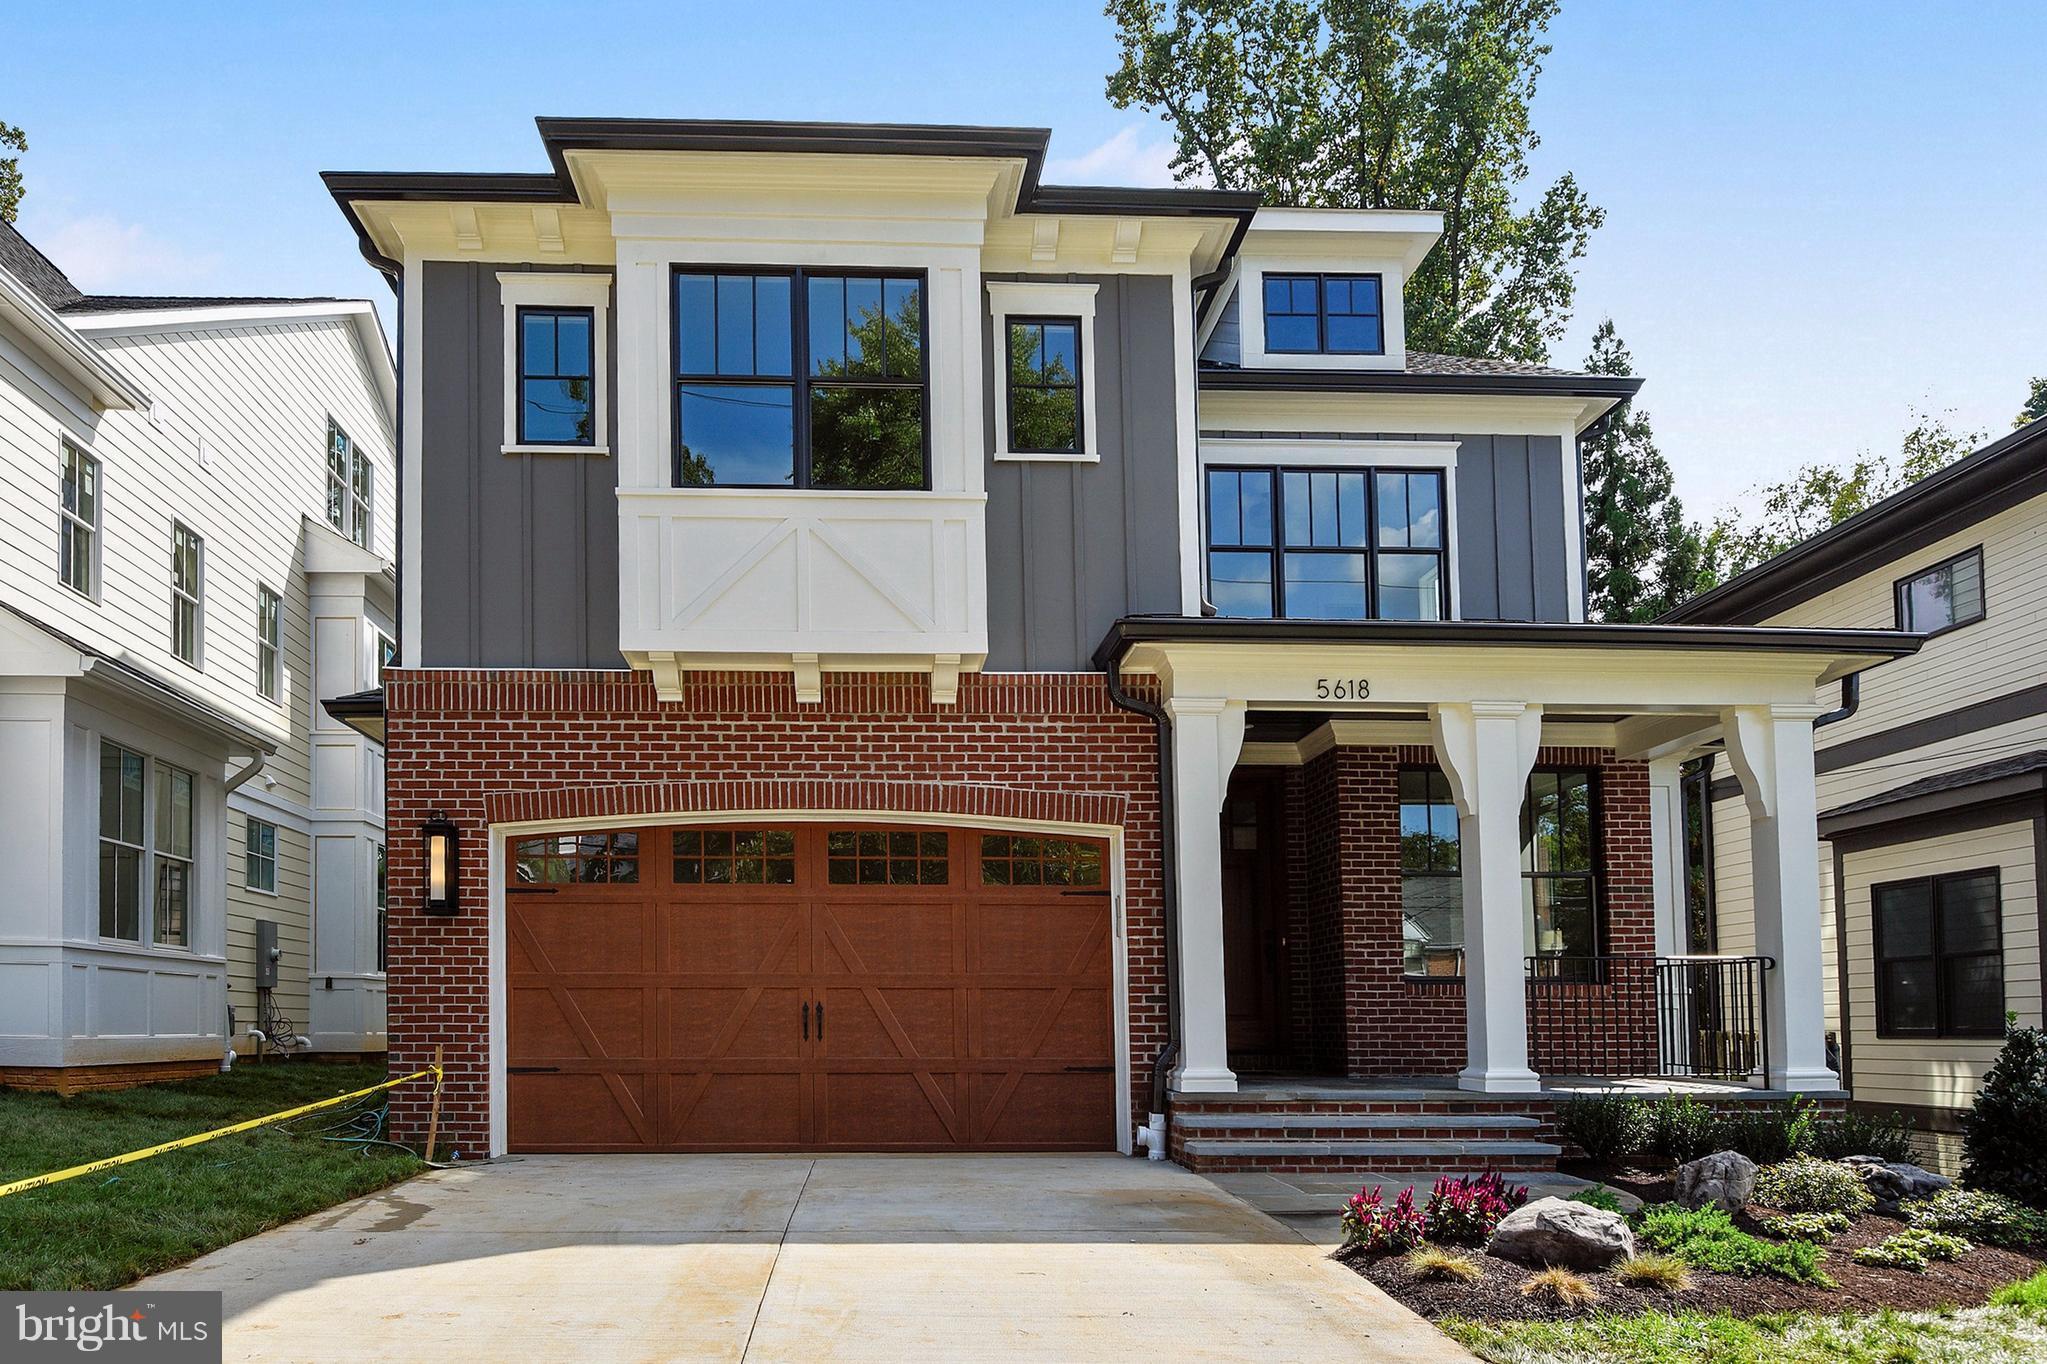
100% Completed! 1 of 3 Amazing new Arts & Crafts built by award-winning Douglas Const (Best Green Bldr-Beth Mag) 4 fin lvls, 6BR, 5.5BA, chef's kit, 1st flr mud rm w/built-ins & liv rm. 2nd flr owners suite w/WICs, dressing area & spa BA, 3rd flr BR, FB & loft. Fin lwr lvl-rec rm, game rm, exercise rm, BR, FB. 2 car garage, patio w/Grill Area, covered frnt porch. In Whitman cluster.
#1001006971

BETHESDA

5618 MADISON STREET

6 Beds

5 Baths

6,100 Sq.Ft.

$1,649,000

MLS#: 1001006971
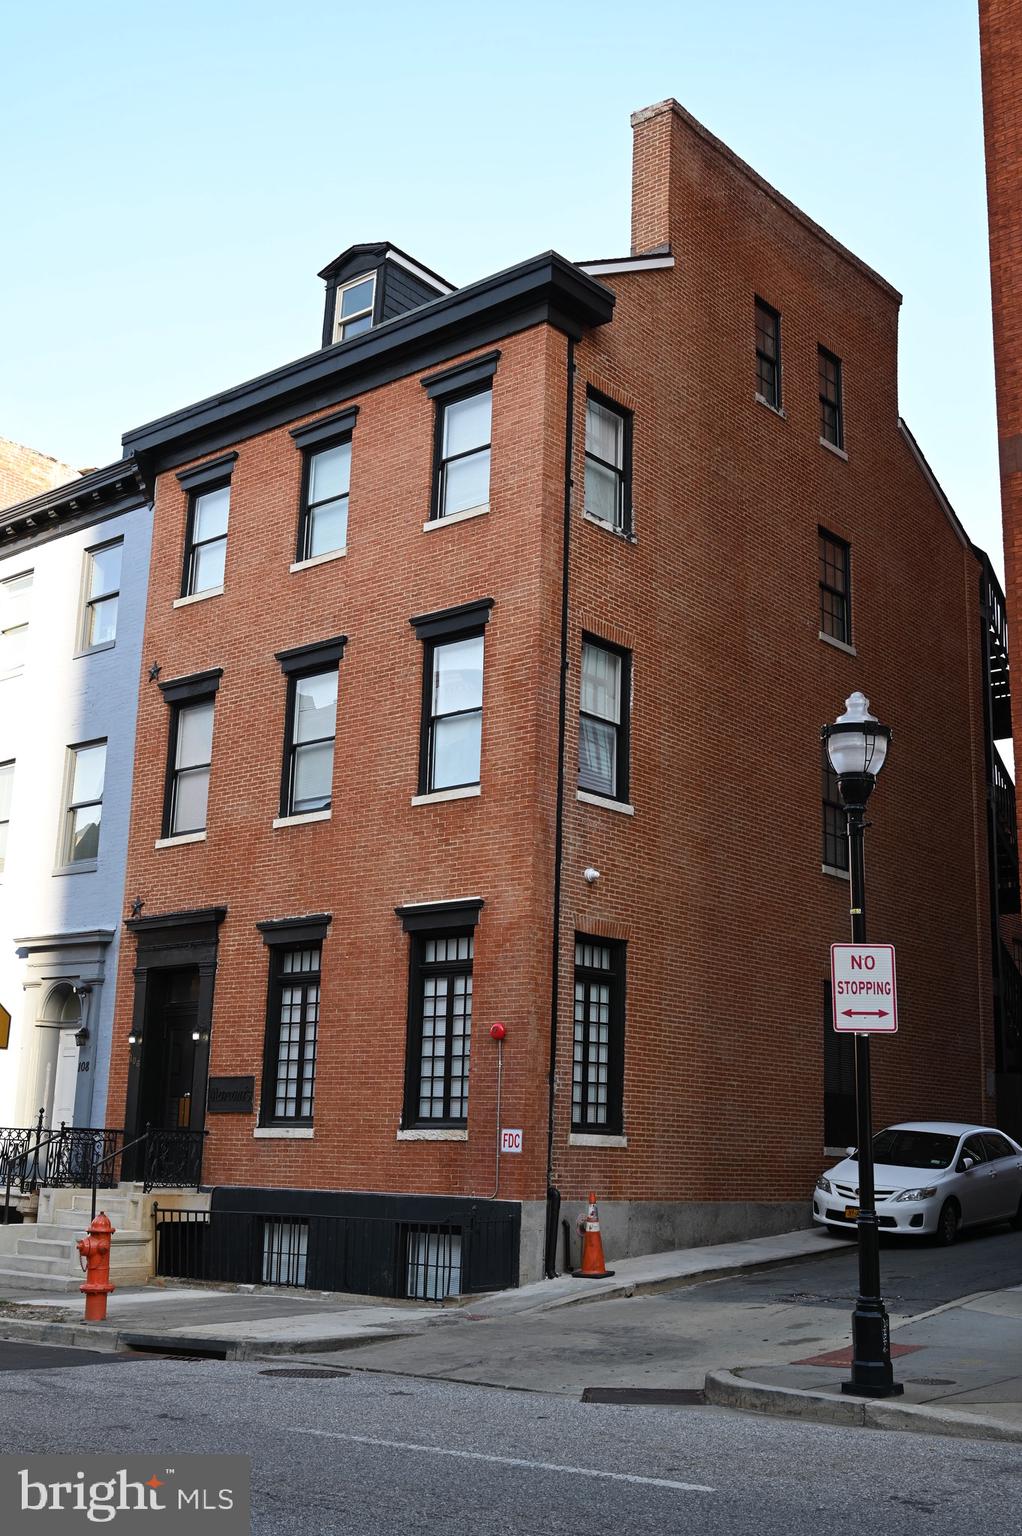
106 W. Saratoga is a gut renovated apartment building featuring 9 apartment units as well as one basement office unit that could serve as a maintenance office or additional income. The property has a parking lot out back of 7 spots and has always been a low vacancy popular building. It has a 10 year property tax credit which started in 2021 helping increase cash flow and is ready for the next owner to take it far into the future as a great long term investment. There is a 1mm+- assumable loan with 5+- years remaining at an interest rate of 4.2%+-. Buyer must be pre-approved to view.
#MDBA2208988

BALTIMORE

106 W SARATOGA STREET

None Beds

None Baths

7,406 Sq.Ft.

$1,649,000

MLS#: MDBA2208988
•OPEN HOUSE  February 28, 12 pm -2 pm•
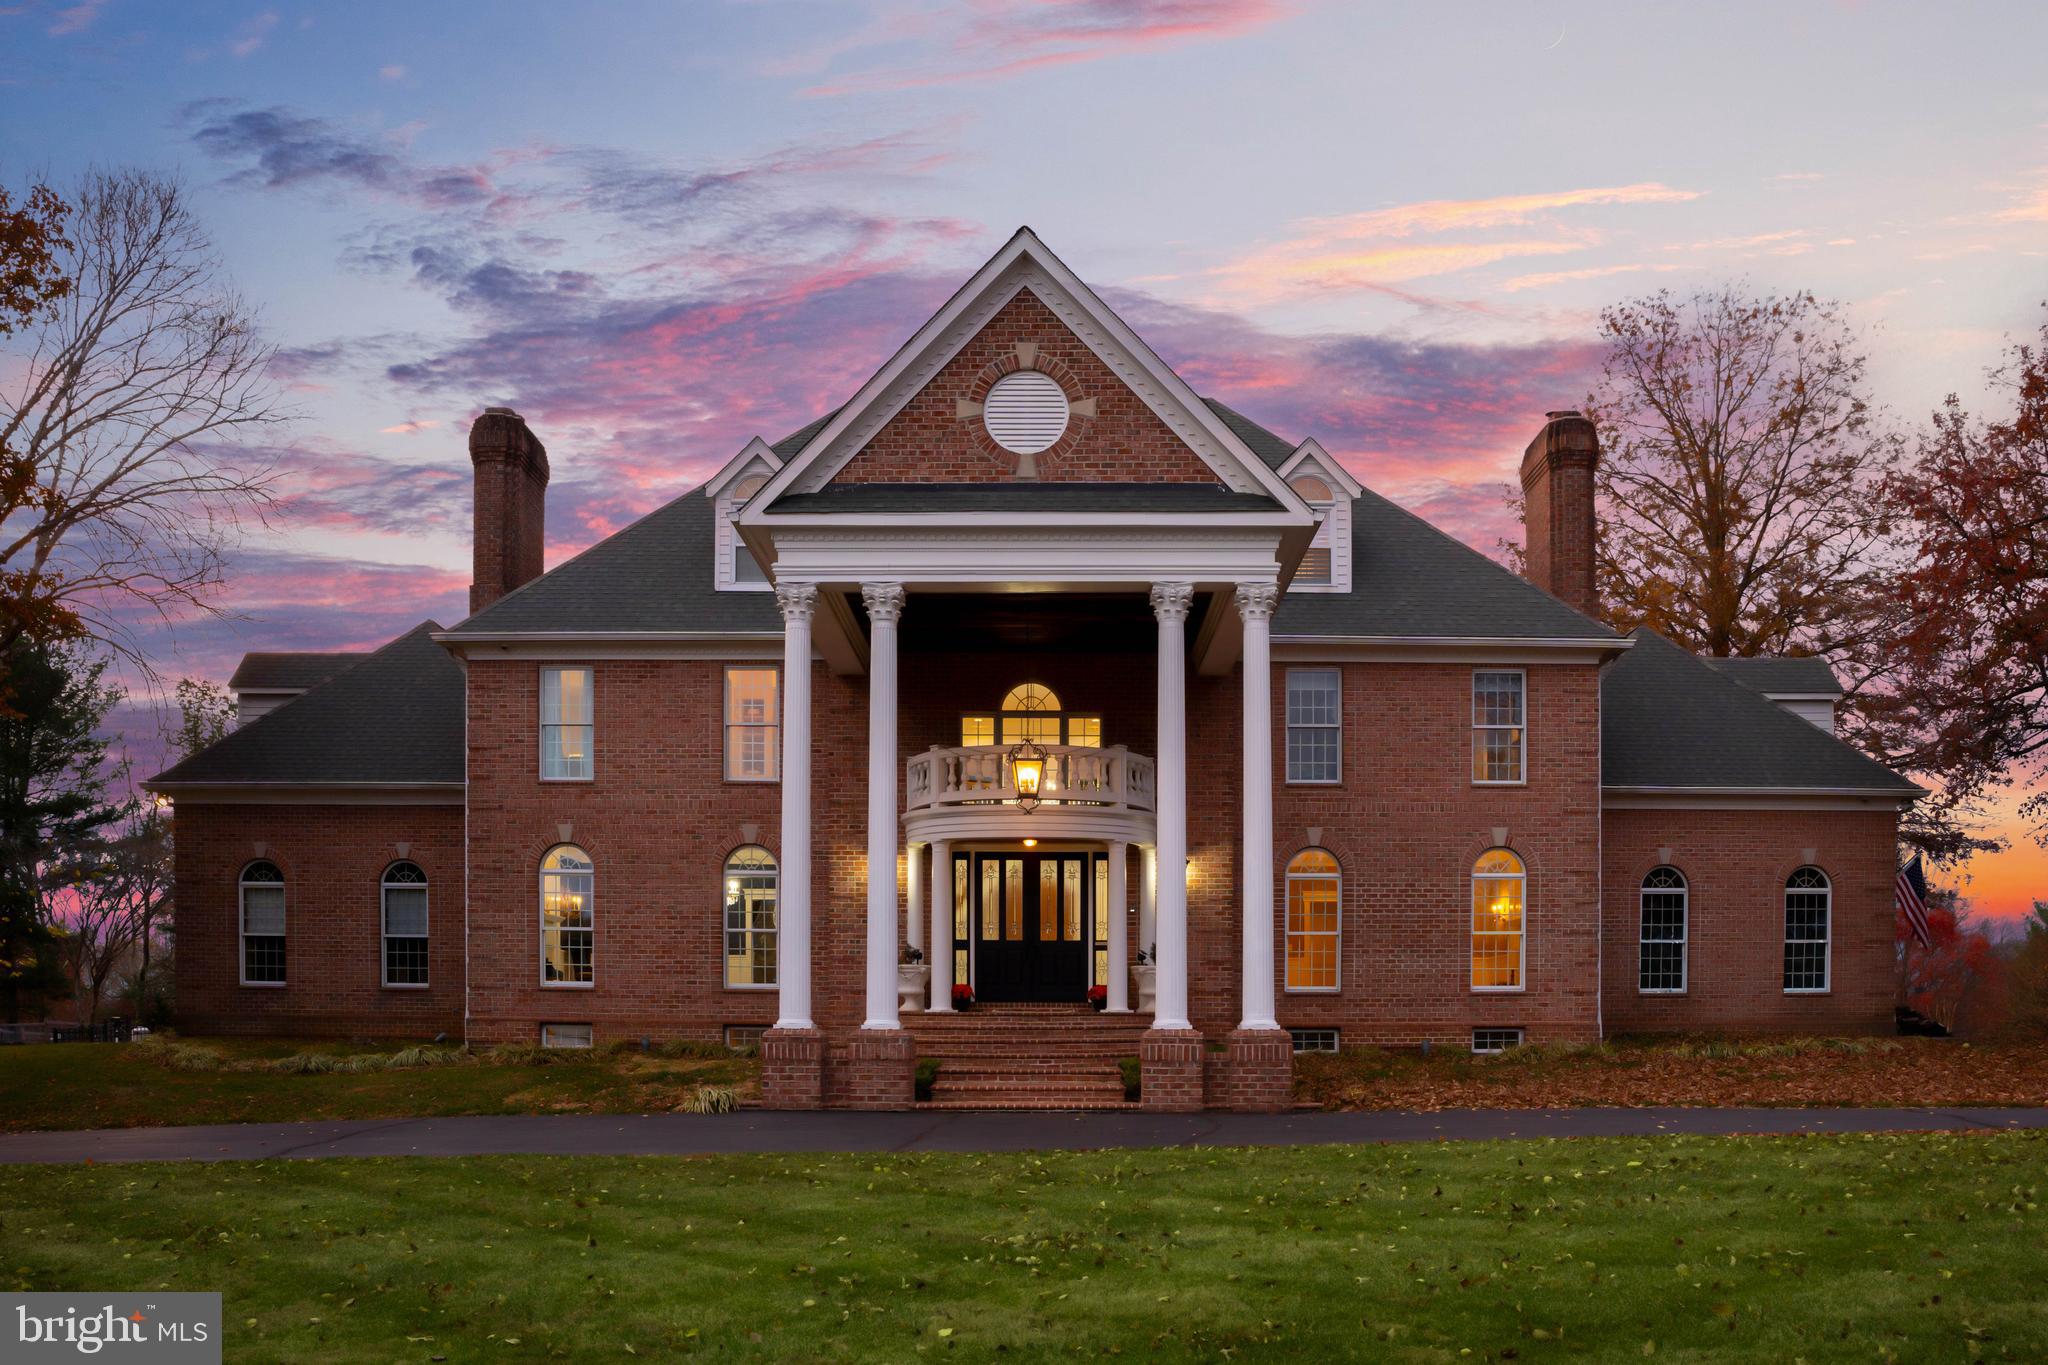
Live authentically. Stately Brick Manor Home set on 5.14 acres in the coveted Phoenix area and esteemed Hereford Blue Ribbon school district. This glorious Georgian estate welcomes you with sculpted grounds leading to luminous, inviting interiors. Elegant living spaces flow effortlessly into a renewed culinary haven, showcasing modern marble floors and new state of the art appliances and stunning granite. The cooking space opens to a glassy sunroom and a dramatic great room … soaring ceilings and brick fireplace wall visually anchors the space-one of five inviting hearths throughout. The primary suite serves as a serene retreat, complete with a spa-inspired bath, ample walk-in dressing rooms with a private sitting area and porch. Incredible third floor space offers a plethora of possibilities with full bath. The lower level offers a blank canvas for your vision, ready to transform into a home theater, gym, or play space. Outdoors, a glimmering custom saltwater pool with waterfall, spa, hot tub, and koi pond creates a private oasis, complemented by a pool house with gathering space, kitchenette, and alfresco grilling area. Evening tennis beneath the lights adds a lively touch, while six garage bays—three attached and three beneath the pool house—cater to the avid collector or enthusiast. A resort lifestyle awaits. Close to Hunt Valley and the 83. Verizon Fios Internet. Cultivate your existence. The art of uniting human and home.
#MDBC2146640

PHOENIX

8 GLENBERRY COURT

6 Beds

6 Baths

10,540 Sq.Ft.

$1,649,000

MLS#: MDBC2146640
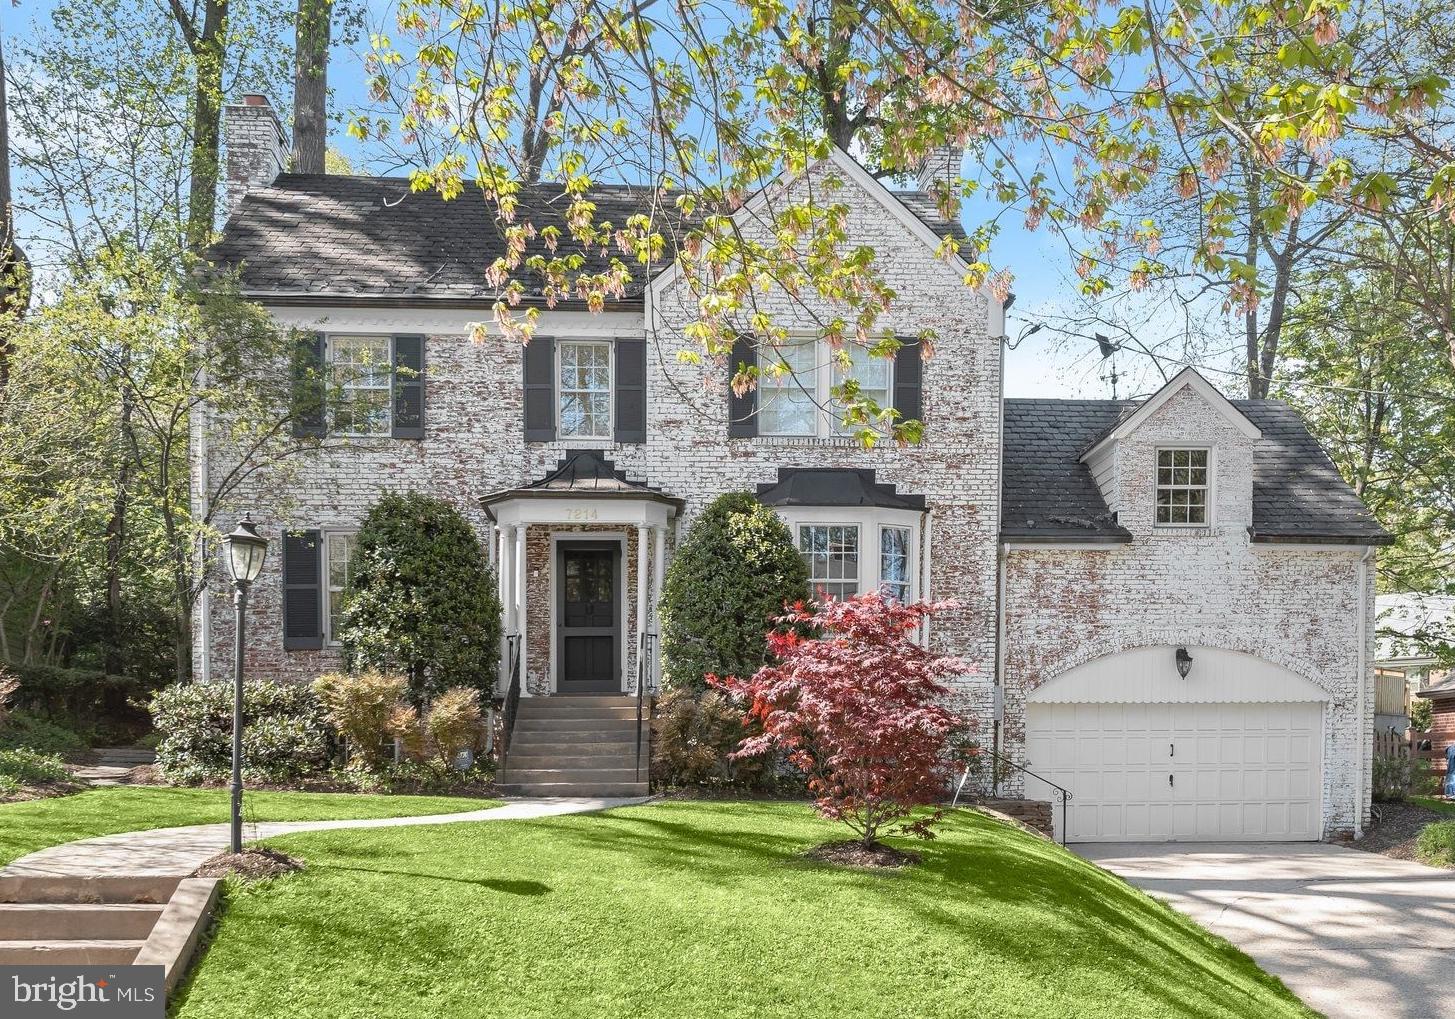
Welcome home to this classic brick Colonial offering timeless charm and generous living space. The main level features beautifully appointed rooms, including a welcoming foyer, formal dining room,  a gracious living room with fireplace, den with a window seat, private office, powder room, and galley kitchen. 

Upstairs, the second level offers three bedrooms and two full baths, including one bedroom with an attached bonus room ideal for a nursery, office, sitting room, or playroom. The finished top floor provides flexible additional living space.

The lower level includes a recreation room with fireplace, guest room, full bath, and a laundry/utility room with walkout access, along with entry to the attached two-car garage.

Outside, enjoy lovely landscaping and a private patio with access from both the kitchen and office, creating an ideal setting for everyday living and entertaining.

Perfectly positioned between two parks and playgrounds, this home offers exceptional convenience to neighborhood favorites including Brookville Market, Brookville Pharmacy, beloved French bistro La Ferme Restaurant, and dry cleaners making daily errands and dining effortlessly accessible while enjoying a true neighborhood feel.
#MDMC2227866

CHEVY CHASE

7214 ROLLINGWOOD DRIVE

4 Beds

3 Baths

2,925 Sq.Ft.

$1,649,000

MLS#: MDMC2227866
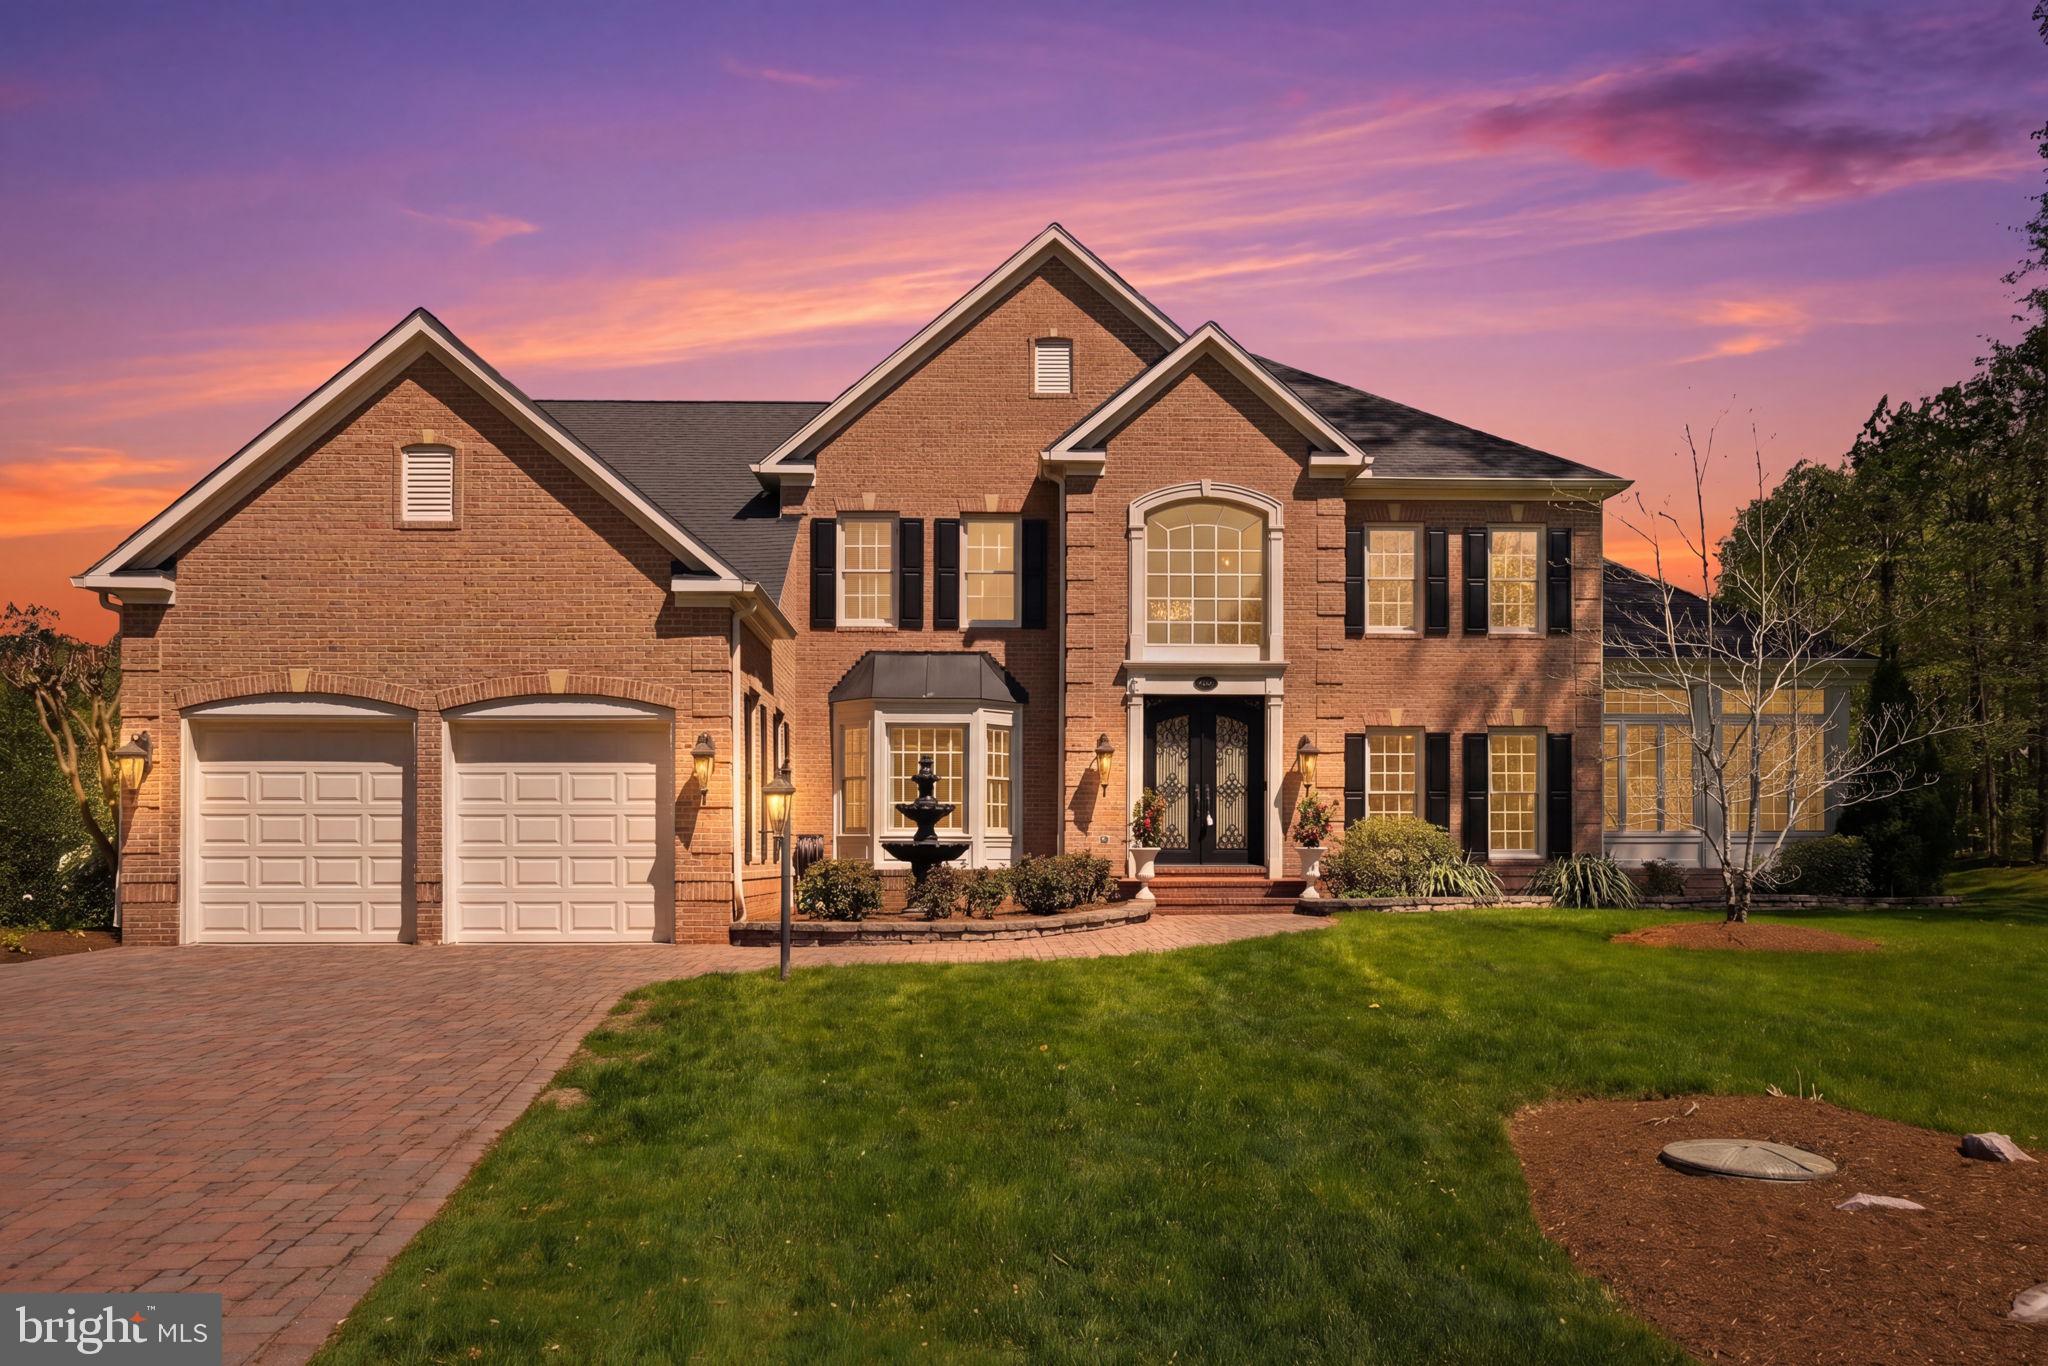
Welcome to 206 May Lane — a stunning brick colonial offering over 7,000 square feet of thoughtfully designed living space on a private, wooded lot in the sought-after community of South River Colony. From the moment you arrive, the home commands attention with its striking facade, sweeping paver driveway, and show-stopping solid iron entry doors that set the tone for everything inside.
The heart of the home is a newly renovated chef's kitchen that is nothing short of extraordinary — custom cabinetry, a dramatic quartz island, designer chandelier lighting, and an open flow into the family room make this a space buyers will never want to leave. The adjacent conservatory/sunroom is bathed in natural light with walls of windows overlooking the lush backyard and multi-tiered hardscaped patio — an entertainer's dream.
Upstairs, the primary suite is a true retreat. Spacious and serene, it features a sitting area, double-sided fireplace, and a fully renovated spa bath with heated floors, a freestanding soaking tub, frameless glass shower, and custom vanity. Four additional bedrooms, including a Jack and Jill bath and a private en suite, provide flexible living for every lifestyle. A dedicated home office and dual staircases round out the upper level.
The fully finished lower level is an experience unto itself — a recreation room, wine tasting room, home gym, second full kitchen with bar seating, a bonus flex room perfect for a playroom or additional office, and direct exterior access make this level as functional as it is impressive.
Outside, the multi-level hardscaped patio with built-in seating walls, fire pit area, and mature tree-lined backdrop creates a private outdoor sanctuary.
Fresh paint and new carpet throughout the second floor. Every detail has been considered — this one is truly move-in ready.
Nestled within the award-winning South River Colony, residents enjoy a lifestyle that is hard to match — approximately 300 acres of wooded preserves with walking trails, two pools, tennis courts, and playgrounds Southrivercolony, all just minutes from the community's own town center with shops, dining, and professional services. The Golf Club at South River is a private club with membership available to residents. Just six miles from historic Annapolis and 35 miles from Washington, D.C., the location is as compelling as the home itself.
This is the one you have been waiting for — where luxury, lifestyle, and location come together without compromise.
#MDAA2141888

EDGEWATER

206 MAY LANE

5 Beds

4 Baths

6,959 Sq.Ft.

$1,649,000

MLS#: MDAA2141888
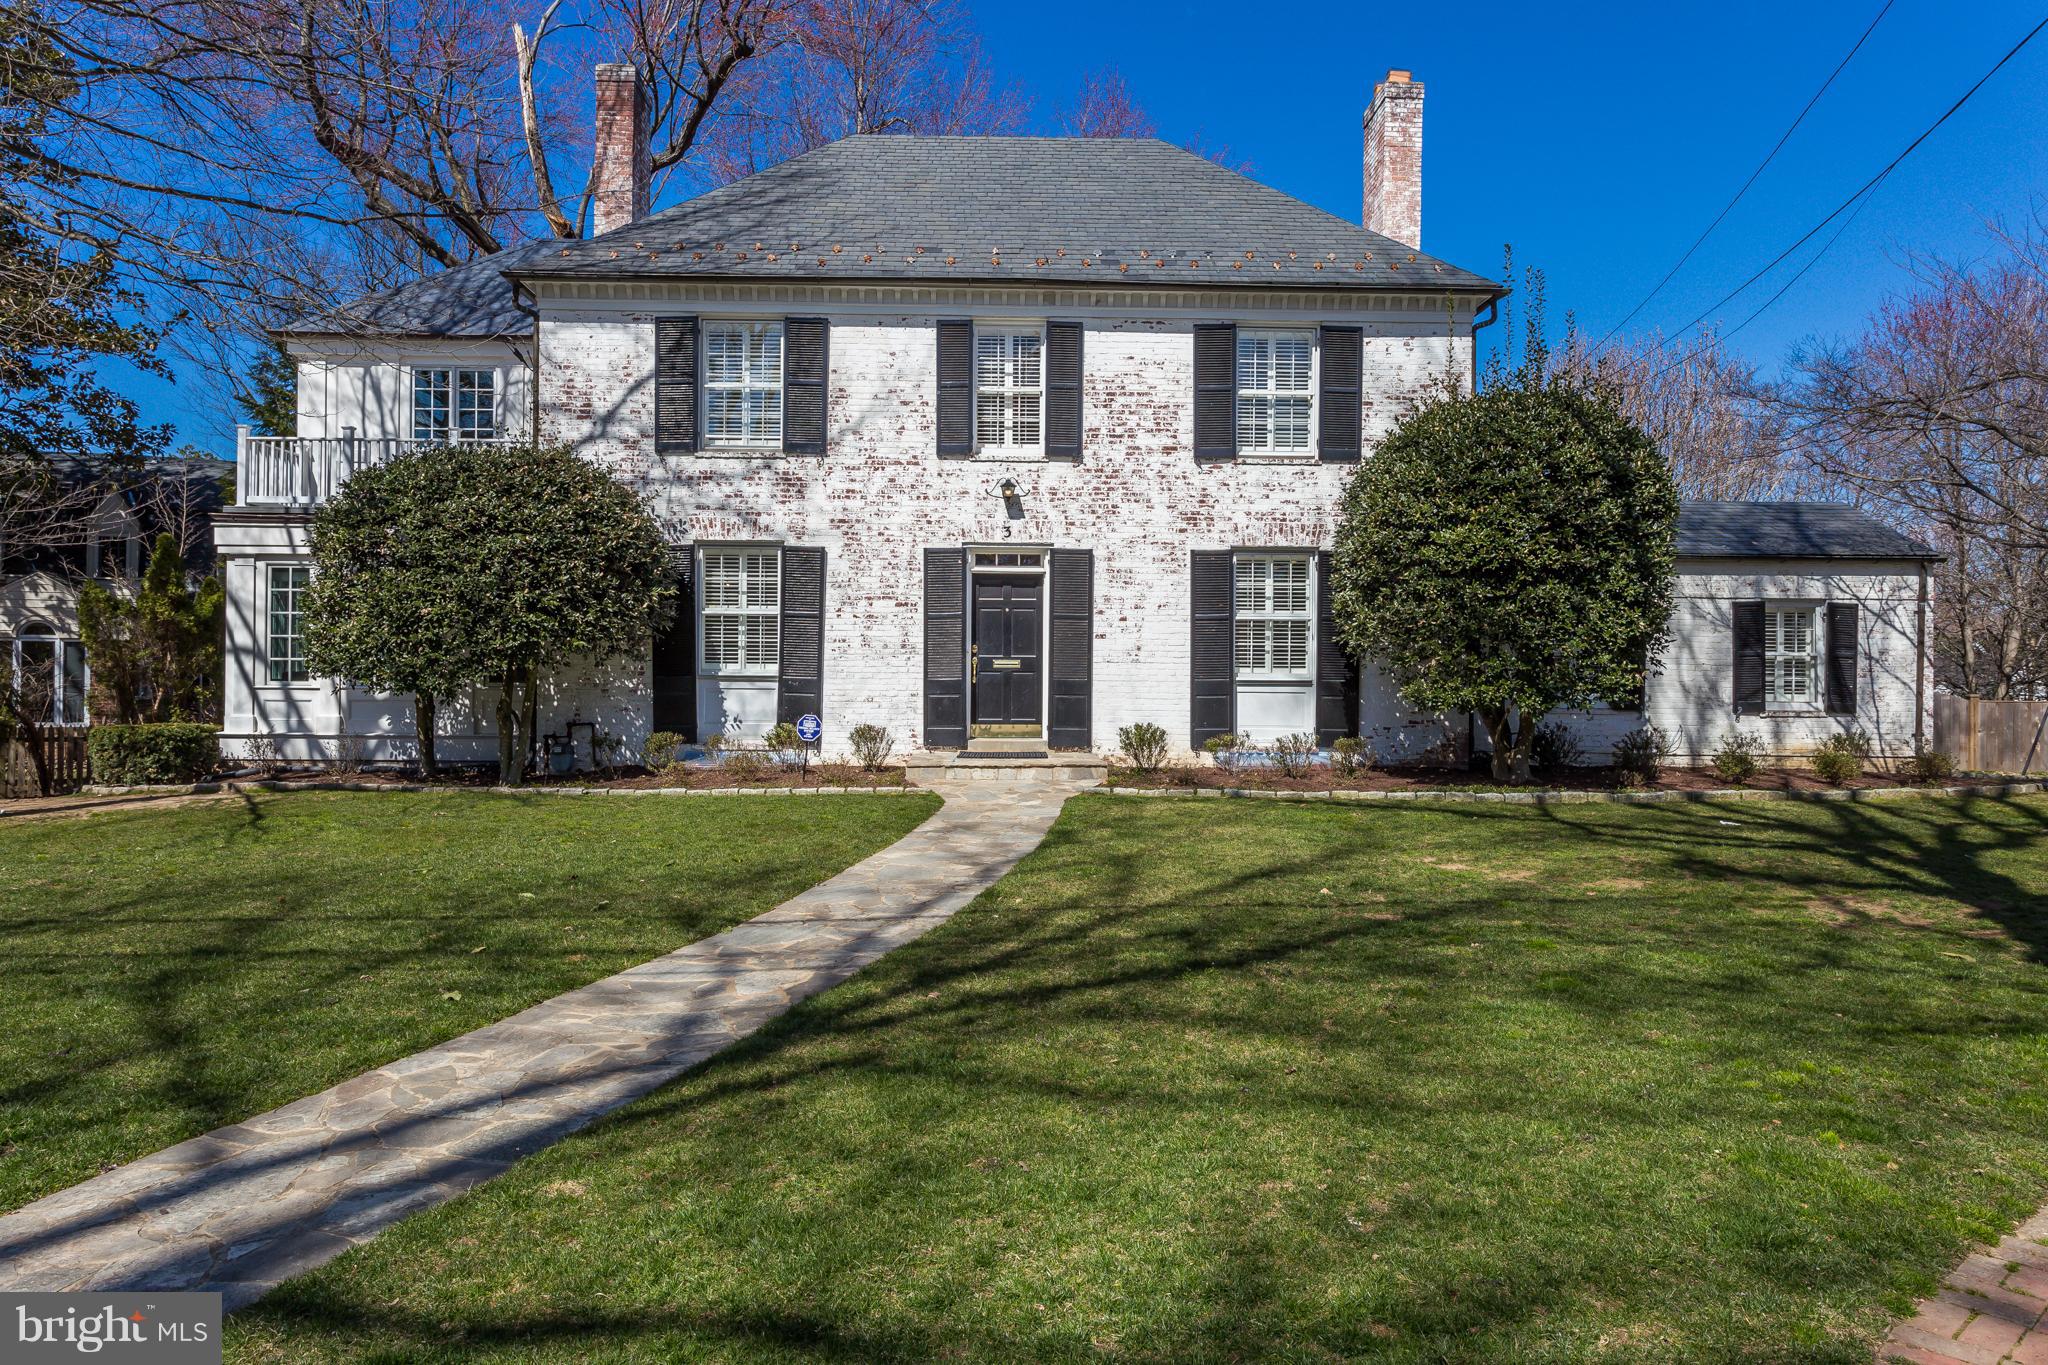
Stunning 4 bed, 4.5 bath white-washed brick Colonial on quiet cul-de-sac in Chevy Chase Sec. 5.Brand new master closet & bath addition includes double vanity, tub, rain shower and marble throughout. High ceilings, recessed lighting, wood floors, wood burning fireplace & renovated bathrooms. Finished basement w/ full bath & walkout to expansive fenced in backyard & flagstone patio.OPEN SUNDAY 1-4PM
#1000293210

CHEVY CHASE

3 LELAND COURT

4 Beds

4 Baths

3,526 Sq.Ft.

$1,649,000

MLS#: 1000293210
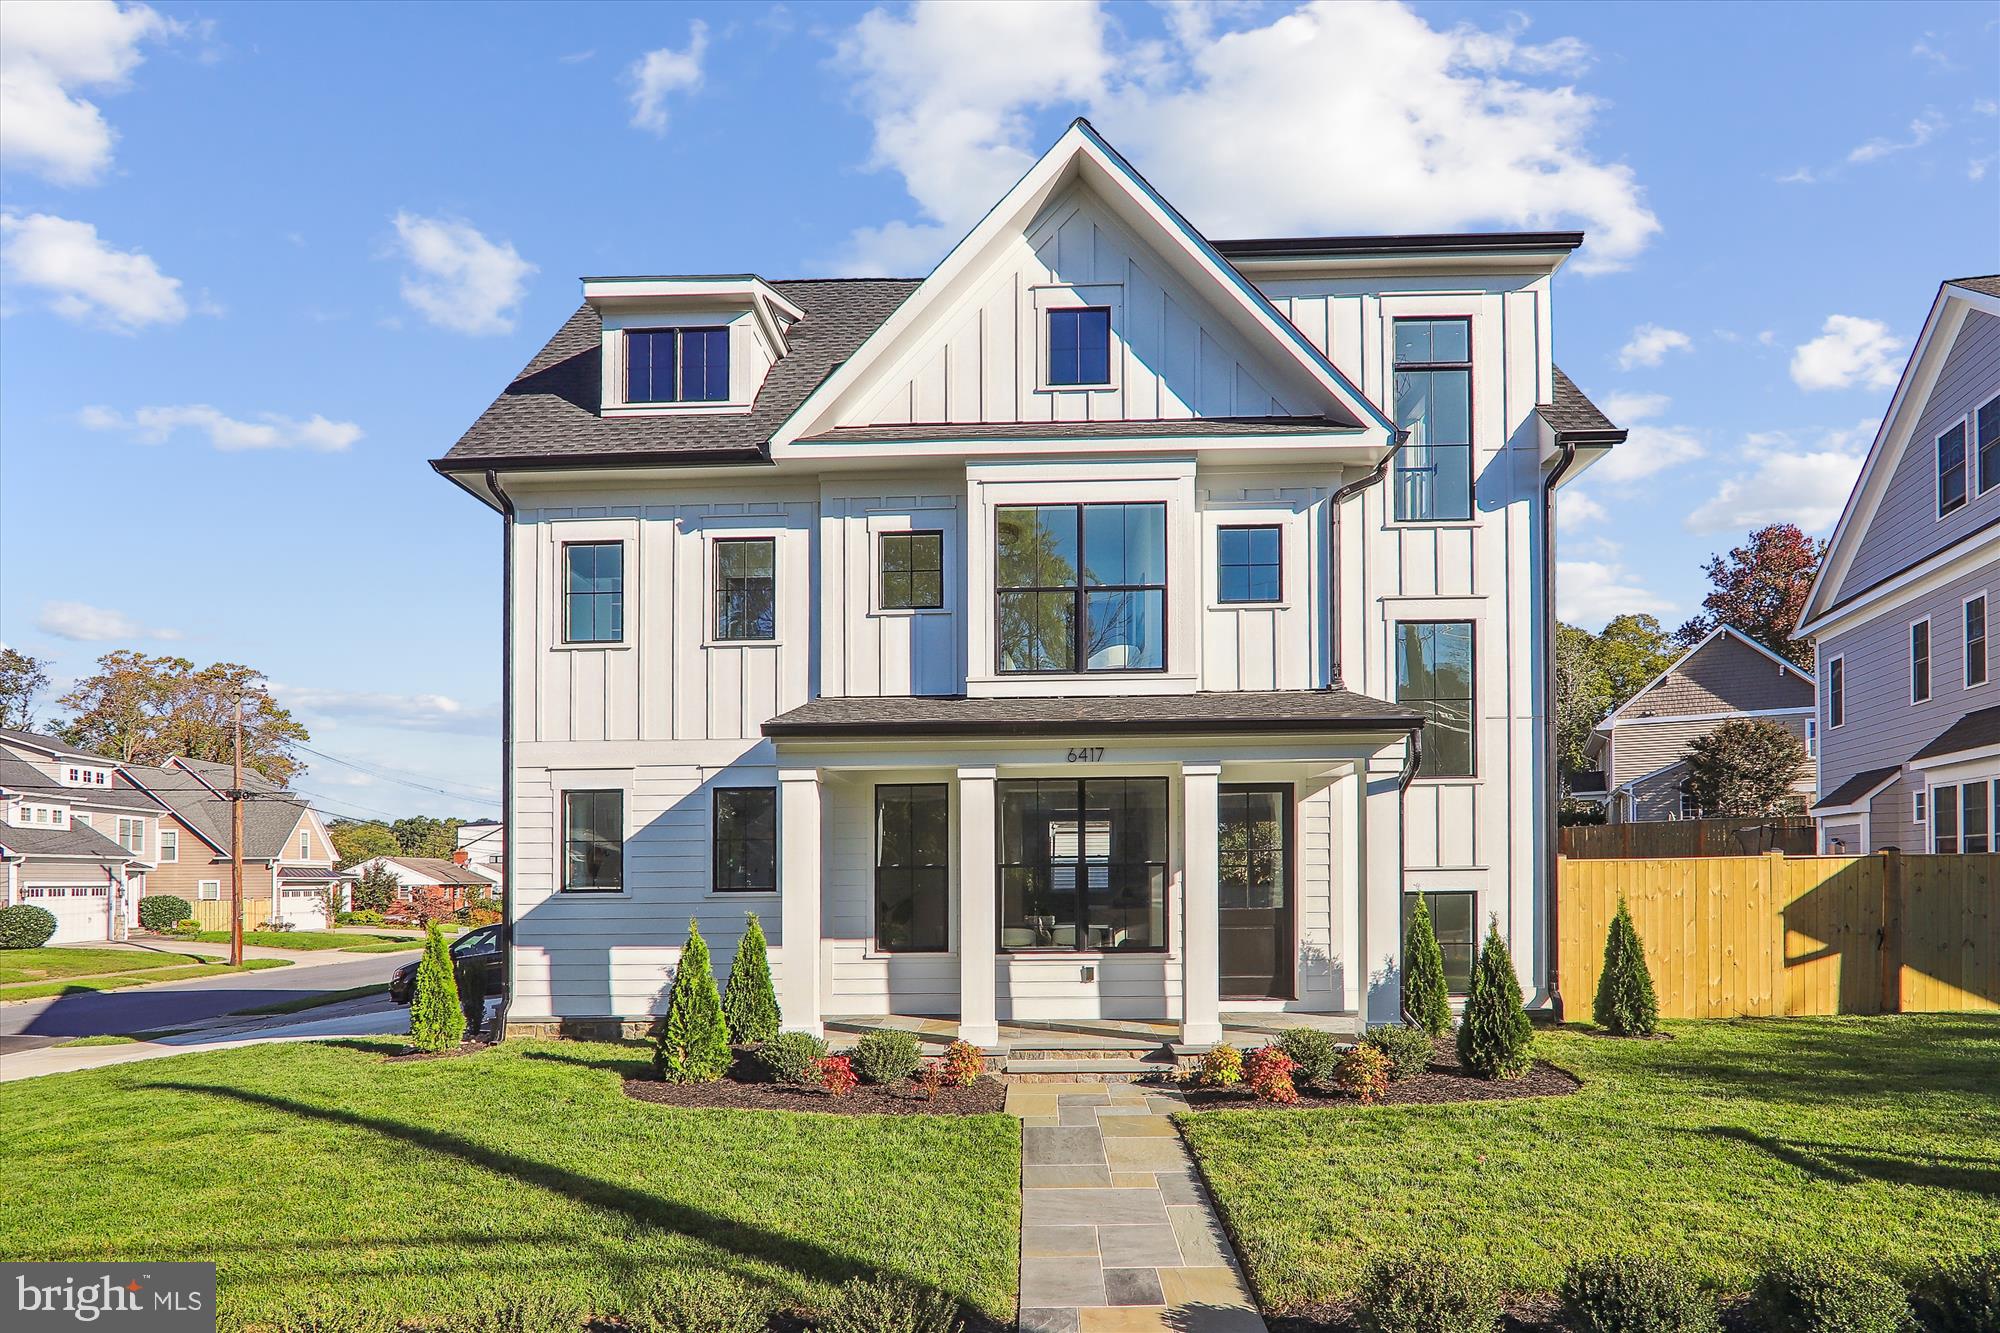
100% Completed! Beautiful Arts and Crafts colonial built by award winning Douglas Construction Group (Best Green Builder - Bethesda). 4 finished levels, 5 Bedrooms and 4.5 Bathrooms with upscale finishes throughout. Sun drenched  Dining Room, elegant Family Room with Fireplace, Gourmet Chef’s Kitchen with high end appliances and center island, generous sized Pantry, Mud Room with bench and cubbies and powder room all on the main level. The second level features a delightful primary suite with dual walk-in closets and exquisite spa bath with soaking tub, frameless glass enclosed shower and two sinks. 2 additional generously sized Bedrooms with walk-in closets, 1 more custom Bathroom with two sinks, and a large laundry room are also on the Second Level. On the Third Level there is an intimate 4th bedroom, 3rd full Bathroom and an inviting Family/Homework-Study Area. The lower level includes a 5th bedroom, 4th full bathroom, spacious recreation room and a storage room. The patio off of the family room is perfect for entertaining and  there is also an  attached garage! Part of the Walter Johnson High School Cluster. BEST NEW CONSTRUCTION PRICE IN TOWN!
#MDMC2148806

BETHESDA

6417 LONE OAK DRIVE

5 Beds

4 Baths

3,293 Sq.Ft.

$1,649,000

MLS#: MDMC2148806
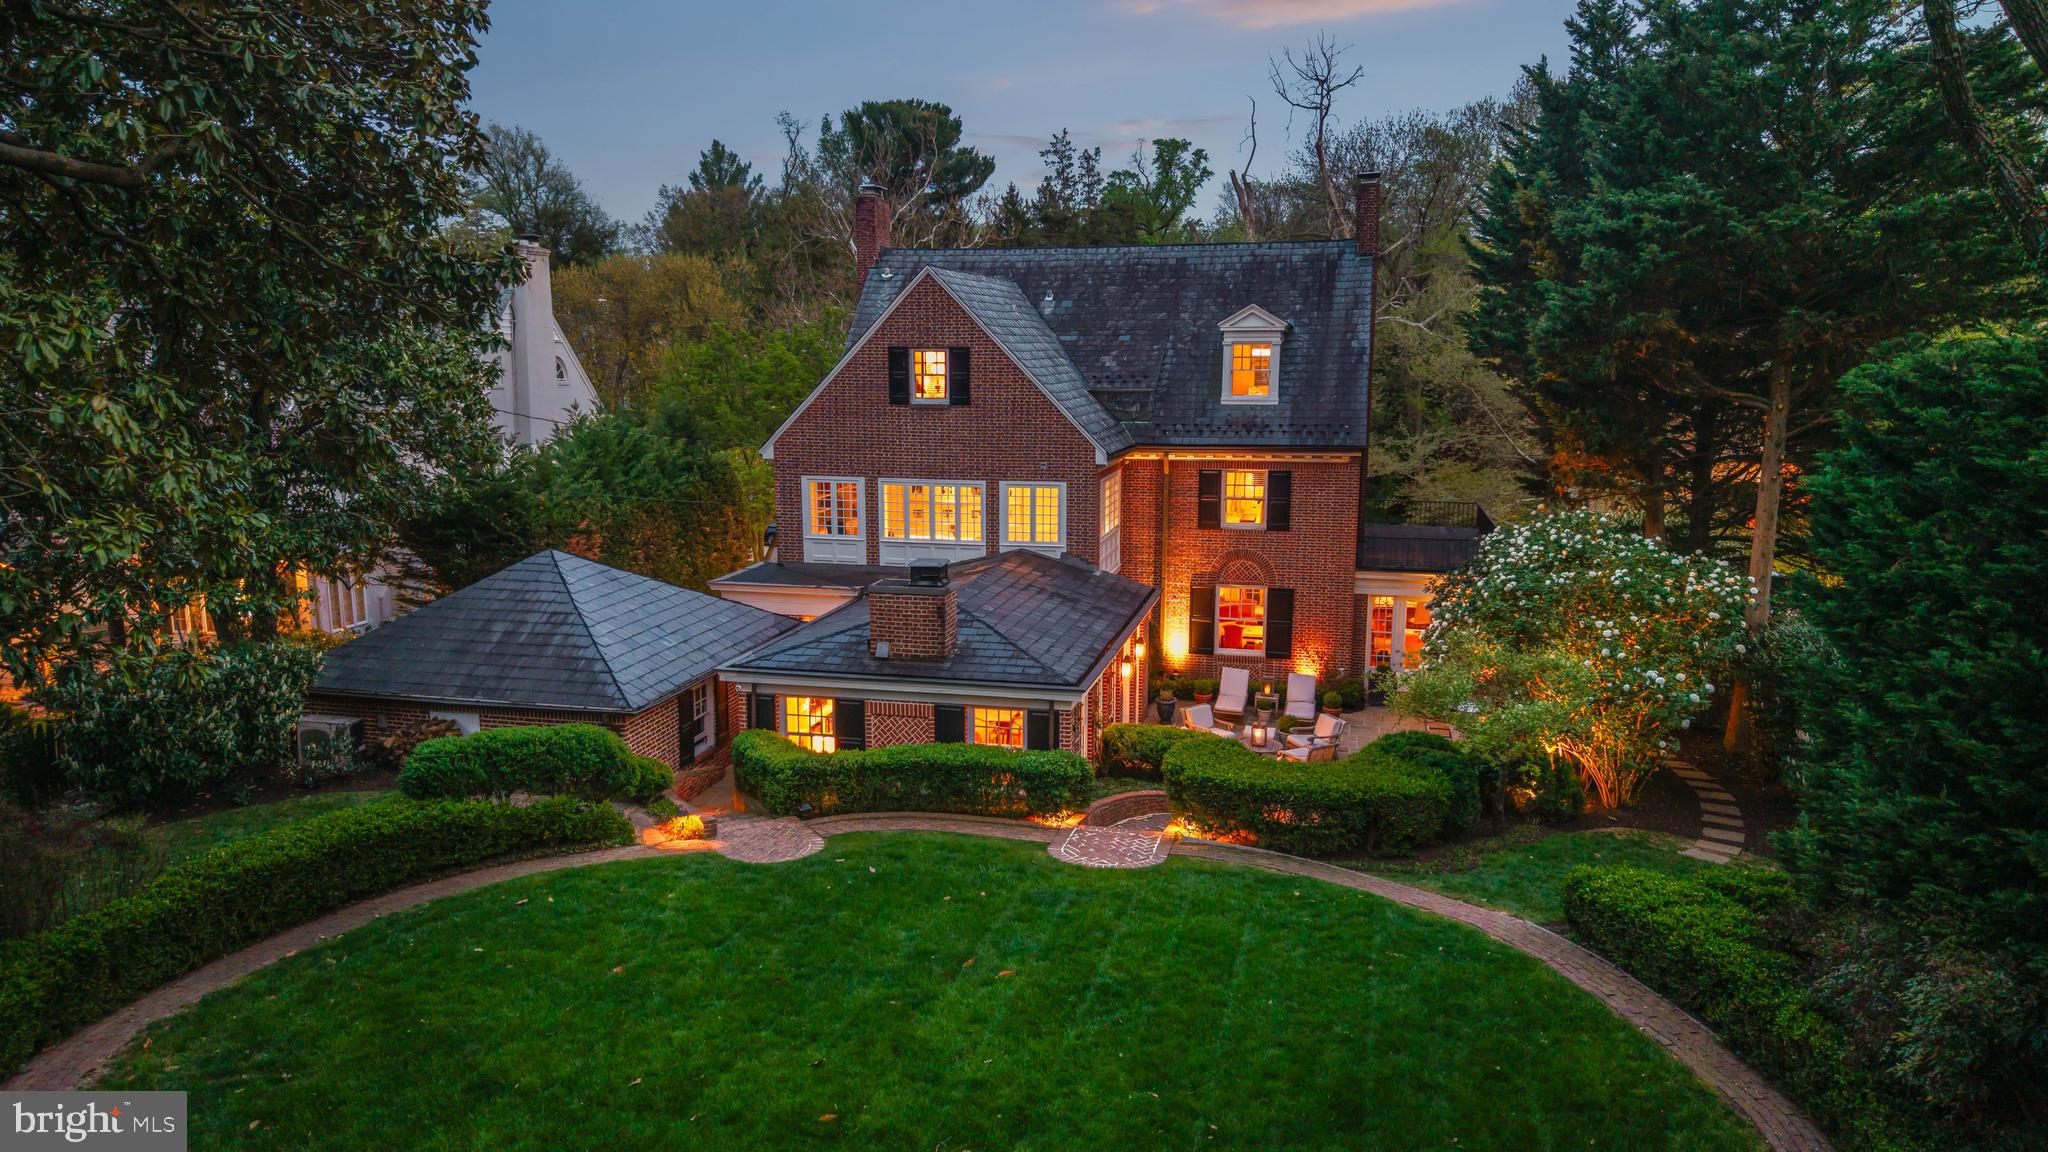
ESSENCE
Live authentically. An exquisite Guilford home. Unrivaled artistry. A sensorial aesthetic experience from the moment you open the door. Thoughtful expansion and interiors designed by Tracy Harrington. Soothing palette... curated textures... elemental style. Embrace a light as air lifestyle. Outdoor living extraordinaire. Xfinity Internet. Cultivate your existence. The art of uniting human and home.

LOCAL FLAVOR AND PROVISIONS
Grocery shopping at Whole Foods Market. Favorite in town dining at Charleston Restaurant, Petit Louis Bistro, Ce-Ce's, Woodberry Tavern and Clavel. 

OUTINGS AND LEISURES
If you love the outdoors… Overlooking the scenic Lake Roland is 500 acres of park, two historic sites and a rare environmentally-sensitive ecosystem home to many endangered species of flora and fauna. Hiking trails fan out from the nature center, picnic pavilions, playground and Paw Point Dog Park. Convenient to the BMA and The Walter's Art Museum, and the American Visionary Arts Museum. Walk through Wyman Park Dell or visit the Sherwood Gardens for spring tulip viewing.

PROXIMITY
Easy access to the I-83 on ramp, about 10 minutes to Hampden. Downtown Baltimore's Inner Harbor and the National Aquarium are about 20-30 minutes away. Johns Hopkins Hospital is about 18 minutes away. Approximately 50 minutes to BWI and 12 minutes to Penn Station. 

REGION
This area is a vibrant, diverse hub home to the Baltimore Museum of Art and the Johns Hopkins University Homewood campus.
#MDBA2211232

BALTIMORE

216 CHANCERY ROAD

6 Beds

3 Baths

4,258 Sq.Ft.

$1,649,000

MLS#: MDBA2211232
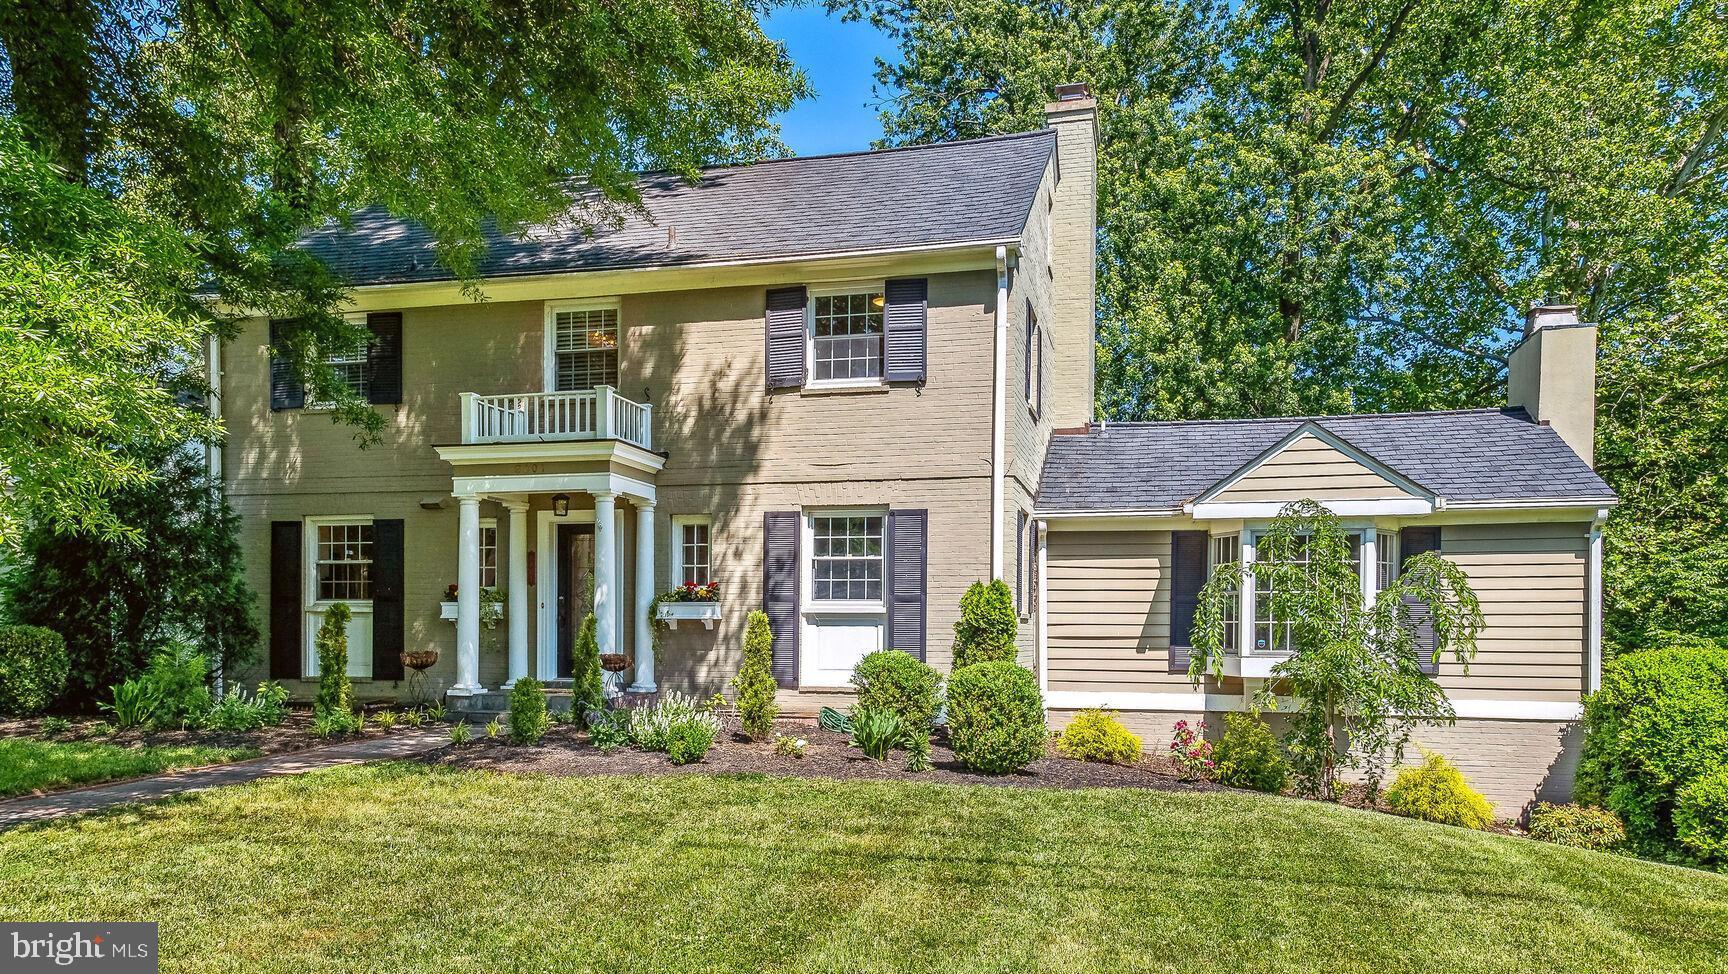
Welcome to this gorgeous sun-drenched and sophisticated remodeled home situated in the exclusive and sought after neighborhood of The Hamlet in Chevy Chase. Sited on a quiet street and a beautiful private lot, this tastefully appointed 5 bedrooms, 3.5 bath home offers excellent spaces for comfortable living and entertaining. The extensive list of features includes a stunning living room with cathedral ceilings and wood beams, a beautiful  gas stone fireplace, large bay window, custom built-in cabinetry with wet bar and a sliding glass door to the amazing wrap-around deck; a formal dining room overlooking the private back yard, a large brick wood burning fireplace and sliding glass door to the deck, ideal for entertaining; a beautiful extensive and open Gourmet eat-in kitchen with a large center island with copious amount of storage space, quartz countertops, stainless steel appliances, tons of cabinet space and a convenient side door to the exterior; a main level light filled office/den with  custom-built cabinetry and a powder room with a pedestal sink. The upper level includes a light-filled master suite with a farm door to the beautiful en-suite bathroom with double sink vanity, a large glass enclosed shower and a walk-in closet with custom built-ins; two additional light-filled bedrooms with hardwood flooring and a generous sized bathroom with a shower-tub combination. The fully finished attic features a bedroom with additional storage area and hardwood floors. The lower walk-out level includes a cozy family room with a brick wood burning fireplace, door to the two-car oversized garage, door to the rear brick patio, an ample full bath with a large shower, a light-filled bedroom and a laundry/utility room. Location just couldn’t get any better than this! Just minutes to downtown Washington, Northern Virginia, the beltway, schools, parks, shopping and restaurants, including the re-developed Chevy Chase Lake area and the planned Purple Line station.
#MDMC2093558

CHEVY CHASE

8001 KERRY LANE

5 Beds

3 Baths

4,294 Sq.Ft.

$1,649,000

MLS#: MDMC2093558
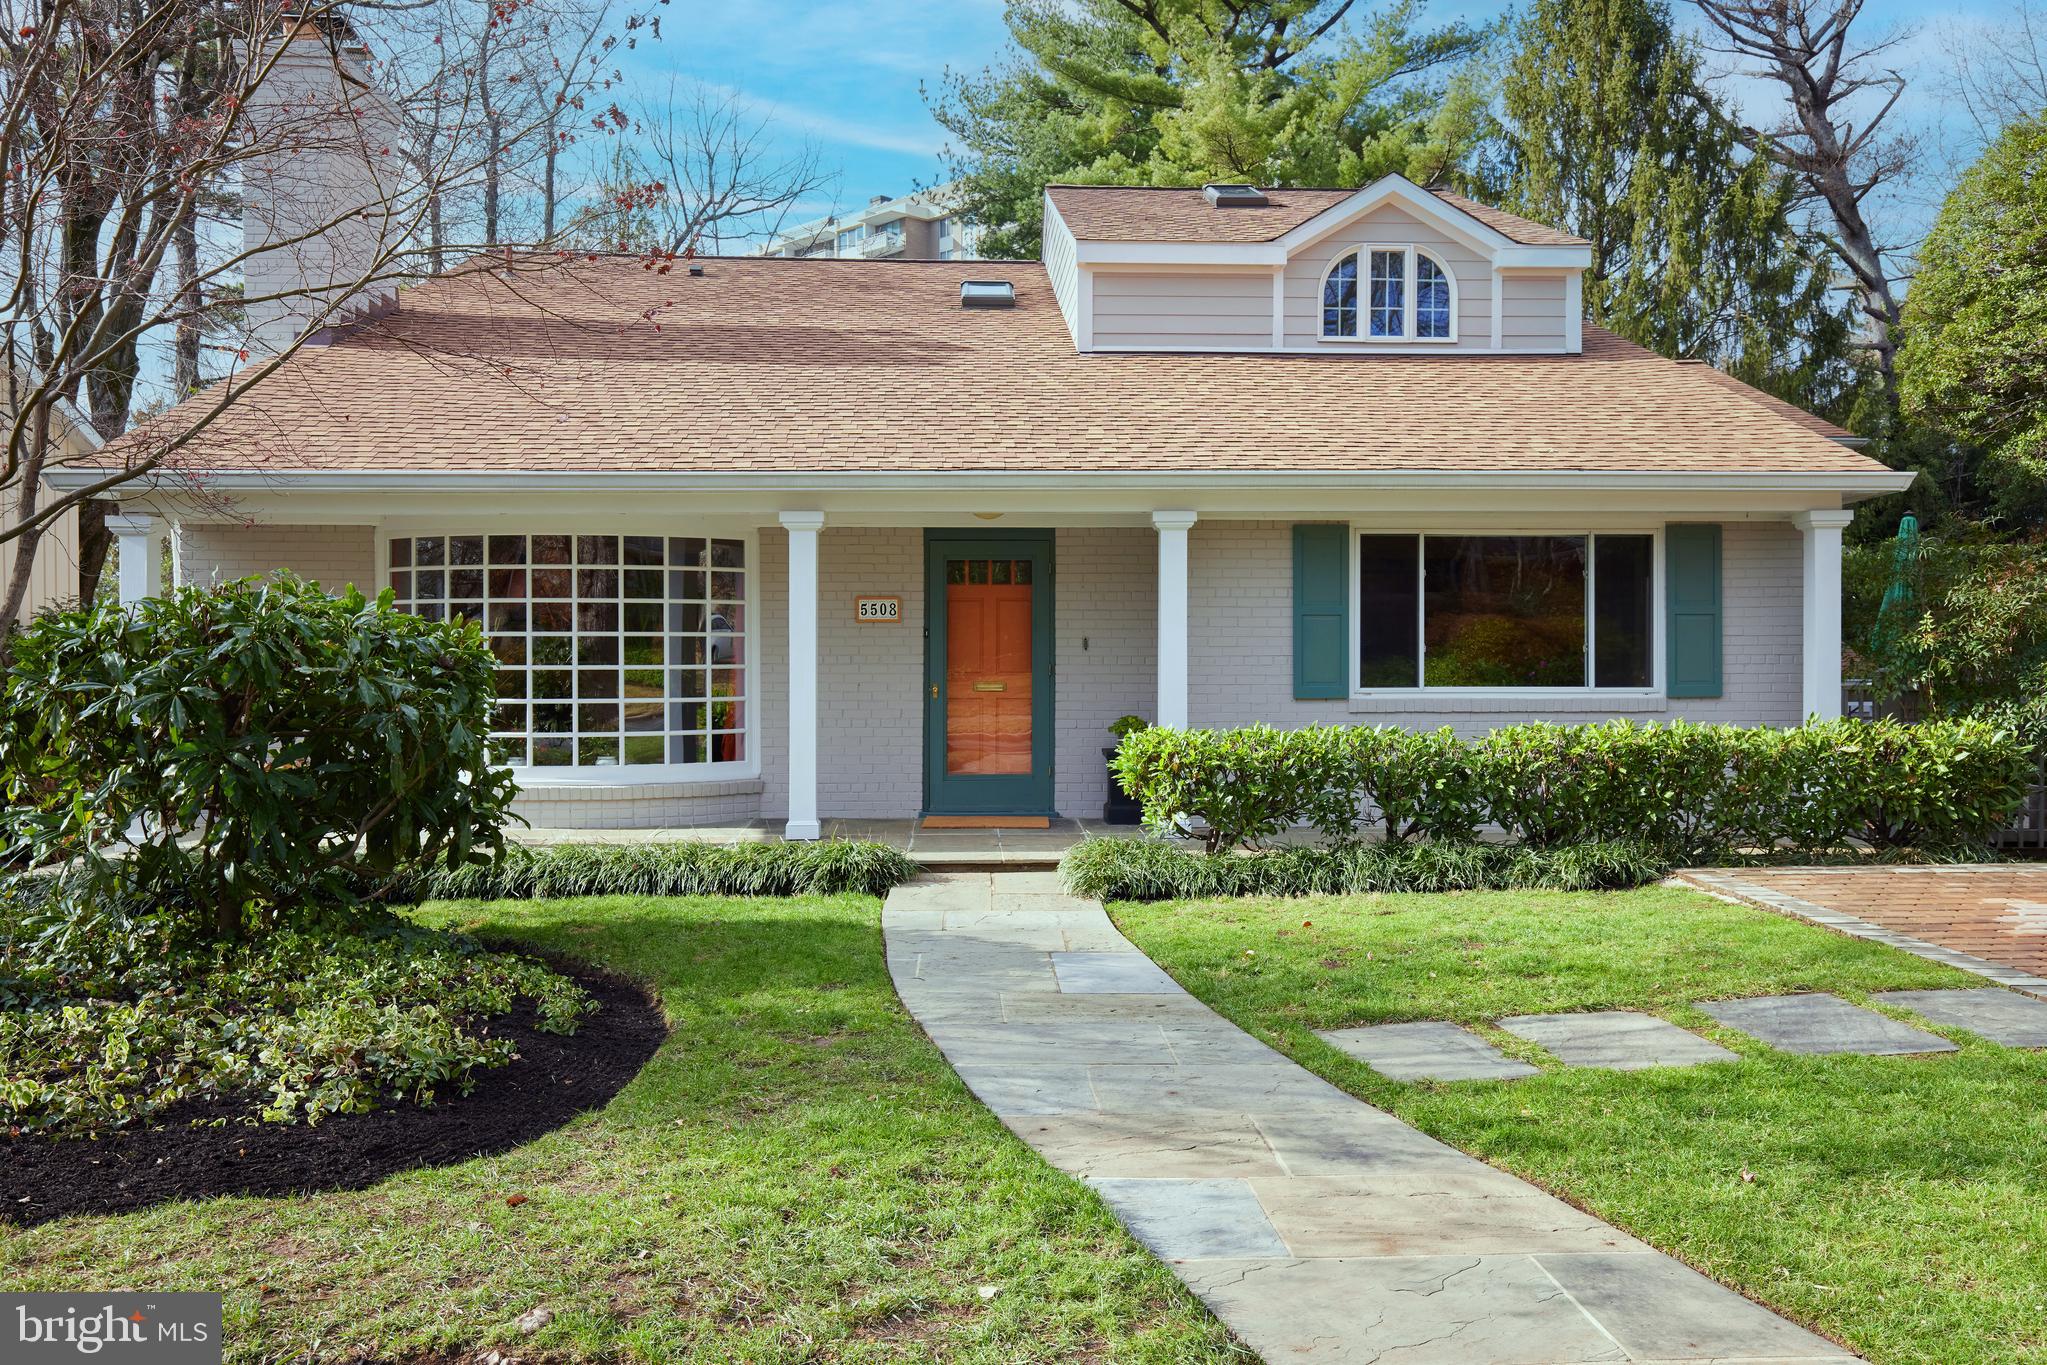
Welcome to this exceptional mid-century residence in one of Chevy Chase’s most sought- after neighborhoods, the Town of Somerset.  This beautifully modernized home boasts spacious light-filled rooms, soaring ceilings, striking angles, comfortable living areas and an outstanding lower level that has previously been rented as an accessory apartment (ADU). Lush landscaping, a stone pathway, and a delightful covered front porch create a warm and inviting entrance.  The welcoming living room is a showstopper with its dazzling architectural details, cathedral ceilings, expansive bay window, fireplace and unique accent wall with a decorative niche.  The gracious dining room flows seamlessly off the living room and opens to a charming side deck and a gourmet kitchen with handsome cabinetry, granite countertops, and a center island.  Upstairs, there are three generously sized bedrooms and two renovated baths, including a primary suite with private bath and a wall of closets.  A convenient laundry closet completes this level.  There is a sunlit fourth bedroom or artist’s studio with dramatic cathedral ceilings with geometric shapes, a skylight, and abundant storage on the third floor.  The remarkable walk-out lower level, with its own outside entrance, can function as a separate apartment, nanny or in-law suite, or additional living space.  There is a bright living room, dining area, sleek kitchen with silestone counters, a stunning bath, a stackable laundry and bedroom.  The splendid private yard offers multiple outdoor spaces, including a rear stone patio, a side deck, and a brick paver driveway and provides the perfect setting for entertaining, relaxation, or play.  

The home’s superb location is close to all the amenities the Town of Somerset has to offer – a community swimming pool and the Dolphins swim team, tennis courts, a batting cage and basketball hoops.  Somerset Elementary School is nearby.  The Fourth of July picnic and parade, parties and dinners at the pool, and trick-or-treating on Halloween are popular Town traditions.  Within walking distance are the shops and restaurants of Friendship Heights and Bethesda, METRO, Norwood Park, and the biking and jogging trails of the Capital Crescent Trail.
#MDMC2157778

CHEVY CHASE

5508 GREYSTONE STREET

5 Beds

3 Baths

3,164 Sq.Ft.

$1,649,000

MLS#: MDMC2157778

1 ... 459 460 461 462 463 ... 666
* Listings identified with the FMLS IDX logo come from FMLS and are held by brokerage firms other than the owner of this website. The listing brokerage is identified in any listing details. Information is deemed reliable but is not guaranteed. If you believe any FMLS listing contains material that infringes your copyrighted work please click here to review our DMCA policy and learn how to submit a takedown request. © 2024. First Multiple Listing Service, Inc.
 - property

Send a message

Message successfully sent.

Your message

What is 3 + 4 ?

Reason for contacting?

I agree to receive email communication and understand I can unsubscribe at any time.

I agree to be contacted by Charis Realty Group via call, email, and text for real estate services. To opt out, you can reply 'stop' at any time or reply 'help' for assistance. You can also click the unsubscribe link in the emails. Message and data rates may apply. Message frequency may vary. Privacy Policy

Sign Out

Virtual Assistant

Would you like to take the next step with this property? We can help you schedule a showing or virtual tour, or send you more details.

Yes, I would like more information.

Thank You for Your Reply, One of Our Agents will contact you as soon as possible

No, maybe later.

Thank you, you can always contact me via email, phone number or through the contact form.

Realhub AI

Lucy - Your AI-Powered Realtor

Update Your Temporary Password

Personalize your search

Enter your email and we'll notify you immediately when new listings match what you're looking for.

or enter email address

Already have an account ? Login here

Continue your home search

I agree to receive communications and understand I can unsubscribe at any time.

I agree to be contacted by Charis Realty Group via call, email, and text for real estate services. To opt out, you can reply 'stop' at any time or reply 'help' for assistance. You can also click the unsubscribe link in the emails. Message and data rates may apply. Message frequency may vary. Privacy Policy

Already have an account ? Login here

We use cookies

We use cookies primarily for analytics to enhance your experience. By accepting, you agree to our use of these cookies. You can manage your preferences or learn more about our cookies policy.
