Properties

Browse or get in touch to schedule a walkthrough.

  • Nearby me
Price range

Popular Features

Community Features

Association

Property Features

Waterfront

View

Exterior Features

Interior Features

Style

10000 properties match your criteria

Updated 1 minute ago

E-Alert name
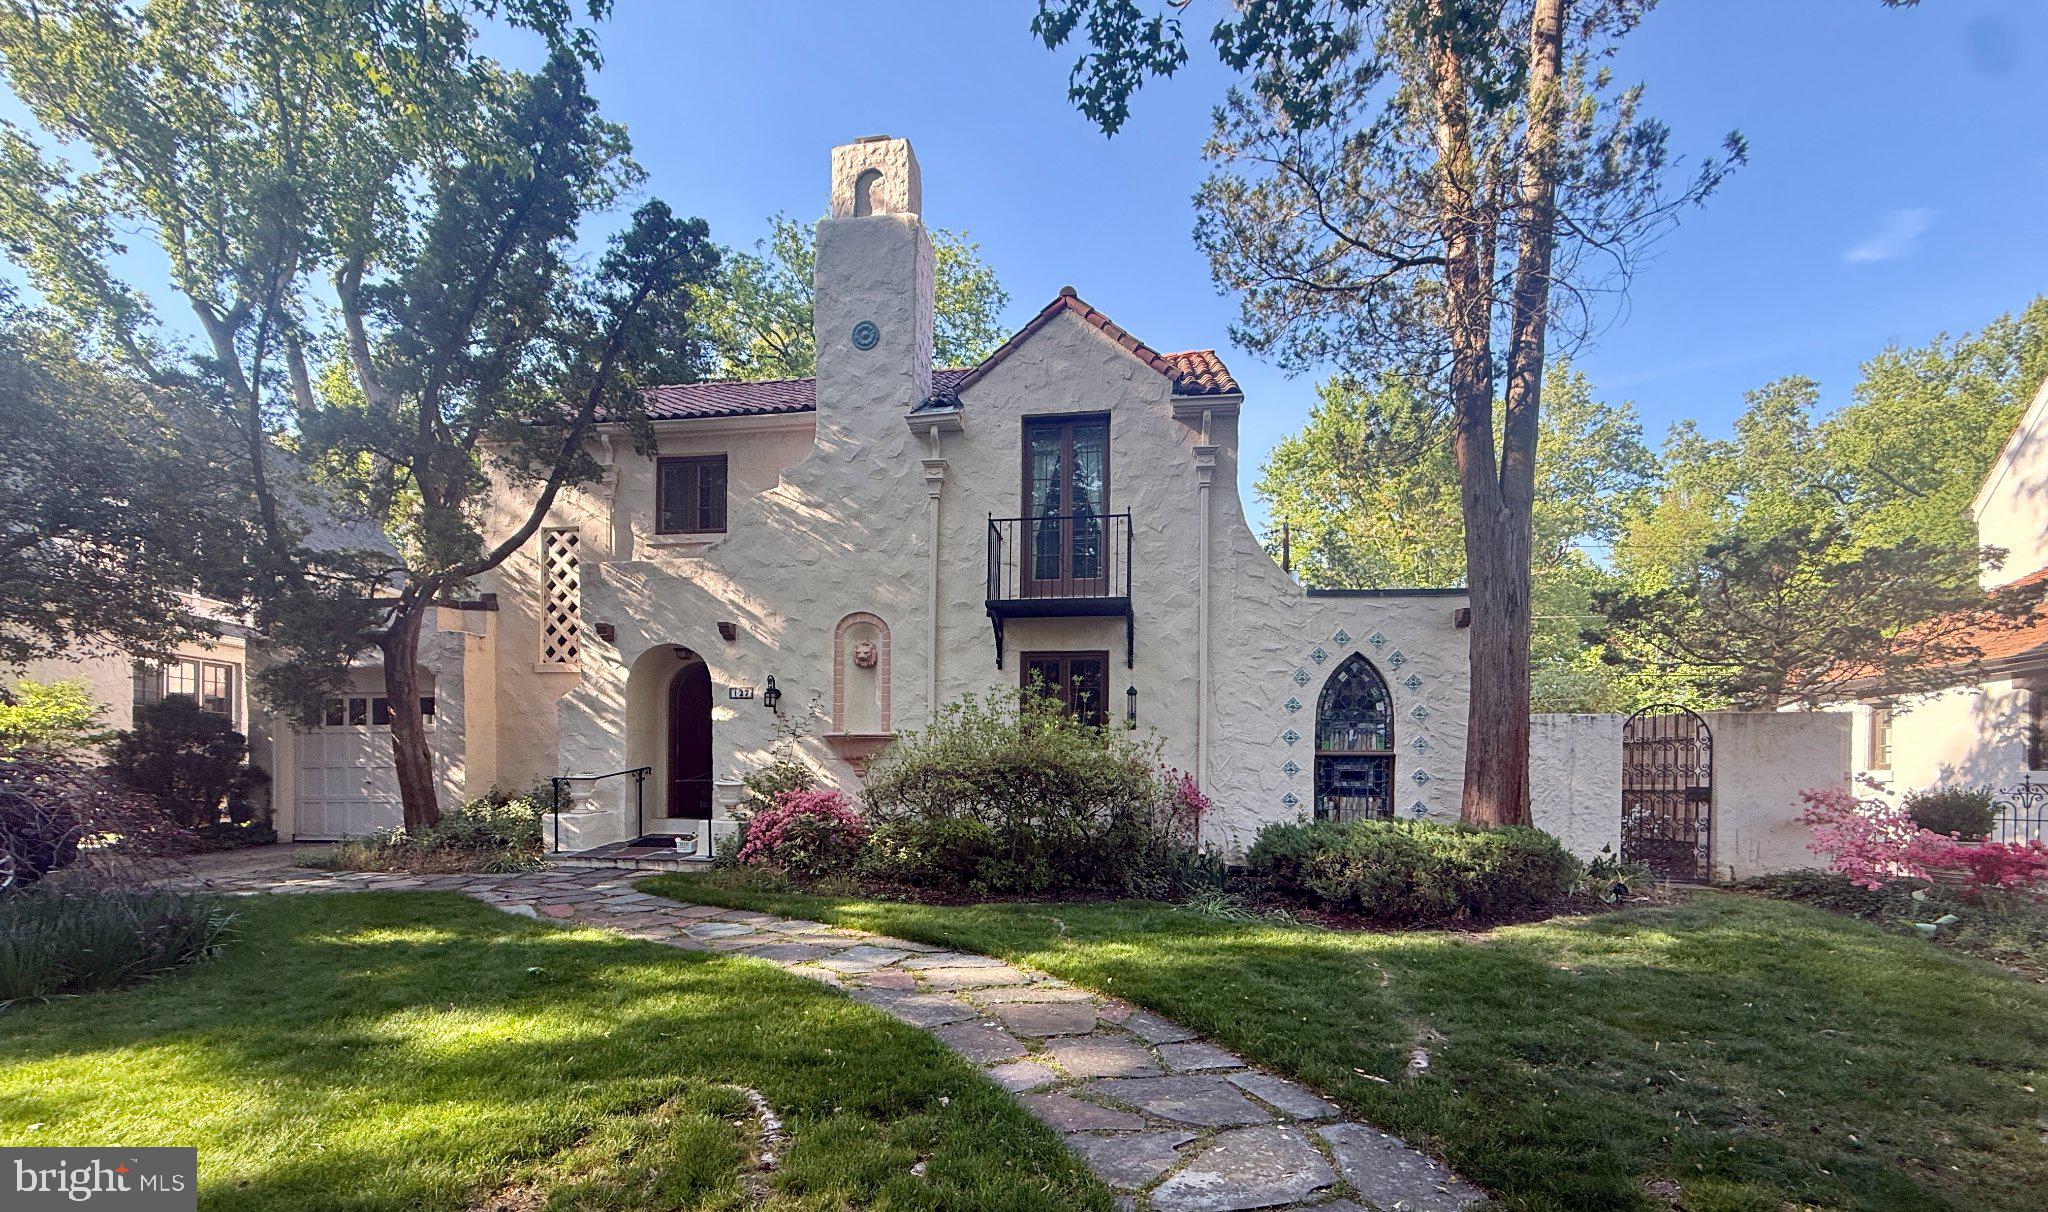
A rare jewel in the heart of Chevy Chase Village, 127 Hesketh Street is a meticulously preserved 1928 Spanish Mission home.  On one of the neighborhood's most beloved streets, this 2,500-square-foot residence delivers architectural romance at every turn — from the hand-laid terra cotta tile roof and arched entry portal to the extraordinary antique Gothic lancet stained glass window set into the facade. There is a charming garden that backs up onto the Chevy Chase Club golf course woods, providing amazing privacy.
Inside, the gracious living room anchors the home with a wood-burning fireplace framed by arched columns. A glass sunporch fills with natural light, and the formal dining room speaks to the home's original Spanish style. A thoughtfully designed rear addition expands the living space seamlessly, offering a combined kitchen and family room  plus a full bath that opens to a small heated pool and walled garden — the side garden features a wrought iron gate and mature azaleas, other perennials which  create a peaceful setting, entirely removed from hectic life.
Upstairs, three bedrooms, two full baths, plus a large den with lots of built ins, and an exceptionally large wooden deck off the master complete the upper level. The partially finished basement adds a fourth bath and flexible space for whatever you need most fourth bedroom or family playroom.  Signature trees and established perennials frame the 6,000-square-foot lot through every season. The pool is small, set under a pretty pergula and inside a hardscape patio. The Chevy Chase Club Golf course is behind the trees at back of garden, more visible in winter when leaves are down. The location feels very private. 
Situated in an historic 1920s streetscape of lovely homes, this part of Hesketh is close to Wisconsin Avenue making it have a high walkability score to Starbucks, Friendship Heights Metro, doctors offices and shopping.  Fabulous location with all the benefits of Chevy Chase Village including private garbage pickup, local police force, community center.
#MDMC2229404

CHEVY CHASE

127 HESKETH STREET

3 Beds

4 Baths

2,806 Sq.Ft.

$1,650,000

MLS#: MDMC2229404
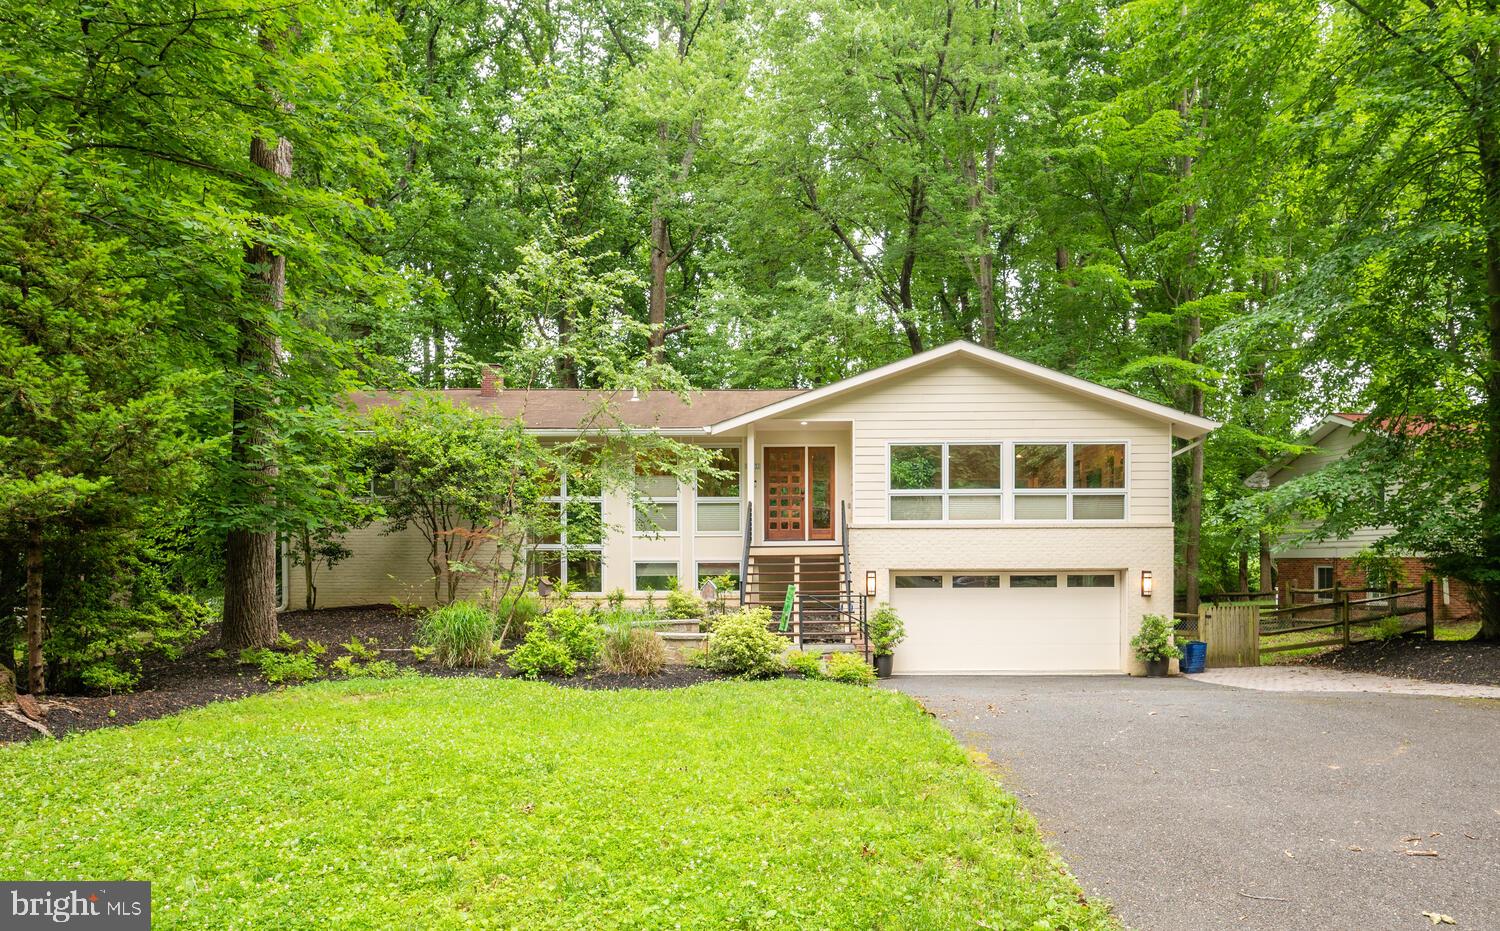
Nestled on one of Carderock Springs' most coveted lots, this exceptional mid-century modern residence seamlessly blends architectural significance, modern comfort, and extraordinary privacy. Originally designed as a Hillcrest model, the home has been thoughtfully renovated and expanded to create a spectacular open-concept living environment where walls of glass frame serene woodland views and every room feels connected to the surrounding landscape. 

Set on a beautifully landscaped .38-acre lot backing directly to protected parkland, the property enjoys a level of privacy rarely found in the neighborhood, with no home directly behind. Surrounded by mature trees and natural beauty, the setting offers the feeling of a private woodland retreat while remaining just minutes from downtown Bethesda and Washington, D.C.

The heart of the home is the dramatic expanded living room—a truly remarkable space defined by soaring ceilings, expansive windows, custom built-ins, rich hardwood floors, and a striking stone fireplace. Flooded with natural light throughout the day, the room was designed for both comfortable everyday living and effortless entertaining on a grand scale.

The connection to nature continues outdoors, where an expansive rear deck overlooks a breathtaking wooded backdrop. Whether enjoying morning coffee among the treetops, entertaining guests, or simply taking in the peaceful surroundings, the outdoor spaces provide a rare sense of tranquility and seclusion.
As part of the major renovation, a new, dramatic front entrance was created and marked by the custom stone and brick walkway and modernist stairs. 

The four-bedroom plus office, two-and-a-half-bath floor plan combines the timeless principles of mid-century modern design with the functionality today's buyer’s desire. A highly sought-after two-car garage—an uncommon feature within many original Carderock Springs homes—adds convenience and practicality to the home's architectural appeal.
The main floor features the expansive living-dining area and custom kitchen, primary suite, second bedroom and powder room. The lower level has two bedrooms, one full bathroom, an office space with separate entrance, den, utility/laundry room and access to the oversized garage.

Located on quiet Still Spring Court, a cul-de-sac tucked away from the neighborhood's main roads, the property offers direct access to Cabin John Park trails and the Carderock Springs Swim & Tennis Club directly from the backyard. Pool and tennis club membership conveys with the property (subject to activation fee and annual dues).

Recognized on the National Register of Historic Places, Carderock Springs is one of the Washington region's most celebrated mid-century modern communities, designed by renowned architects Keyes, Lethbridge & Condon and admired for its harmonious integration of architecture and landscape.
The home is currently zoned for the Carderock Springs Elementary, Thomas W. Pyle Middle School, and Walt Whitman High School cluster.

For commuting, the location offers excellent regional access with quick connections to major routes including Interstate 495 (Capital Beltway), Clara Barton Parkway, and nearby Maryland Route 190 (River Road), making travel into Washington, D.C., Northern Virginia, and surrounding employment centers highly convenient.

Carderock Springs has community covenants and Architectural Review Committee guidelines. (Square footage is approximate and should not be used for property valuation.)
#MDMC2236608

BETHESDA

8313 STILL SPRING COURT

4 Beds

2 Baths

2,837 Sq.Ft.

$1,650,000

MLS#: MDMC2236608
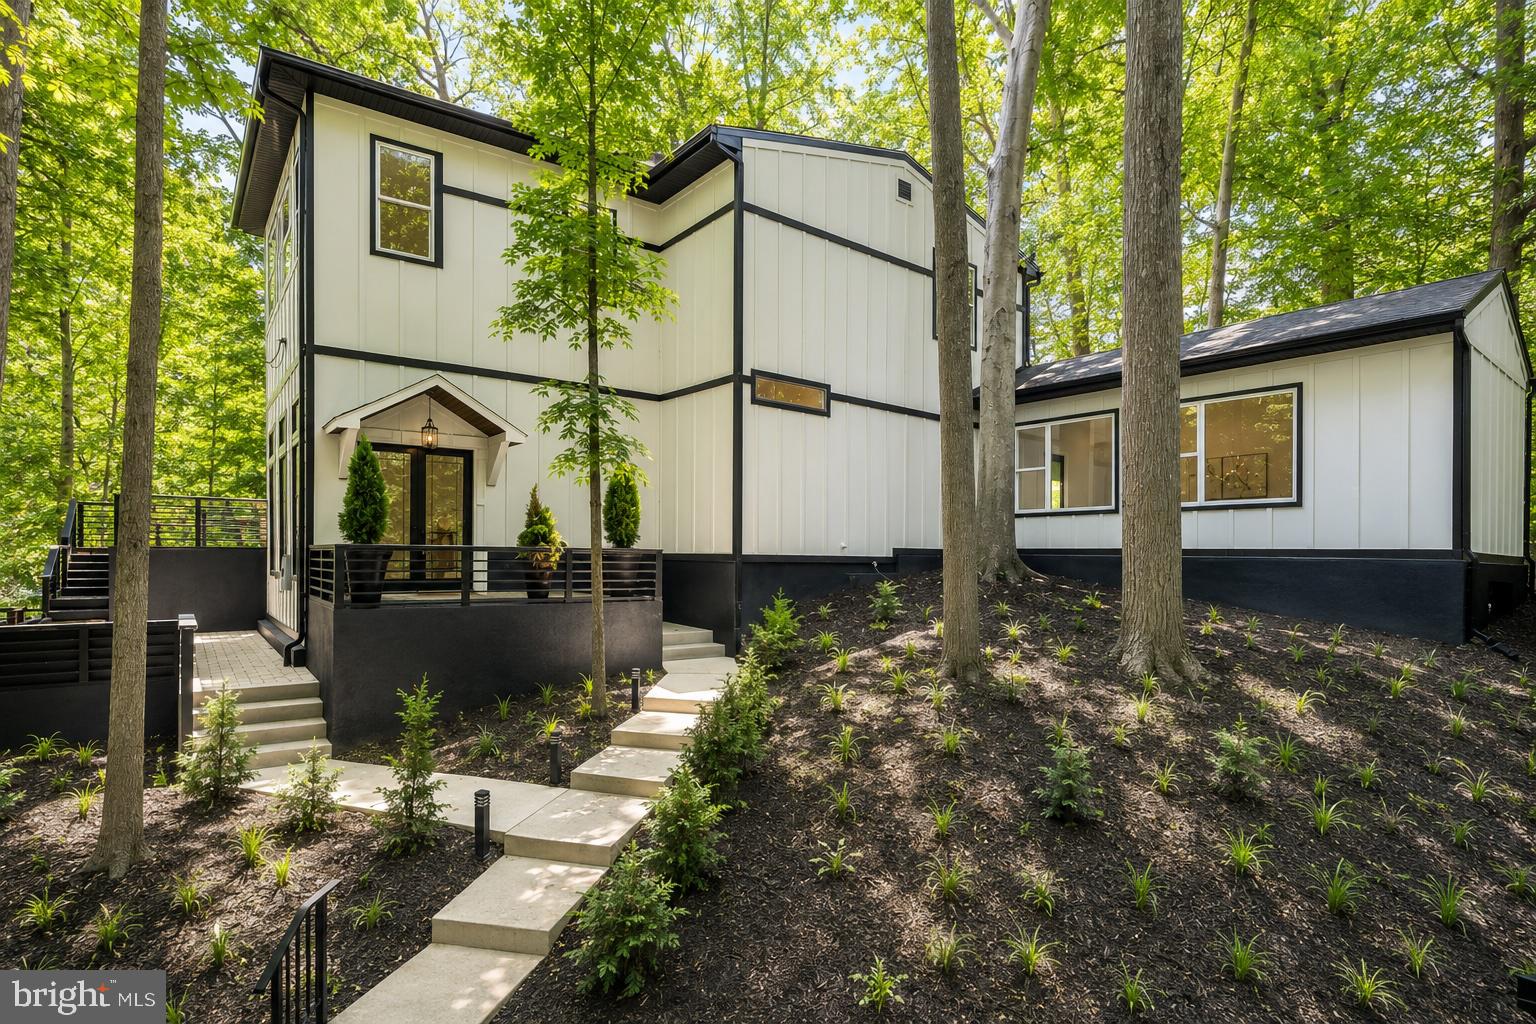
This home is a showstopper.

With 11-foot ceilings, walls of glass, and unobstructed views of Sligo Creek from nearly every room, this Colonial Modern feels more like a private retreat than a typical Takoma Park home. Perched on over half an acre above the creek, it offers a rare combination of privacy, natural beauty, and modern design.

The main level is built for both everyday living and entertaining, featuring a chef’s kitchen with a waterfall island, walk-in pantry, beverage bar, two bedrooms, and two full baths. Upstairs, the primary suite offers vaulted ceilings, a spacious dressing room (or sixth bedroom), and a spa-inspired bath, while two additional bedrooms provide plenty of space for family or guests.

Multiple decks and porches take full advantage of the setting, creating seamless indoor-outdoor living. A two-car garage with EV charger, expansive driveway, and spacious lower level add convenience and flexibility.

Just steps from the trails of Sligo Creek Park and minutes from Takoma Park favorites like Cielo Rojo and the Takoma Park Farmers Market, this is a truly special home in one of the area's most beloved neighborhoods.
#MDMC2242604

TAKOMA PARK

811 SLIGO CREEK PARKWAY

6 Beds

4 Baths

4,900 Sq.Ft.

$1,649,999

MLS#: MDMC2242604
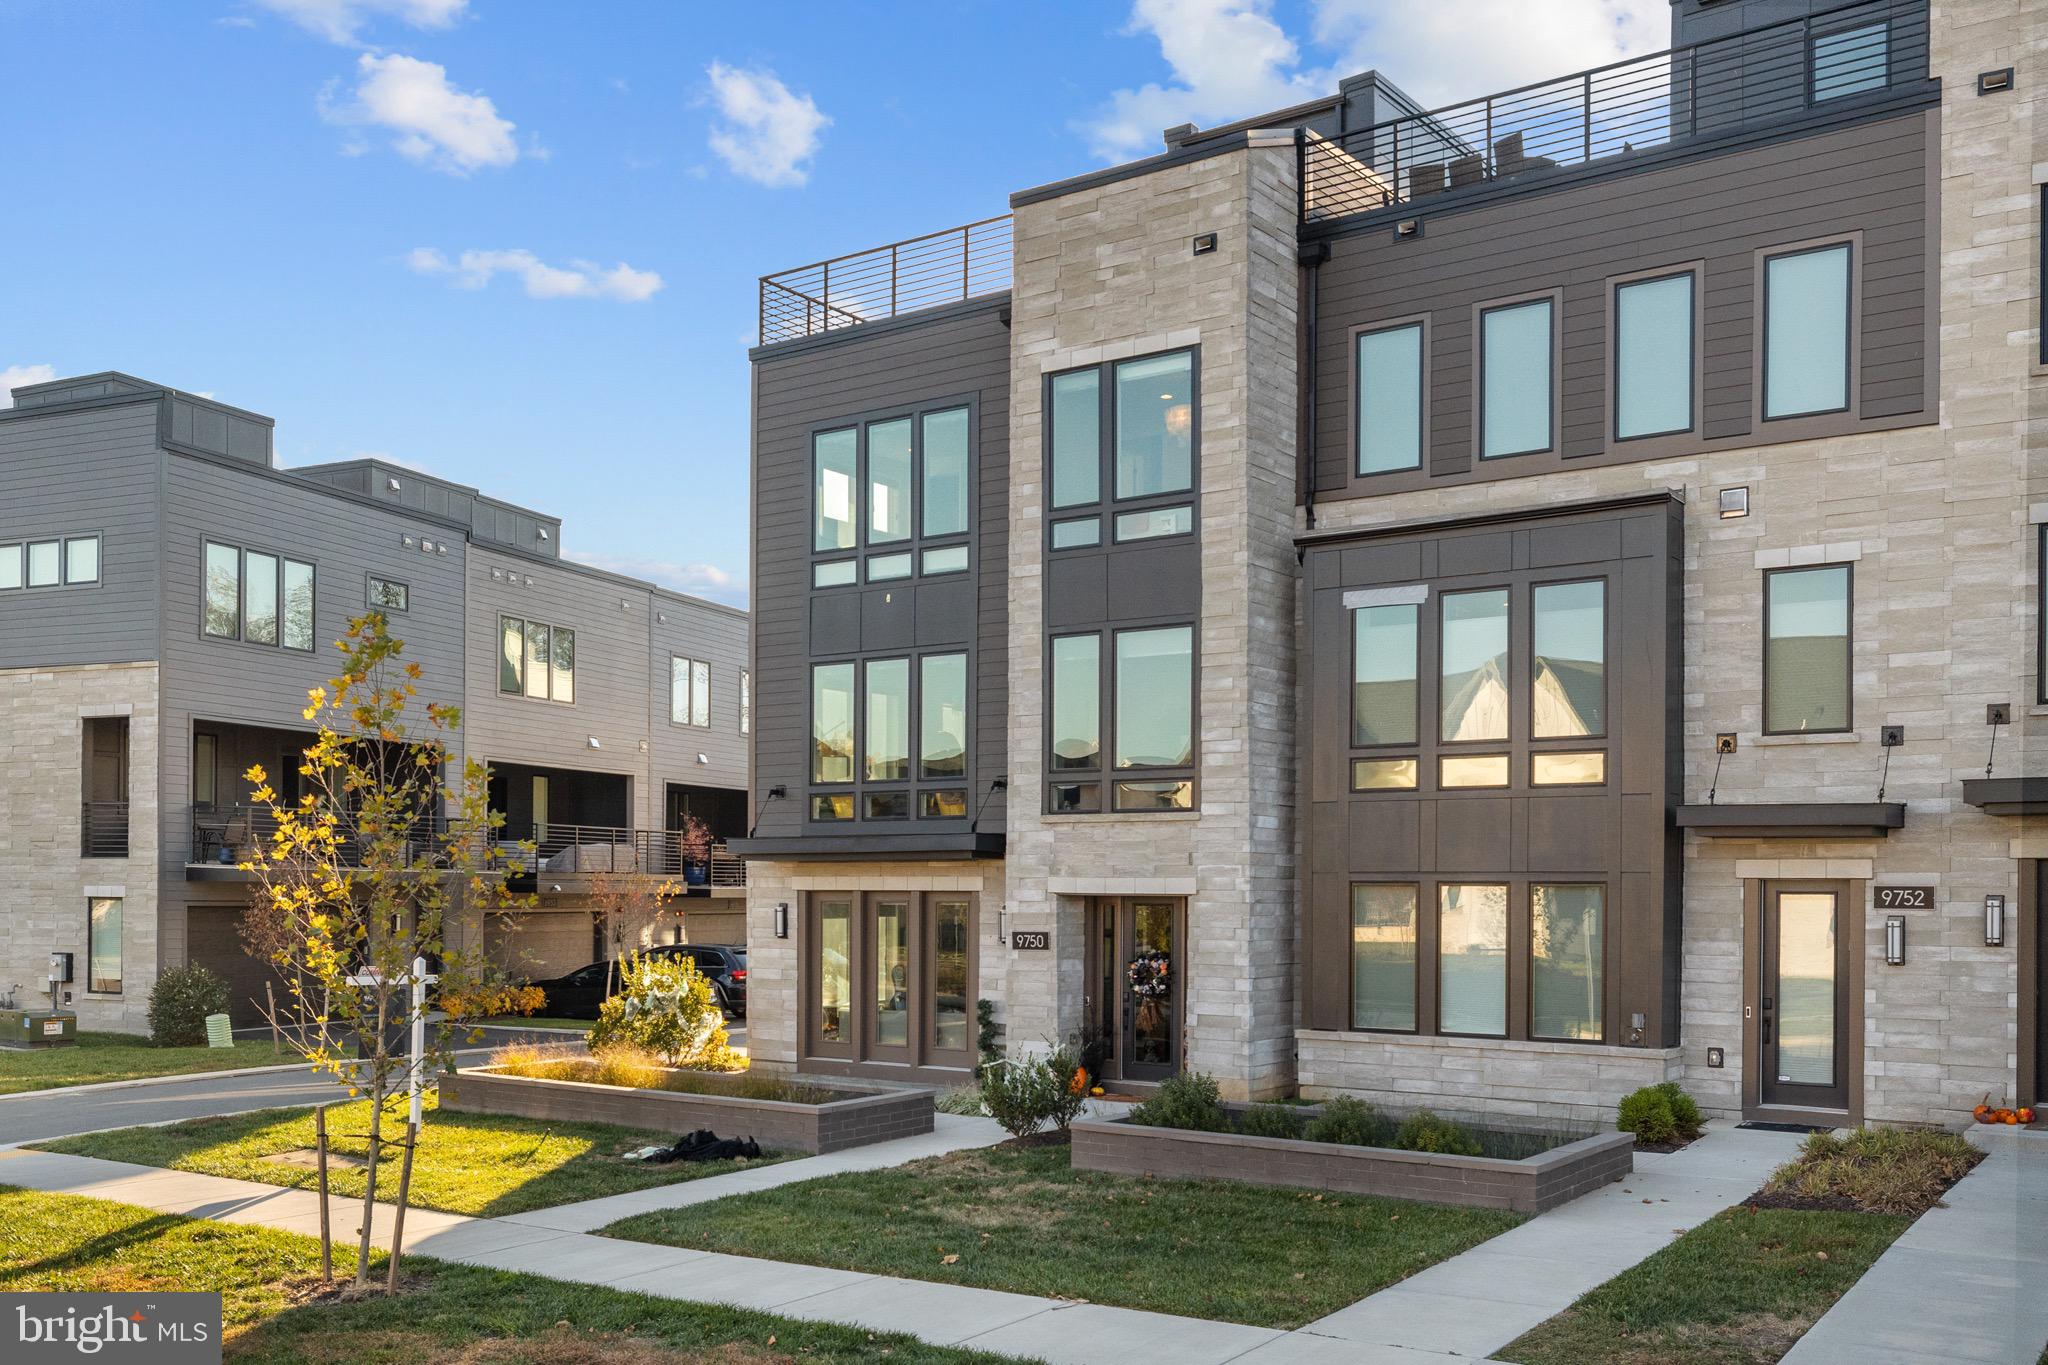
MASSIVE  PRICE IMPROVEMENT! One of your only opportunities to move into the Amalyn community!  Unparalleled Luxury — Exquisite End-Unit Townhome with Private Elevator - Your Dream Home Awaits in the Prestigious Amalyn Community!
Experience the pinnacle of modern elegance and sophistication in this impeccably designed Madera end-unit townhome, offering nearly 3,300 square feet of refined living space. Since its construction, this residence has been enhanced with extensive premium custom upgrades, providing a lifestyle defined by comfort, convenience, and timeless luxury.  Featuring 4 spacious bedrooms, including one on the ground floor, 3.5 bathrooms, on 4 light filled levels.

Key Features & Upgrades:
Private Elevator — Enjoy effortless access to every level, offering ultimate convenience and accessibility.
Stunning End-Unit Design — Flooded with natural light from expansive window walls, creating an airy and inviting atmosphere with exceptional privacy.
State-of-the-Art Smart Home Technology — Features an advanced security system, video surveillance, custom shades, built in speaker system and high-speed internet for modern living.
Roof Top Deck to relax and unwind after a long day, with outdoor speakers.
Covered outdoor living space off of kitchen.
High end finished closets.
Whole Home Water Softening & water filtration systems.
High End Jenair appliances including blended Panel refrigerator.
Statement island with bar seating and pendant lighting.

Resort-Style Community Amenities:
Take full advantage of Amalyn’s exclusive, resort-inspired amenities. The community clubhouse, located just steps away, offers an outdoor pool and splash pad, fitness center, outdoor kitchenette, locker rooms, and a media and gathering area. Stroll through the Zen garden, pocket parks, tot lot, and picturesque walking trails that wind throughout this thoughtfully designed neighborhood.

Prime Location:
Conveniently situated near top-rated schools, shopping, dining, and entertainment, this home offers easy access to major transportation routes—making commuting to Bethesda, downtown Washington, D.C., area airports, and METRO stations effortless.
Located just minutes from Balducci’s Grocery, Montgomery Mall, NIH, Walter Reed, and the vibrant retail and dining destinations of downtown Bethesda and D.C.
Zoned for Ashburton Elementary, North Bethesda Middle, and Walter Johnson High School.

Welcome Home!
#MDMC2206694

BETHESDA

9750 WINDFLOWER WAY

4 Beds

3 Baths

3,429 Sq.Ft.

$1,649,900

MLS#: MDMC2206694
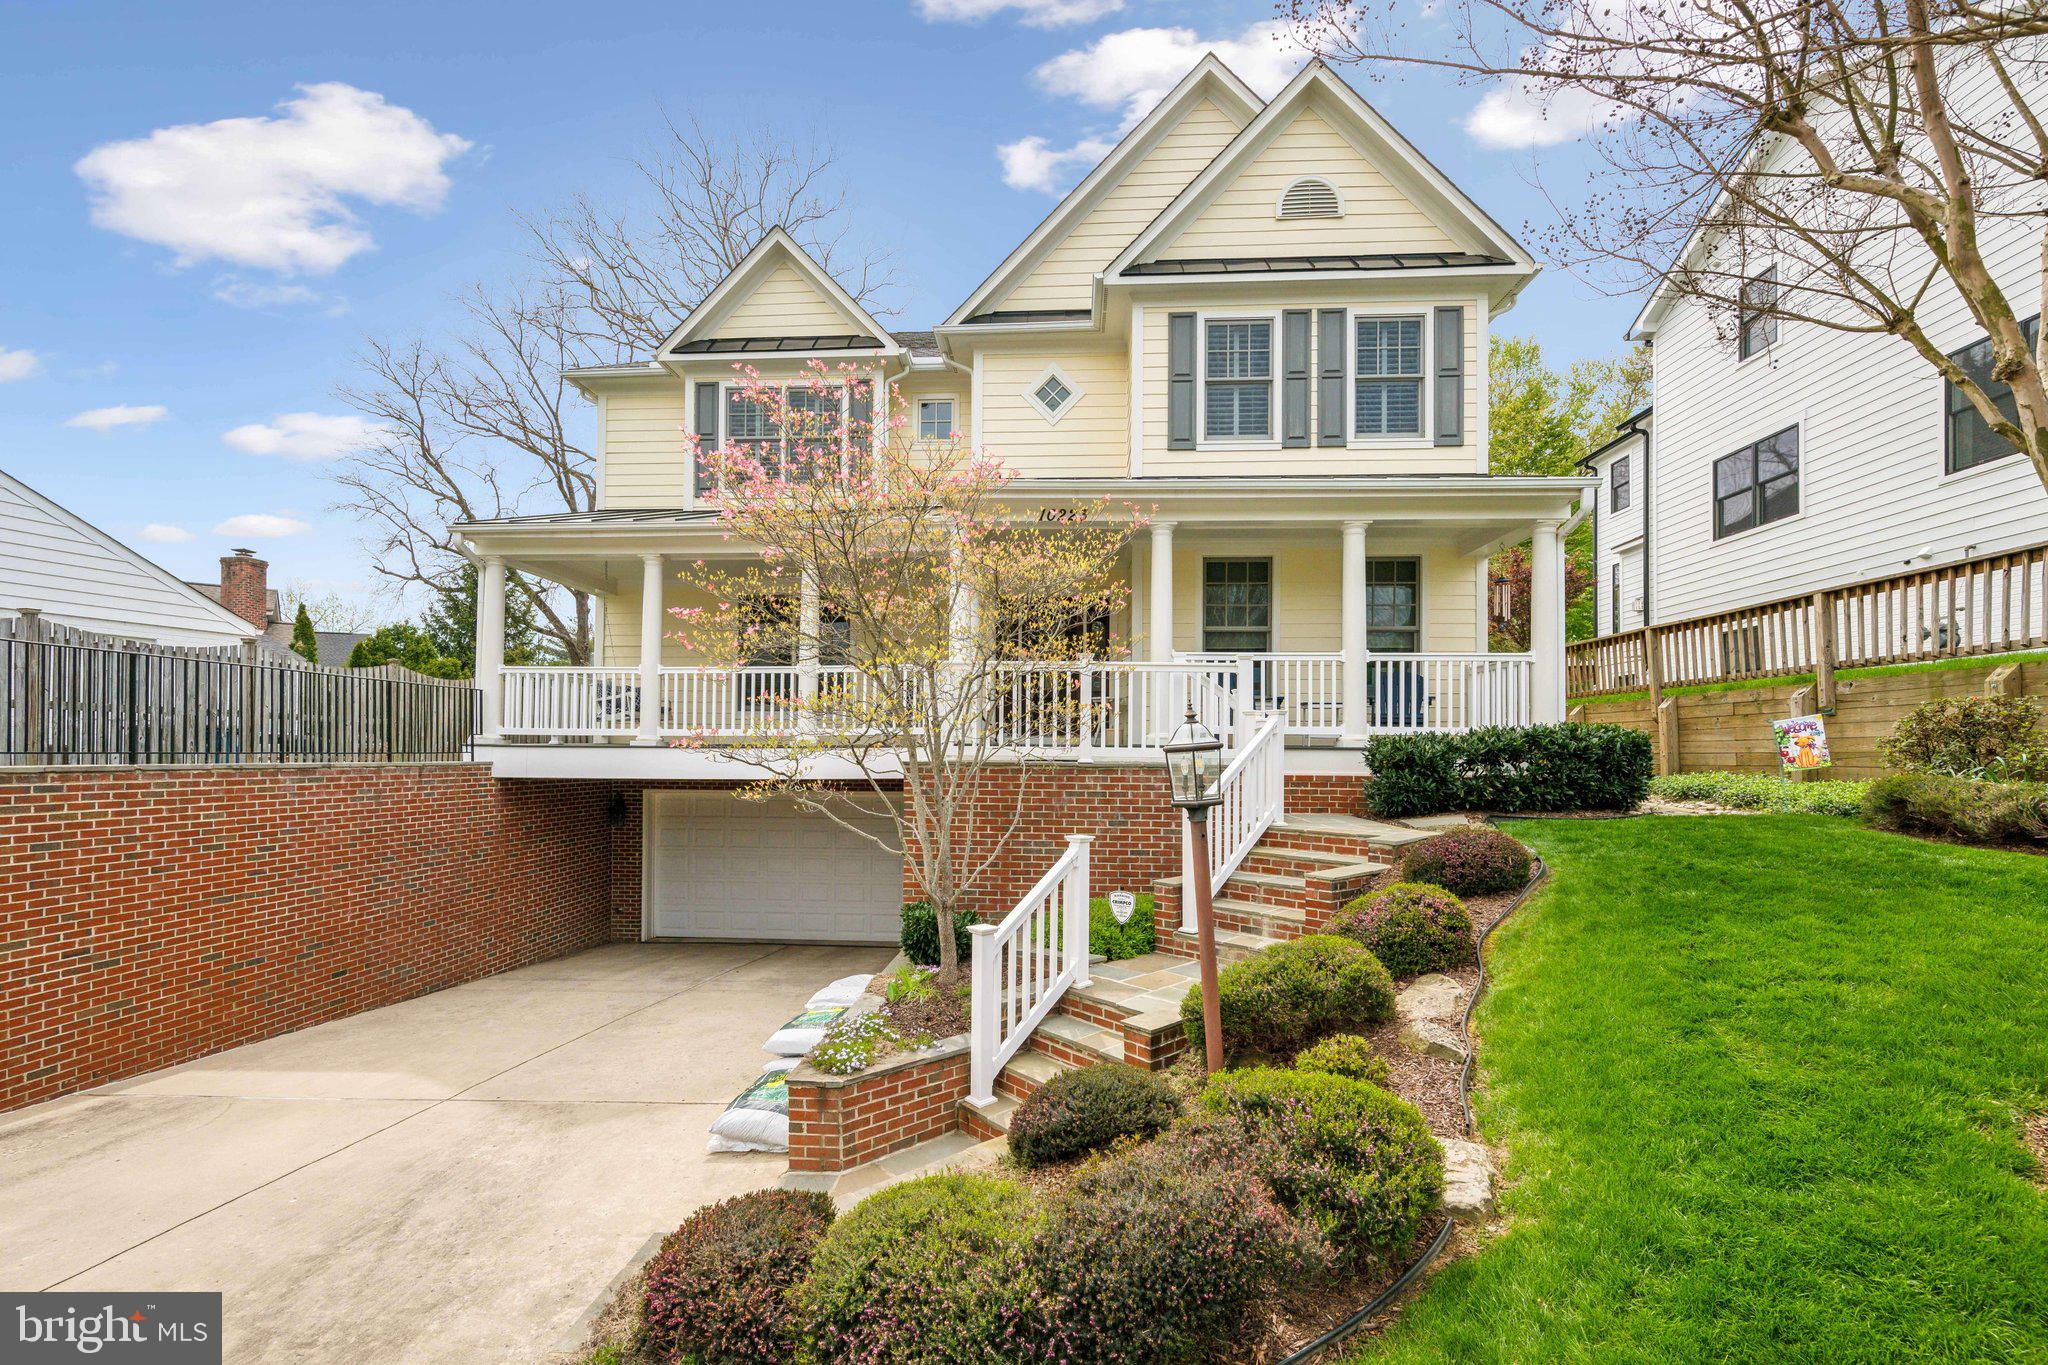
Welcome to 10223 Oldfield Drive. This exceptional 5-bedroom home blends elegance with warmth to perfection.  Upgrades include a 20kW whole house generator, a new hot water heater (2023) and a new HVAC in zone 2  (2024) of this dual-zoned home.  A new front porch with Trex decking and maintenance free railing was completed in 2022.  

Recent floor plans show the property is 5,125 total square feet. Whether entertaining or just relaxing at home, you’ve found the perfect mix. A grand entry foyer has a walk-in coat closet with ample storage and main level powder room. The gleaming hardwood floors lead you to spacious living and dining areas bathed in natural light. French doors create privacy for the main floor office. The gourmet kitchen, equipped with stainless steel appliances, granite countertops and a large island, flows seamlessly into the bright and comfortable family room, where a gas fireplace creates an inviting atmosphere. Beyond the kitchen is an expansive outdoor oasis perfect for alfresco dining and relaxation. 

The meticulously maintained yard offers lush greenery and a flagstone patio with a built-in sitting wall. The spacious primary suite offers dual walk-in closets and an ensuite bathroom with dual vanities, a toilet room and a Jacuzzi spa tub. Two additional bedrooms offer roomy walk-in closet storage, large windows and a Jack and Jill bathroom. A fourth bedroom has its own private bathroom. A bedroom level laundry room is a bonus convenience. 

The top-level loft is a perfect place to set up a theater room, guest suite, studio, or playroom and includes a powder room and an additional storage closet. The lower level has been designed for flexibility with a large, fully finished and upgraded recreation room, elevated ceilings and recessed lighting. There is a full bathroom and a 5th legal bedroom.
#MDMC2174512

KENSINGTON

10223 OLDFIELD

5 Beds

4 Baths

4,808 Sq.Ft.

$1,649,900

MLS#: MDMC2174512
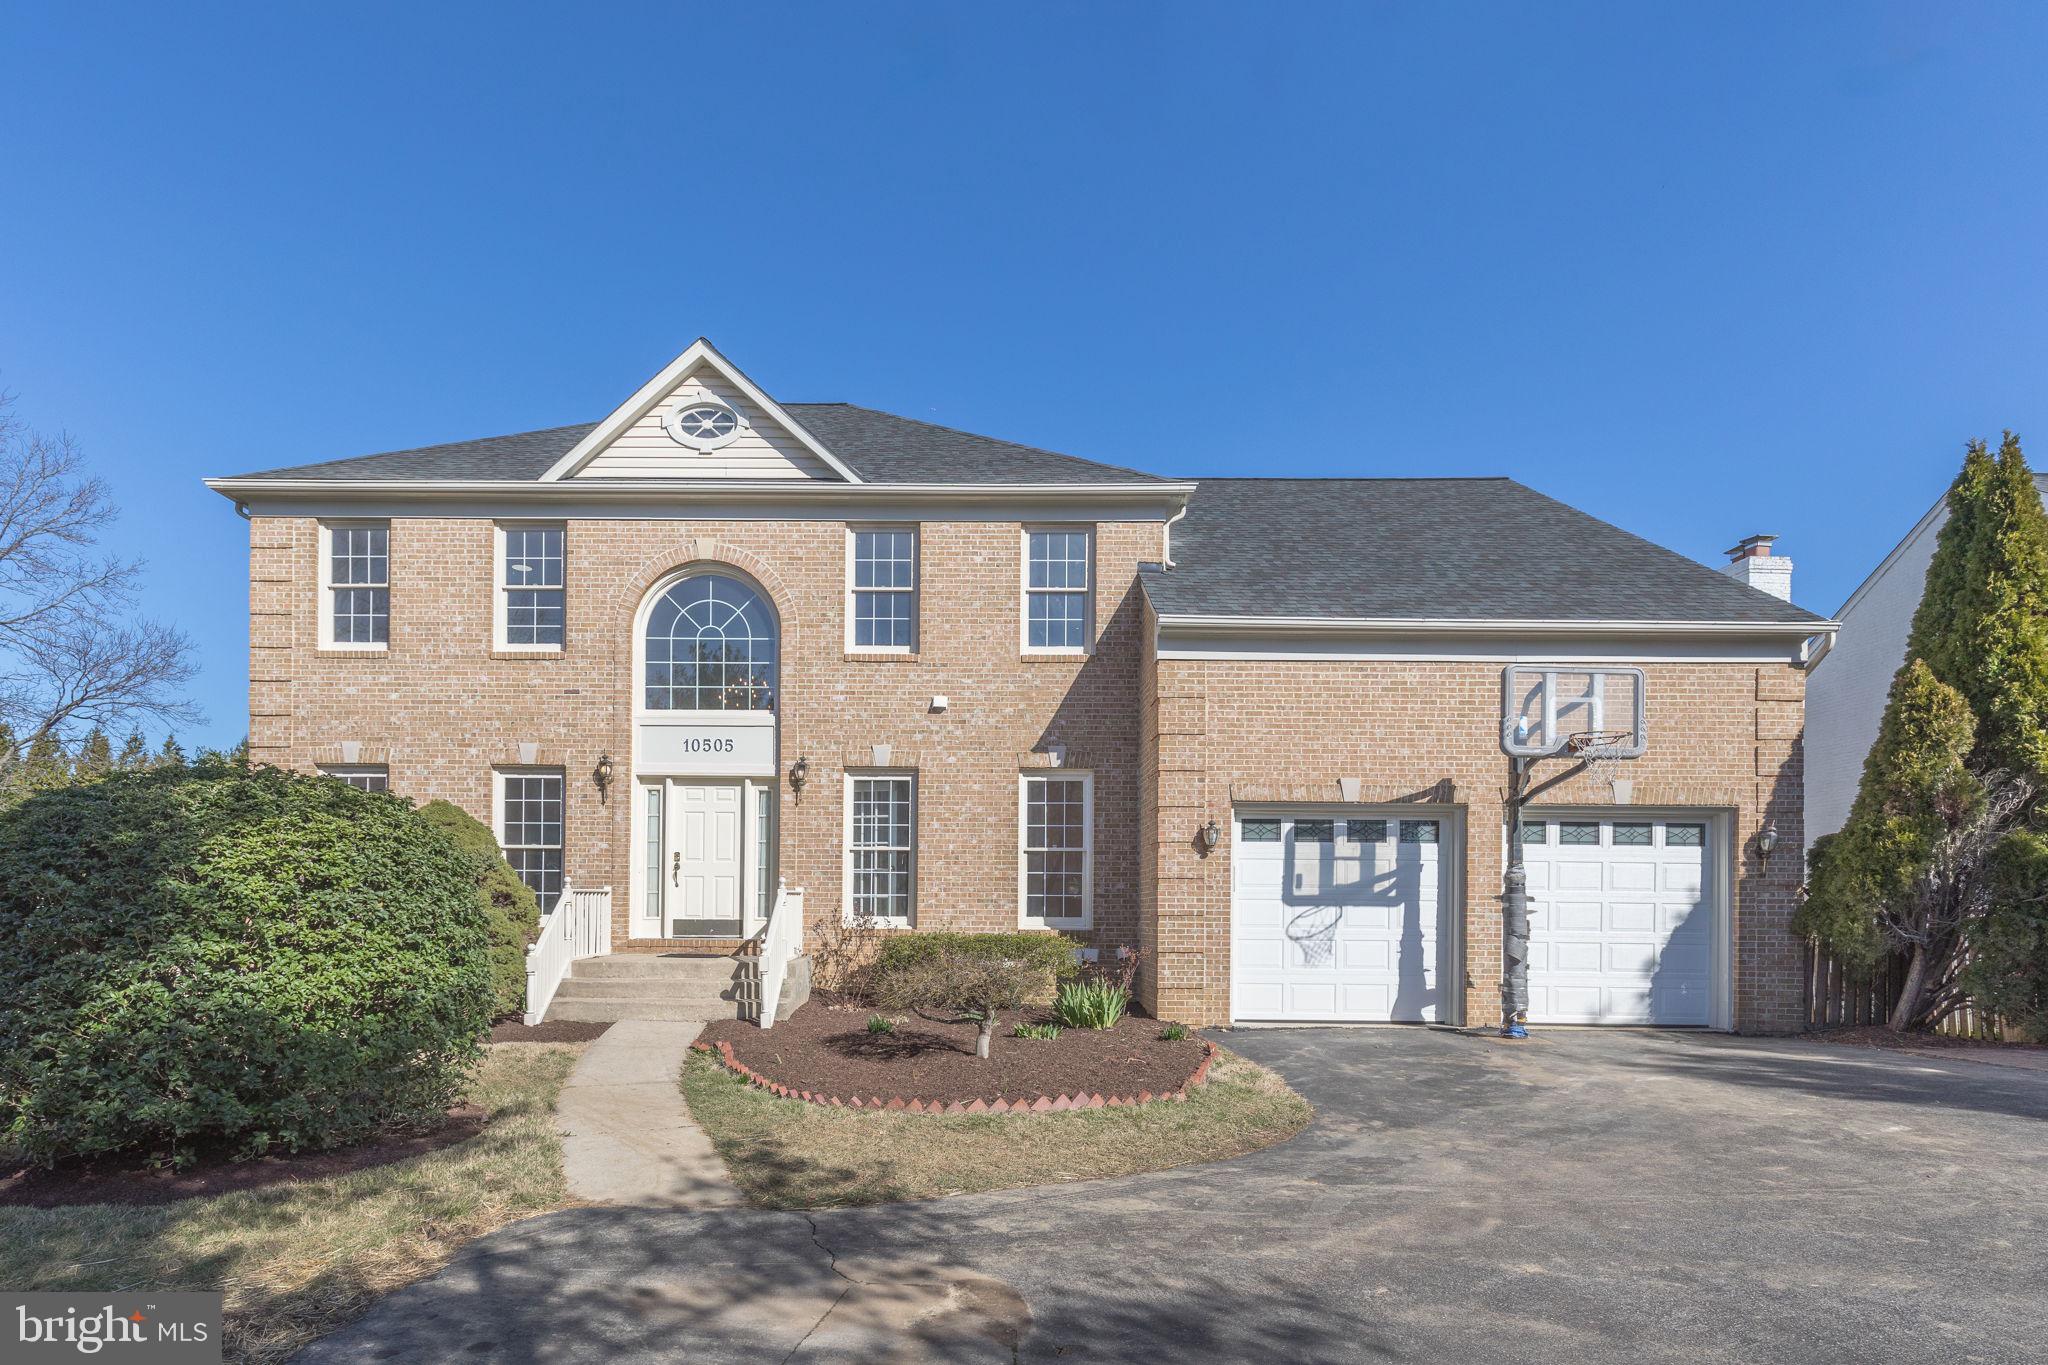
Price Drop!
Nestled in the heart of Potomac, this exquisite 6-bedroom, 4-and-a-half-bathroom single-family home sits on a spacious 0.5-acre lot backing onto a private school's open field. 

The main level welcomes you with a gracious two-story foyer leading to a formal living room and office. A bright and expansive living room seamlessly connects to the formal dining room. The gourmet kitchen boasts stainless steel appliances, granite countertops, and high-end cabinets, opening to a two-story family room adorned with large windows, a fireplace, and French glass doors that lead to the three-level deck overlooking the sprawling half-acre flat yard. The main level also features a newly renovated powder room.

Upstairs, discover four bedrooms and three full bathrooms. The primary bedroom boasts a walk-in closet and a newly renovated upscale full bathroom featuring a standalone bathtub, a sizable standing shower, high-end double vanity, and a makeup counter, all finished with beautiful tiles. Another bedroom suite with a full bath was renovated five years ago, while a newly renovated hallway full bath serves the remaining two generously sized bedrooms.

The walk-out level basement presents a spacious open recreational room, two additional bedrooms, and a newly renovated full bathroom. French glass doors open to the lower level of the three-tiered deck and the expansive half-acre grounds. 

The entire house has been treated to new paint and flooring, with the basement sporting new floors, the main level showcasing newly finished hardwood floors, and the stairs and hallway gleaming with newly finished hardwood floors, while the bedrooms feature new carpets. Roof replaced just one year ago.
One HVAC unit is only two years old. Another HVAC unit is seven years old.

Conveniently situated within walking distance to Potomac village center and mere minutes from major highways, this property offers unparalleled comfort, style, and accessibility.

No HOA.
#MDMC2122464

POTOMAC

10505 DEMOCRACY BOULEVARD

6 Beds

4 Baths

5,326 Sq.Ft.

$1,649,900

MLS#: MDMC2122464
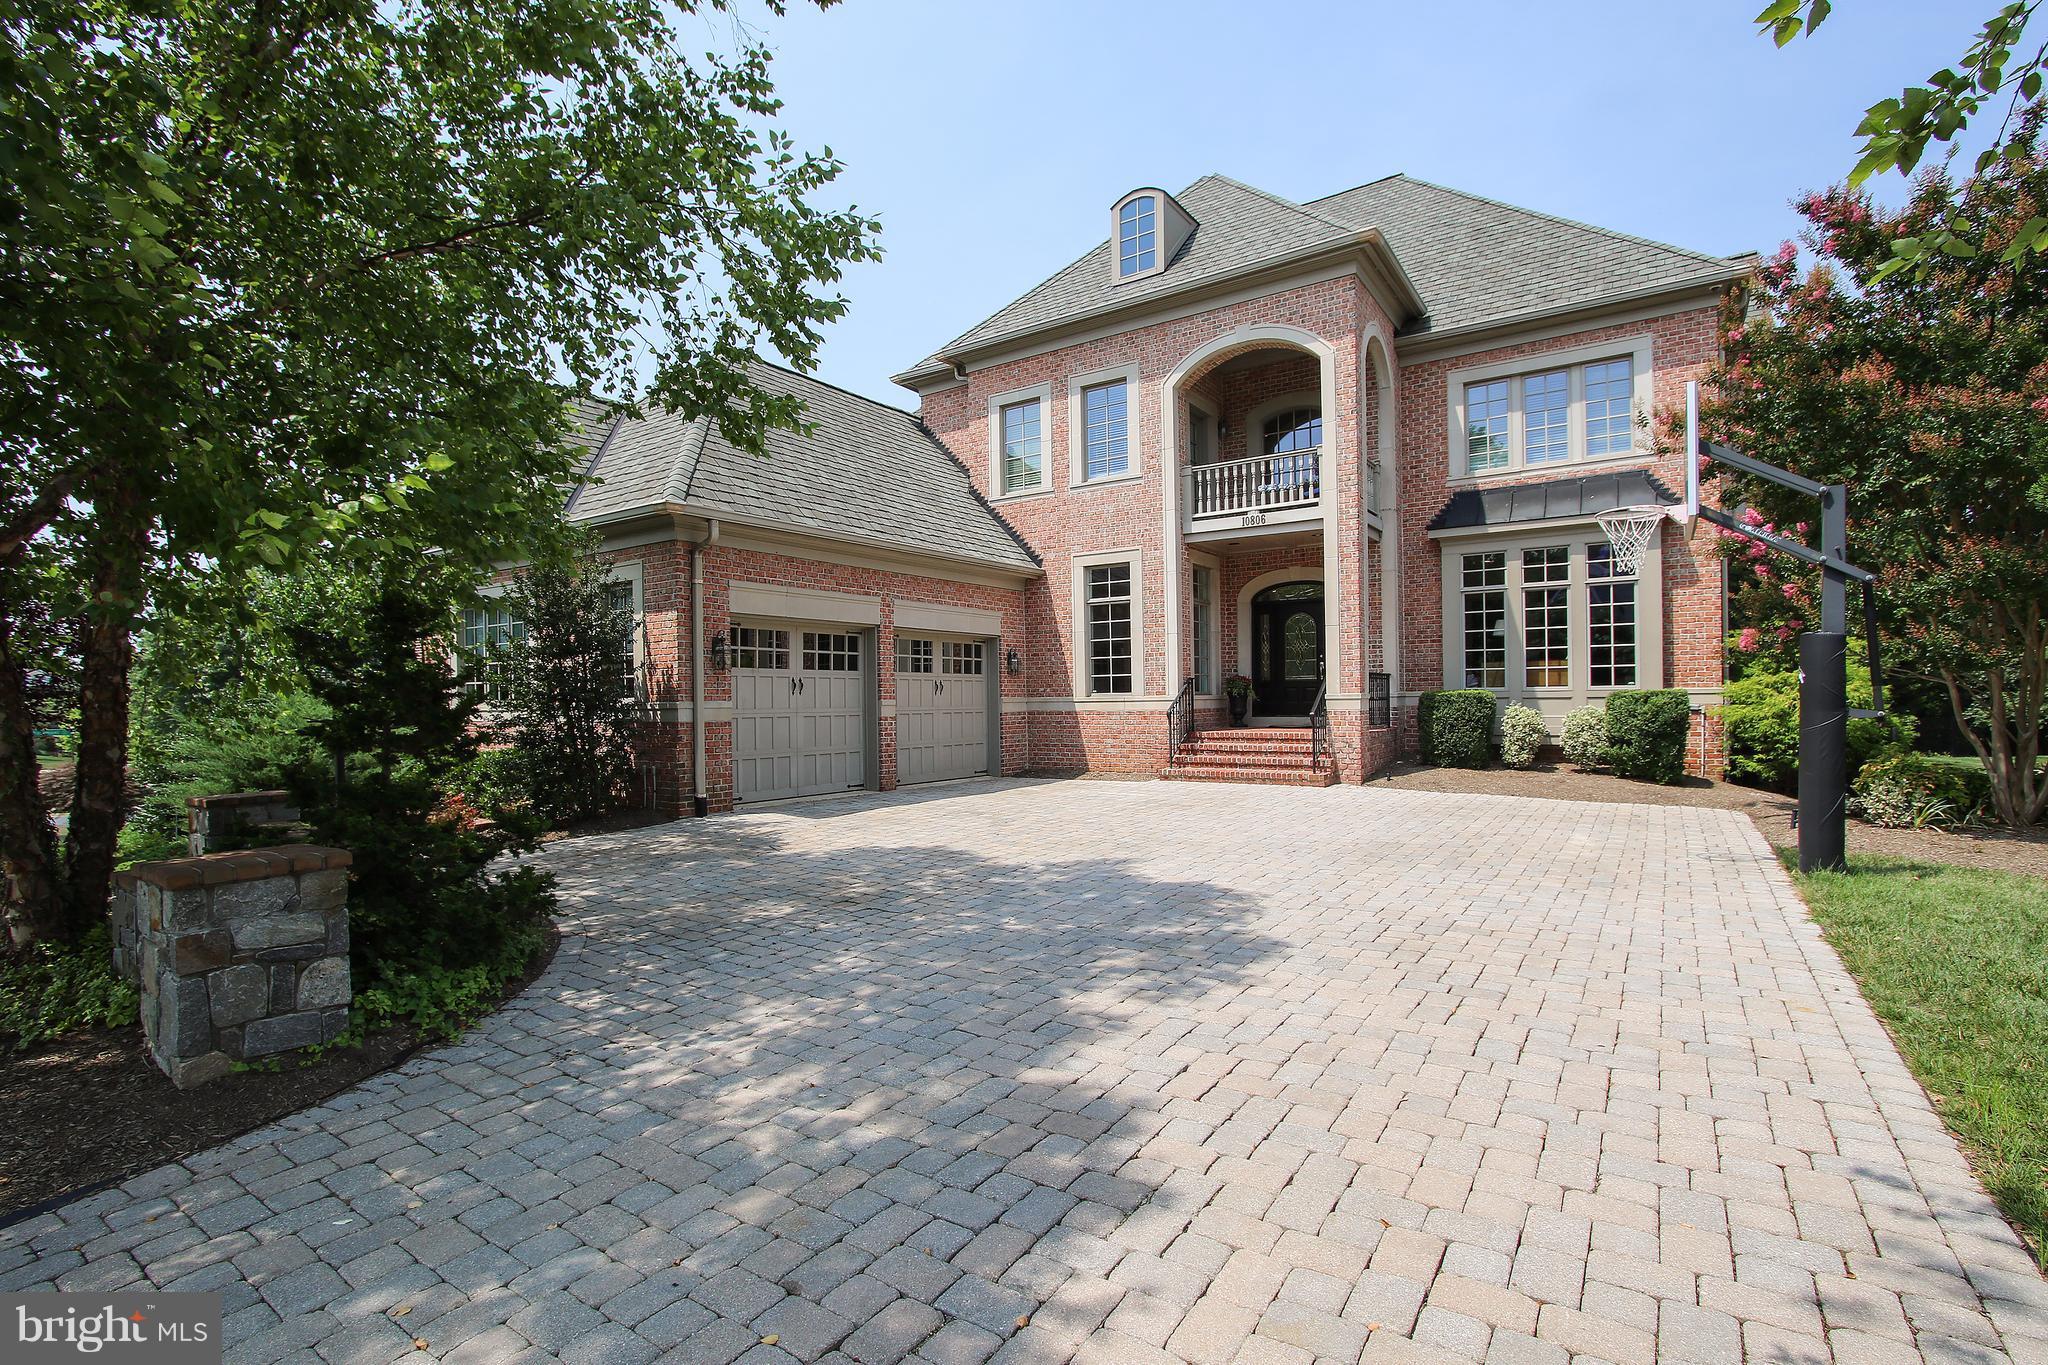
NEW PRICE! SPECTACULAR HOME/PRIVATE LOT. MAIN LEVEL GOURMET KIT W WOLF & SUBZERO APPL, FAM RM, OFFICE, FORMAL LIVING & DINING. 4 BED ON UPPER LEVEL. PRIVATE MASTER SUITE W GORGEOUS VIEW. LL HAS KITCHEN, REC ROOM, GUEST SUITE W FULL BATH, THEATER ROOM, GYM, STORAGE. BACKYARD 2 LEVEL AMAZING STONE PATIO W POOL, HOT TUB, BUILT IN VIKING COOKING & THE LIST GOES ON. IDEAL LOC. ENTERTAINER DREAM!
#1000193483

NORTH BETHESDA

10806 ROSEMONT DRIVE

5 Beds

4 Baths

7,476 Sq.Ft.

$1,649,900

MLS#: 1000193483
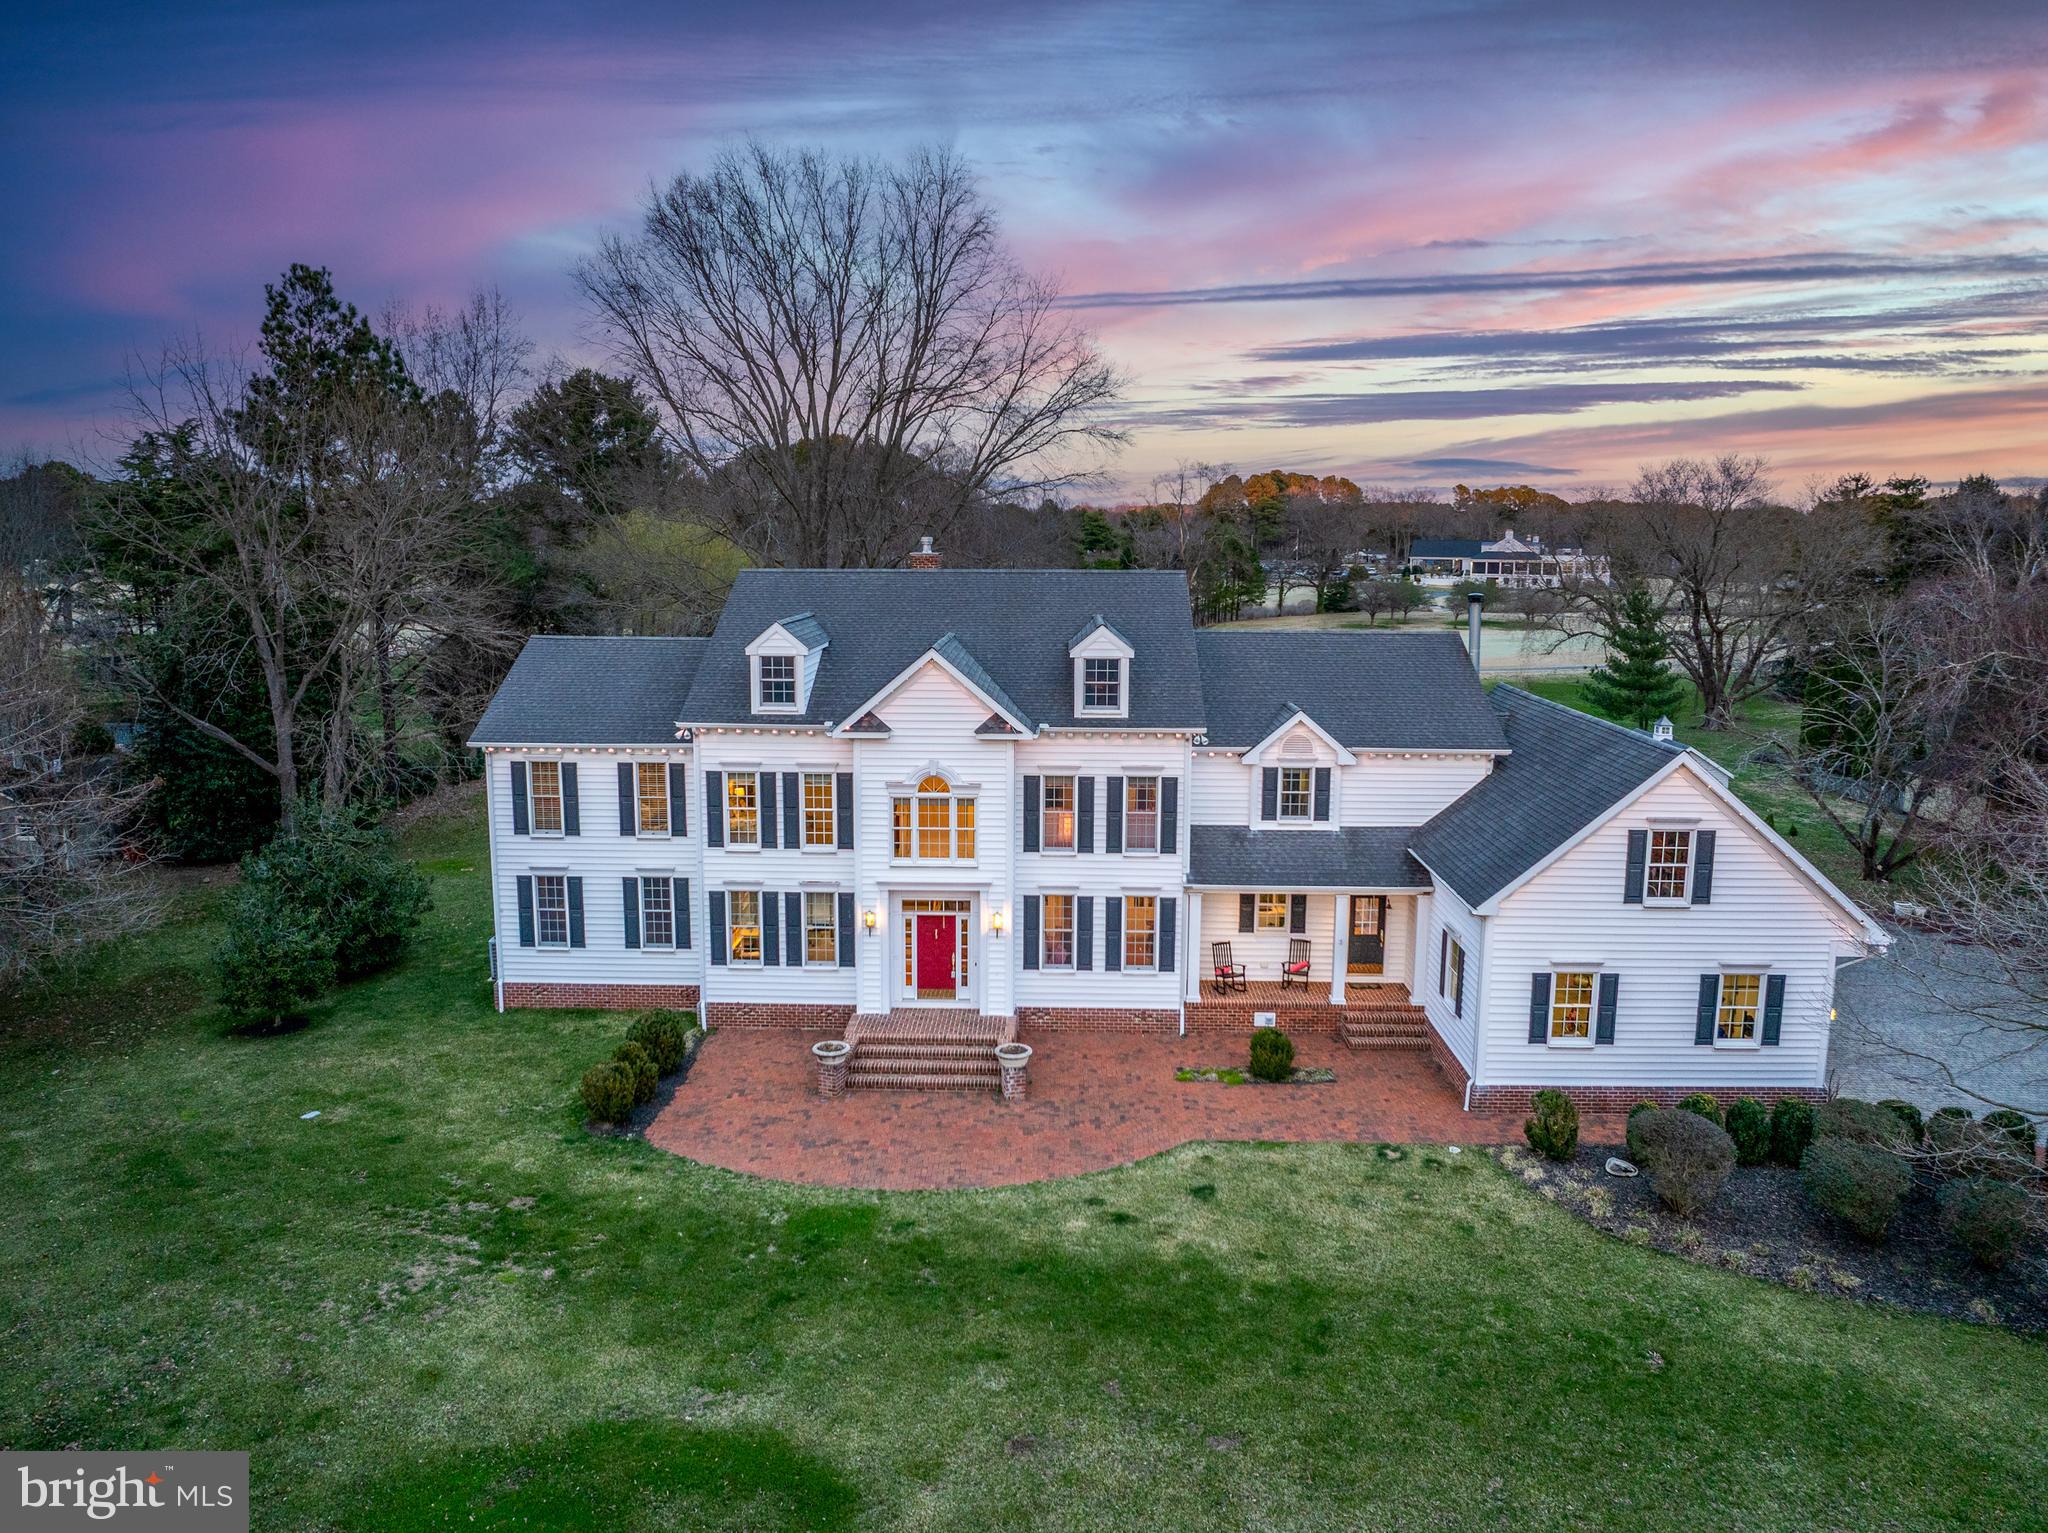
Nestled on 2+/- serene acres on the desirable Canterbury Drive off Bailey’s Neck Road , this stunning home offers an exceptional blend of space, comfort, and functionality. A welcoming foyer leads to a dedicated office space, perfect for those working from home. The bright and airy family room invites relaxation, while the spacious kitchen boasts skylights, a built-in range, and a massive island—ideal for cooking and gathering. The cozy living room, complete with a fireplace and seamless access to the back deck, provides an inviting setting for entertaining. A formal dining room adds elegance for special occasions. With 5 bedrooms there is ample space for family and guests. The primary suite is a true retreat, featuring a sitting area, an expansive walk-in closet, and a luxurious en-suite bath with a separate jetted tub and shower. Step onto the private balcony and enjoy tranquil backyard views. A whole-house Generac generator ensures uninterrupted power, providing peace of mind year-round. Outdoor living is enhanced by a brick patio, a built-in fire pit, and beautifully landscaped perennial gardens. Thoughtfully planted trees, including three bald cypress at the back of the property, provide privacy in the summer while allowing for water views in the winter. A majestic Wye oak graces the backyard, while a sycamore adds shade and character to the patio area. Adding a touch of charm and convenience, permanent outdoor lights outline the home for any holiday or added ambiance year-round. Conveniently located near Oxford, Easton, and St. Michaels, this exceptional property offers a perfect blend of space, modern upgrades, and accessibility—providing the best of Eastern Shore living.
#MDTA2010118

EASTON

6063 CANTERBURY DRIVE

5 Beds

3 Baths

5,354 Sq.Ft.

$1,649,900

MLS#: MDTA2010118
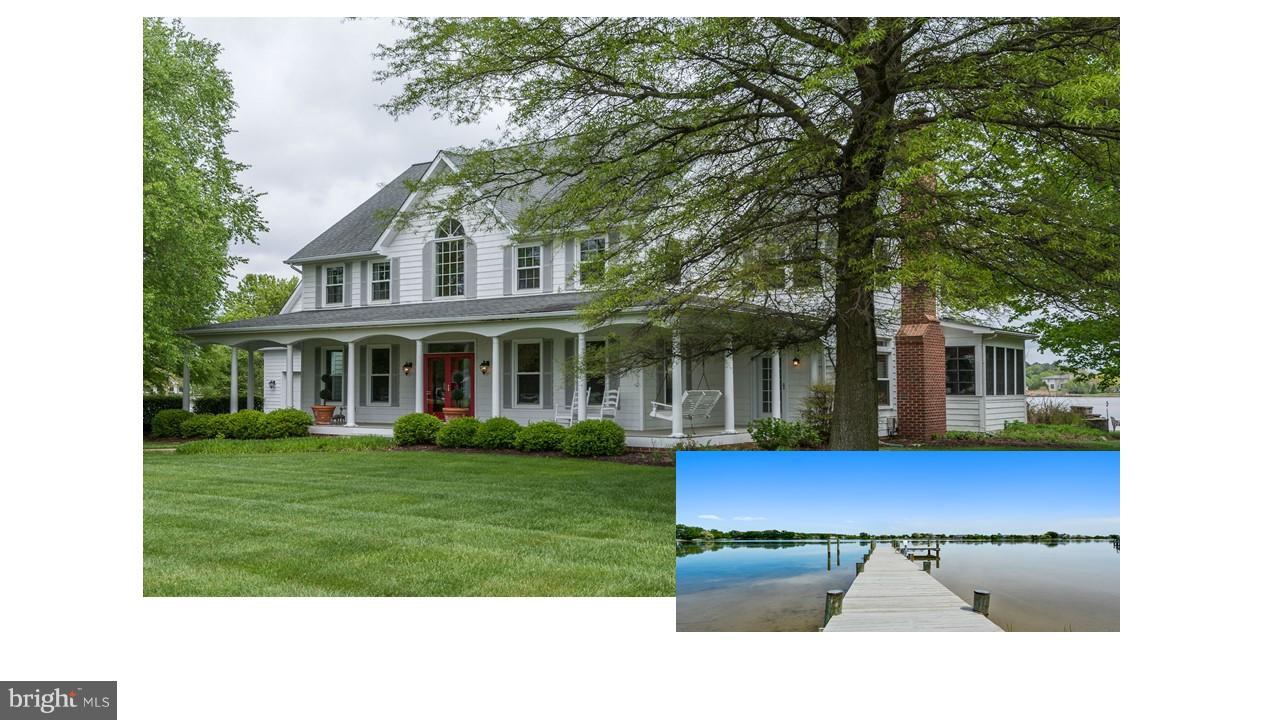
Beautiful 15 acre turn-key private waterfront estate! Agriculture tax break, the farmer takes care of the farm land. Beautiful, kitchen & baths, water views from every room, oversized porch, patio, deck, sunroom, in-ground pool, fire pit & tiki bar. This home is perfect for entertaining! 2 car garage finished bonus space above. Gorgeous master suite. Private pier with lift and new roof!
#1003765355

STEVENSVILLE

313 KEENE FARM LANE

5 Beds

4 Baths

5,069 Sq.Ft.

$1,649,900

MLS#: 1003765355

None
#MDMC2078504

POTOMAC

7812 CADBURY AVENUE

4 Beds

2 Baths

3,636 Sq.Ft.

$1,649,900

MLS#: MDMC2078504
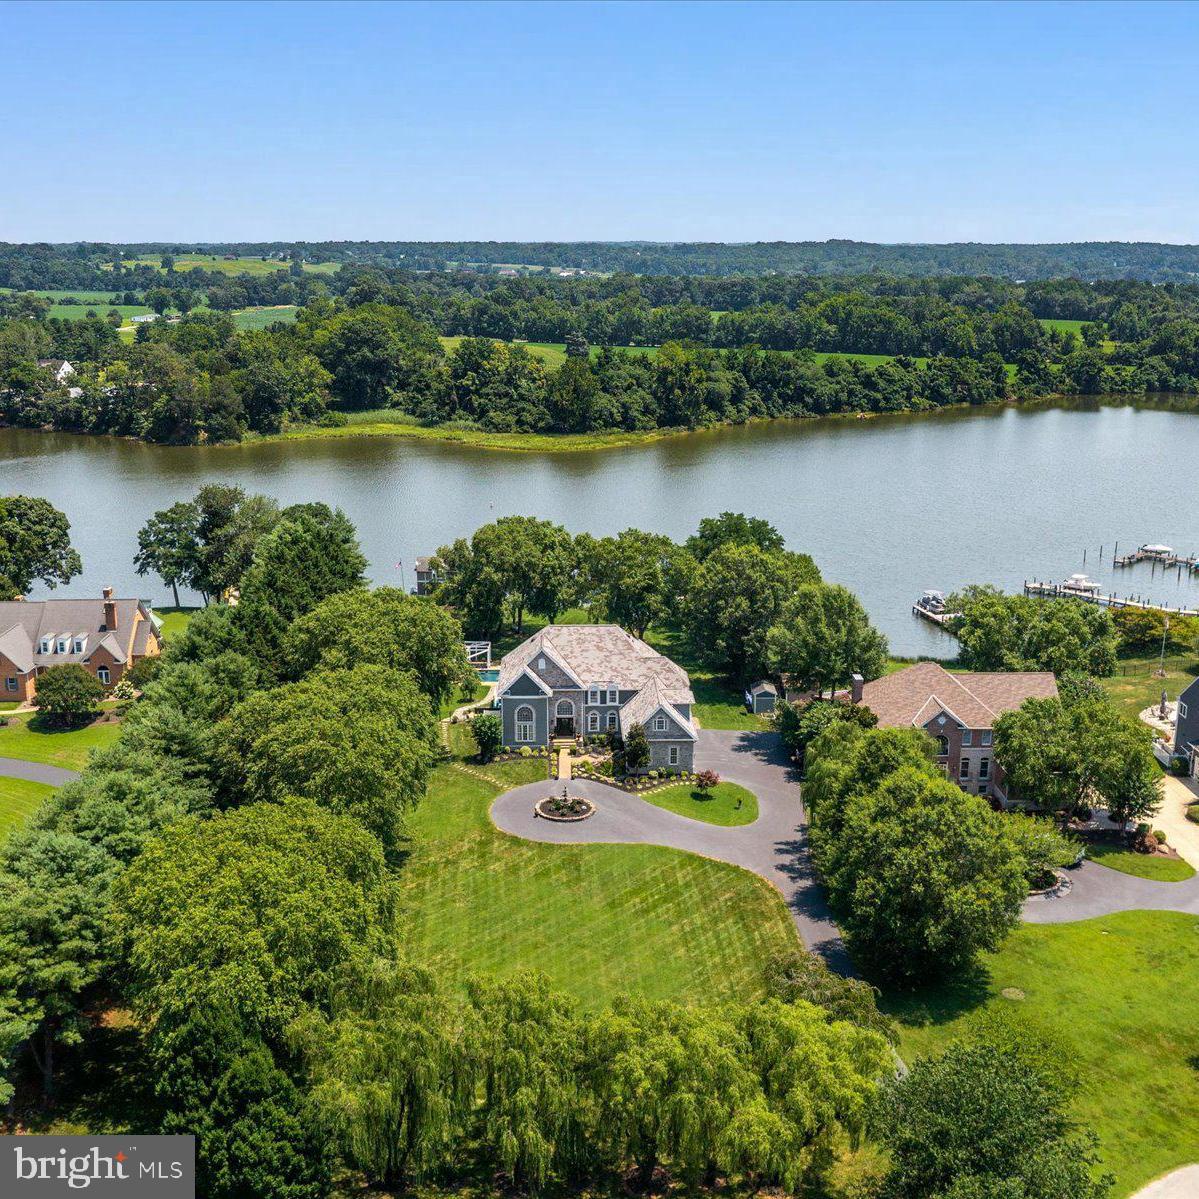
Located on picturesque Island Creek, this waterfront retreat offers the ultimate waterfront lifestyle with resort-style amenities, deep-water access to the Patuxent River, and endless opportunities for boating, fishing, watersports, and waterfront entertaining. Situated on a beautifully manicured 1.4-acre lot at the end of a cul-de-sac, the home enjoys a private setting within a community with no HOA. A grand circular driveway welcomes you, featuring an elegant fountain as its centerpiece, complemented by a koi pond nestled within the landscape. The meticulously maintained grounds are enhanced by mature landscaping and an underground irrigation system, providing beauty and curb appeal throughout the year.

Inside, the thoughtfully designed floor plan showcases breathtaking water views from many rooms. The main-level primary suite offers direct access to the expansive composite deck, creating the perfect place to enjoy morning coffee overlooking the creek. The two-story family room is flooded with natural light from the soaring wall of windows that frame the waterfront scenery and create a seamless connection between indoor and outdoor living. The gourmet kitchen is designed for both everyday living and entertaining, featuring a center island with granite countertop, abundant cabinetry, and a spacious breakfast nook warmed by a cozy fireplace. A sunroom just off the kitchen provides the ideal spot to relax and take in the views, while the formal dining room offers an elegant setting for gatherings with family and friends. Completing the main level is a grand additional room featuring a stunning copper-lined ceiling, offering a versatile space ideal for a study, den, library, or home office.

On the upper level, you will find four generously sized bedrooms and two full baths providing ample space for family and guests. A walk-up attic with rough-in plumbing presents an opportunity to finish the space as a home office, craft room or studio. 

The finished lower level is designed for entertainment and relaxation, featuring a recreation room, theater room, wine cellar, and flexible bonus area ideal for a home gym, game room, or hobby space. There is also an additional bedroom and fully bath. 

Step outside to your own private resort. The expansive composite deck leads to a covered gazebo overlooking the spectacular in-ground gunite pool. Designed for maximum enjoyment, the pool features an automatic cover that naturally warms the water, a cooler heat pump to cool the water as needed and  a sunken swim-up bar creates the perfect setting for summer entertaining. The picturesque hedge-lined pathway leads you from the home to the shoreline with 102 feet of deep water frontage. A private pier equipped with a boat lift and two jet ski lifts makes it easy to spend your days on the water. 

Whether you're hosting unforgettable gatherings, enjoying sunset cruises from your private pier, or simply relaxing by the pool surrounded by serene waterfront views, this remarkable property offers a lifestyle few homes can match.
#MDCA2027780

BROOMES ISLAND

3935 ISLAND LANDING COURT

6 Beds

4 Baths

7,449 Sq.Ft.

$1,649,900

MLS#: MDCA2027780
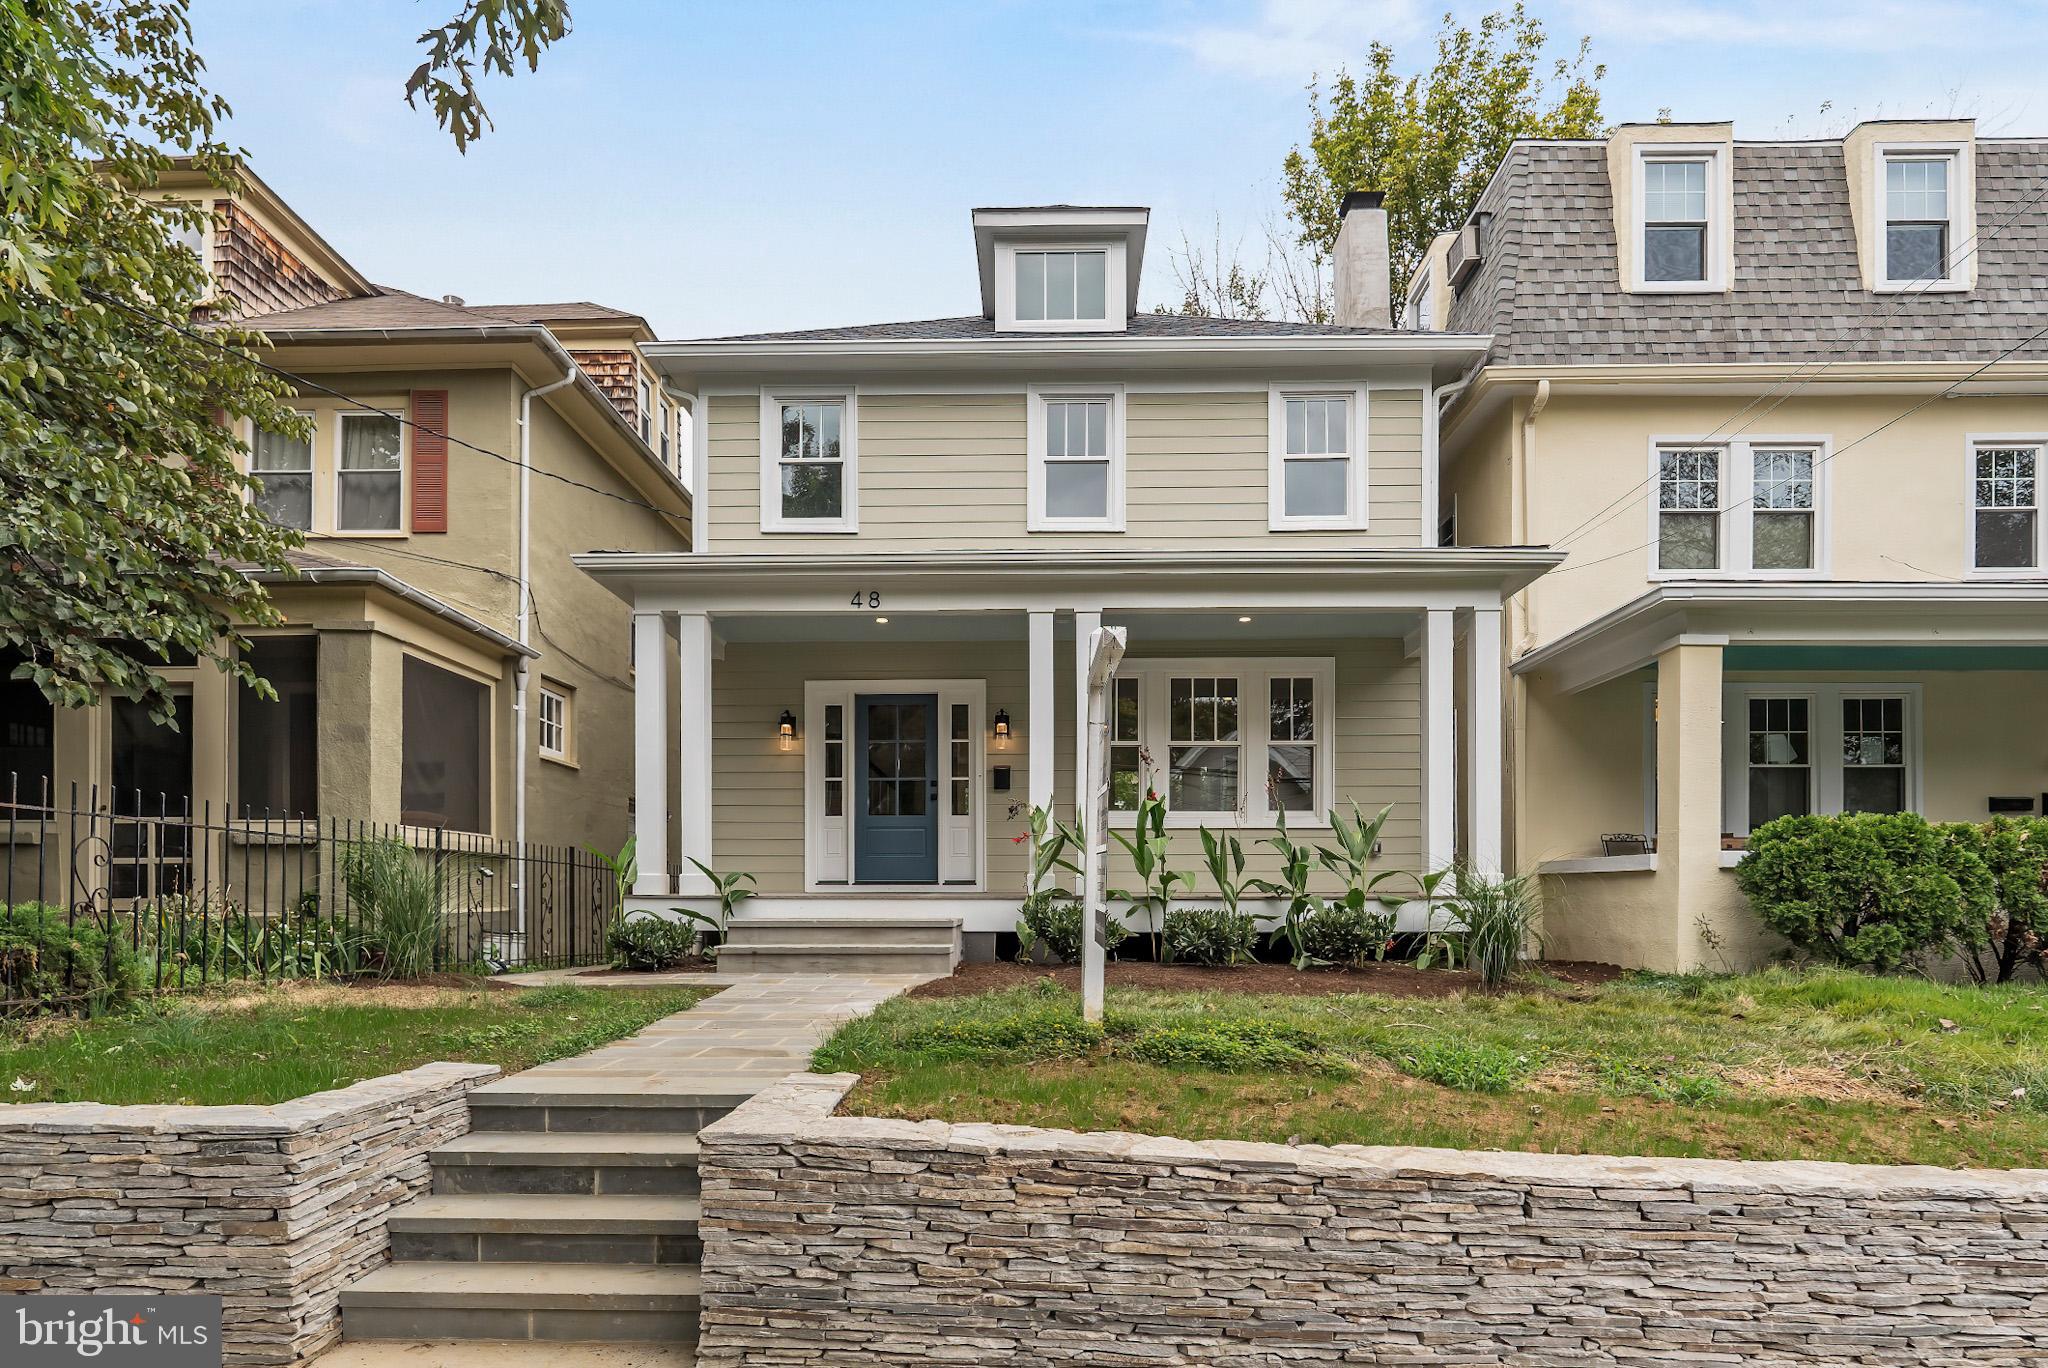
Modern Luxury Meets Murray Hill Charm | Experience the refined standard of Annapolis living in this masterfully reimagined Murray Hill residence. This home is a rare achievement in design—a down-to-the-studs transformation that honors its historic charm while introducing a graceful, curated, modern aesthetic. Cross the threshold onto original Heart Pine hardwood floors, glowing with a warmth that only century-old wood can provide. The home is anchored by a custom-tiled fireplace, offering a functional and sophisticated centerpiece for the home. Framed by expansive Jeld-Wen windows, the interior is bathed in natural light, while 9-foot ceilings and recessed LED lighting create an atmosphere that is both grand and intimate.The kitchen is a masterclass in functional elegance, designed for the serious host, including lustrous Quartz countertops paired with brushed brass accents and a gloss-tile backsplash and a high-performance KitchenAid suite, featuring an induction range and a seamless microwave drawer for a clean, tailored look. A generous island with seating for three and a custom-built pantry to keep your culinary workspace effortless. Upstairs, the primary suite offers a spa-inspired escape with a frameless glass shower, a deep soaking tub, and a double vanity topped with Quartz. Organization is effortless with the integrated Elfa Closet System. Throughout the home, secondary bedrooms feature custom built-ins, ensuring every inch is as functional as it is beautiful. The lower level offers a versatility rarely found in the neighborhood. Featuring a family room with a wet bar and wine fridge, this space serves as a perfect guest en suite or a private media lounge with its own backyard entrance. Outside, the private rear yard leads to Morris Street with street parking available. 
Superior Systems include Klipsch built-in speakers and a comprehensive hard-wired security system and Dual-zoned High-Efficiency Carrier HVAC with Ecobee smart thermostats and a high-efficiency heat pump water heater. A rare marriage of historic soul and modern sophistication, this residence offers a turnkey lifestyle in the heart of one of Annapolis’ most sought-after neighborhoods, steps from Historic Downtown Annapolis, the waterfront, shops and restaurants. Potential Parking Space (please inquire for additional details)
#MDAA2146906

ANNAPOLIS

48 MURRAY AVENUE

4 Beds

3 Baths

2,580 Sq.Ft.

$1,649,900

MLS#: MDAA2146906
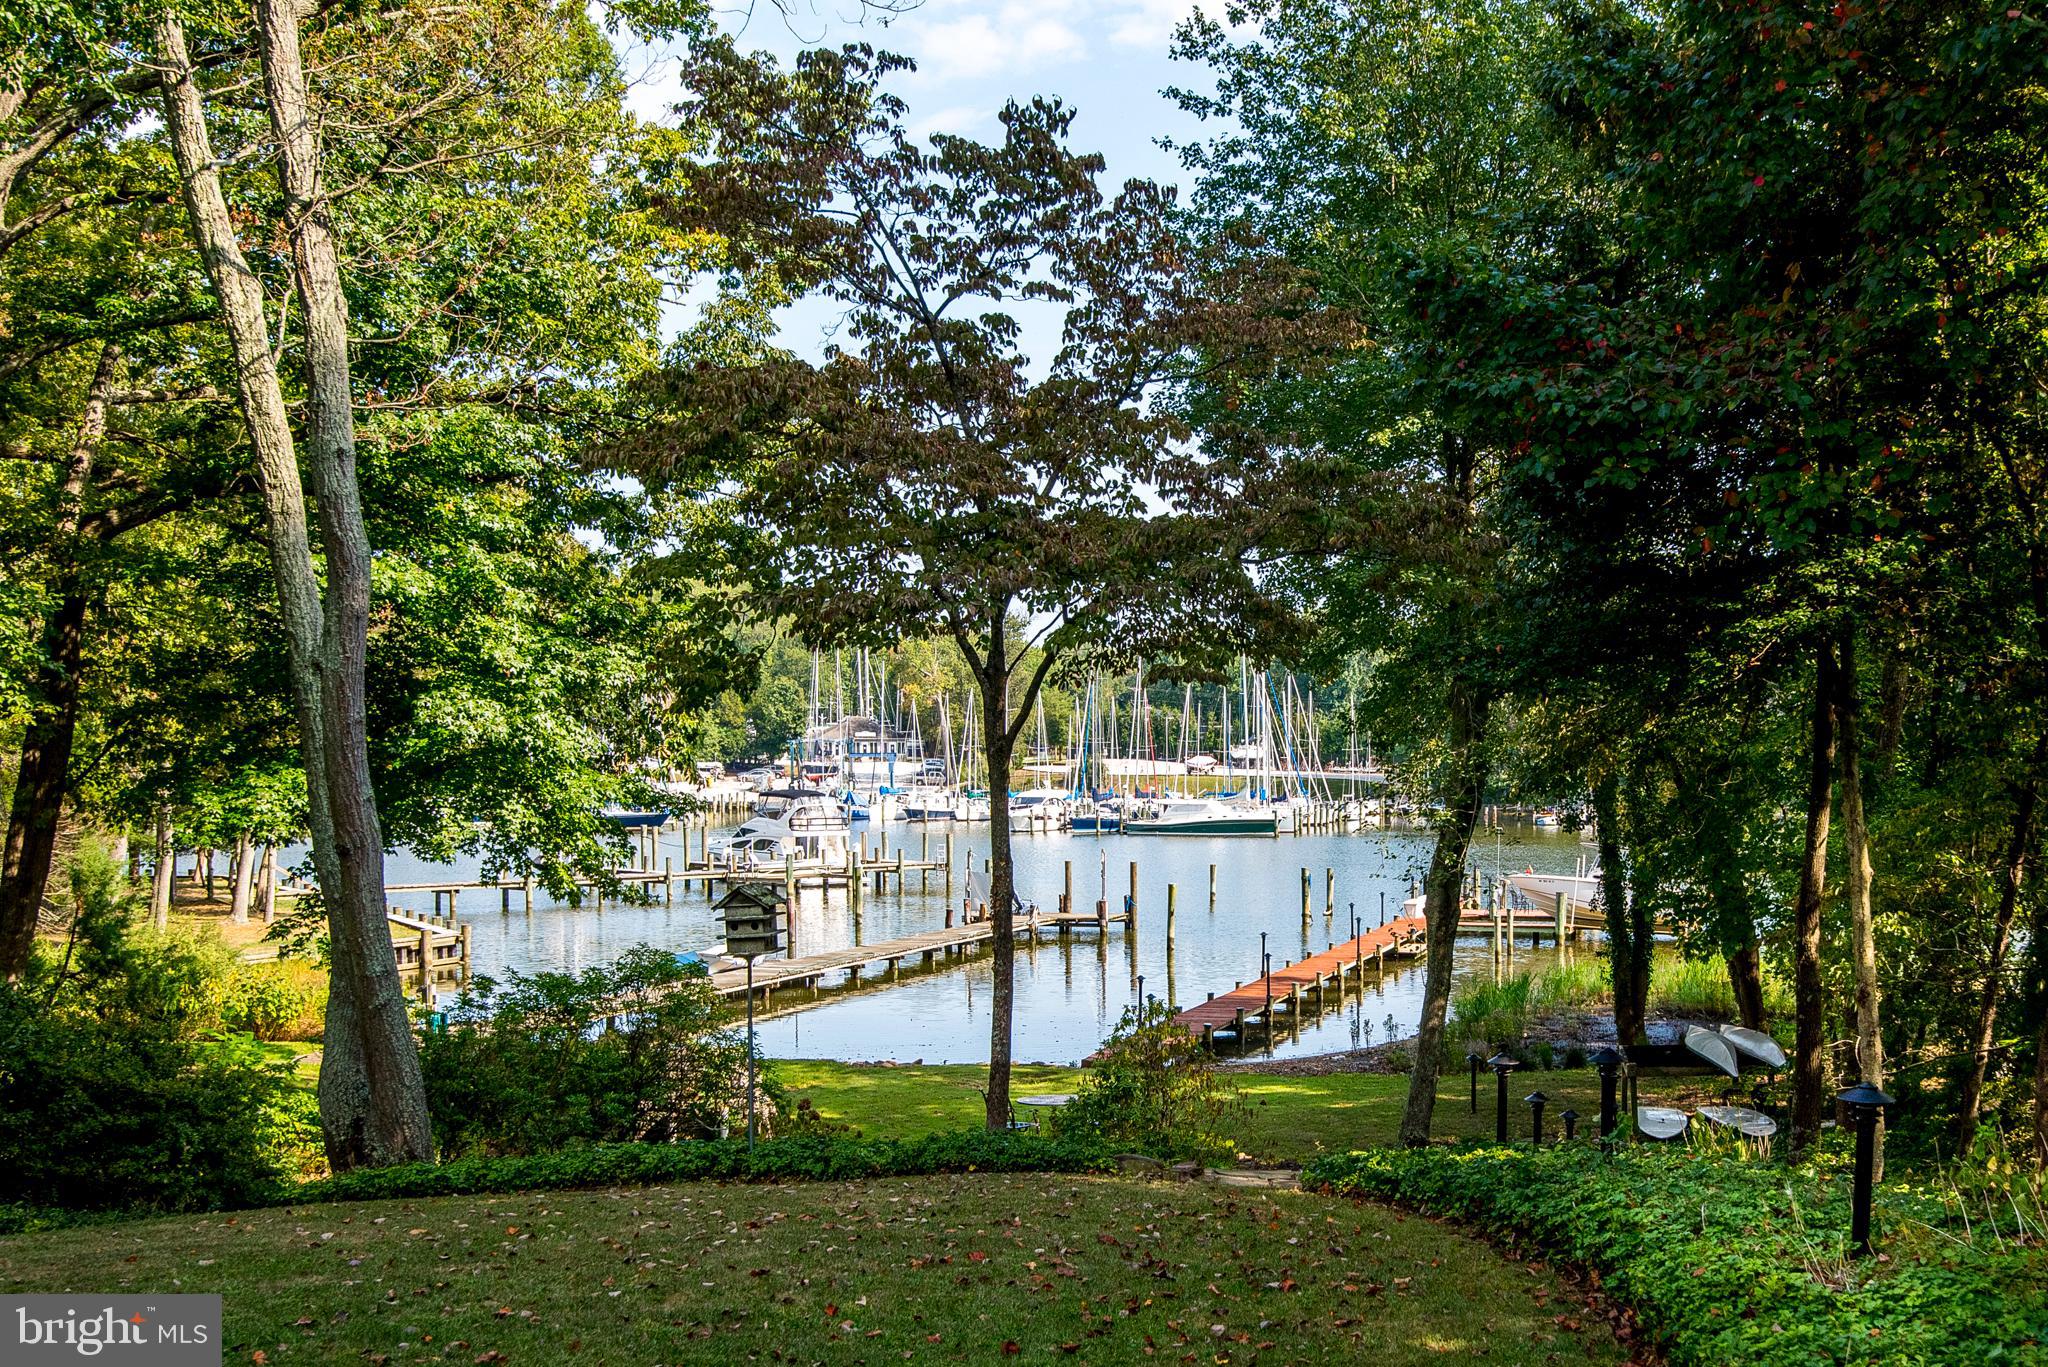
Gorgeous waterfront home on Whitehall Creek. Freshly updated Kitchen w/soapstone sink and quartz countertops; New Doors, New flooring or refinished flooring, New Paint inside and out, New washer and dryer and relocated to 2nd floor, New light fixtures, and many other improvements. This property features and elevator, Master suite w/gas fireplace, barrel vaulted ceiling, large marble bath and his/her walk in closets; , stunning conservatory that now serves as a pilates studio. Deep water pier w/lift on Whitehall Creek, private stone patio, 2 car garage, Family room with water views and stone fireplace; den; offices...located in the Amberley community with water access.
#MDAA412706

ANNAPOLIS

802 HOLLY DRIVE E

3 Beds

3 Baths

3,879 Sq.Ft.

$1,649,800

MLS#: MDAA412706
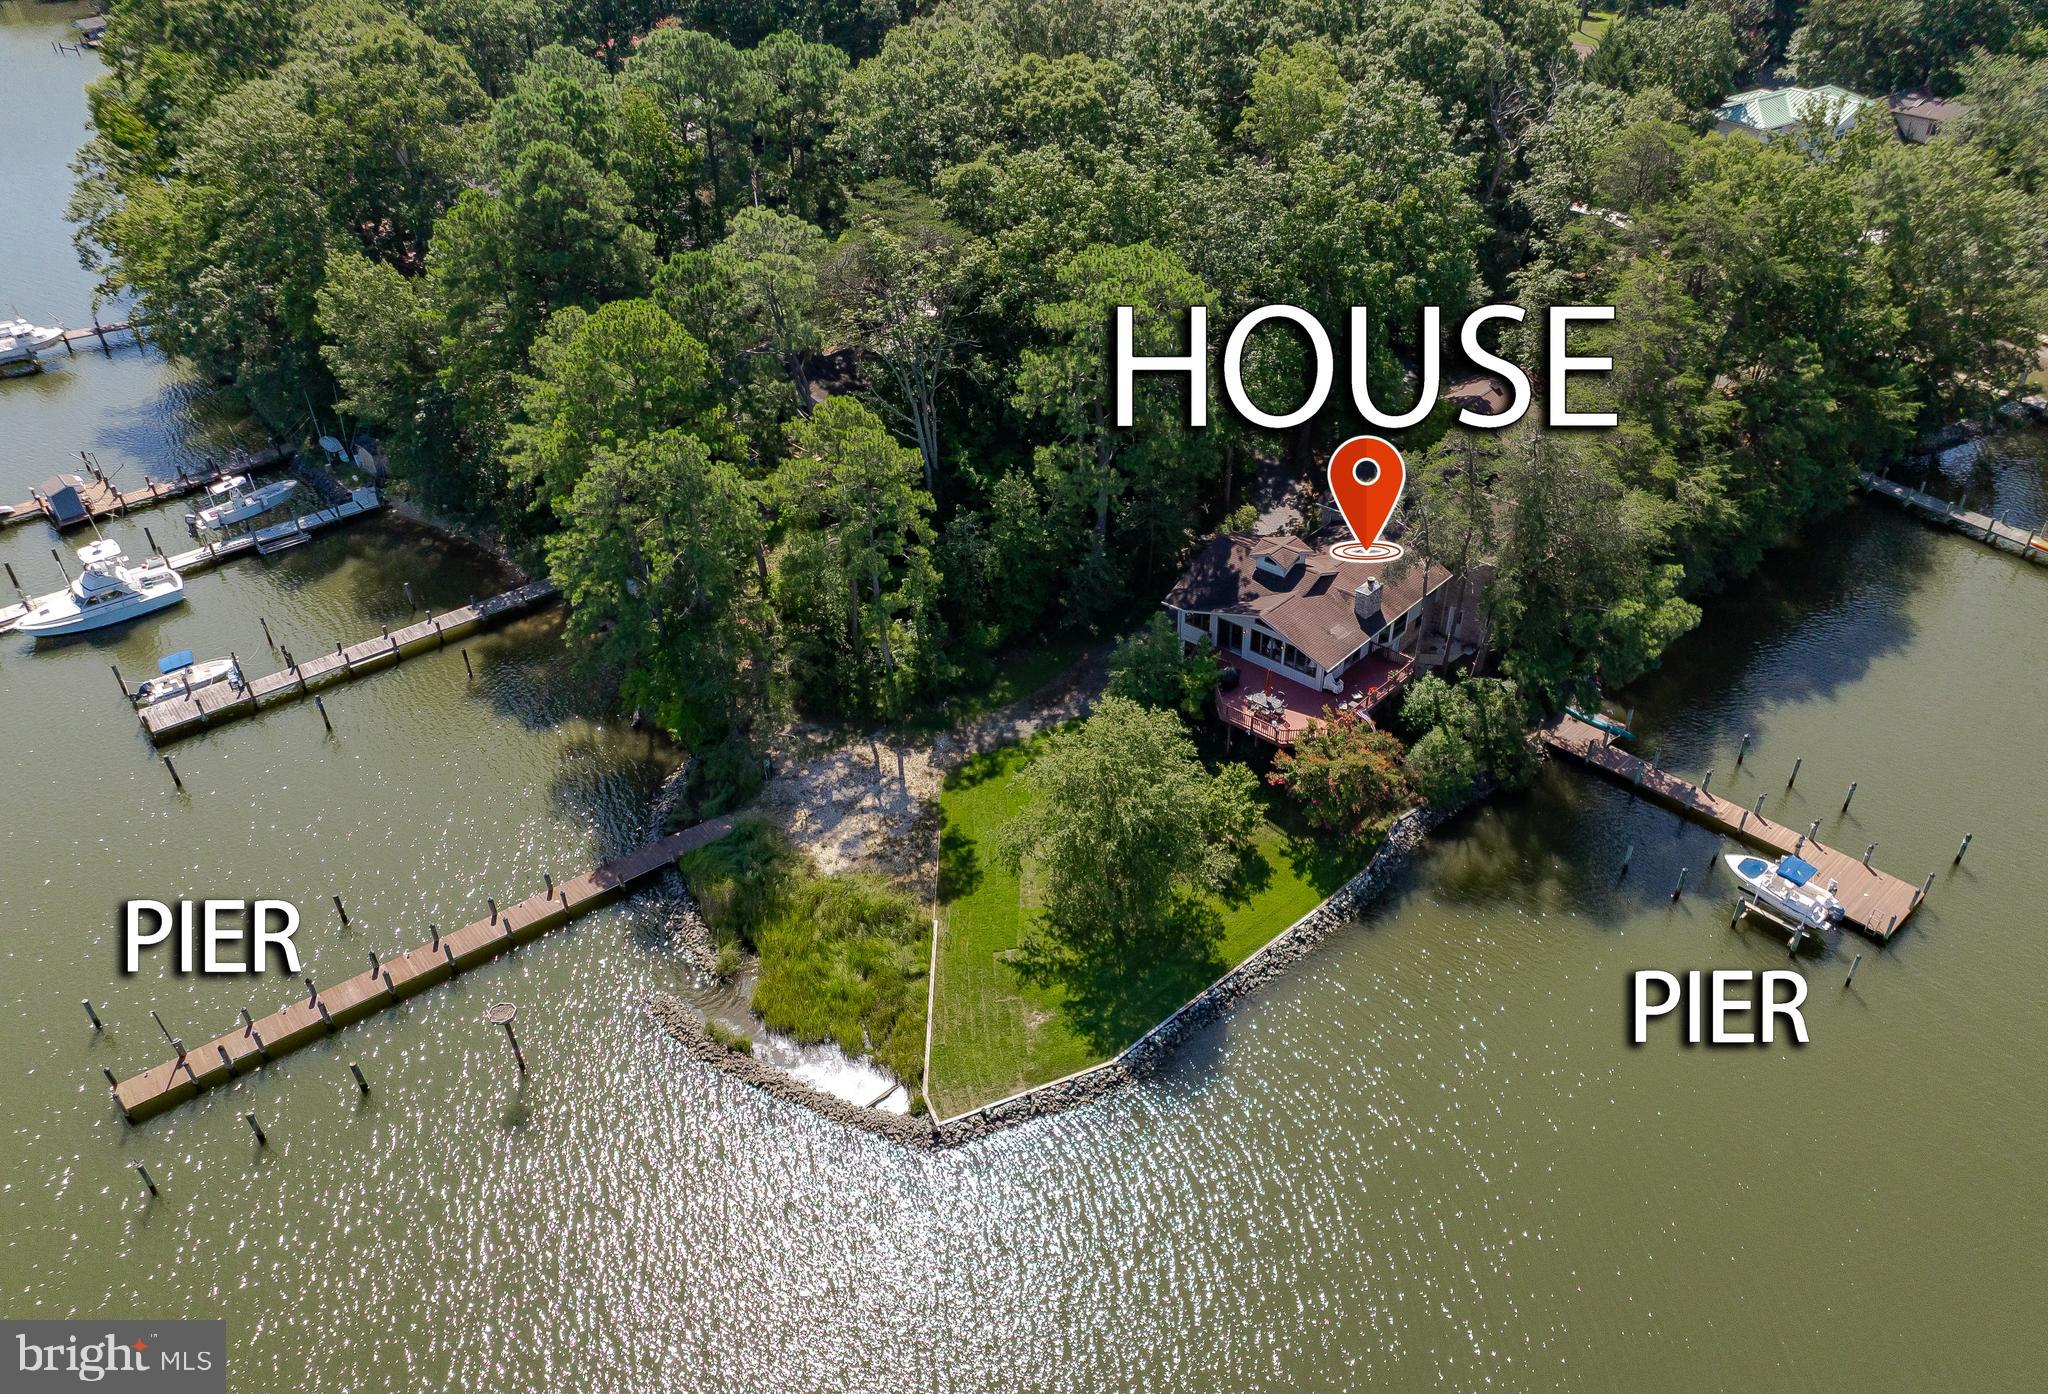
Prepare yourself for a waterfront opportunity like no other. This extremely well-maintained property has several extraordinary attributes, one being, it is not viewable from the street. The property is close to one acre, and boasts 350 feet of rip rapped waterfront, coupled with two piers, both deep water for power and or sailboat,three-car garage for the automobile enthusiast, a master bedroom suite like no other, with attached sunroom, and private deck. The main house offers three additional bedrooms and baths, all with two baths, fireplace, tremendous water views. The main great room has a  stone fireplace, vaulted ceilings, and views up and down Mill Creek. The property sits on a point of land, hardscape, well landscaped, piers are in excellent condition, and boat lift for the runabout.  Several different entertaining areas throughout the entire property. Again, definitely one-of-a-kind property. Brick front walkway is amazing. Downstairs great room has views up and down Mill Creek also . This property is located in Drum Point. Minutes by boat to Historic Solomons Island the Patuxent river and Chesapeake bay.  The Solomons Bridge is viewable from the decks and from the bay windows in the Great Room. It is one hour to Annapolis, one and a half hours to Washington, D.C., and an hour and 15 minutes to International Airport.
#MDCA2022596

LUSBY

222 HARBOR DRIVE

5 Beds

5 Baths

4,660 Sq.Ft.

$1,649,500

MLS#: MDCA2022596
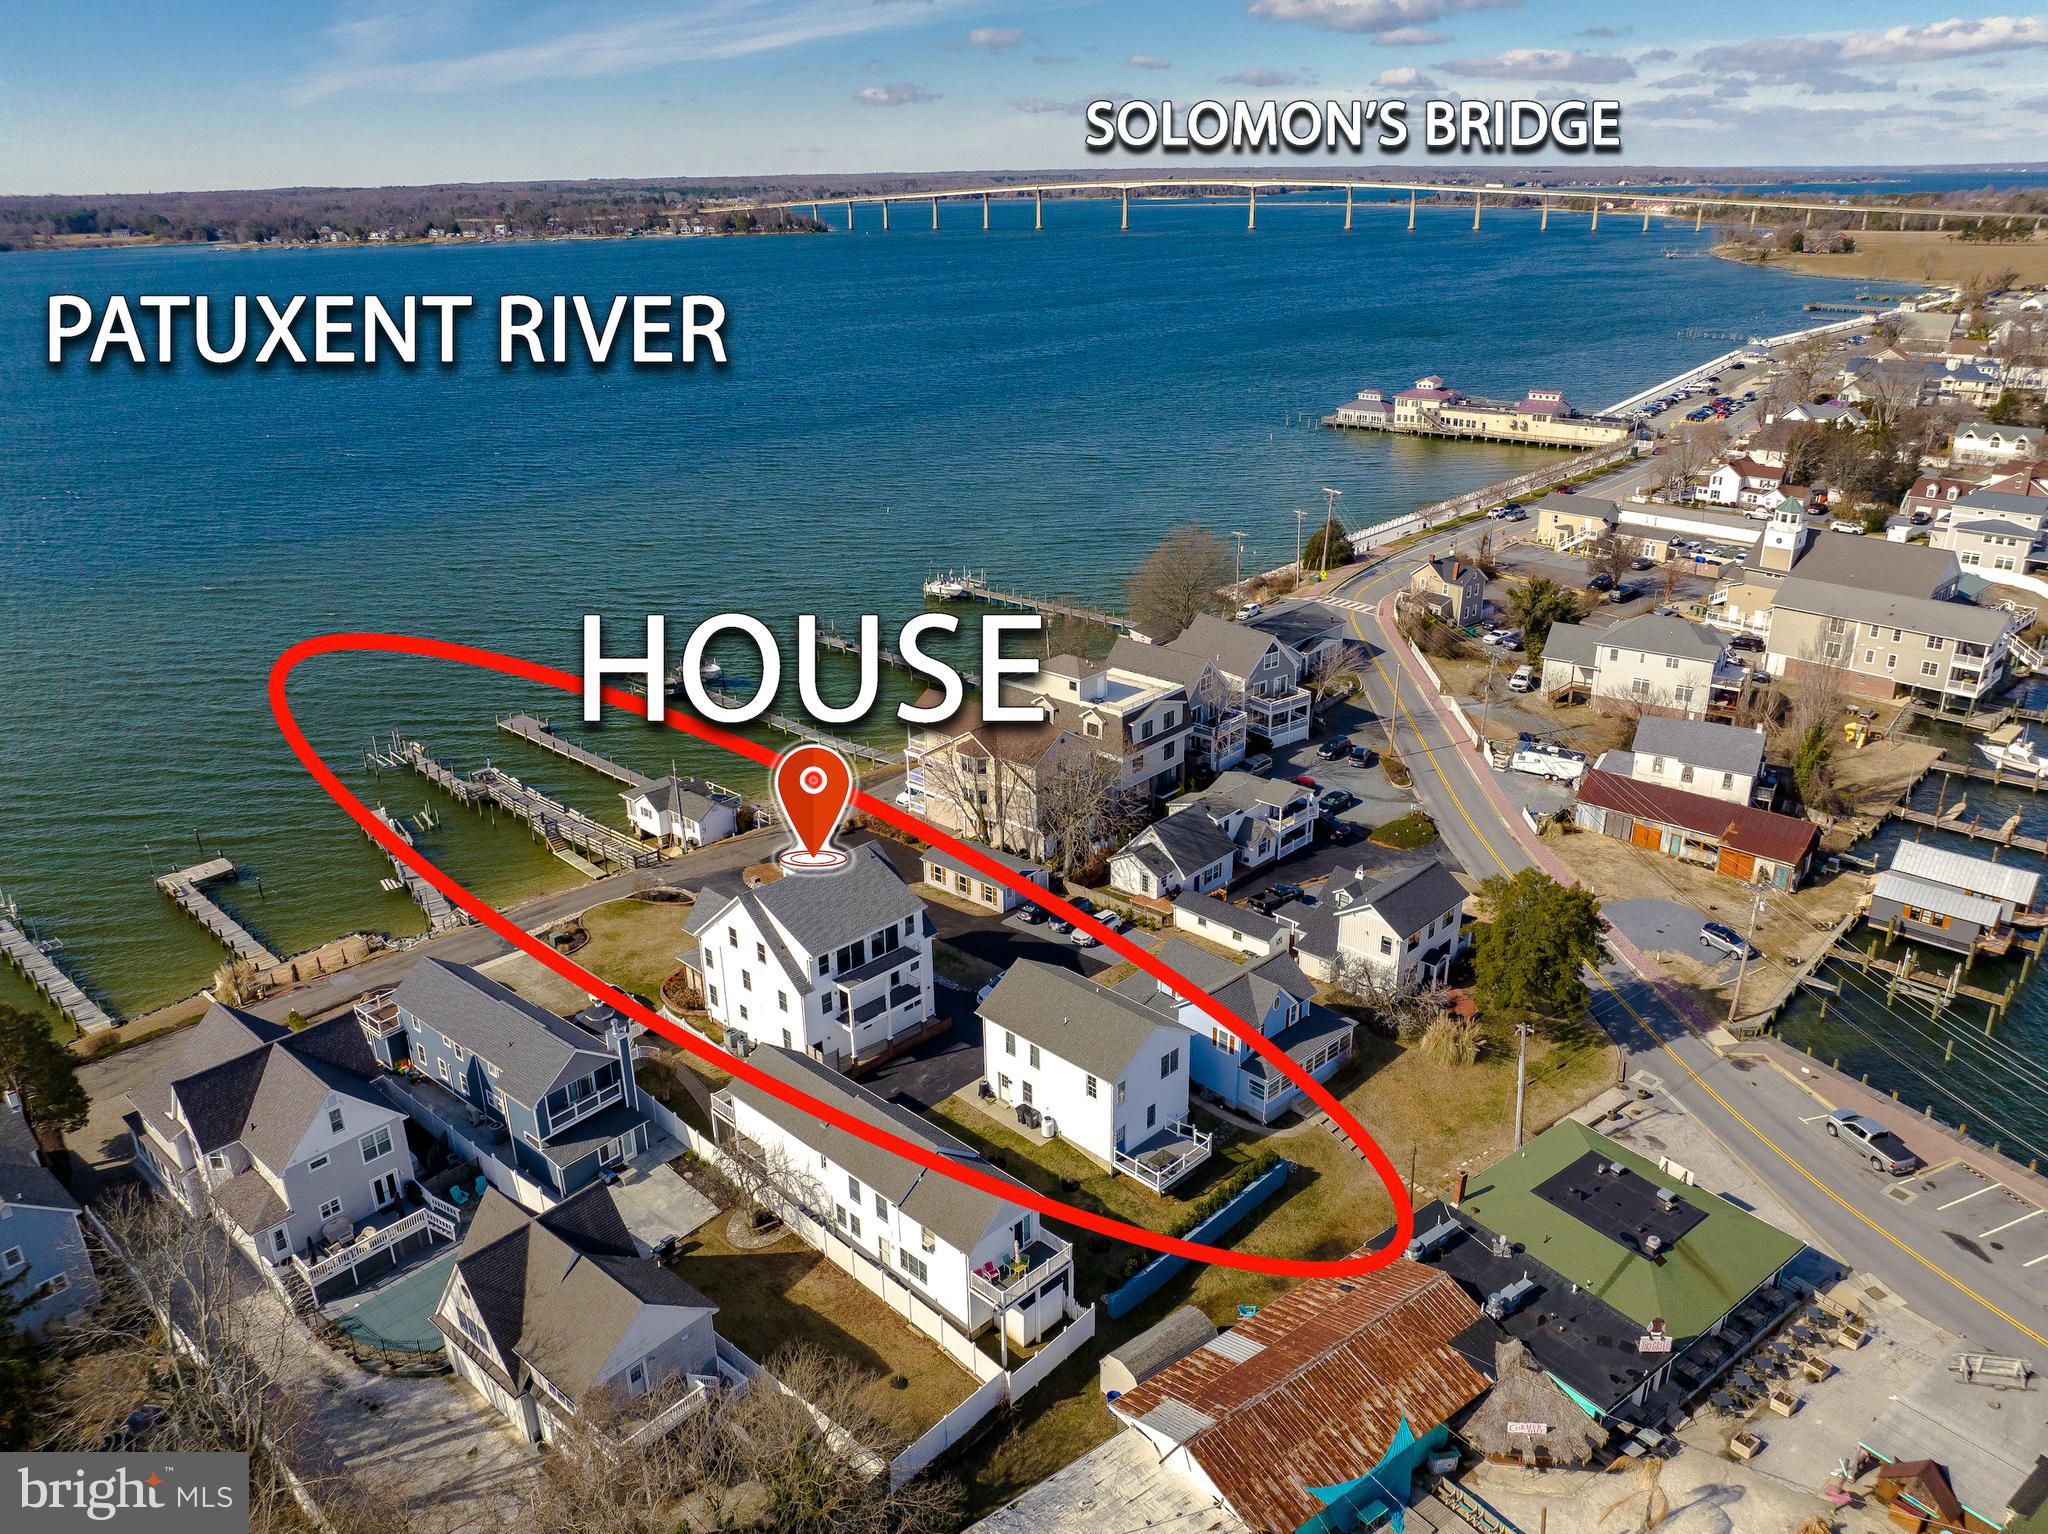
Waterfront Elegance on Historic Solomons Island. Welcome to Solomons Island, Maryland—a charming and historic waterfront community that has been an active seaport since the 1600s. Nestled at the confluence of the Patuxent River and the Chesapeake Bay, Solomons Island has long been home to ferries, floating theaters, and a vibrant maritime heritage. Today, it boasts a collection of exquisite residences that embrace the island’s unique character and lifestyle. We are proud to present one of these exceptional waterfront estates—a stunning home perched on a gentle knoll overlooking the Patuxent River, Solomons Harbor, and the iconic Thomas Johnson Bridge. This remarkable property offers a private deep-water pier with a specialized bar, perfect for enjoying a sunset cocktail. Complete with a boat lift and kayak ramp, this estate is designed for waterfront living at its finest. Inside, you’ll find  six bedrooms, each with breathtaking views of the river, island, or harbor, and 5.5 elegantly appointed bathrooms. Two luxurious owner’s suites feature spa-like EnSite baths, ensuring comfort and privacy. The main level is an entertainer’s dream, offering a spacious living area, an expansive chef’s kitchen with top-of-the-line finishes, a formal dining area, and a butler’s pantry for seamless hosting. Beyond the main house, a detached two-car garage includes a fully furnished one-bedroom, one-bathroom apartment suite. This private retreat boasts its own deck with sweeping views of the Patuxent River and Solomons Harbor, making it ideal for guests or an income-generating opportunity. On the second level of the main residence, four additional bedrooms—one being an owner’s suite—are complemented by beautifully appointed bathrooms. No need to take the stairs—the home’s elevator provides effortless access to all three levels. The third floor is truly spectacular, featuring a spacious great room, an entertainment bar, a cozy sitting area with panoramic views, and a stunning lanai overlooking Solomons Harbor. Recent upgrades to this Victorian-style contemporary home include a tiled front porch with breathtaking views of the river, pier, and bridge—an idyllic spot for morning coffee or sunset drinks. Two expansive rear decks, accessible from two of the  bedrooms and the third-floor great room, provide additional outdoor spaces to soak in the waterfront ambiance. Other updates include new flooring, upgraded bathrooms with glass-enclosed showers, modern lighting fixtures, and ceiling fans throughout. Located on a peaceful, one-way street, this estate offers a spacious driveway with ample parking and easy access to Route 4, connecting you to major destinations:
   •   1 hour 15 minutes to international airports
   •   1 hour 20 minutes to Washington, D.C.
   •   1 hour to Annapolis
Solomons Island is known for its vibrant waterfront lifestyle, offering an array of waterfront restaurants with live entertainment, charming bars, museums, and a scenic boardwalk that stretches the length of the island. Adding to its allure, the detached suite generates between $25,000 - $35,000 per year in rental income, making this a solid investment in both luxury and lifestyle. This is a rare opportunity to own a distinguished waterfront estate on historic Solomons Island. Don’t miss the chance to make this unparalleled property your own.
#MDCA2019686

SOLOMONS

14746 PATUXENT AVENUE

6 Beds

4 Baths

4,772 Sq.Ft.

$1,649,500

MLS#: MDCA2019686

1 ... 458 459 460 461 462 ... 666
* Listings identified with the FMLS IDX logo come from FMLS and are held by brokerage firms other than the owner of this website. The listing brokerage is identified in any listing details. Information is deemed reliable but is not guaranteed. If you believe any FMLS listing contains material that infringes your copyrighted work please click here to review our DMCA policy and learn how to submit a takedown request. © 2024. First Multiple Listing Service, Inc.
 - property

Send a message

Message successfully sent.

Your message

What is 3 + 4 ?

Reason for contacting?

I agree to receive email communication and understand I can unsubscribe at any time.

I agree to be contacted by Charis Realty Group via call, email, and text for real estate services. To opt out, you can reply 'stop' at any time or reply 'help' for assistance. You can also click the unsubscribe link in the emails. Message and data rates may apply. Message frequency may vary. Privacy Policy

Sign Out

Virtual Assistant

Would you like to take the next step with this property? We can help you schedule a showing or virtual tour, or send you more details.

Yes, I would like more information.

Thank You for Your Reply, One of Our Agents will contact you as soon as possible

No, maybe later.

Thank you, you can always contact me via email, phone number or through the contact form.

Realhub AI

Lucy - Your AI-Powered Realtor

Update Your Temporary Password

Personalize your search

Enter your email and we'll notify you immediately when new listings match what you're looking for.

or enter email address

Already have an account ? Login here

Continue your home search

I agree to receive communications and understand I can unsubscribe at any time.

I agree to be contacted by Charis Realty Group via call, email, and text for real estate services. To opt out, you can reply 'stop' at any time or reply 'help' for assistance. You can also click the unsubscribe link in the emails. Message and data rates may apply. Message frequency may vary. Privacy Policy

Already have an account ? Login here

We use cookies

We use cookies primarily for analytics to enhance your experience. By accepting, you agree to our use of these cookies. You can manage your preferences or learn more about our cookies policy.
