Properties

Browse or get in touch to schedule a walkthrough.

  • Nearby me
Price range

Popular Features

Community Features

Association

Property Features

Waterfront

View

Exterior Features

Interior Features

Style

535727 properties match your criteria

Updated 1 minute ago

E-Alert name
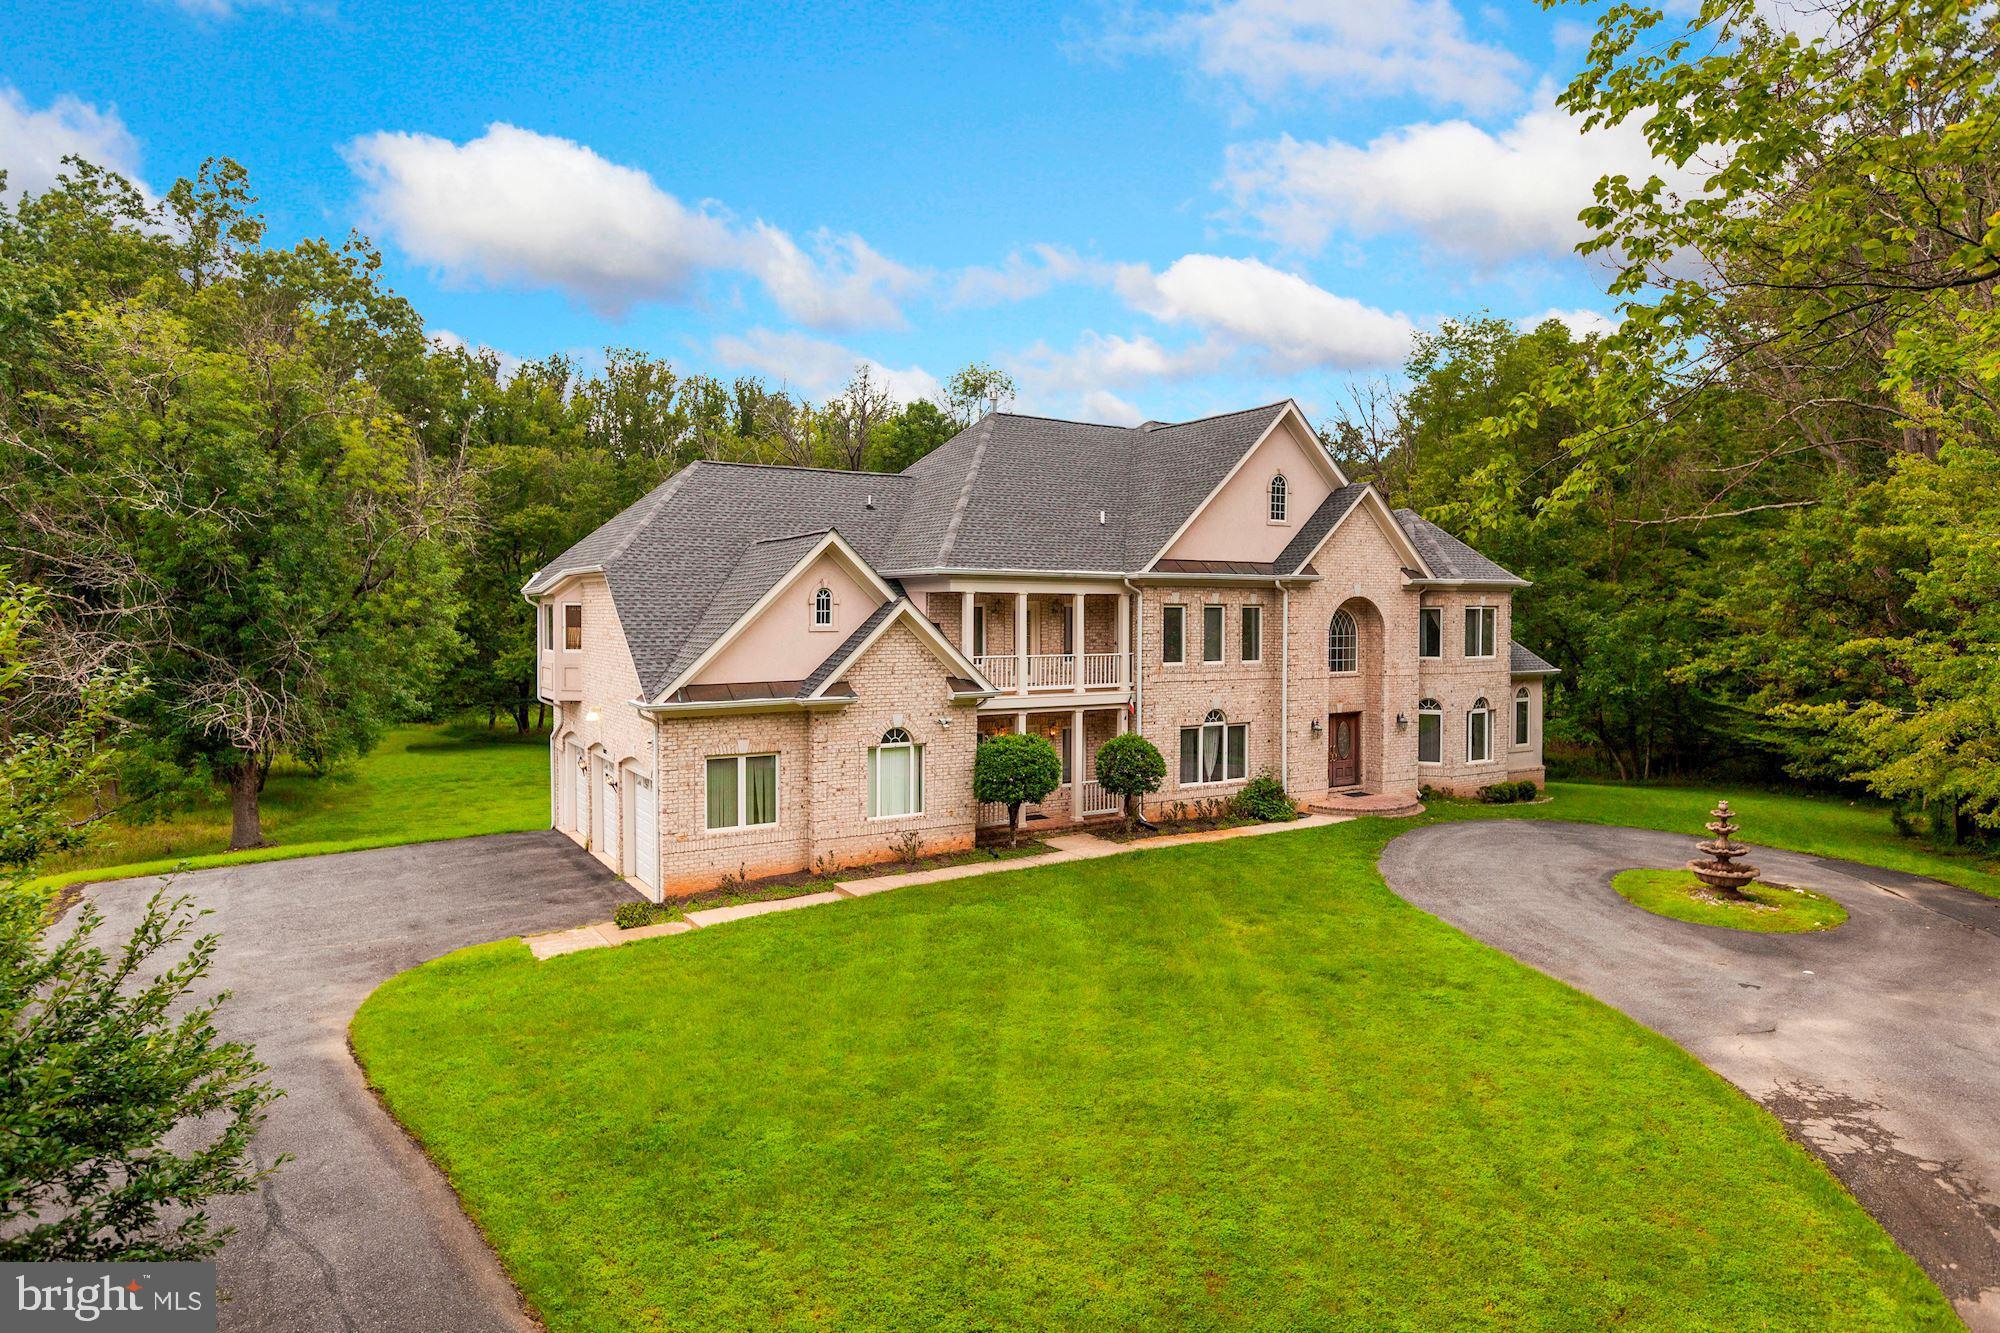
NEW PRICE & OPEN SUNDAY 1/10, 2-4PM! Wonderfully located just minutes to Potomac Village, 10323 Oaklyn Dr is an elegant and well-appointed estate situated at the end of a private driveway which as just been resurfaced on 2.1 acres. This home is ideally surrounded by parkland, highly acclaimed schools, and the neighborhood swim and tennis club is within close proximity. Offering a tranquil and a serene setting, this expansive haven is your perfect sanctuary. 10323 Oaklyn Drive is a classically beautiful residence showcasing 7 Bedrooms and 6.5 Baths throughout 3 finished floors. Spanning approximately 9,300 finished square feet, this timeless estate has been dressed with gleaming hardwoods, custom millwork, and a flowing floor plan made for large-scale entertaining. A home with generous proportions and warm character, 10323 Oaklyn Drive is here to suit nearly every lifestyle.   The inviting Two-Story Foyer with a marble floor and sparkling chandelier is flanked by the formal Living Room and Dining Room. The gracious Living Room and its adjacent Sunroom share a double-sided gas Fireplace. The Dining Room has a tray ceiling with cove lighting and accent molding. Double doors open to the Study that also connects to the Sunroom. Just past these formal spaces is the incredible Family Room with a 19? ceiling, floor-to-ceiling windows, and a gas fireplace. Complete with ample cabinetry, granite counters, a large center island, the generous Kitchen also features an adjoining Breakfast Area that opens to the Rear Deck. A Butler?s Pantry with a Wet Bar is excellent for large parties and is nestled off the Dining Room. There is a Main Level Bedroom with an En-Suite Bath that may also be used as an additional Home Office, Home Classroom, or Creative Space. A second entrance with a Covered Porch welcomes you into the Mud Room that also has access to the attached 3-Car Garage.  There are 5 Bedrooms and 4 Full Baths on the Upper Level including a stunning Primary Suite. The Primary Suite encompasses a Sitting Room that shares a Double-Sided Fireplace with the Bedroom and a huge walk-in closet. The spa-like Primary Bath has a luxurious soaking tub and separate vanities. Bedrooms 2 and 3 have En-Suite Baths and walk-in closets. Bedrooms 4 and 5 share access to a Covered Balcony. There is one Full Bath in the hall. A Laundry Room is on this Bedroom Level for convenience.  The Lower Level is ready for a number of activities and is comprised of a spacious Recreation Room, Gas Fireplace, Wet Bar, Game Room, Exercise Room, a Bedroom Suite with a Full Bath, and a potential Home Theater. The Walkout Lower Level opens to a rear Patio that is highlighted by unobstructed views of the lush grounds.
#MDMC740026

POTOMAC

10323 OAKLYN DRIVE

7 Beds

6 Baths

9,476 Sq.Ft.

$1,795,000

MLS#: MDMC740026
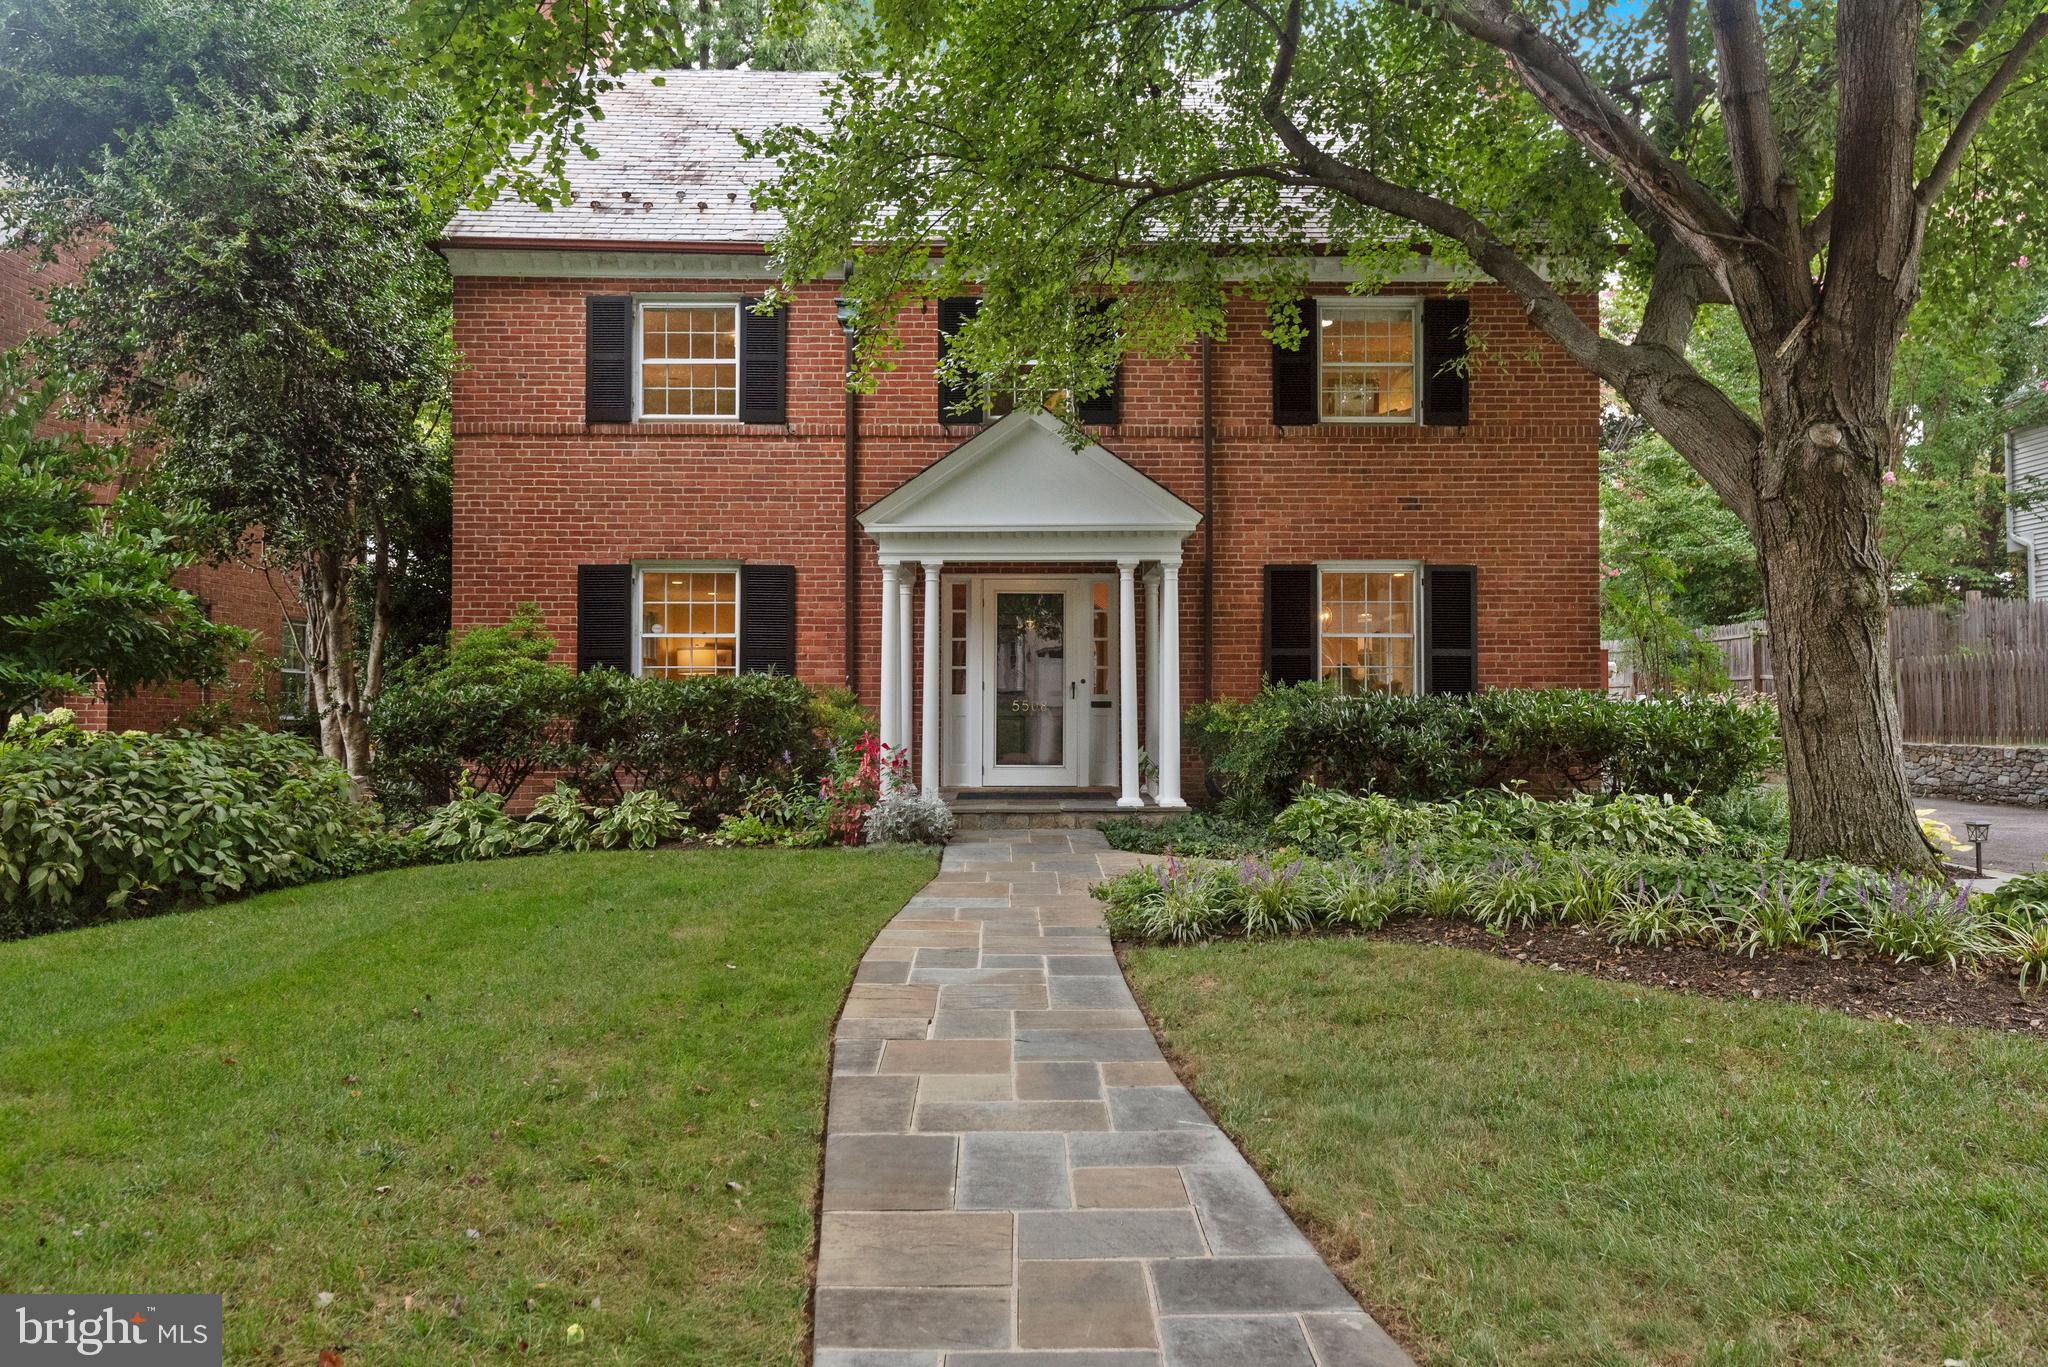
Fabulous classic center hall colonial in the heart of the west side of Chevy Chase Village and blocks to shopping, metro, restaurants and parks of Friendship Heights and Chevy Chase, DC! Built in 1940, this home has been expanded and lovingly cared for and maintained by the current owners, who are only the second owners of this house. With wonderful curb appeal, the home is filled with period details, including plentiful windows, beautiful floors, arched doorways, moldings, and more. The light-filled residence features rooms with a generous scale and a great flow and is set on a lovely level lot. With total square footage of approximately 4,900 square feet (3,850 finished), this home is perfect as it is, but also offers fabulous expansion possibilities in the existing footprint (both above the kitchen and breakfast room and into the unfinished third level) or outside of the existing footprint. The main level includes a center hall foyer, large living room with fireplace, separate dining room, spacious kitchen and breakfast room opening to large family room, and laundry. A large primary suite with walk-in closets, dressing room, and bath with soaking tub, separate shower, and dual vanity is found on the second level along with two additional bedrooms and a hall bath. The large, unfinished third level accessed by a stairway from the second-floor hallway is prime for conversion to an additional bedroom and/or office space! A recreation room with fireplace, fourth bedroom, and full bath, plus a work room and storage are found in the lower level. An extra-wide driveway provides parking for multiple cars, and the spacious yard, with its ample green space, is ideal for entertaining and play. In addition to numerous community events and activities, the Village has its own police department and post office, allowing residents to take advantage of many amenities, such as daily house checks for residents on vacation. So close to everything, this location is the perfect choice for those who desire a mature, established neighborhood with all of the conveniences of the city right at hand. Don't miss this amazing opportunity!
#MDMC2015588

CHEVY CHASE

5508 GROVE STREET

4 Beds

3 Baths

3,850 Sq.Ft.

$1,795,000

MLS#: MDMC2015588
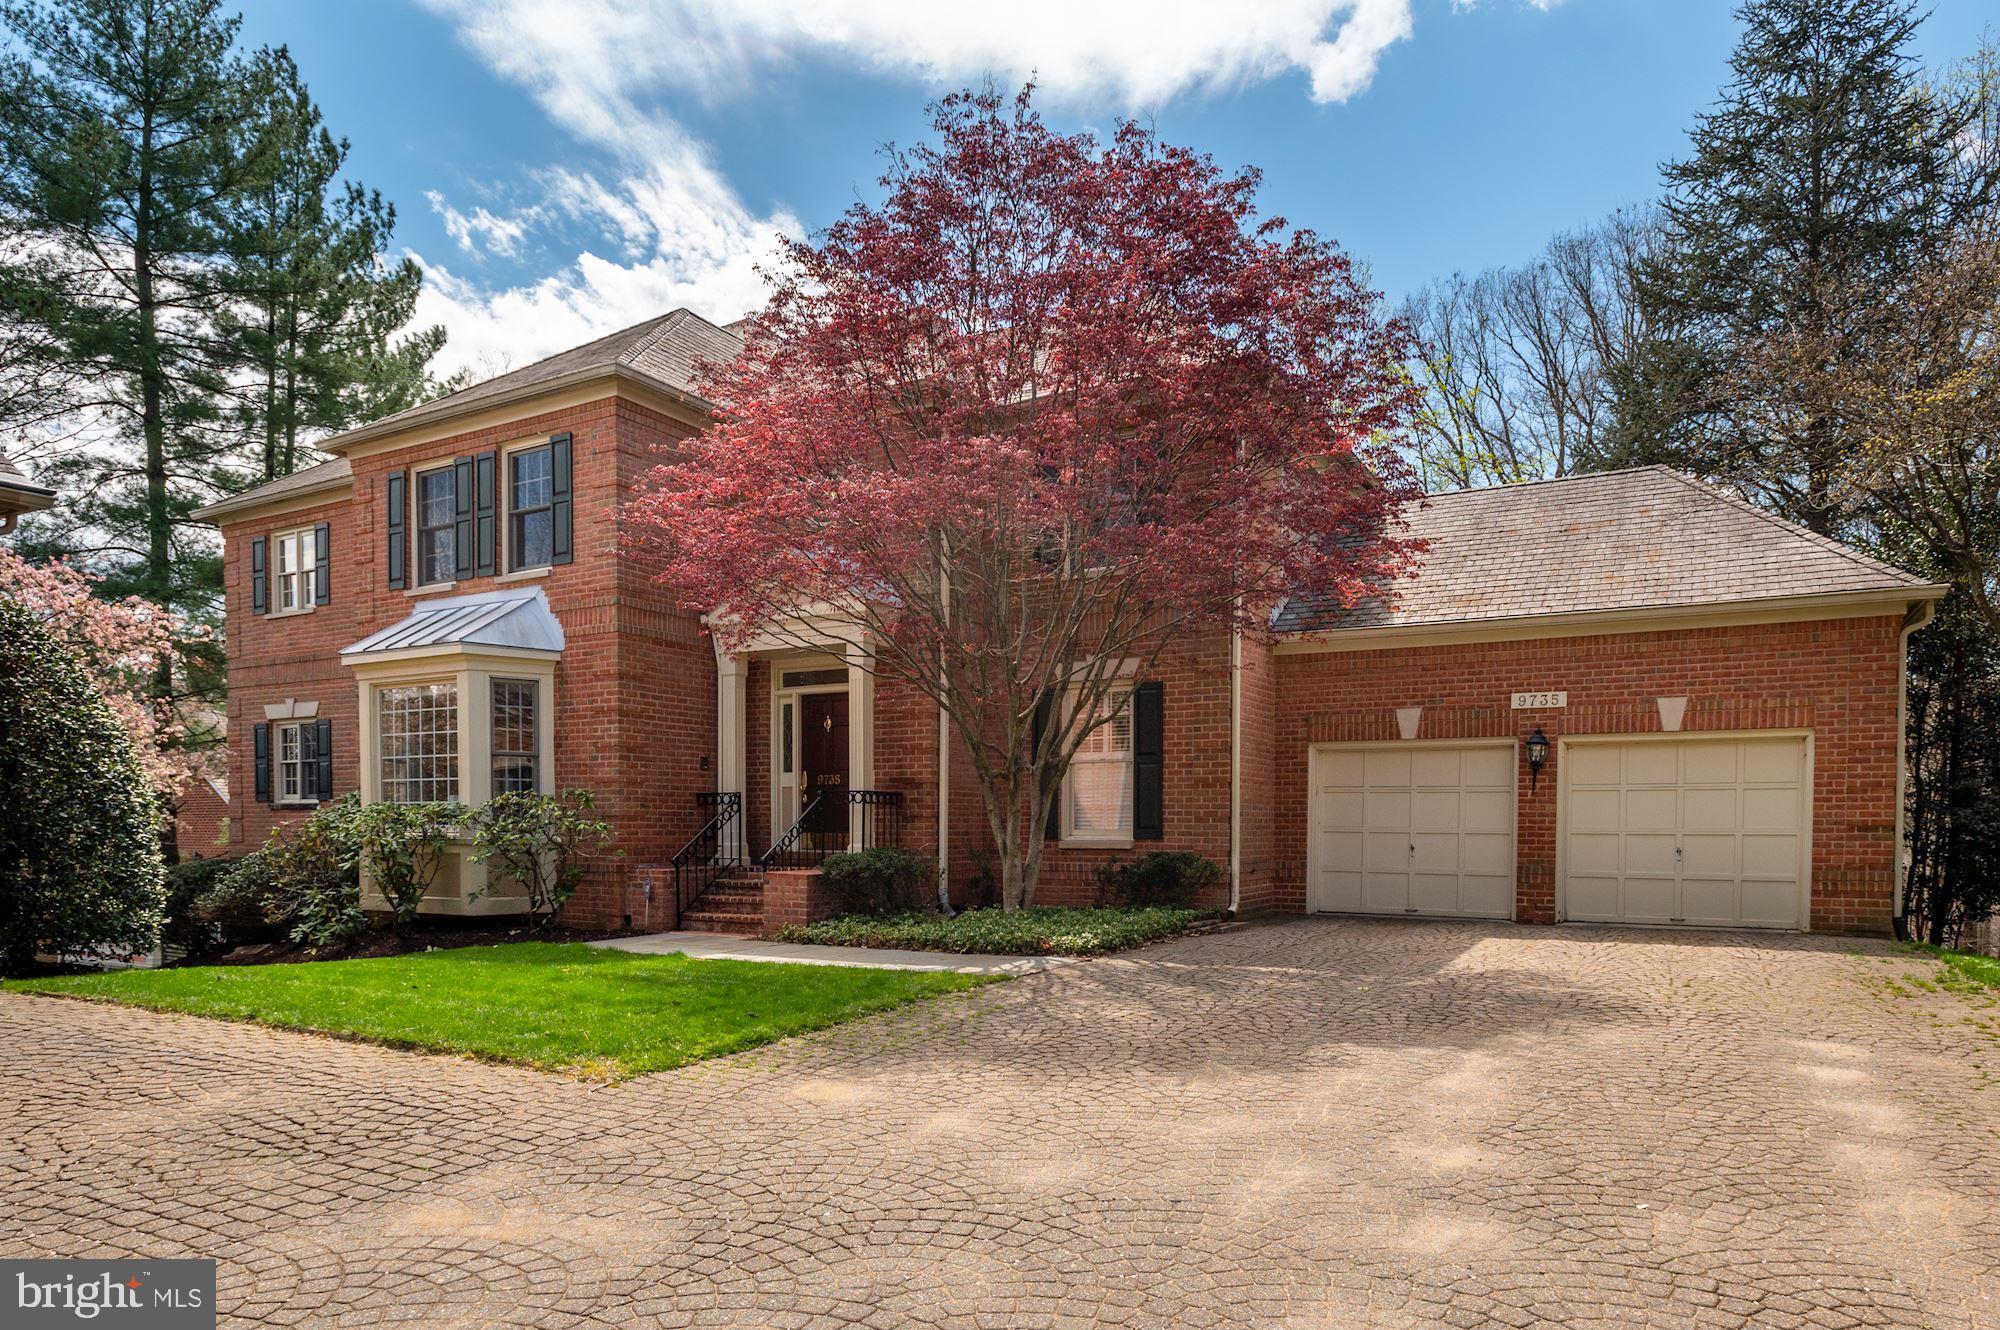
The golf course view you have been waiting for! Prescott at Avenel's favorite floorplan, the "B' Model, offers high ceilings and stunning views from almost every room of the PGA's TPC Golf Course at Avenel. Architecturally exciting, this lovely Pardoe Builders home offers hardwood floors throughout and exquisite millwork. Captivating features include transoms over entryways, a built in bar, a wine cellar, and an expansive deck from the family room across the back of the home to the living room. The exterior brickwork of this home includes grapevining in the mortar (done by hand), along with a driveway made of hand set pavers. The master craftsmanship of the Pardoe homes is unsurpassed. The main level of the home provides a formal library opening to the spacious living room with double sided fireplace. Enjoy cooking in your gourmet kitchen with center island, opening on to both the breakfast room and family room. The formal dining room and powder room complete the main level. The upper level offers three bedrooms each with ensuite baths and an upstairs laundry. The daylight walkout lower level includes the fourth bedroom with fourth bathroom, a family room, a pool table/game room, multiple storage closets, a cedar closet and wine cellar. Avenel provides private security, landscape maintenance, snow removal, a swim and tennis club (included in the HOA fee). Prescott at Avenel also has their own two private tennis courts as well. Easy access to the shopping and restaurants of Potomac Village. 25 minutes to Dulles Airport, 30 minutes to Reagan National Airport and 45 minutes to Baltimore Washington Airport. 25 minutes to the Kennedy Center and downtown DC.
#MDMC2045398

POTOMAC

9735 BEMAN WOODS WAY

4 Beds

4 Baths

5,613 Sq.Ft.

$1,795,000

MLS#: MDMC2045398
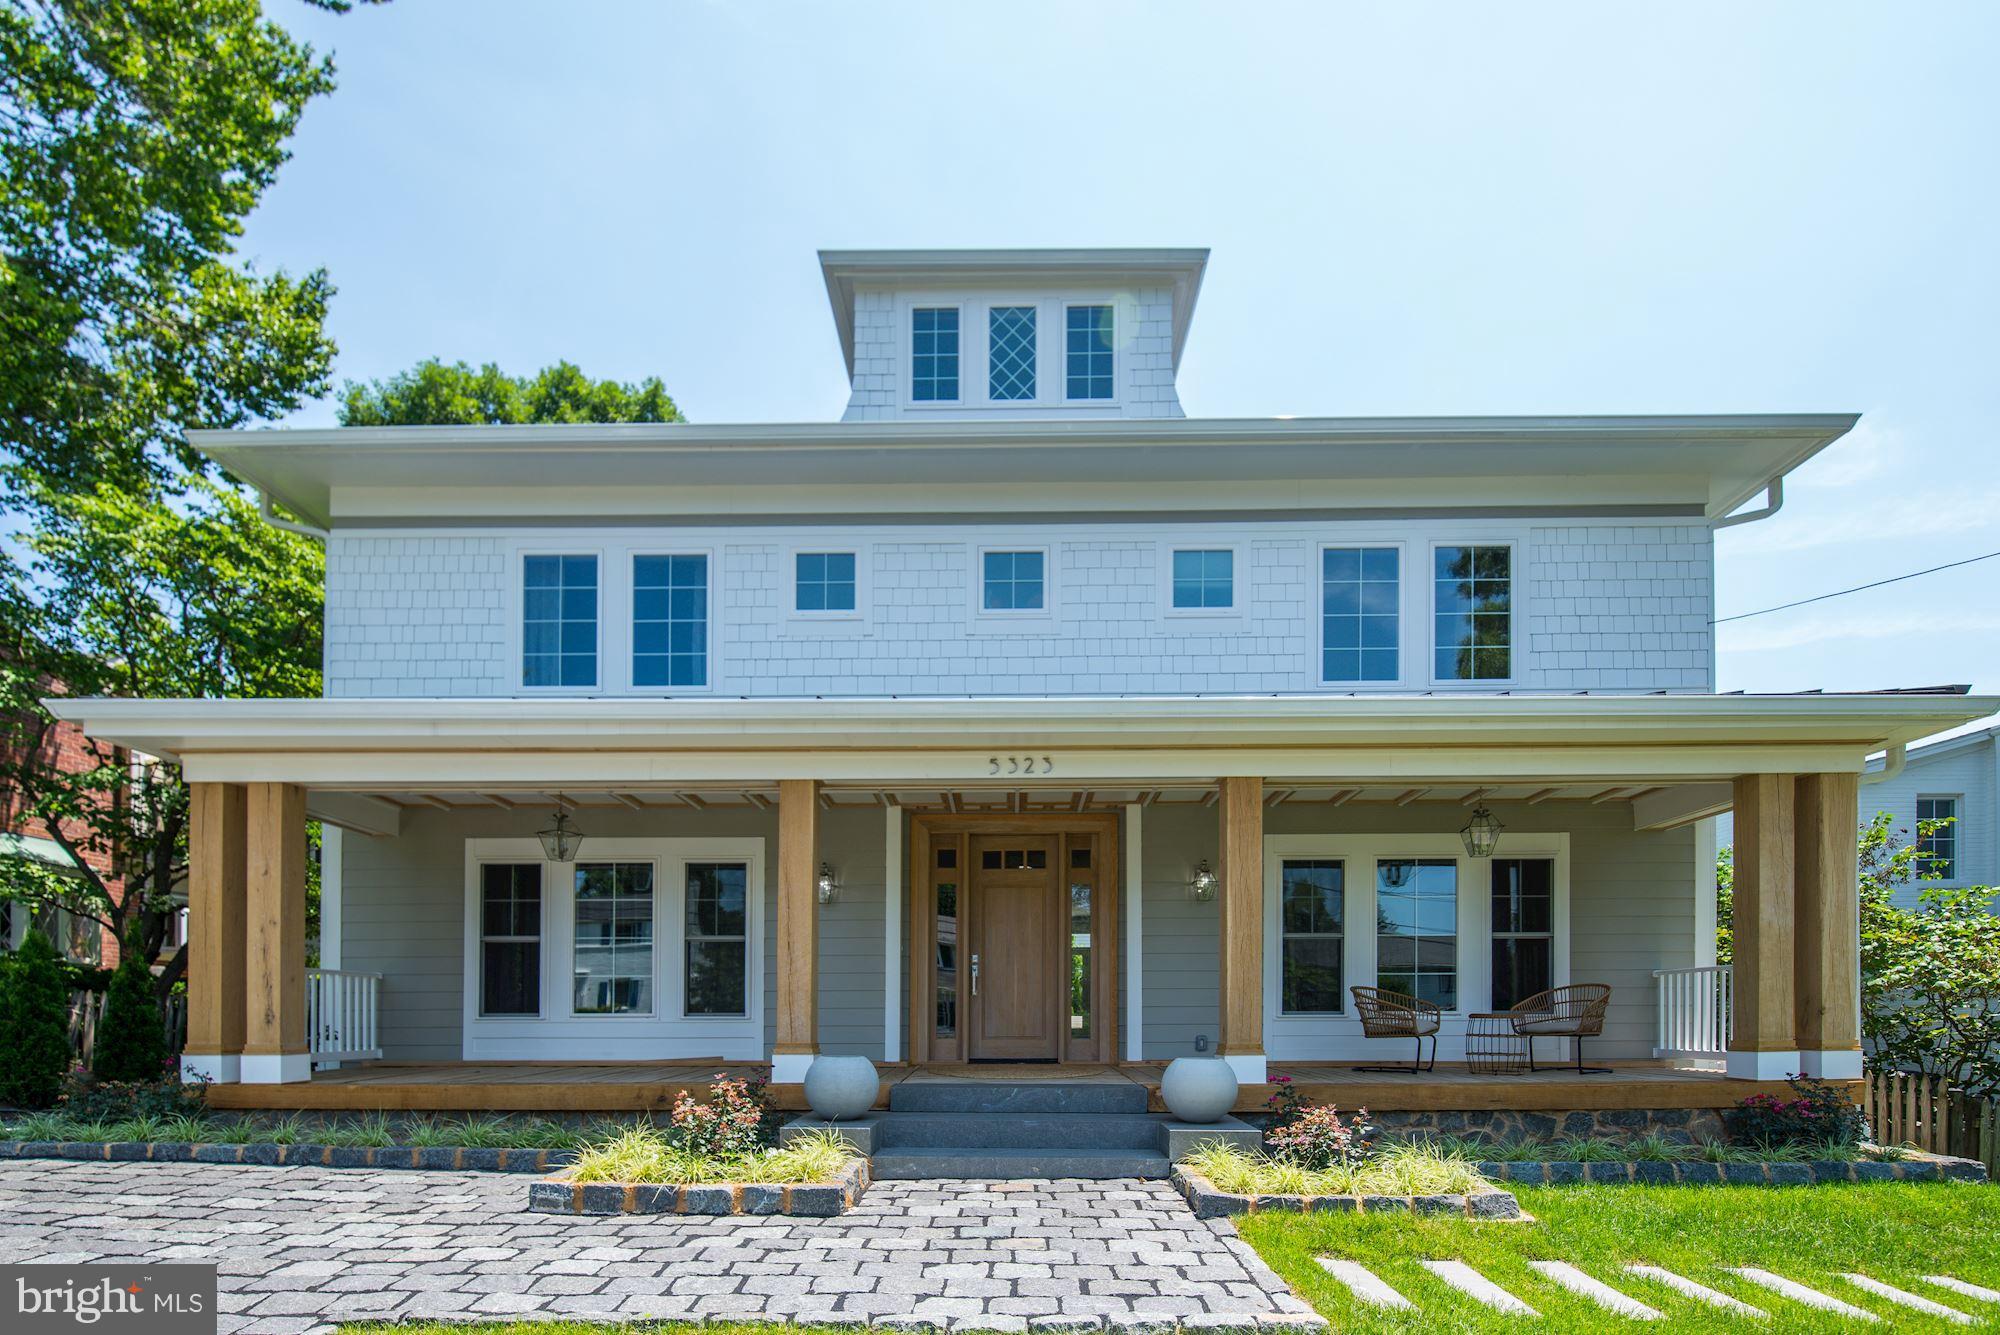
TRANSITIONAL CUSTOM DESIGN - 5BR/5.5BA contemporary interior w/ tailored step stone, decadent details + millwork. Wide plank oak floors, built-ins + premium stone selections. CUSTOM CHEF'S DREAM KITCHEN: Jenn-Air appliances, Calacatta marble. Custom interior doors w/ crystal knobs, beautiful light fixtures. STUNNING MASTER BATH w/ Italian wardrobe + spa bath. LL Rec Rm w/ wet bar. Backyard oasis.
#1006204884

BETHESDA

5323 YORKTOWN ROAD

5 Beds

5 Baths

5,306 Sq.Ft.

$1,795,000

MLS#: 1006204884
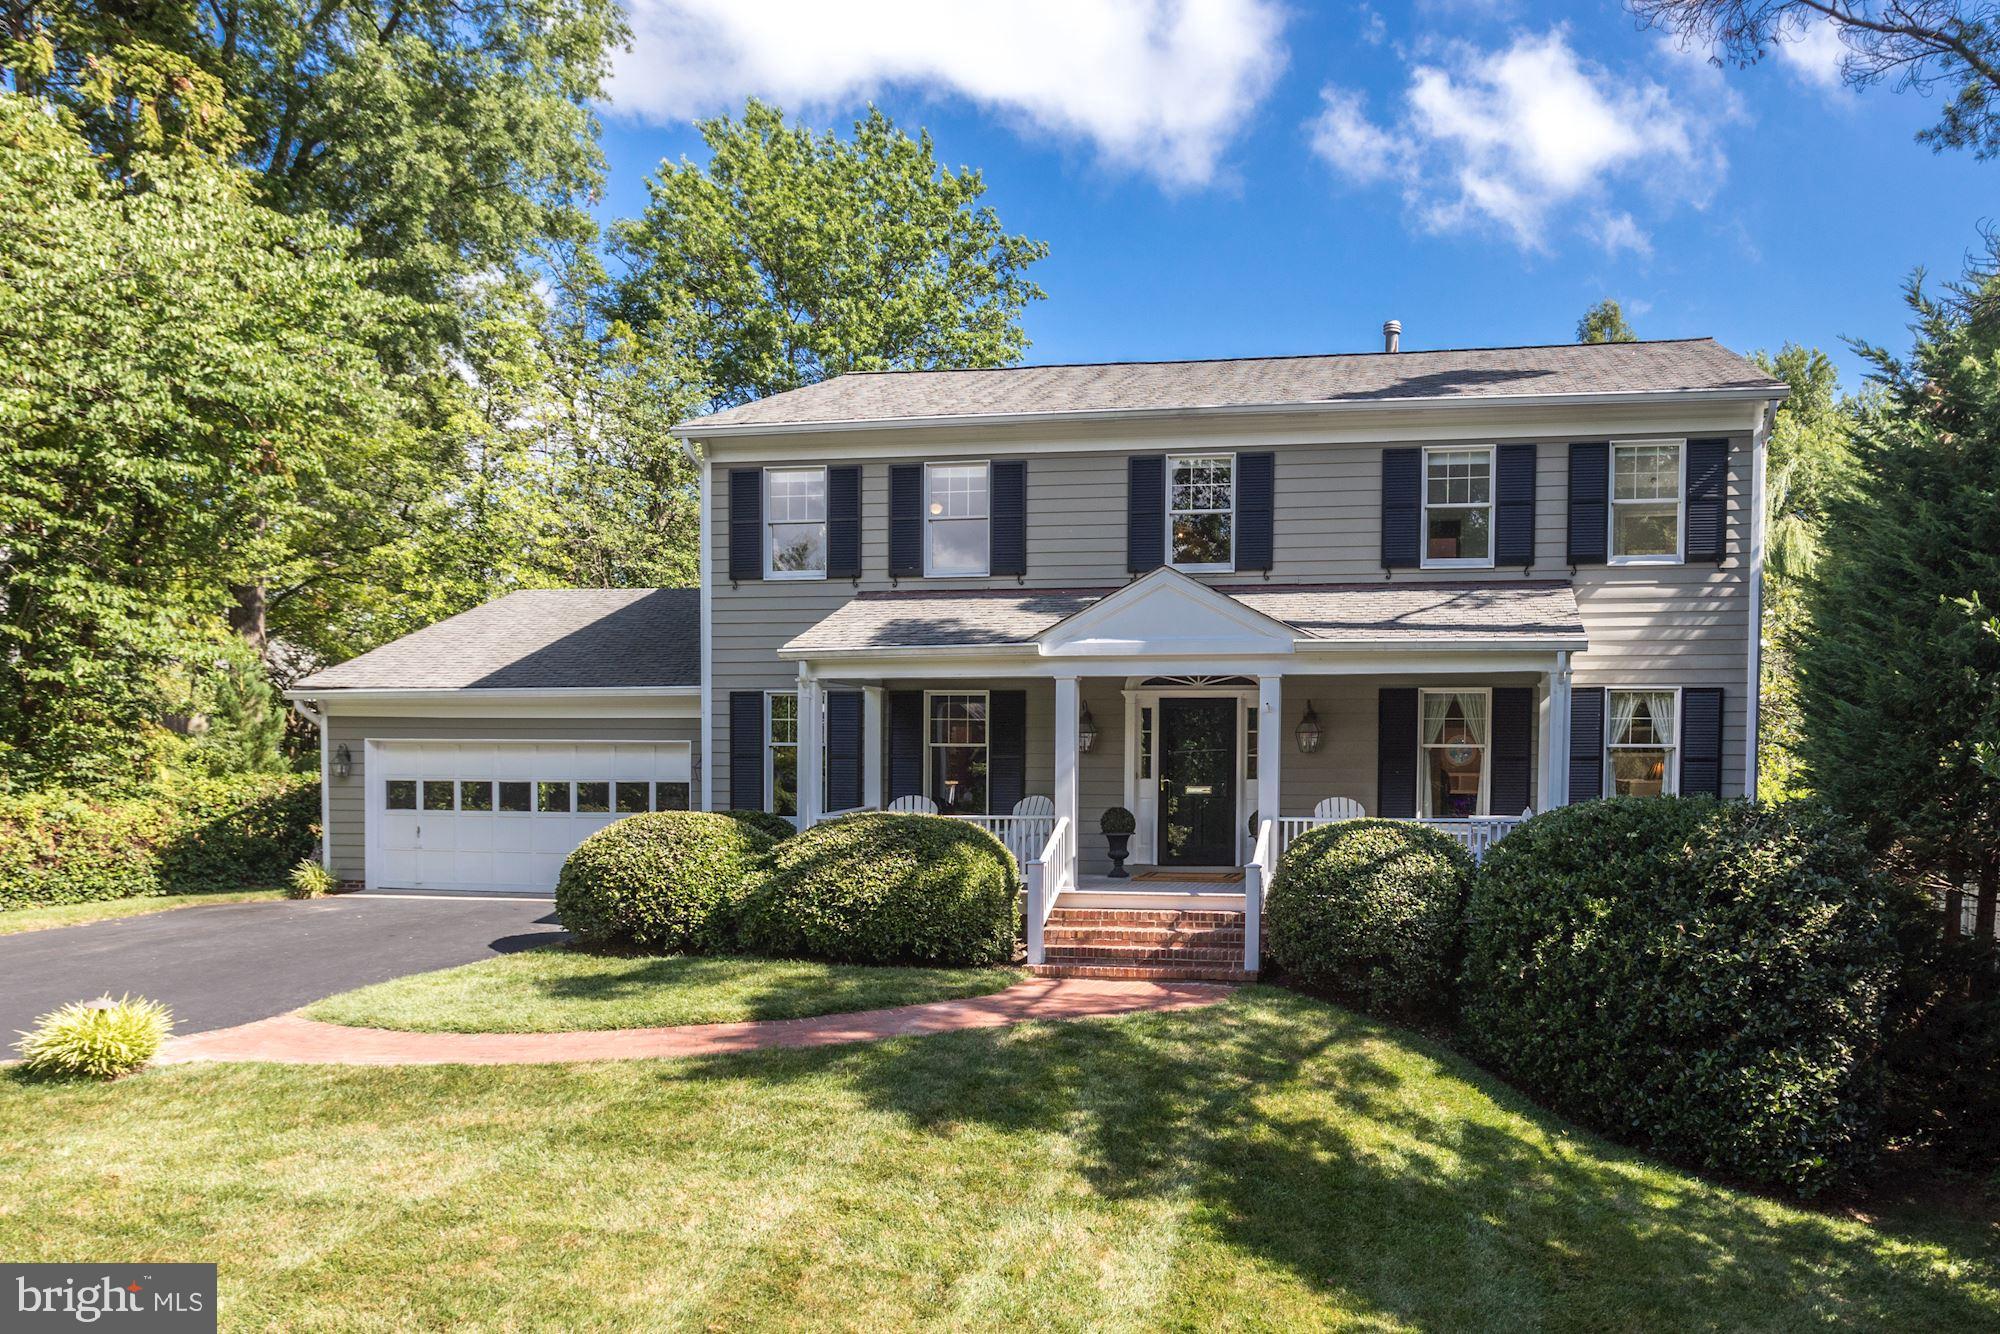
Picturesque 5BR/4.5BA Chevy Chase Village home ideally situated on a quiet dead end street. Built in 1984 this home is perfect for entertaining with a welcoming front porch, formal rooms, great flow and an open Kitchen/Family Room.  Master Suite and 4 additional bedrooms on the 2nd level. Lower Level complete with a TV Room, Full Bath, Large Storage Rooms, and a Sports Court (with 11 ft. ceiling) and stage- the perfect place for basketball, tennis, bicycles and more! Beautiful flat backyard with large patio. 2 Car Garage. Ample parking in driveway. 1st time on the market! Superb location in the Village within minutes to all the shops and restaurants on Connecticut Avenue.
#MDMC714914

CHEVY CHASE

107 E KIRKE STREET

5 Beds

4 Baths

4,565 Sq.Ft.

$1,795,000

MLS#: MDMC714914
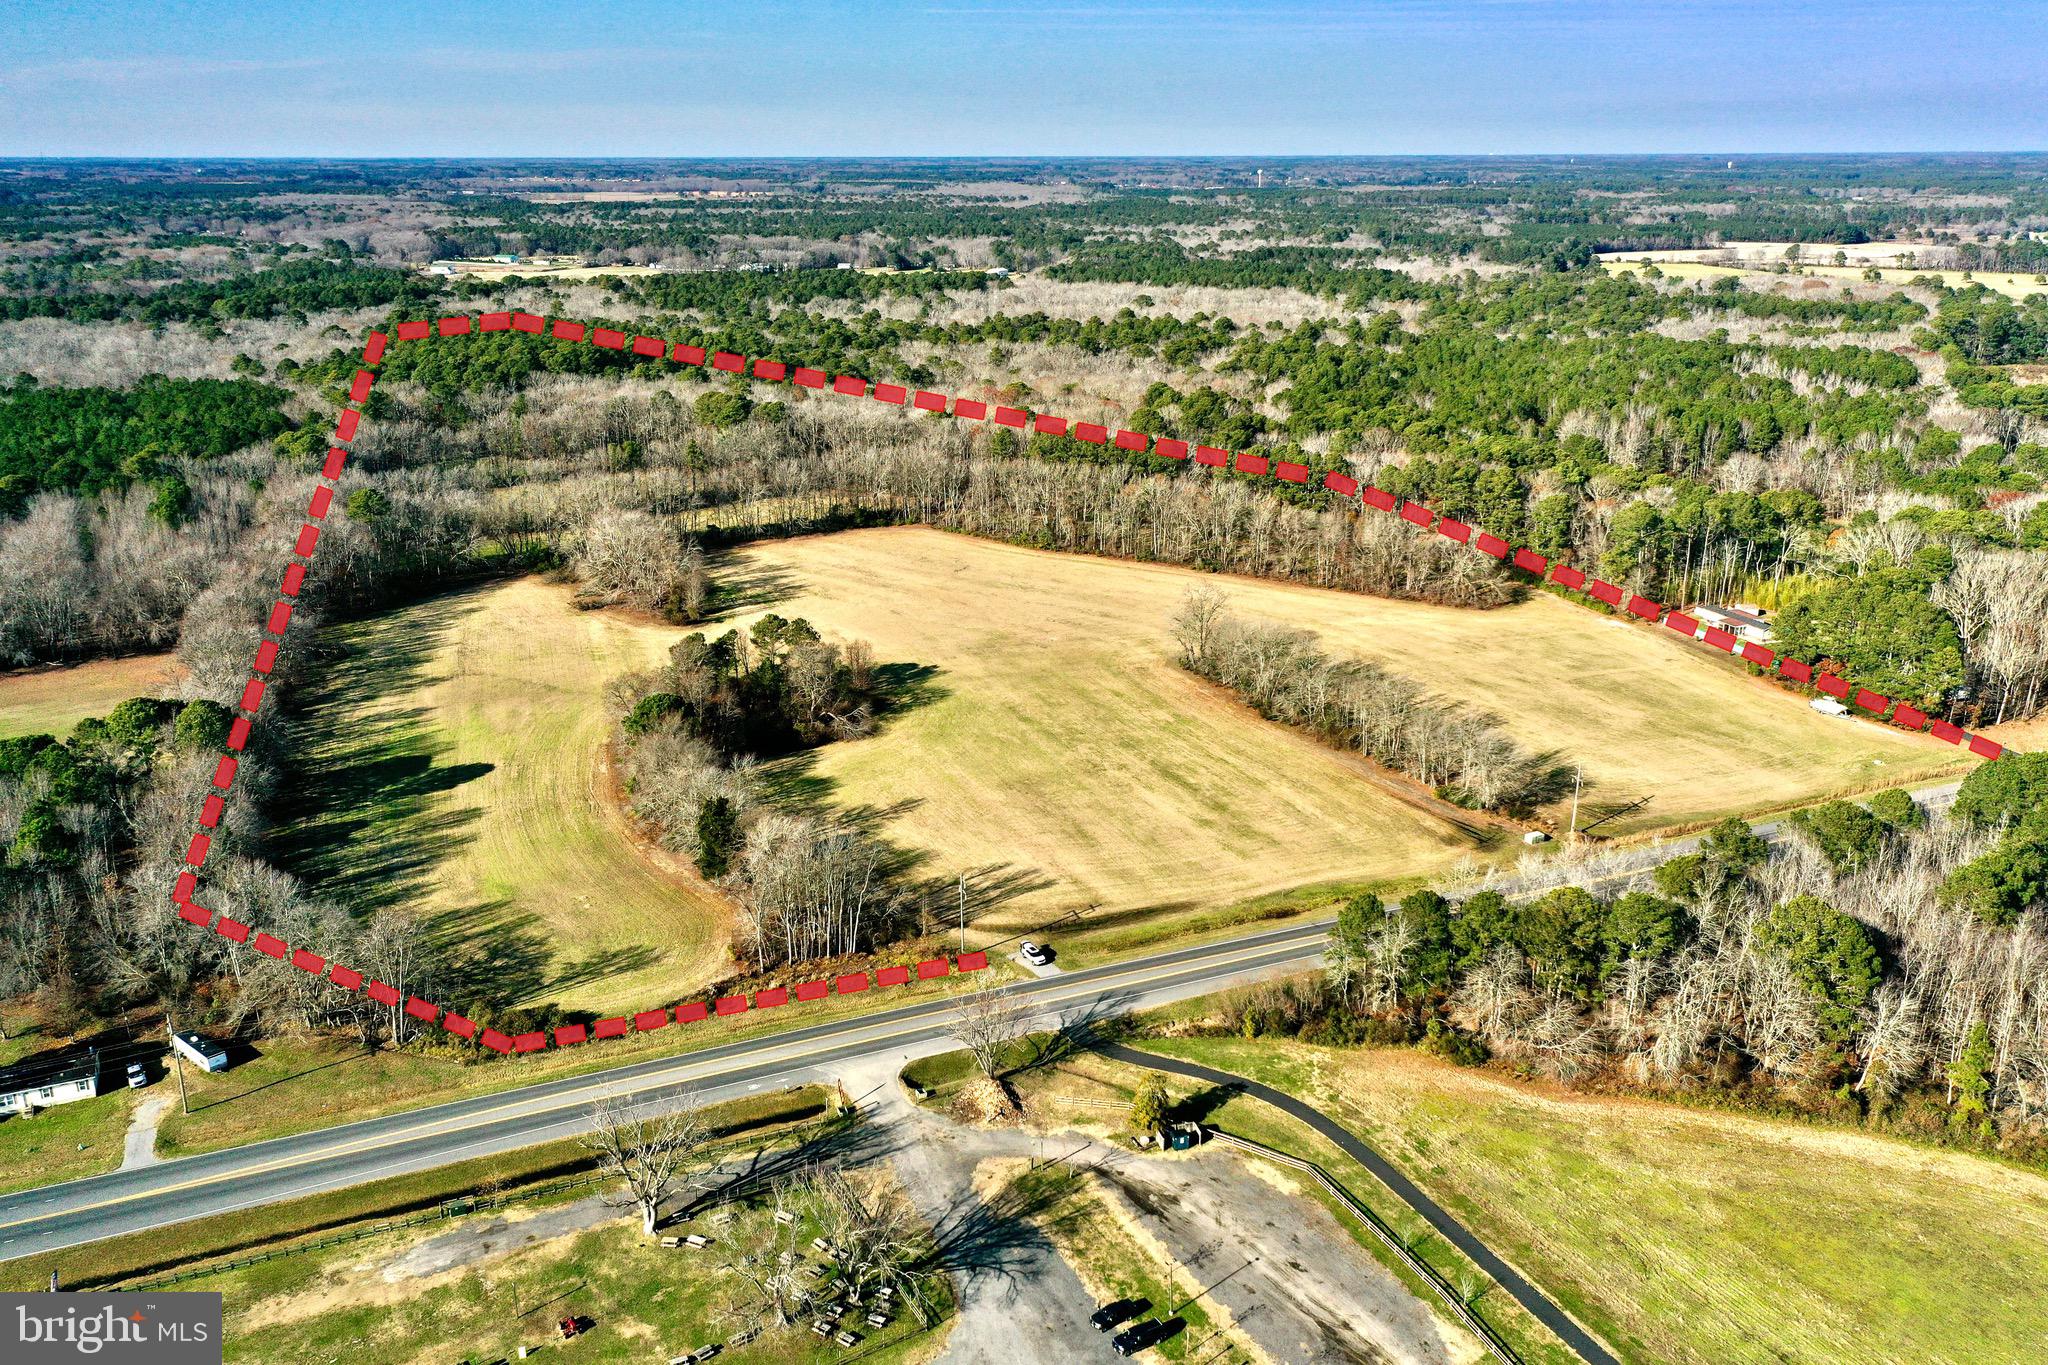
29.47 ACRES, Prime Location minutes from West Ocean City, many possible uses under the current A-2 Zoning, approximately 745 Feet of road footage on Route 611. Several Conceptual plans have been designed for this site. A preliminary design is available for a Campground / RV Park with a 128 Sites, comprised of 42 Pull Thru RV Sites, 54 Back-in RV Sites, and 32 Park Models, which would require approximately 44 EDUs allocation and approval from Worcester County Planning and Zoning. Currently there is one approved Perk site on the property. Other possible uses would include Boat and RV Storage buildings ( no EDUs required ),Contractor Shops,  Wineries / Brewery, Agritainment facilities, Veterinary Clinics, Commercial Dog Kennels, Residential Subdivision, and many more possibilities, see the Survey and Zoning code in the Document Section. This Property is mostly cleared and has been farmed for the past 30 plus years, it is located a few miles south of the West Ocean City Hub of fine Restaurants and Sunset Marina. Additionally, the Ocean City Airport and Assateague Island are close by for your convenience. Property has been fully surveyed and a wetland Delineation has been completed, showing mostly uplands. All Potential uses should be verified through the Worcester County Planning and Zoning Offices. No Conservation easements exist on the property. This property is a great opportunity in highly desirable location.
#MDWO2037130

OCEAN CITY

8847 STEPHEN DECATUR HIGHWAY

None Beds

None Baths

30.0 acres

$1,795,000

MLS#: MDWO2037130
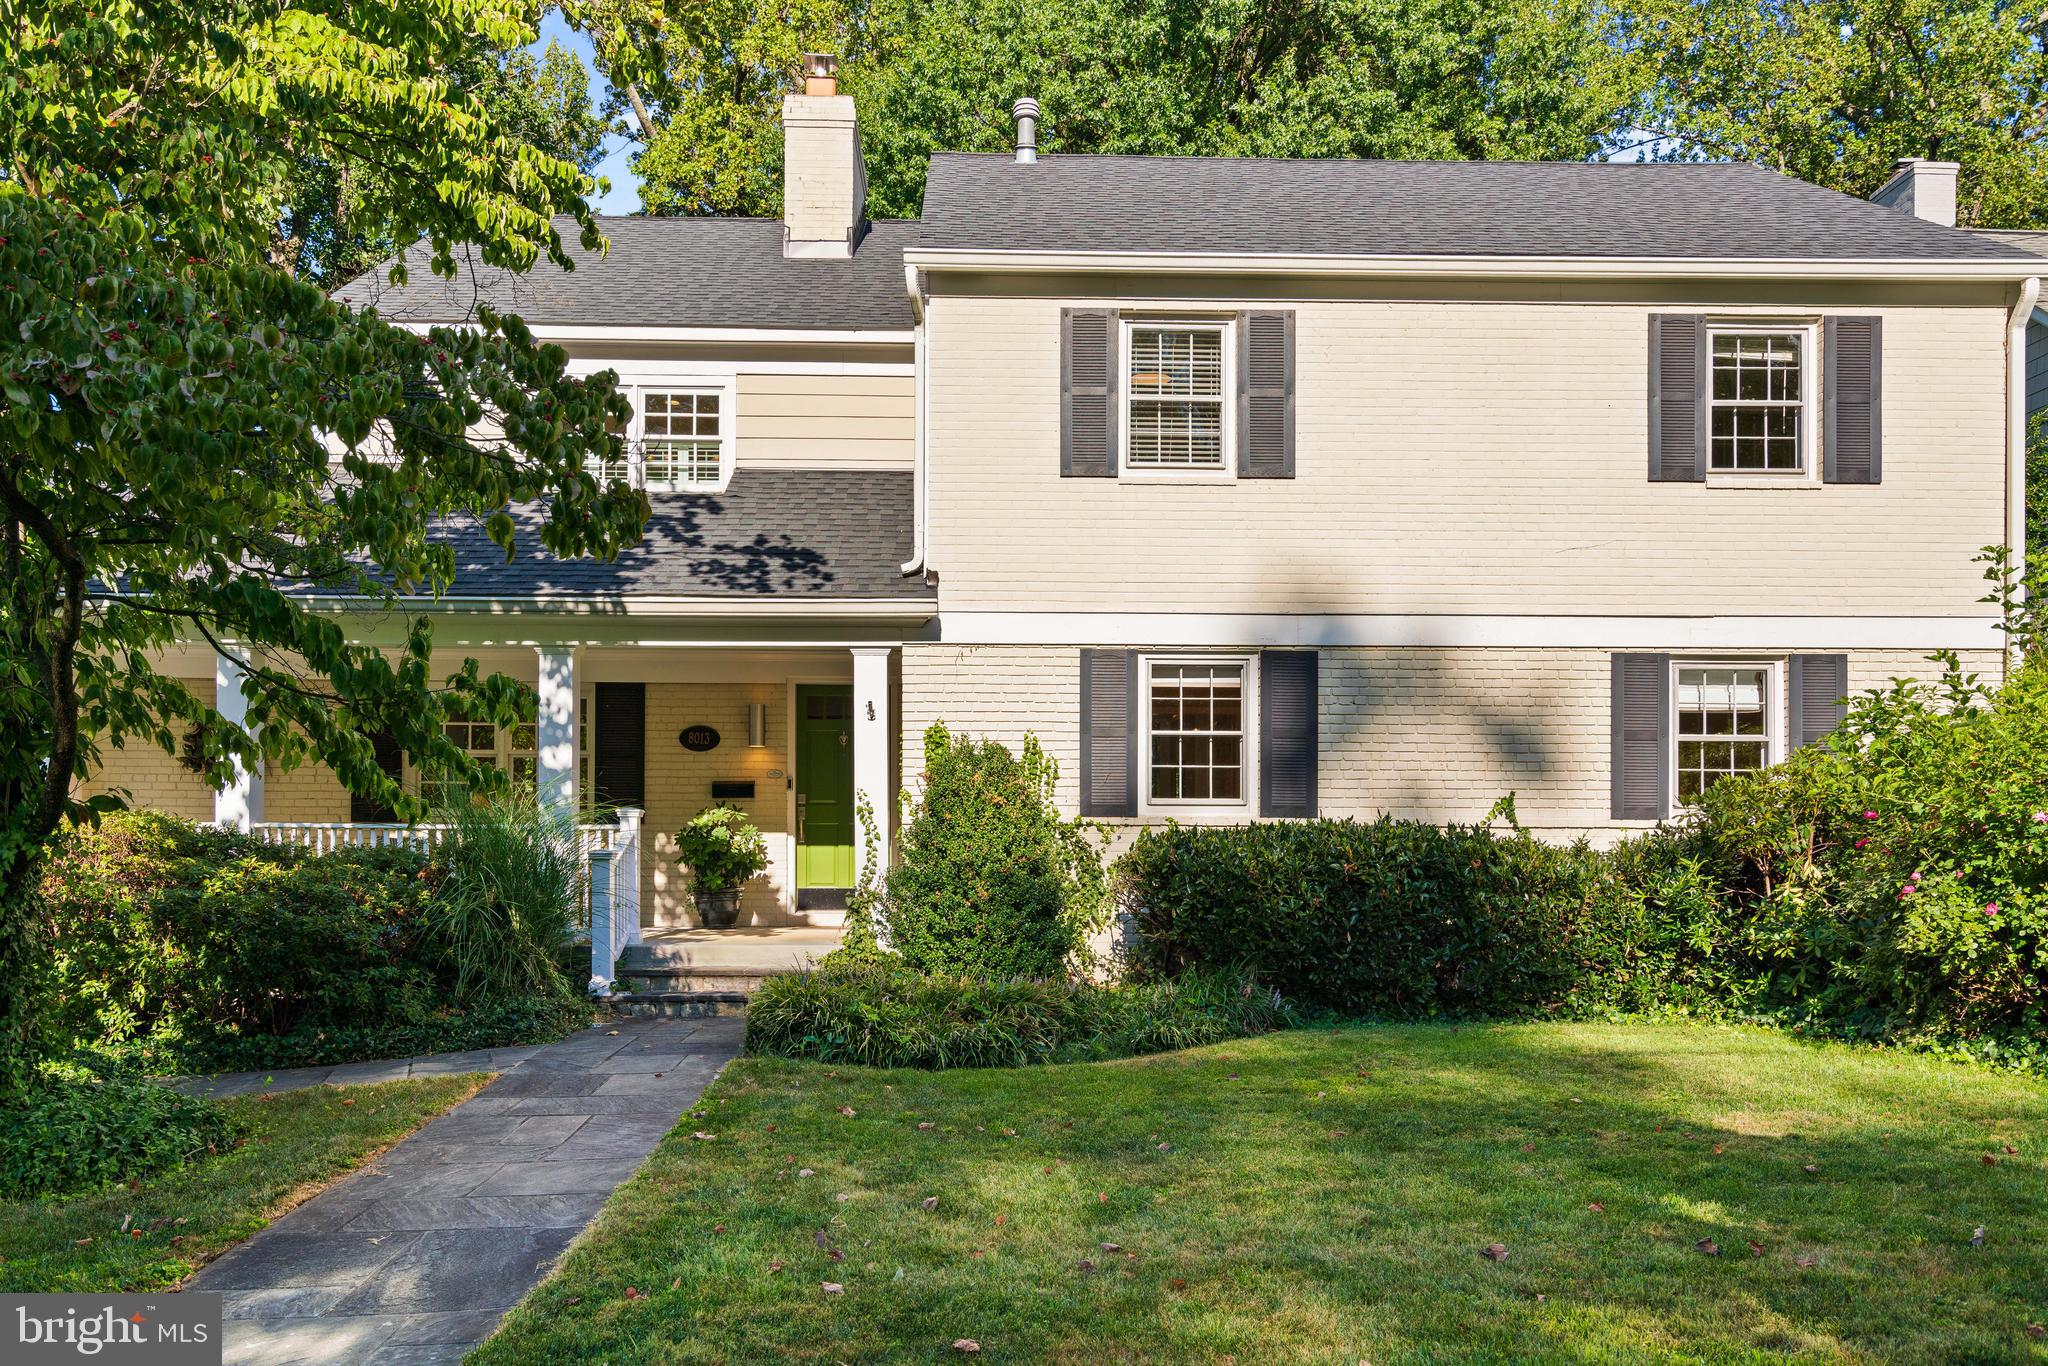
Welcome to this thoughtfully renovated and beautifully maintained 5-bedroom, 3.5-bath residence offering nearly 5,000 finished square feet on a flat .23-acre lot. Perfectly situated on a tree-lined street just moments from downtown Bethesda, this home combines timeless style with modern convenience.

The main level features an inviting open kitchen and gathering area with vaulted ceilings and views of the private rear yard, a flexible first floor bedroom suite or home office with full bath, a gracious living room with gas fireplace, an elegant dining room, and a generously sized family room.

Upstairs, the serene primary suite provides a comfortable retreat, while the renovated walkout lower level boasts a bright great room with another gas fireplace, half bath, oversized laundry with space for expansion, a versatile bonus room, and abundant storage.

Recent upgrades include refinished hardwood floors (2023), tile flooring in laundry, recessed lighting, roof replaced (2022), water heater replaced (2020), gas furnace (2018), stove replaced (2024), and fresh paint throughout.

This home is ideally positioned less than a mile from Bethesda Row and Woodmont Triangle, offering easy access to renowned restaurants including Woodmont Grill, Ala, Pisco y Nasca, and Raku, as well as the Bethesda Farmers Market. With Metro, Suburban Hospital, NIH-Walter Reed, downtown DC, Virginia, and major commuter routes (I-495 and I-270) all within close reach, and nestled in the highly sought-after Whitman/Pyle school cluster, this home delivers the perfect blend of location, lifestyle, and livability.
#MDMC2198148

BETHESDA

8013 ABERDEEN ROAD

5 Beds

3 Baths

4,850 Sq.Ft.

$1,795,000

MLS#: MDMC2198148
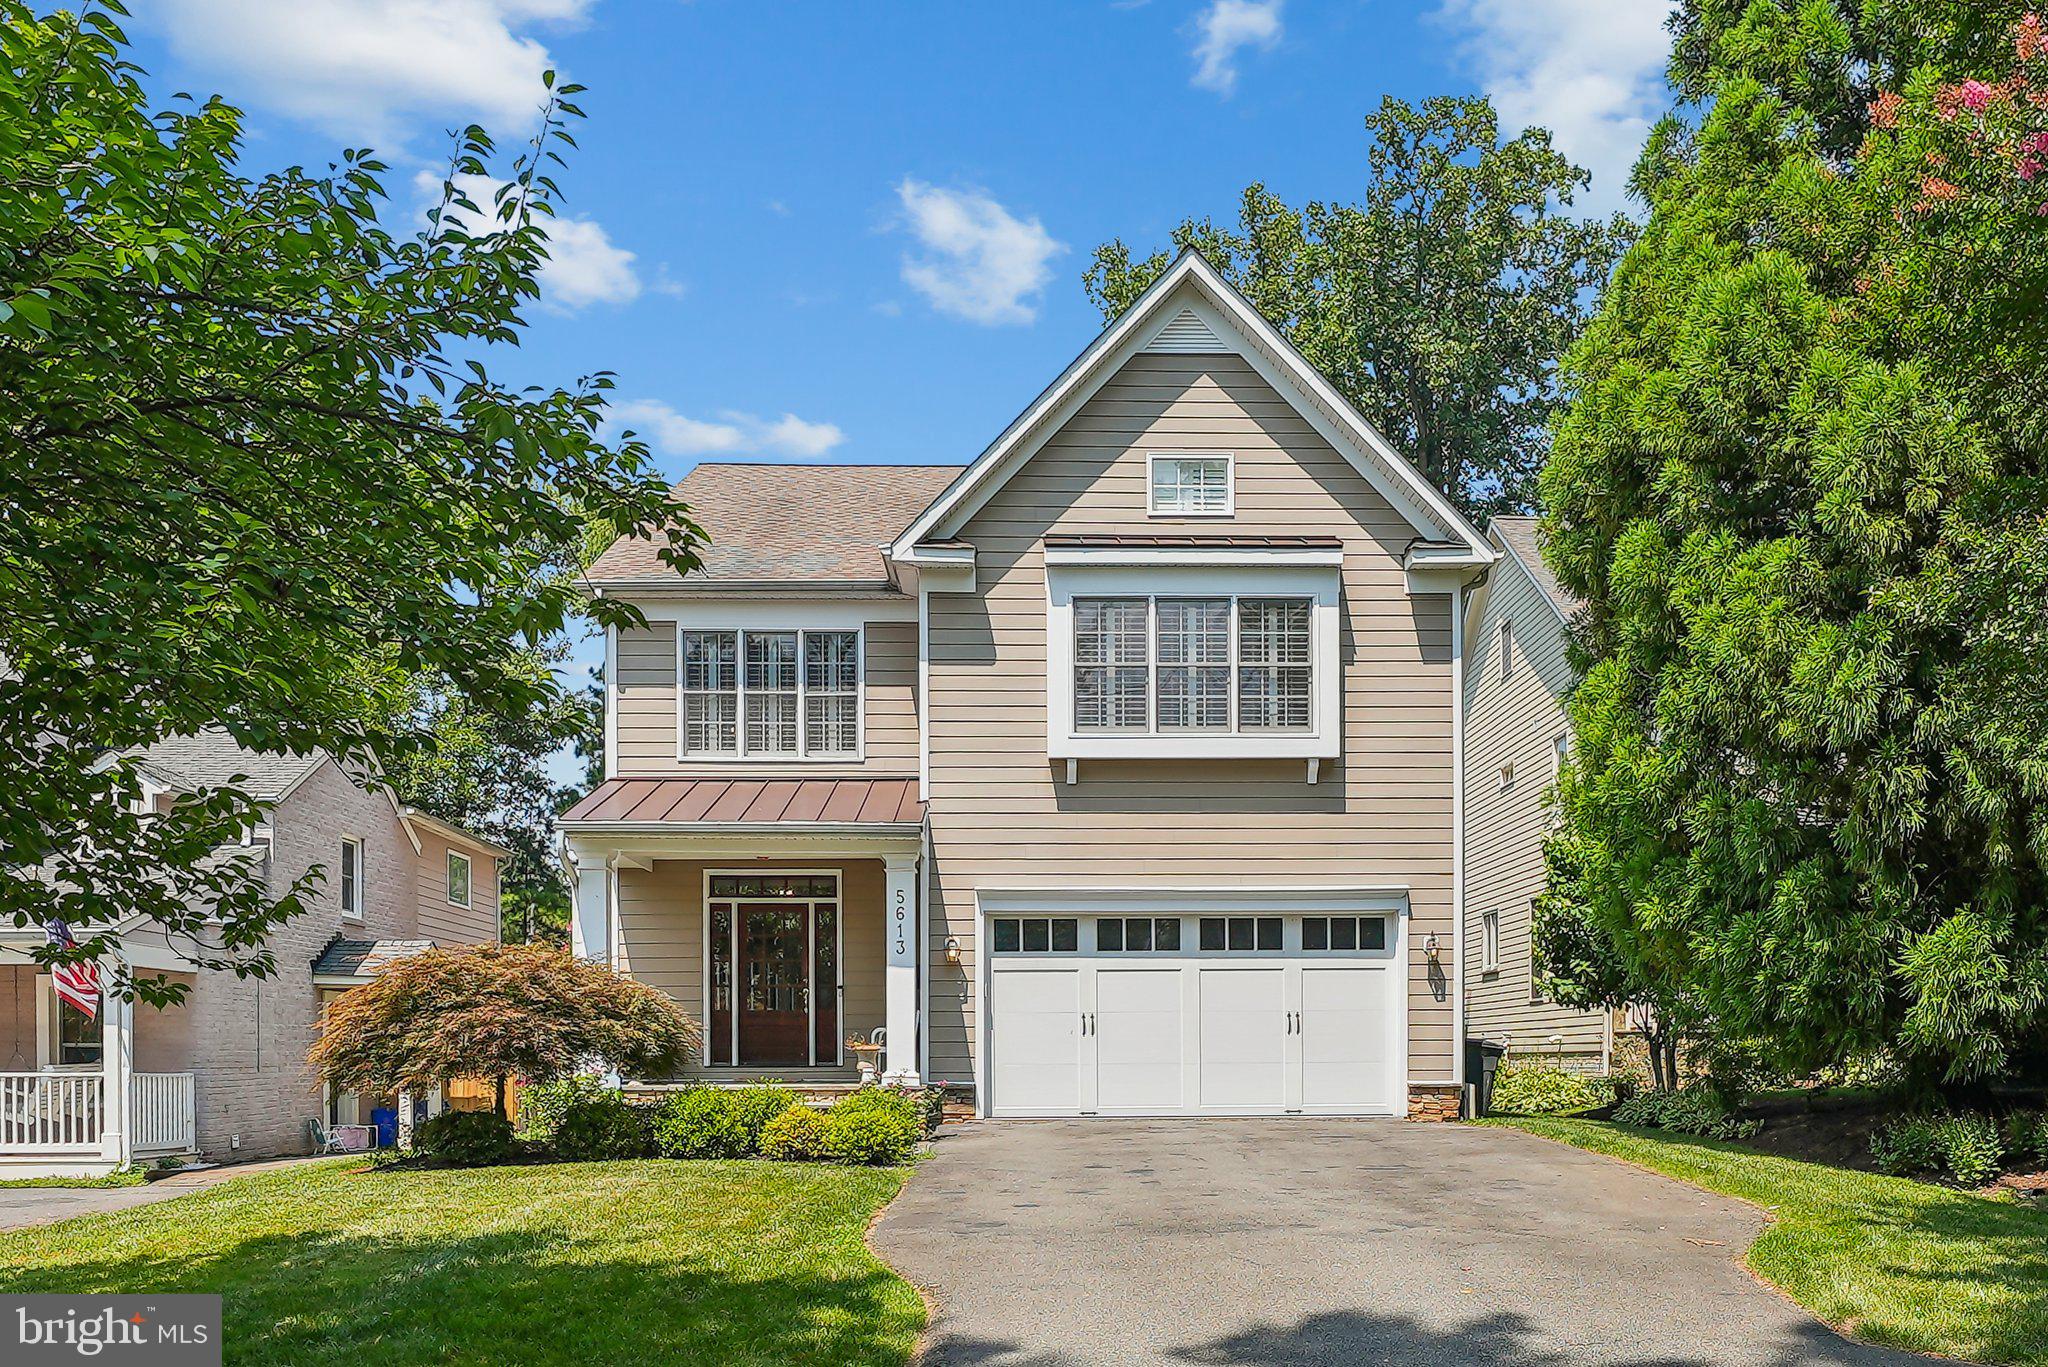
Welcome to 5613 Johnson Ave in the sought after community of Alta Vista!
#MDMC2143664

BETHESDA

5613 JOHNSON AVENUE

5 Beds

4 Baths

4,633 Sq.Ft.

$1,795,000

MLS#: MDMC2143664
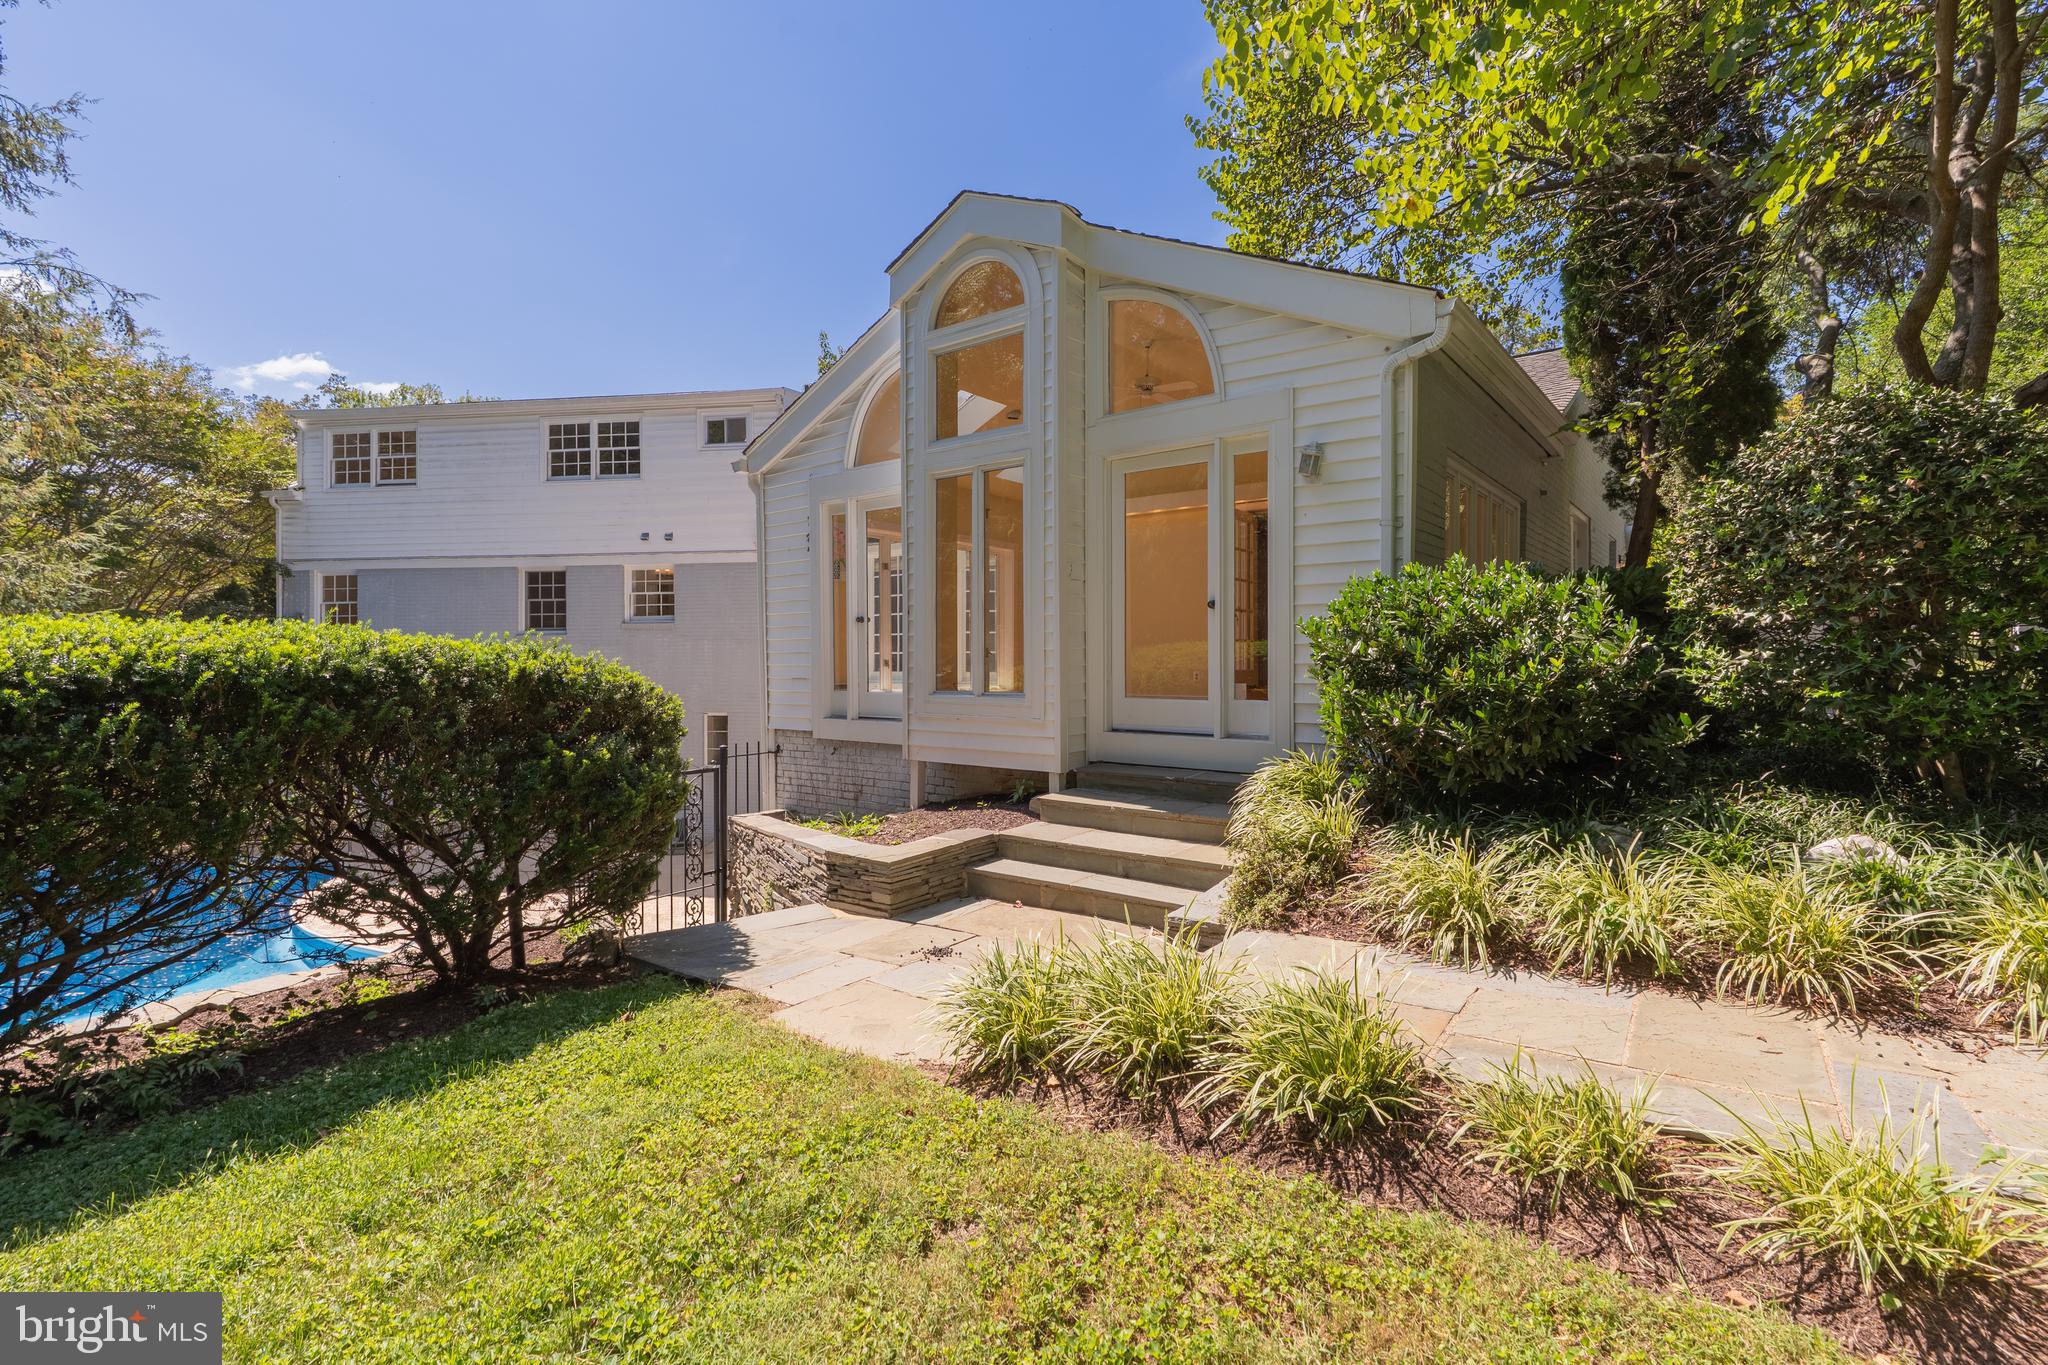
Exceptional mid-century modern home in Bethesda’s highly sought-after Fort Sumner
neighborhood! <br>
This stunning custom-built 7/8-bedroom, 4-bath residence featuring a
private pool, 3-car garage, and prime location just one mile from Washington, D.C.
perfectly blends timeless mid-century architecture with modern updates and expansive
living spaces filled with natural light.<br>
The main level boasts a spacious primary suite, two versatile bedrooms/offices, two new
bathrooms, a large living room, elegant formal dining room, architect-designed
sunroom, and a bright kitchen with adjoining breakfast room and a cozy family room. Off
the kitchen and dining room, step out to a stunning flagstone patio, perfect for outdoor
entertaining or relaxing private gatherings.<br>
Upstairs, discover four generous bedrooms, a beautifully renovated full bathroom, and a
large walk-in attic offering ample storage. The lower level is an entertainer’s dream with
a large recreation room featuring a fireplace, wet bar, and a gym, a bedroom/den,
full bath, laundry room with laundry chute, and direct access to the pool and garage.
This versatile layout offers a great opportunity for multi-generational living or formal and
informal entertaining.<br>
The oversized 3-car garage, a major upgrade in this neighborhood, offers unmatched
scale, storage, and space for vehicles or hobbies.<br>
With refinished hardwood floors throughout, three fully updated bathrooms, fresh paint
in every room and recessed lighting, this home offers exceptional quality and style. Just
steps from parks, tennis courts, and playgrounds, a short walk to the Capital Crescent
Trail and minutes to Georgetown, downtown Bethesda, key commuter routes, and
Reagan National and Dulles airports, this beautiful home combines style, space, and an ideal location.
Don’t miss this rare opportunity to own a true Fort Sumner gem!
#MDMC2203842

BETHESDA

5340 WESTPATH WAY

8 Beds

4 Baths

5,460 Sq.Ft.

$1,795,000

MLS#: MDMC2203842
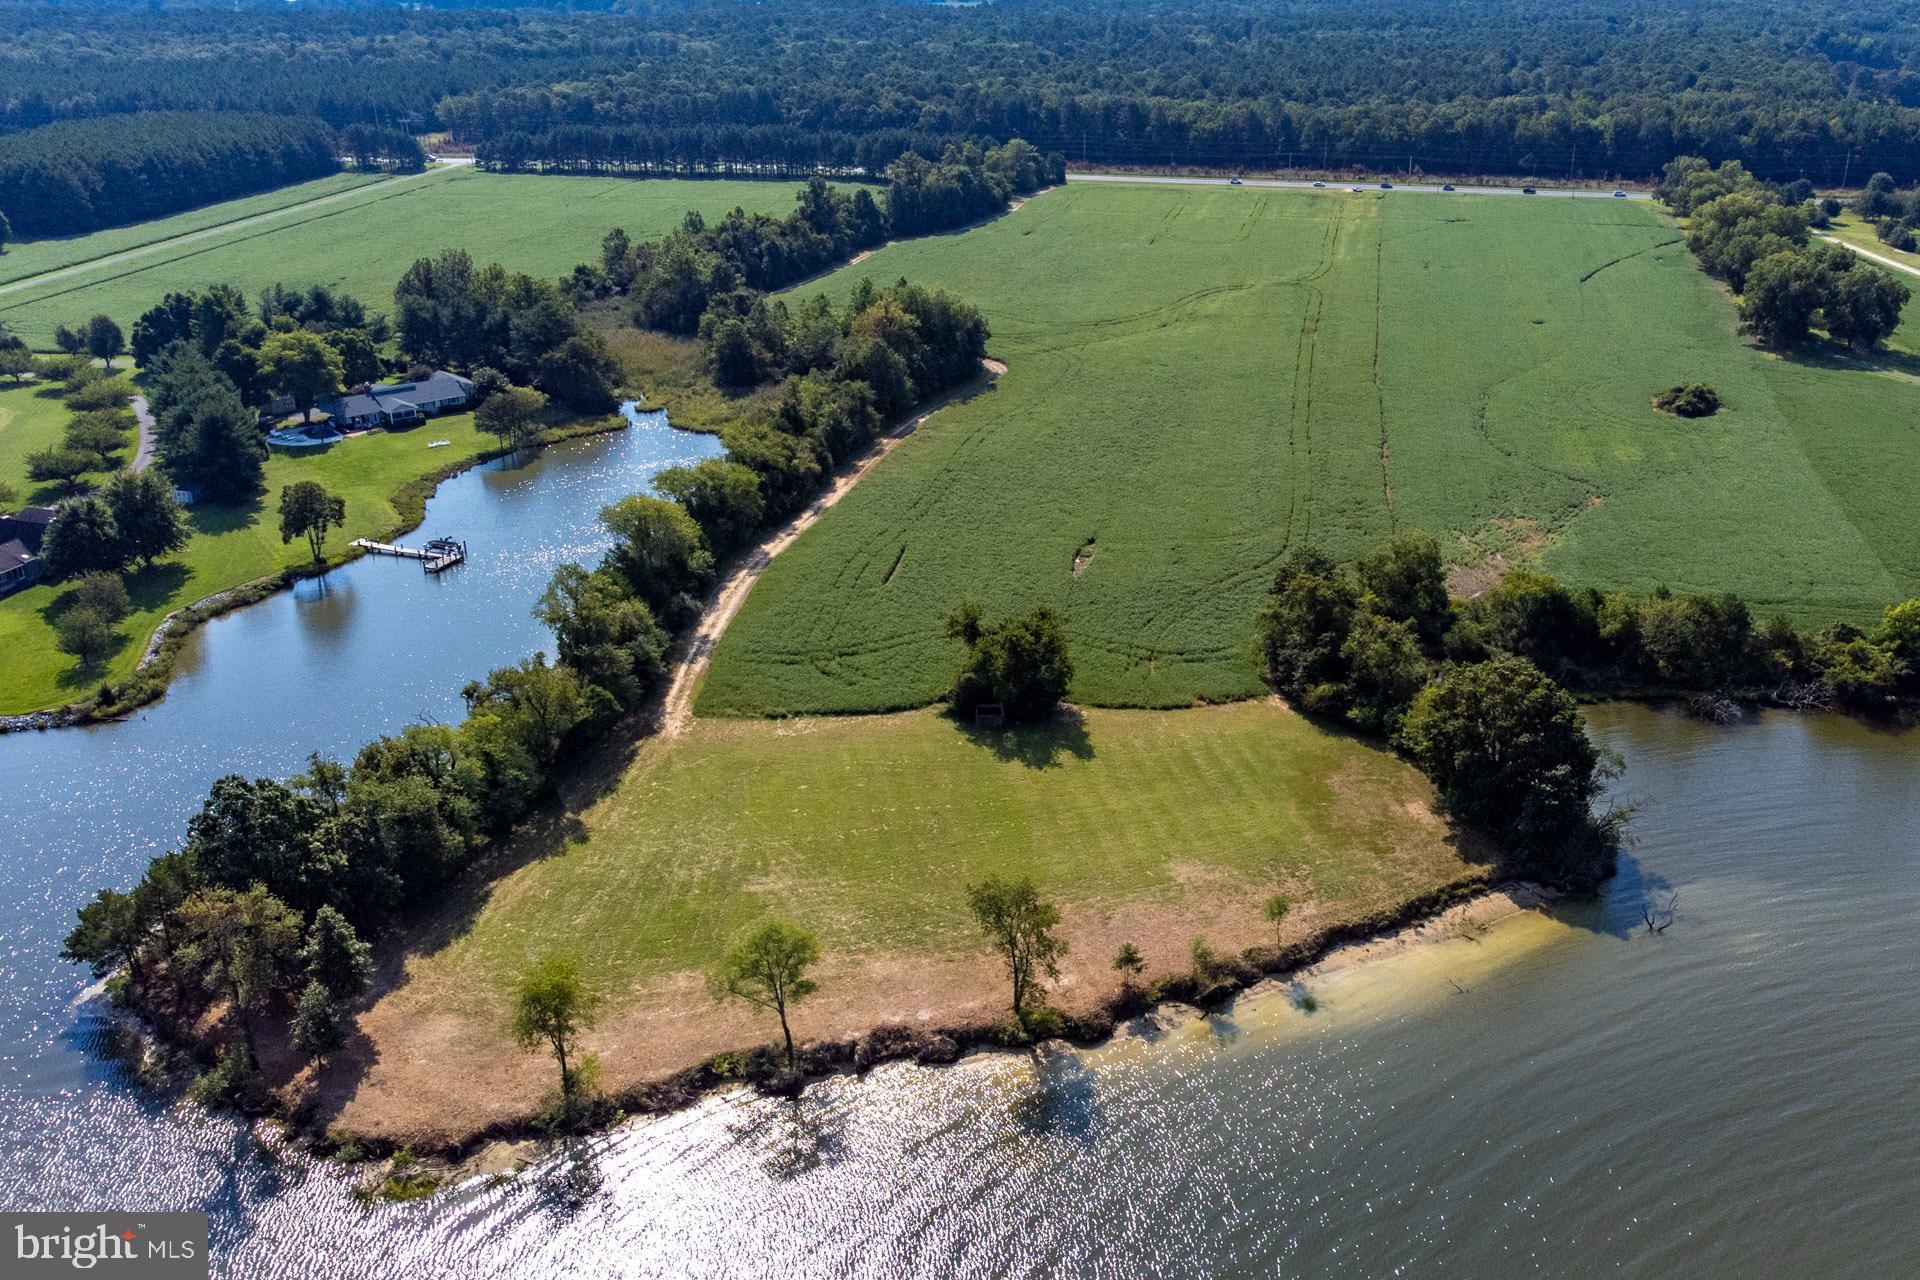
20 acres off St Michaels Rd overlooking Newcomb Creek and out to the Miles River. Partially cleared shoreline offering expansive views of the water with beautiful sandy beaches and high elevation. During the summer, enjoy a quick boat ride to St. Michaels and all that the town has to offer. In the fall and winter, enjoy great goose and duck hunting. Approved for 6 bedroom SDA.
#MDTA2012442

NEWCOMB

ST MICHAELS ROAD

None Beds

None Baths

20.0 acres

$1,795,000

MLS#: MDTA2012442
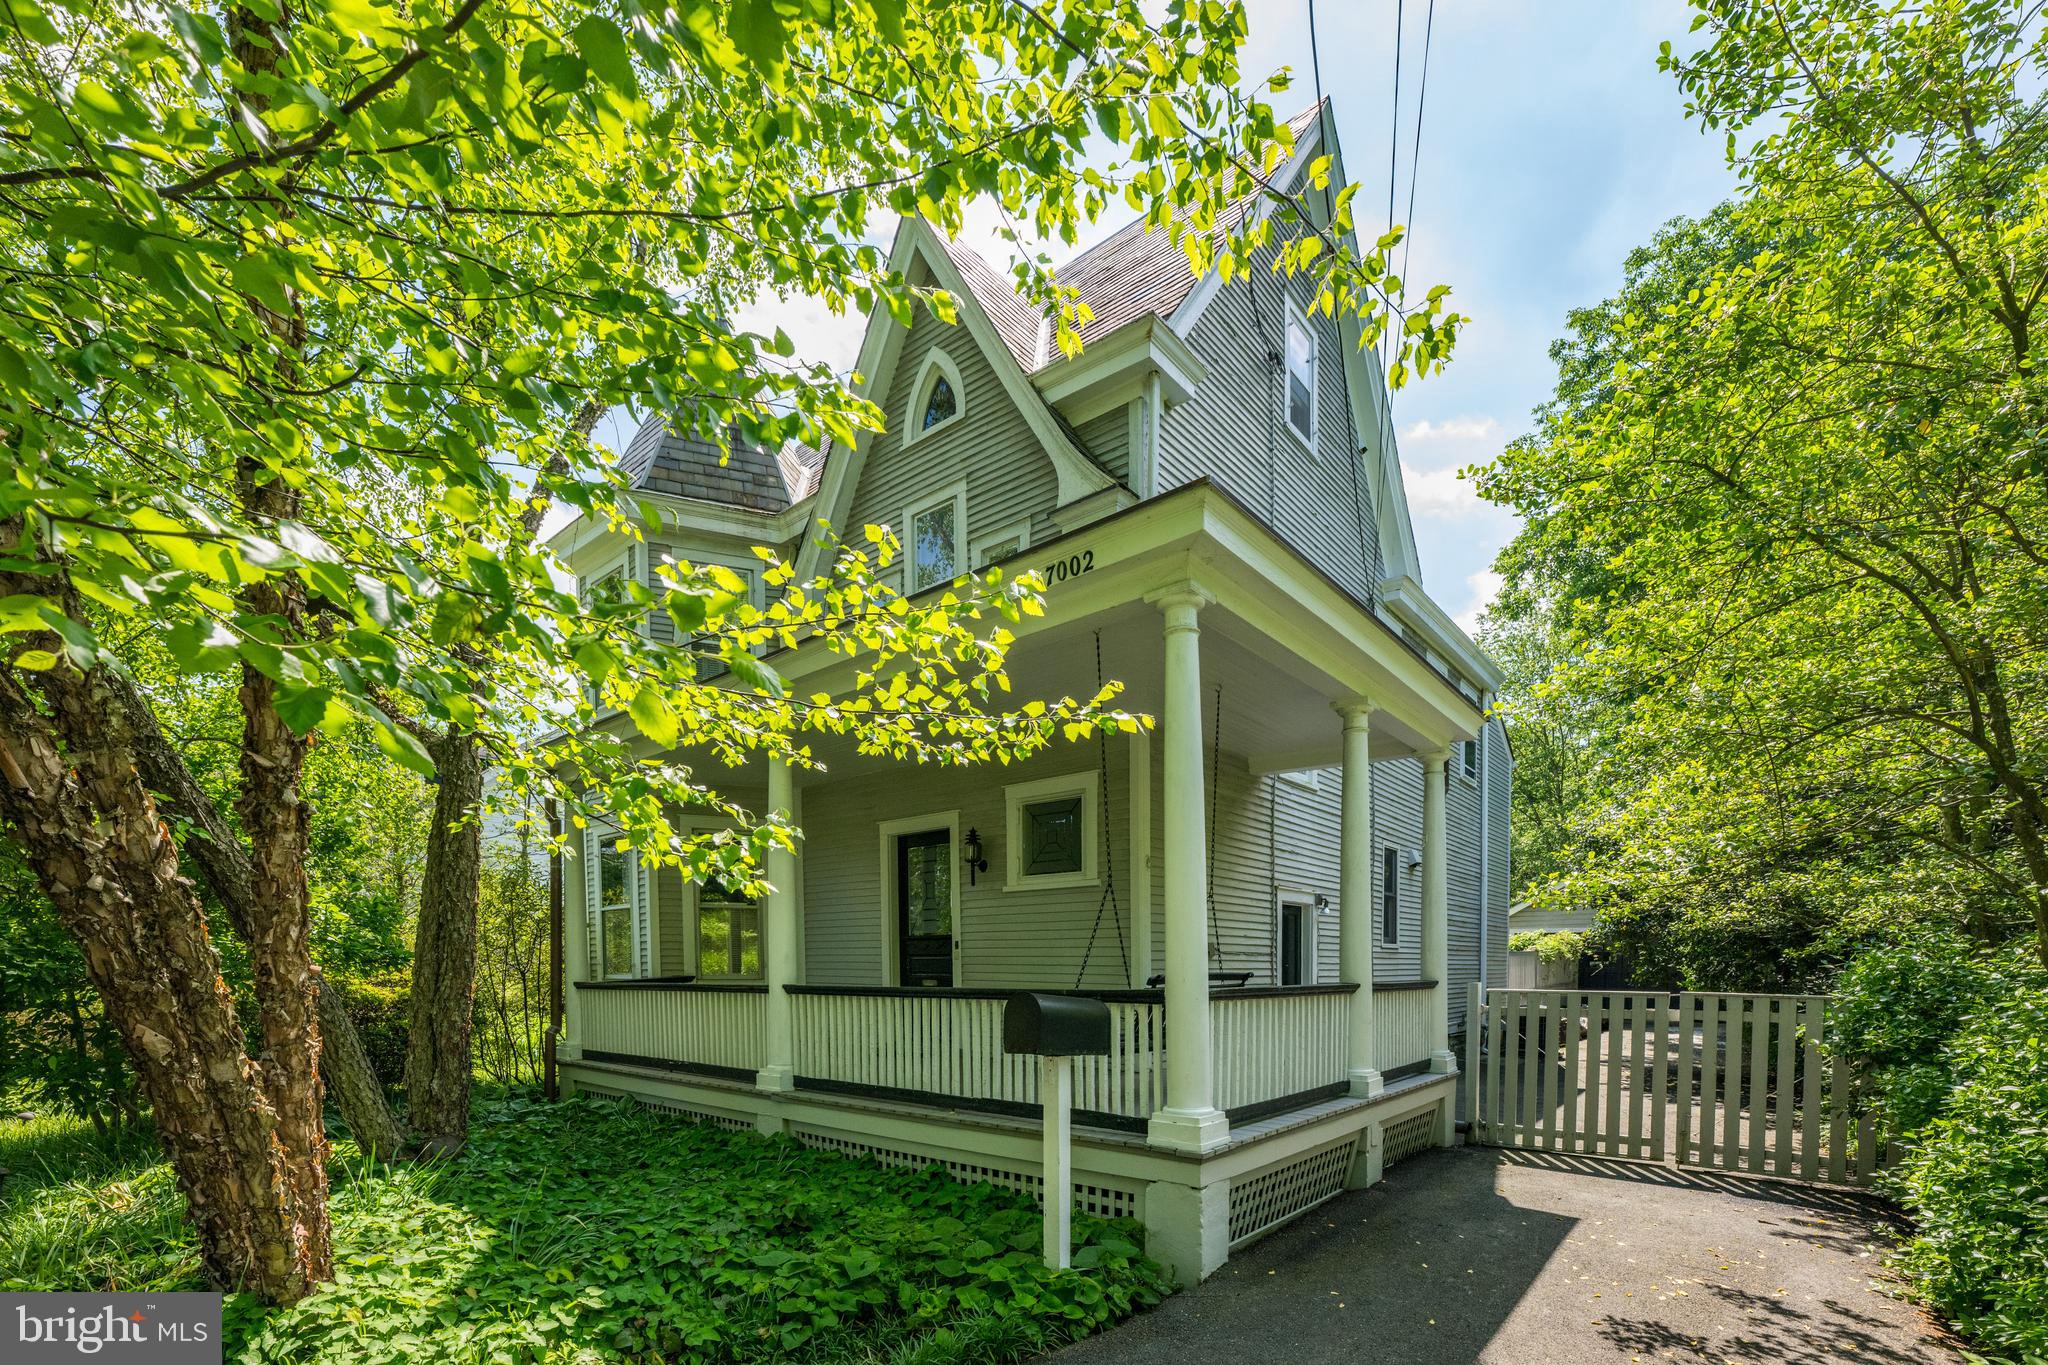
Situated on an expansive 20,000 sqft lot in the heart of Chevy Chase, this home has been thoughtfully expanded to include over 5,300 sqft. The main level offers a number of spacious rooms including an updated gourmet, eat-in kitchen, formal living room, dining room with fireplace and built-ins, as well as an oversized family room with fireplace and access to the rear exterior. Rounding out this level is a separate entrance to a main level suite that includes a large bedroom, office/den with built-ins and a full bath. The upper level offers four bedrooms and two full baths including the primary suite with ample closet storage and built-ins, as well as an ensuite bath with double vanity. The third level is spacious and includes an additional two bedrooms and full bath. Rounding out this special home is an expansive, private lot on half an acre with a detached garage. The possibilities are endless on both the interior and exterior of this home!
#MDMC2161824

CHEVY CHASE

7002 CONNECTICUT AVENUE

7 Beds

4 Baths

5,332 Sq.Ft.

$1,795,000

MLS#: MDMC2161824
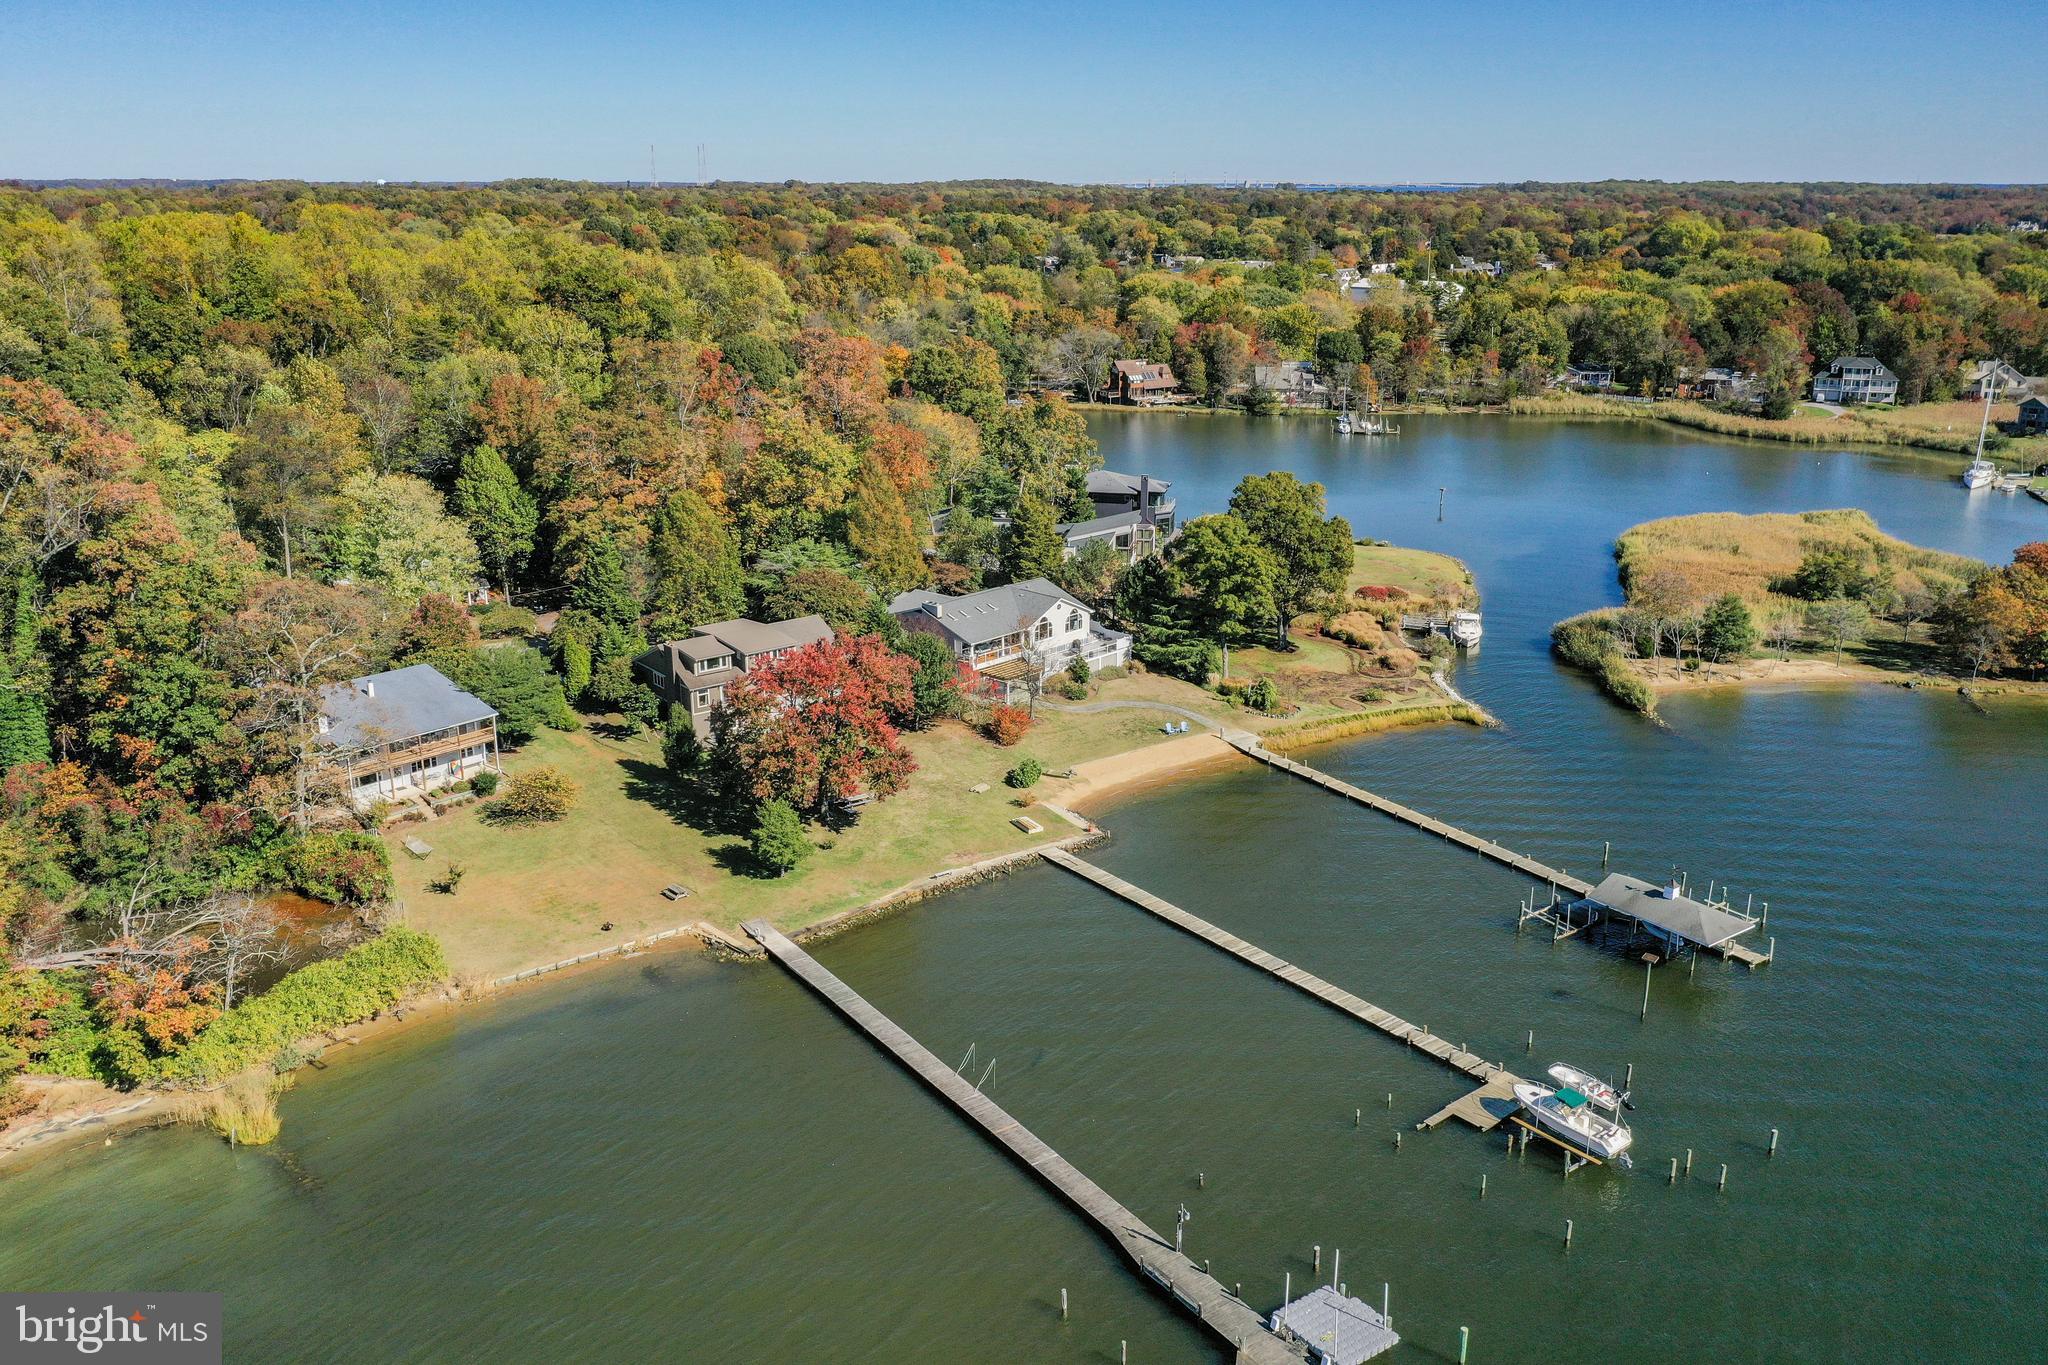
BACK ON THE MARKET!  Unsurpassed views of the South River with a quick boat ride to the Chesapeake Bay. Your own sandy beach. Covered boat slip which is no longer available. 3 additional slips make this exciting property your own private playground. Located at the end of a cul-de-sac, This custom home is surrounded by extensive hardscape with Belgian stone edging. A welcoming 6 ft wide walkway of Pennsylvania blue stone slate leads you to a large covered front porch with blue stone slate floor & a cedar ceiling. Huge covered back porch/deck with mahogany wood floor & cedar ceiling is easily converted to a screened in porch or garden room. Nautical stainless steel cable railings give this home that special coastal feeling. Bluestone slate also on walk ways to pier and waterside porch. Huge pergola covers the stone patio with mosaic insert. Enter through a limestone foyer. Be wowed by the stunning views out massive windows.Cedar ceilings in the main rooms. See all the way across the South River to Selby Bay and Turkey Point. Open floor plan features a library/music room separated from the great room by large columns. Built in display shelves with special lighting and a stone(gas) fireplace with large re-claimed wood mantle adds to the ambiance of this picturesque interior. Additionally there are hardwood floors. The gourmet kitchen also showcases the incredible view and backyard family playground from the huge palladium window. Ceramic floor, Mexican tile, natural solid cherry cabinets,(tongue & groove) extra large island for food prep and entertaining make this a real cook's kitchen. Main level master with additional Palladium window brings the outside in. An outside exit on the side brings another spot to have your morning coffee. Two additional bedrooms on the main level, and one of two laundry rooms---the other one is in the lower level to accommodate the 2 bedrooms and full bath with outside entrance so your guests can come in from sun and fun and shower without walking through the home.There is an outside shower as well. The huge family room with outside entrance also features the VIEW and second stone fireplace with extra large mantle of reclaimed wood. 12 ceiling fans.  Tankless hot water heater replaced 2016. 2 A/C units, replaced in 2015 and 2016. NEST programmable thermostats. Roof and gutters replaced last 6 years. New well pump & automatic water filter 2019. Water conditioning system replaced 2013. Brand new front rails and entry steps. This property is in a NON MANDATORY HOA. But there is a beach, pool and marina if new owner wants to join
#MDAA416204

ANNAPOLIS

1 DEMYAN DRIVE

5 Beds

3 Baths

N/A

$1,795,000

MLS#: MDAA416204
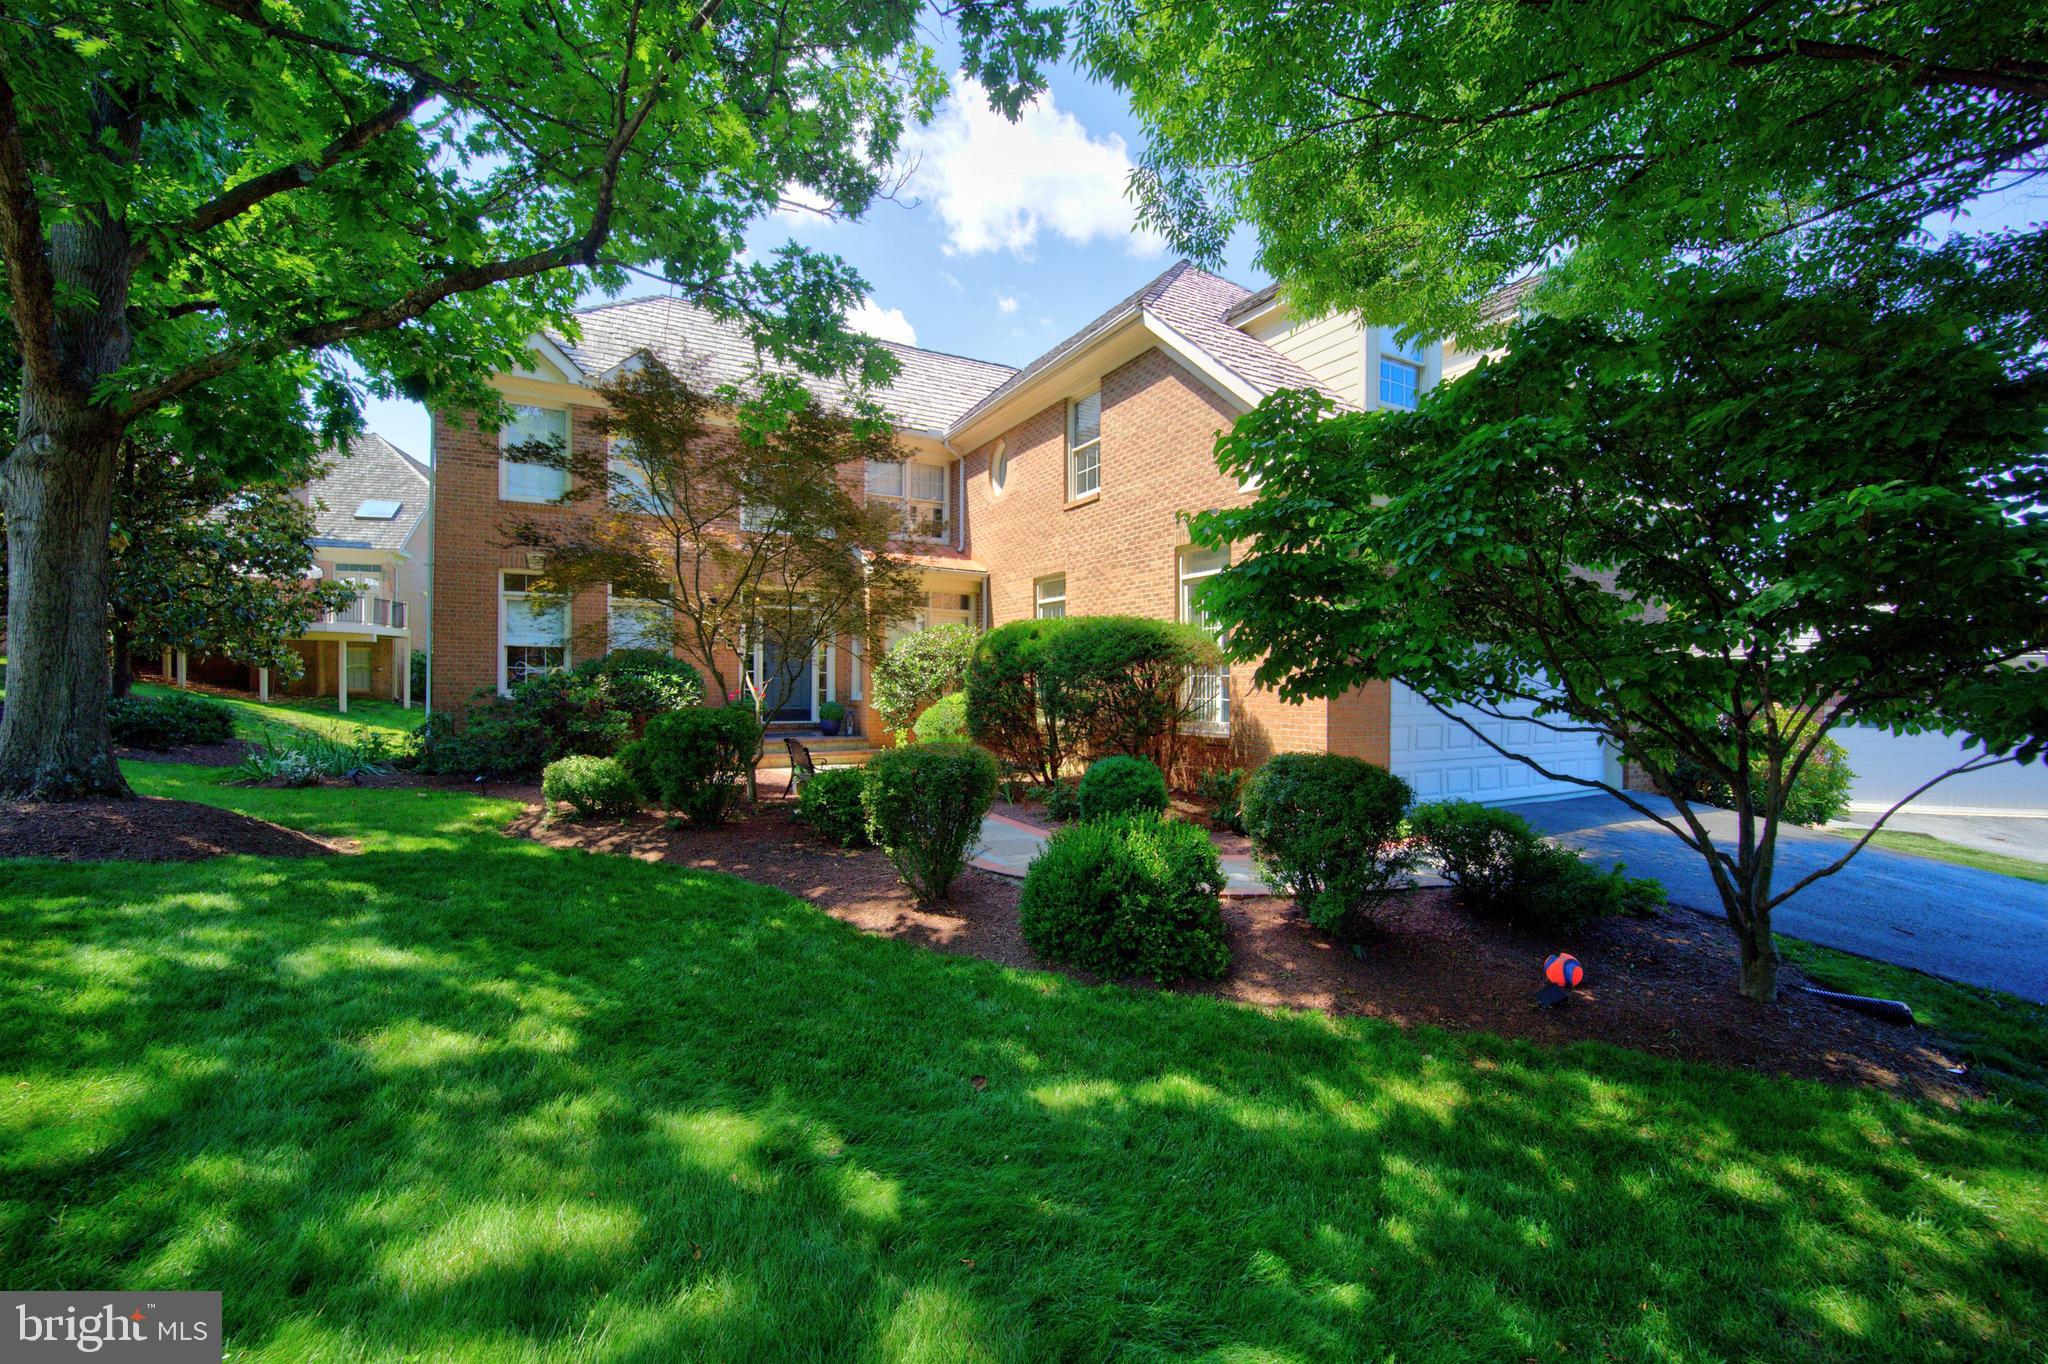
This is an exceptionally well-maintained home with extensive high-end renovations, luxury finishes, and significant investments in both indoor and outdoor living spaces.

This home has been extensively updated and meticulously maintained with high-end improvements throughout. A new roof and all four skylights were installed in 2019, including two remote-controlled family room skylights with screens. The home features custom Hunter Douglas and Shade Store window treatments, updated light fixtures, Kohler toilets, an ADT security system with motion and glass-break sensors, and recently cleaned dryer vents. The luxurious primary suite was completely reimagined by Anthony Wilder in 2023 and includes a spa-inspired bath with an oversized multi-head shower, heated floors, shower bench, and Toto smart toilet, along with beautifully renovated custom closets. Additional updates include renovated upstairs and lower-level bathrooms (2025), new hardwood flooring on the main staircase, upper hallway, and primary suite, new carpeting in the secondary bedrooms and lower level, updated staircase railings, built-in bedroom cabinetry and window seat, a granite wet bar countertop, and a large cedar closet.

The outdoor spaces are equally impressive, highlighted by a spectacular 1,300-square-foot TREX deck that was completely rebuilt and reinforced, with a finished patio below created by leveling and concreting the area underneath. The retaining wall was repaired with weep wells added, the front walkway was redesigned with stone and brick, and the professional landscaping creates outstanding curb appeal. Additional features include a Caldera Niagara eight-person saltwater hot tub installed out back in 2022, a storage shed beneath the deck, an updated laundry/mudroom with new tile flooring and custom cabinetry, recently replaced GE Profile washer and dryer, updated kitchen backsplash, newer GE Profile and KitchenAid refrigerators, an electrical heavy-up completed in 2023 to accommodate EV charging, and a fully renovated garage in 2025 featuring new flooring, cabinetry, overhead storage, and a second refrigerator. This turnkey residence offers an extraordinary combination of thoughtful renovations, modern conveniences, and luxurious amenities rarely found in one home.
#MDMC2241152

BETHESDA

9110 WILLOW GATE LANE

5 Beds

4 Baths

5,077 Sq.Ft.

$1,795,000

MLS#: MDMC2241152
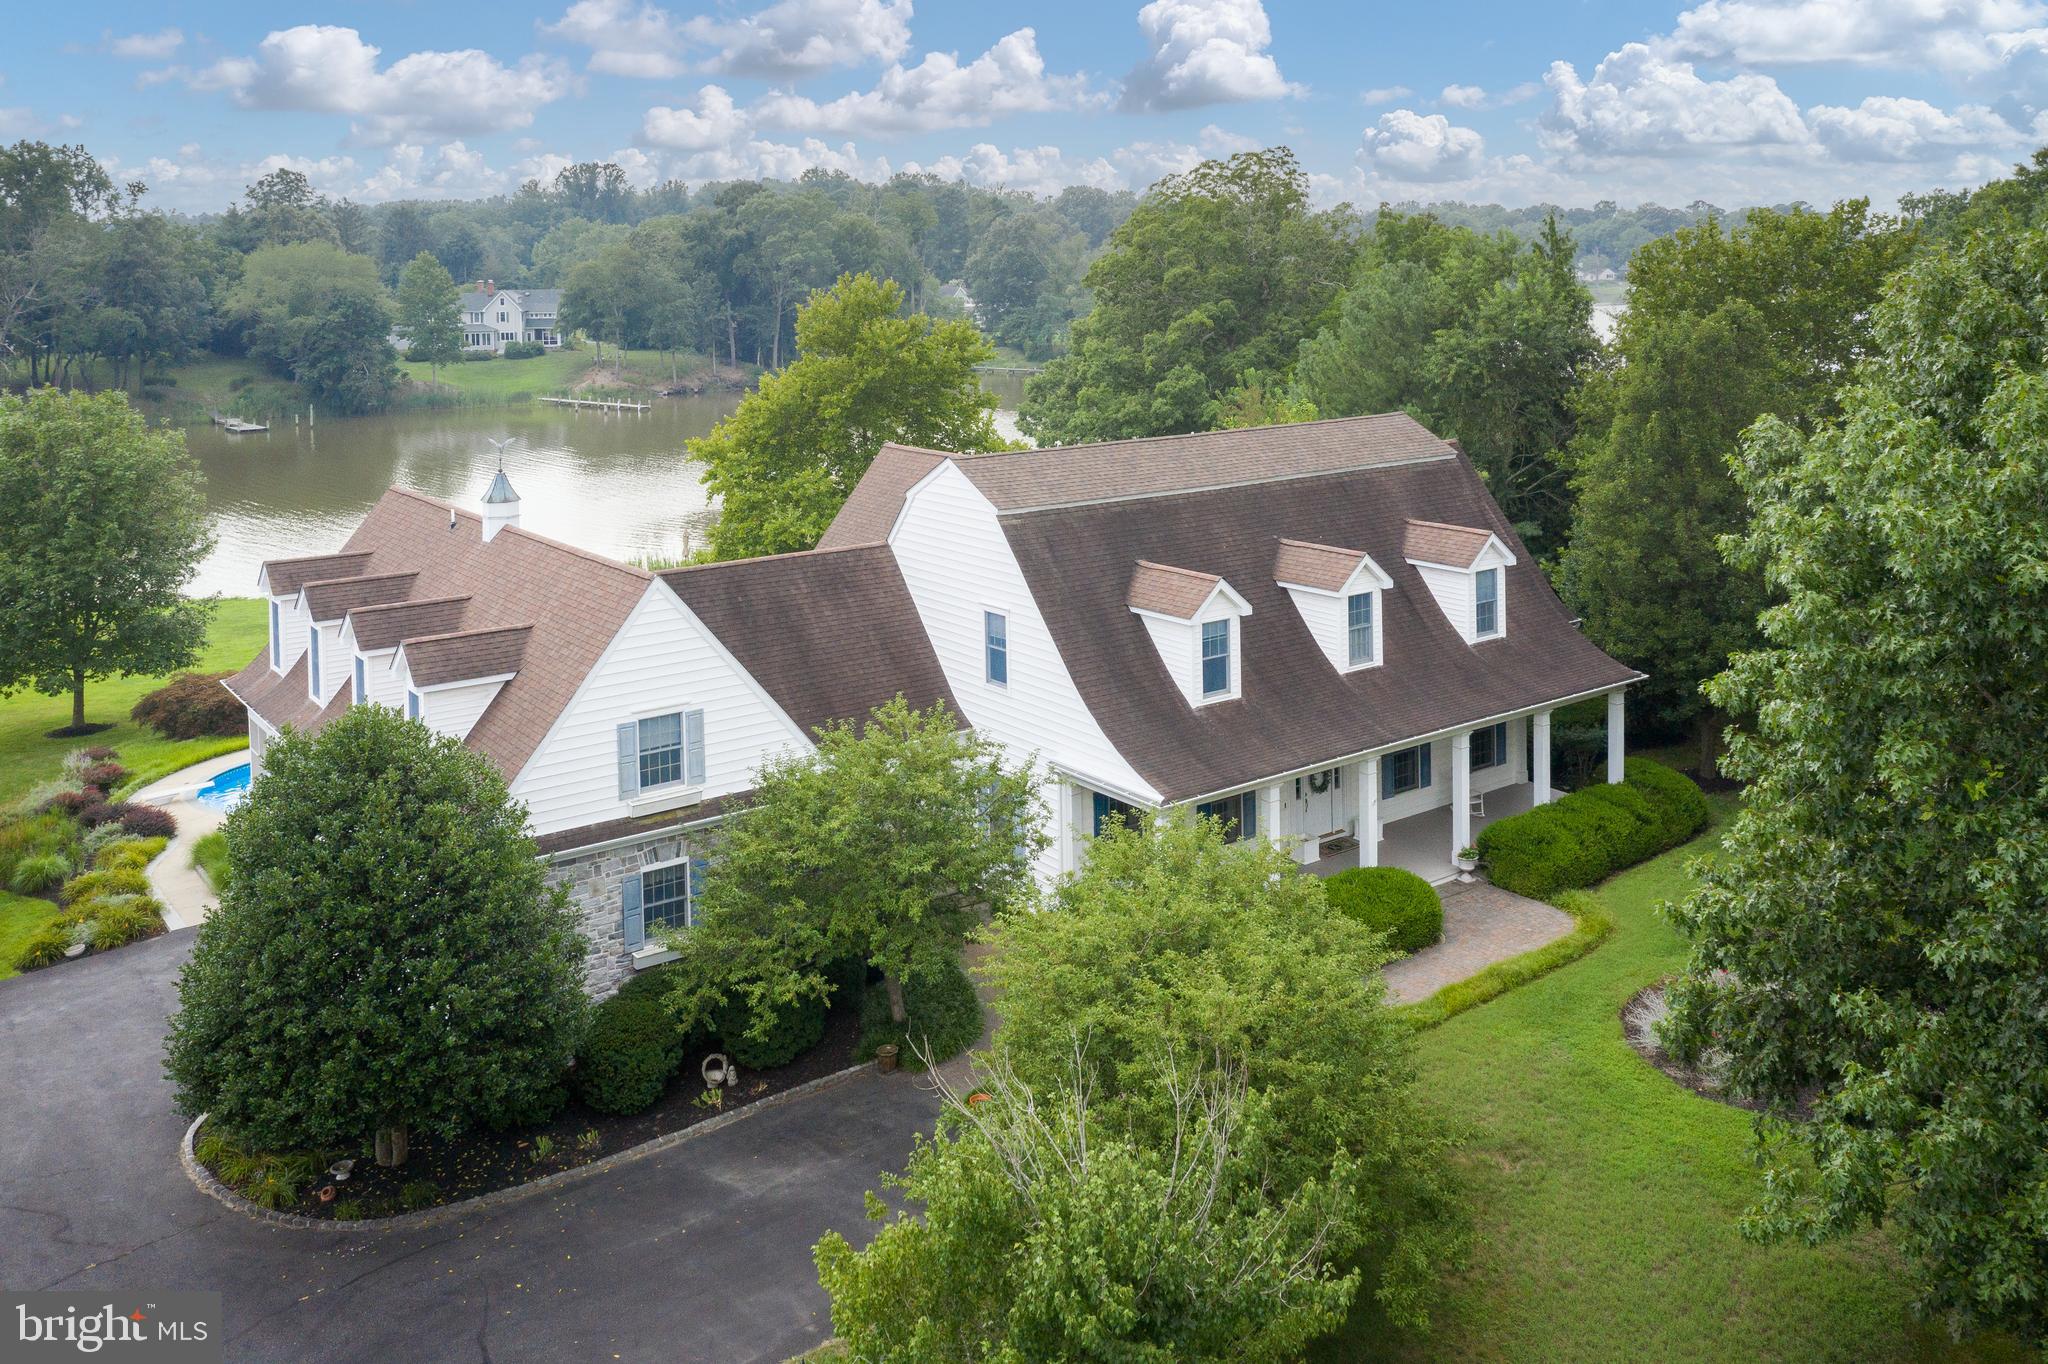
None
#MDTA2007938

EASTON

28799 SPRINGFIELD DRIVE

5 Beds

4 Baths

6,197 Sq.Ft.

$1,795,000

MLS#: MDTA2007938
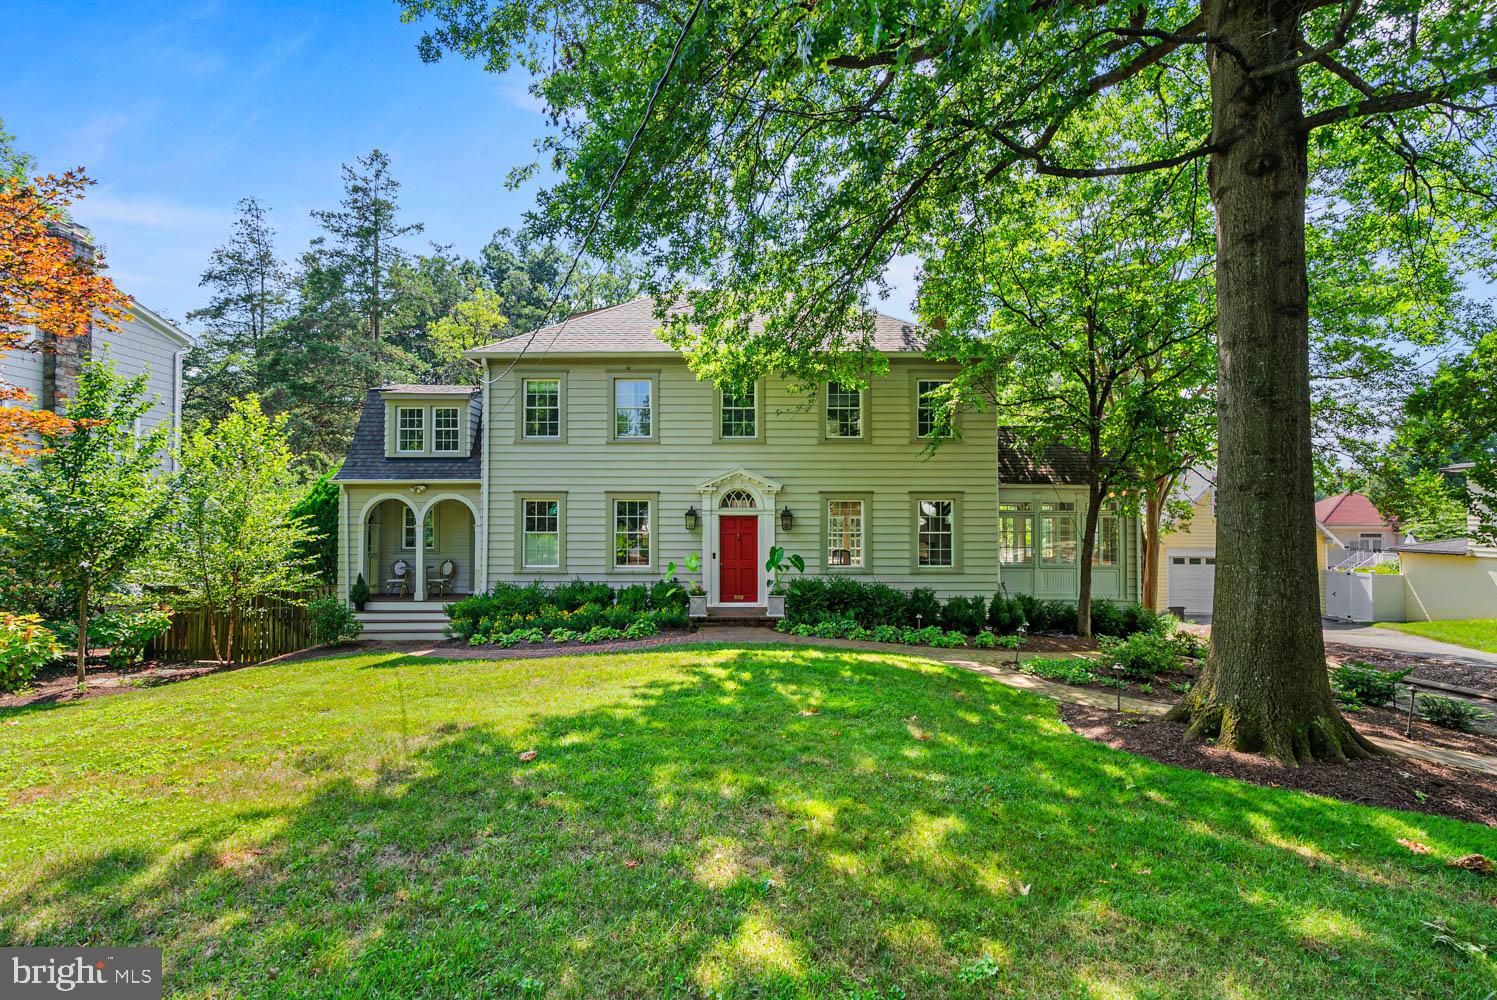
Classic Colonial Beauty on Huge Lot | 5 Beds | 3.5 Baths | 18,028 Sf Lot | Landscaped Yard | Detached Garage | Driveway Parking | Welcome to the timeless elegance of this home in Section 5 of the Village of Chevy Chase. Set back on an expansive lot, the property offers exceptional privacy and is surrounded by landscaped grounds.  Step into this home through a grand entrance hall featuring rich dark oak floors and an elegant staircase. A striking architectural window above the front door and oversized windows throughout the main level fill the space with phenomenal natural light.  The living room showcases custom built-ins and a wood-burning fireplace framed by a handsome wood mantel. French doors open to a flagstone patio with steps down to an additional brick patio — both perfect for outdoor entertaining. Adjacent to the living room is a charming sunroom or office, complete with large windows and additional built-ins.  The open kitchen has custom cabinetry, quartzite countertops, a peninsula with seating for two, an undermount sink, well-designed storage, and a walk-in pantry. A porch just off the kitchen adds to the home’s charm and functionality. Premium stainless steel appliances include a Thermador induction cooktop, Thermador oven, Bosch dishwasher, and a Liebherr refrigerator with bottom freezer.  Adjoining the kitchen is the formal dining room, beautifully appointed with a built-in china cabinet and custom Roman shades. A powder room is conveniently tucked away just off the foyer.

Upstairs, the spacious primary bedroom features an en-suite bathroom and a walk-in closet. This level also offers three additional bedrooms and a hall bathroom with a soaking tub.

The lower level includes a bright and inviting recreation room with floor-to-ceiling windows and French doors that open to the rear yard. A private fifth bedroom with its own entrance and cedar closet makes an ideal guest room or home office. A full hall bathroom with shower adds convenience.  Additionally, the expansive unfinished workroom offers ample storage, a place for exercise equipment, and a dedicated laundry area with a full-size washer and dryer.

This home features a driveway spacious enough to turn a car around, as well as a detached one-car garage.  The home has radiator heat that is complete with custom radiator covers.  The dual zone A/C system provides maximum temperature comfort.  Most of the windows were replaced in 2021, and many have custom interior wood shutters.

Section 5 municipality offers multiple amenities including a July 4th parade & party, a Halloween party, snow shoveling on sidewalks, an Arborist, weekly leaf collection in Fall, and composting.  It’s also within the boundaries for CCRA swim & tennis facility.  With very easy access to local parks, Chevy Chase library, Saturday farmer’s market, and the shops on Brookville Road, including the grocery, pharmacy, barber shop, café, and La Ferme Restaurant, a local favorite offering fine French cuisine.
#MDMC2189362

CHEVY CHASE

7406 BROOKVILLE ROAD

5 Beds

3 Baths

3,331 Sq.Ft.

$1,795,000

MLS#: MDMC2189362

1 ... 429 430 431 432 433 ... 666
* Listings identified with the FMLS IDX logo come from FMLS and are held by brokerage firms other than the owner of this website. The listing brokerage is identified in any listing details. Information is deemed reliable but is not guaranteed. If you believe any FMLS listing contains material that infringes your copyrighted work please review our DMCA policy and learn how to submit a takedown request. © 2024. First Multiple Listing Service, Inc.

Send a message

Message successfully sent.

Your message

What is 3 + 4 ?

Reason for contacting?

I agree to receive email communication and understand I can unsubscribe at any time.

I agree to be contacted by Charis Realty Group - Christine Issler, Broker via call, email, and text for real estate services. To opt out, you can reply 'stop' at any time or reply 'help' for assistance. You can also click the unsubscribe link in the emails. Message and data rates may apply. Message frequency may vary. Privacy Policy

Sign Out

Virtual Assistant

Would you like to take the next step with this property? We can help you schedule a showing or virtual tour, or send you more details.

Yes, I would like more information.

Thank You for Your Reply, One of Our Agents will contact you as soon as possible

No, maybe later.

Thank you, you can always contact me via email, phone number or through the contact form.

Realhub AI

Lucy - Your AI-Powered Realtor

Update Your Temporary Password

Personalize your search

Enter your email and we'll notify you immediately when new listings match what you're looking for.

or enter email address

Already have an account ? Login here

Continue your home search

I agree to receive communications and understand I can unsubscribe at any time.

I agree to be contacted by Charis Realty Group - Christine Issler, Broker via call, email, and text for real estate services. To opt out, you can reply 'stop' at any time or reply 'help' for assistance. You can also click the unsubscribe link in the emails. Message and data rates may apply. Message frequency may vary. Privacy Policy

Already have an account ? Login here

We use cookies

We use cookies primarily for analytics to enhance your experience. By accepting, you agree to our use of these cookies. You can manage your preferences or learn more about our cookies policy.