Properties

Browse or get in touch to schedule a walkthrough.

  • Nearby me
Price range

Popular Features

Community Features

Association

Property Features

Waterfront

View

Exterior Features

Interior Features

Style

10000 properties match your criteria

Updated 1 minute ago

E-Alert name
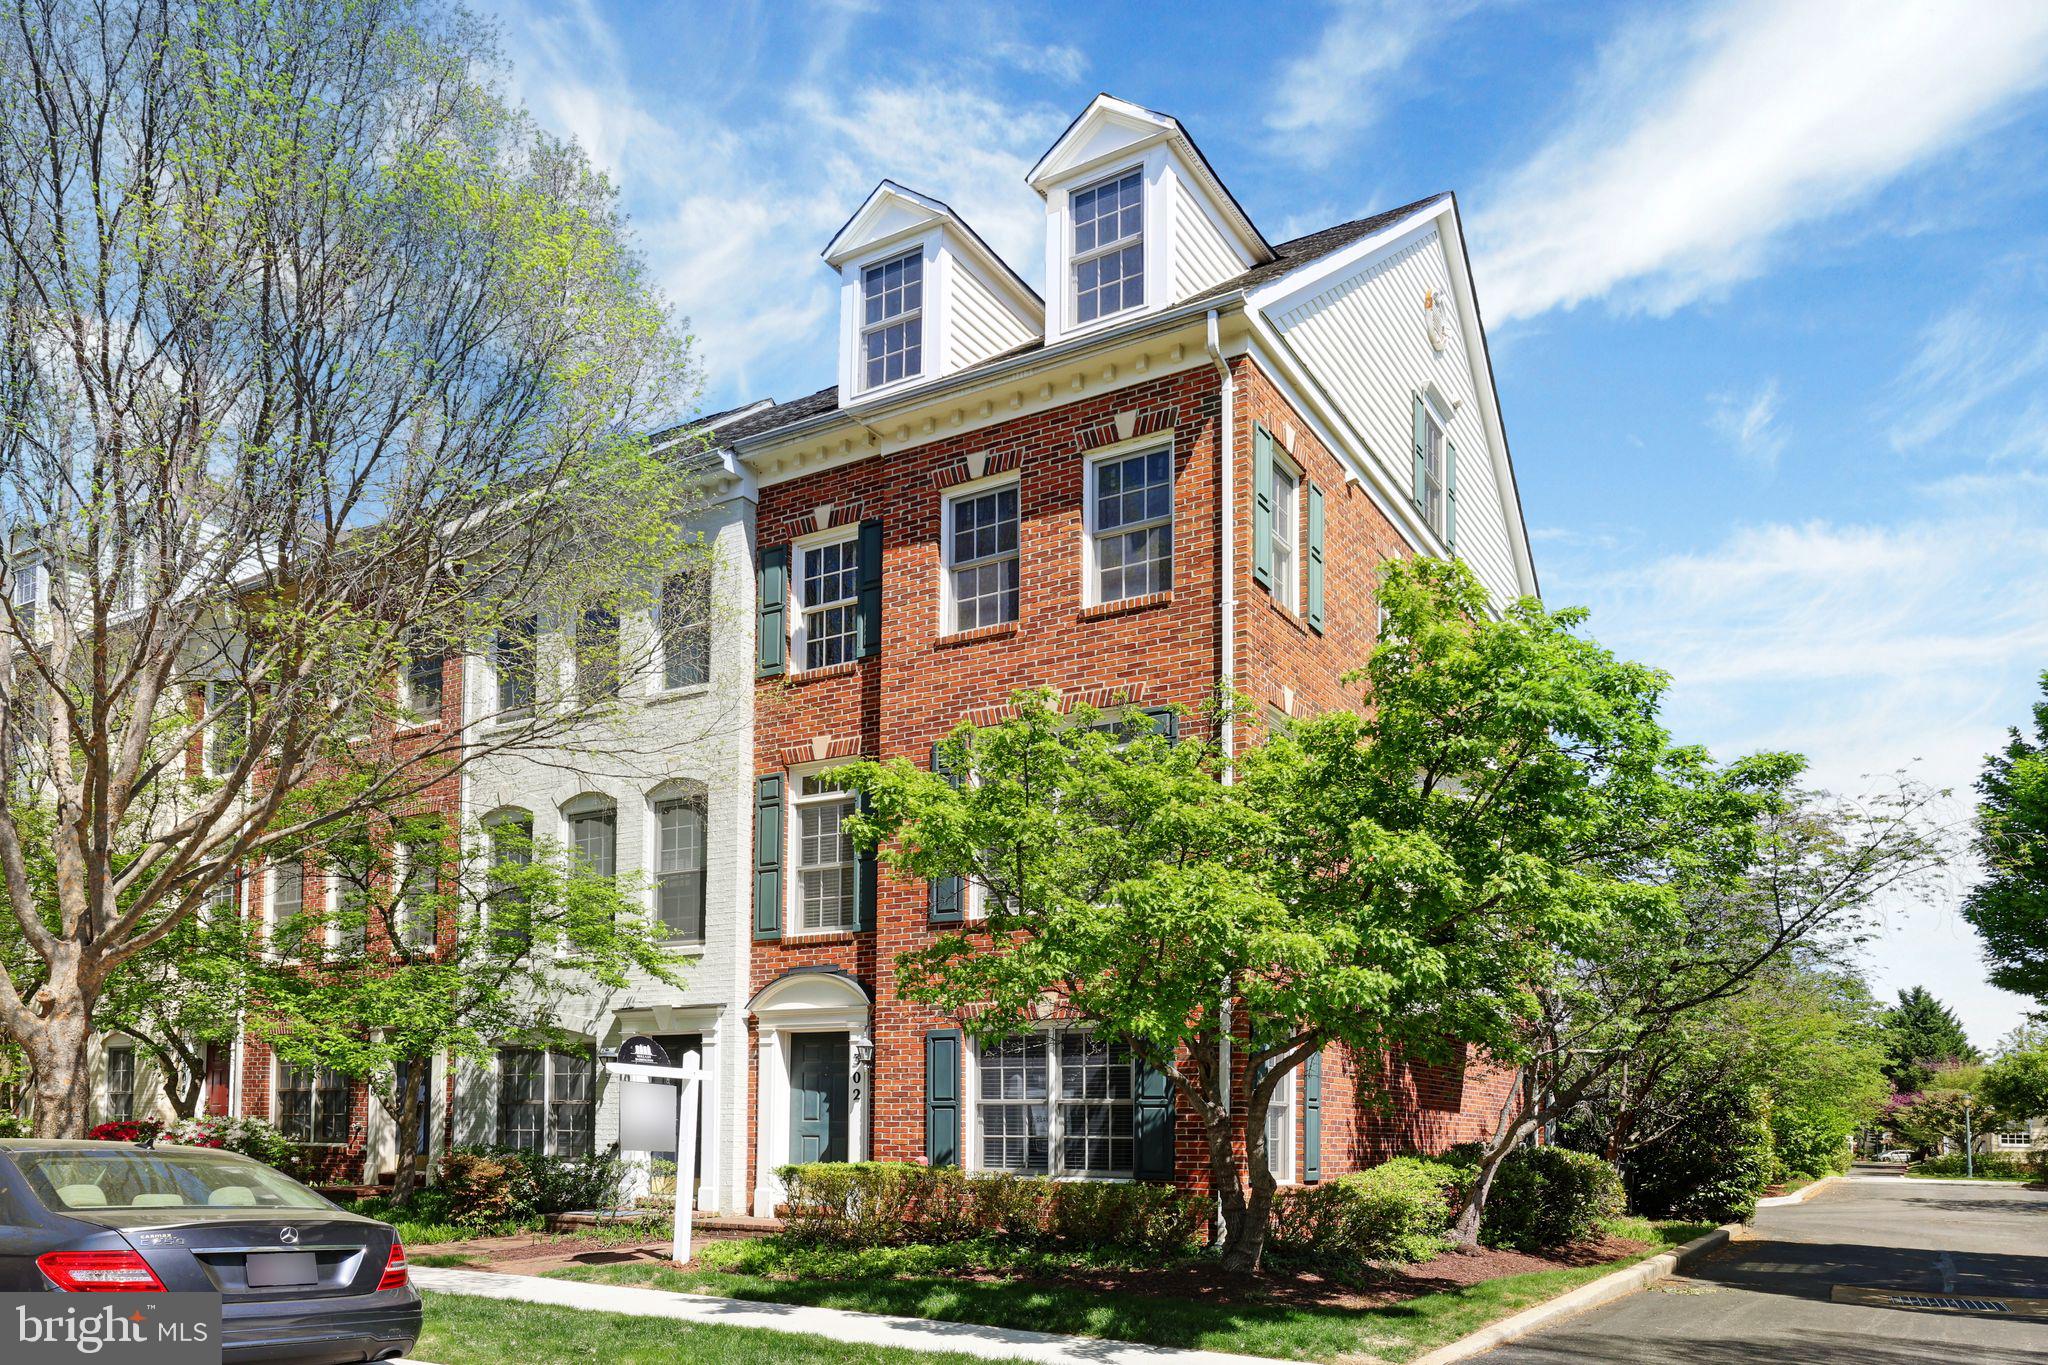
This bright 4-level end-unit townhome offers a blend of modern living and convenience. Featuring hardwood floors on the 1st and 2nd levels, the eat-in kitchen boasts granite countertops and access to a well proportioned deck, suitable for entertaining or grilling in the upcoming summer months. A spacious family room with a cozy gas fireplace and open dining area are accentuated by the walls of windows beaming light throughout the home. A conveniently located powder room completes the main floor.

The master bedroom boasts soaring cathedral ceilings, with en-suite master bath with separate soaking tub and shower. Two additional bedrooms include a private top-level suite with its own en-suite bath, and another spacious bedroom with its own full bathroom.

The bright and airy lower-level den, surrounded by walls of windows, creates a perfect area to relax, entertain or use as a home office. Enjoy the convenience of an attached 2-car garage for easy parking and extra storage.

This home is ideally located just steps from Fallsgrove's top-tier amenities, including a swimming pool, gym, clubhouse, tot lot, and dog play area. With easy access to I-270, I-200, Shady Grove Medical Center, Fallsgrove Plaza’s shops and dining, Traville Village Center, Rio/Crown, and the Shady Grove Metro, everything you need is just minutes away.

This rare gem won’t last long—schedule your tour today and experience everything this home and community have to offer!
#MDMC2177236

ROCKVILLE

302 FALLSGROVE DRIVE

3 Beds

3 Baths

1,702 Sq.Ft.

$735,000

MLS#: MDMC2177236
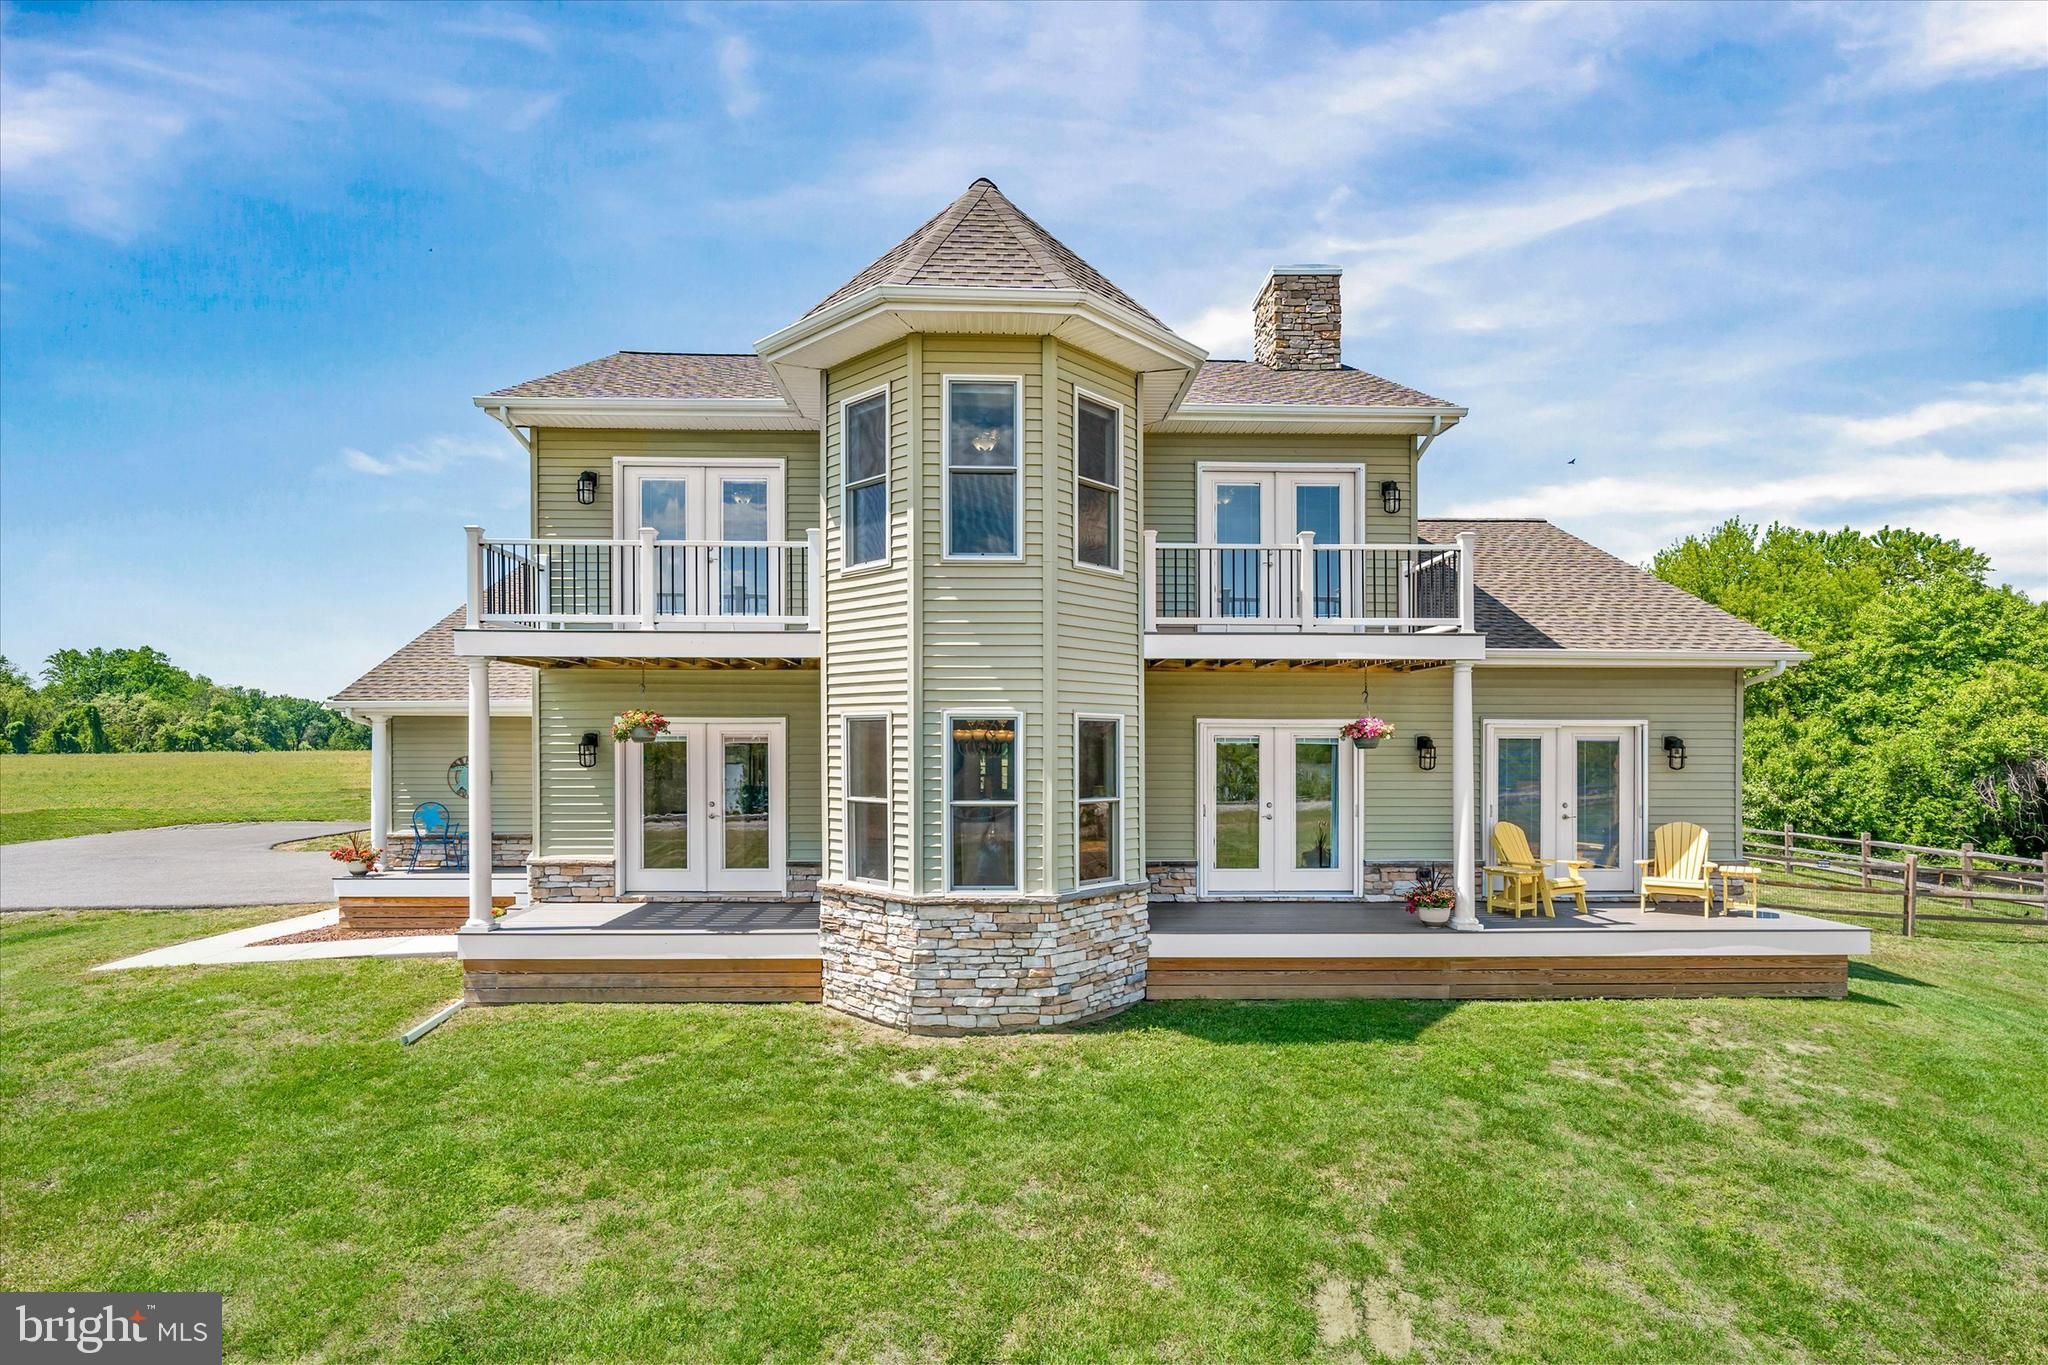
Welcome to 4611 Augustine Herman Hwy – an exceptional custom-built home offering breathtaking water views of the Bohemia River and an unparalleled blend of comfort, beauty, and luxury.

As you step inside, you’re welcomed by an atmosphere of warmth and natural light, enhanced by 9-foot ceilings and bamboo flooring that flows seamlessly throughout. At the heart of the home is a large open-concept kitchen, equipped with new stainless steel appliances, a spacious island, and an abundance of cabinetry—a true chef’s dream. The kitchen flows effortlessly into a generous living area with direct access to the front deck, ideal for relaxing or entertaining with a view.

The home features four bedrooms, including an updated main-floor primary suite. This retreat boasts a spa-inspired en-suite bathroom with heated tile flooring, a custom-tiled walk-in shower, and a walk-in closet with built-in organizers, creating a truly serene and organized space. Upstairs, you'll find three additional bedrooms, a full hall bath, a second-floor family room, and a versatile bonus room, perfect for a home office, playroom, or guest space.

The home has seen numerous high-impact upgrades, including a brand-new roof, new Trex Select decking, ScreenEze system with railings around the back deck, a new garage door and opener (2022), a Culligan water system with reverse osmosis for drinking water (2022), a new pressure tank (2022), and new front door and French back doors.

The exterior is equally impressive, showcasing a large fenced yard perfect for outdoor activities. Elevated for maximum views, the home offers majestic view of the Bohemia River from nearly every room.

Additional highlights include an EV PowerPro electric car charger, whole-house generator, full basement, and a massive driveway with ample parking for multiple vehicles.

Ideally located just minutes from Middletown, Delaware, the 301 Bypass, Sassafras and Bohemia Rivers, restaurants, marinas, and a public boat ramp—this home is a rare opportunity to enjoy a vacation lifestyle every day, with the perfect balance of serenity and convenience.
#MDCC2016794

EARLEVILLE

4611 AUGUSTINE HERMAN HIGHWAY

4 Beds

2 Baths

2,201 Sq.Ft.

$599,900

MLS#: MDCC2016794
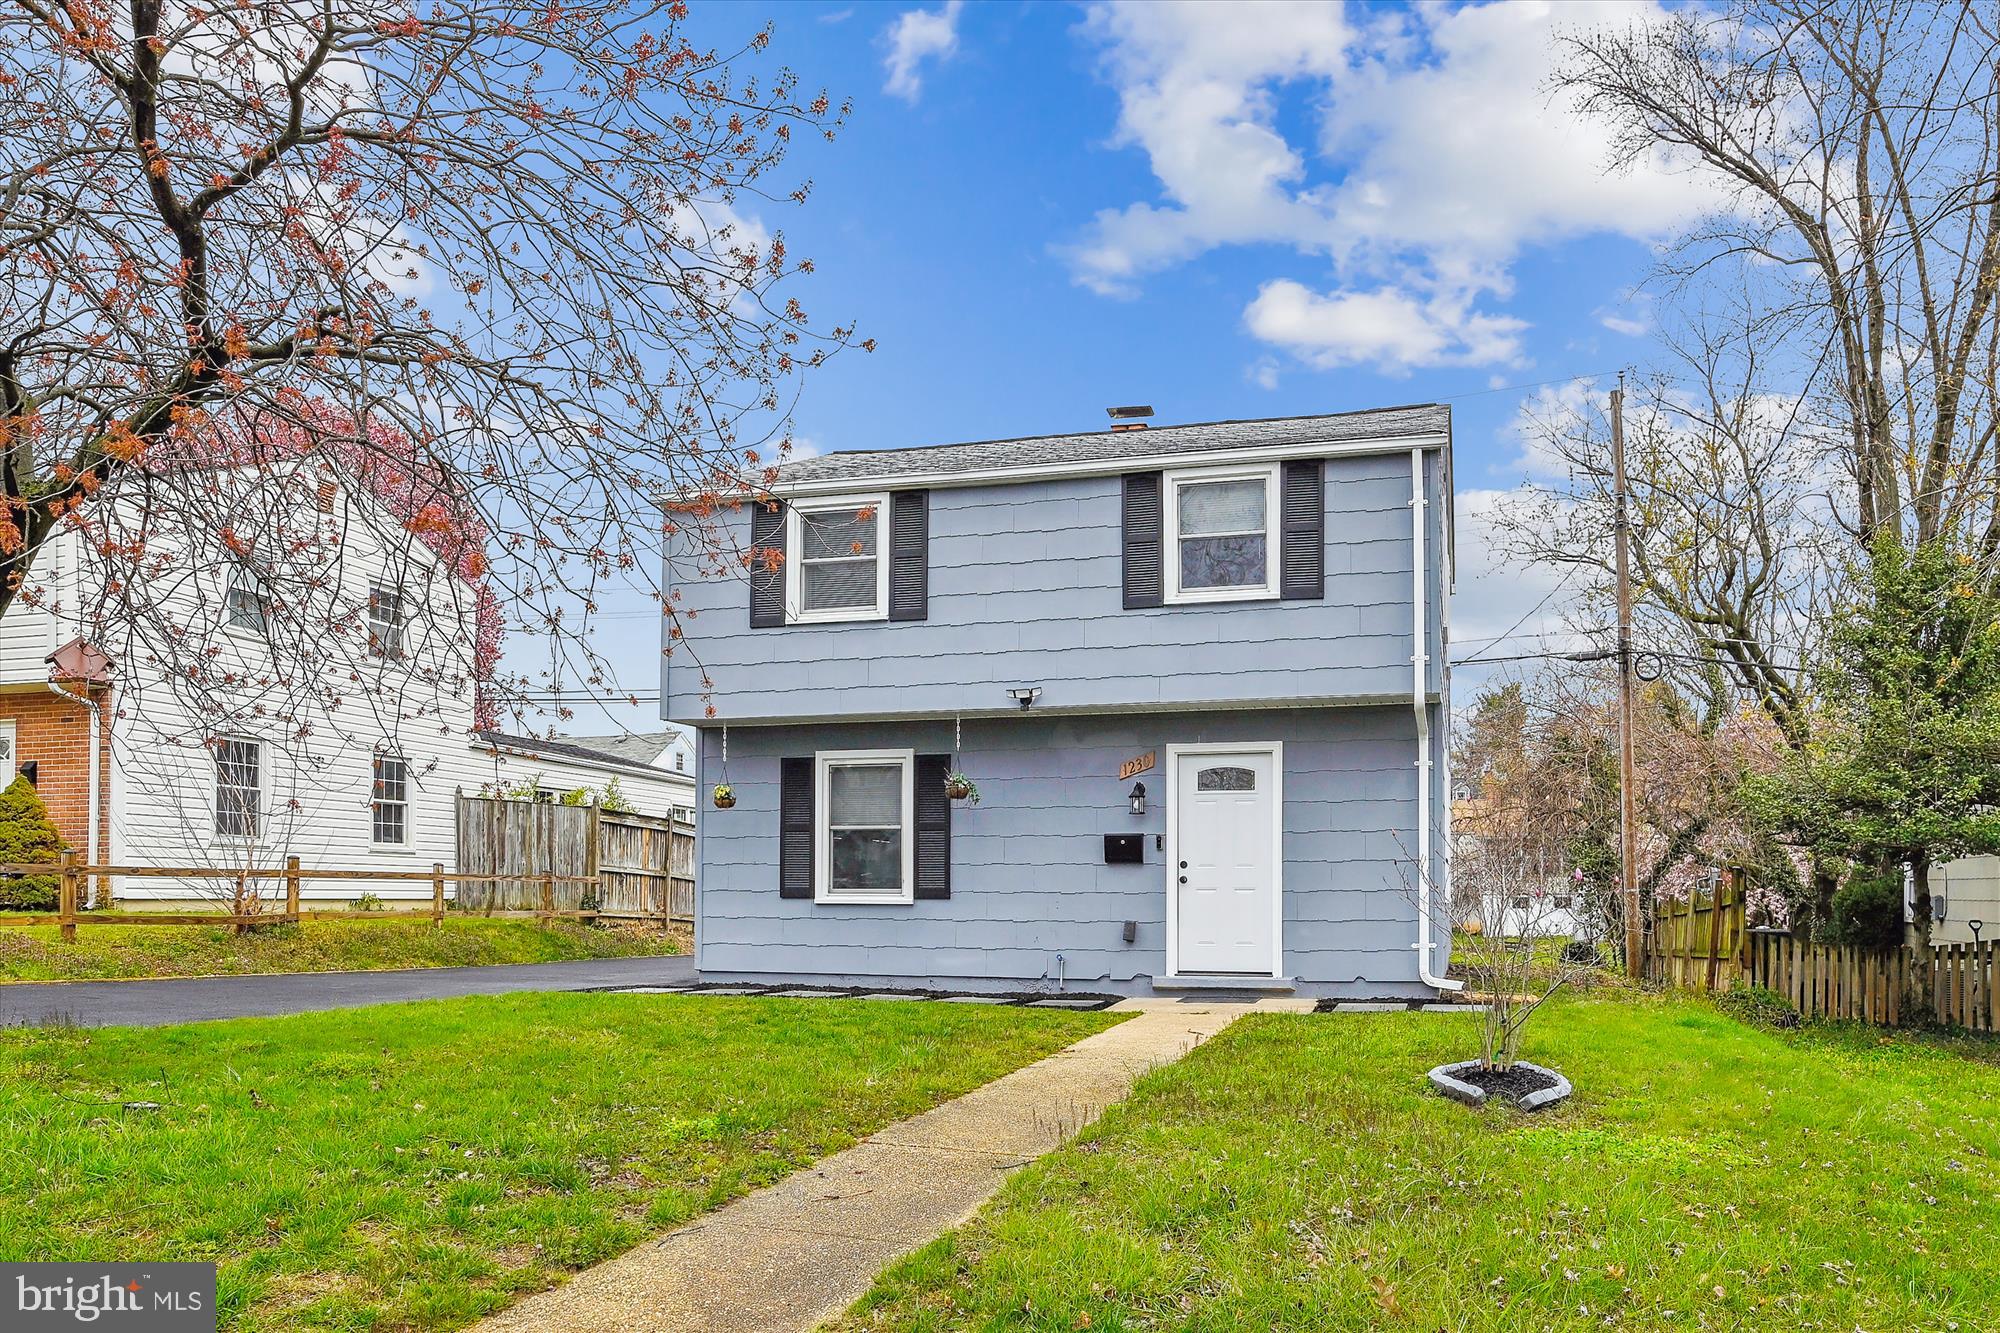
Will be back on market soon! Stay tune.....

Back On The Market! Here's Your Second Chance! Beautifully Renovated Home With Lots Of Character And Curb Appeal, Ready To Welcome You Home!

Come Take A Look And Be Pleasantly Surprised By The Spacious, Comfortable And Functional Floor Plan That Is Open, Bright And Pleasing To The Eyes. This Gorgeous Home Features An Open Concept Design That Is Modern And Inviting, Showcasing New Kitchen Cabinets With Dual Sinks, Modern Hardware Throughout, Stainless Steal Appliances, Recess Lighting, Gorgeous Easy-To-Clean Ceramic Tile Throughout The First Level And A Cozy Fire Place. The Upper Level Comes With 3 Bedrooms, A Renovated Bathroom And Laminated Floors. The Roof And Windows Are Also Newer (2018) To Help You Save Energy! And Outside, You'll Find A Newly Resurfaced Driveway That Can Accommodate 8 Cars And Plenty Of Green Space To Entertain, Host Summer Barbecues Or Simply Relax! Convenient Location And Only Minutes From UMBC Technology And Research Center, This Is A Great Starter Or Investment Home! 

Buy This Home Using The Maryland Mortgage Program Or Baltimore Grants With Very Little Out Of Pocket! Schedule Your Tour Today!
#MDBC2124408

ARBUTUS

1230 SEVEN OAKS ROAD

3 Beds

1 Baths

1,008 Sq.Ft.

$300,000

MLS#: MDBC2124408
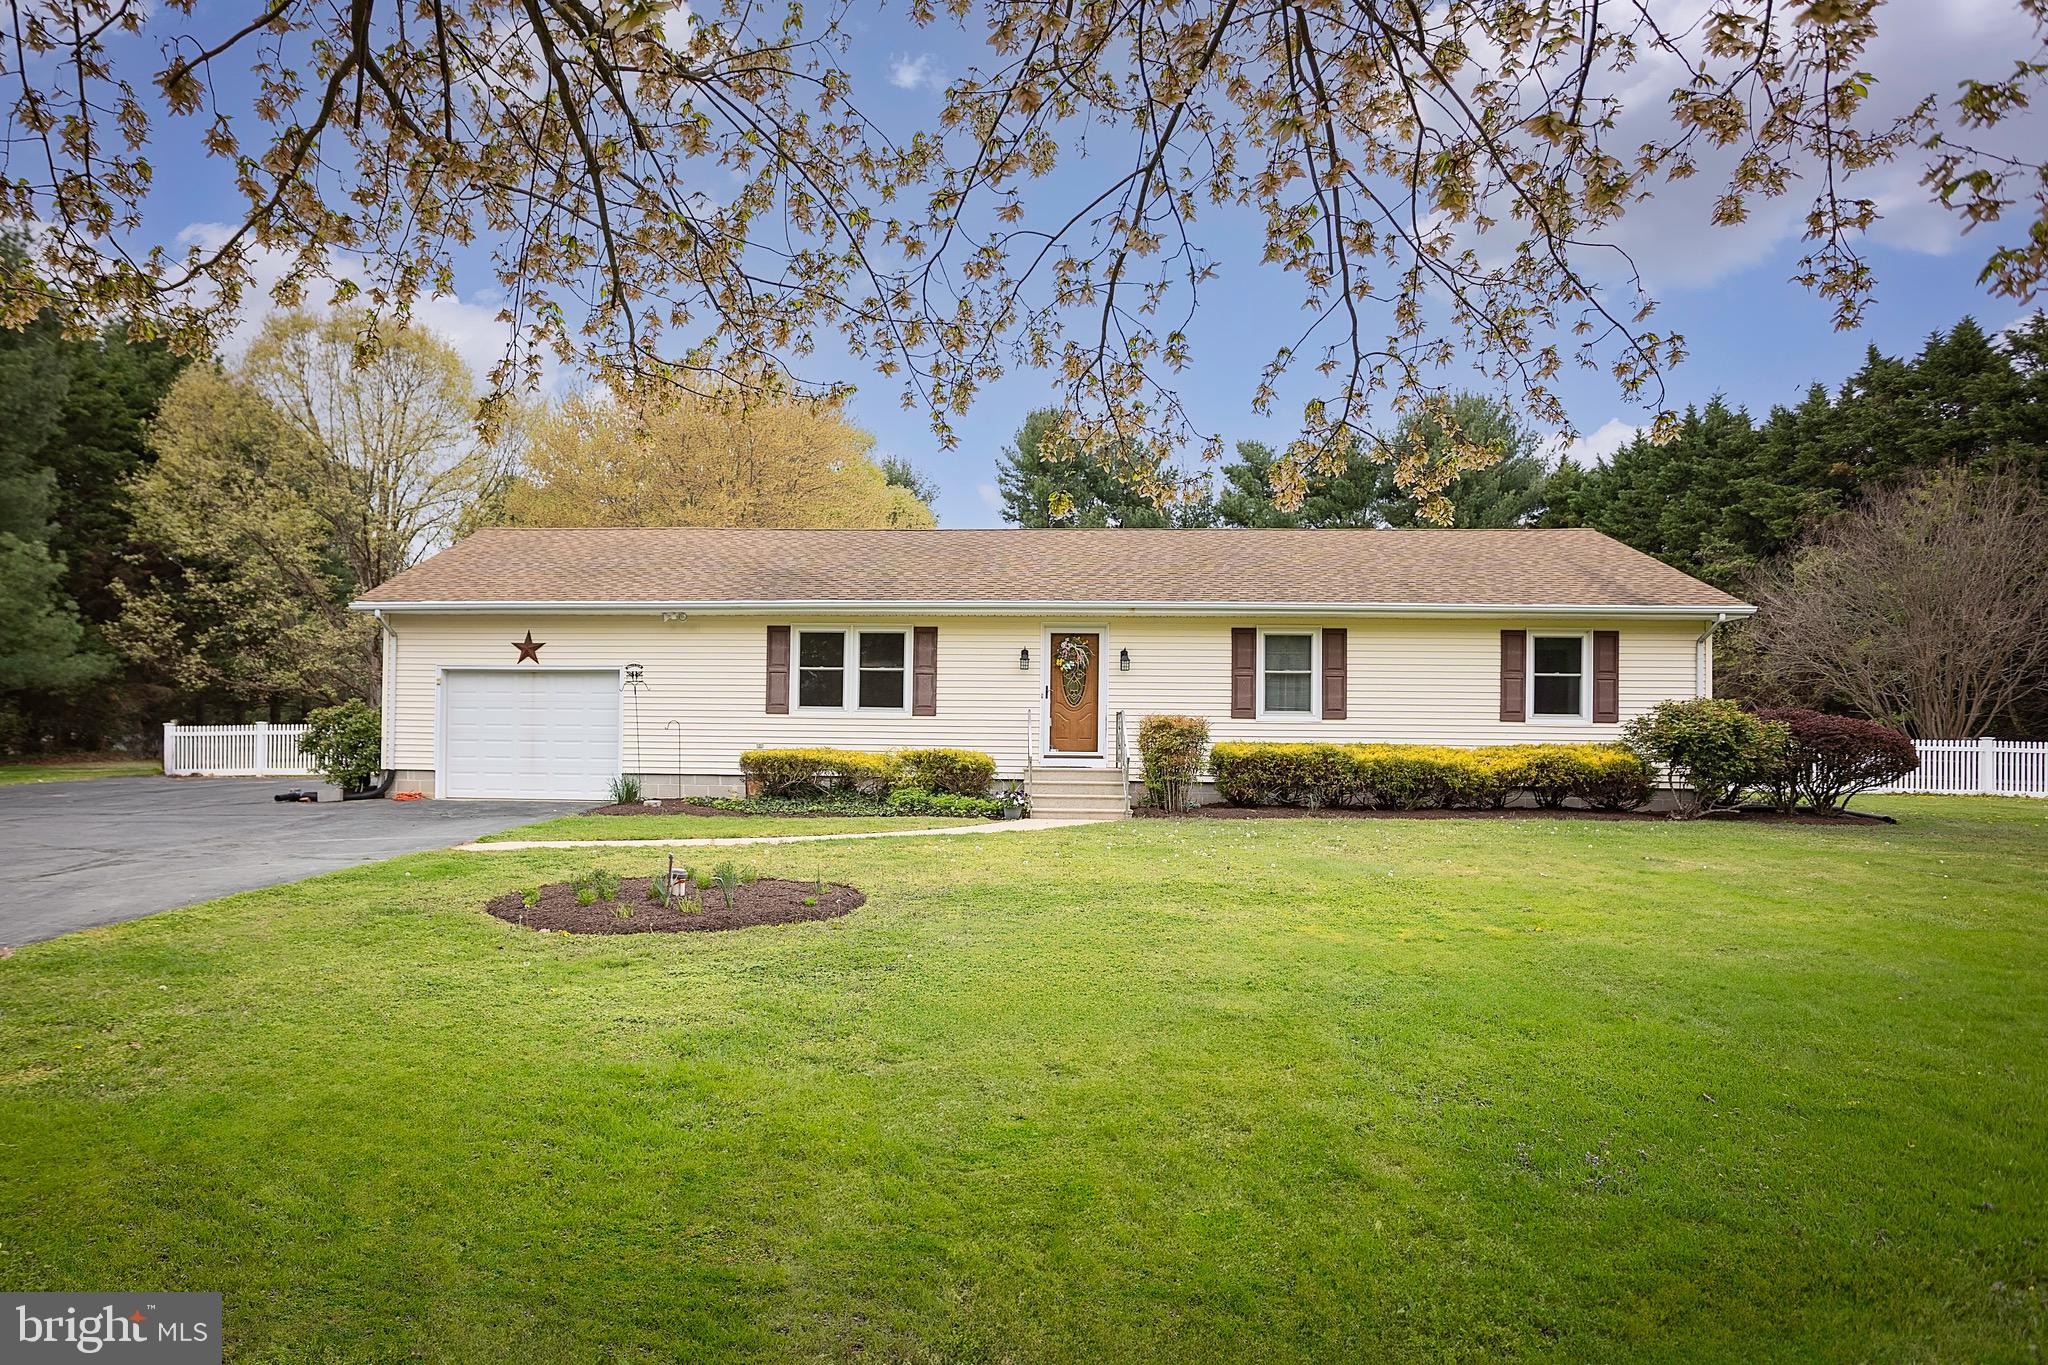
Just Listed | 27564 Saint Michaels Road, Easton, MD
Welcome to this beautifully updated three bedroom, two full bathrooms Eastern Shore gem, perfectly nestled on a serene TWO acres just minutes from both downtown Easton and St. Michaels. This home blends timeless charm with modern upgrades, including brand new stainless steel appliances (with manufacturer warranties), a brand new HVAC system, updated bathroom vanities, fresh paint throughout, and updated vinyl windows. Lpv flooring in kitchen and laundry room and new carpet .

Elegant French doors open to a spacious screened-in back porch with an electric hook-up for a hot tub and updated lighting—perfect for relaxing or entertaining. The fully fenced rear yard is surrounded by mature trees and fresh landscaping, offering both beauty and privacy.

The property also features a barn with electric—ideal for an horse or other animals and even a workshop—plus an additional storage shed. The possibility of a future pool could be perfect for the hot summer days arriving soon! You’ll find ample parking with a large asphalt driveway and a spacious attached one-car garage with remote entry and rear access to the backyard. A security system is in place and ready for activation.

Don’t miss your opportunity to own this move-in-ready home with space, comfort, and endless potential—Eastern Shore living at its finest.
#MDTA2010466

EASTON

27564 SAINT MICHAELS ROAD

3 Beds

2 Baths

1,456 Sq.Ft.

$499,000

MLS#: MDTA2010466
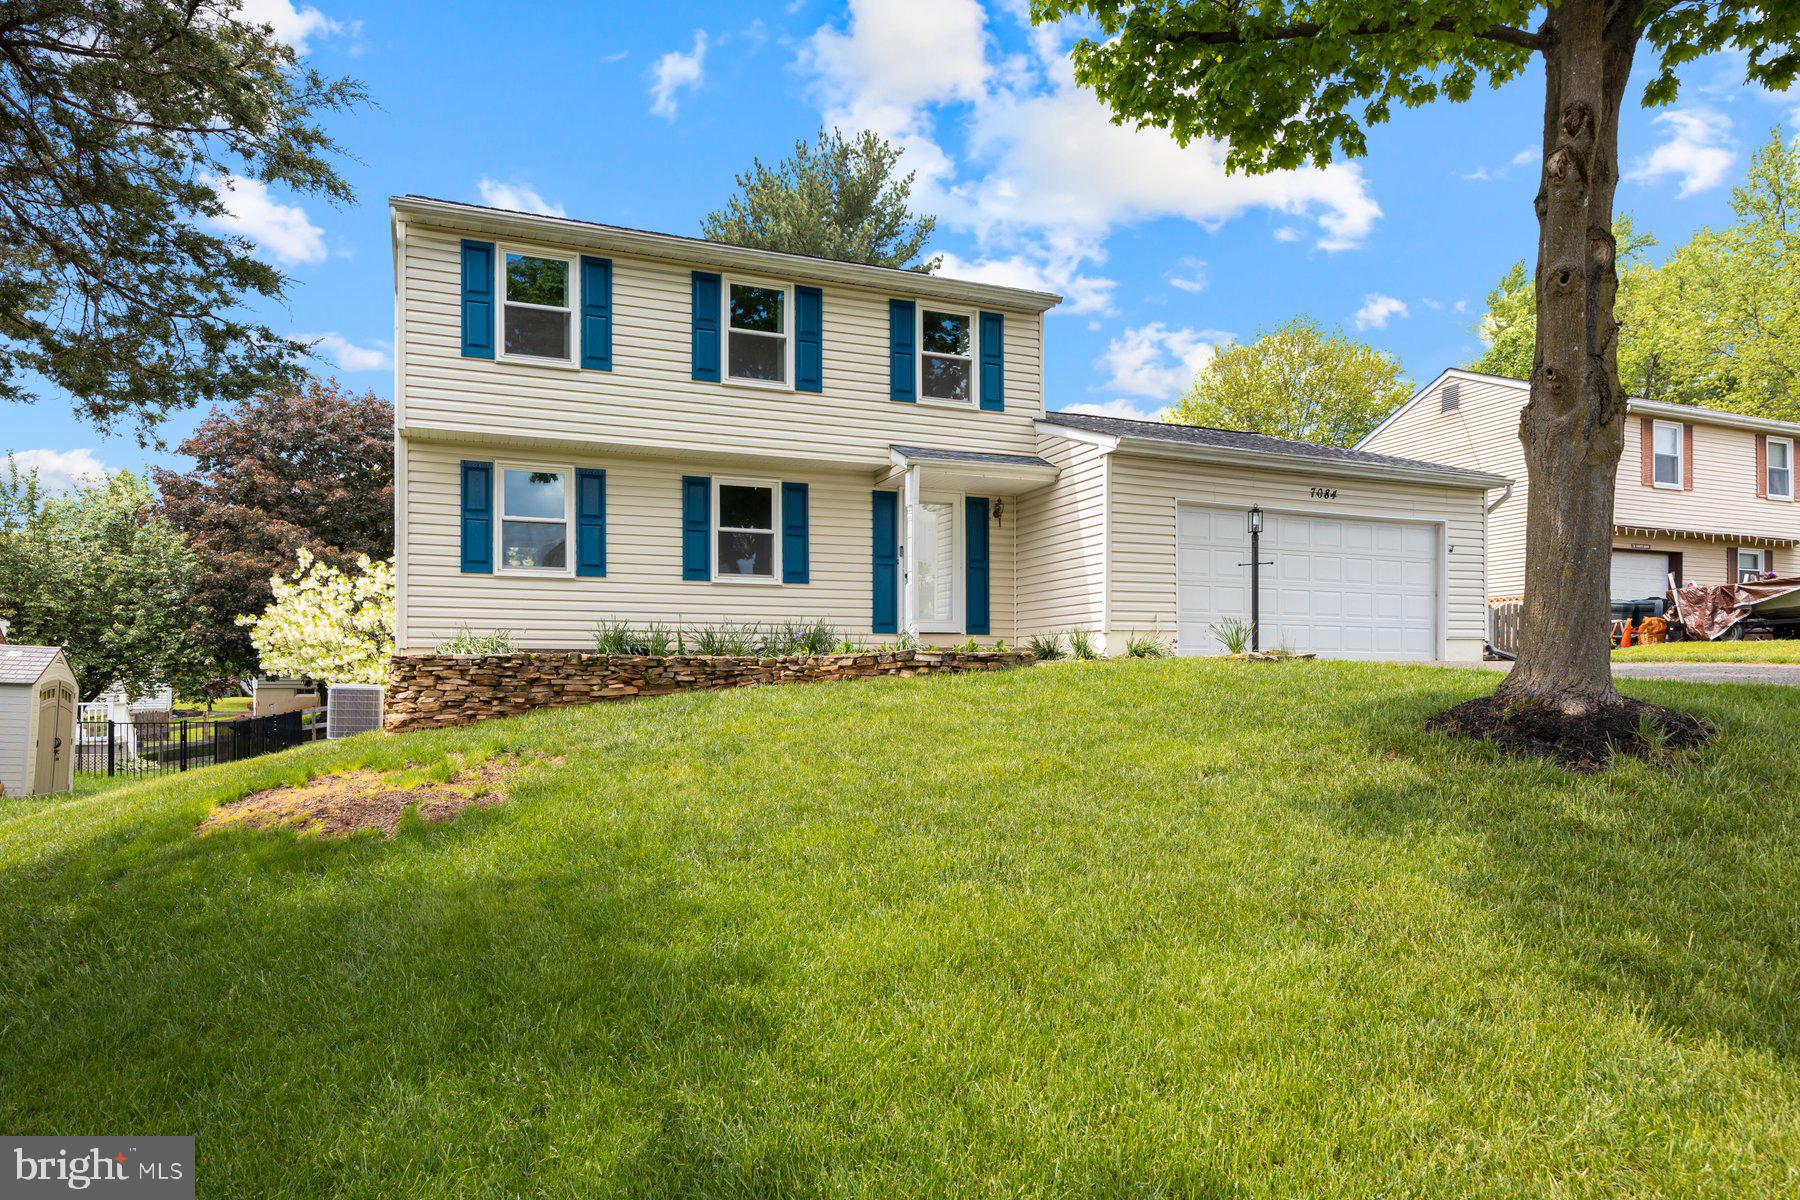
Welcome to your new home in the highly desirable Hilltop neighborhood!

Priced below market for offers!   Lovingly maintained and is  full of updates, this spacious home is move-in ready with fresh paint throughout, abundant natural light, and great energy in every room.

Step into a bright and generous main level featuring a separate living room and dining room — perfect for both everyday living and entertaining. The updated kitchen boasts white cabinetry, quartz countertops, stainless steel appliances, and tile flooring, and seamlessly flowing into a sunny breakfast nook and convenient half bath.

Just off the kitchen, the cozy family room offers new carpet, a gas fireplace  (converted to a gas insert with remote control), and a new sliding door (2023) leading to your freshly stained deck and expansive backyard — ideal for gatherings or peaceful mornings.

From the family room, check out the two-car garage with additional storage space, then head downstairs to see the fully remodeled walkout basement (2025), which includes a spacious rec room, bedroom/den, laundry/storage area, under-stair storage, and two versatile bonus rooms ready for your finishing touches.

Next, head upstairs, where you’ll find three well-sized bedrooms and two beautifully renovated full bathrooms. The hall bath features ceramic tile and a tub/shower combo, while the primary suite includes a walk-in shower, dual vanities, and plenty of room to relax and start or finish your day.

Come check it out and fall in love. 

Notable Updates & Improvements:   2025+/-: Basement fully refinished,  upstairs en-suite FB extended to add dual vanity, new carpet in family room,  fresh interior paint throughout, deck re-stained, shutters painted, washer motor replaced, HVAC serviced and verified all ok.   2023+/-:  Slider doors (2) replaced.   2019+/-: Upper level hall bathroom renovated.   2018+/-: Kitchen remodeled.    2009+/-: Windows replaced.   Early 2000's: Ensuite primary bathroom remodeled.   1998/1999+/-: Roof replaced with new plywood and 50-year shingles, new vinyl siding, heat pump replaced, gardens and soil around home graded for improved drainage, and gutters routed away from the home.
#MDCR2027106

SYKESVILLE

7084 SADDLE DRIVE

4 Beds

2 Baths

2,712 Sq.Ft.

$510,000

MLS#: MDCR2027106
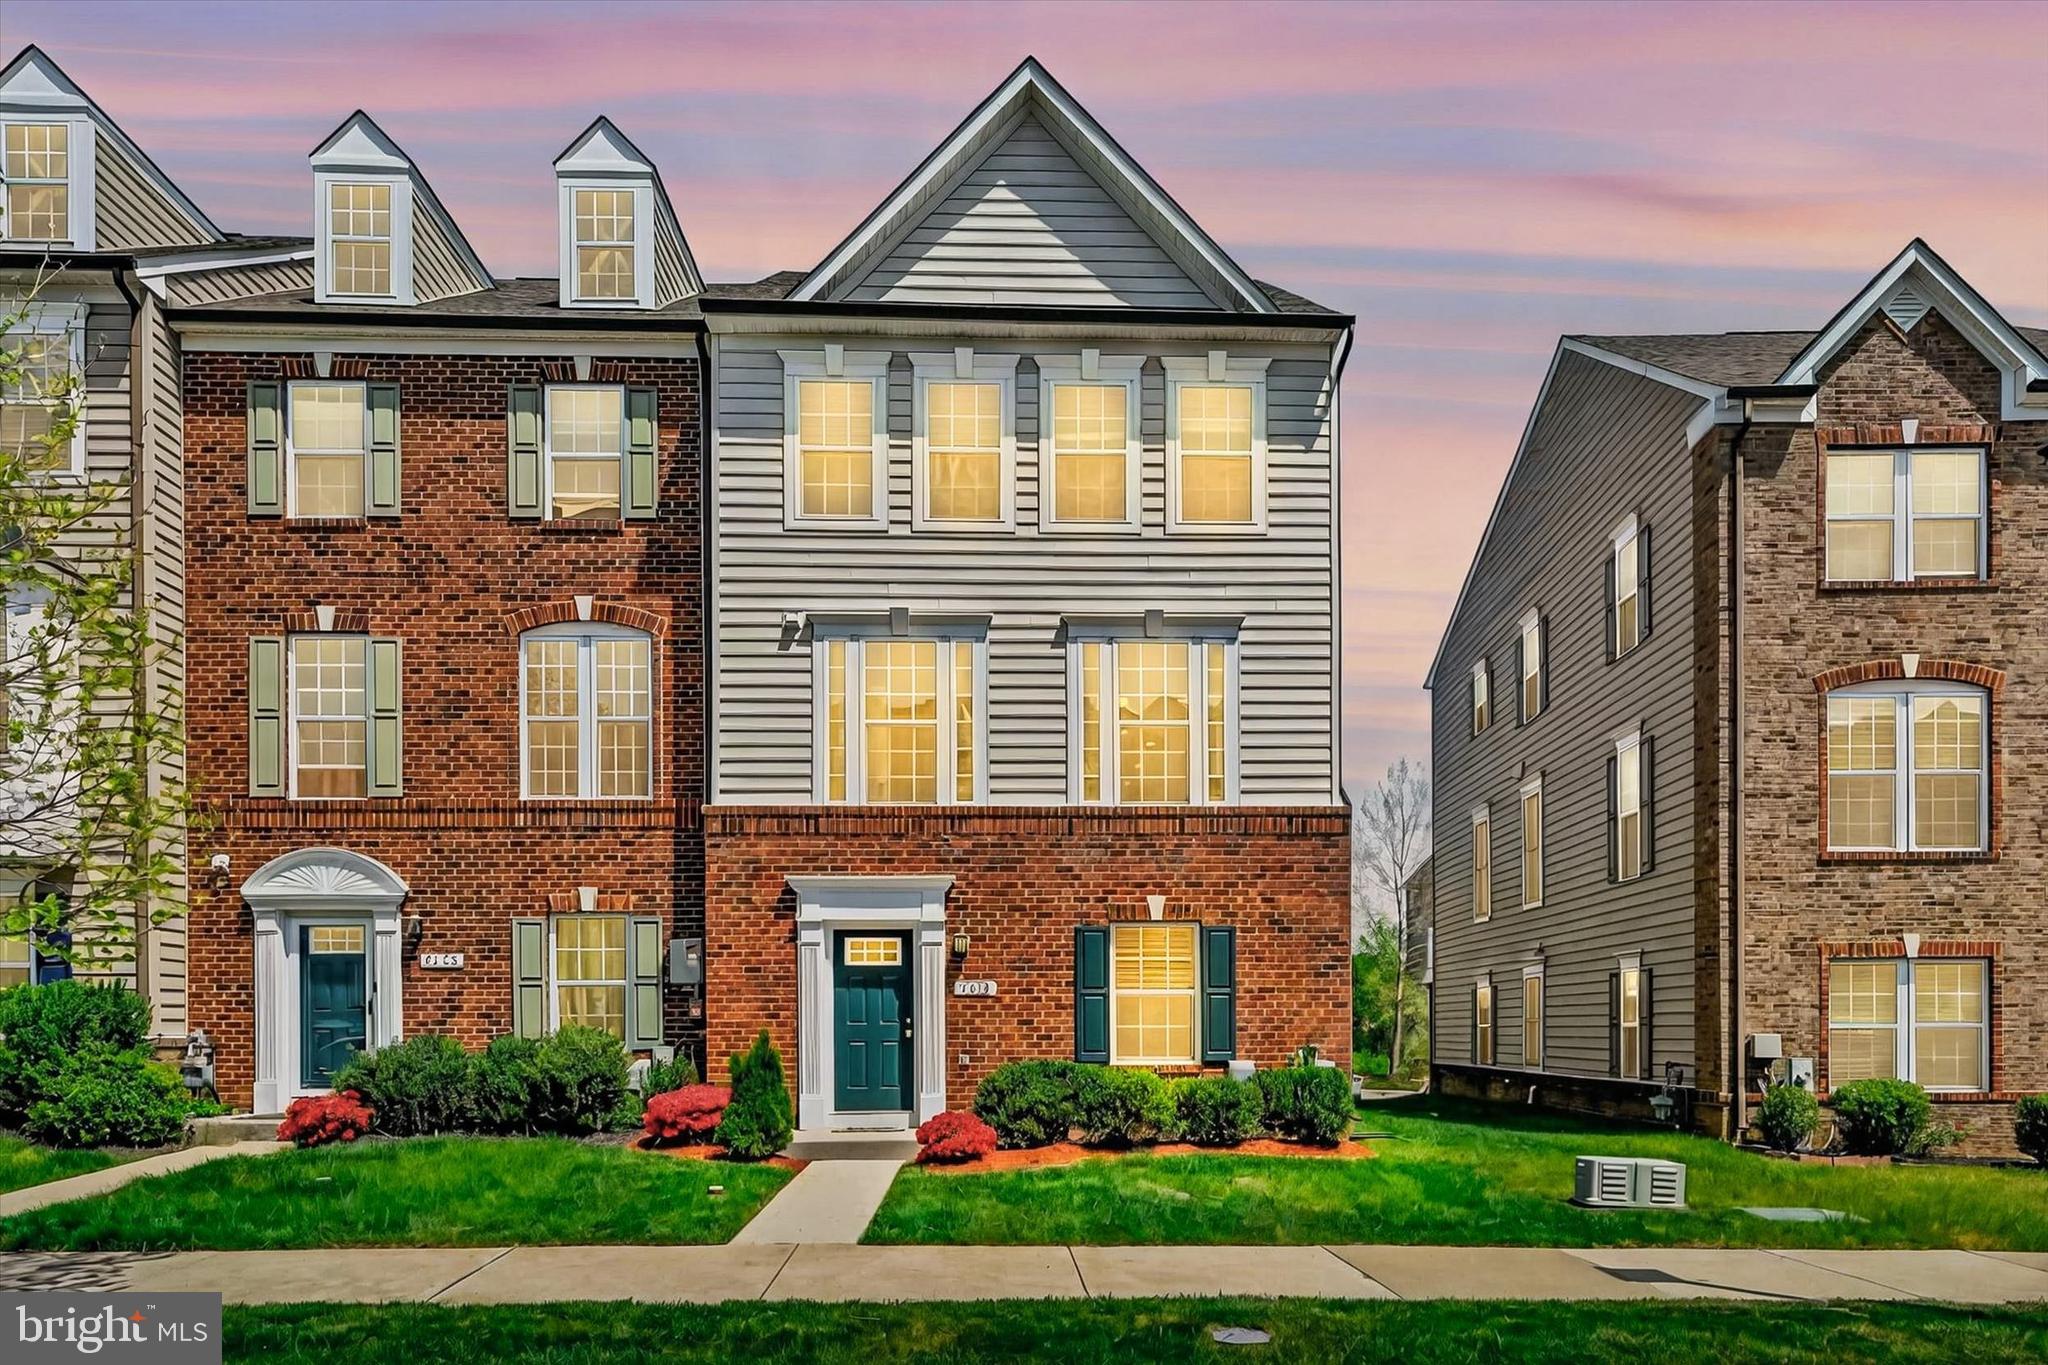
Introducing a remarkable end-unit 4-bedroom townhome nestled within the desirable Ballard Green community in Owings Mills. This residence offers a central location in Owings Mills, with convenient access to shopping and more. Positioned near the community center, residents enjoy easy access to amenities such as a gym, pool, and park, enhancing the overall quality of living.  

Step inside the Schubert's model to discover a layout that effortlessly combines comfort and elegance. The entry-level features a bedroom with an ensuite bathroom, ensuring privacy and convenience. The main level showcases a bright and spacious interior, highlighted by a modern kitchen boasting a large center island, granite countertops, and stainless steel appliances. The adjacent dining area seamlessly transitions to a deck, perfect for hosting gatherings or unwinding outdoors. 
Upstairs, three generously-sized bedrooms await, including the owner's suite with a sizable closet and a luxurious ensuite bathroom complete with a double sink vanity and soaking tub.  Additionally, a laundry room on this level adds practicality to this refined home.

Experience the harmonious blend of style and functionality in this inviting townhome. Schedule a viewing appointment today to envision a lifestyle of true sophistication and comfort...!!
#MDBC2120944

OWINGS MILLS

9450 BALLARD GREEN DRIVE

4 Beds

3 Baths

2,438 Sq.Ft.

$484,500

MLS#: MDBC2120944
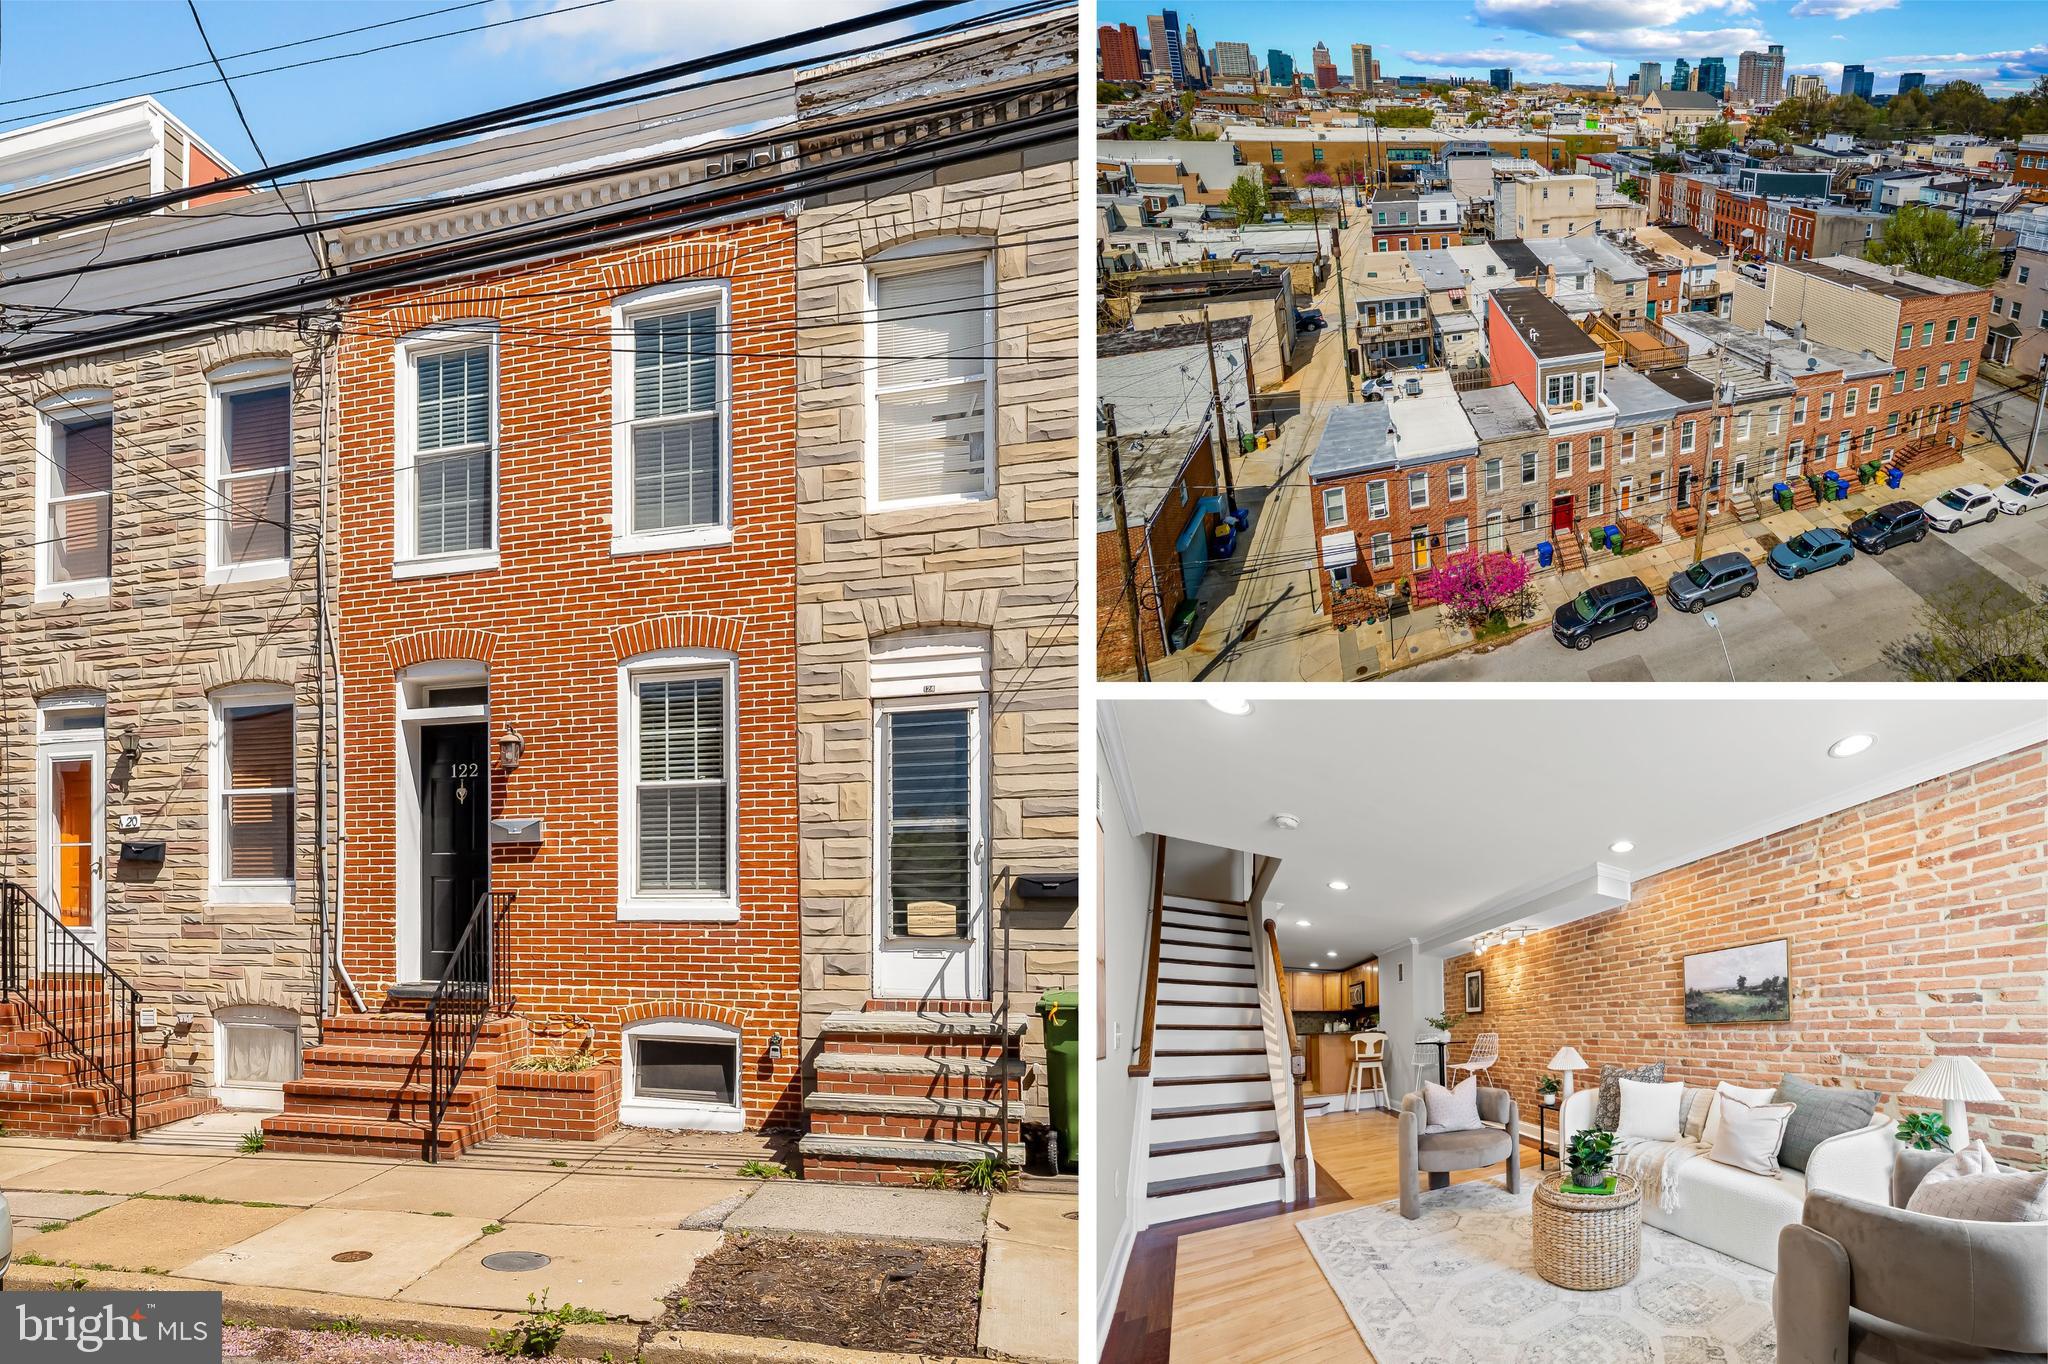
Welcome home to your quintessential Baltimore row home, located just 2 blocks from the newly developed Riverside Park! When you enter the home, you'll immediately notice the exposed brick wall, crown molding, and hardwood floors - with an aesthetically pleasing accent border around the main living space. The open concept living room leads you to the kitchen, with ample counter top space and cabinetry, SS appliances, granite counters, and gas stove. Ideally located powder room behind the kitchen before the access to the fenced in back patio. 2 bedrooms and bathrooms on the second level along with laundry, a row home bonus! The primary bedroom is spacious, with access your two-level TREX rooftop deck, where you will enjoy many upcoming Summer nights relaxing and entertaining. Unfinished but improved basement with just over 6 foot ceilings and sealed concrete, for all the storage you need. Although this home does not have a parking pad, parking is EASY! Seller updates include: Whole House Paint (2025), Two-Level TREX Rooftop Deck (2020), Washer/dryer (2022), Dishwasher (2023), Sump Pump (2019), Garbage Disposal (2019)
#MDBA2164444

BALTIMORE

122 E BARNEY STREET

2 Beds

2 Baths

759 Sq.Ft.

$295,000

MLS#: MDBA2164444
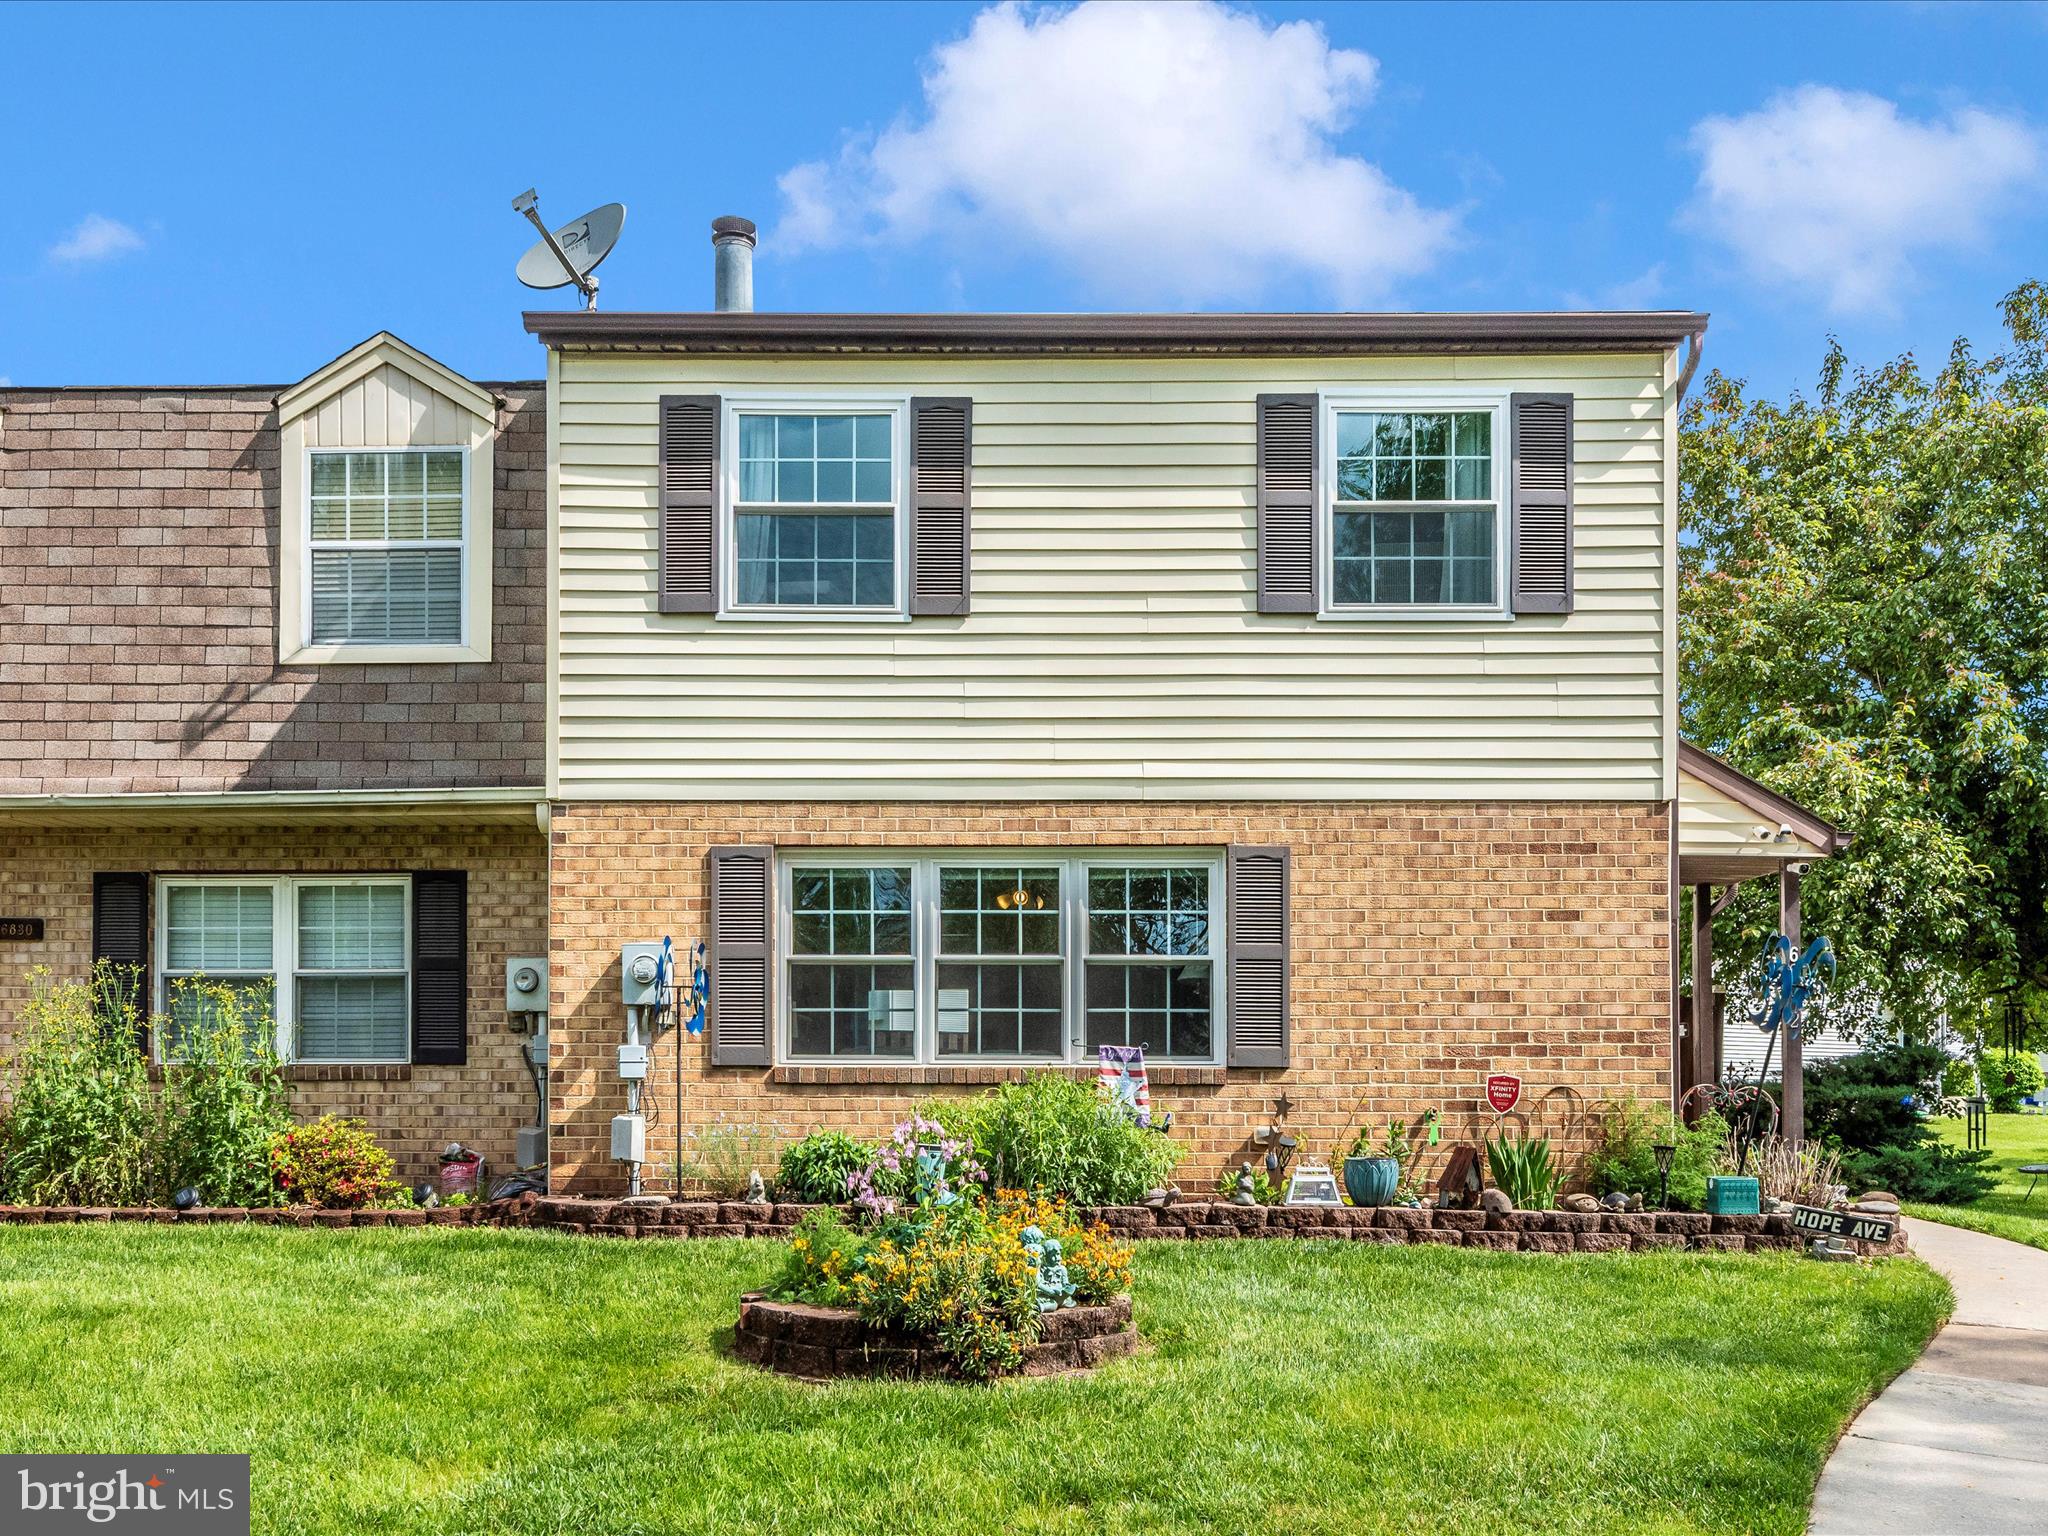
This beautifully maintained end-unit townhome offers both comfort and convenience, ideally situated just minutes from everyday essentials. From the welcoming curb appeal to the thoughtful interior updates, this home is move-in ready.  Inside, you'll find attractive LVP flooring on the entire main level and neutral paint throughout that exude sophistication and style.  

The kitchen is designed for both function and style, featuring modern appliances, a pantry, and space for a buffet. The spacious living room invites relaxation and entertaining with its cozy wood-burning fireplace and large wall of windows that fill the space with natural light. Adjacent to the kitchen and living room, the formal dining room offers space for a large table with access to the patio—perfect for indoor-outdoor dining.

Upstairs, the generous primary suite includes dual closets and a private en-suite bath. Two additional bedrooms and a full hall bathroom complete the upper level. Outside there's a private, fenced patio—ideal for summer evenings and weekend gatherings.

Additional highlights include two assigned parking spaces, ample guest parking, and fantastic community amenities such as an in-ground pool, tennis courts, and playgrounds.
#MDFR2063728

FREDERICK

6832 LARKSPUR SQUARE

3 Beds

2 Baths

1,496 Sq.Ft.

$330,000

MLS#: MDFR2063728
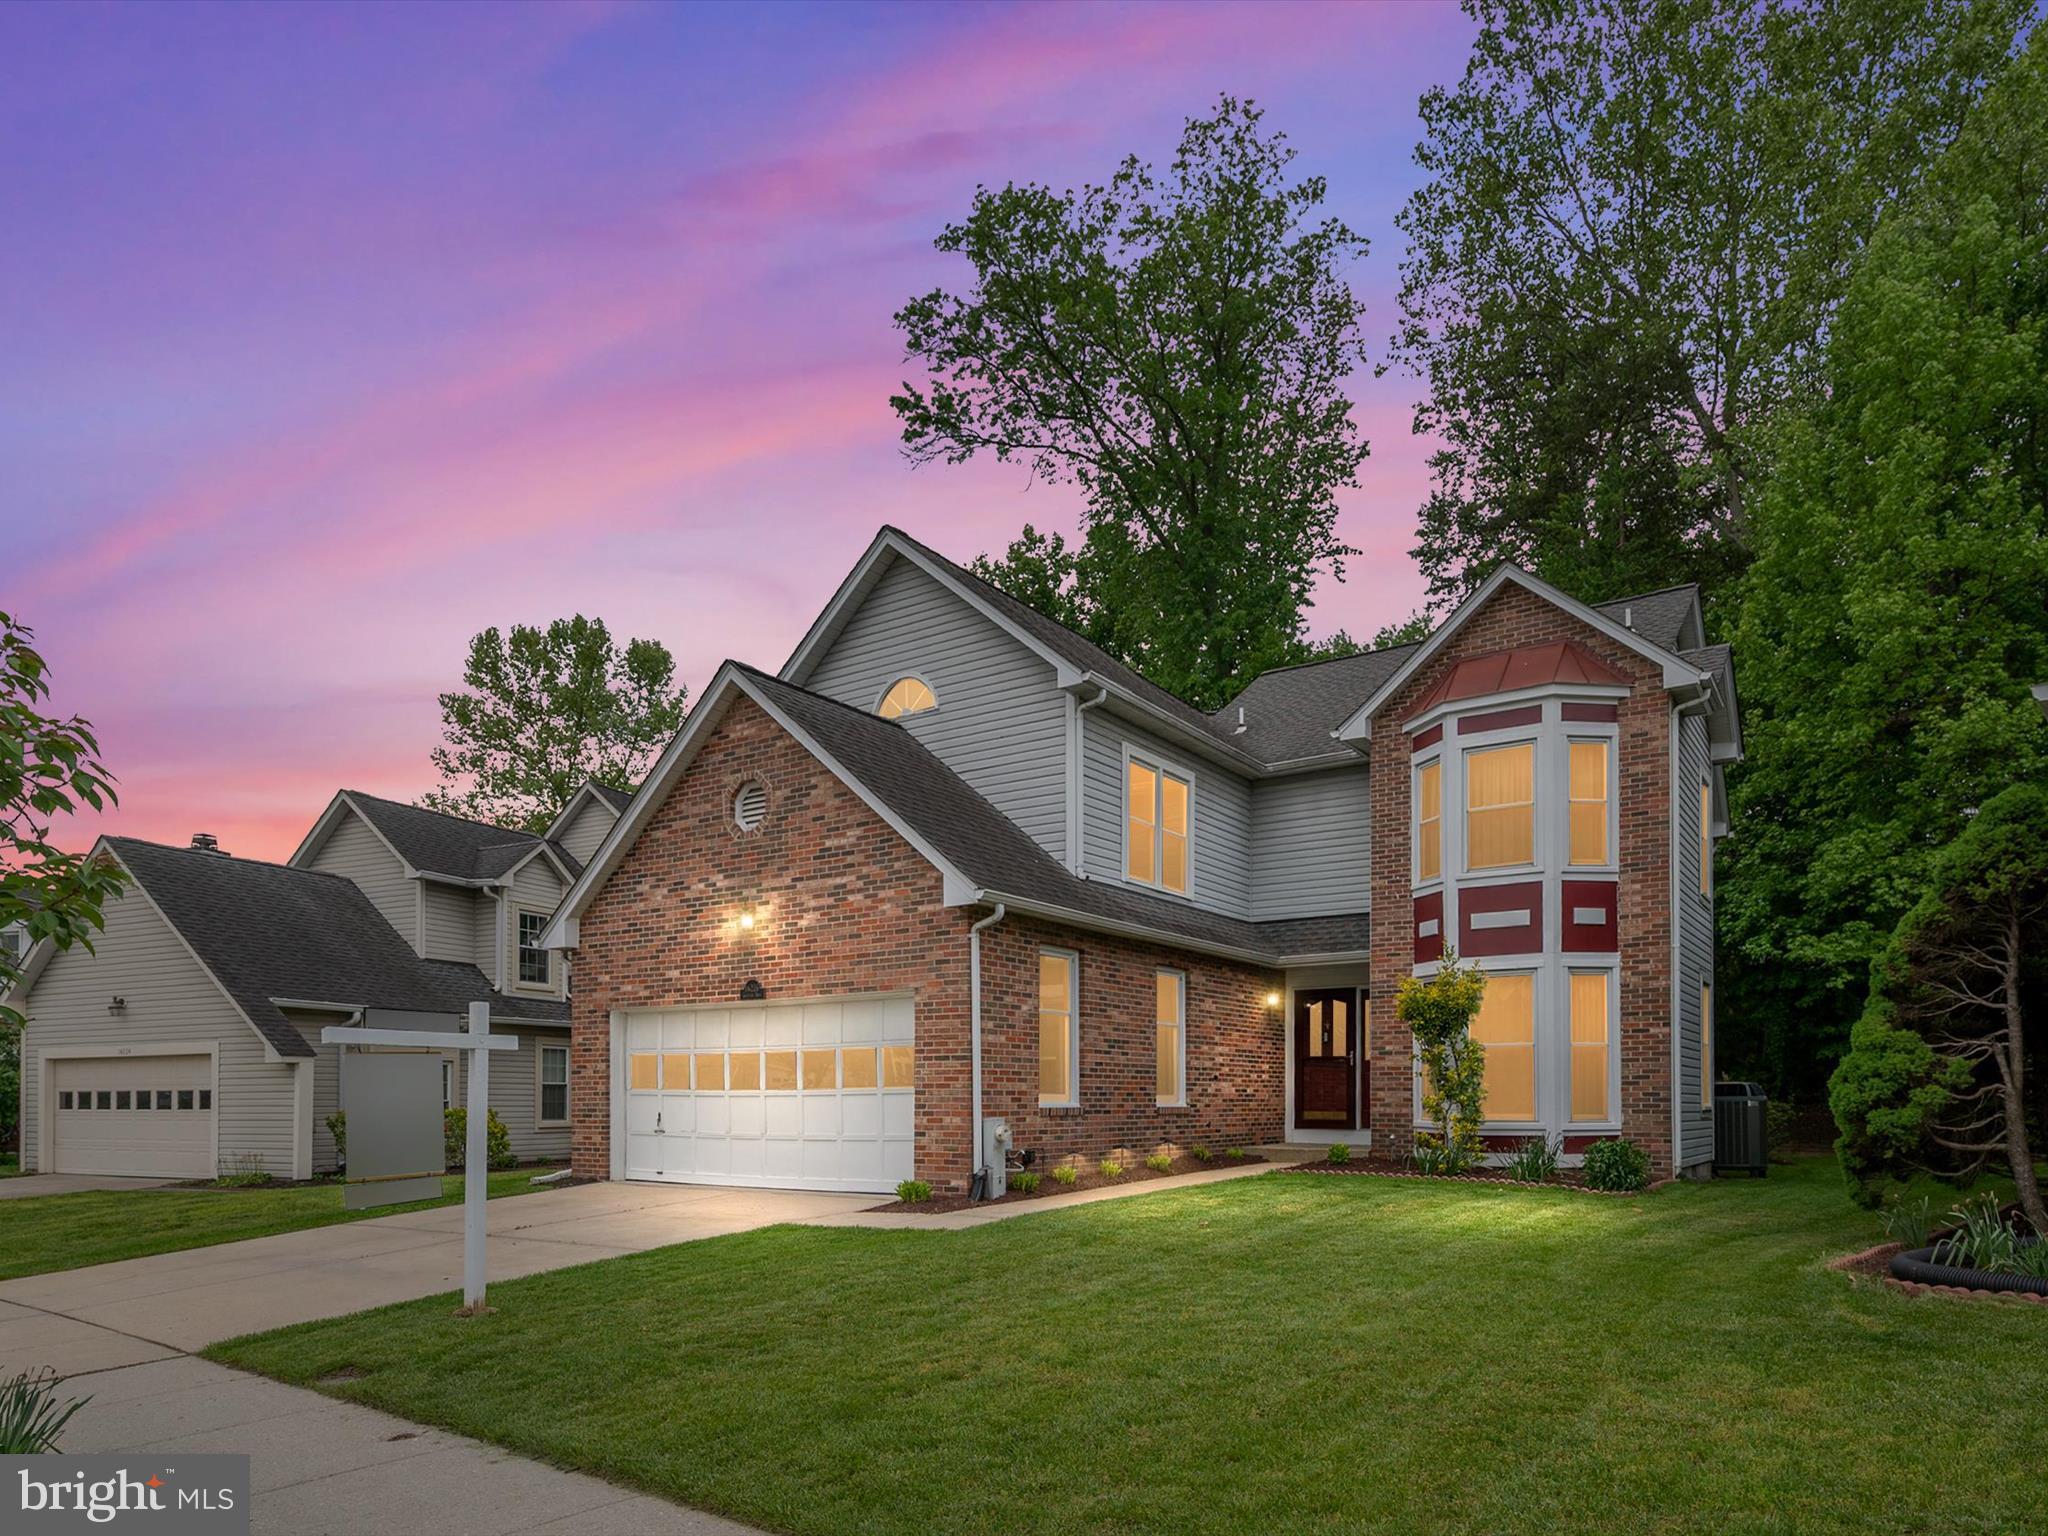
Welcome to this charming 4-bedroom, 2.5-bath single-family home in the beautiful Greens of Patuxent community. Featuring a bricked front exterior and a well-maintained lawn, this home offers great curb appeal from the start. Inside, the main level welcomes you with a warm and inviting living room complete with a cozy fireplace—perfect for relaxing evenings. The modern kitchen is equipped with stainless steel appliances and elegant marble countertops, making it ideal for both everyday meals and entertaining. A first-floor laundry area adds convenience to your daily routine. Step outside to a spacious deck overlooking a generous backyard—perfect for gatherings and outdoor enjoyment. With a 2-car garage offering ample parking and storage, this home truly blends comfort, functionality, and charm. Enjoy quick access to major commuter routes  like I-295, I-95, Baltimore and Washington DC, as well as nearby shopping and dining options.
**Please note that the main family room is already pre wired for a 5.1 hole theater speaker system**
#MDPG2149438

LAUREL

14226 GREENVIEW DRIVE

4 Beds

2 Baths

2,198 Sq.Ft.

$540,000

MLS#: MDPG2149438
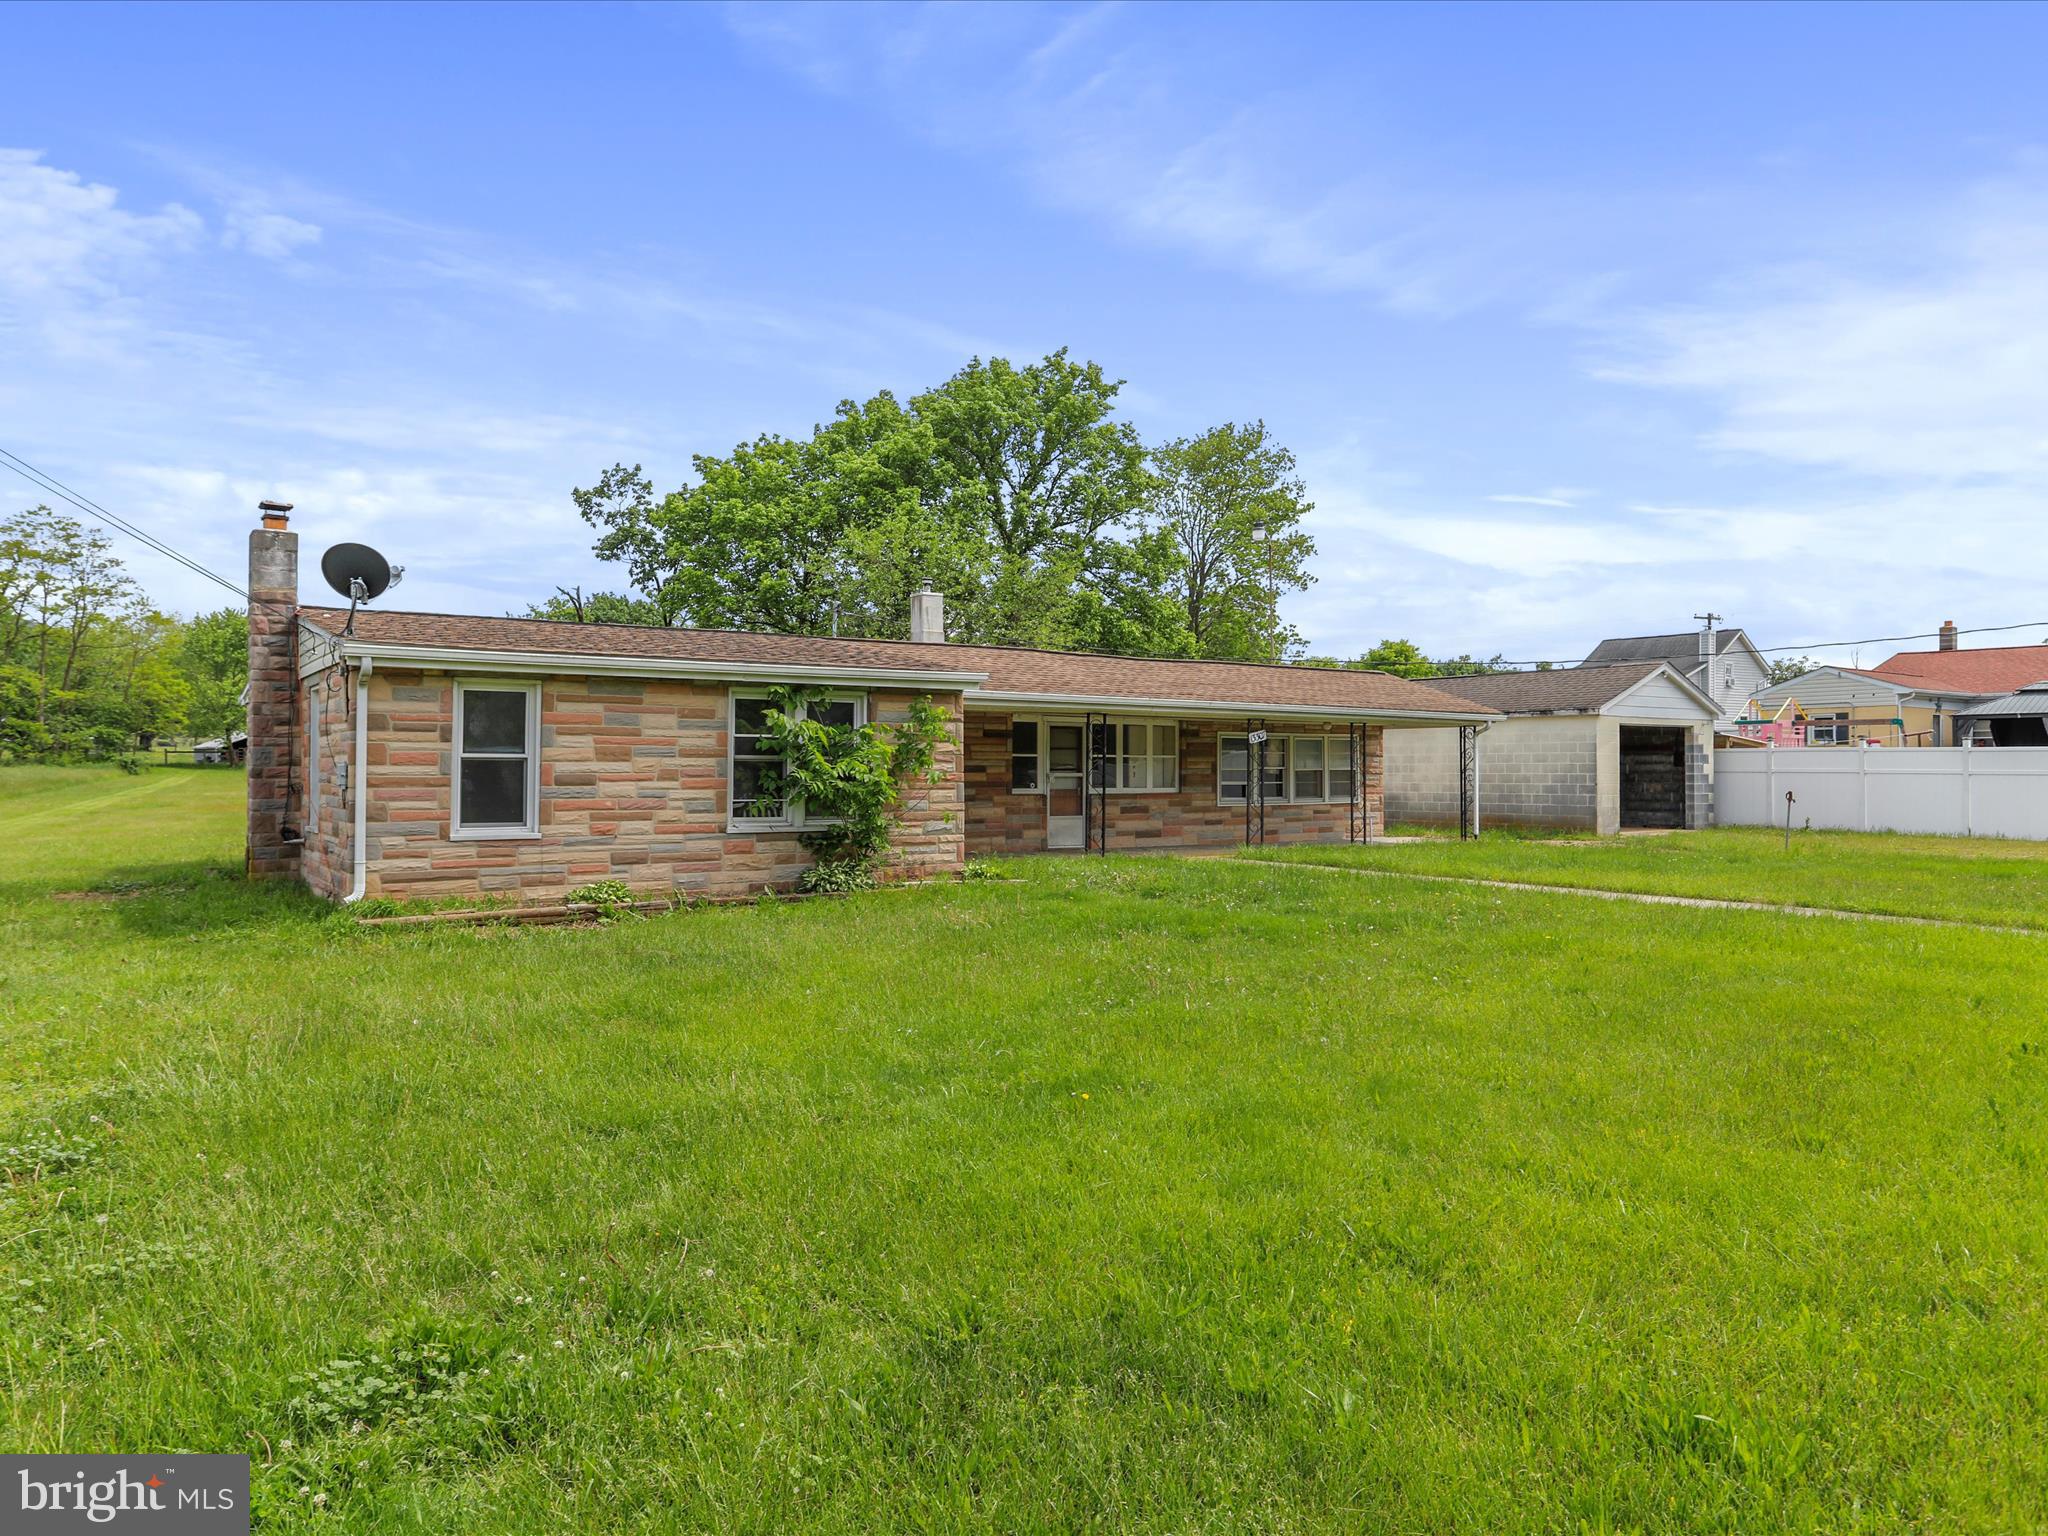
Bank Owned, VACANT, SOLD AS IS, CONCRETE STONE EXTERIOR, 1 CAR GARAGE
NEEDS RENOVATION. CASH OR HARD MONEY, MORE PHOTOS COMING ON TUESDAY.
#MDWA2028788

SMITHSBURG

13307 SANDSTONE DRIVE

3 Beds

1 Baths

1,353 Sq.Ft.

$99,900

MLS#: MDWA2028788
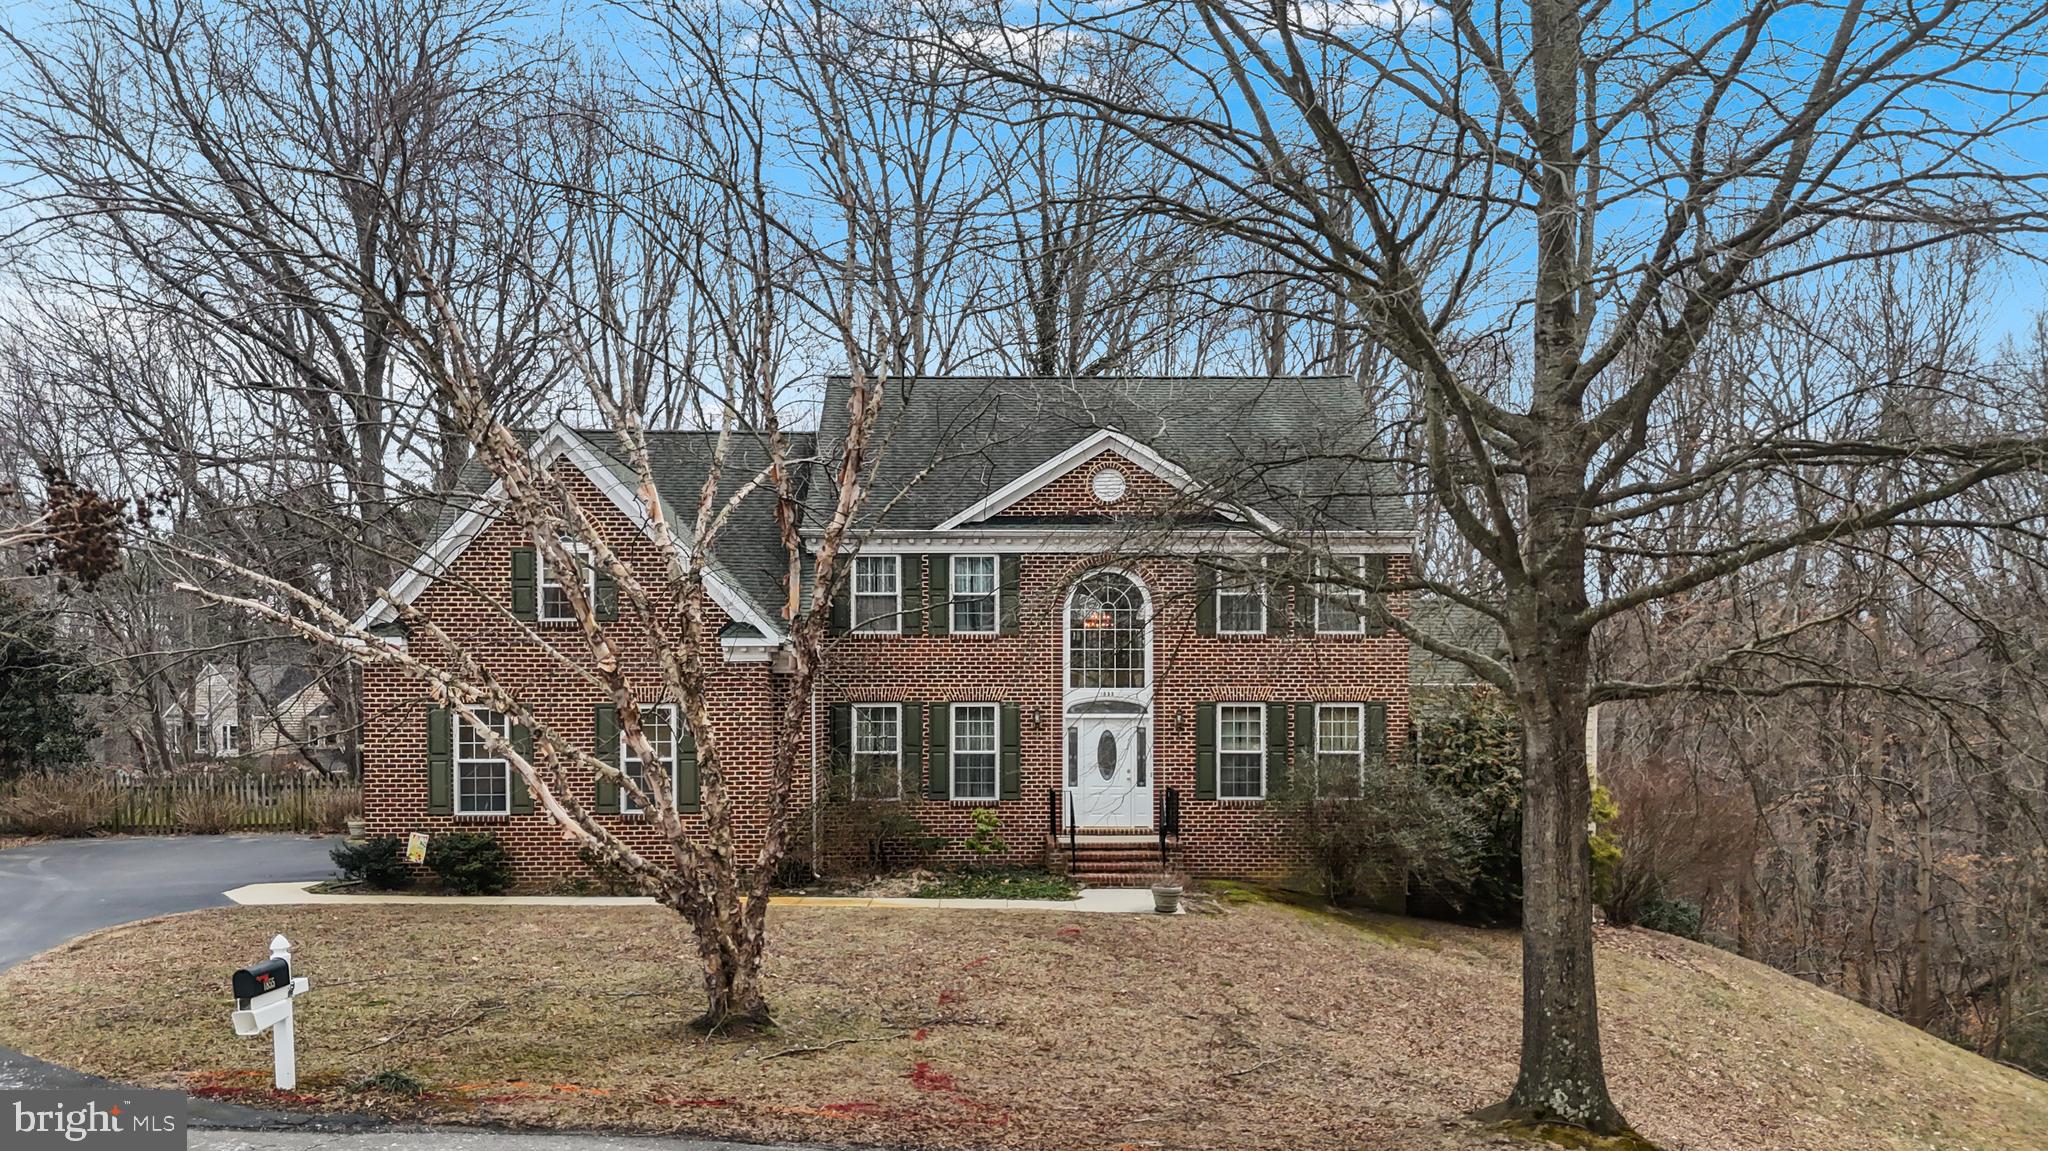
This is a custom PF Summers home filled with windows and lots of light!   Located at the end of a cul-de-sac with 2.77 acres of beautiful privacy!  You will be greeted by a grand two story family room with two stories of windows looking out to the back deck and dense trees.  The yard features a large flat area to the left of the garage perfect for sporting events, play grounds or hot tub. Spring time will bring you lots of beautiful plantings from hundreds of bulbs that are just waiting to sprout. Huge deck off the family  room and kitchen allow you feel one with nature.  Inside you will find an open floor plan which is perfect for entertaining.  A beautiful  fireplace graces the family room. There is a sunroom off the family room that could be a 5th bedroom if needed.  The kitchen features lovely cherry cabinets and solid surface counter tops.  Upstairs there is a spacious primary suite with upgraded bath and two other good size bedrooms.  The lower level has lots of light, sliders and a rough in for future bath. Unfinished space waiting for your personal needs.  One of the nicest homes in the subdivision, it is conveniently located just off of Rt 260 in Owings. Less than 1 mile to Herrington Harbor South with restaurants, pool membership, & boat slips. Close by easy access to Rt 2 and Rt 4 for commutes outside of the County.  Only about half hour to Joint Base Andrews and 40 minutes to DC. Sold in AS IS condition only. Just reduced to $690,000!
#MDCA2019582

OWINGS

1855 THREE BROTHERS WAY

4 Beds

2 Baths

2,440 Sq.Ft.

$690,000

MLS#: MDCA2019582
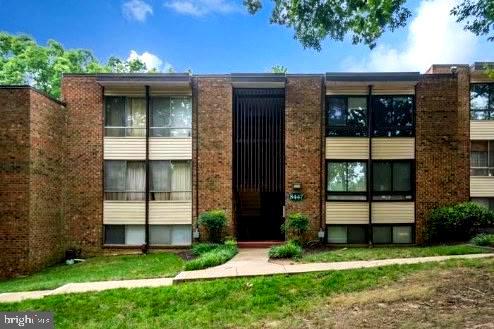
Welcome to 8447 Greenbelt Rd, where modern updates and convenience come together! This beautifully renovated second-level condo features a spacious 2-bedroom, 1-bathroom layout designed for comfort and style.

Step inside to discover brand-new finishes throughout, including an upgraded kitchen that’s a chef’s dream. It boasts a sleek 5-burner gas stove with a built-in grill, ample cabinet space, and stylish countertops. The fully updated bathroom is equipped with contemporary fixtures, giving it a fresh, modern feel.

Enjoy year-round relaxation in the glass-enclosed balcony, perfect for sipping morning coffee or unwinding in the evening. Additionally, the convenience of an all-in-one front-loading washer and dryer makes everyday living effortless.

The best part? The condo fee includes ALL utilities, providing incredible value! Don't miss out on this move-in-ready gem—schedule your private tour today!
#MDPG2133916

GREENBELT

8447 GREENBELT ROAD 201

2 Beds

1 Baths

1,072 Sq.Ft.

$183,000

MLS#: MDPG2133916
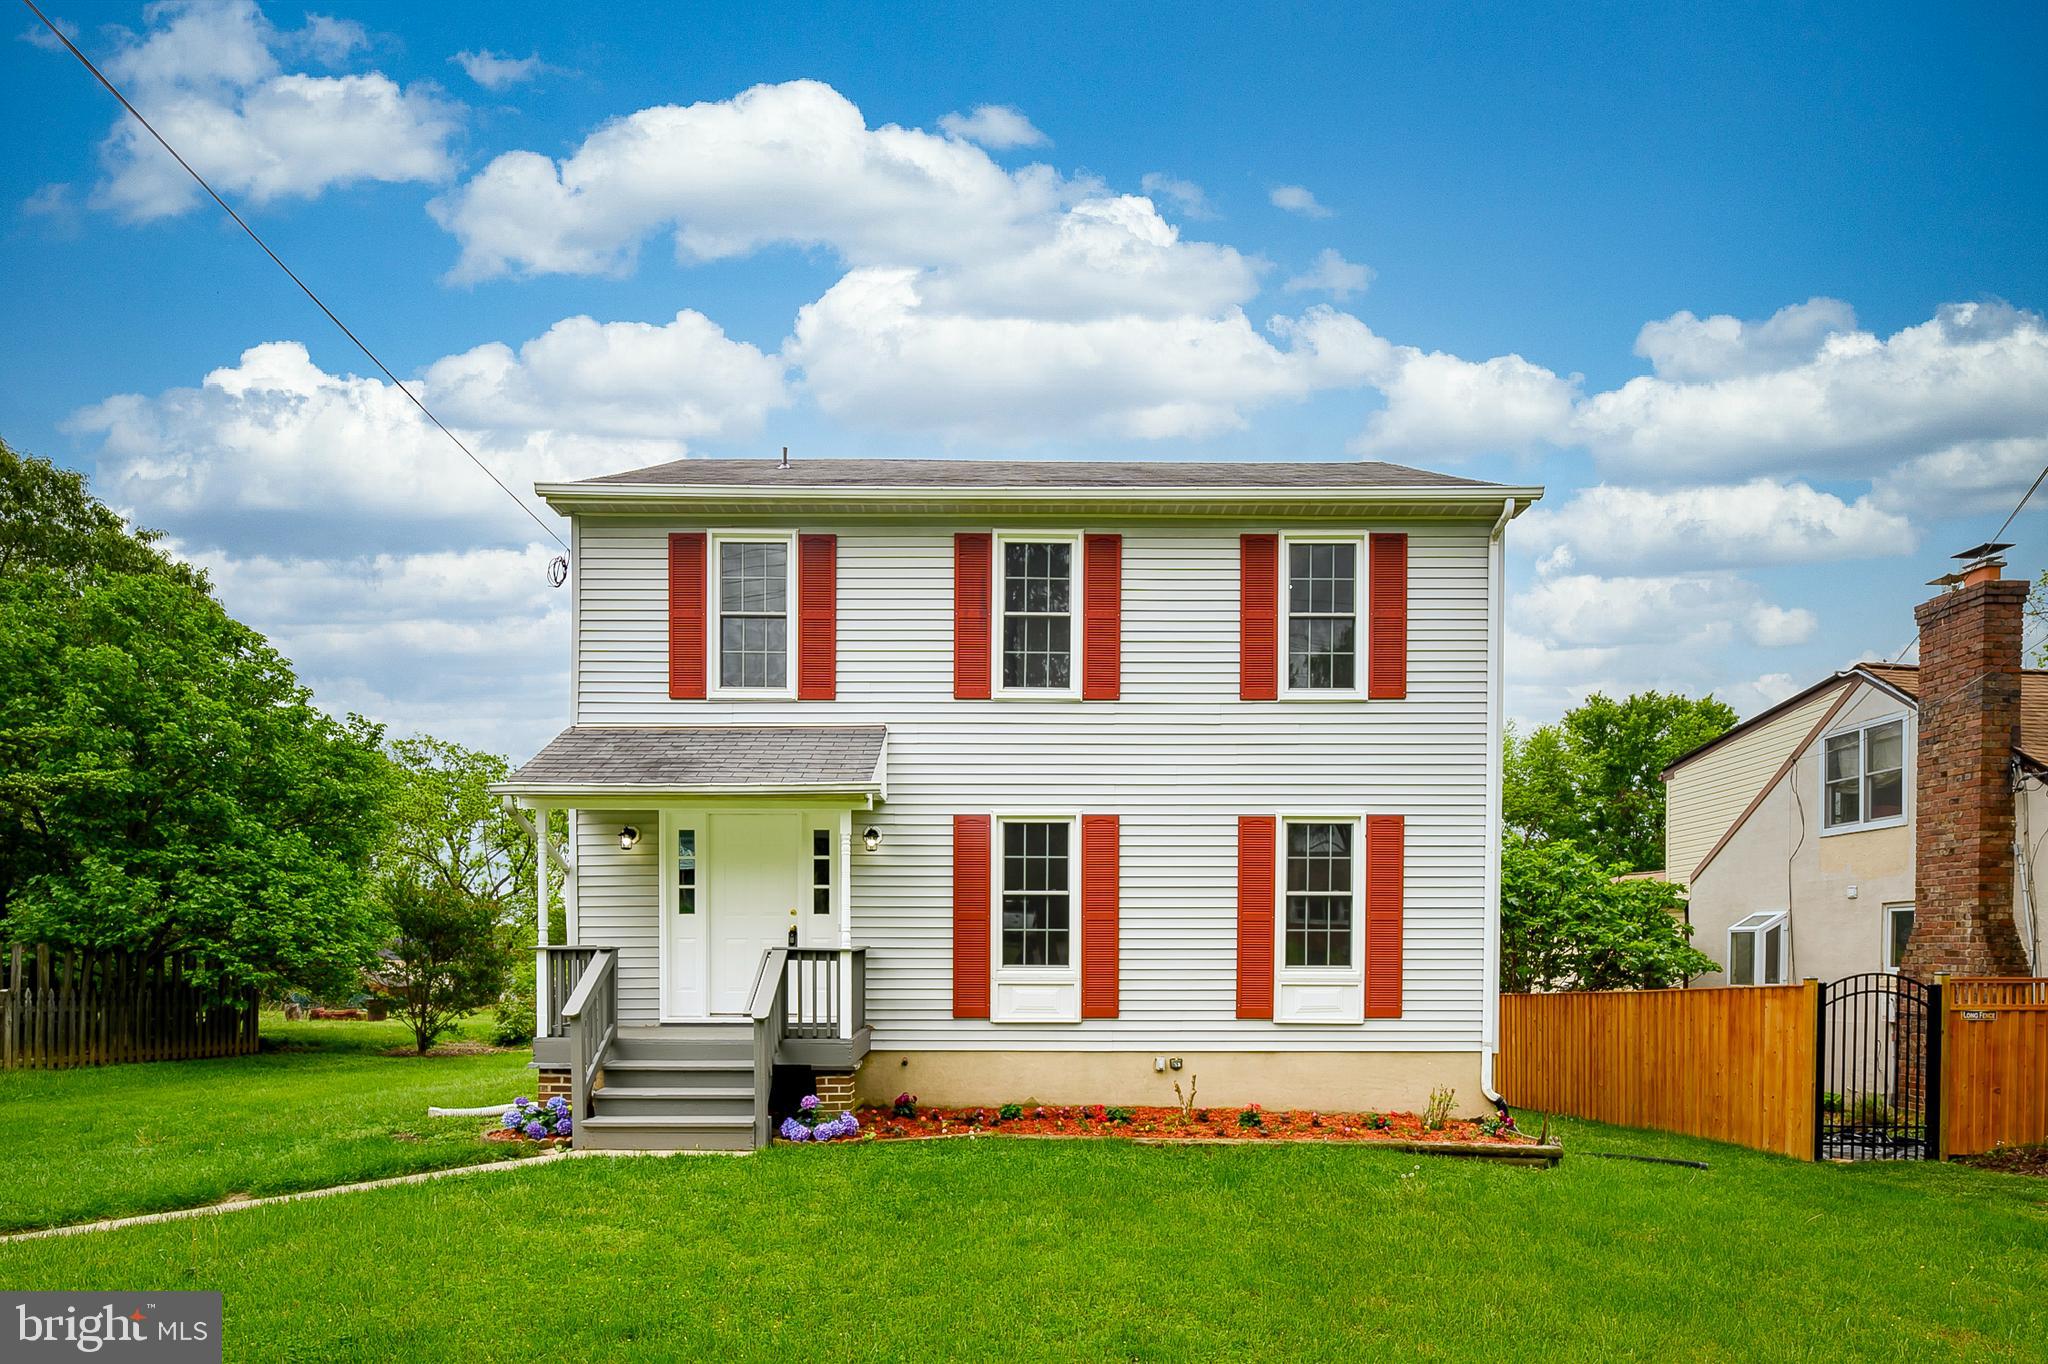
Enjoy the freshly painted interior, deck and front porch, all completed in April 2025. The main level features beautiful hardwood flooring installed in 2022, and a fully remodelled kitchen (2023) with new cabinets, countertops, sink, garbage disposal, LVP flooring, fan, and recessed lighting. The open-concept layout is perfect for everyday living and entertaining.
Upstairs boasts brand new LVP flooring (2025) and updated ceiling fans in all bedrooms. The hallway bathroom was tastefully renovated in 2024, while the spacious primary suite features newly added LED recessed lights with night mode and a fully renovated en-suite bath.
The basement was updated in 2024 and includes a versatile den space that can function as an additional (non-conforming) bedroom, perfect for guests or a home office. It also includes a fully finished rec room, laundry area, and a full bathroom.
Major system upgrades include:
HVAC and Furnace (2017)
Water Heater (2018)
Water-Based Sump Pump Backup System (2023)
Replacement Windows (2017)
Washer (2023), Dryer (2025), Refrigerator (2022), Range (2022), Microwave (Brand New - April 2025)
Deck and basement doors replaced (2022)
New LED recessed lighting with night mode on staircase (2025)
Updated electrical receptacles on main and upper floors (2025)
With abundant natural light, modern finishes throughout, and attention to every detail, this home offers the perfect combination of comfort and style.
#MDHW2052918

LAUREL

10153 HIGH RIDGE ROAD

4 Beds

3 Baths

2,286 Sq.Ft.

$599,900

MLS#: MDHW2052918
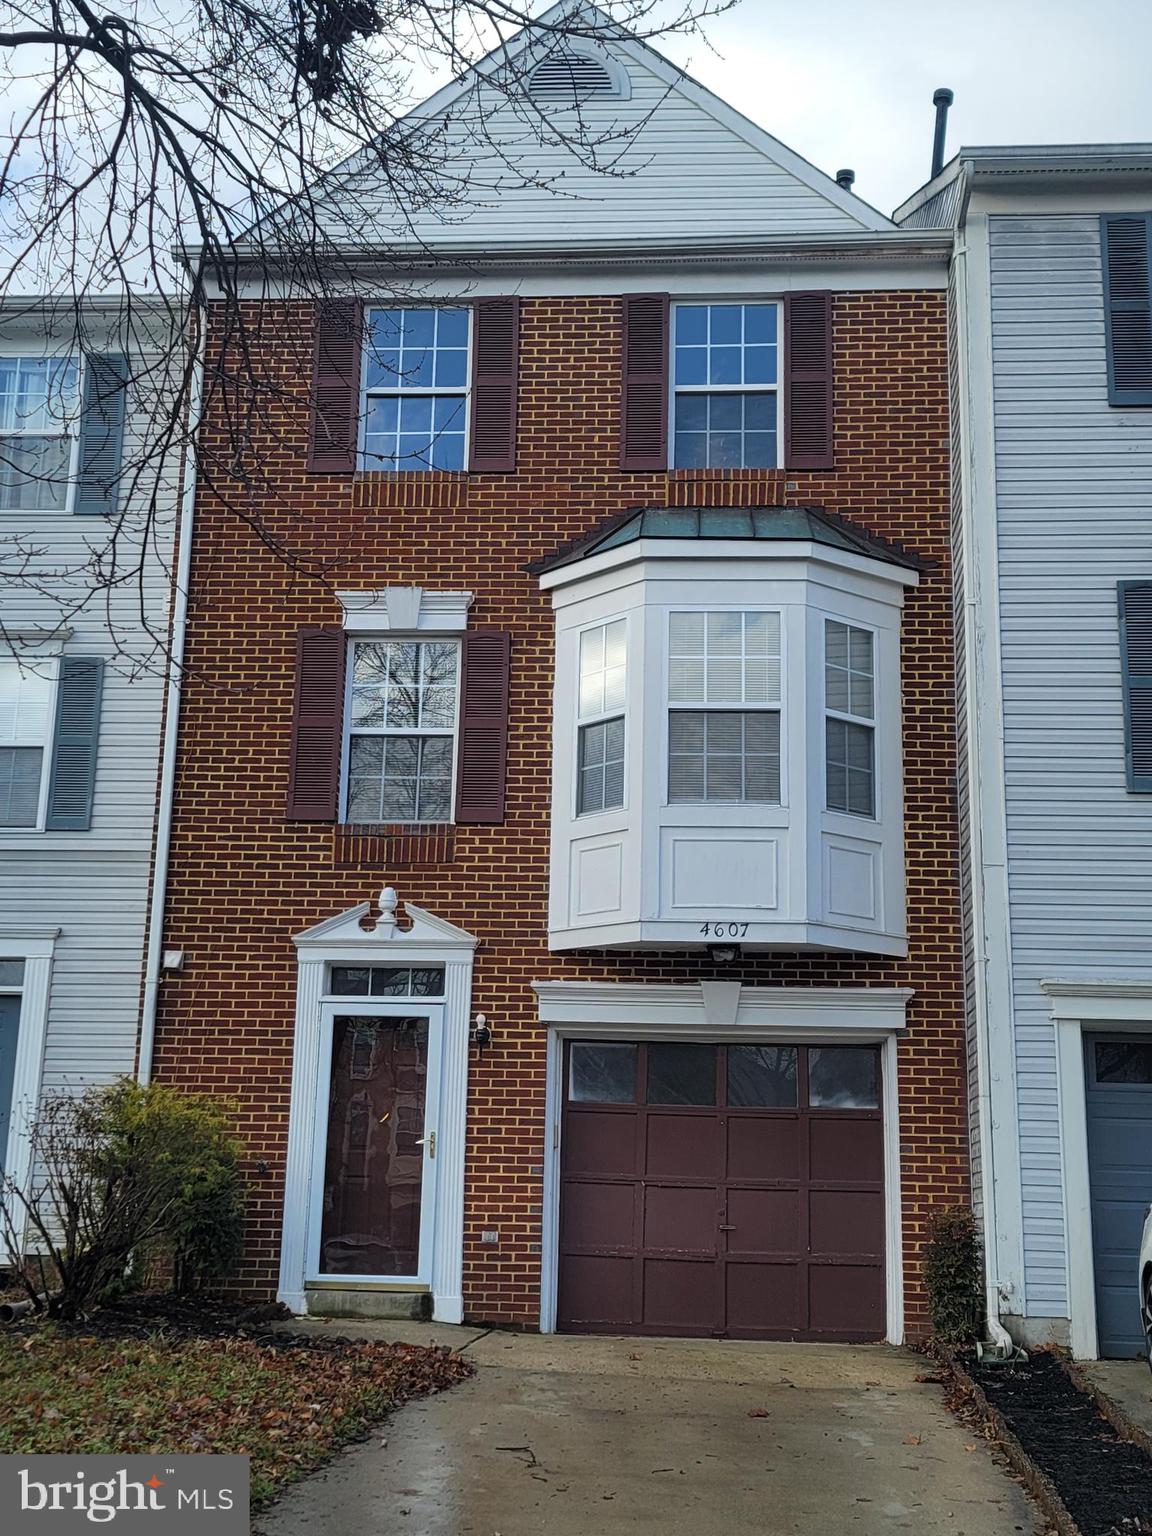
Light-filled, well-maintained 3BR/2.5BA brick front 3-level townhome.  Features include:  Lots of space; eat-in kitchen; separate dining room; gas fireplace in family room;  master bedroom with large soaking tub and separate shower, walk-in closet; and 1-car garage.  Close to shops, public transportation and Routes #301, #495 and #202.  New roof in 2023.  Currently tenant occupied.  Schedule showing with 3 hours notification.
#MDPG2148572

UPPER MARLBORO

4607 CAPTAIN COVINGTON PLACE

3 Beds

2 Baths

1,332 Sq.Ft.

$380,000

MLS#: MDPG2148572
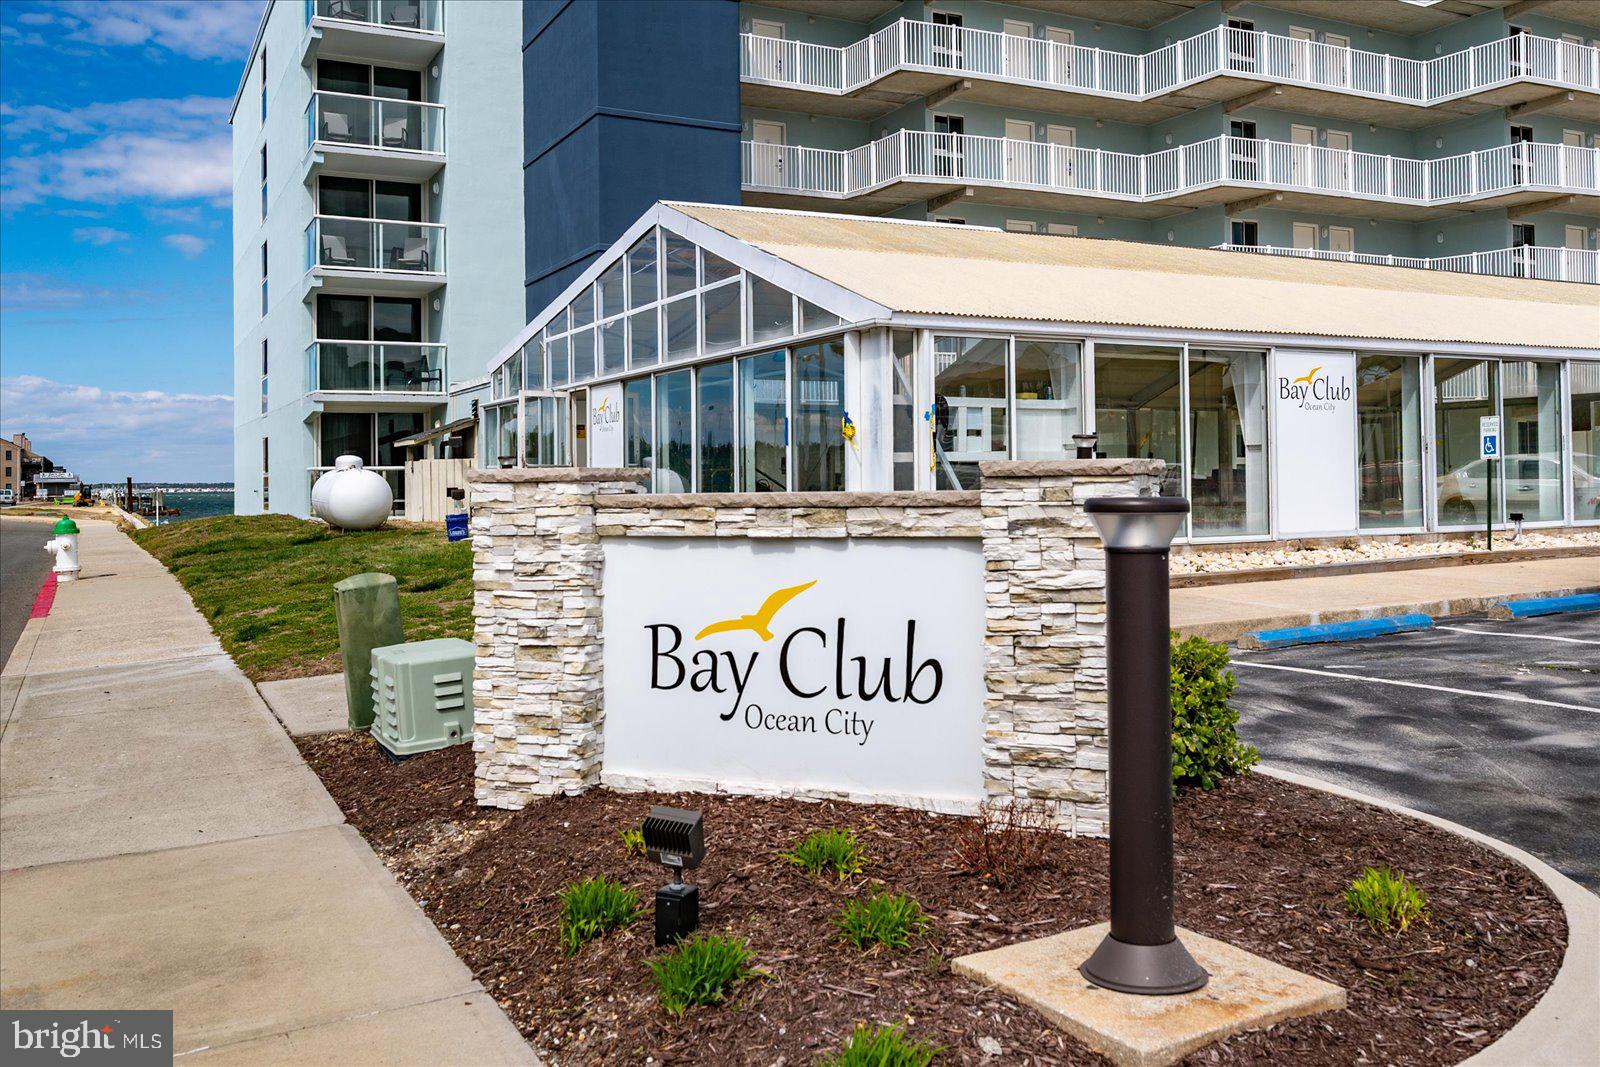
Newly Listed Penthouse Unit 506 in the center of the Bay Club! Welcome to your dream coastal retreat! This stunning 2 bedroom, 2 bath condo offers the ultimate in Bayfront living.  Step inside to discover a kitchen boasting solid wood cabinets and sleek granite countertops. The perfect space to cook up your favorite meals with ease. Featuring a delightful mix of tile and carpet flooring, this condo exudes comfort.  Plus, with a full-size washer and dryer conveniently located in-unit, laundry day is a breeze! The primary bedroom is a true sanctuary, complete with corner windows that flood the room with natural light. Open the sliding door and step out onto the balcony to indulge in breathtaking bay views. Imagine waking up to cruise-like vistas and enjoying breakfast in bed. Pure bliss!  But that's not all! The building offers an array of amenities including a year-round indoor heated pool for relaxation anytime, and two parking spaces for peace of mind.  With on-site professional management and maintenance, you can rest easy knowing that everything is taken care of.  Included in the condo fees are water, cable, and internet.  
And let's not forget the recent renovations! New windows and sliding balcony doors, the lobby, exterior of the building, and balconies have all been beautifully redone.  Seven community docks available for owner use. Don't miss out on the opportunity to experience Bayfront living.
#MDWO2029702

OCEAN CITY

302 32ND STREET 506

2 Beds

2 Baths

945 Sq.Ft.

$390,000

MLS#: MDWO2029702

1 ... 141 142 143 144 145 ... 666
* Listings identified with the FMLS IDX logo come from FMLS and are held by brokerage firms other than the owner of this website. The listing brokerage is identified in any listing details. Information is deemed reliable but is not guaranteed. If you believe any FMLS listing contains material that infringes your copyrighted work please review our DMCA policy and learn how to submit a takedown request. © 2024. First Multiple Listing Service, Inc.

Send a message

Message successfully sent.

Your message

What is 3 + 4 ?

Reason for contacting?

I agree to receive email communication and understand I can unsubscribe at any time.

I agree to be contacted by Charis Realty Group - Christine Issler, Broker via call, email, and text for real estate services. To opt out, you can reply 'stop' at any time or reply 'help' for assistance. You can also click the unsubscribe link in the emails. Message and data rates may apply. Message frequency may vary. Privacy Policy

Sign Out

Virtual Assistant

Would you like to take the next step with this property? We can help you schedule a showing or virtual tour, or send you more details.

Yes, I would like more information.

Thank You for Your Reply, One of Our Agents will contact you as soon as possible

No, maybe later.

Thank you, you can always contact me via email, phone number or through the contact form.

Realhub AI

Lucy - Your AI-Powered Realtor

Update Your Temporary Password

Personalize your search

Enter your email and we'll notify you immediately when new listings match what you're looking for.

or enter email address

Already have an account ? Login here

Continue your home search

I agree to receive communications and understand I can unsubscribe at any time.

I agree to be contacted by Charis Realty Group - Christine Issler, Broker via call, email, and text for real estate services. To opt out, you can reply 'stop' at any time or reply 'help' for assistance. You can also click the unsubscribe link in the emails. Message and data rates may apply. Message frequency may vary. Privacy Policy

Already have an account ? Login here

We use cookies

We use cookies primarily for analytics to enhance your experience. By accepting, you agree to our use of these cookies. You can manage your preferences or learn more about our cookies policy.