Properties

Browse or get in touch to schedule a walkthrough.

  • Nearby me
Price range

Popular Features

Community Features

Association

Property Features

Waterfront

View

Exterior Features

Interior Features

Style

10000 properties match your criteria

Updated 1 minute ago

E-Alert name
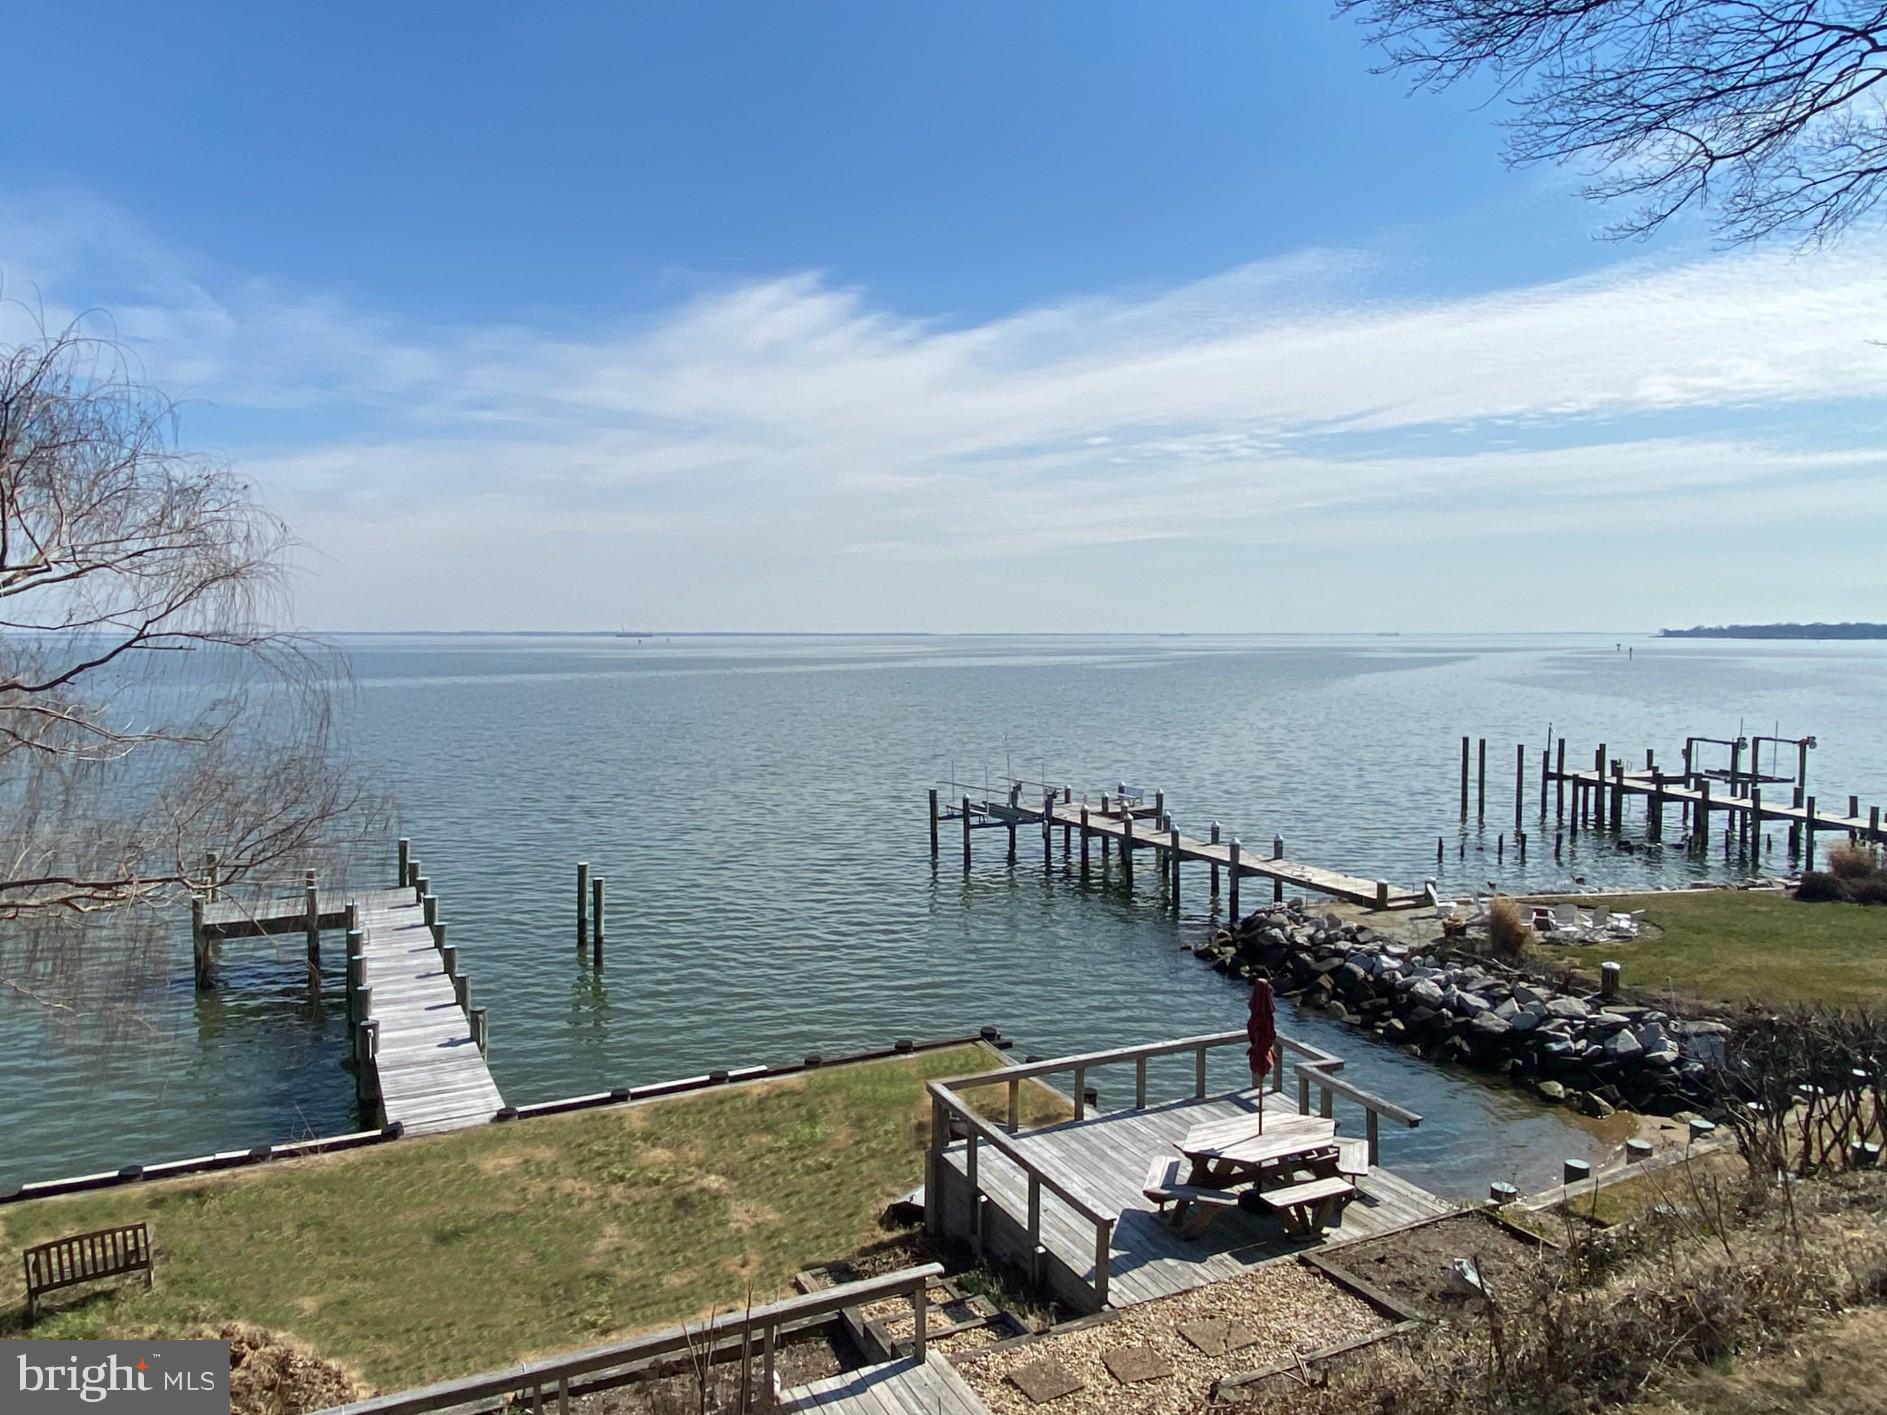
Eastern Avenue Waterfront!  A rare offering, this premium waterfront property on prestigious Eastern Avenue in Eastport provides awe-inspiring panoramic views of Chesapeake Bay, Severn River and Back Creek.  This property suits a variety of needs and its expansive footprint provides endless possibilities for renovations or a full re-build. Civil Engineer plans by CPJ Associates, Inc. as well as the Architectural Plans by local renowned architecture firm Purple Cherry Architects, convey with the property.  The distinctive existing home with over 3,300+ sqft of living space boasts water views from almost every room and features a gourmet kitchen with shaker-style cabinets and granite countertops, 5 bedrooms and 4.5 baths including an in-law wing with family room, fireplace, kitchenette and bedroom suite with panoramic views. Perfectly sited on this elevated lot to maximize the 180 degree views, the property is in a prime location for enjoying all that Eastport and Annapolis has to offer.  Relax with a morning coffee on the multiple-tiered decks cascading towards the waterfront and savor the magnificent sunrises over the calming waters of the Bay. The private pier offers the ideal setup for the boating enthusiast.  Just steps outside the front door enjoy strolling the artful and nautical streets to amenities like; five-star restaurants, shops, pubs and city parks.  Pop across the Spa Creek drawbridge or motor in the water taxi over to Annapolis and soak up the vibrant city vibe or just kick-back to watch the daily parade of boats or view the annual fireworks displays and the flying skills of the Blue Angels from your private dock.  Eastport/Annapolis offers the perfect balance of small-town charm and big world sophistication.  Located just 5 miles to Rt. 50 and 97 which provides direct access to Baltimore, BWI, Ft. Meade/NSA and Washington, DC.  This property is a must see!
#MDAA2111362

ANNAPOLIS

3 EASTERN AVENUE

5 Beds

4 Baths

3,305 Sq.Ft.

$3,675,000

MLS#: MDAA2111362
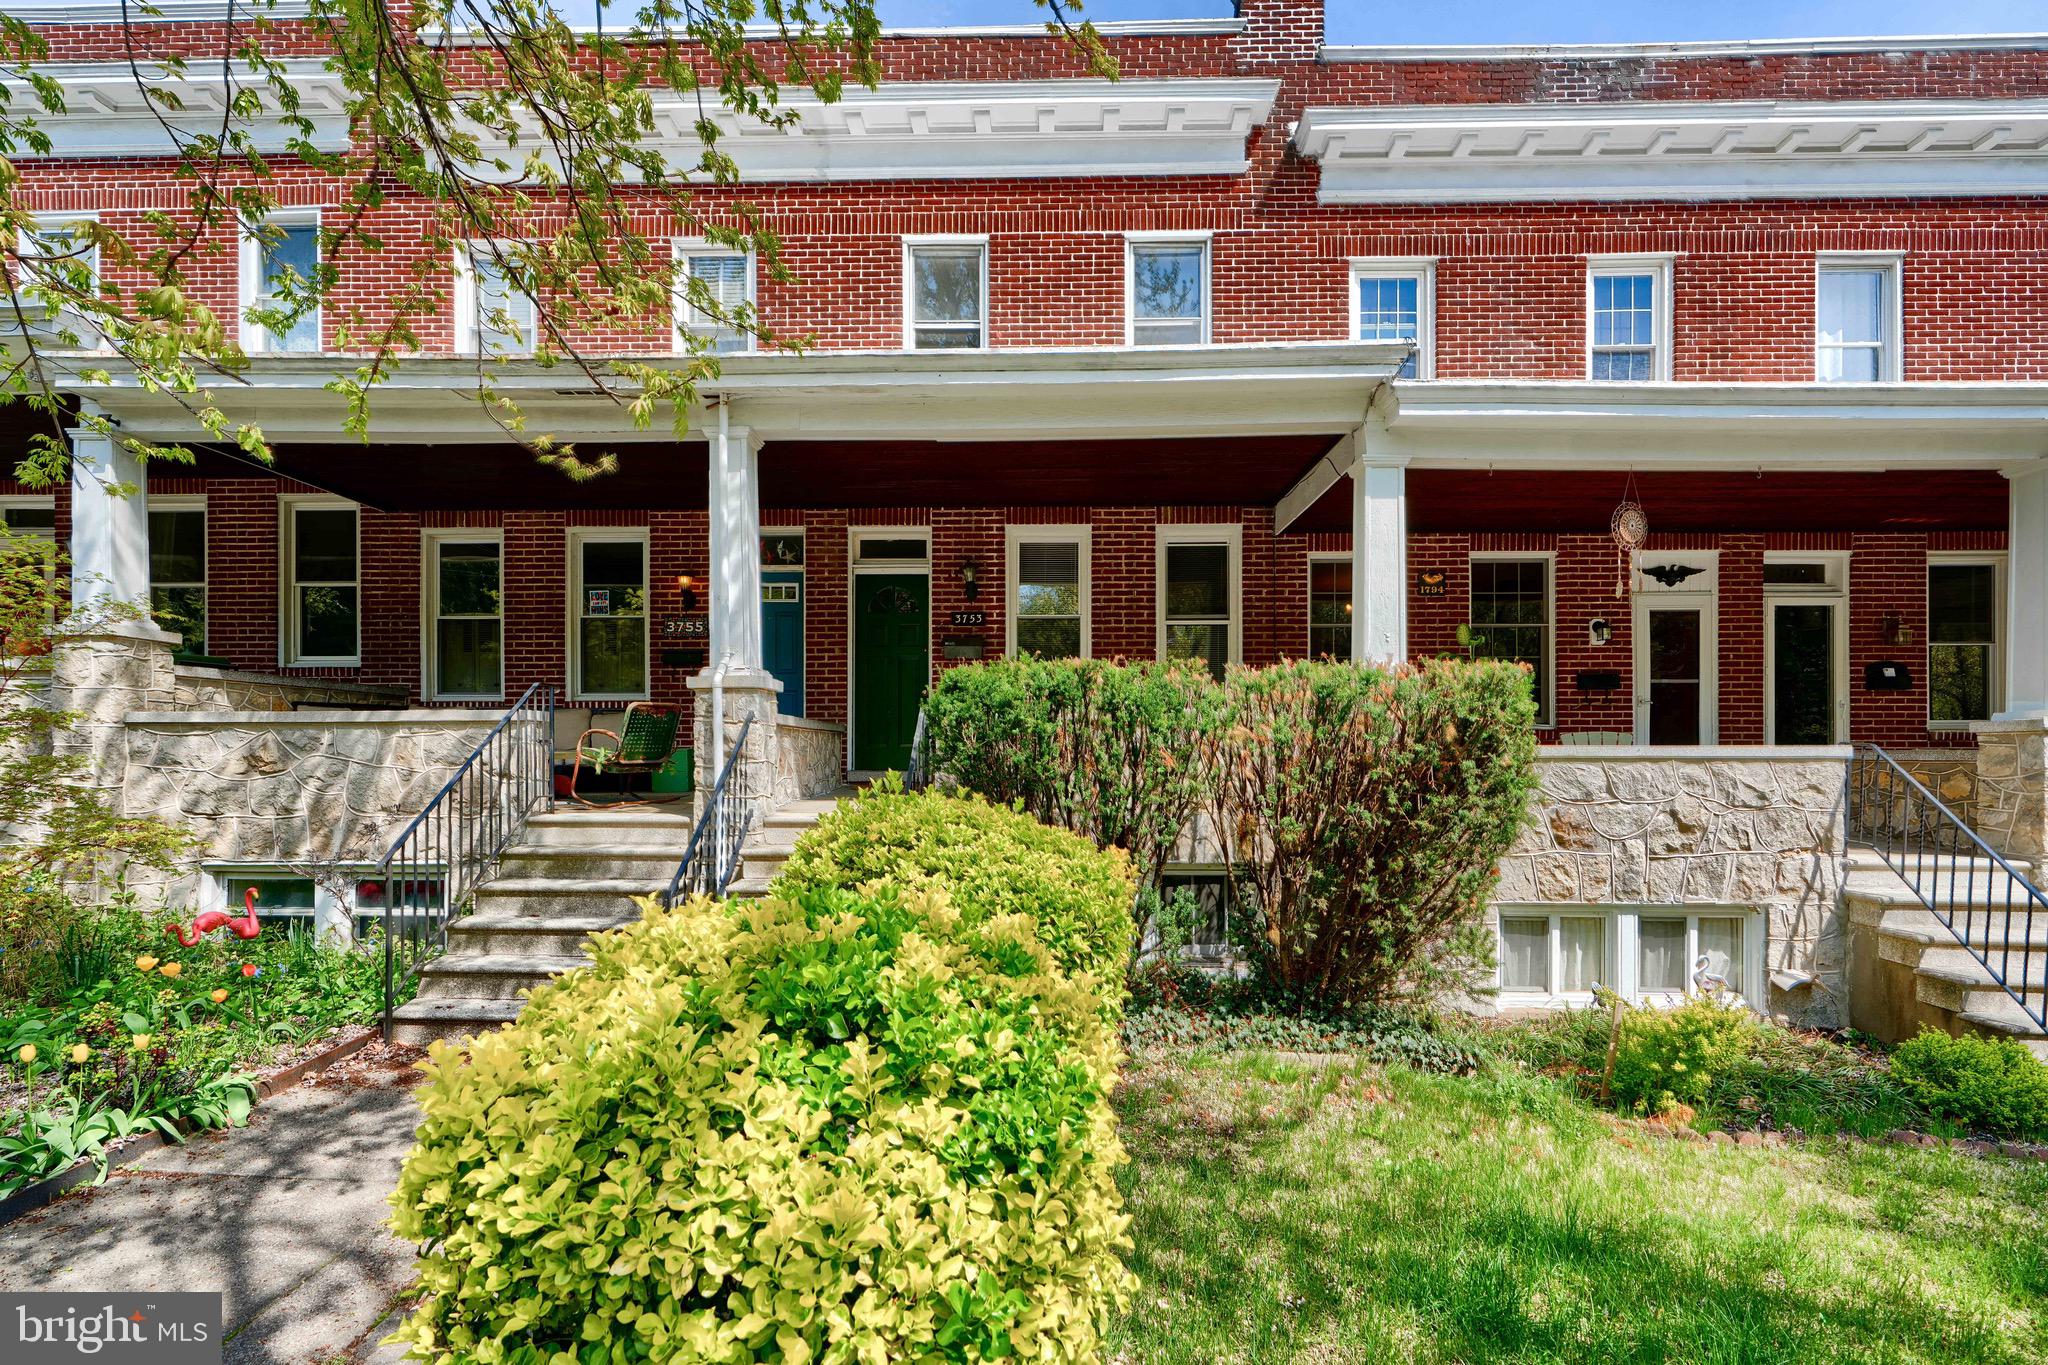
**OFFER SUBMISSION DEADLINE OF 12PM ON WEDNESDAY, 4/23 FOR HIGHEST & BEST OFFER.** Fantastic Opportunity at this classic porch front home that is nestled on a tree lined block in a prime location in historic and popular Hampden, just blocks to The Rotunda, The Avenue, and to the beautiful green spaces of Wyman Park. Parking is easy on this block and there is potential for the next owner to convert the rear yard into a private parking pad. This wide home with high ceilings offers the perfect canvas for the next owner to transform it into a dream home. The large covered front porch welcomes you into the spacious main level with a living room, dining room, and kitchen that leads to a rear balcony and fenced rear yard. Upstairs are 3 bedrooms and a full bathroom with a skylight. The lower level is partially finished with a bonus room, a storage/utility room with laundry and a conveniently located flush, making it easy to add a second bathroom in the future. There is direct walkout egress to the rear yard for simple and secure bike storage. This property presents a prime opportunity to invest in a highly desirable area that is rich in character and community, surrounded by some of Baltimore’s best dining, shopping, and entertainment. Don’t miss the chance to make this house yours- move in and update while living there, make it a rental investment property, or turn it into a full renovation project! **AS-IS Sale** The seller is offering the property AS-IS and will not be making any repairs, allowing investors and buyers the flexibility to design according to their vision.
#MDBA2164180

BALTIMORE

3753 KESWICK ROAD

3 Beds

1 Baths

1,296 Sq.Ft.

$250,000

MLS#: MDBA2164180
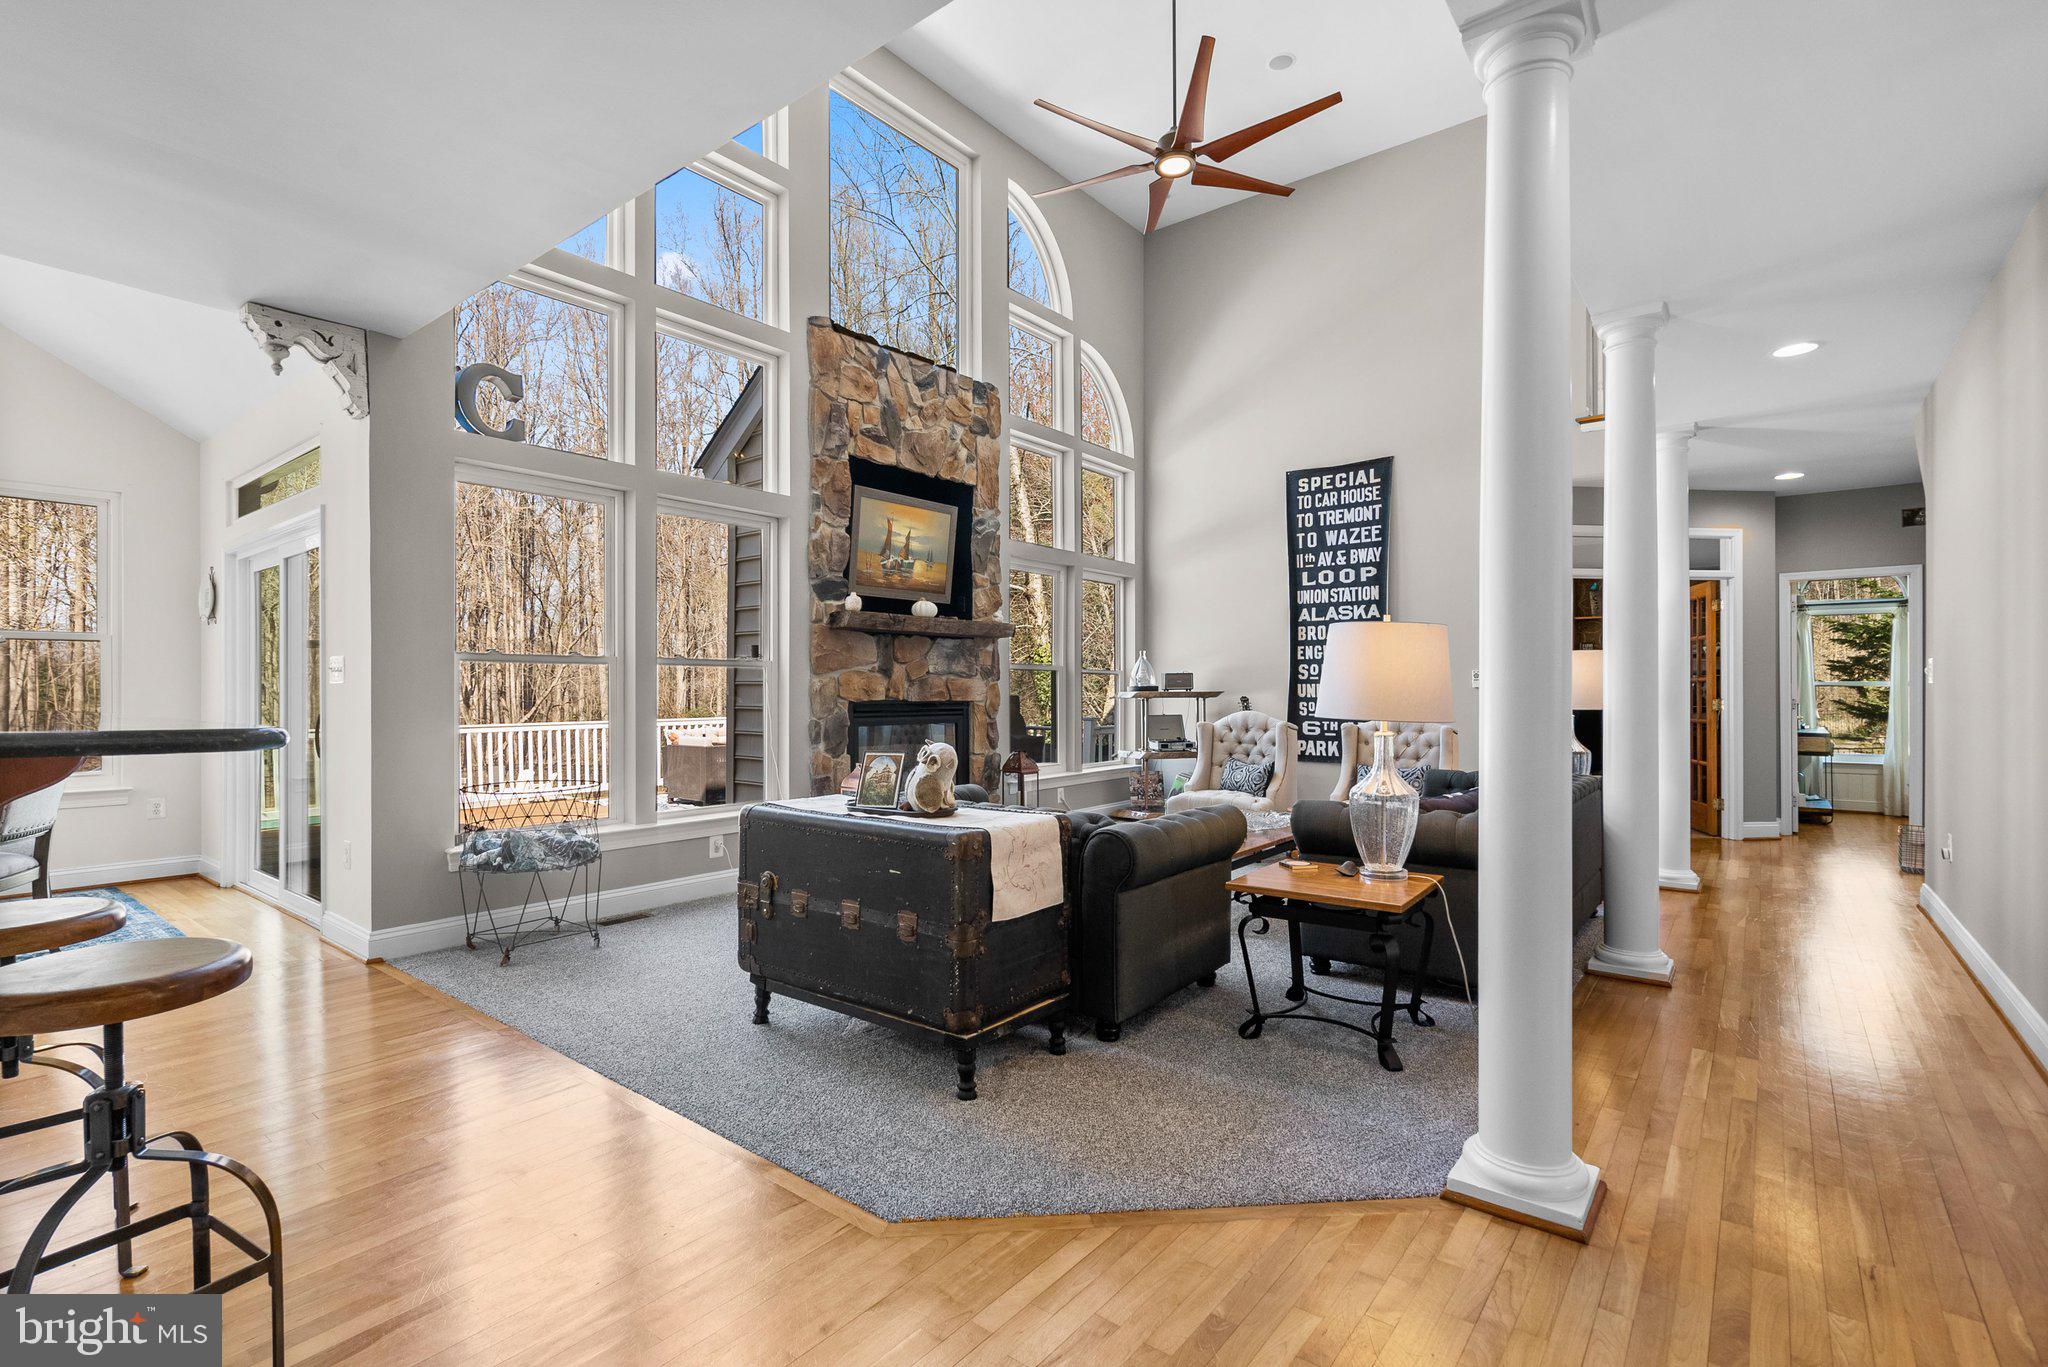
Stunning Custom Home on Private Estate – A True Masterpiece!

Welcome to this breathtaking custom home, nestled in privacy and offering an unparalleled sense of tranquility. As you approach this magnificent property via the curved driveway, you’ll feel like you’ve arrived at your own private estate. Upon entering the grand foyer, you’ll be immediately captivated by the natural light flooding the space, with expansive views of the resort-style in-ground pool.

The main level boasts a spacious living room featuring a dramatic two-story fireplace, perfect for cozy evenings. The gourmet kitchen is a chef’s dream, equipped with stainless steel appliances, sleek granite countertops, and custom cherry cabinetry. A library/office area offers the ideal space for work or relaxation, while the formal dining room provides a sophisticated setting for dinner parties. The main level also offers the option for a potential bedroom and includes a convenient half bath for guests.

The fully finished, walk-out basement is an entertainer’s paradise! This level features ample space for movie nights, games, and relaxation, plus a second kitchenette to cater to your guests. A full bath ensures your guests won’t have to miss out on the fun.

Upstairs, the third level hosts the luxurious primary bedroom, complete with an en-suite bath for ultimate privacy and comfort. Two additional oversized bedrooms share a hall bath, providing plenty of space for family or guests. The uppermost level features a fifth bedroom with its own private living area and full bath—perfect for a guest suite or in-law accommodations.

Step outside to enjoy the expansive composite deck, perfect for entertaining or soaking in the scenic surroundings. Beautiful hardscaping leads to the SALTWATER pool area, where you can unwind and enjoy summer days in style. The property also includes a large 24’ x 12’ shed with a side-entry garage door, offering ample storage for all your lawn and garden equipment.

Conveniently located just minutes from downtown Dunkirk, as well as major commuting routes to Annapolis, Washington D.C., and Joint Base Andrews, this home is the perfect blend of luxury, privacy, and convenience. Nothing to do here, but enjoy! Newer roof, AC, windows and so much more!

Don’t miss out on this extraordinary property—add it to your must-see list today!
*** ASSUMABLE VA LOAN @2.375% $705K remaining balance  $3260.00/montly payment. Contact Listing Agent for additional information.
#MDCA2020124

DUNKIRK

11025 JUDITH LANE

5 Beds

4 Baths

5,934 Sq.Ft.

$1,175,000

MLS#: MDCA2020124
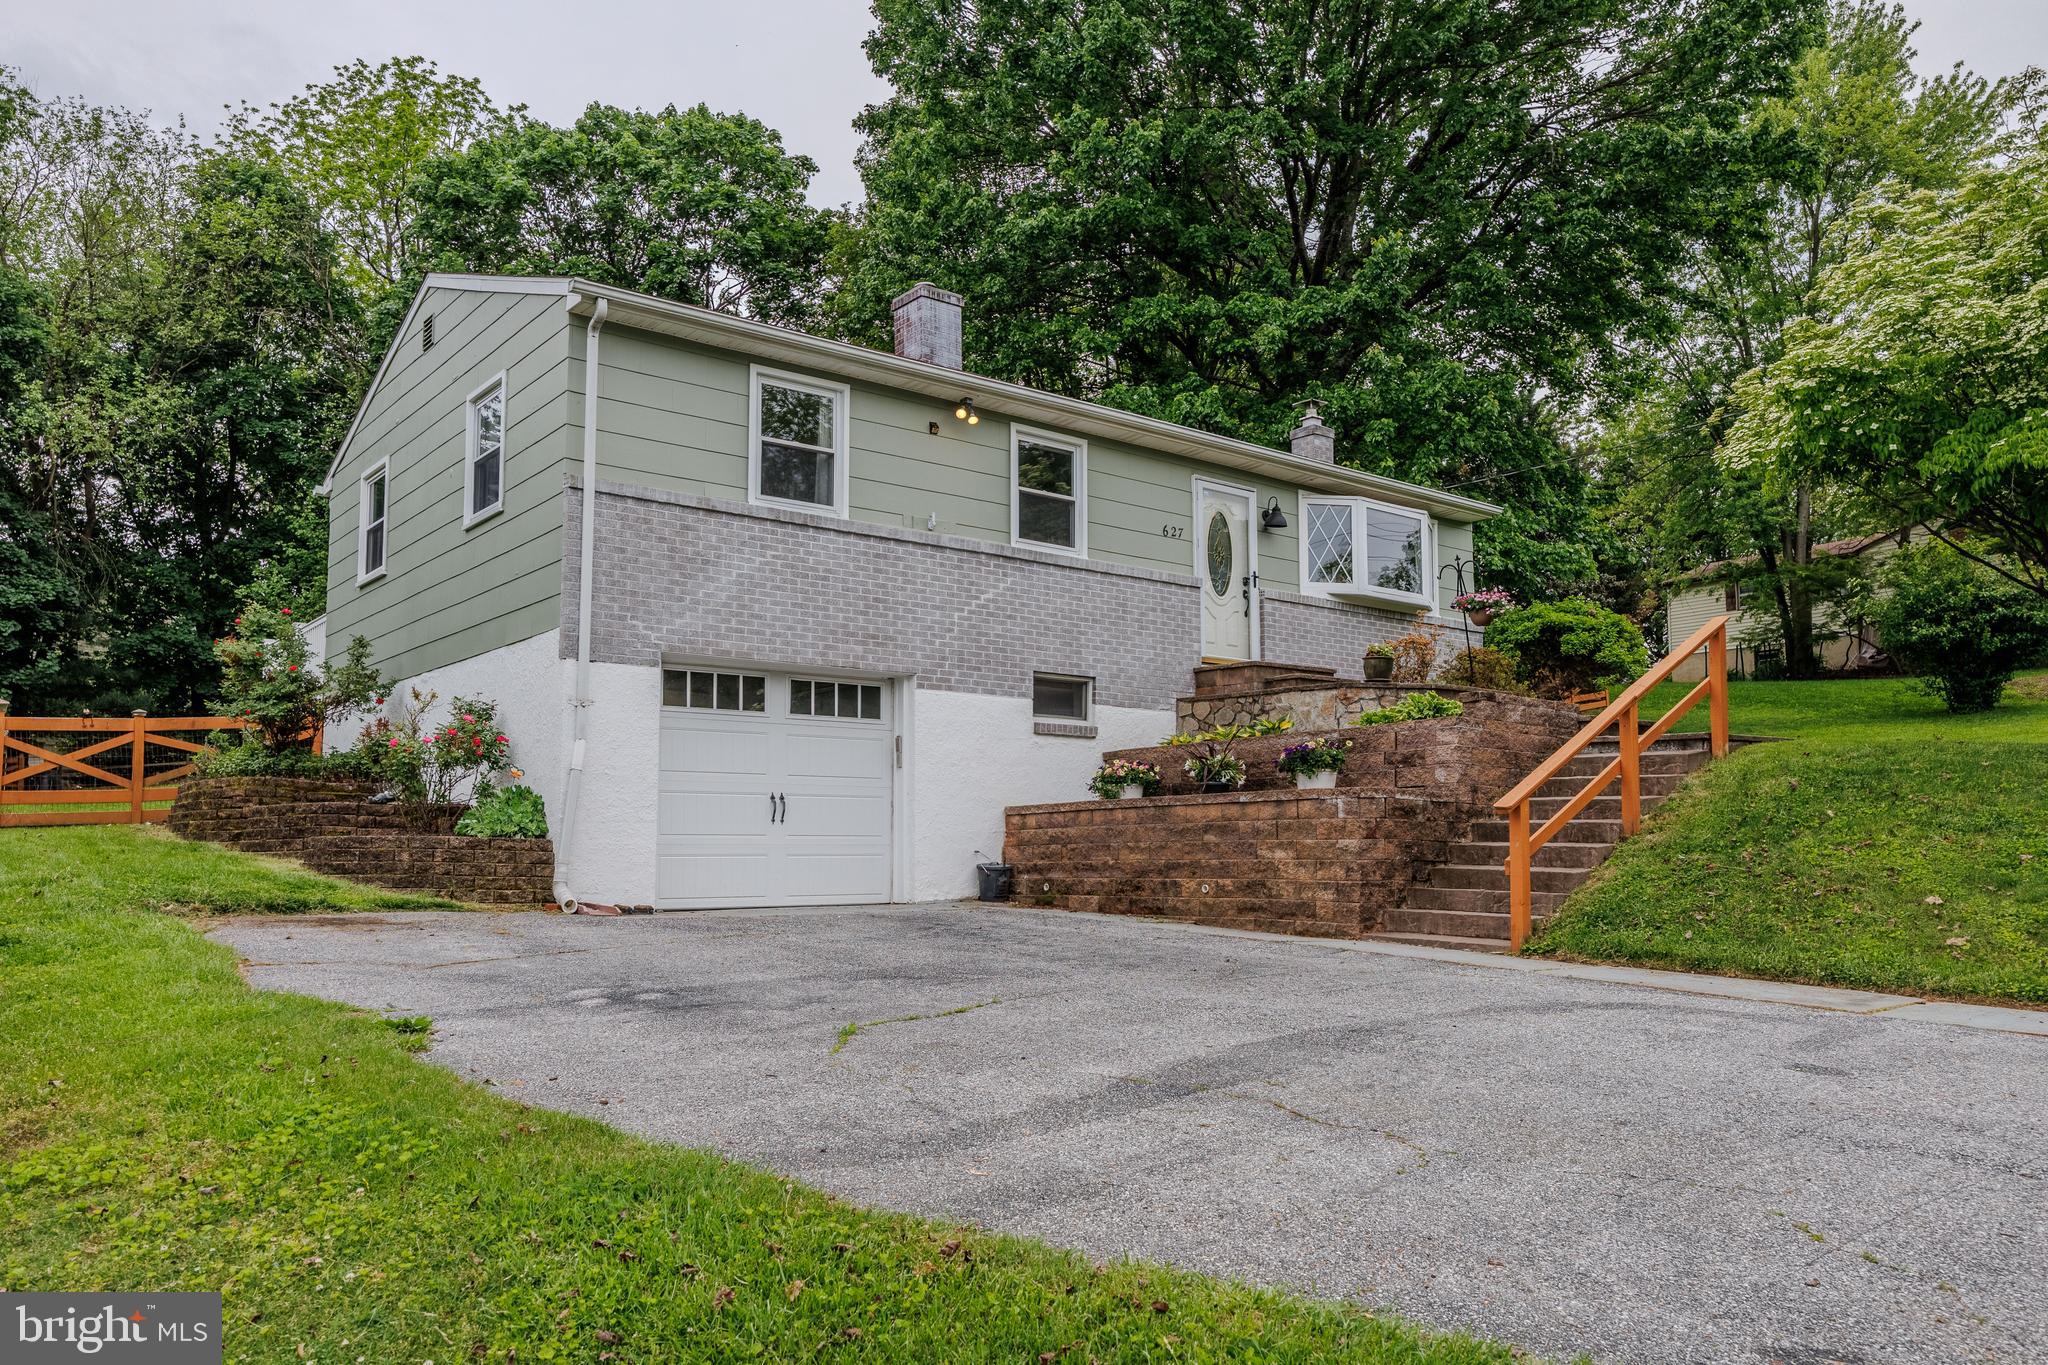
SIGHT UNSEEN OFFER ACCEPTED. 
Well maintained rancher within walking distance to downtown Sykesville.  This lovingly cared for home offers 3 main level bedrooms, updated full main level bath PLUS owner suite has an en suite.  The kitchen offers great counter space , access to both the side and backyard. The Lower level offers a family room w/ woodburning stove, half bath, laundry room w/storage, and garage.
Come tour this single family home offered at a townhouse price!
#MDCR2027308

SYKESVILLE

627 KALORAMA ROAD

3 Beds

2 Baths

1,680 Sq.Ft.

$410,000

MLS#: MDCR2027308
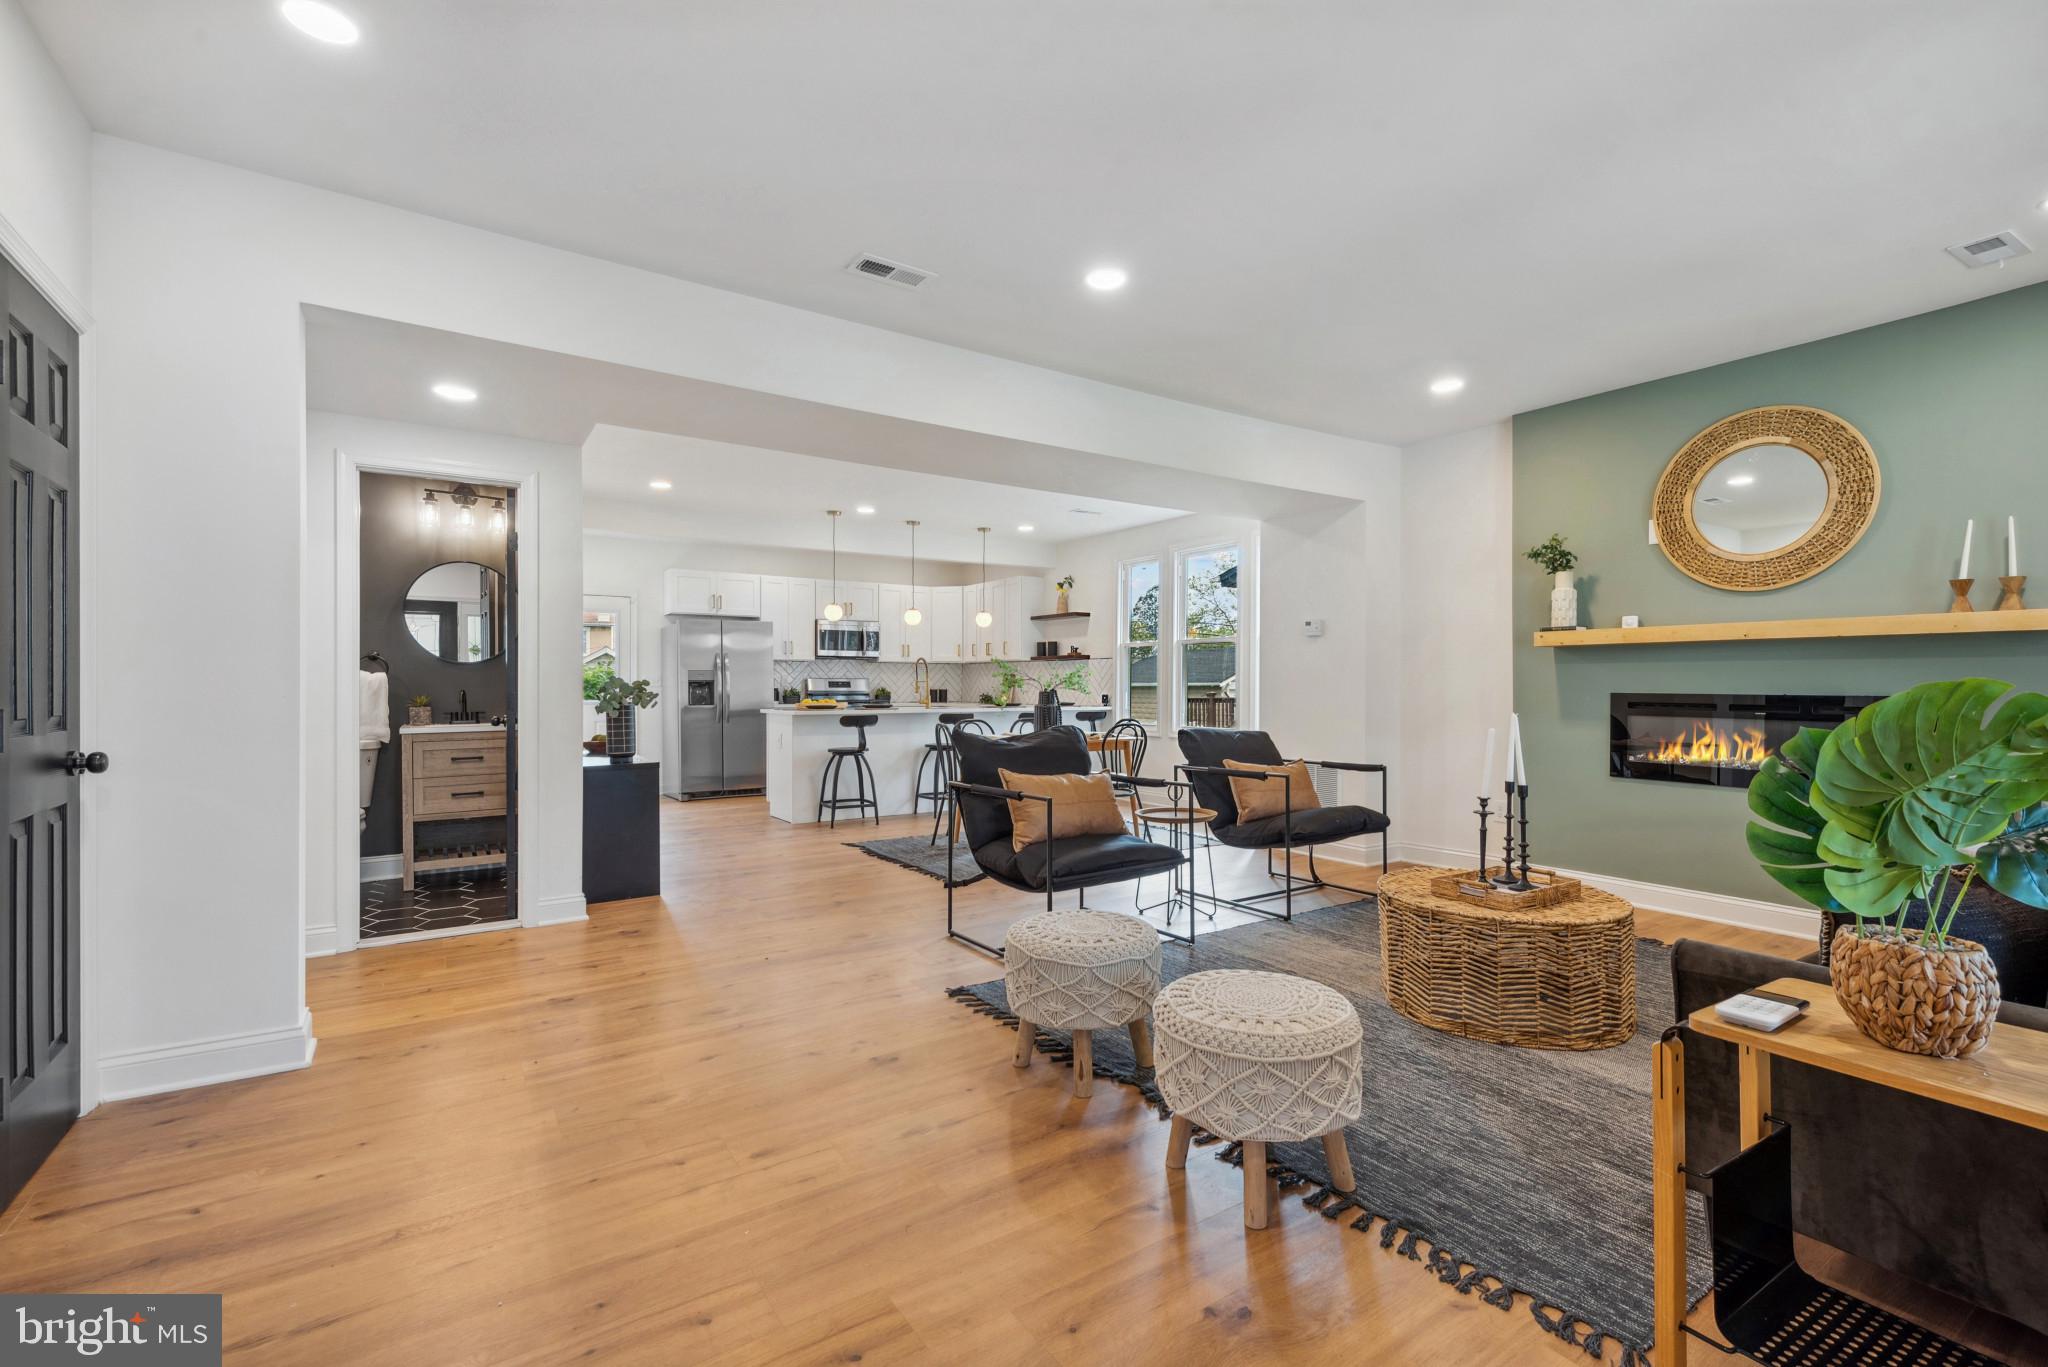
Welcome to this beautifully & Stunningly UPDATED porch front House with stylish finishes located in a well established neighborhood. A bright OPEN floor plan with modern amenities including an electric fireplace. The house offers 4 bedrooms & 4 Full bathrooms including a primary en-suite with double sink vanity & walk-in closet. The chef's designer dream kitchen offers QUARTZ Countertops / gorgeous backsplash / peninsula & Stainless Steel appliances. New Windows / Doors , New Deck, New flooring throughout the house. New HVAC ,New HWH, New Plumbing. New bathrooms with custom tile work & so much more, Electric 100% fully rewired, Recessed LED lights. Convenience has been taken to the next level with the second floor laundry hook up to make chores easy. Fully Finished Basement has a family room and a Bedroom  and a Full Bathroom. HUGE backyard great for entertaining & summer BBQ’s. No detail has been overlooked. Tons of natural light. The deep driveway is great for city living that has space for multiple cars. Close to Major Highways, Downtown, area malls and much more. A great home for all. This house is Move-In Ready with all-new flooring, carpeting & paint and is ready for immediate move-in. Don't Miss Out - Schedule Your Showing Today! ALL PERMITS PULLED.
#MDBA2166570

BALTIMORE

3019 E NORTHERN PARKWAY

4 Beds

4 Baths

1,326 Sq.Ft.

$409,900

MLS#: MDBA2166570
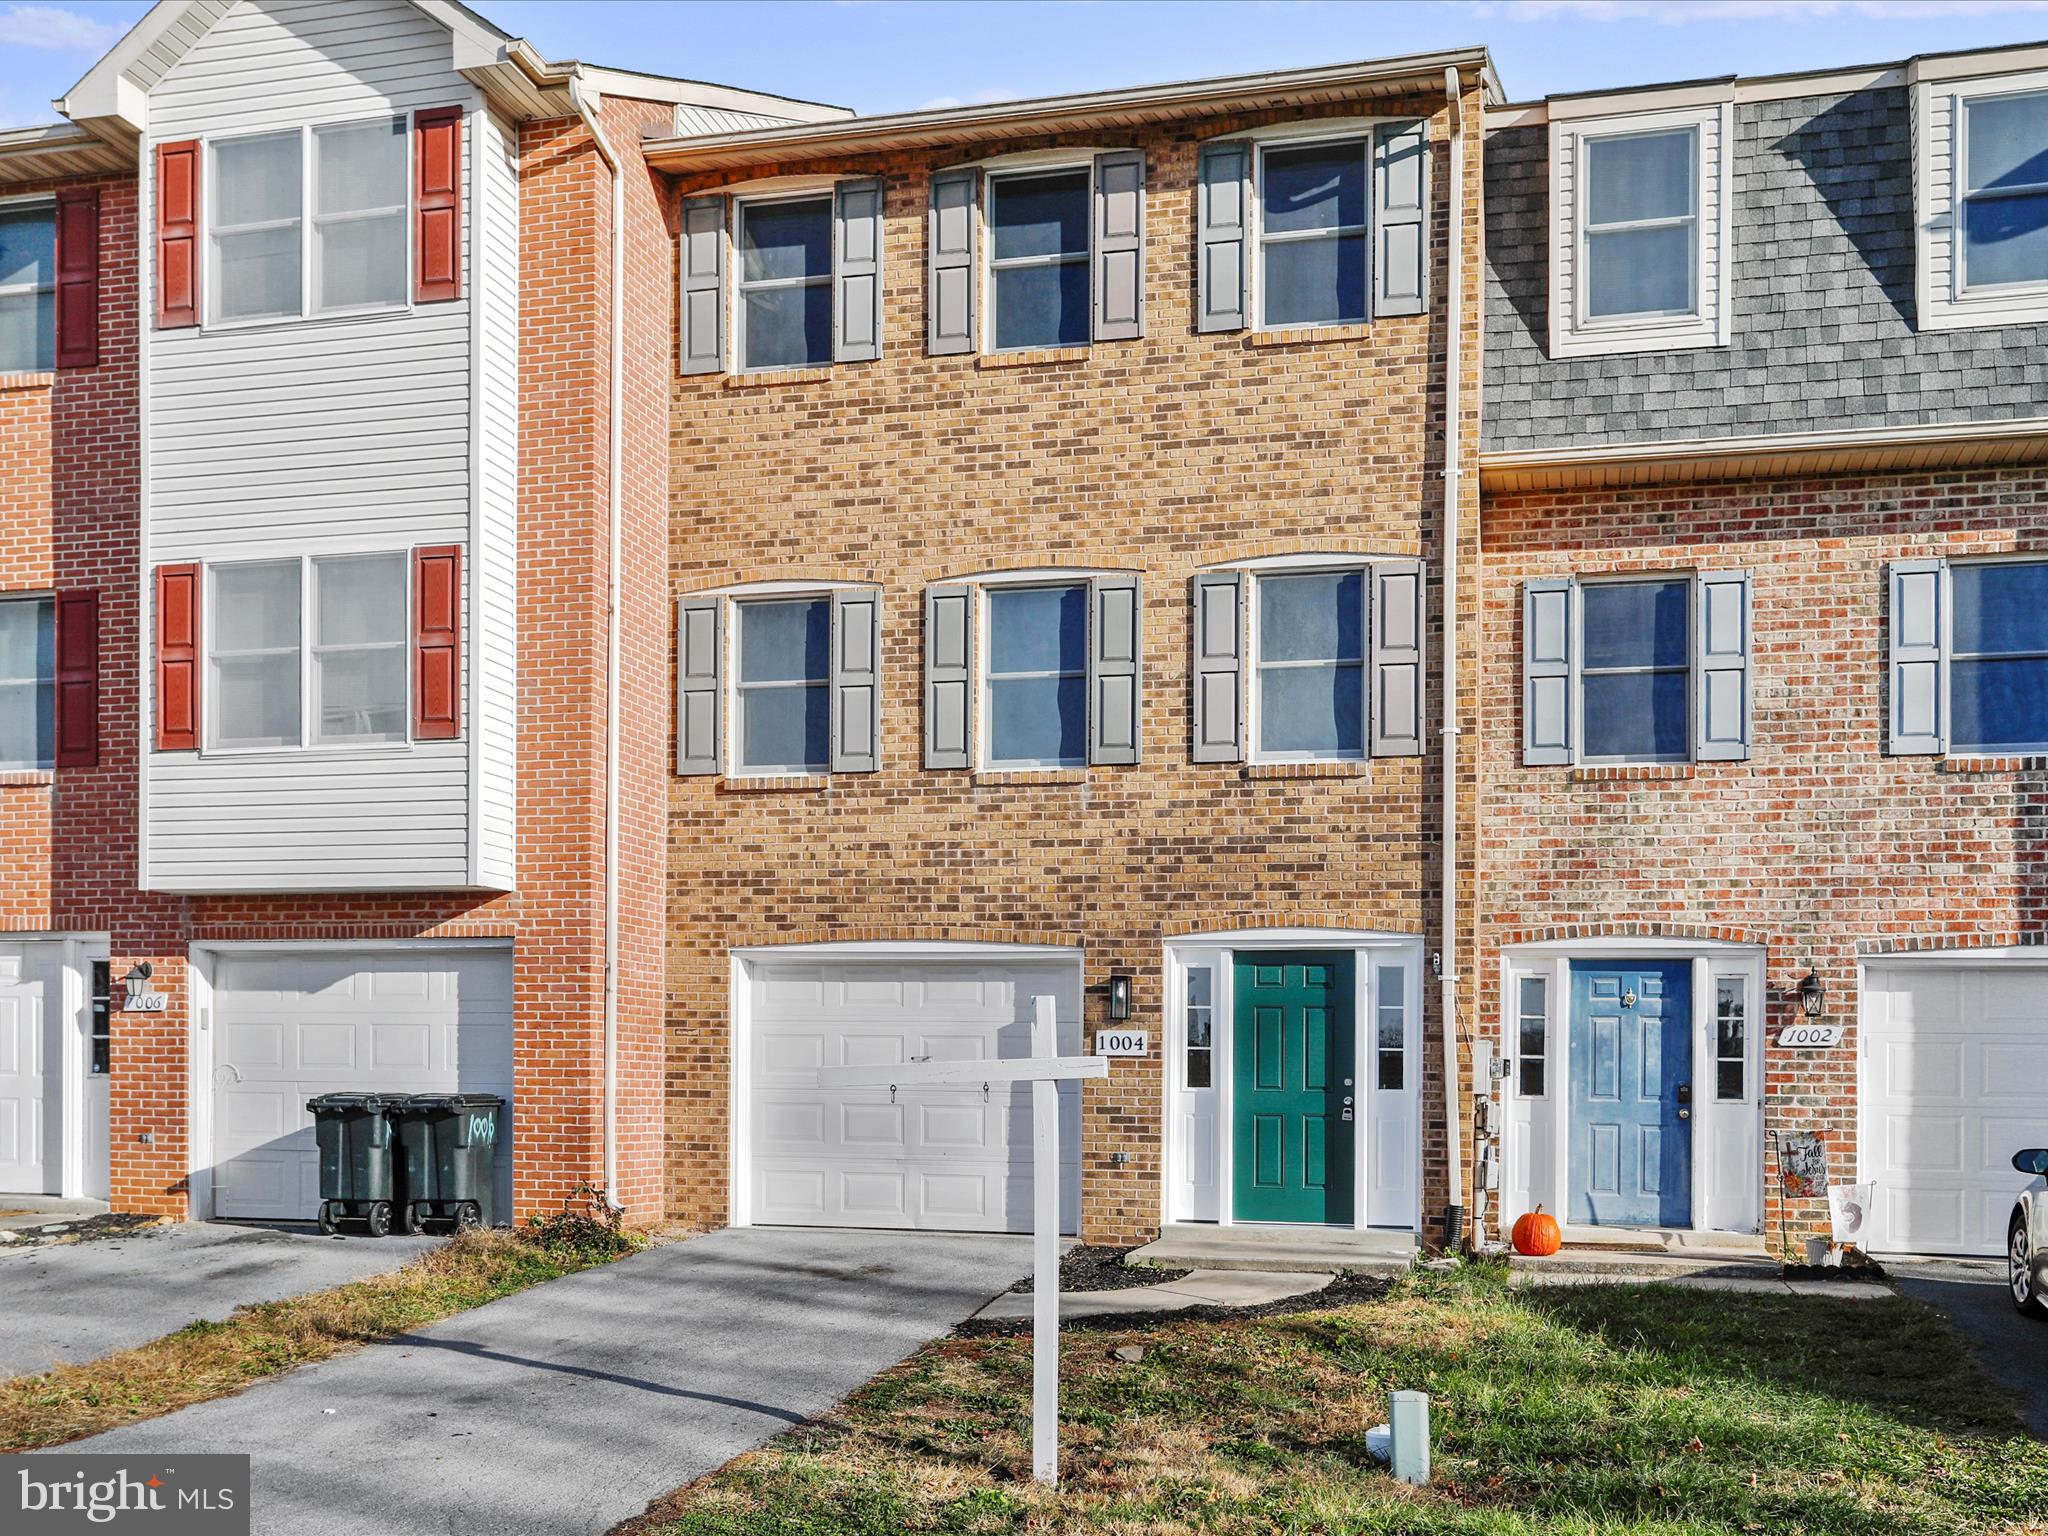
3-story Brick townhome in north end! Completely updated featuring 4 bedrooms, 3.5 baths. All new flooring and lighting. Brand new kitchen, quartz counters, and all new stainless steel appliances,  large rear patio, new deck, fence for yard, it backs up to Northgate community. Ready to move right in!
#MDWA2027790

HAGERSTOWN

1004 W IRVIN AVENUE

4 Beds

3 Baths

1,832 Sq.Ft.

$314,900

MLS#: MDWA2027790
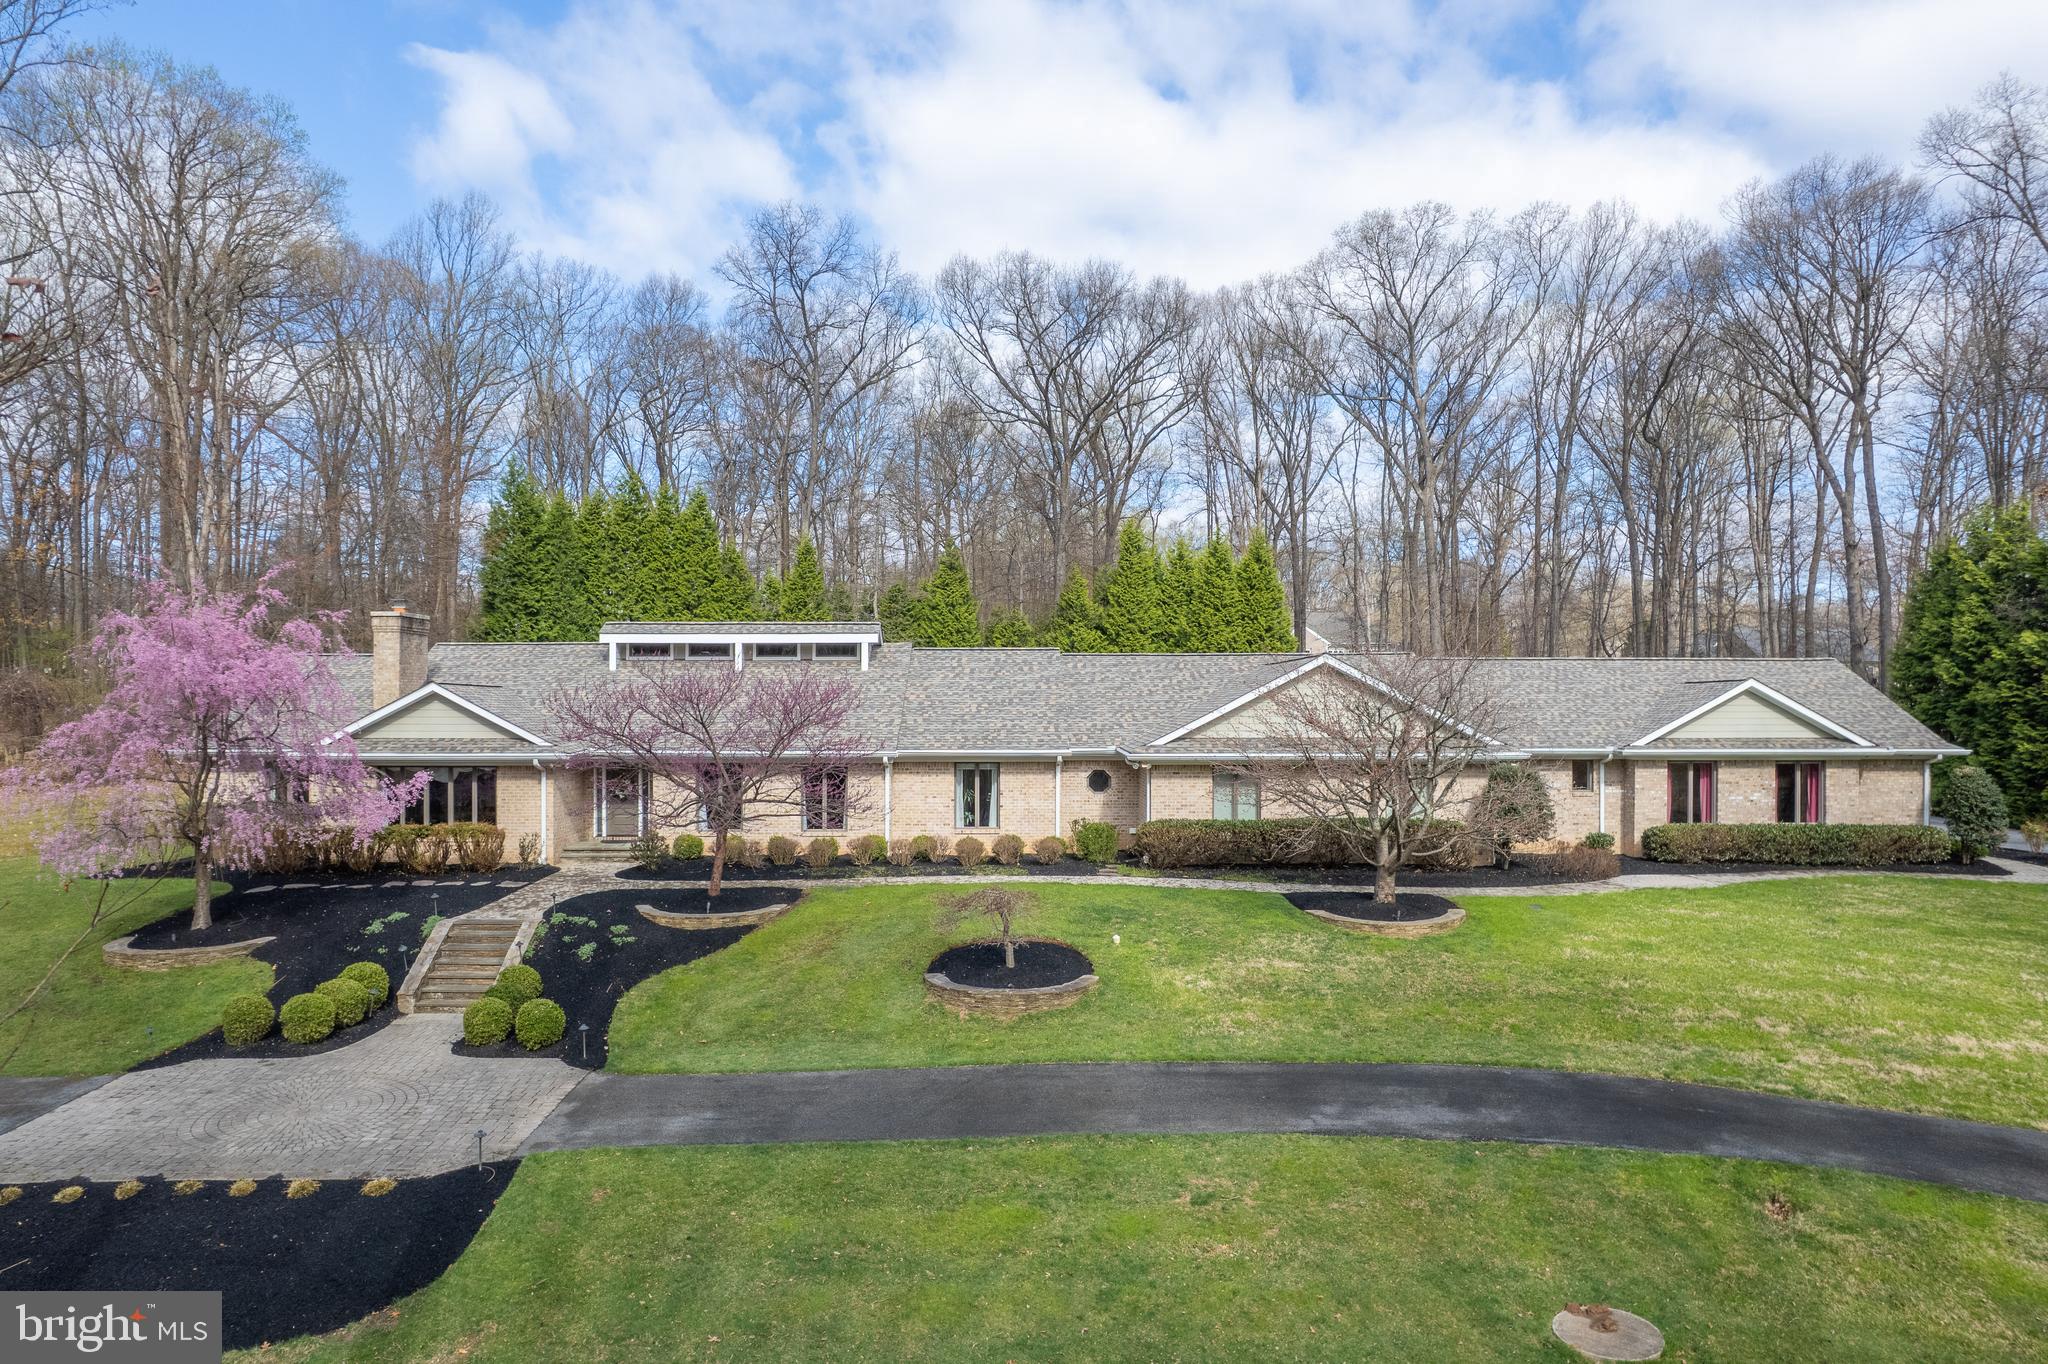
MAJOR PRICE ADJUSTMENT 4/23*** PERFECT MULTI-GENERATIONAL HOME IN BUCKSKIN WOODS LOCATED ON A PRIVATE 3-ACRE PICTURESQUE LOT** THREE PRIMARY SUITES  ON THE MAIN LEVEL WITH SITTING AREAS & PRIVATE FULL BATHROOMS**  MAIN LEVEL FORMAL LIVING & DINING ROOMS / SUNKEN FAMILY ROOM WITH VAULTED CEILINGS & SKYLIGHTS / EAT-IN KITCHEN & ISLAND / TWO POWDER ROOMS & FLORIDA ROOM ADDITION OVERLOOKING THE POOL AREA** LOWER LEVEL MEDIA ROOM / GAME ROOM / FULL GYM (EQUIPMENT NEGOTIABLE) / SAUNA / REC ROOM & BEDROOM #6** FIVE-CAR ATTACHED GARAGE WITH ADDTIONAL PARKING FOR APPROX 10 CARS** HOME HAS OVER 11,000 FINISHED SQ FT** MANICURED BACKYARD WITH A HEATED POOL; FIREPIT & COVERED BAR/ENTERTAINMENT AREA**  BRAND NEW ROOF & 5-ZONE HVAC SYSTEM** WHOLE HOUSE GENERATOR SYSTEM** FANTASTIC SCHOOL DISTRICT AND EASY ACCESS TO ALL COMMUNITY AMENITIES!!
#MDHW2049180

ELLICOTT CITY

4233 BUCKSKIN WOOD DRIVE

6 Beds

6 Baths

10,045 Sq.Ft.

$1,595,500

MLS#: MDHW2049180
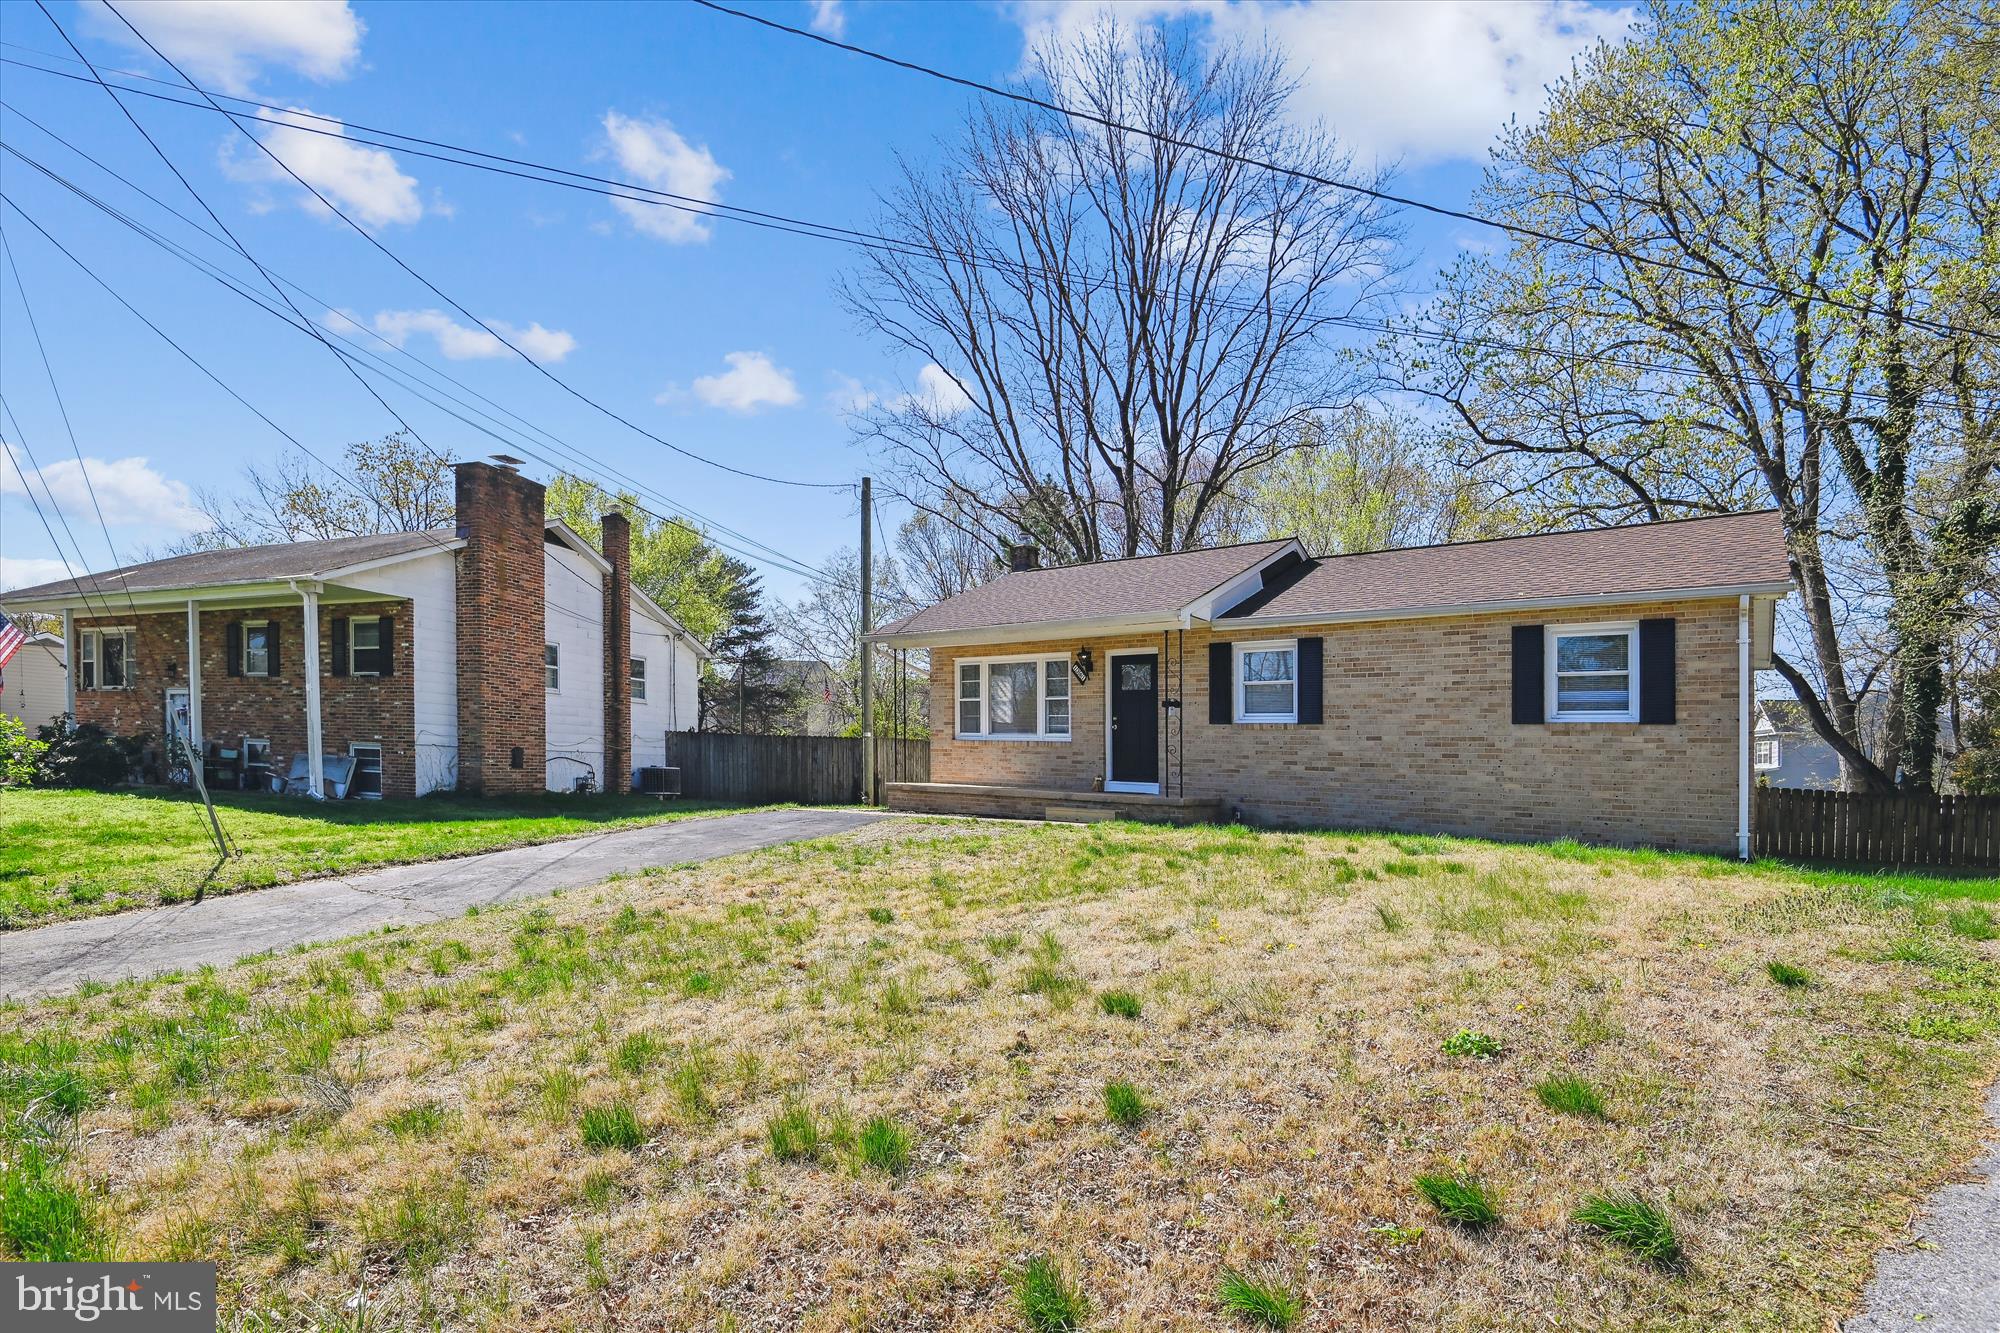
As a bonus, sellers are offering 2% toward mortgage points to help buy down buyers' interest rate, along with a $1,000 closing credit—perfect for upgrading to granite countertops or customizing the kitchen to your taste after closing!
Step into this charming, move-in-ready 3-bedroom, 2-bathroom home with a versatile bonus room that offers endless possibilities—perfect for a home office, gym, playroom, or even an extra bedroom. Thoughtfully updated with new vinyl core flooring and a freshly painted interior, this home is ready to make it your own. 
The spacious open kitchen blends functionality with style, offering the perfect space for cooking, entertaining, and everyday living. Enjoy multiple living areas, including a sun-filled main-level living room and a generous lower-level family room—perfect for relaxing or hosting guests. The bright sunporch offers a peaceful spot to enjoy your morning coffee or unwind in the evening while overlooking the outdoors.
Step out back to an expansive, 3/4—fenced yard—flat and ready for summer BBQs, cozy firepit nights, or even your dream garden. There's plenty of space to entertain, play, or unwind year-round.
Additional highlights include a new roof installed in August 2020, a new gas stove installed in 2025, a new dishwasher installed in 2025, a two-year-old refrigerator, new flooring,  recessed lighting in the basement,  and a one-year home warranty, which provides the new homeowner with peace of mind.
#MDAA2101740

SEVERN

1361 AVA ROAD

4 Beds

2 Baths

1,760 Sq.Ft.

$449,000

MLS#: MDAA2101740
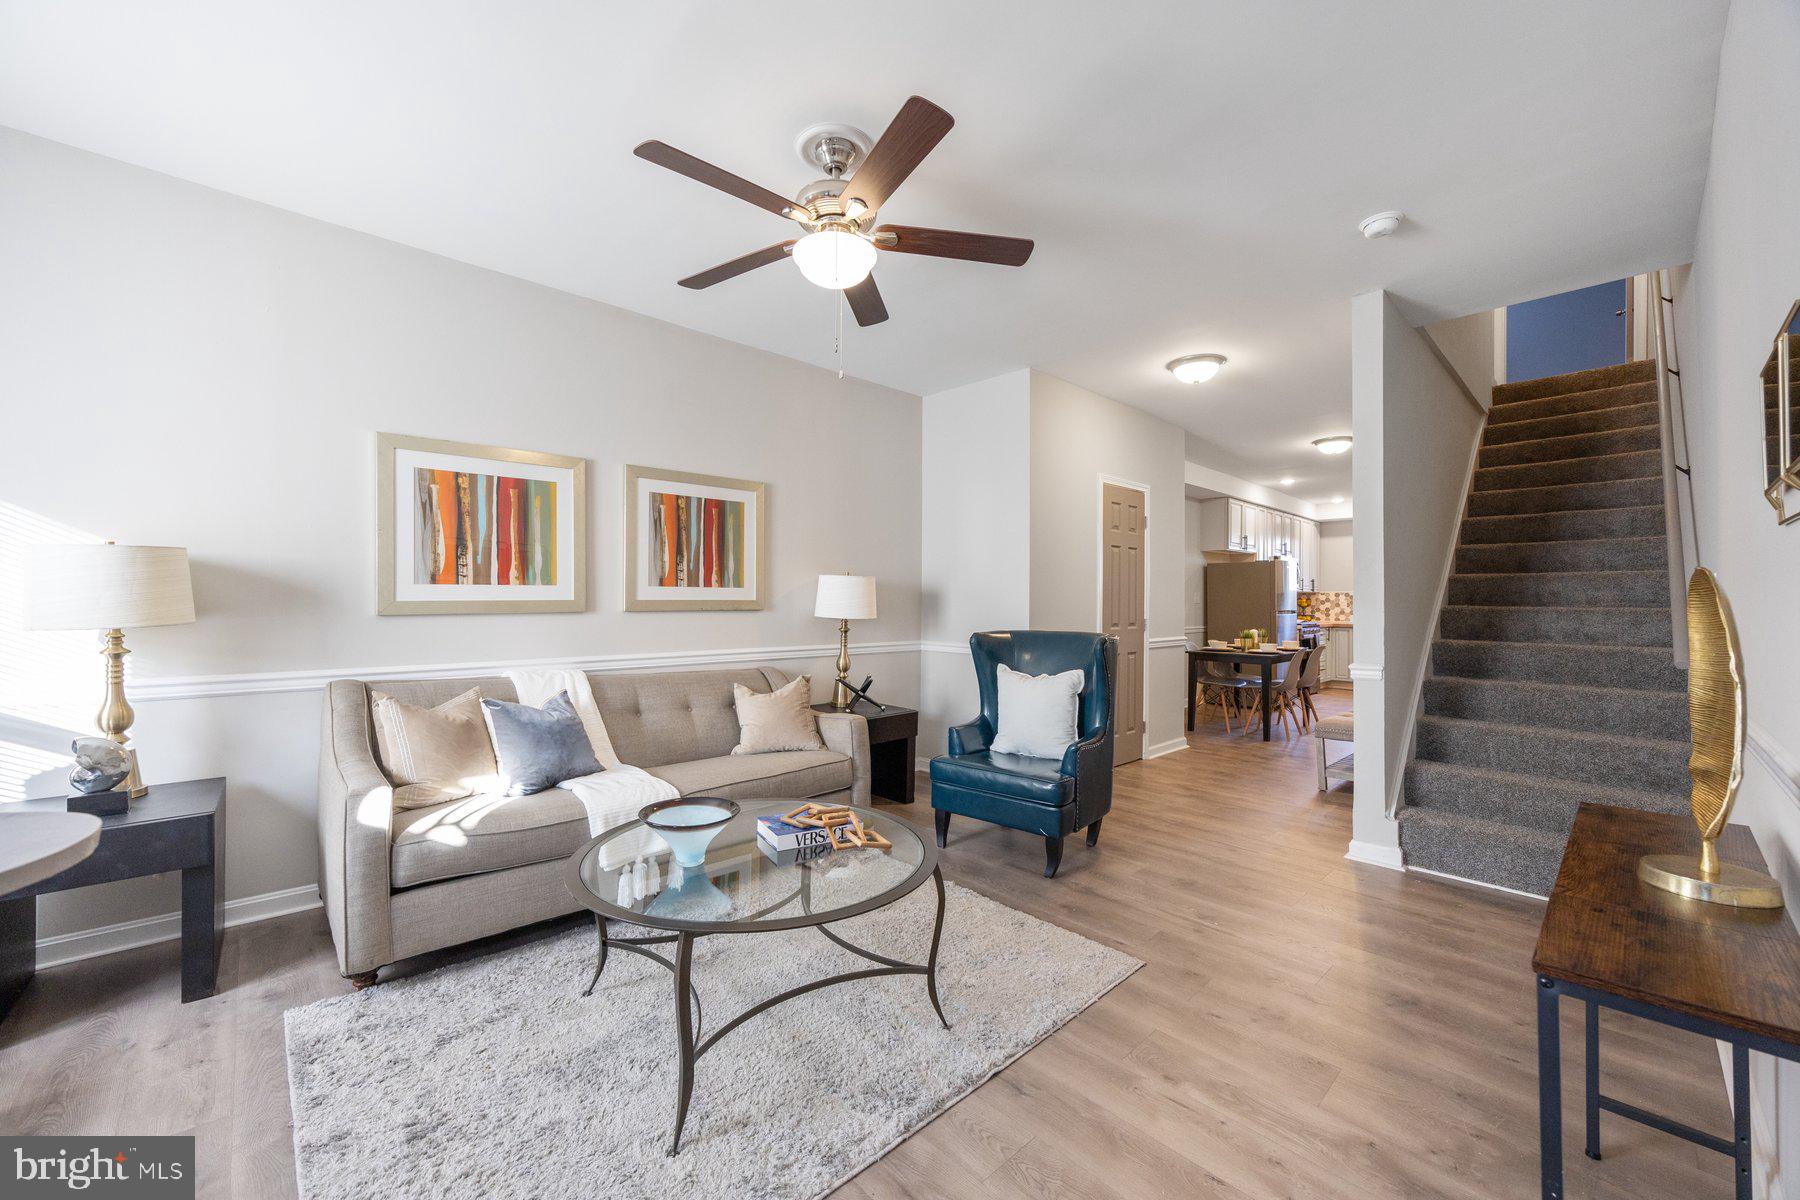
Price reduced....Seller is motivated....."Welcome to Midway, a true Baltimore classic! This charming row home, celebrated for its iconic architecture and marble steps, embodies the timeless character of the city. Recently updated and attractively priced, this 3-bedroom, 1.5-bath home boasts an array of features, including abundant natural light, 42-inch cabinets, solid wood butcher block countertops, new windows, a new water heater, a 3-year-old rubber roof, central AC, and brand-new carpeting. Property is lead-free. 

Basement has been waterproofed and offers generous storage space, while the neighborhood provides access to numerous grant opportunities. Whether you're searching for your dream home or a smart addition to your rental portfolio, this property is a perfect fit. Don’t miss out!"
#MDBA2150060

BALTIMORE

813 N MILTON AVENUE

3 Beds

1 Baths

1,200 Sq.Ft.

$164,900

MLS#: MDBA2150060
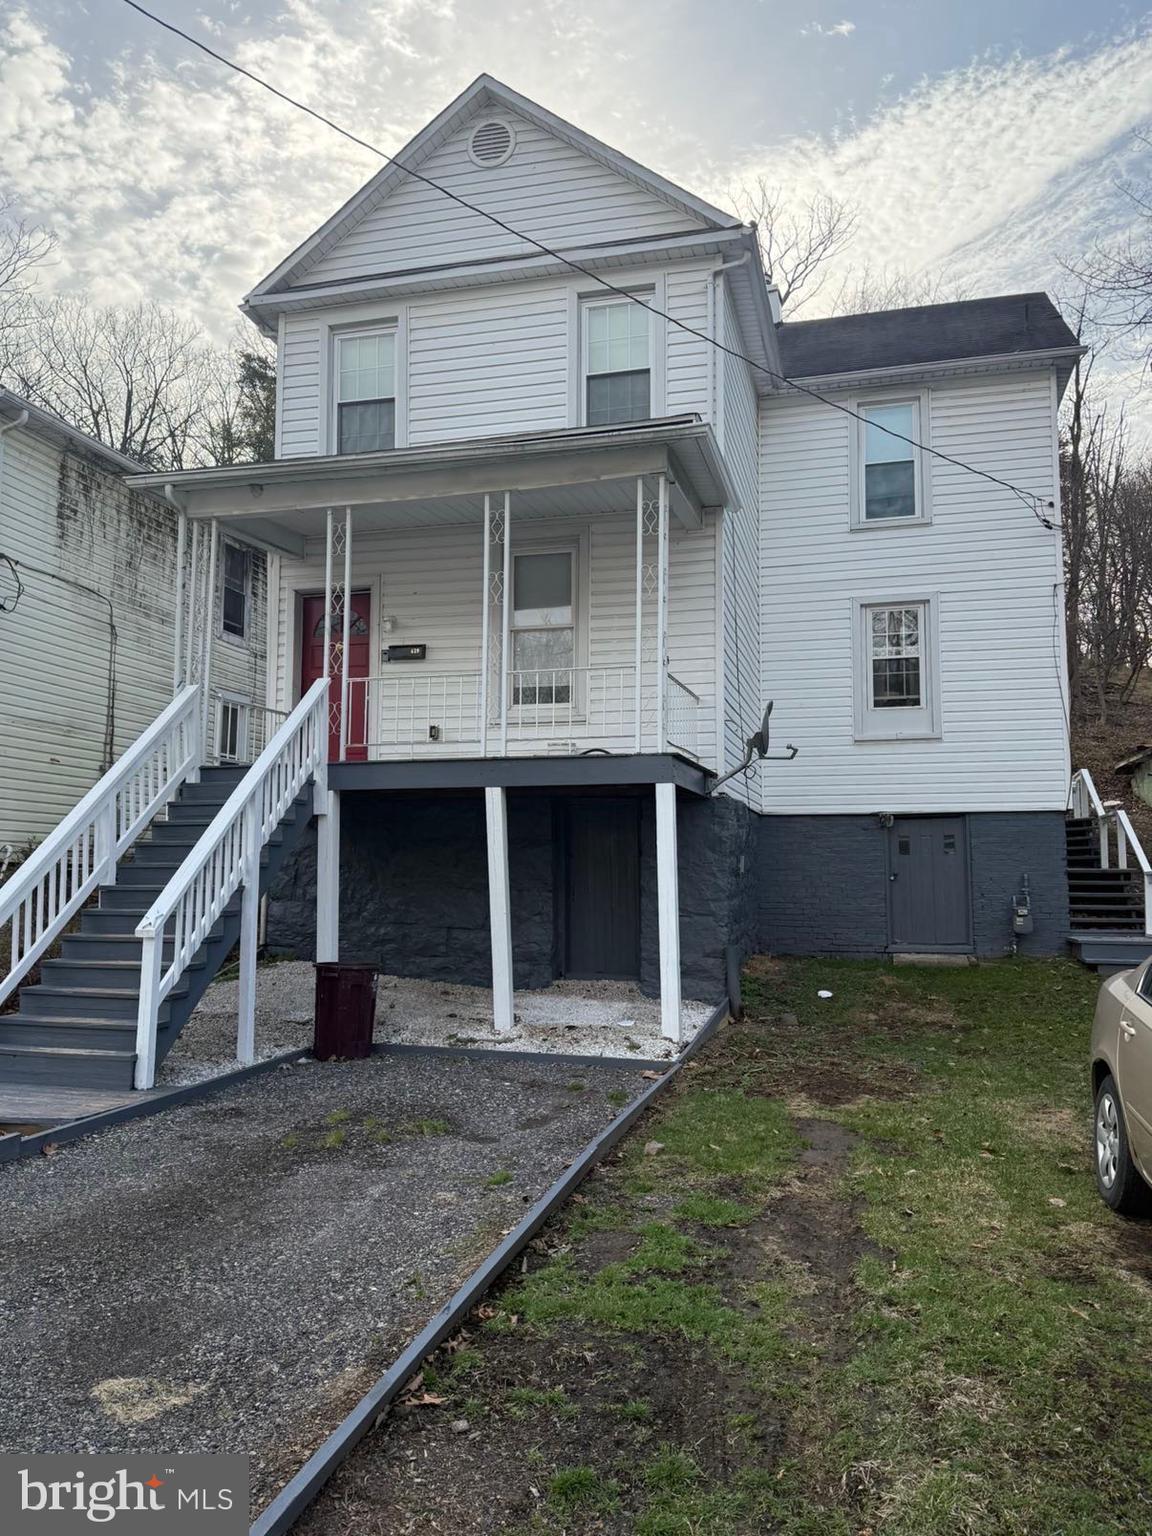
Completely remodeled 4 bed, 1 bath home close to everything, shopping, parks, restaurants, etc.  Come check out this property before it is gone.  Easy access to interstate, close to the Hospital and Allegany College of Maryland Campus.
#MDAL2011236

CUMBERLAND

439 PINE AVENUE

4 Beds

1 Baths

1,280 Sq.Ft.

$109,999

MLS#: MDAL2011236
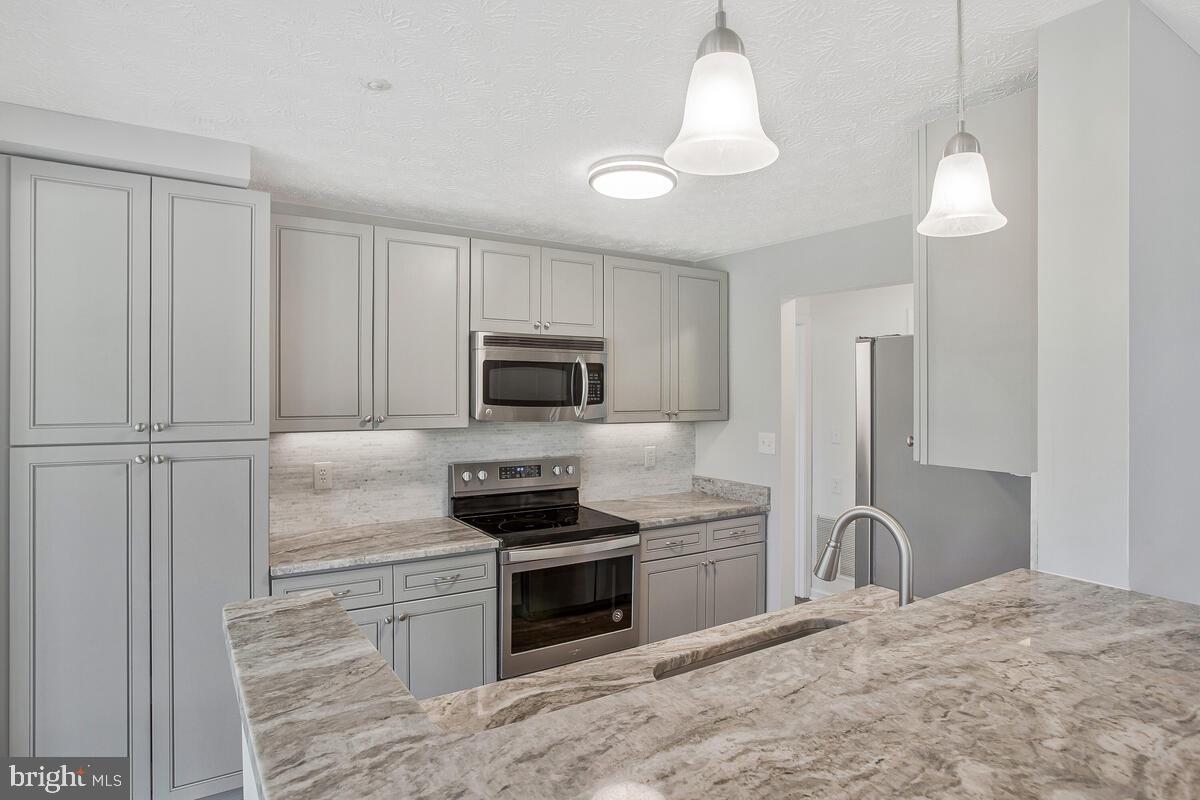
THIS FULLY RENOVATED 2 bedroom 2 full bath home is located in the heart of Piney Orchard walking distance from the community pool, tennis courts, lake , ice rink and shopping center. The fresh tones carried throughout  the home from the kitchen to the bathroom gives you that spa like feel. Your comfort and convenience is already taken care of with the  NEW  HVAC system , WATER HEATER and WINDOWS all installed recently
#MDAA2111240

ODENTON

704 ORCHARD OVERLOOK 103

2 Beds

2 Baths

1,195 Sq.Ft.

$335,500

MLS#: MDAA2111240
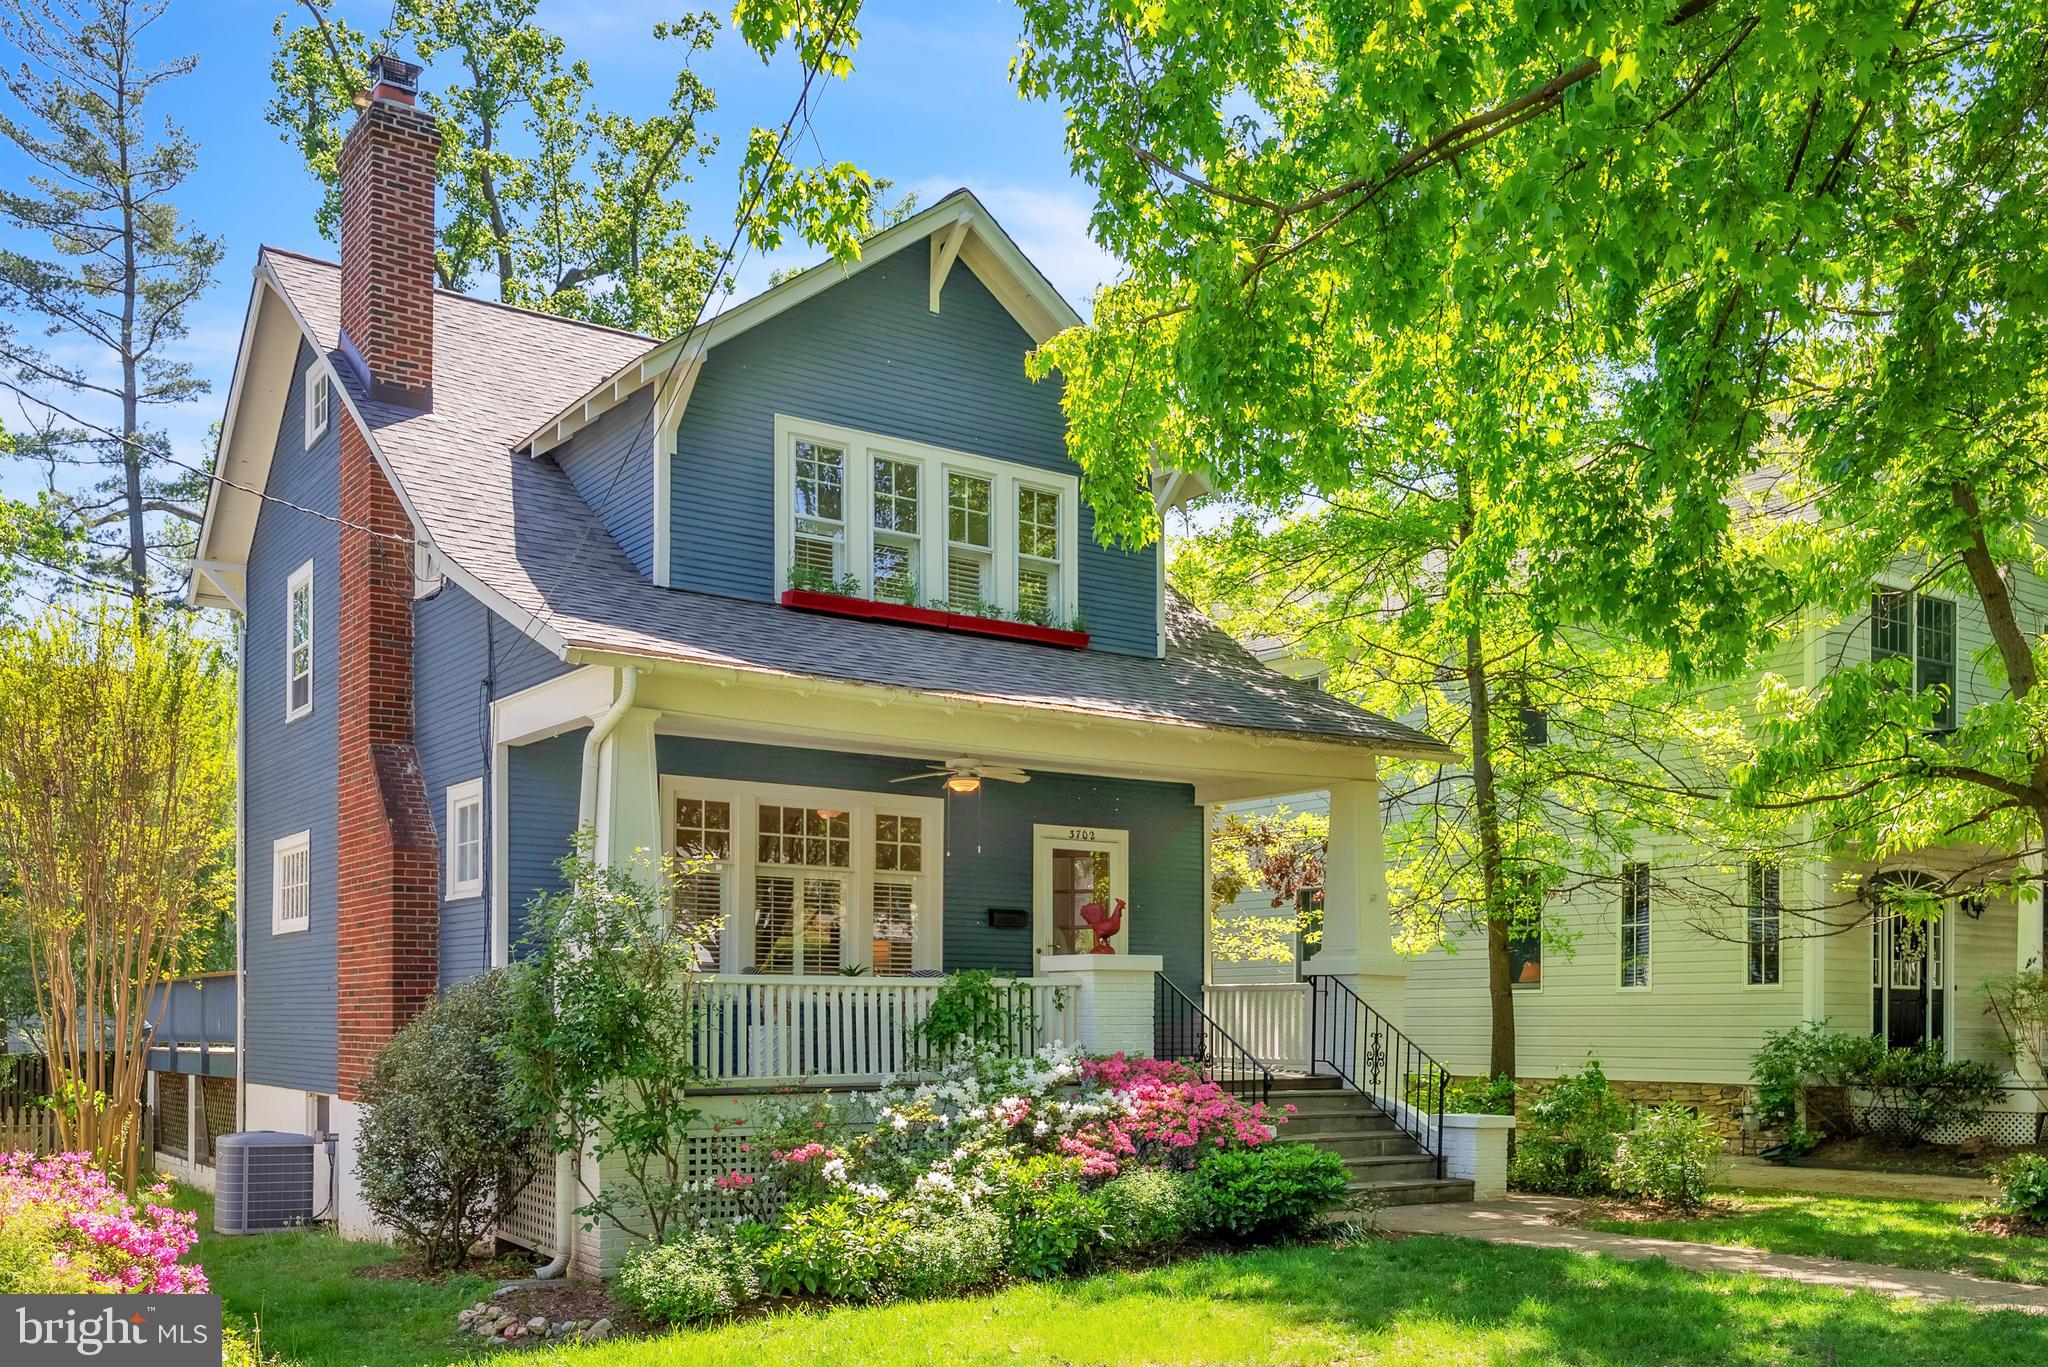
Nestled in the heart of Chevy Chase Section 5, this 1923 bungalow blends timeless architectural character with thoughtfully integrated modern updates. The home offers 3 bedrooms, 1.5 bathrooms, plus a convenient quarter bath in the lower level. A 2014 kitchen renovation with a striking red Viking gas stove, and a beautifully refreshed upper-level bathroom in 2019 provide contemporary comfort, while original hardwood floors, a wood-burning fireplace, and classic built-ins preserve the home’s historic charm and craftsmanship.

Set on a 5,313 square foot lot, the inviting front porch and expansive rear deck—both rebuilt in 2018—offer ideal spaces for outdoor enjoyment, with the fully fenced backyard and lush garden adding privacy and serenity. Inside, generous storage is available throughout, including a charming pantry/mudroom area off of the kitchen, a complete unfinished lower level, and an attic space with semi-finished walls and painted wood flooring.

This home is truly move-in ready, yet offers outstanding potential for the renovation enthusiast. With existing architectural plans and exterior footings already in place, and prior approval for a 2–3 story addition, there is a unique opportunity to expand the home to include a luxurious primary suite and two additional en-suite bedrooms.

Just blocks away, the Brookville Road commercial corridor offers a small-town village feel with the convenience of a neighborhood market, deli, pharmacy, the acclaimed La Ferme restaurant, and a beloved weekend farmers market.

Topped off with a brand-new roof installed in April 2025, this home offers comfort, character, and room to grow in one of Chevy Chase’s most sought-after neighborhoods.
#MDMC2178116

CHEVY CHASE

3702 THORNAPPLE STREET

3 Beds

1 Baths

1,659 Sq.Ft.

$1,225,000

MLS#: MDMC2178116
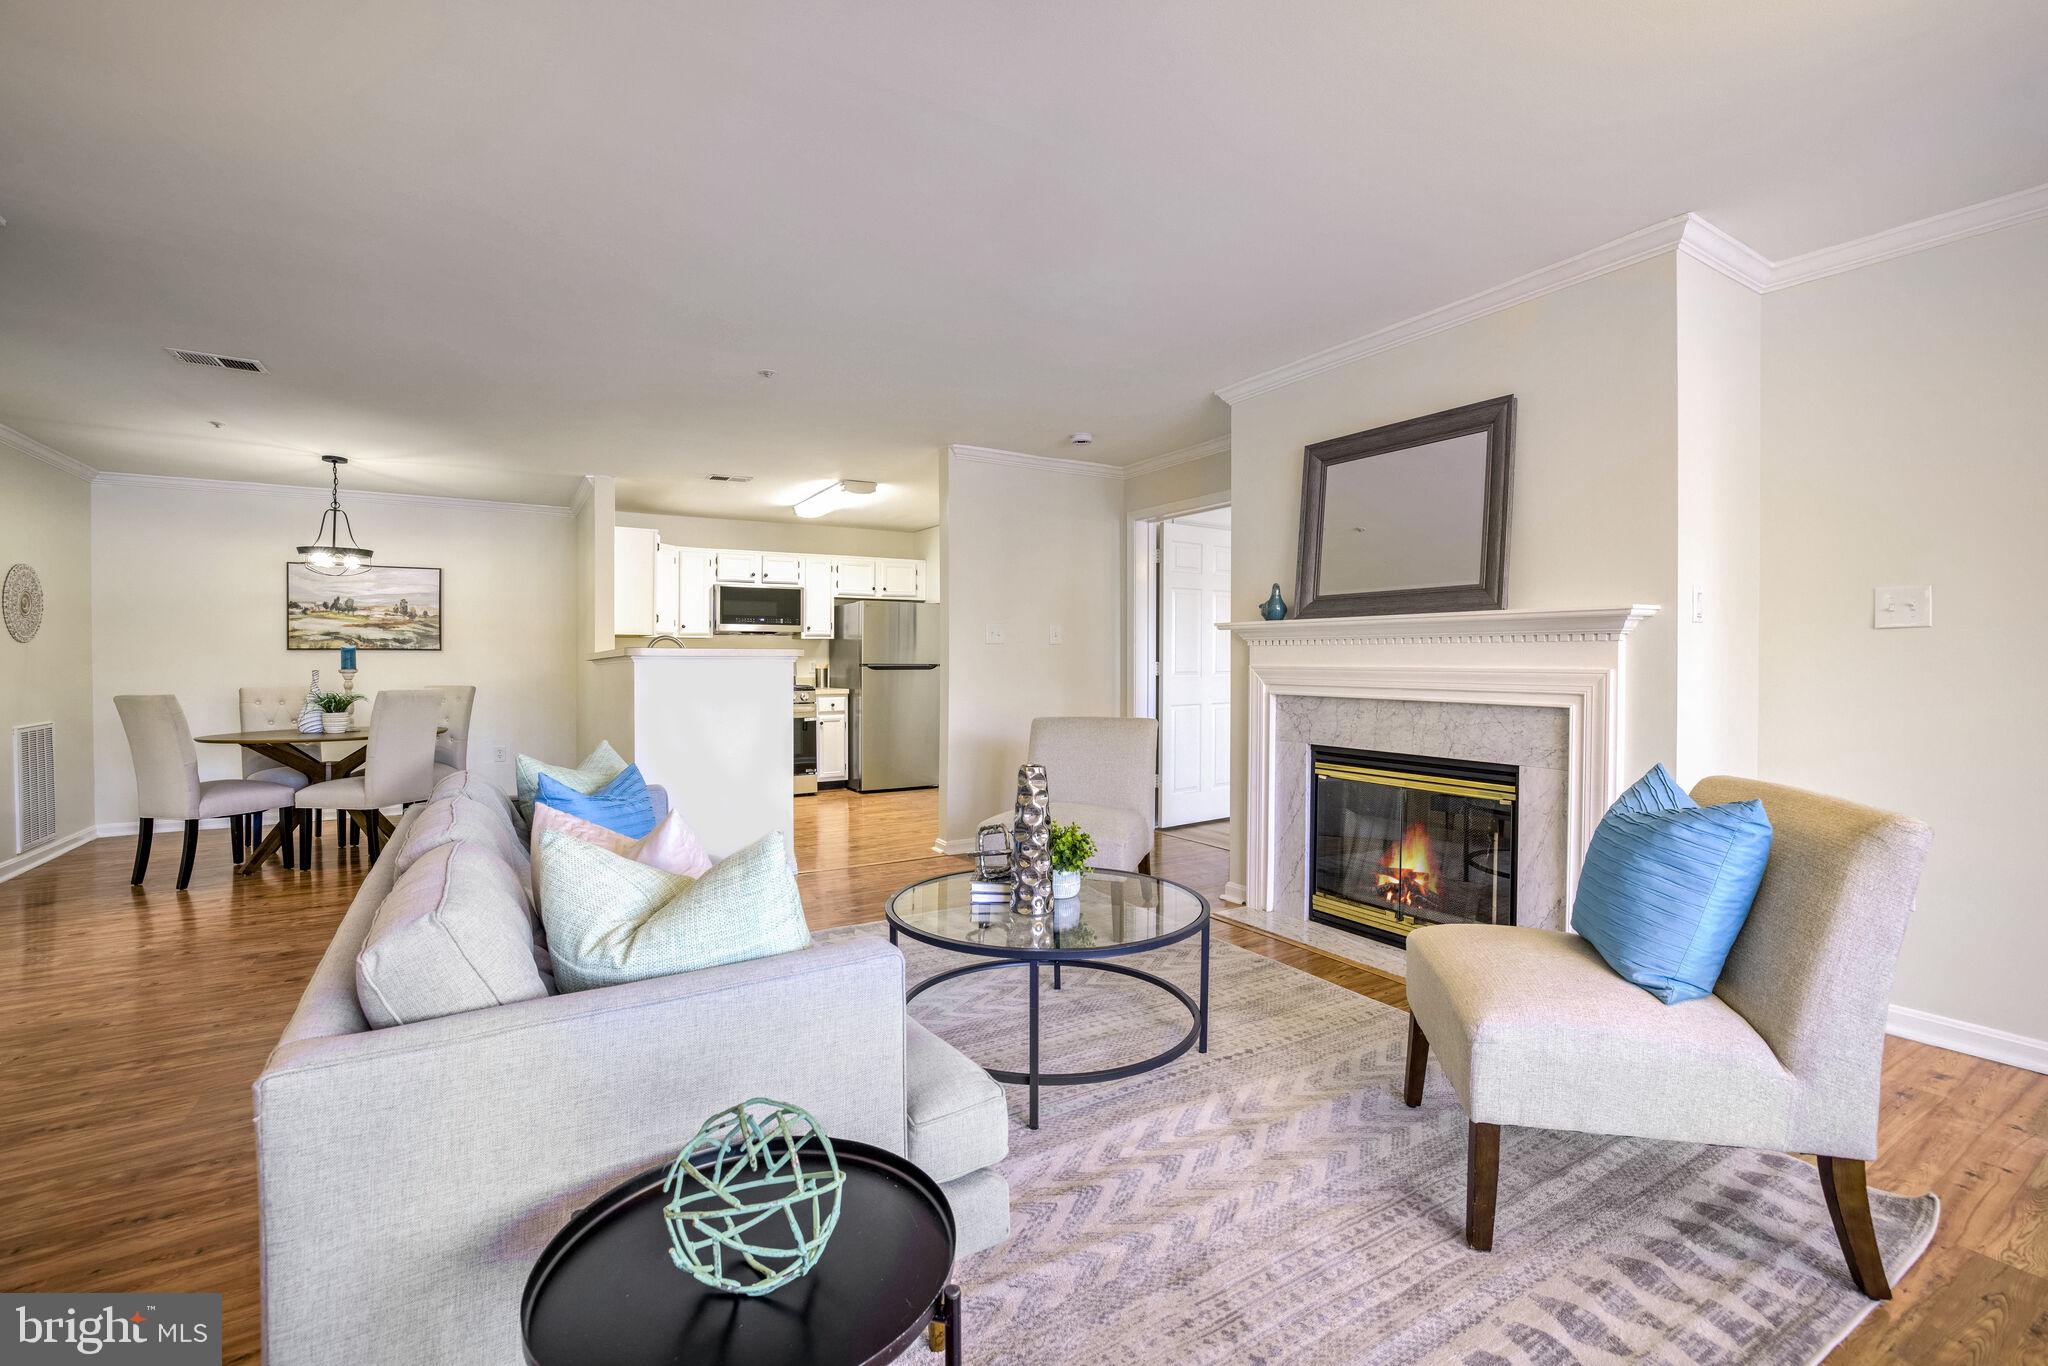
Welcome to this exquisite ground-level, 2-bedroom, 2-bathroom lakefront condo, where every room offers breathtaking lake views. Step out onto your private patio from either the en-suite bedroom or the living room, where you'll find a cozy gas fireplace with a marble surround. The kitchen is a chef's delight, featuring ample cabinetry, a breakfast bar, and brand new stainless steel appliances. A separate laundry room comes equipped with a full-size washer and dryer, along with convenient shelving. The en-suite bedroom is a true retreat, complete with a spacious walk-in closet, while both bedrooms boast new LVT flooring. You'll have one reserved parking space, plus plenty of visitor parking available. This vibrant community is ideally located near I-270 and I-355, offering easy access to everything you need. Pet lovers will appreciate the pet-friendly neighborhood, complete with green spaces, walking/jogging paths, and trails. Residents can also enjoy fantastic amenities, including an outdoor pool, tennis courts, and tot lots. Plus, this community is FHA approved, adding to its appeal. Enjoy the convenience of a ground floor, waterfront unit with stunning lake views.
#MDMC2162478

GERMANTOWN

20408 SHORE HARBOUR DRIVE 5-A

2 Beds

2 Baths

1,196 Sq.Ft.

$285,000

MLS#: MDMC2162478
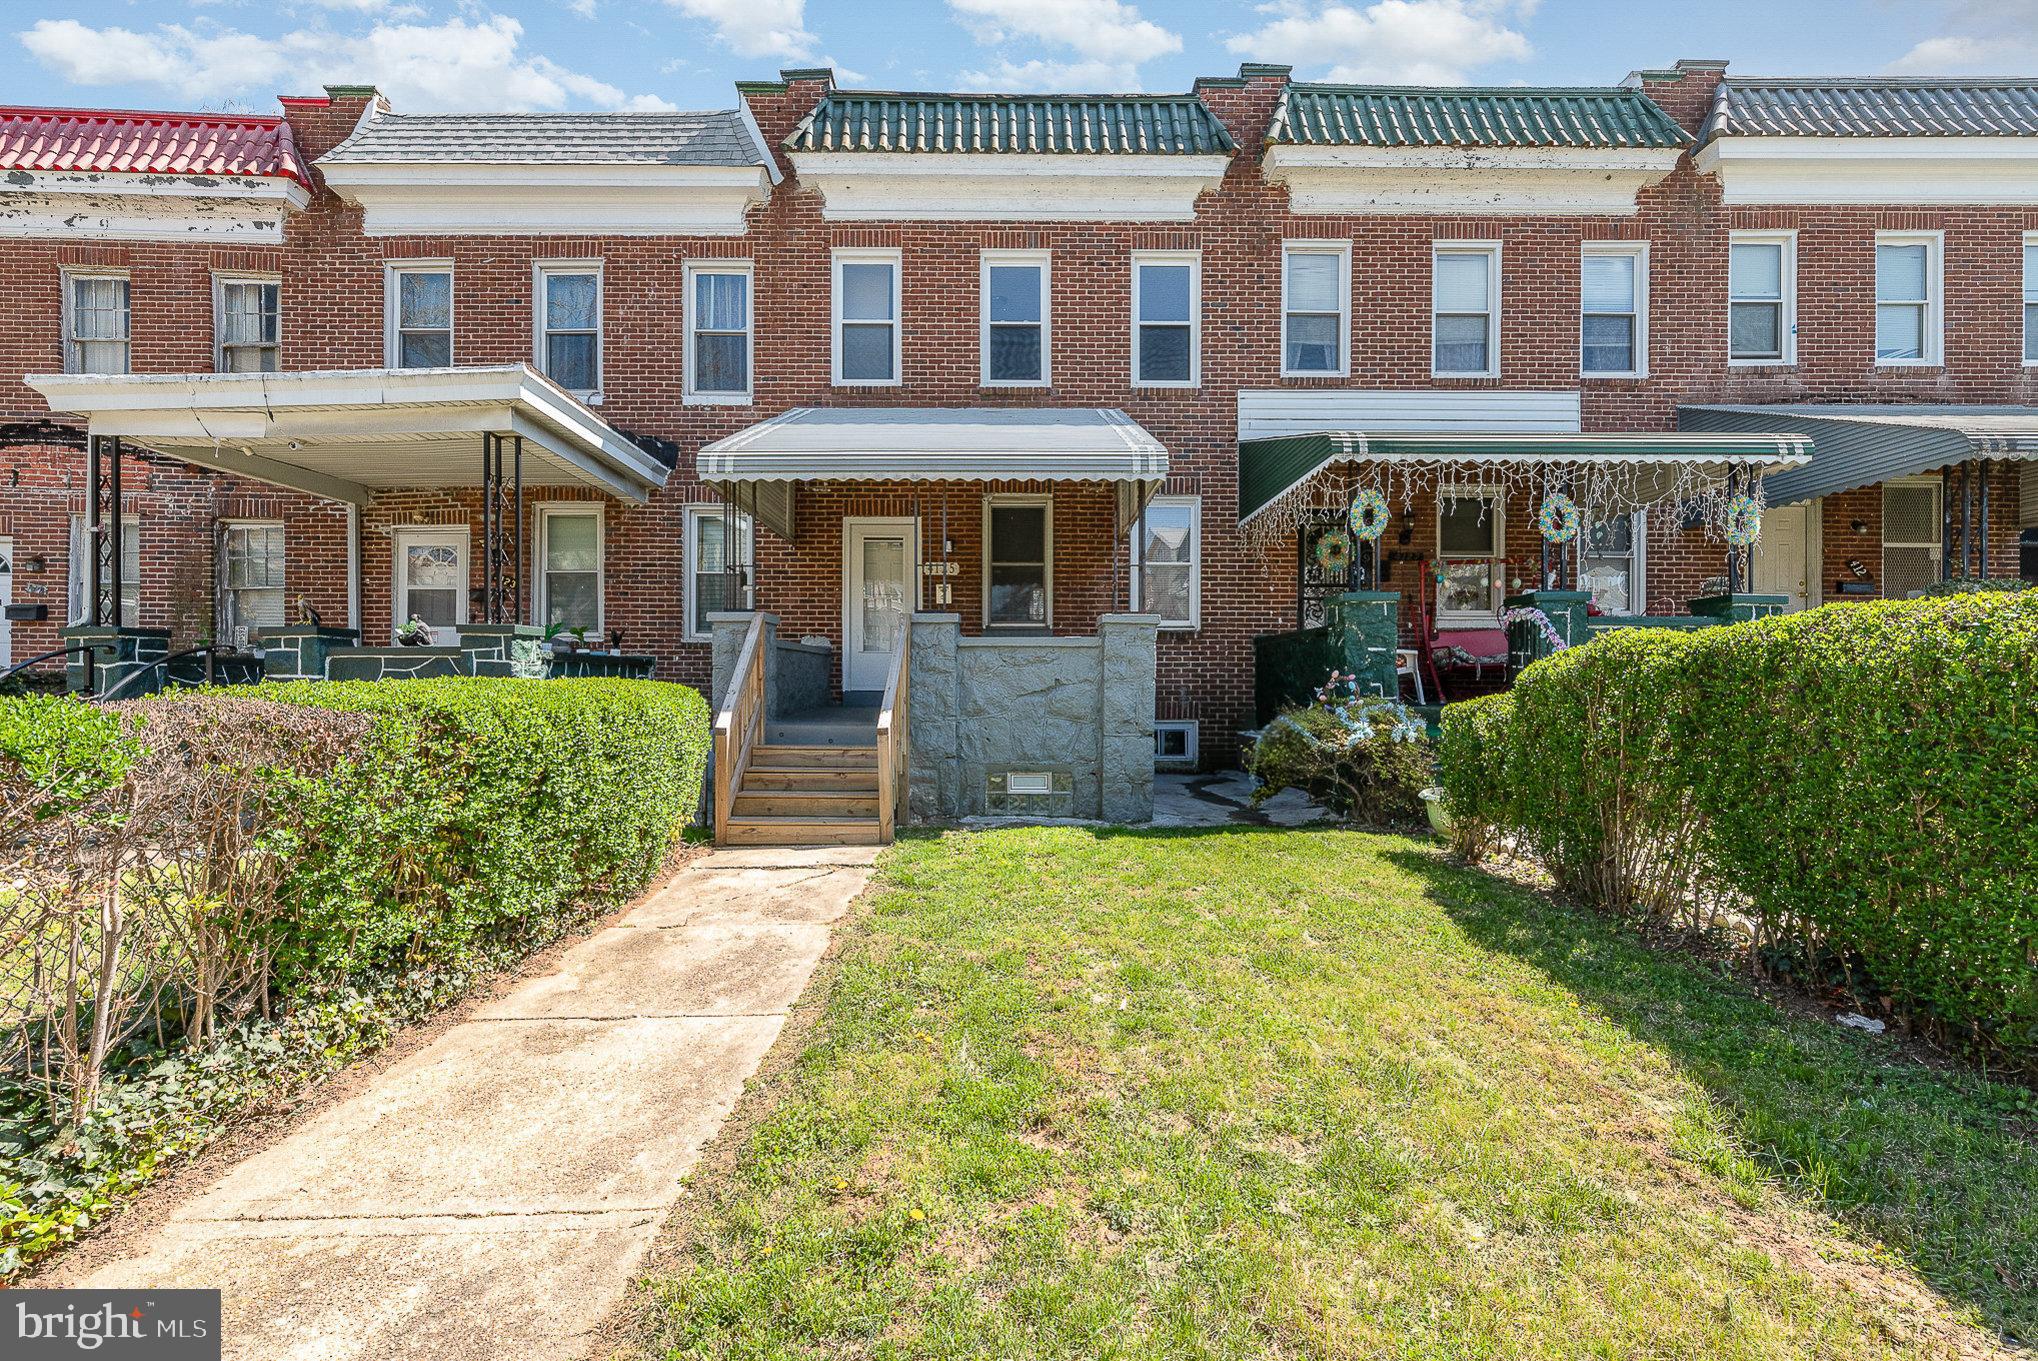
Welcome home to this charming 3-bedroom, 1.5-bath porch-front rowhome nestled on a quiet street in the West Forest Park neighborhood. Step inside, through the foyer, to find a fresh white kitchen featuring stainless steel appliances, quartz countertops, and a modern layout that flows into the dining and living rooms—all accented by stylish gray LVT flooring. A convenient half bath completes the main level.

Upstairs, you’ll find three freshly painted bedrooms with brand-new neutral carpet and a full bath. One bedroom offers a cute balcony overlooking the rear yard. The finished lower level offers a flexible rec room, dedicated office space, storage room, and a laundry area with washer and dryer included.

Enjoy the privacy of a fully fenced rear yard—perfect for relaxing, entertaining or even just a place for your favorite dog to run. Located just minutes from public transportation, major highways, downtown Baltimore, and Forest Park Golf Course, this home blends comfort, convenience, and value. Schedule your showing today!
#MDBA2164956

BALTIMORE

4125 FAIRVIEW AVENUE

3 Beds

1 Baths

1,792 Sq.Ft.

$190,000

MLS#: MDBA2164956
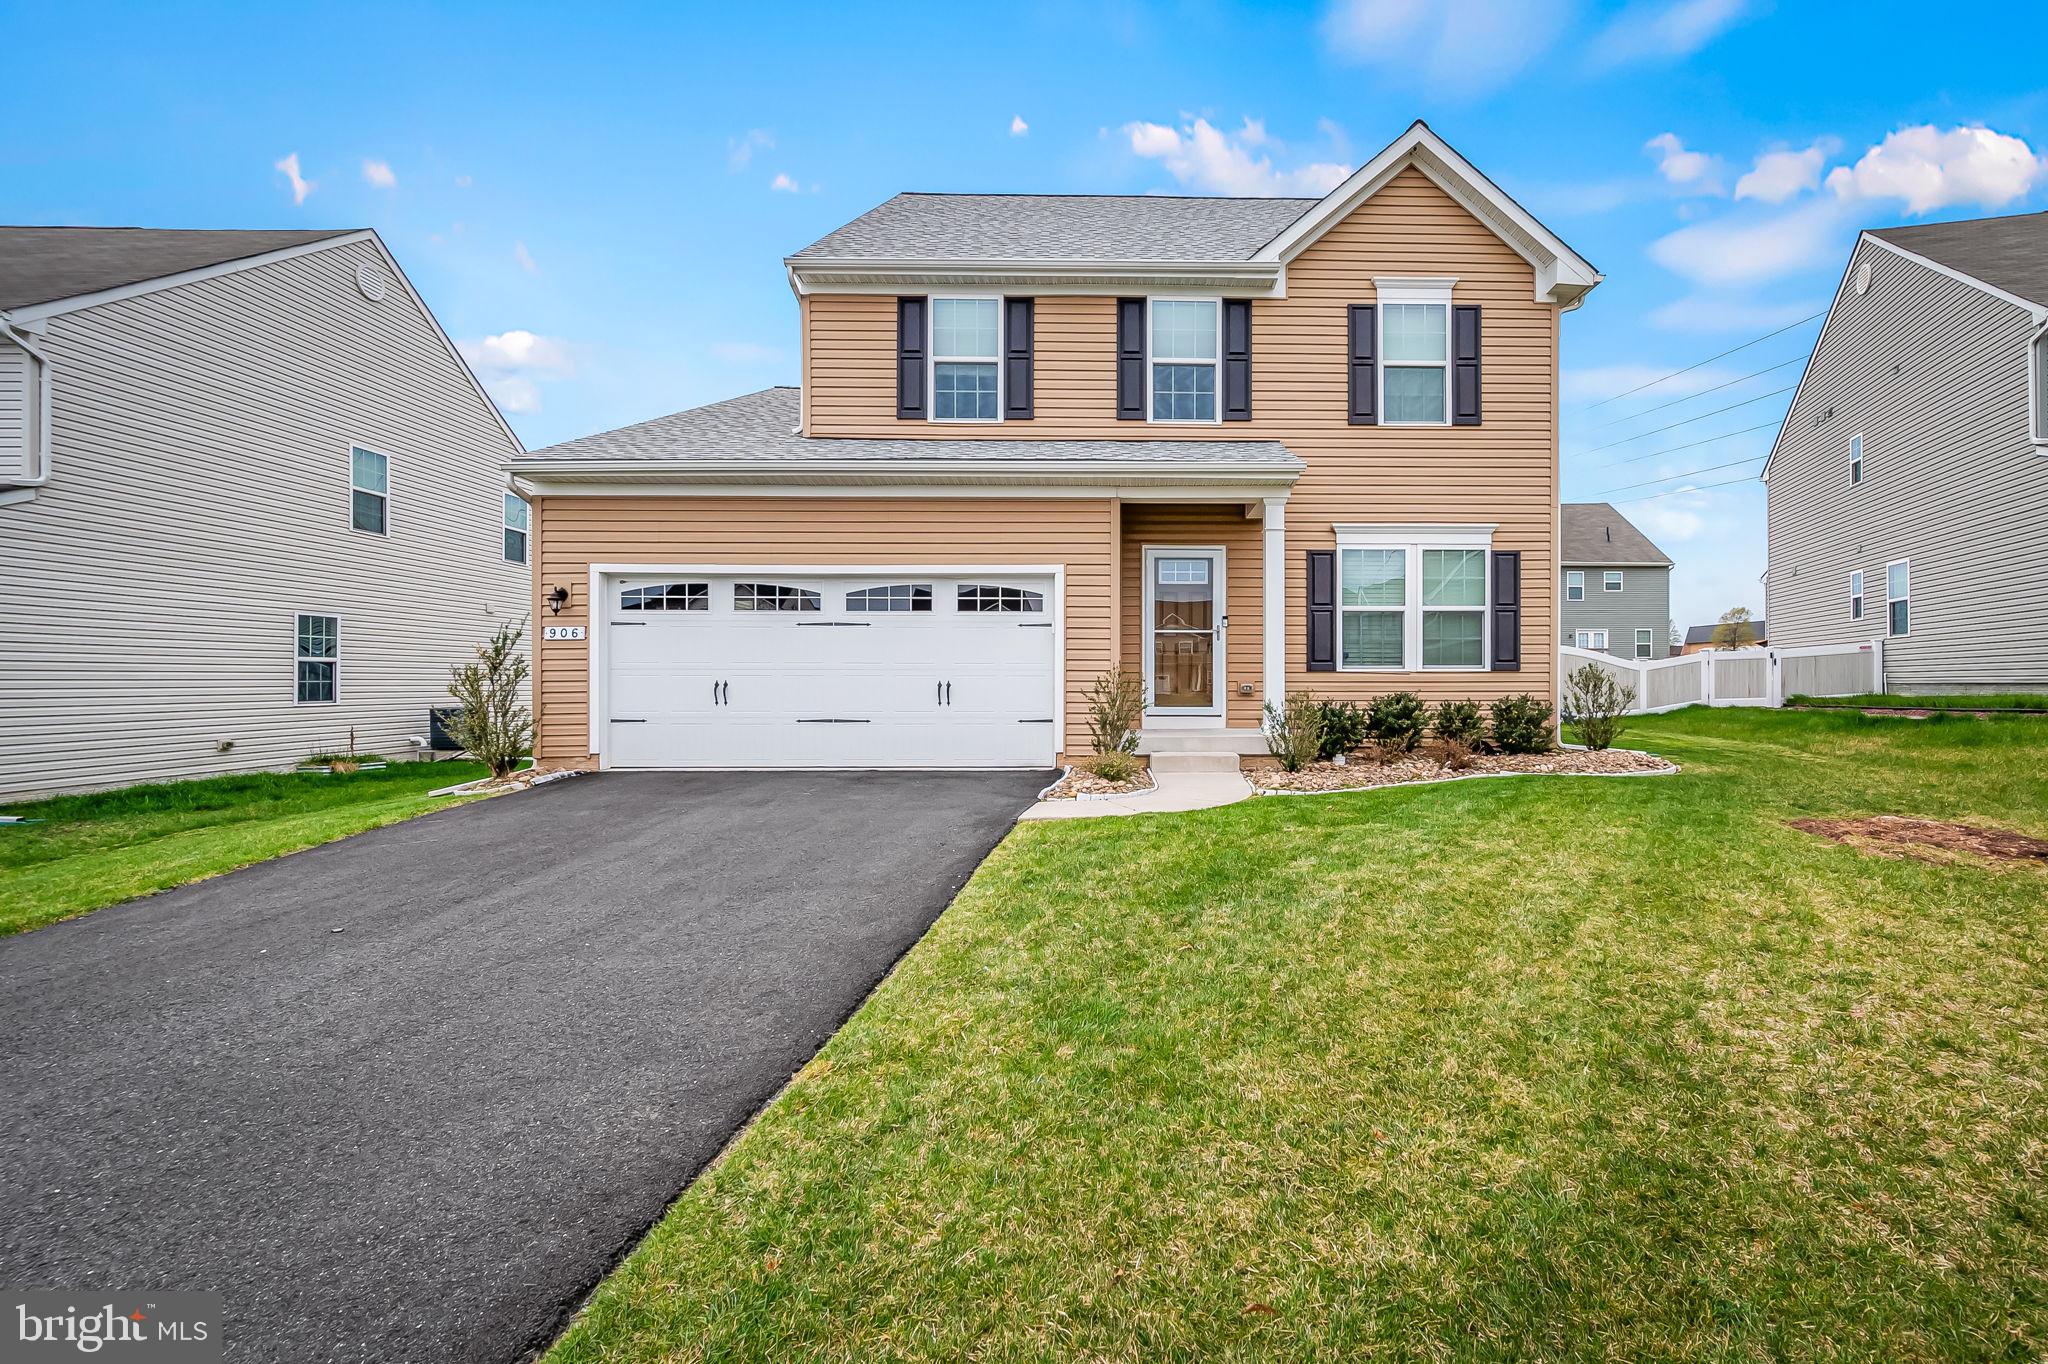
Nestled on a quiet cul-de-sac in the desirable Middle River neighborhood of Hawkins Manor, this beautifully maintained 3-bedroom, 3.5-bath colonial is ready to welcome you home. From its thoughtful updates to its spacious layout, every detail has been carefully cared for, offering both comfort and style.
Step inside to find engineered hardwood flooring throughout, adding warmth and elegance to the home. The formal living room provides a welcoming space for guests, while the expansive family room flows seamlessly into the large kitchen, featuring rich dark wood cabinetry, granite countertops, and 42" cabinets—perfect for entertaining and everyday living. A bright breakfast room, first-floor laundry, and a convenient half bath complete the main level.
Upstairs, the primary suite is a true retreat with a custom closet system and a spa-like bath. Two additional bedrooms share a well-appointed hall bath, and an open loft area offers flexible space for a home office, workout area, or reading nook.
The partially finished lower level includes a full bath, a generous storage area, and the potential for a fourth bedroom with an approved egress window—perfect for guests or additional living space.
Outside, you'll find a vinyl privacy fence, a custom shed, and a custom garage screen door, allowing for fresh air while maintaining comfort. The underground sprinkler system keeps the yard lush and green, while the new architectural roof ensures long-term durability.
Additional highlights include a tankless water heater, a two-car garage, and easy access to I-95 and major highways, making commuting a breeze.

This home is a rare find—move-in ready and lovingly maintained. Don't miss the opportunity to make it yours!
#MDBC2123292

MIDDLE RIVER

906 OAKFIELDS COURT

3 Beds

3 Baths

2,606 Sq.Ft.

$499,900

MLS#: MDBC2123292

1 ... 137 138 139 140 141 ... 666
* Listings identified with the FMLS IDX logo come from FMLS and are held by brokerage firms other than the owner of this website. The listing brokerage is identified in any listing details. Information is deemed reliable but is not guaranteed. If you believe any FMLS listing contains material that infringes your copyrighted work please review our DMCA policy and learn how to submit a takedown request. © 2024. First Multiple Listing Service, Inc.

Send a message

Message successfully sent.

Your message

What is 3 + 4 ?

Reason for contacting?

I agree to receive email communication and understand I can unsubscribe at any time.

I agree to be contacted by Charis Realty Group - Christine Issler, Broker via call, email, and text for real estate services. To opt out, you can reply 'stop' at any time or reply 'help' for assistance. You can also click the unsubscribe link in the emails. Message and data rates may apply. Message frequency may vary. Privacy Policy

Sign Out

Virtual Assistant

Would you like to take the next step with this property? We can help you schedule a showing or virtual tour, or send you more details.

Yes, I would like more information.

Thank You for Your Reply, One of Our Agents will contact you as soon as possible

No, maybe later.

Thank you, you can always contact me via email, phone number or through the contact form.

Realhub AI

Lucy - Your AI-Powered Realtor

Update Your Temporary Password

Personalize your search

Enter your email and we'll notify you immediately when new listings match what you're looking for.

or enter email address

Already have an account ? Login here

Continue your home search

I agree to receive communications and understand I can unsubscribe at any time.

I agree to be contacted by Charis Realty Group - Christine Issler, Broker via call, email, and text for real estate services. To opt out, you can reply 'stop' at any time or reply 'help' for assistance. You can also click the unsubscribe link in the emails. Message and data rates may apply. Message frequency may vary. Privacy Policy

Already have an account ? Login here

We use cookies

We use cookies primarily for analytics to enhance your experience. By accepting, you agree to our use of these cookies. You can manage your preferences or learn more about our cookies policy.