Properties

Browse or get in touch to schedule a walkthrough.

  • Nearby me
Price range

Popular Features

Community Features

Association

Property Features

Waterfront

View

Exterior Features

Interior Features

Style

10000 properties match your criteria

Updated 1 minute ago

E-Alert name

Welcome to your new home in Elkridge, MD, located in the highly sought after Howard County School district! This recently-renovated 3 bedroom, 2.5 bathroom townhome offers an exceptional living experience in a prime location and is move-in ready!

Conveniently situated near fantastic shops, entertainment venues, BWI airport, and providing easy access for commuters heading to both Baltimore and Washington, this townhome offers the perfect blend of convenience and comfort.

As you enter, you'll be greeted into the foyer to spacious rec area, great for multiple uses like a home gym, office, or whatever recreation best suits your needs. The home features a new washer and dryer, ensuring your laundry needs are met with modern efficiency. 

The main living room on the second level is adorned with beautiful hardwood flooring, half bathroom, and multiple windows allowing a generous amount of natural light, creating a warm and inviting atmosphere. The cozy layout seamlessly flows into a well-appointed kitchen with newly installed waterproof luxury flooring , providing ample space and easy maintenance for cooking and entertaining.

The home also boasts a great-sized deck right off the kitchen area, with steps leading down to the ground level, ideal for enjoying the outdoors and entertaining guests or just relaxing with fresh air. 

Upstairs are three generous sized bedrooms and two full bathrooms. The primary bedroom with bathroom has a huge walk in closet and stand up shower. All rooms have been equipped with fans/lights and large-slat wooden window blinds as well as in the main living area. 

With a one-car garage, you'll have the convenience of secure parking and extra storage space. This home offers the perfect combination of modern amenities and practical features to suit your lifestyle. 

Fresh new paint just completed in every room and throughout all levels of the entire home including the garage walls and waterproof epoxy coating on garage floor. Designer modern black door knobs and door hinges just installed! 

Don't miss out on the opportunity to make this exceptional townhome your own. Contact us today to schedule a viewing and discover the endless possibilities that await in this fantastic Elkridge property!
#MDHW2036998

ELKRIDGE

7123 DEEP FALLS WAY 33

3 Beds

2 Baths

1,660 Sq.Ft.

$429,900

MLS#: MDHW2036998
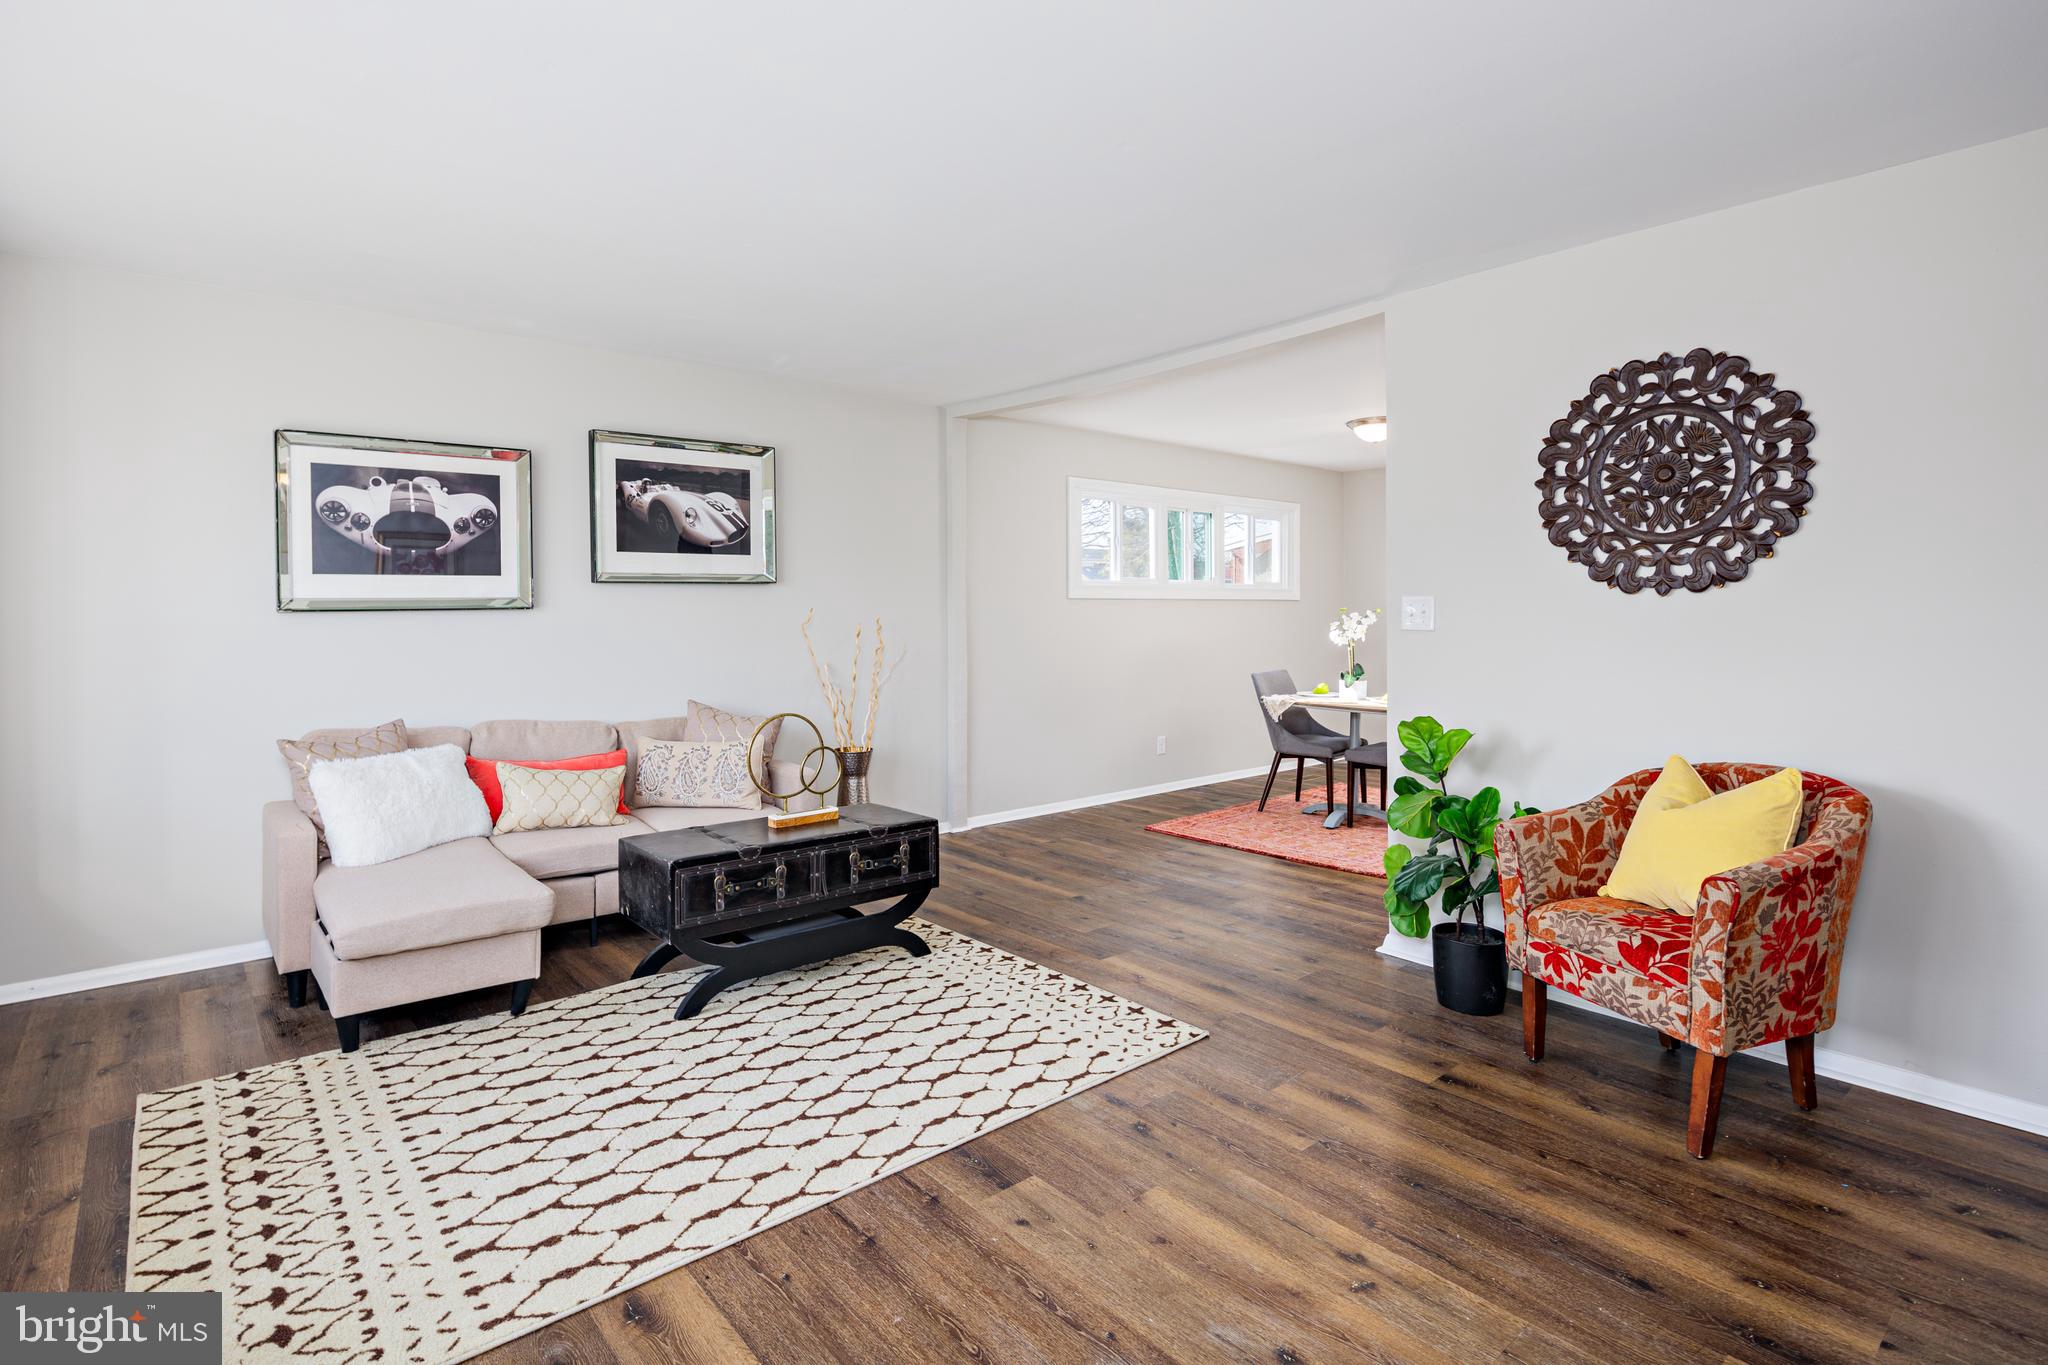
Welcome to 3410 Kelox Rd - beautifully updated single family home now available.  The house welcomes you with a nicely appointed living room, new LVP floors throughout, separate dining room and a brand new kitchen with an island, crisp shaker wood cabinets, Sparkle White quarts counters, trendy backsplash and new appliances.  There are three large bedrooms located on the main level including an en-suite, as well as two fully renovated bathrooms. Lower level is fully finished with brand new carpet, features a family room as well as a bedroom and a newly renovated bathroom. Large covered patio and a backyard are perfect for family gatherings and cookouts. Brand new roof and all new widows are among many other updates of this home. Great location close to all major highways. Buyer to verify the ground rent.
#MDBC2083410

GWYNN OAK

3410 KELOX ROAD

4 Beds

3 Baths

2,120 Sq.Ft.

$349,900

MLS#: MDBC2083410

Discover an exceptional investment opportunity in Hagerstown, Maryland! This triplex features three units, each offering 2 bedrooms and 1 bathroom. Currently generating a total monthly rental income of $3,850, this property promises a lucrative return on investment. Whether you're a seasoned investor or looking to start your rental portfolio, this triplex presents a solid option. Take advantage of this chance to secure steady rental income in a thriving market. Contact us today to learn more!
#MDWA2020326

HAGERSTOWN

264 S PROSPECT STREET

6 Beds

None Baths

2,980 Sq.Ft.

$420,000

MLS#: MDWA2020326

Welcome to 221 Center Street in Dundalk, MD! This charming single-family unit features 3 bedrooms and 1 bathroom, perfect for those looking for a cozy space to call home. Enjoy relaxing on the covered porch, ideal for sipping your morning coffee or unwinding after a long day. Stay comfortable year-round with central air conditioning. Don't miss out on this lovely home in a convenient location. Contact us today to schedule a tour!
#MDBC2091002

DUNDALK

221 CENTER STREET

3 Beds

1 Baths

1,200 Sq.Ft.

$1,900

MLS#: MDBC2091002

GREAT END OF GROUP TOWNHOME IN SOUGHT AFTER CHAPEL GATE.  3 FULL BEDROOMS WITH BONUS LOFT SPACE, 2 FULL BATH, 2 HALF BATH HOME.  BEAUTIFUL HARDWOODS FLOORS IN LIVING AND DINING ROOM WITH FRENCH DOORS LEADING TO LARGE DECK WITH AWNING.  REC ROOM WITH GAS FIREPLACE, FRENCH DOORS THAT LEAD TO A LANDSCAPED YARD.  OFFICE SPACE AND HALF BATH.  THIS HOUSE IS A MUST SEE!
#1003984807

LUTHERVILLE TIMONIUM

11956 MAYS CHAPEL ROAD

4 Beds

2 Baths

N/A

$399,000

MLS#: 1003984807

Situation Report for REALTORS as of December 9th  -  original 'Remarks' are retained at end here within {brackets}:     'Handy-man Special' has not been occupied in two years, Owner's not removed clutter yet  -  wear gloves (regardless of COVID) and your Covid mask will be convenient too.      Furnace is believed to be inoperable;  bring your mechanic(s) to inspect electric, plumbing (water should be back on when "Coming Soon" expires), attic  (use ladder to push up panel at front of mid-house hallway) and any other part of the house  -  Listing Agent recommends that Investors schedule 1 to 2 hour appointments for December 14th through 16th as all offers are due by 5 p.m. on Friday, December 18th.    There is no crawl space, and Seller is not providing any tools such as ladders for inspections  -  bring your own, and inspections near & after sundown will be difficult.    Exterior photos help assess the property (interior photo of bathroom skylights that's provided here gives potential buyers some insight), and use the SIDE door to access  -  Listing Agent will meet showing Realtor to let showing Realtor and their client(s) into the house  (do NOT use the front door).    Coordinate parking with Listing Agent as driveway allows for just 1 or 2 cars presently  (Molly Lane at west side of Parcel does NOT provide any space for automobiles to park).    One-third acre Parcel is ready for major rehabilitation   -  203(k) loan NOT likely to be appropriate;  3 inspections by mechanics has them all say the same thing:  "guts" are good, but lots of work needed, and salvaging the footprint is the best bet for any buyer(s).     {eighty year old structure in need of substantial TLC, or replacement with a new structure.   A few yards from the City of Bowie limits, walking distance to Bowie Golf & Country Club, Whitehall Pool & Tennis, and East Coast Greenway bike trail.  Sale will be "As Is" so line up your financing as Seller will entertain only Offers that have Pre-Approved Lender letters show current availability of funds.}
#MDPG589752

BOWIE

13613 OLD CHAPEL ROAD

3 Beds

1 Baths

1,196 Sq.Ft.

$180,000

MLS#: MDPG589752

Living here you will never have to worry about going out in those cold, rainy, snowy, windy or  hots day,.....drive right into the secured parking garage and a park in your deeded parking slip, conviently located by the elevator and next to the steps ( if you want a little exercise).  Go right on up to the 3rd floor penthouse suite and you will find your new  large luxury condo with crown molding and hardwood flooring throughout, granite countertops with stainless steel appliances......allow the sunlight to enter while maintaining privacy with remote controlled  top - down - bottom - up shades.   Beautiful and meticulously cleaned suite. WOW...you just can't have any place with more convenience then  here!
#MDAA2044334

MILLERSVILLE

8535 VETERANS HIGHWAY 1-304

1 Beds

1 Baths

1,144 Sq.Ft.

$320,000

MLS#: MDAA2044334

Welcome to 1103 Trice Meadows Circle in the sought after Trice Meadows community.  This charming  colonial is boasting 3 levels, over 2800 sq ft., fully fenced in backyard, this home offers a perfect blend of comfort and space.

As you enter, you'll be welcomed by an open floor plan that seamlessly connects the main living spaces. The living room, bathed in natural light, invites you to relax and unwind. Adjacent to it is the dining room, ideal for hosting dinners and special occasions.

The heart of this home is the family room and kitchen, designed for effortless daily living and entertaining. The kitchen boasts a convenient island, perfect for meal prep or casual dining. With sleek laminate floors, this space is as practical as it is attractive.

One of the standout features of this home is the sunroom, a tranquil space where you can enjoy the beauty of the outdoors while staying comfortable indoors. Step outside onto the patio, a fantastic spot for al fresco dining and enjoying the large, fenced-in backyard, perfect for pets, play, or gardening. There's also a handy shed for storing outdoor equipment.

Upstairs, the primary bedroom is a sanctuary in itself, complete with a massive closet to accommodate even the most extensive wardrobes. Two additional bedrooms offer flexibility, a home office, or guest quarters.

The third level is a blank canvas, ready for your creative touch. Whether you envision a home office, a playroom, a fitness center, or an additional bedroom, this space offers endless possibilities to suit your needs.

This home has been thoughtfully upgraded with a new HVAC system, ensuring comfort and efficiency year-round.

Nestled in a peaceful community and offering a fantastic layout, this colonial home is ready to accommodate your lifestyle. Don't miss out on this opportunity to make it your own. Schedule a viewing today and envision the endless potential this home has to offer.
#MDCM2003352

DENTON

1103 TRICE MEADOWS CIRCLE

3 Beds

2 Baths

2,816 Sq.Ft.

$355,000

MLS#: MDCM2003352

Newly built 3 car garage with spacious Apartment offers 1 bedroom, 1.5 bath, washer & dryer wrap around deck all beautifully done and upgraded. The 3 car garage offer so much space and a additional efficiency  apartment with 1 bedroom, small kitchenette & full bath w/ separate entrance  2.180 Acres in Dunkirk with permits in hand to build your dream home w/ in-ground pool and  greenhouse.
#1003270085

DUNKIRK

11450 SOUTHERN MARYLAND BOULEVARD

2 Beds

2 Baths

N/A

$350,000

MLS#: 1003270085

A bucket of paint and a few hours of work will make this Baltimore County home glisten!  Great Potential in this home with all the extra space.  Own this home for about $800 a month. Here you have a spacious row-house with 3 bedroom. Features include enclosed front porch, bathroom on main level, and fenced in backyard with parking pad.   Conveniently located in close to shopping centers on Merritt Blvd and a quick drive to Canton and Fells Point in the city.  This listing is handed by a professional short sale negotiator.  Get Lots of house for less!!!
#MDBC471996

BALTIMORE

7602 BERKSHIRE ROAD

3 Beds

2 Baths

1,200 Sq.Ft.

$95,000

MLS#: MDBC471996

Needs some TLC but has potential! Selling "As is" , cash or 203K loans only. Great price for 2-3 bedroom home. Some hard wood floors, natural gas heat, walking distance to downtown Aberdeen. Very convenient to APG.
#1000419790

ABERDEEN

6 GROVE STREET

3 Beds

1 Baths

960 Sq.Ft.

$69,900

MLS#: 1000419790

This amazing property offers the perfect blend of comfort and sophistication. The beautiful brick front colonial with a grand brick stairway leading to the front door and the meticulously manicured landscaping, set the stage for what awaits inside. This spectacular home boasts 3 finished levels with over 7,000 sq. ft of well-designed living space and is situated on 4.11 acres offering a peaceful and private setting. Step inside and you’ll be greeted by an abundance of natural light, open concept design, and gleaming hardwood floors leading you from room to room seamlessly. The finely crafted intricate molding throughout adds elegance to the overall design & the neutral tones compliment any décor style. Wonderful features include a well-appointed formal living room that opens to a sunroom with cathedral ceiling and lots of windows to bring in all the natural light. The spacious formal dining room with eye catching chandelier is perfect for hosting your more intimate gatherings.  Conveniently situated main level study/den allows convenience for those who work from home or prefer a guest room instead; this room has private access to a full bath. The warm & inviting 2 story sunken family room offers a gorgeous floor to ceiling brick fireplace & ample windows allowing you to enjoy all the amazing outdoor views. In the gourmet kitchen you will find an island with a gas cooktop, breakfast bar, double ovens, pendant lighting, lots of cabinet space, granite counters plus an adjoining breakfast nook that offers a cozy spot to start the day with a delicious cup of coffee or tea. Main level laundry room with wash sink is an added bonus. Beautiful staircase with wrought iron banister leads upstairs where you are treated to a hallway with a foyer & family room overlook. The luxurious primary suite with cathedral ceiling offers a sitting area & dual large walk-in custom designed closets. Maximum relaxation is offered in the bathroom with soaking tub, separate shower, water closet, double sink vanity & skylight.  Three additional generously sized bedrooms with ceiling fans and a full bath with a double sink vanity complete the upstairs. The huge finished basement with walkout has ample space to entertain and enjoy game nights or movie nights; space for home gym and a full bath to accommodate any overnight guest plus additional storage room & utility room. Beyond the interior, your own backyard oasis where the beauty of nature blends with luxurious outdoor amenities offers endless possibilities for relaxation and recreation. Imagine hosting summer barbecues on the expansive deck or enjoying quiet evenings around the fire pit in the beautifully landscaped garden. The inviting heated saltwater inground pool with pergola is the perfect setting for sun-soaked afternoon or evening gatherings and highlights all the fantastic outdoor features. Oversized driveway and 2 car attached garage allow plenty of parking space. WELCOME HOME!
#MDHW2034532

MARRIOTTSVILLE

12169 WOODFORD DRIVE

4 Beds

4 Baths

6,178 Sq.Ft.

$1,300,000

MLS#: MDHW2034532

Don't miss  this 2 unit solid brick townhouse in sought after Bolton Hill. Enjoy spacious room sizes, hardwood floors, and large sunny windows. The top floor has a nice size kitchen with skylights. The walkout finished basement has 5th room, a full bath and 3rd kitchen.  Good location - near The University of Baltimore, schools, shopping  and restaurants. Easy access to transportation and major commuter routes. This is a great investment opportunity. Make your appointment today!
#MDBA326118

BALTIMORE

1737 PARK AVENUE

5 Beds

3 Baths

3,234 Sq.Ft.

$289,900

MLS#: MDBA326118

PRICE REDUCTION! Incredible Home.  Why Buy New Construction?  Upgrades Galore. Main Level with Dark Hardwood, Granite, Upgraded Dark Cocoa Cabinetry, Granite, Large Island, Tiled Backsplash & Stainless Steel. Family Room with Gas Fireplace. Finished Basement Rec Room with Full Bath. Deck, Large Patio, Fenced Backyard & Backs to Woods.  Lots of Storage. Tanyard Spring Amenities.
#1002083676

GLEN BURNIE

7809 STONEBRIAR DRIVE

4 Beds

3 Baths

3,380 Sq.Ft.

$465,000

MLS#: 1002083676

WELCOME HOME TO CARROLL VISTA...an amazing 55+ active adult community that offers a wide range of amenities including an incredible clubhouse, pools, tennis courts, shuffleboard, billiards, a fitness center and so much more. This detached home is the Potomac Model providing a spacious 1550 finished SF on the main level and offering a large loft, bedroom & full bath on the upper level. As an added bonus and rarely found in the community...you'll find another 1550 unfinished SF in the lower level...so bring your vision and imagination and customize this space to suit your needs. The main level is enhanced by wood floors, high ceilings and detailed millwork. You'll find an open living room and dining room and a spacious kitchen with granite counters and a casual dining area. The family room features a fireplace and patio doors which lead to a nicely sized deck overlooking the neighboring horse farm. You'll also find 2 bedrooms and 2 full baths as well as a bonus room near the front of the home which could be used as a study, guest space or hobby room. A main level laundry room leads to the 2 car garage. So forget about mowing the lawn in the Spring and shoveling the snow in the winter and enjoy a more carefree lifestyle at Carroll Vista.
#MDCR2010826

TANEYTOWN

113 SADDLETOP DRIVE

3 Beds

3 Baths

1,528 Sq.Ft.

$420,000

MLS#: MDCR2010826

1 ... 123 124 125 126 127 ... 666
* Listings identified with the FMLS IDX logo come from FMLS and are held by brokerage firms other than the owner of this website. The listing brokerage is identified in any listing details. Information is deemed reliable but is not guaranteed. If you believe any FMLS listing contains material that infringes your copyrighted work please review our DMCA policy and learn how to submit a takedown request. © 2024. First Multiple Listing Service, Inc.

Send a message

Message successfully sent.

Your message

What is 3 + 4 ?

Reason for contacting?

I agree to receive email communication and understand I can unsubscribe at any time.

I agree to be contacted by Charis Realty Group - Christine Issler, Broker via call, email, and text for real estate services. To opt out, you can reply 'stop' at any time or reply 'help' for assistance. You can also click the unsubscribe link in the emails. Message and data rates may apply. Message frequency may vary. Privacy Policy

Sign Out

Virtual Assistant

Would you like to take the next step with this property? We can help you schedule a showing or virtual tour, or send you more details.

Yes, I would like more information.

Thank You for Your Reply, One of Our Agents will contact you as soon as possible

No, maybe later.

Thank you, you can always contact me via email, phone number or through the contact form.

Realhub AI

Lucy - Your AI-Powered Realtor

Update Your Temporary Password

Personalize your search

Enter your email and we'll notify you immediately when new listings match what you're looking for.

or enter email address

Already have an account ? Login here

Continue your home search

I agree to receive communications and understand I can unsubscribe at any time.

I agree to be contacted by Charis Realty Group - Christine Issler, Broker via call, email, and text for real estate services. To opt out, you can reply 'stop' at any time or reply 'help' for assistance. You can also click the unsubscribe link in the emails. Message and data rates may apply. Message frequency may vary. Privacy Policy

Already have an account ? Login here

We use cookies

We use cookies primarily for analytics to enhance your experience. By accepting, you agree to our use of these cookies. You can manage your preferences or learn more about our cookies policy.