One of the most popular communities provided by {{page_data.agentName}}

BALTIMORE

One of the most popular communities provided by Charis Realty Group - Christine Issler, Broker

BALTIMORE

About BALTIMORE

Discover Baltimore, MD: Your Ideal Community and Real Estate Opportunity

Welcome to Baltimore, Maryland, a vibrant city known for its rich history, diverse neighborhoods, and thriving real estate market. Whether you’re a first-time homebuyer, a seasoned investor, or someone looking to relocate, Baltimore has something to offer everyone.

Why Choose Baltimore?

Baltimore is a city that seamlessly blends urban energy with suburban charm. Here are a few reasons to consider making it your home:

  • Cultural Hub: Experience world-class museums, theaters, and art galleries.
  • Education: Home to renowned universities such as Johns Hopkins and University of Maryland.
  • Diverse Communities: From historic neighborhoods to modern developments, each area has its own unique character.

Real Estate Market Overview

The real estate market in Baltimore is both dynamic and affordable compared to other major cities on the East Coast. Here are key highlights:

  1. Affordable Housing: Median home prices are lower than the national average, making it an attractive option.
  2. Investment Potential: Growing neighborhoods offer opportunities for property appreciation and rental income.
  3. Variety of Options: Choose from charming row homes, contemporary condos, and spacious single-family houses.

Baltimore Neighborhoods to Explore

Baltimore is divided into various neighborhoods, each offering unique features and amenities:

  • Fells Point: Known for its waterfront views and vibrant nightlife.
  • Canton: A family-friendly area with parks and local shops.
  • Mount Vernon: Rich in history, featuring beautiful architecture and cultural venues.
  • Hampden: A trendy neighborhood famous for its boutique shops and artsy vibe.

Community Features

Living in Baltimore means experiencing life in a community that values connection and engagement. Key community features include:

  • Parks and Recreation: Numerous parks for outdoor activities, including Druid Hill Park and Patterson Park.
  • Dining and Shopping: A variety of local restaurants offering international cuisine and unique shopping experiences.
  • Public Transportation: Well-connected by light rail and bus services, making it easy to navigate the city.

Getting Started

If you’re ready to explore the exciting opportunities Baltimore has to offer, don’t wait! Start your journey toward finding your dream home today.

  • Contact Us: For personalized assistance and expert insights, reach out to our team.
  • Subscribe: Sign up for our newsletter to receive the latest market trends and new listings.

Explore Baltimore, where your ideal home awaits. Learn More About Baltimore Real Estate.

One of the most popular communities provided by Charis Realty Group - Christine Issler, Broker
3,876
# of Listings
3
Avg # of Bedrooms
$164
Avg. $ / Sq.Ft.
$305,340
Med. List Price

Browse BALTIMORE Real Estate Listings

3876 Properties Found. Page 26 of 259.

Welcome to this beautifully updated home in Carvel Beach! This spacious rancher has been thoughtfully updated throughout, with everything brand new in 2026, offering a truly move-in-ready home on an almost half-acre private lot.

The main level features LVP flooring throughout the living areas and brand-new carpet in all three bedrooms. The updated kitchen offers quartz countertops, stainless steel appliances, and a great layout for cooking and entertaining. The spacious dining room opens to both the kitchen and living room, creating a comfortable flow throughout the main living areas. A wood-burning fireplace adds a cozy touch to the living room, while sliding glass doors in the dining room lead to a spacious, updated deck overlooking the private backyard. A spacious laundry room provides added convenience and storage.

The spacious primary bedroom features vaulted ceilings, a brand-new private bathroom, and sliding glass doors that open directly to the deck. Two additional bedrooms provide plenty of space for guests, a home office, or other needs, with one bedroom featuring its own full bathroom.

Additional 2026 updates include brand-new siding, roof, water heater, HVAC system, LVP flooring, carpet, kitchen, and bathrooms.

Outside, enjoy the privacy of the property, a spacious updated deck, and a detached two-car garage with plenty of room for parking and storage.

Move-in ready, thoughtfully updated, and full of features you’ll love, come see all that this home has to offer!
#MDAA2154938

BALTIMORE

138 CARVEL BEACH ROAD

3 Beds

2 Baths

1,576 Sq.Ft.

$539,900

MLS#: MDAA2154938

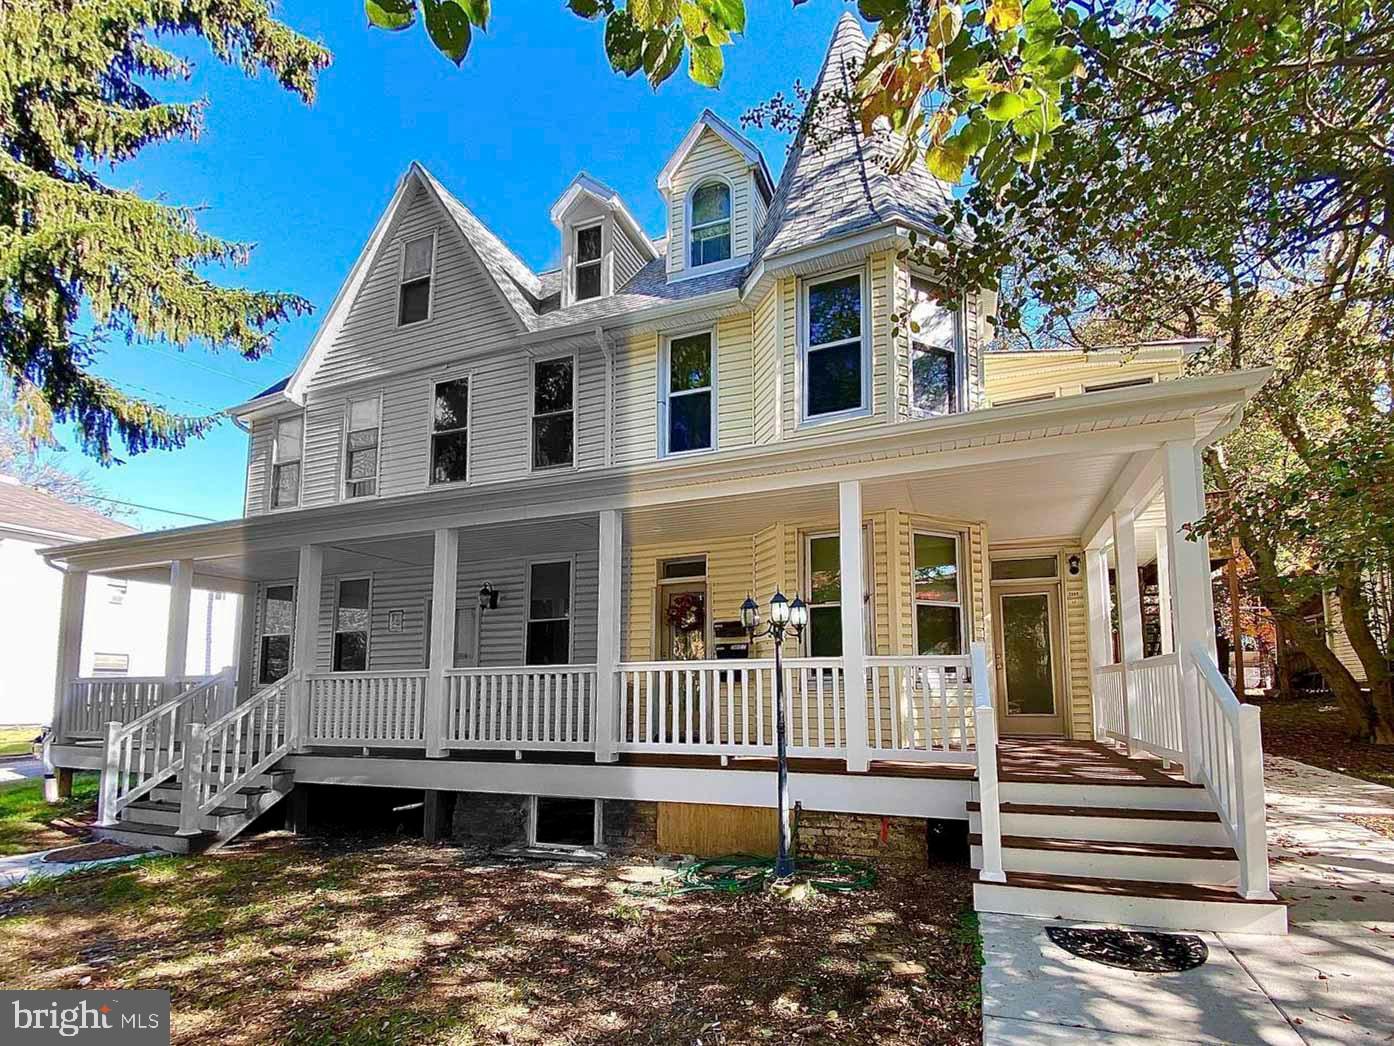
****LEGALLY ZONED 2 UNIT BUILDING***2 CAR DETACHED GARAGE PARKING***Completely gutted and renovated home with 4 primary  ensuites and walk-in closets.  Main house offers four bedrooms & 4 1/2 baths. Additional lower level zoned apartment separate 1 bedroom/1 bath apartment.  Each living level has its own washer and dryer( 3 total) . With a keen eye on sustainability the developer installed energy efficient appliances, newly released HVAC systems with the highest efficiency that will drastically reduce energy costs with 2 heating and cooling zones. New UV and high efficiency windows throughout on 3 sides. Each master suite has fans for better circulation/air flow. The one bedroom basement apartment includes a washer/dryer, full kitchen and primary suite. The unit also uses tankless hot water and energy star HVAC systems with the highest rating. The front yard has a new porch and steps as well as a new side walkway leading into a backyard oasis with a new deck. There’s a 2 car garage with an EV charging station.  Ideal property for MICA Students/investment property/house hacking.
#MDBA2226548

BALTIMORE

2414 CALLOW AVENUE

5 Beds

5 Baths

2,250 Sq.Ft.

$539,900

MLS#: MDBA2226548

****LEGALLY ZONED 2 UNIT BUILDING***2 CAR DETACHED GARAGE PARKING***Completely gutted and renovated home with 4 primary  ensuites and walk-in closets.  Main house offers four bedrooms & 4 1/2 baths. Additional lower level zoned apartment separate 1 bedroom/1 bath apartment.  Each living level has its own washer and dryer( 3 total) . With a keen eye on sustainability the developer installed energy efficient appliances, newly released HVAC systems with the highest efficiency that will drastically reduce energy costs with 2 heating and cooling zones. New UV and high efficiency windows throughout on 3 sides. Each master suite has fans for better circulation/air flow. The one bedroom basement apartment includes a washer/dryer, full kitchen and primary suite. The unit also uses tankless hot water and energy star HVAC systems with the highest rating. The front yard has a new porch and steps as well as a new side walkway leading into a backyard oasis with a new deck. There’s a 2 car garage with an EV charging station.  Ideal property for MICA Students/investment property/house hacking.
#MDBA2229690

BALTIMORE

2414 CALLOW AVENUE

4 Beds

None Baths

2,250 Sq.Ft.

$539,900

MLS#: MDBA2229690

Motivated seller—serious buyers are encouraged to schedule 
a showing and bring an offer! Discover this Canton townhome featuring a two-car garage, 
rooftop deck with city views, and a flexible lower-level suite. Canton living with a two-car 
garage, rooftop deck, and flexible lower-level suite. This 2,020-square-foot townhome offers 
four levels of space, an inviting kitchen, and comfortable living and dining areas. The upper 
residence includes two bedrooms and two full bathrooms plus a half bath. The lower-level 
suite adds a third bedroom, full bathroom, kitchenette, bar area, and separate 
laundry—offering flexibility for guests, extended family, or potential rental use. Enjoy 
rooftop city views and the convenience of an attached two-car garage. Previously operated 
as a successful themed short-term rental, the home offers documented rental history upon 
request. Make it your primary residence or explore its income potential. Schedule your 
private tour today.
#MDBA2224372

BALTIMORE

2712 HARRIS LANE

3 Beds

3 Baths

2,020 Sq.Ft.

$539,900

MLS#: MDBA2224372

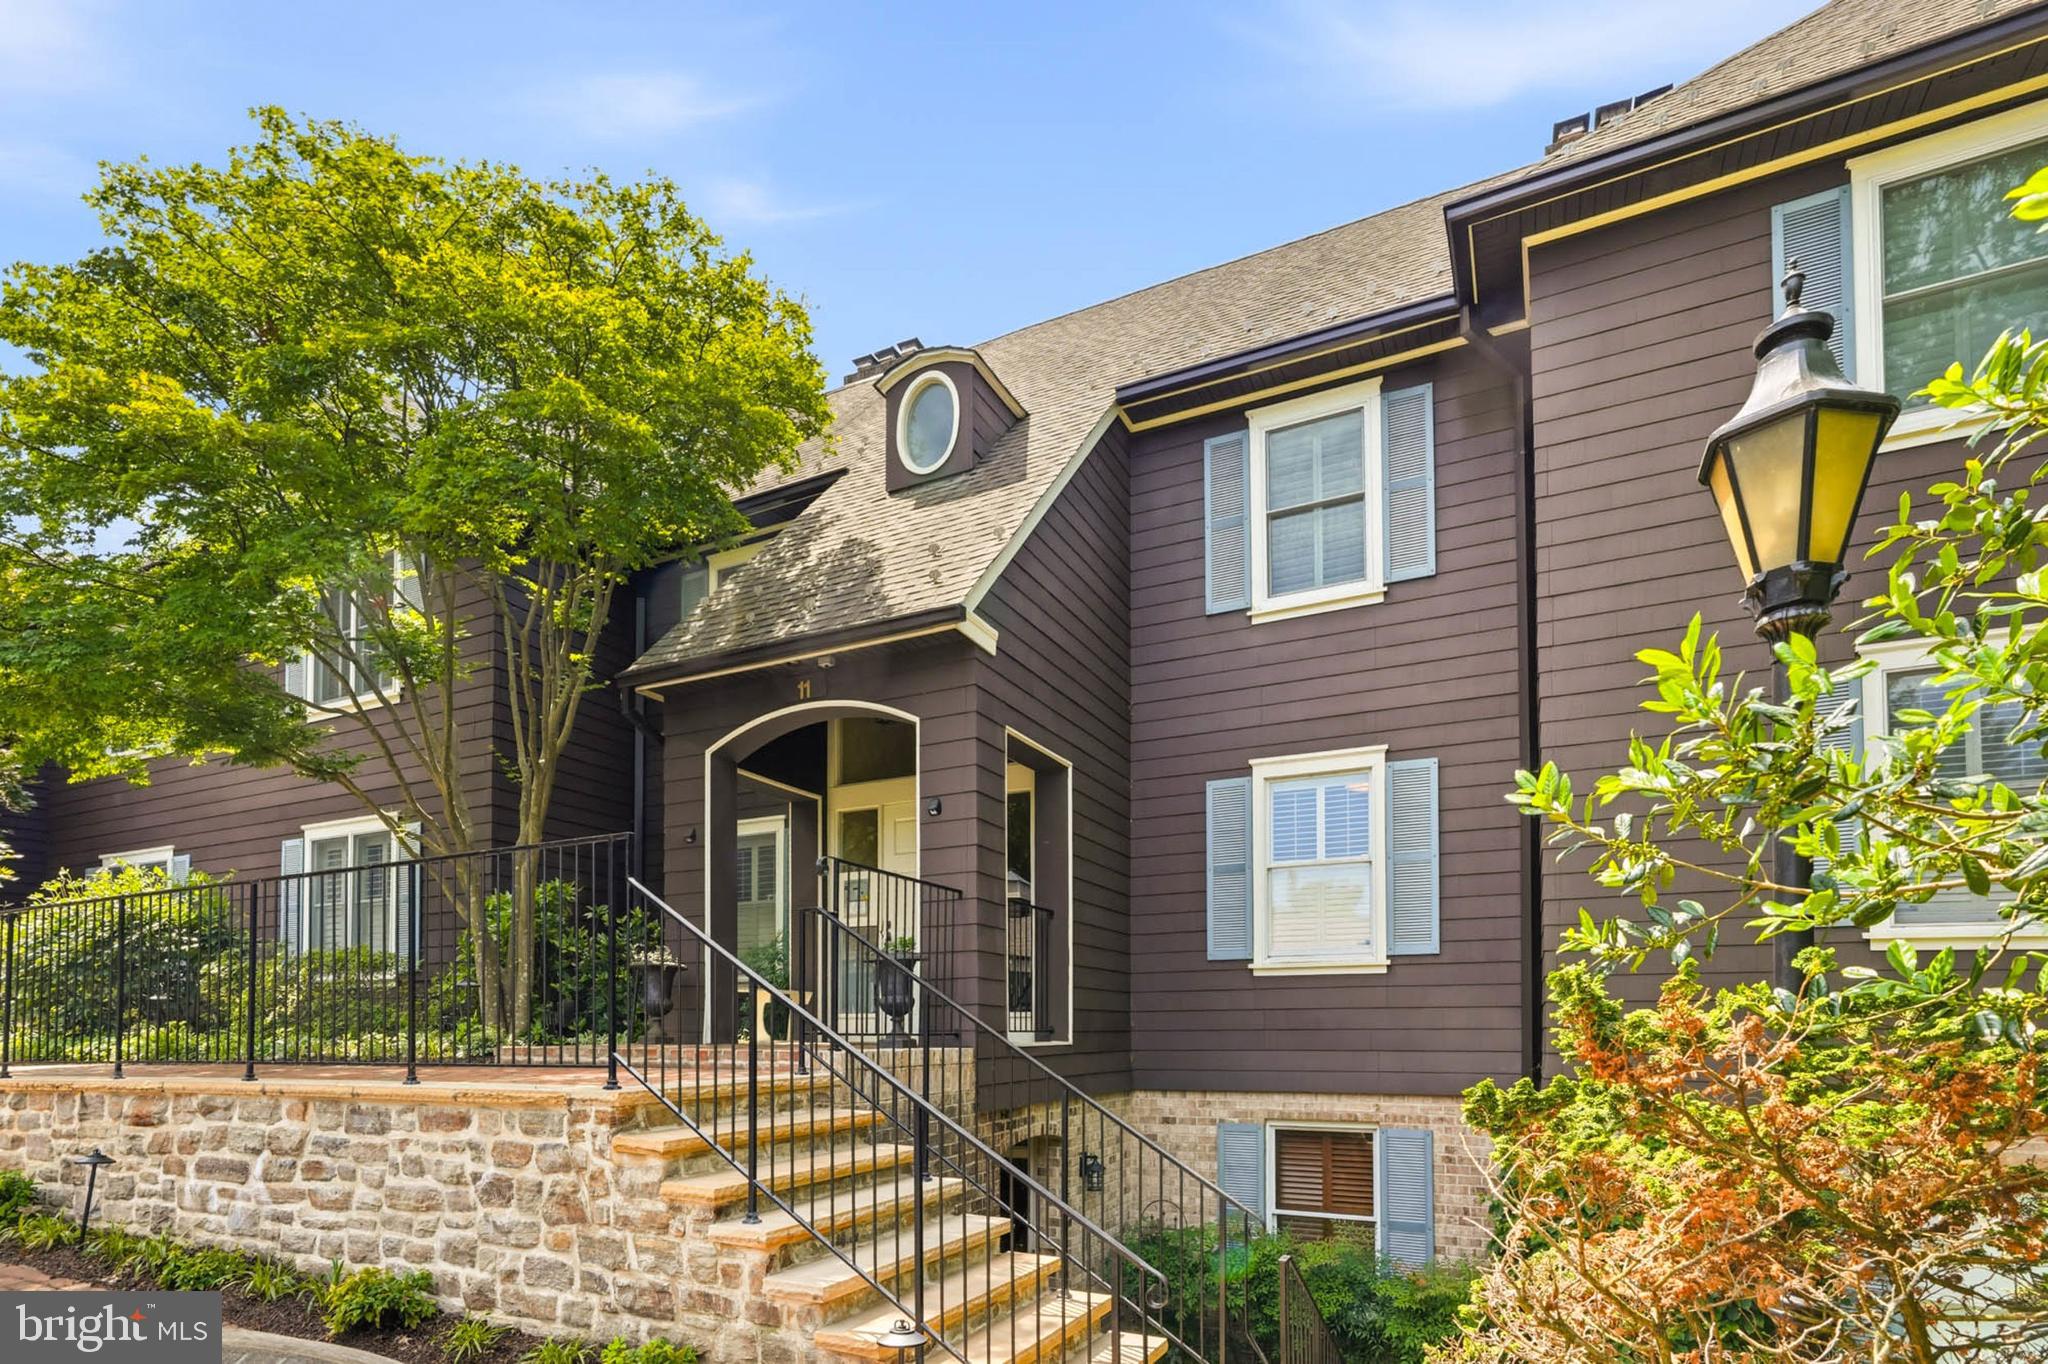
There are places that announce themselves, and then there are places you are fortunate enough to discover. Devon Hill is the latter.

Tucked quietly among mature trees in the heart of Roland Park, Devon Hill has the unmistakable character of an established Baltimore enclave—private, gracious, and wonderfully removed from the hurried pace of the city beyond. Here, beautifully maintained grounds, winding paths, leafy views, and the quiet hum of nature create a setting that feels almost suspended in time.

Within this refined residence, nearly 1,750 square feet of single-level living unfolds with an ease that is increasingly difficult to find. Generous living and dining rooms invite lingering, with a fireplace, abundant natural light, and woodland and meadow views that bring the outside in. The spacious primary suite feels wonderfully removed, while a second bedroom offers a graceful retreat for guests, a studio, or a home office.

And then there is the balcony—a private perch among the trees, perfectly suited to morning coffee, an afternoon glass of wine, or simply watching the seasons change.

There is a certain freedom to life at Devon Hill. Secure parking, professionally tended grounds, and attentive management quietly take care of the details, leaving more time to enjoy the pleasures that surround you. Roland Park's beloved schools, neighborhood shops and restaurants, Johns Hopkins University, and downtown Baltimore are all remarkably close, yet Devon Hill feels worlds away.

Perhaps that is the true appeal. This is not a place designed to impress with flash. It is a place to settle into—to appreciate its setting, its sense of history, its privacy, and the rare privilege of living beautifully without the obligations of a large estate.

Devon Hill is a little whimsical, a little hidden, and entirely its own. And for those who know how special that can be, HOME is waiting.
#MDBC2164934

BALTIMORE

11 DEVON HILL ROAD B8

2 Beds

2 Baths

1,747 Sq.Ft.

$539,000

MLS#: MDBC2164934

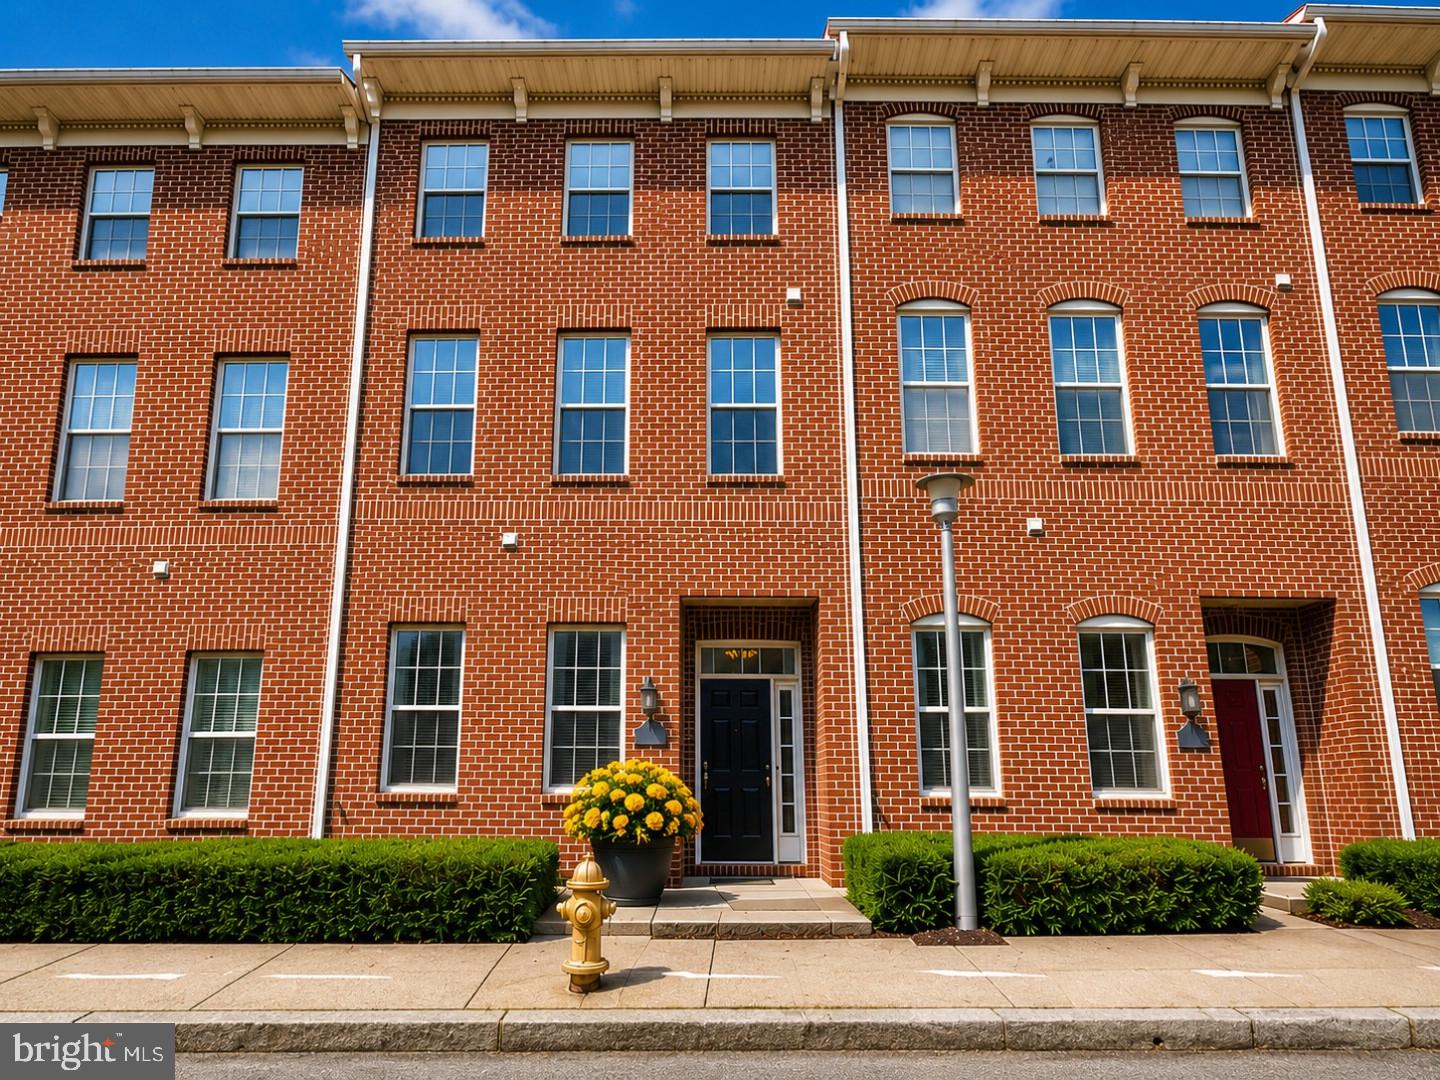
RECENTLY INDEPENDENTLY APPRAISED AT $546,000 AS OF SEPTEMBER 26TH! Rare opportunity for qualified buyers to assume the seller's existing 2.875% mortgage! Welcome to 3122 Foster Avenue, a beautifully updated end-of-group townhome in the heart of Canton offering approximately 2,335 square feet of living space, private off-street parking, and spectacular rooftop views of the Baltimore skyline and waterfront. This move-in-ready home perfectly blends classic Baltimore charm with modern luxury.

The heart of the home is the recently renovated gourmet kitchen, featuring elegant cabinetry, stainless steel appliances, stunning quartz waterfall countertops, and an open-concept layout that's perfect for everyday living and entertaining. Additional recent improvements include refreshed bathrooms with new vanities, fresh paint throughout, and a brand-new washer and dryer.

Rich architectural details such as exposed brick, hardwood floors, crown molding, recessed lighting, and oversized windows create a warm and inviting atmosphere. Both spacious bedrooms feature private ensuite bathrooms, offering comfort and privacy for owners and guests alike. The primary suite also includes generous closet space and a spa-like bath with a jetted soaking tub and separate shower. A versatile loft provides the perfect space for a home office, reading nook or fitness area, while the finished lower level offers additional flexible living space and an unfinished storage area provides abundant room for seasonal items, bikes, and more.

Step outside to enjoy multiple outdoor living spaces, highlighted by an expansive rooftop deck with panoramic city skyline and waterfront views—perfect for entertaining or relaxing.

Ideally located just moments from Patterson Park, Canton Square, Canton Waterfront Park, Canton Crossing, Brewers Hill, restaurants, shopping, nightlife, and major commuter routes, this home offers the very best of city living.
#MDBA2226558

BALTIMORE

3122 FOSTER AVENUE

2 Beds

2 Baths

2,335 Sq.Ft.

$539,000

MLS#: MDBA2226558

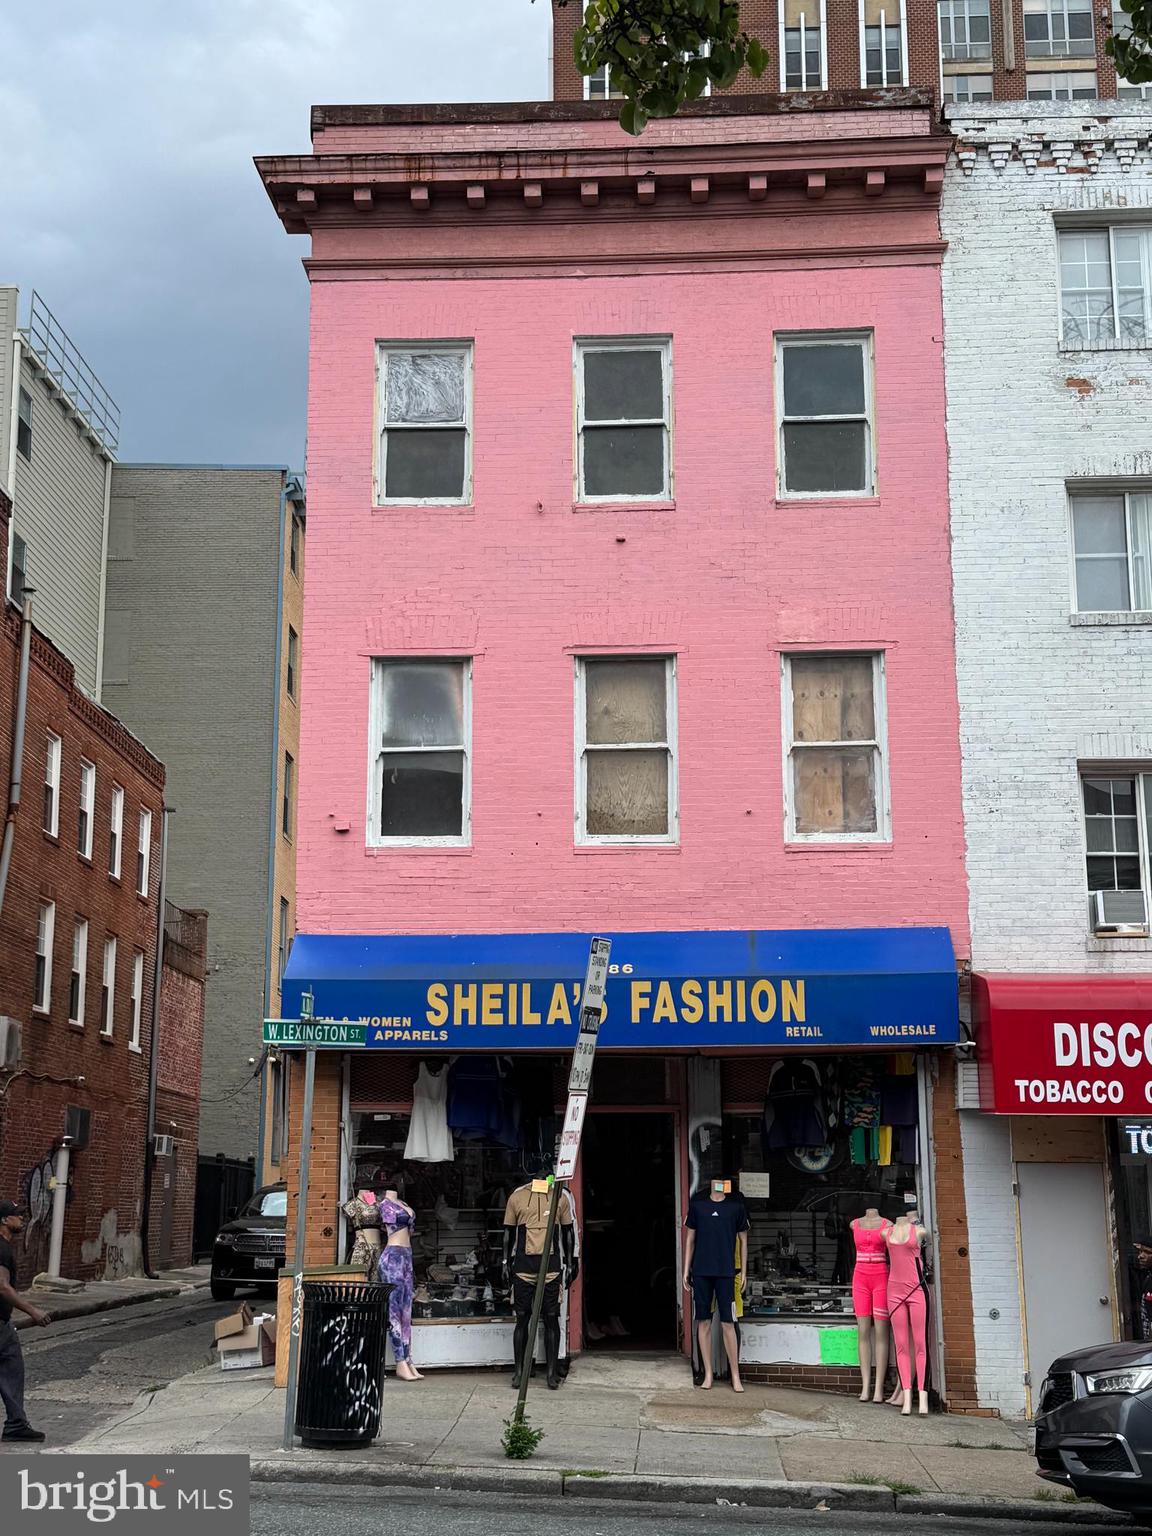
Prime Commercial Property for sale- Three-story building with basement offering a large warehouse space, retail storefront, and flexible layout ideal for wholesale operations or other commercial uses. Situated next to University of Marland and Lexington Market, with six major development projects underway nearby, providing strong growth potential and high visibility.
#MDBA2210082

BALTIMORE

513 W LEXINGTON STREET

None Beds

None Baths

6,460 Sq.Ft.

$539,000

MLS#: MDBA2210082

Welcome to 112 Glass Lane, Baltimore, MD 21230! This inviting home offers a wonderful combination of comfort, style, and convenience in a desirable Baltimore location. Step inside to discover a bright, welcoming interior with a functional layout designed for both everyday living and entertaining. Generously sized living spaces provide plenty of room to relax, while the kitchen serves as the heart of the home with ample space for meal preparation and gathering.

Enjoy comfortable bedrooms, well-appointed living areas, and the flexibility to create spaces that fit your lifestyle—whether you need a home office, guest room, or additional entertaining space. Outdoor space adds even more opportunity to relax, entertain, or enjoy the warmer months.

Conveniently located near Federal Hill, Riverside, Locust Point, the Inner Harbor, stadiums, restaurants, shopping, commuter routes, and all that downtown Baltimore has to offer. Whether you're looking for your first home, your next move, or an investment opportunity, 112 Glass Lane is one you won't want to miss. Schedule your showing today!
#MDBA2227660

BALTIMORE

112 GLASS LANE

4 Beds

4 Baths

2,061 Sq.Ft.

$537,000

MLS#: MDBA2227660

Set in the Mayfield Historic District, this stately brick Colonial offers 6 bedrooms plus a possible 7th, 2 full baths, and over 2,600 finished square feet across three levels plus a cellar, with parks on nearly every side and some of northeast Baltimore's favorite dining and shopping just up the road. Its story begins in 1860, continues with a 1920 addition, and carries through today in a home that has been meticulously maintained. Red brick, a columned front portico, black shutters, and a mature shade tree create a first impression that stands apart, and inside, original character blends easily with thoughtful updates. The kitchen pairs granite counters and stainless steel appliances with warm wood flooring, the bathrooms have been updated, and replacement windows bring the home up to date. The layout adapts to however you want to live. On the main level, a possible 7th bedroom sits beside a full bath, ready to become a guest room, home office, or flex space. Upstairs, four bedrooms share the second floor with another full bath, and the third floor adds two more bedrooms that could just as easily become a studio, gym, or quiet place to work. Below, the unfinished cellar offers even more room. When it's time to head outside, the deck and porch are ready for slow mornings and easy evenings, and Lake Montebello's paved 1.3-mile loop is just a walk away. Herring Run Park's wooded trails and Clifton Park's golf course and historic grounds are close by, while the Hamilton-Lauraville corridor along Harford Road puts local restaurants, coffee, and shops within minutes. Waverly's year-round Saturday farmers market is a short drive away. Off-street parking in the rear yard and no HOA round out this .18-acre property. Property is listed for lease also.
#MDBA2232456

BALTIMORE

3210 HARFORD ROAD

7 Beds

2 Baths

2,624 Sq.Ft.

$536,900

MLS#: MDBA2232456

Unmatched park views meet modern luxury in this beautifully renovated 4-bedroom, 3-full-bath townhouse situated directly across from iconic Patterson Park in Highlandtown. Boasting an open-concept main floor filled with natural light, high-end contemporary finishes, and refined craftsmanship throughout. The gourmet kitchen features custom cabinetry, premium countertops, and sleek appliances designed for seamless entertaining. Generously sized bedrooms include a primary retreat with a spa-inspired ensuite full bath. Step outside your front door to 137 acres of green space, walking trails, and park amenities, all just moments from local dining, Canton Square, and major commuter routes.
#MDBA2227626

BALTIMORE

311 S ELLWOOD AVENUE

4 Beds

3 Baths

2,178 Sq.Ft.

$535,000

MLS#: MDBA2227626

Live in Roland Park!

Own a three-unit apartment building in one of Baltimore’s most desirable neighborhoods and offset your housing costs with rental income. With 20% down, an owner-occupant could live in one apartment for   $286 per month toward PITI.  Or, with just 3.5% down,   $1,247 per month, potentially less than local rent. Contact us for financing details.

Roland Park is one of Baltimore’s most distinctive neighborhoods, celebrated as one of America's first planned garden suburbs. Its tree-lined streets, historic architecture, landscaped grounds, and enduring residential appeal have made it a sought-after address for generations. Everyday conveniences are close at hand, including Eddie’s of Roland Park, Starbucks, the Roland Park Library, and neighborhood shops and restaurants. Outdoor recreation awaits along the wooded trails of Stony Run, while nearby Roland Park Elementary/Middle School, Loyola University Maryland, Johns Hopkins University, and Notre Dame of Maryland University add to the neighborhood’s appeal. It’s a rare combination of residential charm, urban convenience, and proximity to major educational institutions.

5009 Roland Avenue contains one 1-bedroom, 1-bath apartment; one 2-bedroom, 1-bath apartment; and one 2-bedroom, 2-bath apartment. Updated kitchens feature wood cabinetry, laminate countertops, and modern appliances. All apartments include in-unit laundry, hardwood floors, and central air conditioning.

For investors, the property offers an 8.57% cap rate and 8.1% projected cash-on-cash return, supported by tenant-paid electric and water/sewer, updated systems, and consistent rental demand in Roland Park.
#MDBA2193324

BALTIMORE

5009 ROLAND AVENUE

5 Beds

None Baths

2,242 Sq.Ft.

$535,000

MLS#: MDBA2193324

New on site 2 days ago
OFFER DEADLINE: Sunday, October 11th at 12:00 pm!
While other builders covered exposed brick, replaced original wood floors, and hid ceiling beams, Charleene Doverspike did the opposite.

A complete renovation by Charleene’s Houses in 2014, 611 S Ellwood Ave is a rowhome restoration that blends old Baltimore charm with modern updates. The original floors were bleached to brighten the home from the ground up. The living room beams were exposed, and track lighting was added. Drywall layers were removed to reveal and restore both the interior brick and exterior red brick. Today, that original brick winds its way through the living level, upstairs into the hallway, and down the basement stairwell. 

A four-bedroom, three-bathroom home, this home is beautifully updated while still boasting the charming details expected of old bmore character. Classic Baltimore, it’s a Canton home that feels anything but usual. 

Step inside to an oversized front window with custom walnut shutters that fill the 13.5 ft wide living room with natural light. Look up, and you’ll see the exposed original beams. Look down, and you’ll see the original hardwood floors, lightened and brightened for a more modern aesthetic.  A mini mudroom, recently added at the base of the stairs, is a small but smart organization hack you’ll wonder how you lived without. 

Beyond the living room is an open dining space wrapped in grasscloth wallpaper that easily accommodates a table for eight.

Step through to the bright, classically functional kitchen, featuring white shaker cabinetry on both sides, honed stone countertops, stainless steel appliances, reclaimed wood shelving, and custom tilework above and below the cabinets. 

Throughout, Restoration Hardware light fixtures and solid wood, glass-paneled doors further signal high-quality construction. Even the staircases shine with custom-tiled risers, another example of the deliberate way the current owners infused charm throughout. 

Upstairs, find three bedrooms and two bathrooms. The middle bedroom is outfitted as a dressing room, featuring a custom closet system, a built-in dressing table/desk, and more grasscloth wallpaper. The space was thoughtfully designed to easily repurpose as a bedroom, nursery, or office, should these be more useful to the next owner. Clerestory windows, a clever detail found in Charleene’s designs, bring natural light into the room while maintaining privacy. 

Charming pocket doors, custom cabinetry, and thoughtfully selected finishes are a few of the high-end features in all three full bathrooms. 

Prepare to be wow’d downstairs. The basement was completely dug out to create 7.5-foot ceilings. The added height makes the lower level a livable space, unlike a typical Baltimore basement. Today, find a fourth bedroom/office with plantation shutters, another full bathroom, a large gym/recreation space, fitness flooring, and wall-mounted mirrors.  Brand-new LVP flooring and an expanded laundry room are recent basement updates that are both beautiful and functional. 

Finally, when in Canton, the parking pad and rooftop deck are crowd pleasers in their own right.  Added behind the parking pad, a gated, fenced-in storage area provides external storage for bikes, strollers, sports equipment, etc.  On the roof, a meticulously maintained roof deck extends the living space to the outdoors.. an urban luxury!            

The current owners have carefully added on to what the original renovation started. Their improvements include but are not limited to custom window treatments in every room, wallpaper, tilework, a mini mudroom, laundry room expansion, french drain, and fresh paint everywhere. 

This is not a house trying to conceal its history as an old Baltimore rowhome. Instead, the brick, the beams, the hardwoods, the quirks, and the history are all still here… celebrated through a happy second life!
#MDBA2233290

BALTIMORE

611 S ELLWOOD AVENUE

4 Beds

3 Baths

1,652 Sq.Ft.

$535,000

MLS#: MDBA2233290

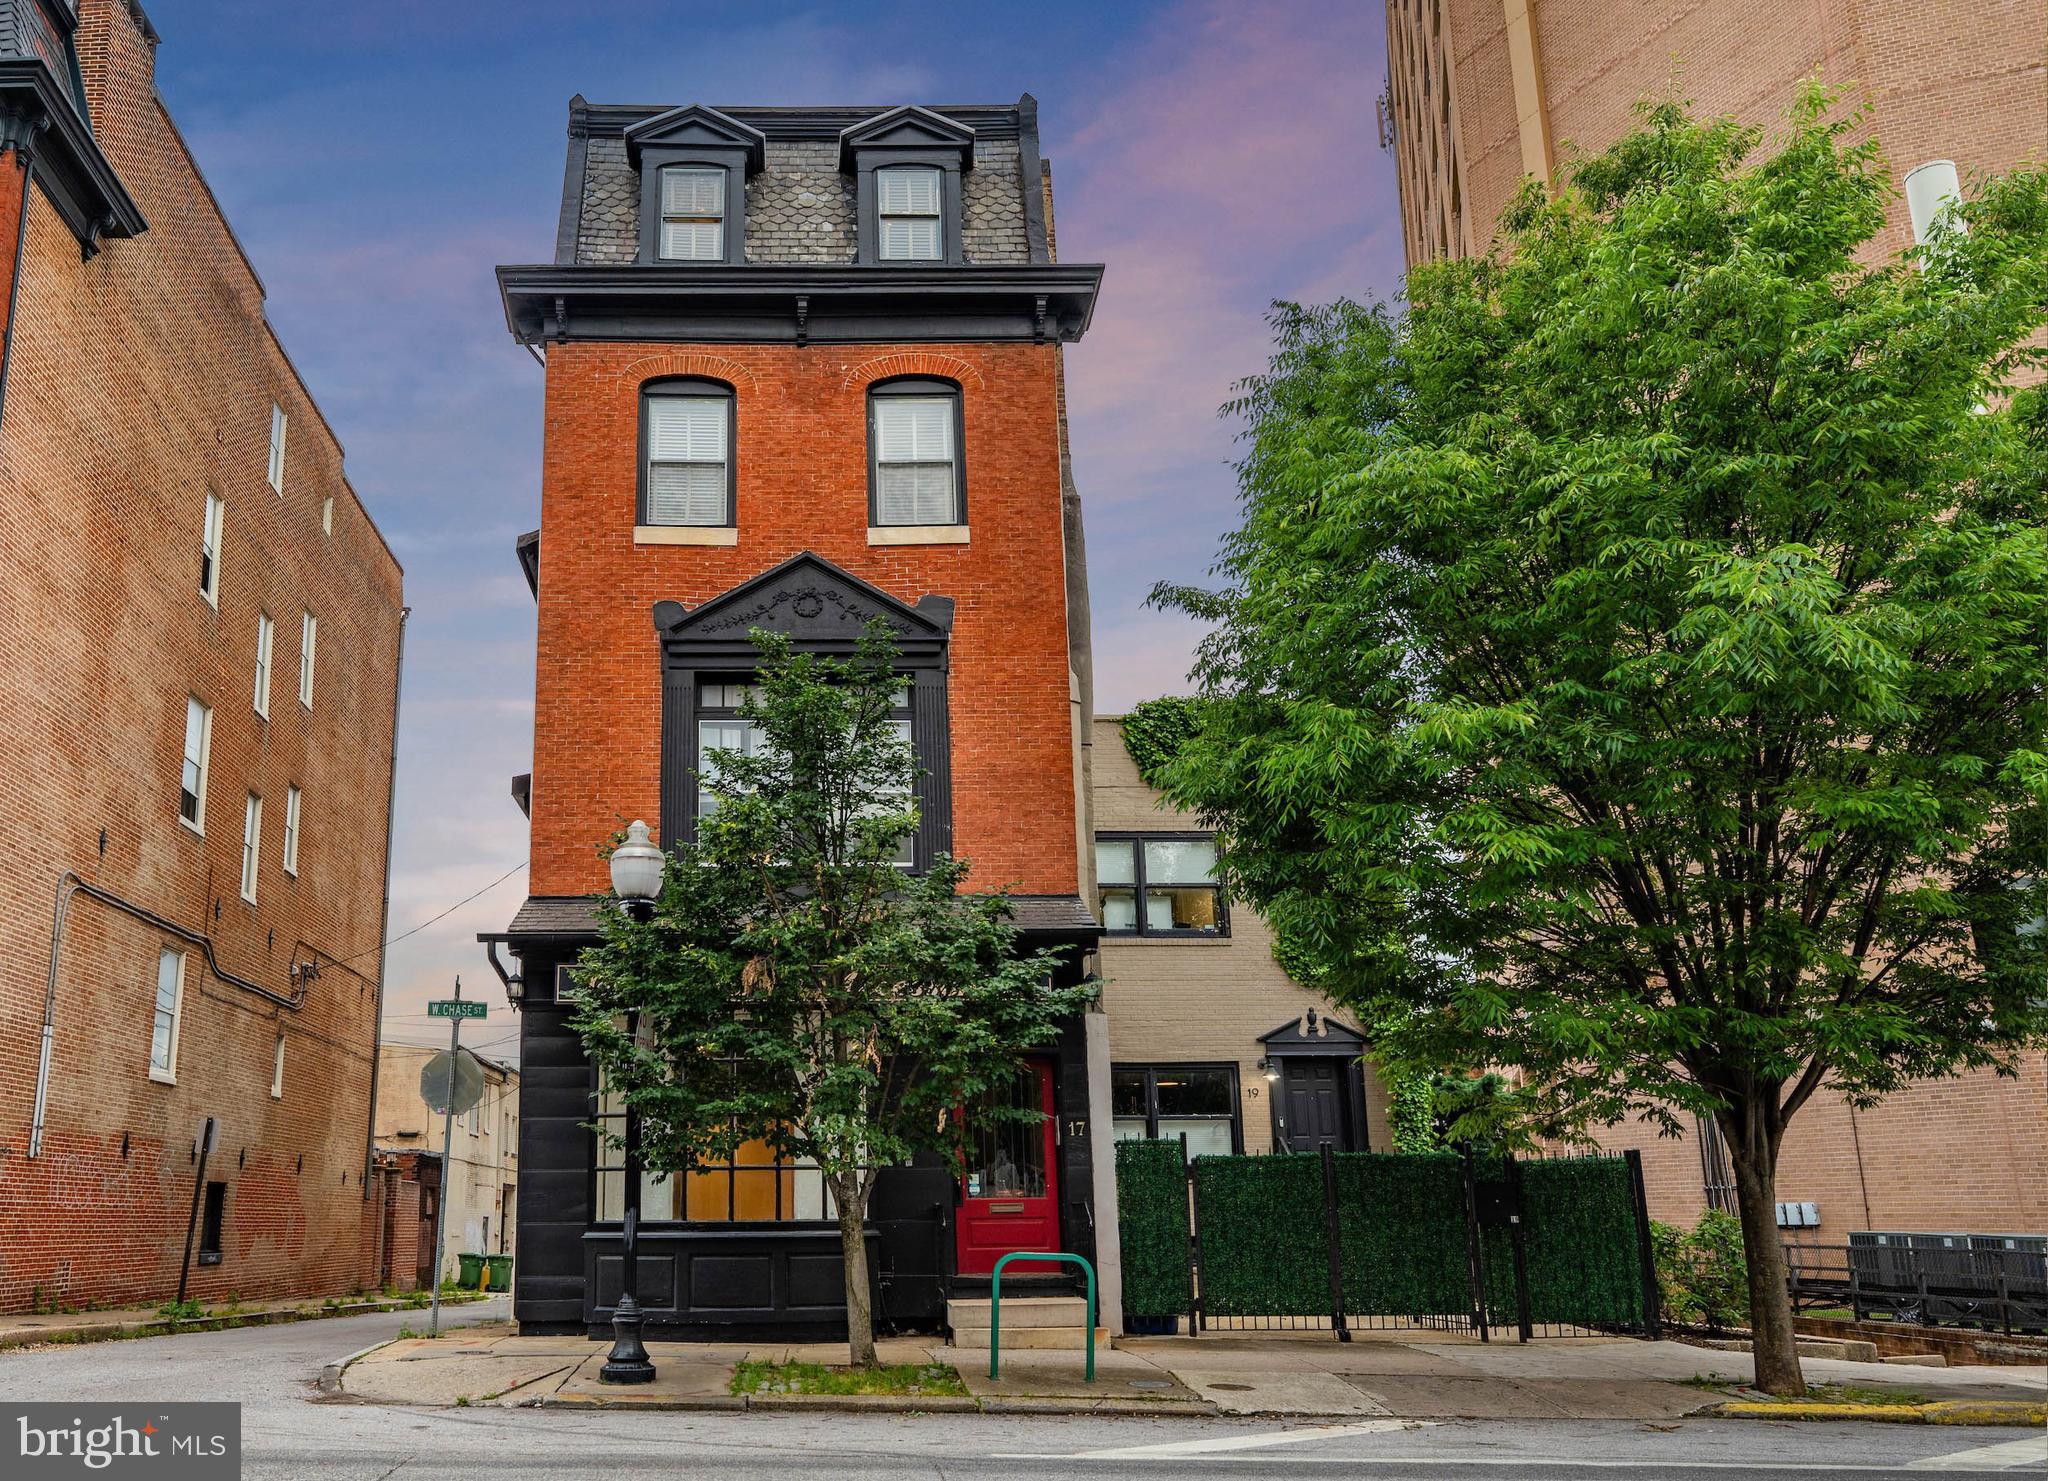
Live authentically. Steeped in history and perfectly situated in the energetic heart of Mt. Vernon, 17 W Chase St provides a rare opportunity to experience timeless architecture paired with remarkable versatility. Beautifully preserved details are found throughout including hardwood floors and elegant staircases that speak to its storied past. Offering exceptional flexibility, the entry-level floor—conveniently located just off the main entrance—is an ideal space for a business or an income-producing rental. Occupy the upper levels while generating supplemental income from the first floor or easily convert the space back to living quarters and enjoy the entire residence as one expansive home. Gather with friends and family in the sitting area with built-ins or in the refined dining space. Multiple gas stoves create warmth and ambiance throughout. Cook to your heart's content in the generously sized chef's kitchen, complete with a seating area and direct access to the outdoor deck where you can unwind and sip your morning coffee. The primary suite is a retreat of its own with a spacious bath, private sauna and custom walk-in closet. Additional bedrooms have generous proportions and are complemented by ample storage throughout the home. Parking options are available including the convenience of the garage directly across the street for a minimal fee and with free EV charging. Begin the new lifestyle you've always wanted and relish the very best of city living with restaurants, a grocery store, gym and so much more within your grasp. Walk to Penn Station for easy daily commuting. A truly special offering where historic elegance, modern flexibility and an unbeatable location seamlessly come together. See MLS# MDBA2217190 for the combined property listing for both 17 W Chase St and 19 W Chase St. Cultivate your existence. The art of uniting human and home.
#MDBA2217178

BALTIMORE

17 W CHASE STREET

3 Beds

2 Baths

3,200 Sq.Ft.

$535,000

MLS#: MDBA2217178

Discover the DRB Advantage with up to $25,000 in DRB Flex Cash on contracts ratified by 10/31/2026!  WITH USE OF APPROVED LENDER AND TITLE! Lower your price, cover your closing costs, or buy your rate down**
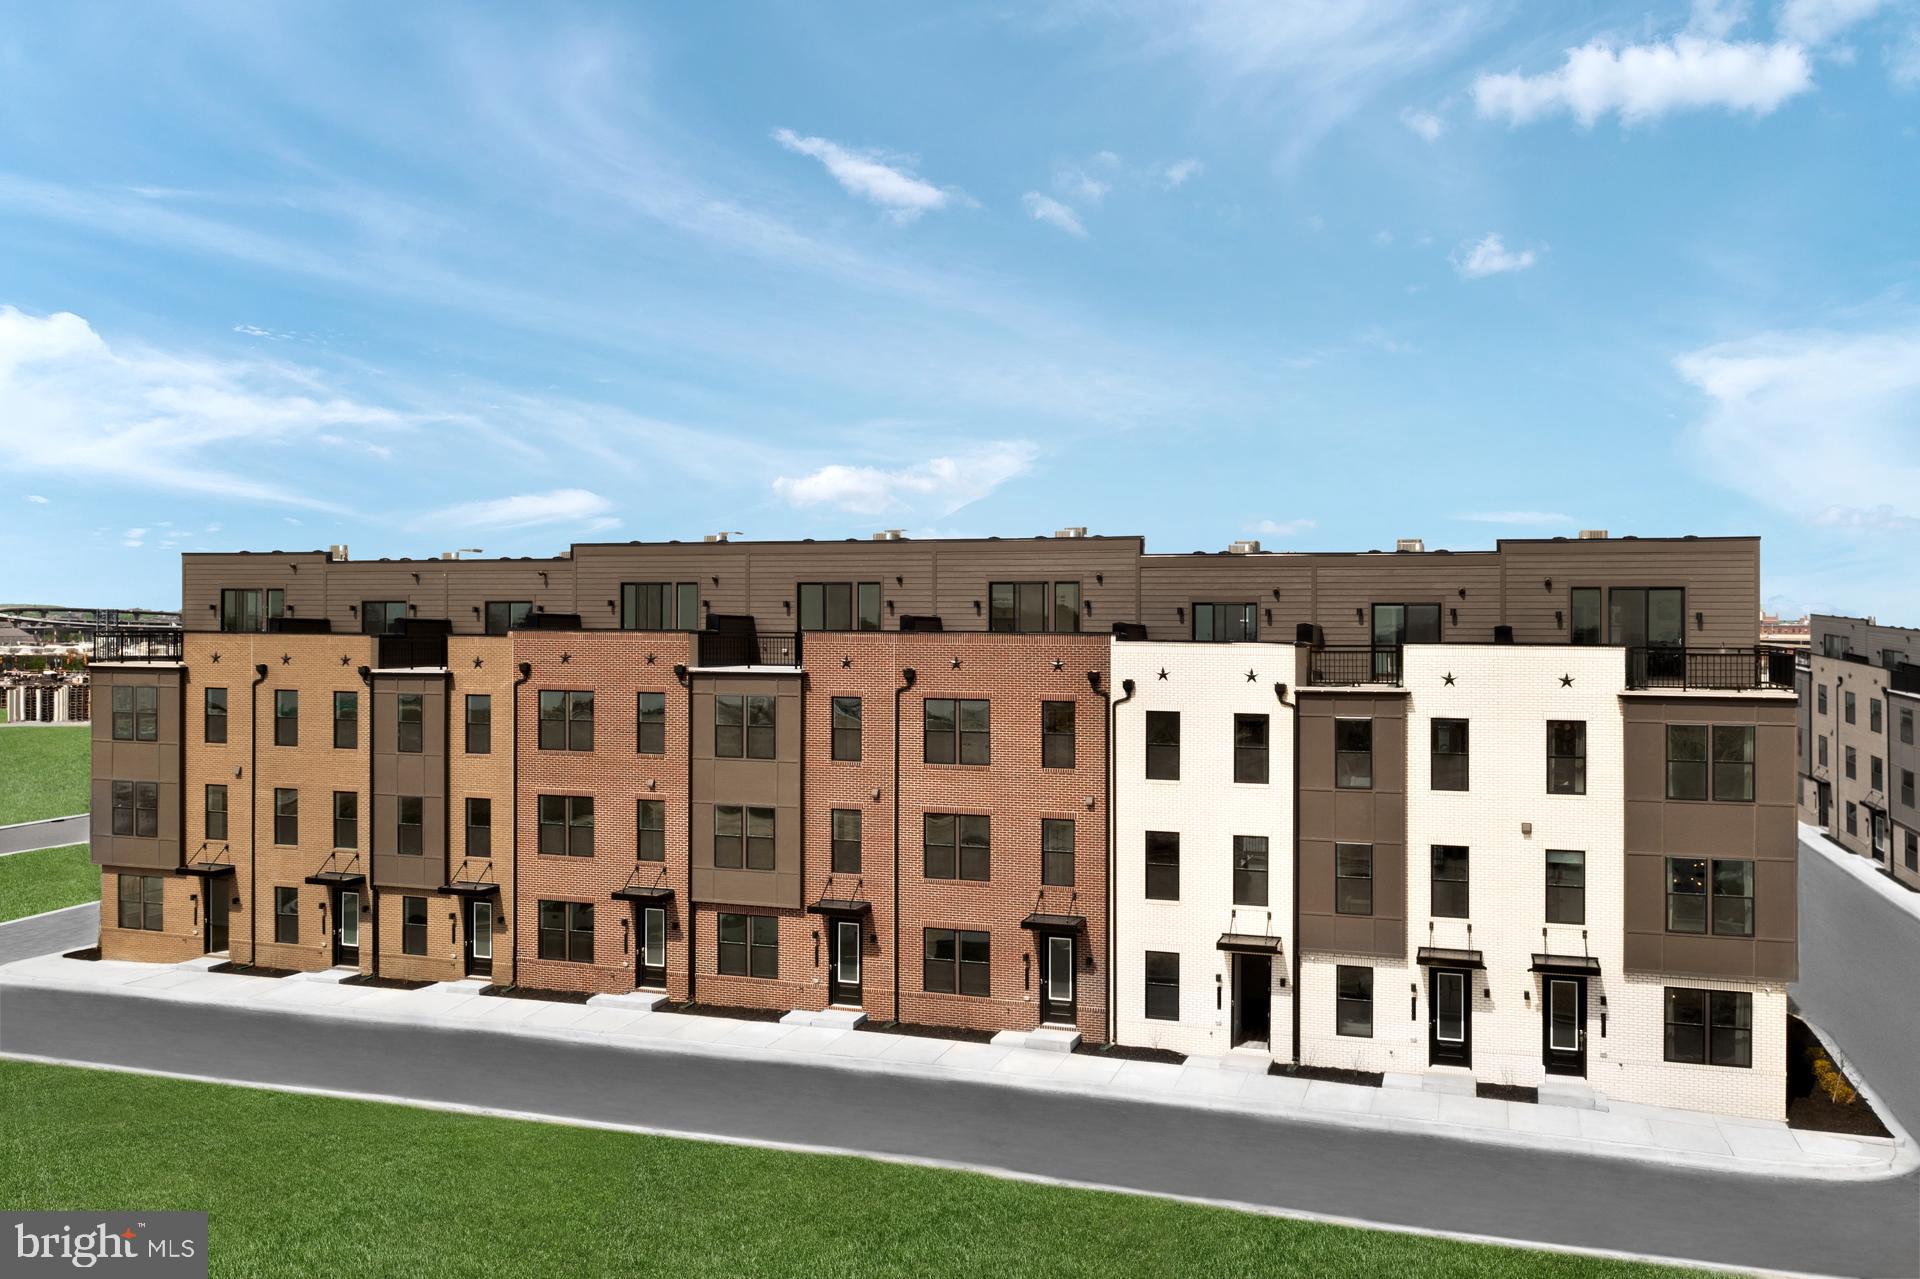
The Bridgton is an open-concept townhome with modern finishes and an urban aesthetic! Enter the home through the main entryway or rear load 1-car garage, both of which lead into a spacious recreation room that can be converted into an enclosed bedroom or study and full bathroom. Ascending to the second level, you will discover the main living space comprised of a sunlit family room, a generously sized kitchen, and a dining room complete with a sliding glass door and rear deck access. With an oversized island and optional gourmet kitchen upgrade, this space is truly chef worthy. When it's time to relax, retreat to the primary suite, a private getaway that can be found on the third level of the townhome. Spacious by design, this suite offers large closets and a spa-like bathroom complete with a dual sink vanity, private water closet, and a seated shower. For added luxury, consider upgrading to a roman shower with dual shower heads. The laundry room is also located on the third level, conveniently accessible from the primary suite and secondary bedroom. Enjoy stunning views from the fourth floor loft deck, a private outdoor living area perfect for entertaining. The fourth floor is flexible by design, offering an optional secondary bedroom and full bathroom or second primary suite with open recreation or flex space. With countless opportunities to customize, the Bridgton has something for everyone. ***THIS PROPERTY MAY QUALIFY FOR THE BROWNFIELD TAX CREDIT. WHICH COULD RESULT IN UP TO A 70% REDUCTION IN ANNUAL CITY PROPERTY TAXES FOR TEN YEARS***  See sales consultant for more information. *Photos may not be of actual home. Photos may be of similar home/floorplan if home is under construction or if this is a base price listing.
#MDBA2211246

BALTIMORE

TBB CROWN STREET BRIDGTON

2 Beds

2 Baths

2,061 Sq.Ft.

$534,990

MLS#: MDBA2211246

Located in the sought-after Summit Chase community, this meticulously maintained end-of-row townhouse offers comfort, space, and convenience. Built in 1993, the home spans 2,504 square feet with new hardwood flooring in the main living areas, plus new windows and updated systems throughout for added efficiency and comfort. The bright, open living, dining, and family room areas offer wonderful flow for everyday living and entertaining, while the kitchen features updated appliances, granite countertops, and a spacious breakfast area that opens to a huge composite deck — a great spot to relax outdoors.

Cathedral ceilings in the bedrooms create an airy, open feel, and the primary suite is a true retreat, featuring a luxury bathroom and a huge walk-in closet. With 3 bedrooms on the upper level, 2 full baths, and 2 half baths — all updated within the last two years — there's plenty of room for relaxation and privacy. The lower level offers flexible space, perfect as a rec room, office, or an extra bedroom for guests, and includes a garage ideal for extra storage, a workshop, or additional parking.

Summit Chase is known for its friendly atmosphere, well-kept surroundings, community pool, and tennis courts. The home is also just minutes from Quarry Lake, offering scenic walking trails, shopping, dining, and outdoor recreation, along with easy access to highly regarded schools and everyday conveniences — a wonderful place to call home.
#MDBC2174900

BALTIMORE

11 STRIDESHAM COURT

4 Beds

3 Baths

3,004 Sq.Ft.

$534,900

MLS#: MDBC2174900

1 ... 24 25 26 27 28 ... 259

properties found. properties found. Page of .

Send a message

Message successfully sent.

Your message

What is 3 + 4 ?

Reason for contacting?

I agree to receive email communication and understand I can unsubscribe at any time.

I agree to be contacted by Charis Realty Group - Christine Issler, Broker via call, email, and text for real estate services. To opt out, you can reply 'stop' at any time or reply 'help' for assistance. You can also click the unsubscribe link in the emails. Message and data rates may apply. Message frequency may vary. Privacy Policy

Update Your Temporary Password

Personalize your search

Enter your email and we'll notify you immediately when new listings match what you're looking for.

or enter email address

Already have an account ? Login here

Continue your home search

I agree to receive communications and understand I can unsubscribe at any time.

I agree to be contacted by Charis Realty Group - Christine Issler, Broker via call, email, and text for real estate services. To opt out, you can reply 'stop' at any time or reply 'help' for assistance. You can also click the unsubscribe link in the emails. Message and data rates may apply. Message frequency may vary. Privacy Policy

Already have an account ? Login here

We use cookies

We use cookies primarily for analytics to enhance your experience. By accepting, you agree to our use of these cookies. You can manage your preferences or learn more about our cookies policy.